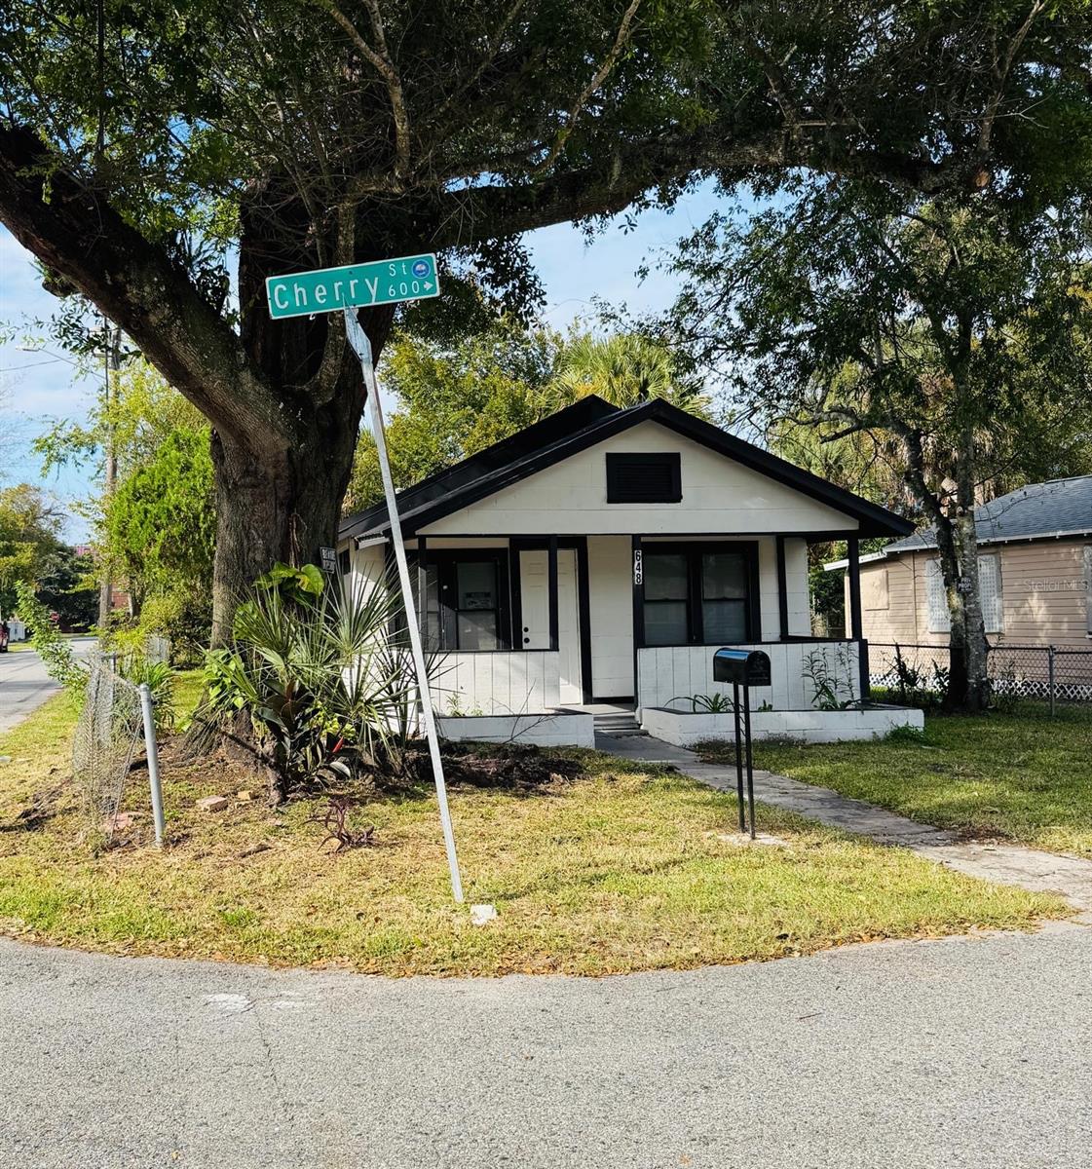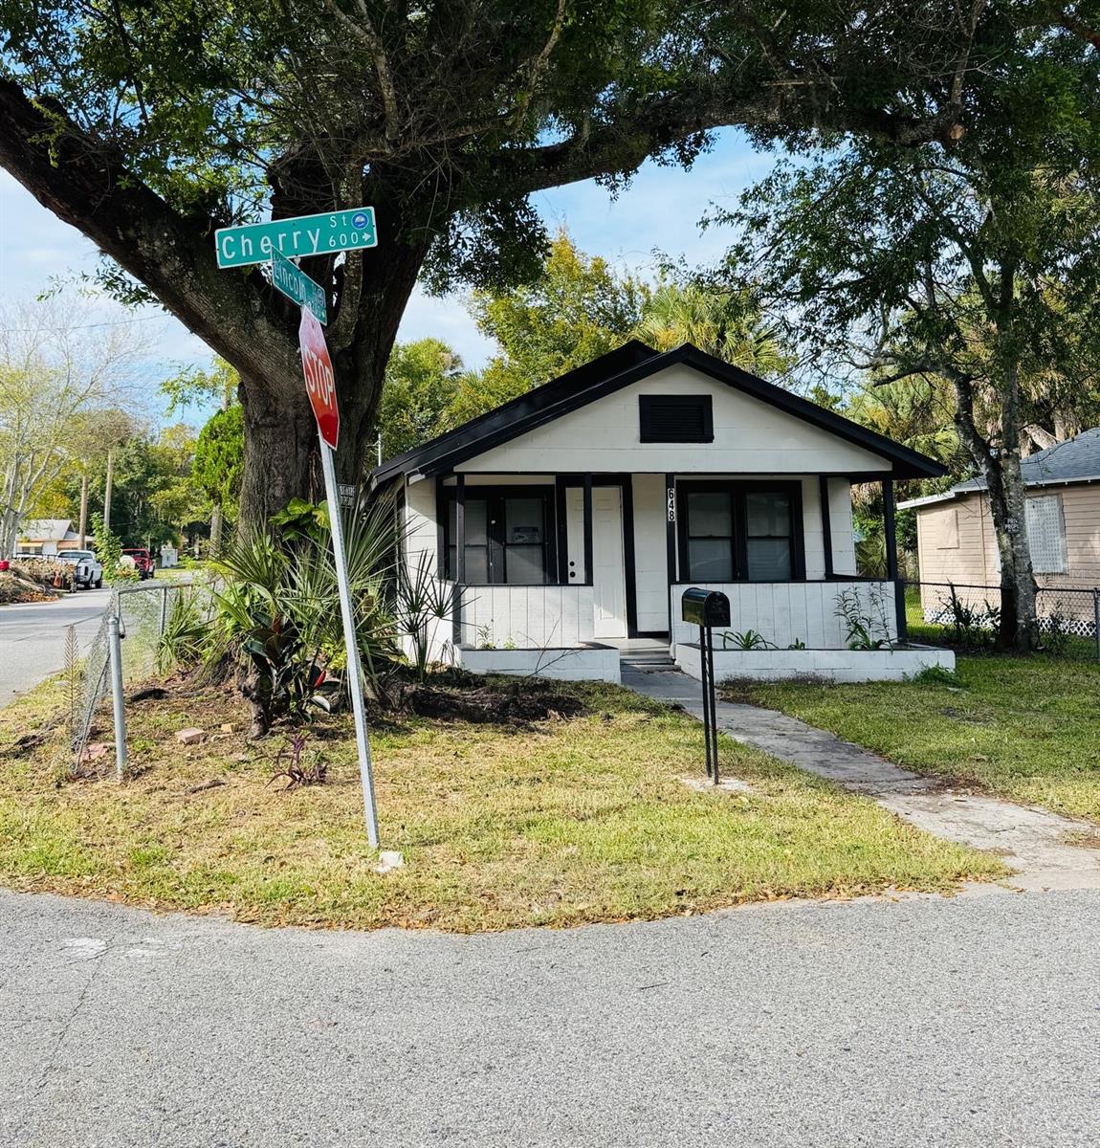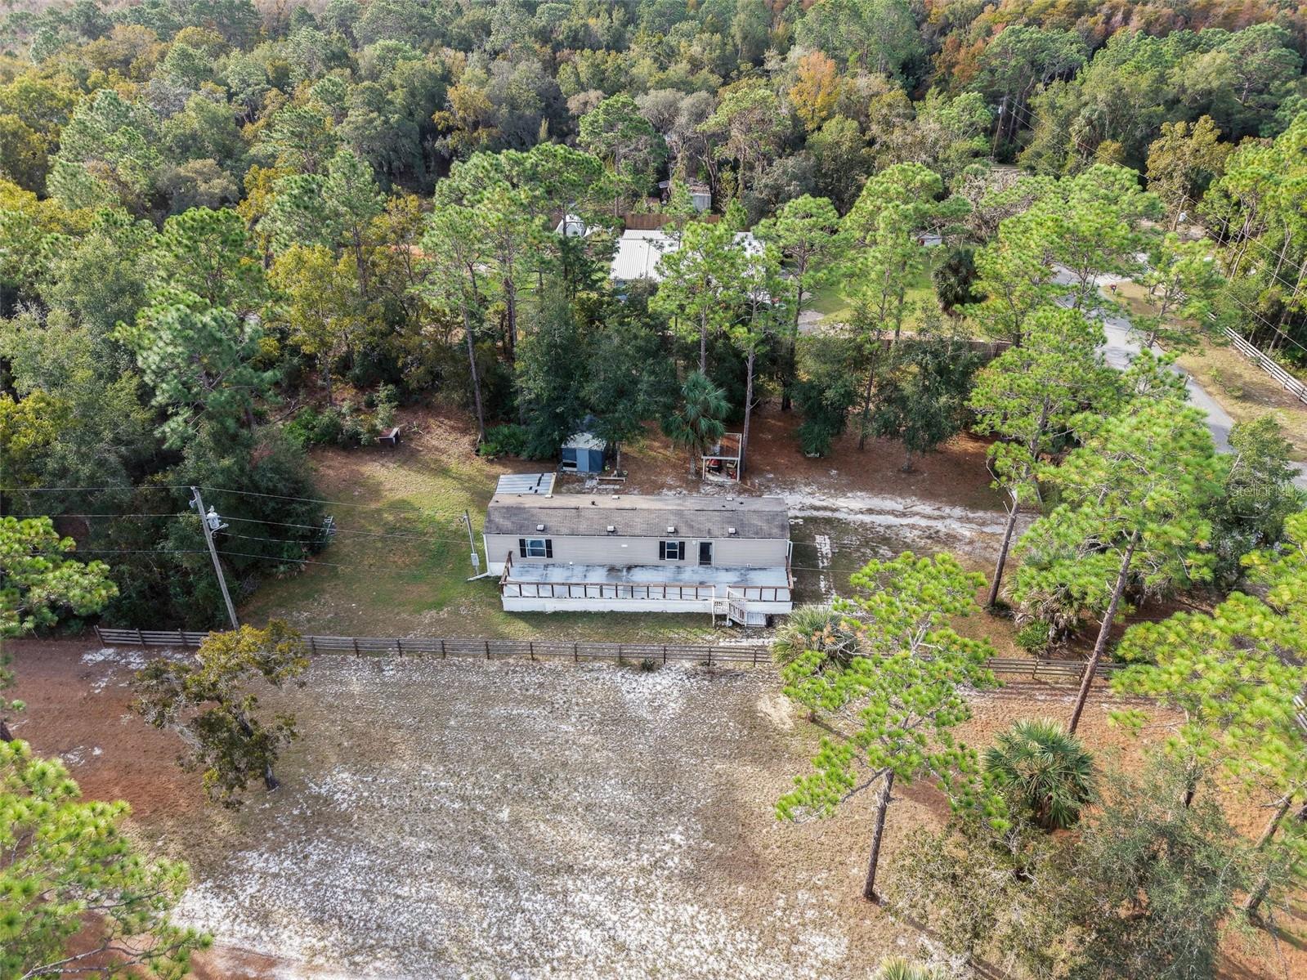
Courtesy of
- Listing Office: BEYCOME OF FLORIDA LLC
- Status: Active
- MLS ID: MFRO6454380
Description
-
Description:
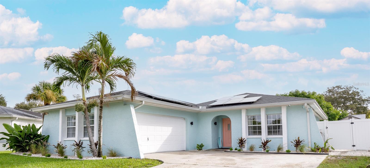
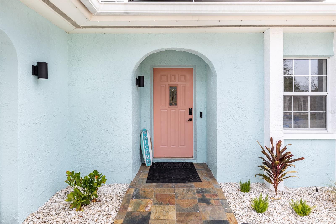
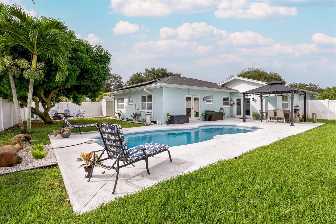
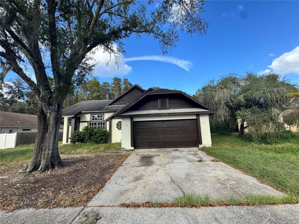
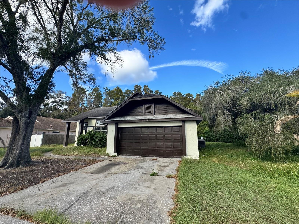
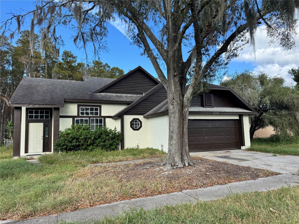
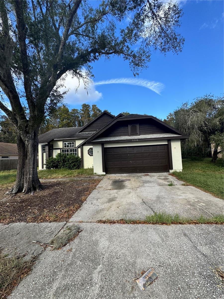
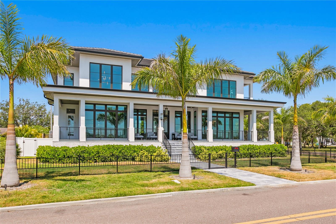
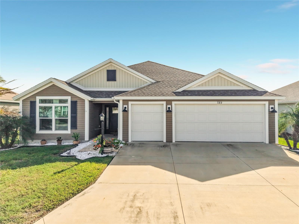
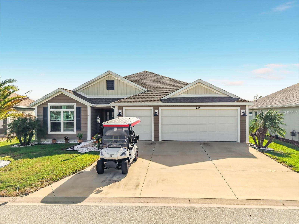
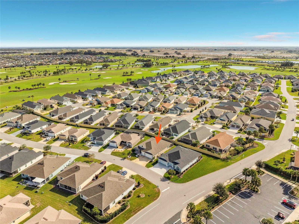
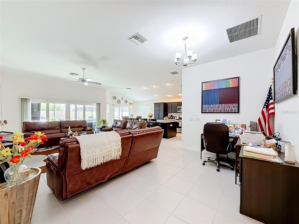
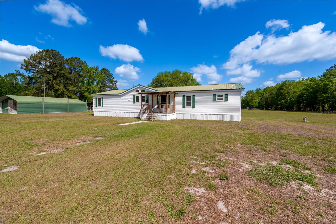
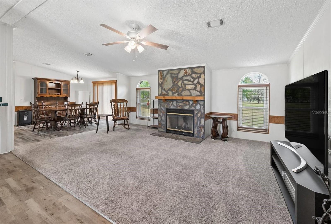
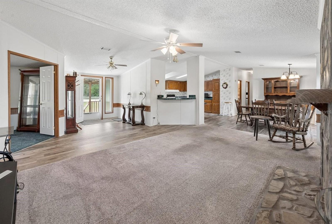
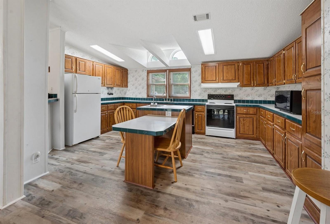
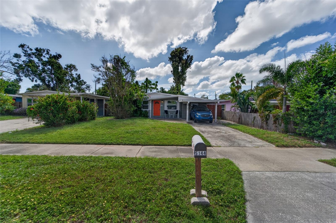
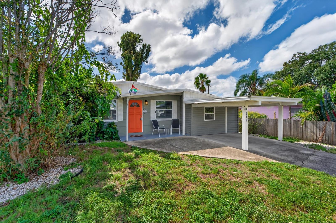
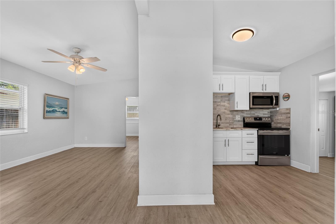
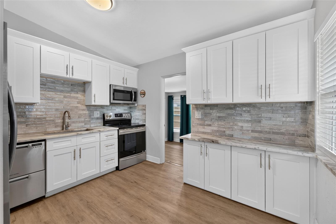
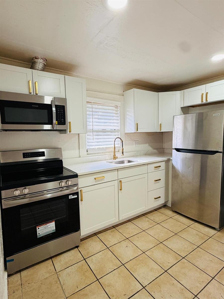
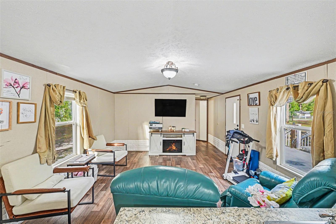
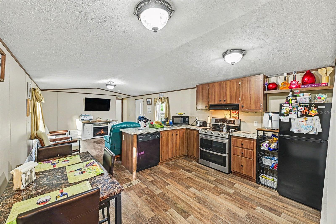
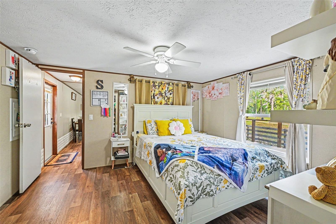
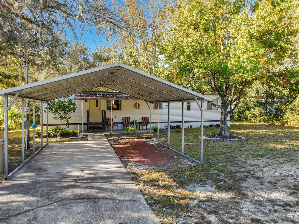
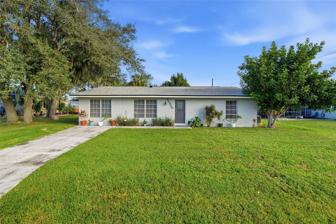
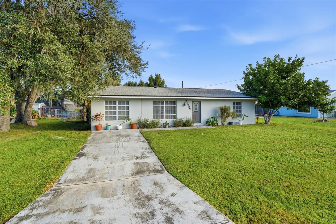
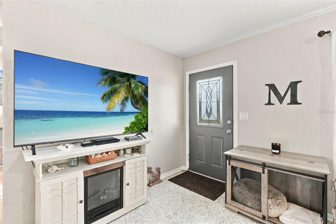
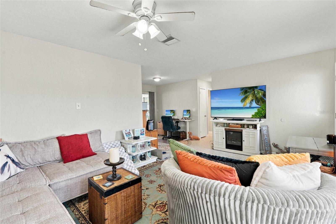
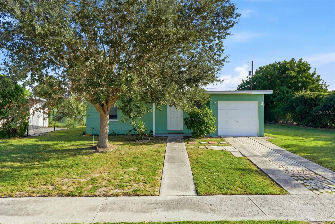
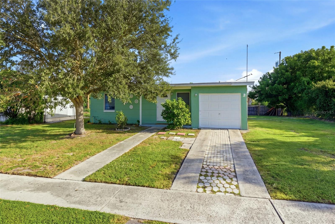
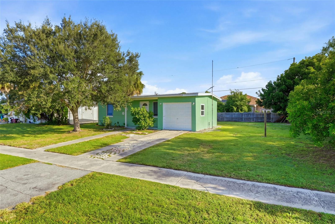
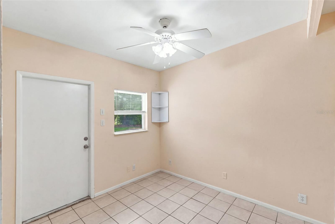
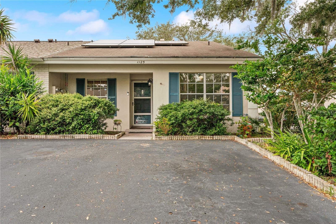
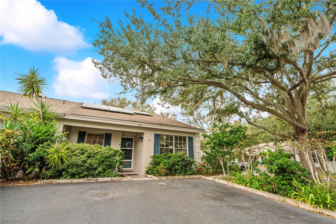
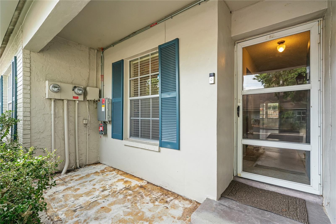
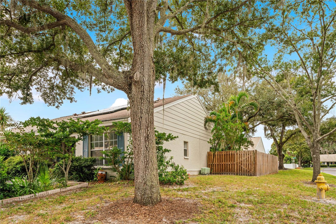
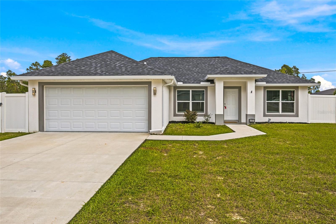
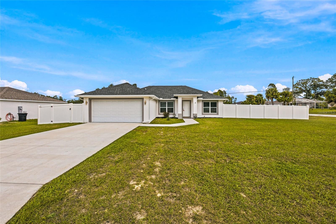
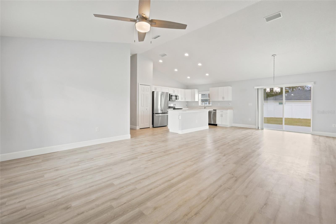
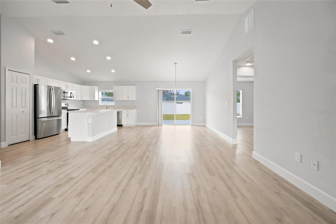
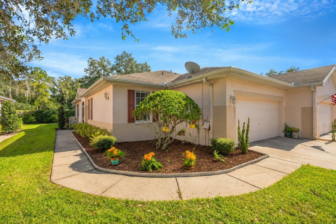
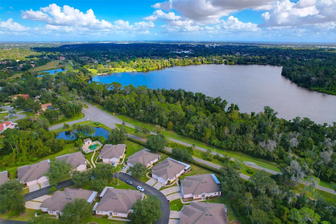
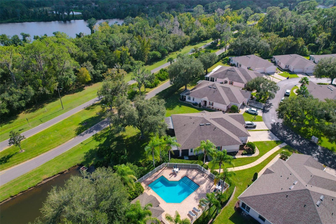
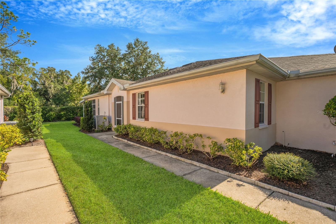
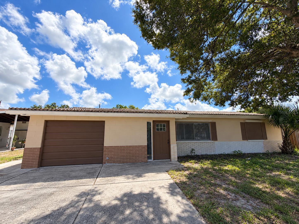
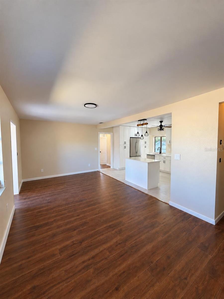
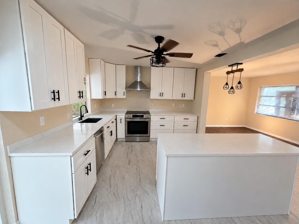
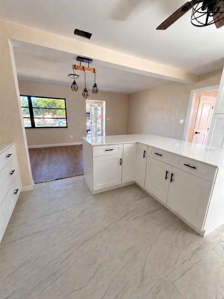
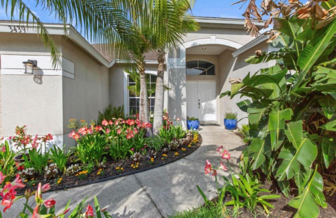
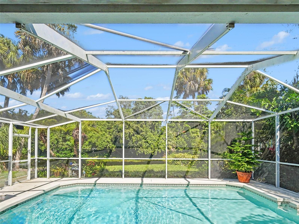
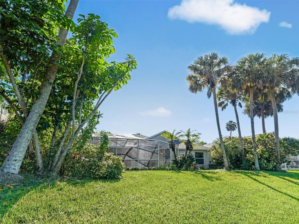
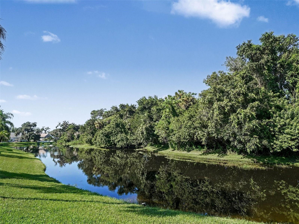
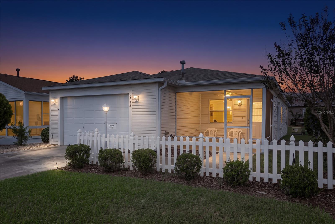
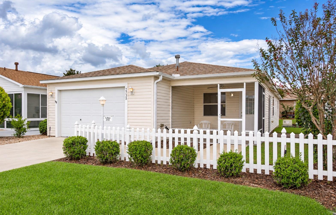
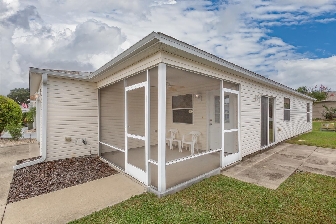
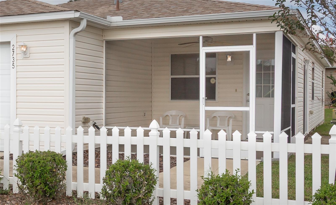
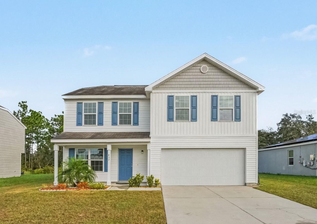
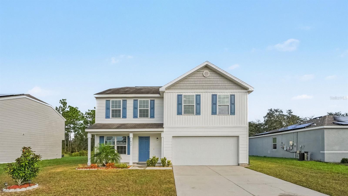
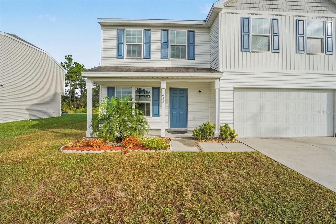
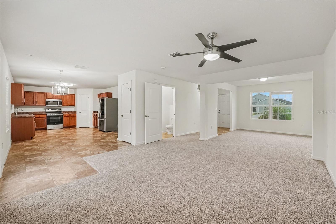
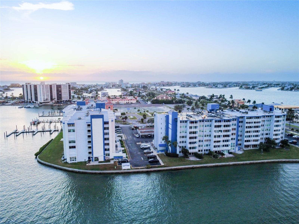
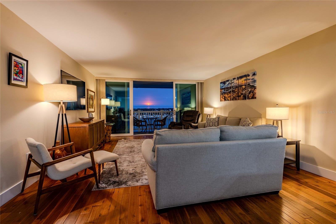
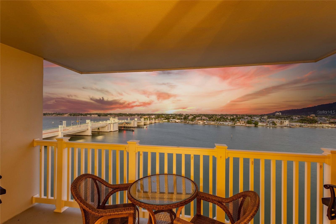
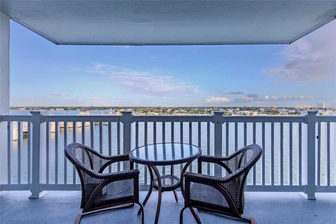
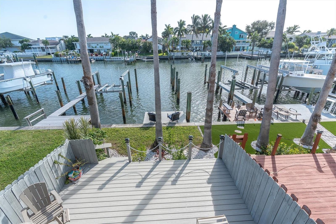
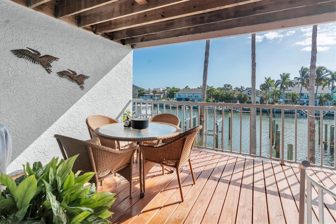
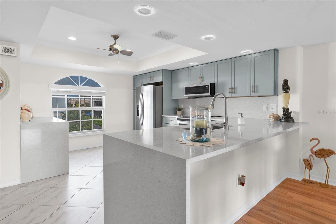
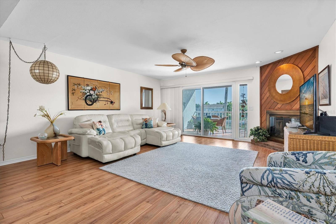
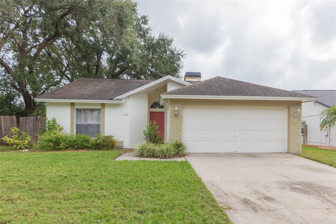
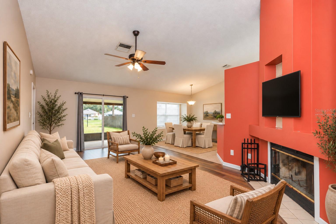
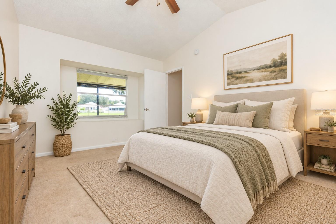
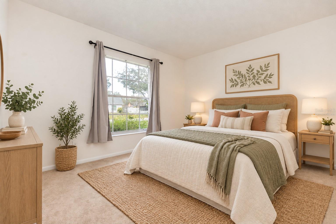
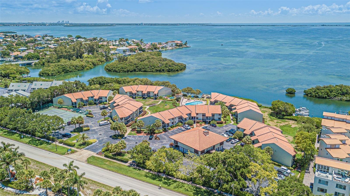
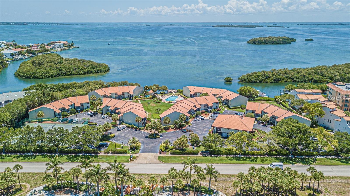
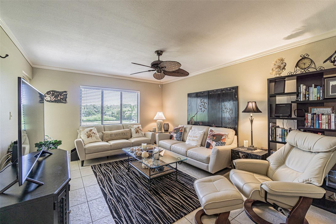
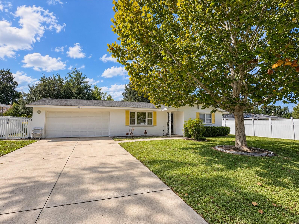
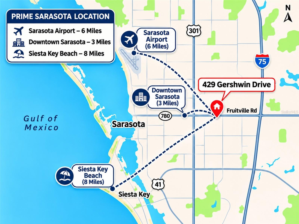
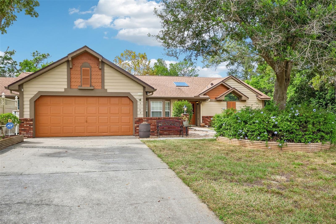
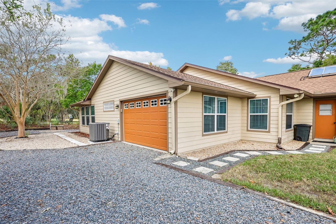
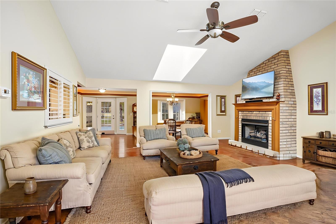
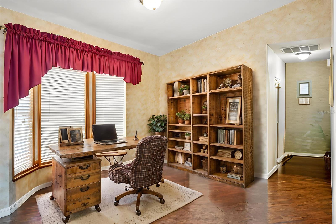
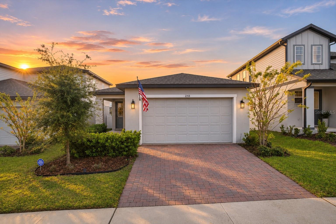
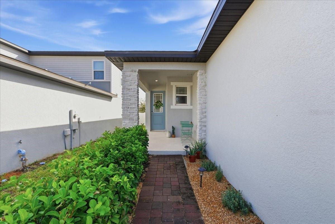
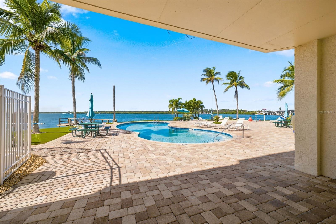
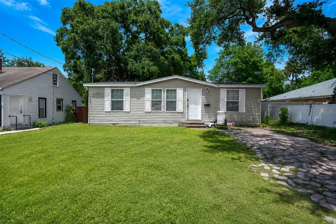
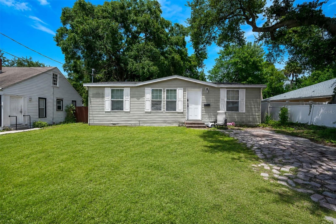
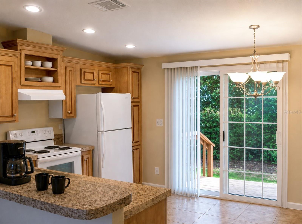
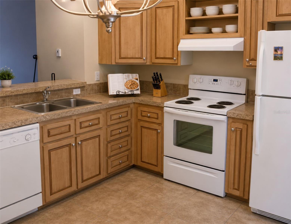
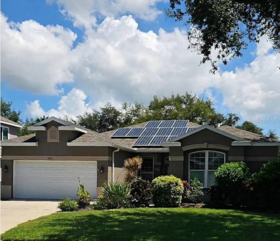
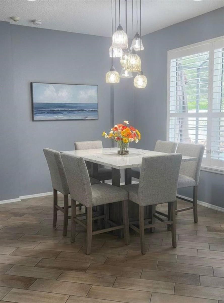
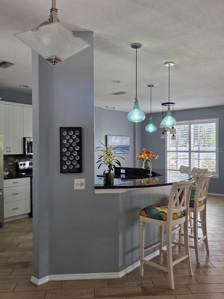
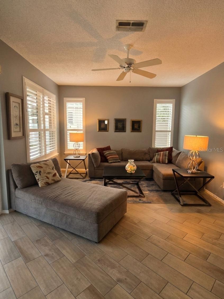
Coastal inspired retreat- complete with higher-end upgrades throughout, including custom hurricane rated impact doors, slider, front & garage doors. Transferable owned solar panels, updated bathrooms & kitchen. Expansive paver deck surrounds saltwater pool with heater, jets & spa. Retractable power sun shade provides instant relief from the heat. Tile floor throughout, plantation shutters. Lots of closet space with custom closet in master bedroom. Close to Anna Maria Island beaches, IMG & entertainment. Situated in desirable Glenn Lakes, wildlife is plentiful. This house is ready to call home!
Show all description
Basics
- Bathrooms Half: 0
- Date added: Added 14 seconds ago
- Category: Single Family Residence
- Type: Residential
- Bedrooms: 3
- Bathrooms: 2
- Half baths: 0
- Area, sq ft: 1623 sq ft
- Lot size, sq ft: 6969 sq ft
- Year built: 1998
- SubdivisionName: GLENN LAKES PH 4
- GarageSpaces: 0
Location
- CountyOrParish: Manatee
- City / Department: BRADENTON
Location Details
- Elementary School: Sea Breeze Elementary
- Middle Or Junior School: W.D. Sugg Middle
- High School: Bayshore High
Property Features
- Interior Features: Ceiling Fans(s), High Ceilings, Kitchen/Family Room Combo, Open Floorplan, Primary Bedroom Main Floor, Solid Surface Counters, Split Bedroom, Thermostat, Walk-In Closet(s), Window Treatments
- Appliances: Convection Oven, Cooktop, Dishwasher, Disposal, Dryer, Electric Water Heater, Exhaust Fan, Ice Maker, Microwave, Range, Range Hood, Refrigerator, Solar Hot Water, Touchless Faucet
- Flooring: Tile
- Laundry Features: Laundry Room
- Pool Private YN: Yes
- Pool Features: In Ground, Chlorine Free, Deck, Gunite, Heated, Pool Sweep, Salt Water, Screen Enclosure
- Garage YN: Yes
- Attached Garage YN: Yes
- Garage Spaces: 0
- Carport Spaces: 0
- Pets Allowed: Cats OK, Dogs OK
- Exterior Features: Hurricane Shutters, Lighting, Rain Gutters, Sidewalk
- Roof: Shingle
- Water Source: Public
- Sewer: Public Sewer
- Cooling: Central Air
- Heating: Central, Electric
- Furnished: Unfurnished
Property Details
- Subdivision Name: GLENN LAKES PH 4
- Direction Faces: West
- Construction Materials: Block, Stucco
Association Information
- Association YN: Yes
- Association Fee: 90
- Association Fee Frequency: Quarterly
- Association Fee Includes: Escrow Reserves Fund, Management, Other, Security
Fees&Taxes
- Tax Year: 2025
- Tax Annual Amount: $3,493
Amenities & Features
- Waterfront available: No
- GarageYN: Yes
- AttachedGarageYN: Yes
- FireplaceYN: No
- PoolPrivateYN: Yes
- Cooling: Central Air
- ExteriorFeatures: Hurricane Shutters, Lighting, Rain Gutters, Sidewalk
- PoolFeatures: In Ground, Chlorine Free, Deck, Gunite, Heated, Pool Sweep, Salt Water, Screen Enclosure
- Utilities: Cable Available, Electricity Connected, Public, Sewer Connected, Water Connected
- Features:
- Amenities:
Building Details
Ask an Agent About This Home or Request Showing
This Residential style property is located in BRADENTON is currently Single Family Residence and has been listed on REALTOR CANDIS CARMICHAEL. This property is listed at $577,000. It has 3 beds bedrooms, 2 baths bathrooms, and is 1623 sq ft. The property was built in 1998 year.Properties displayed may be listed or sold by various participants in the MLS. Listings courtesy of Stellar MLS as distributed by MLS GRID. IDX information is provided exclusively for personal, non-commercial use. It may not be used for any purpose other than to identify prospective properties consumers may be interested in purchasing. The data is deemed reliable but is not guaranteed by broker or MLS GRID. Based on information submitted to the MLS GRID as of November 11, 2026. All data is obtained from various sources and may not have been verified by broker or MLS GRID. Supplied Open House information is subject to change without notice. All information should be independently reviewed and verified for accuracy. Properties may or may not be listed by the office/agent presenting the information.