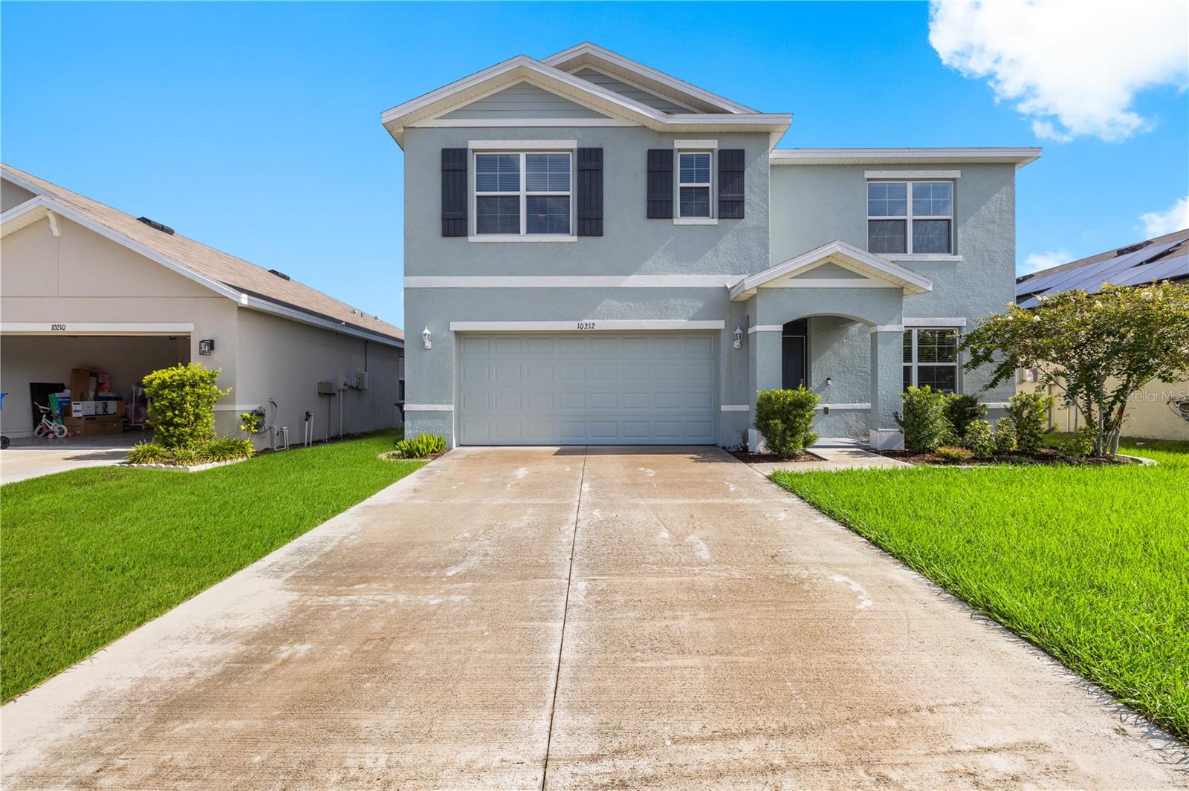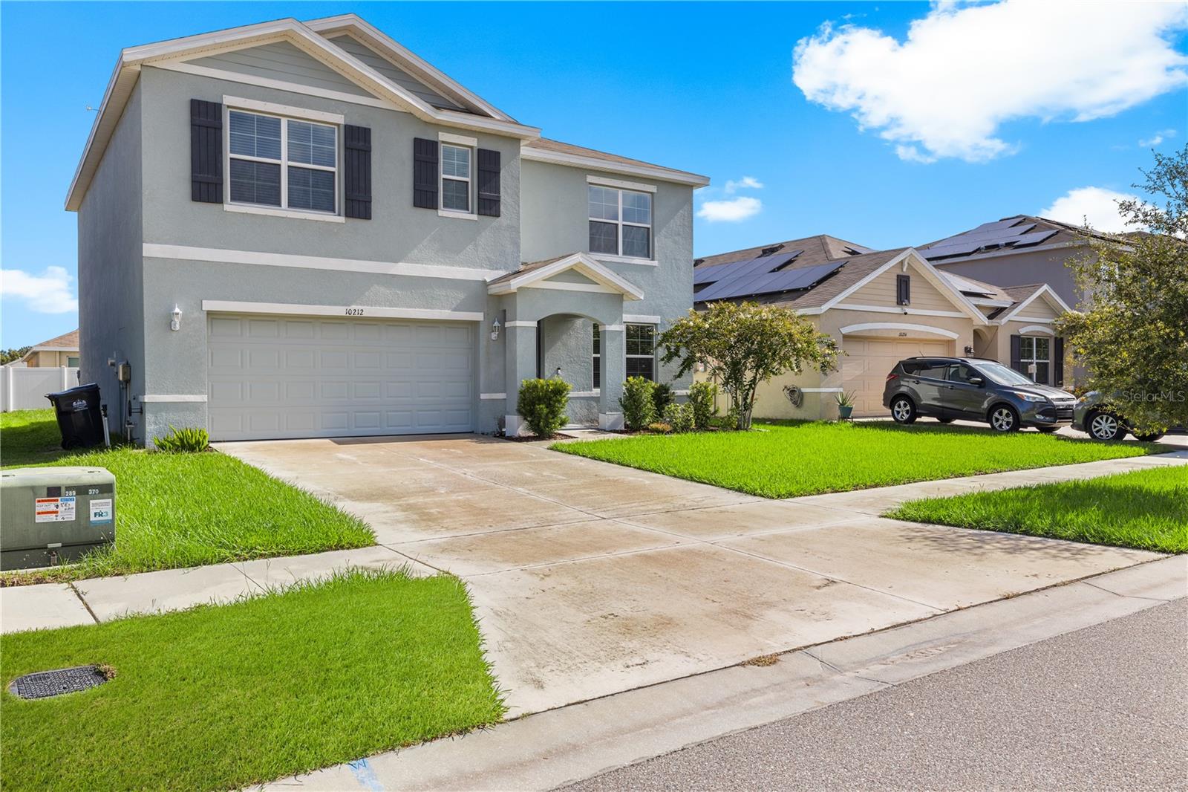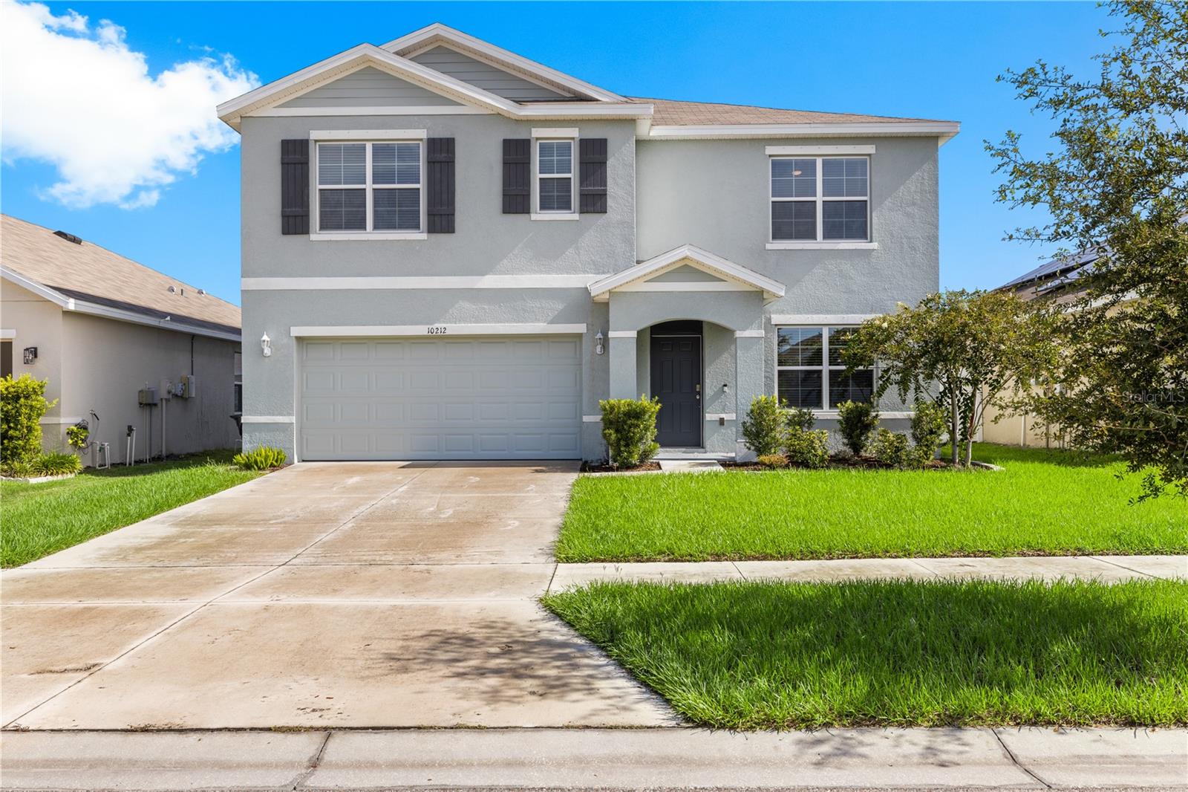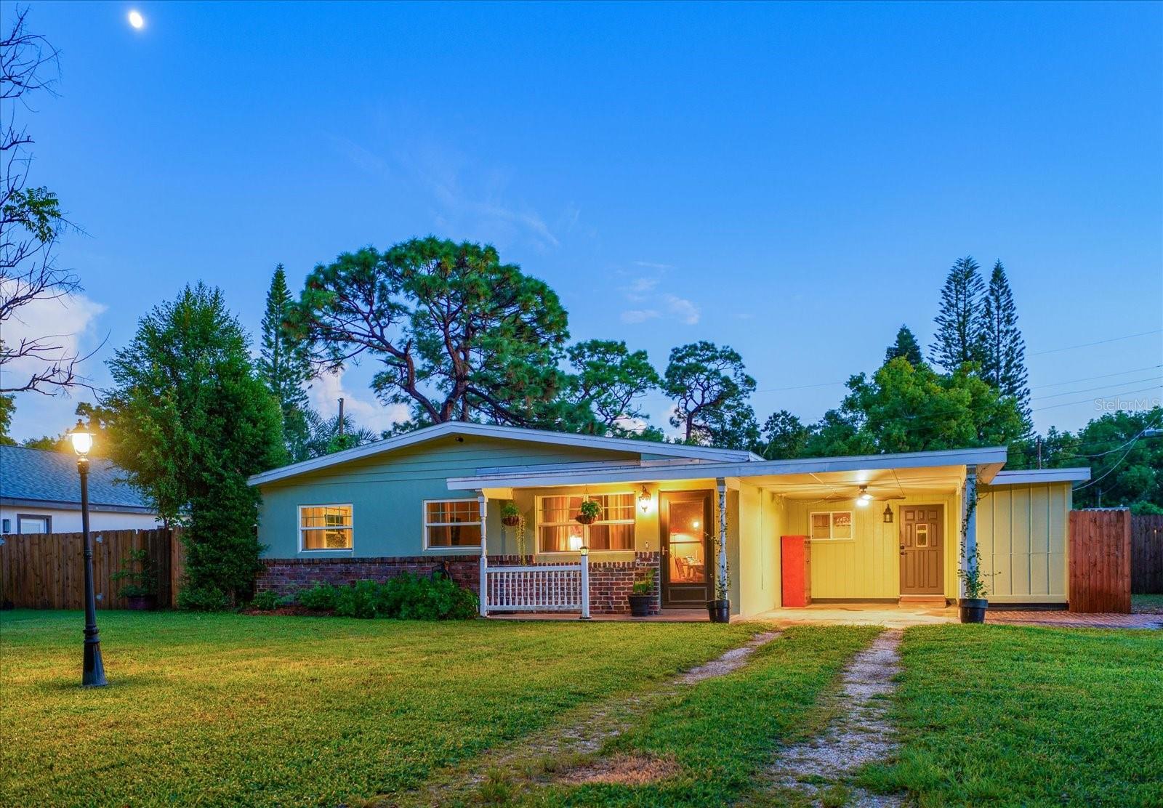
Courtesy of
- Listing Office: BHHS FLORIDA PROPERTIES GROUP
- Status: Active
- MLS ID: MFRTB8437143
Description
-
Description:
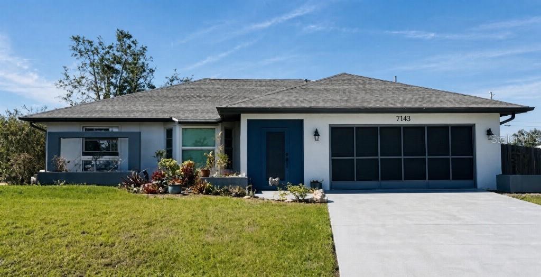
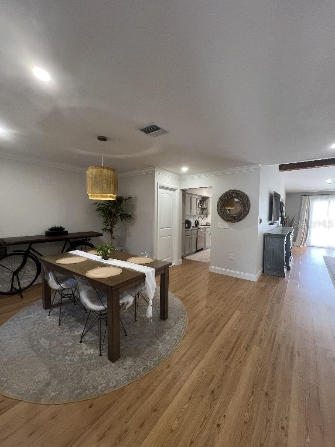
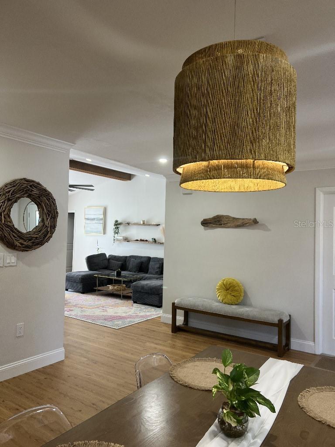
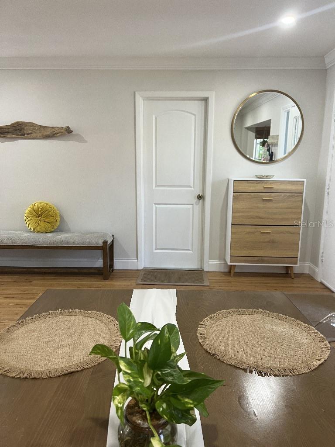
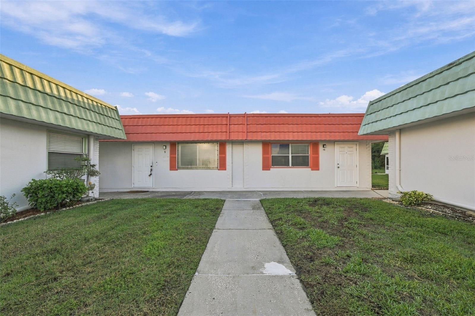
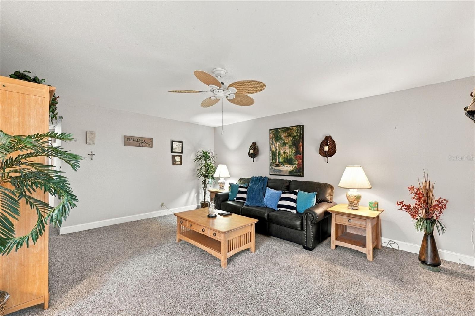
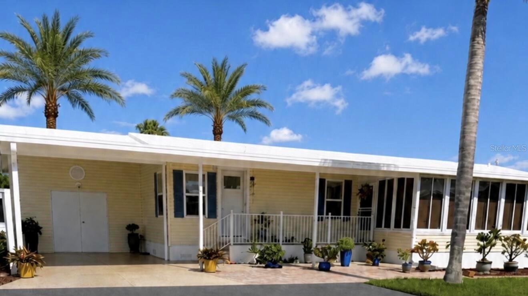
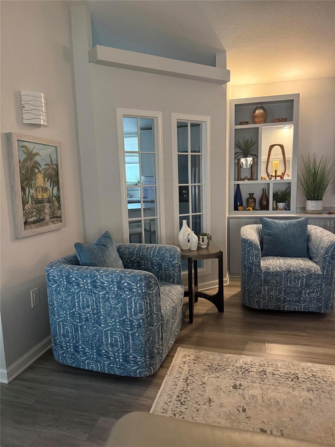
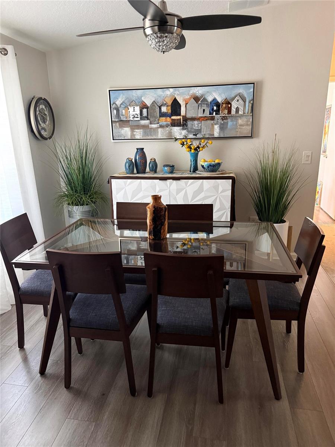
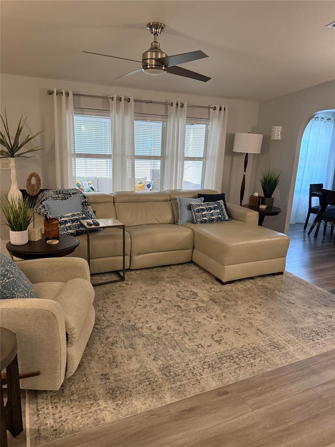
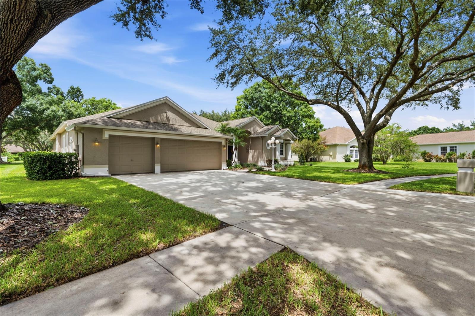
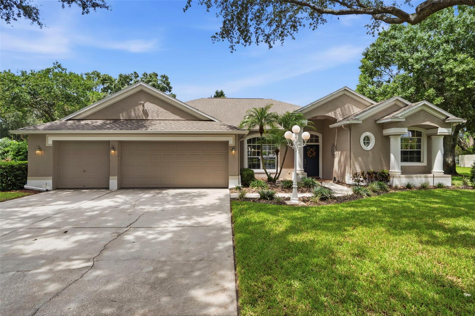
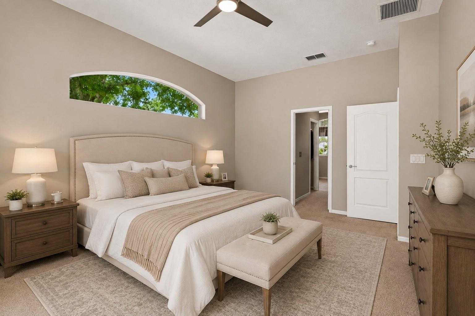
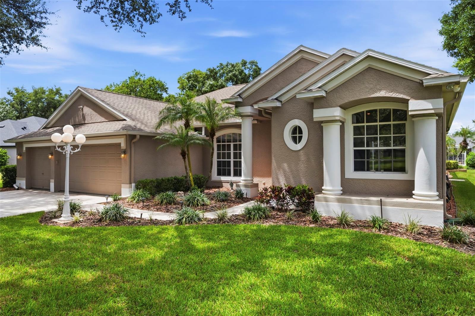
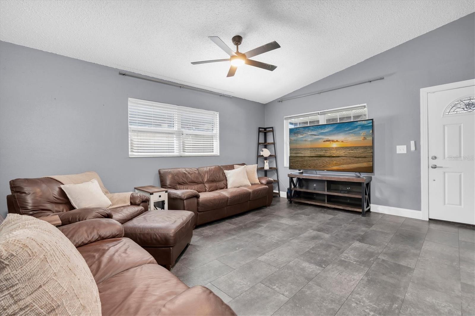
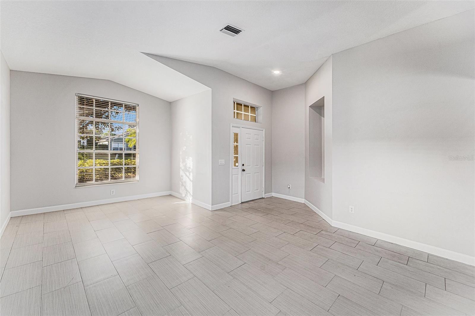
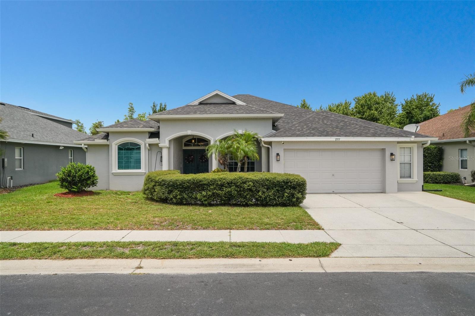
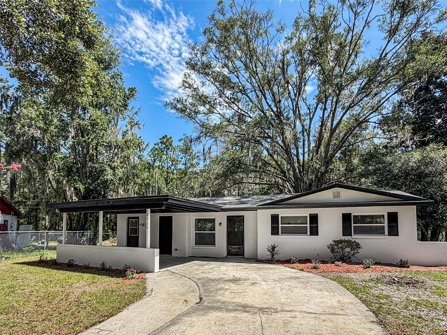
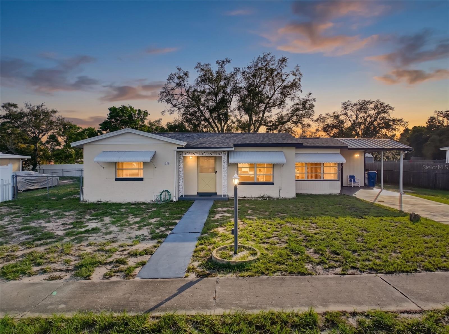
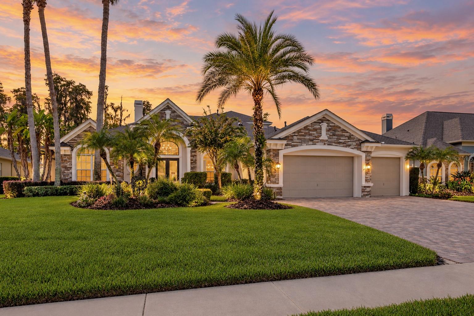
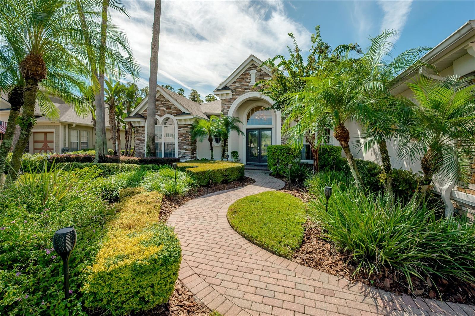
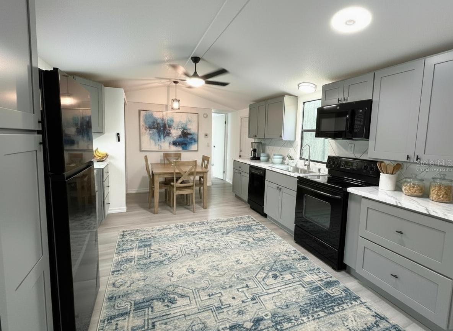
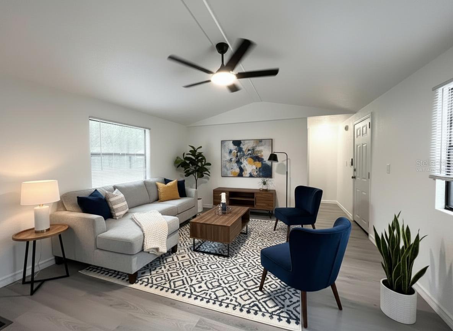
Virtually Staged. BEST VALUE IN OAK ACRES, one of Clearwater’s best non-HOA, WALKABLE, DOG FRIENDLY neighborhoods!
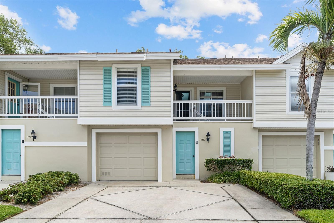
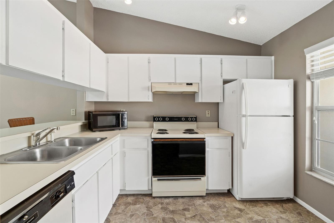
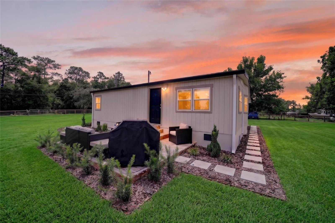
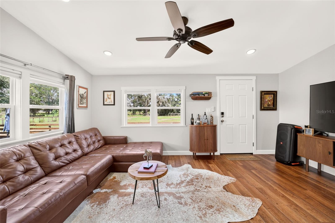
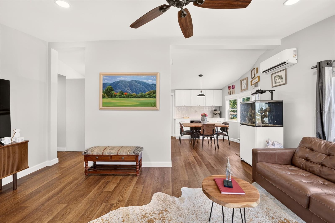
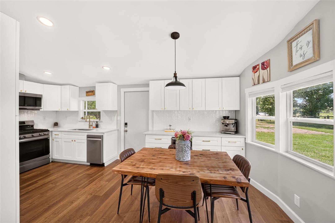
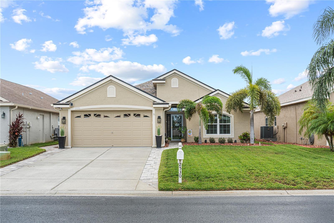
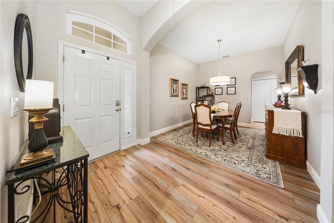
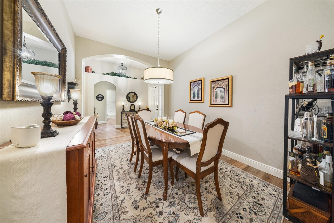
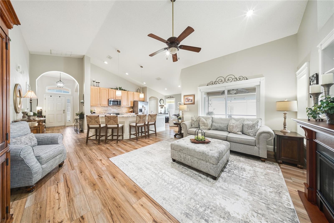
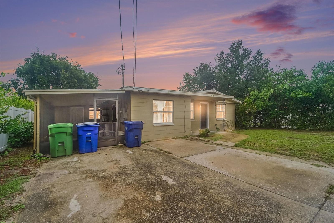
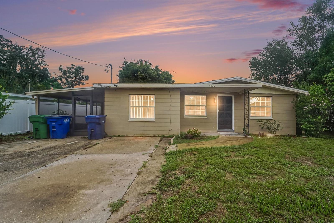
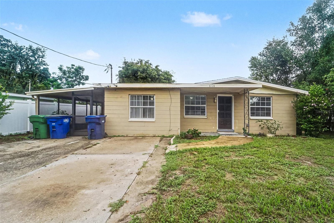
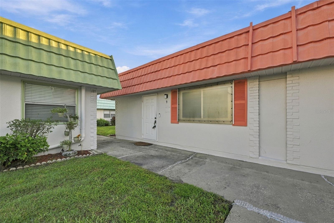
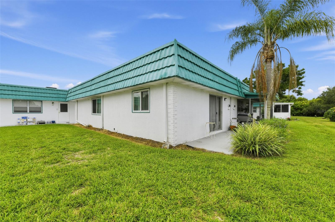
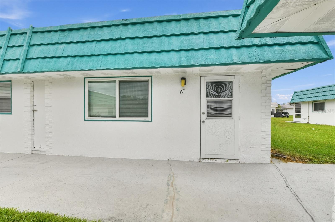
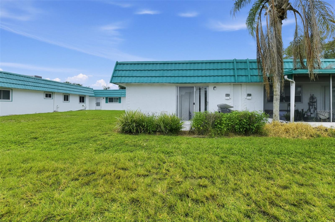
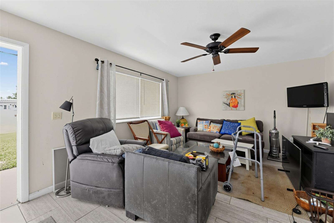
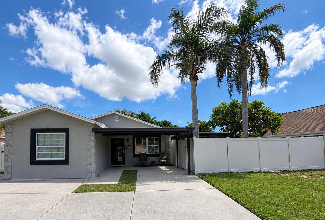
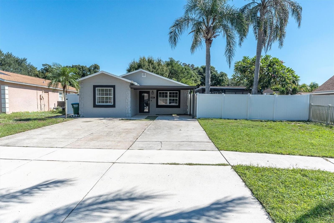
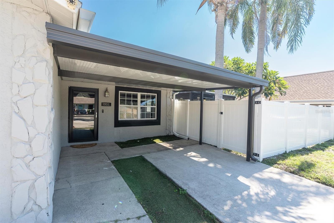
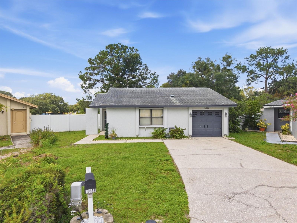
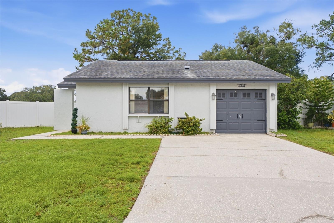
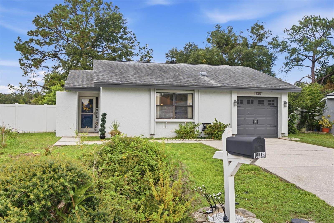
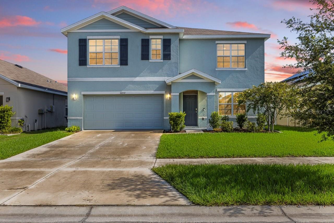
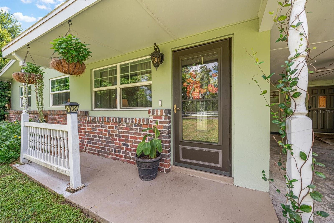
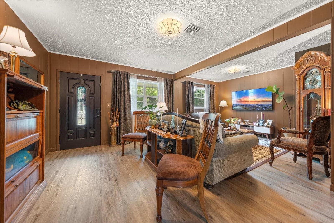
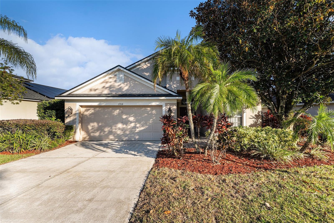
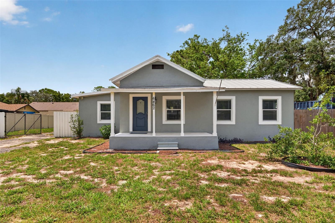
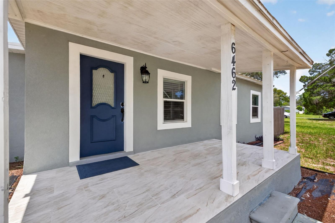
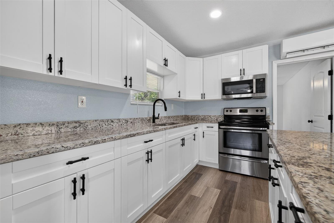
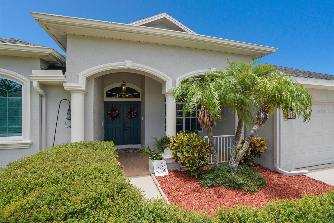
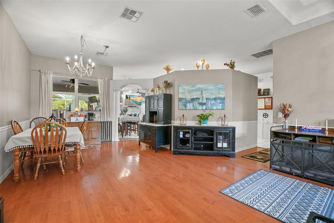
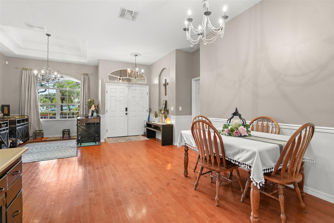
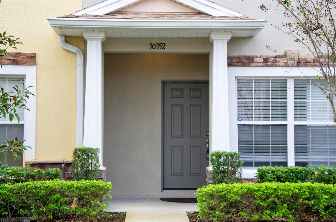
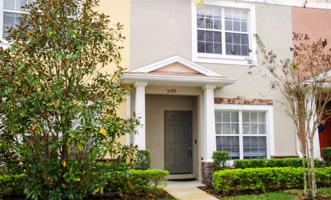
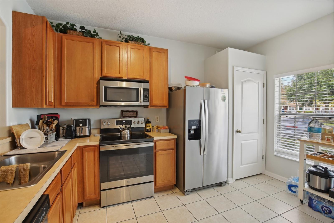
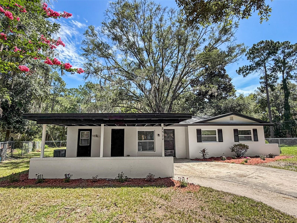
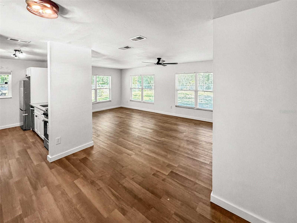
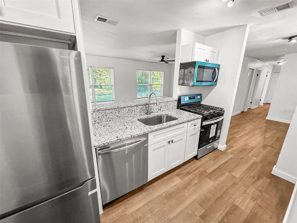
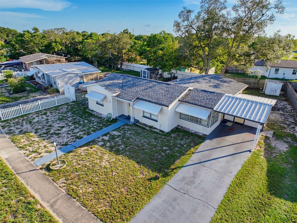
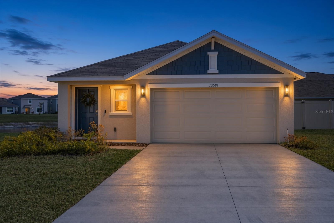
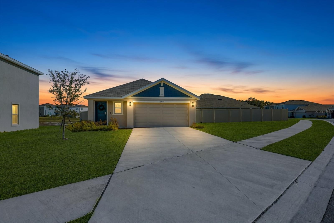
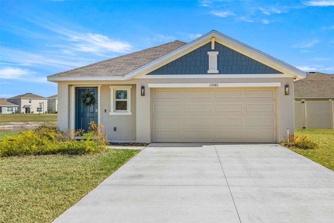
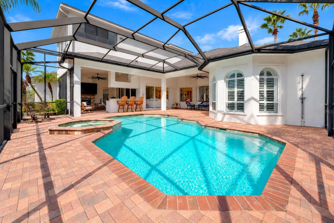
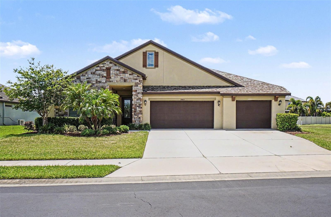
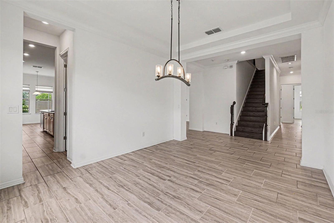
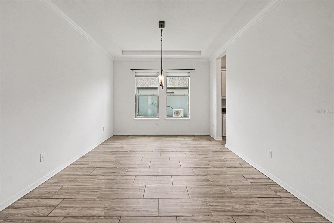
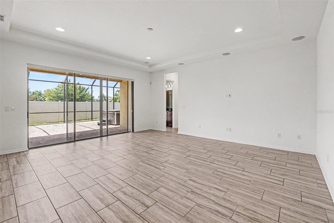
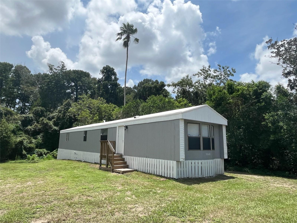
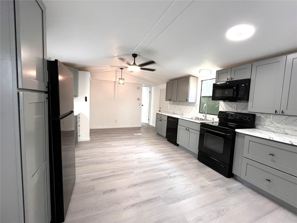
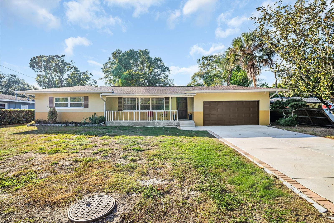
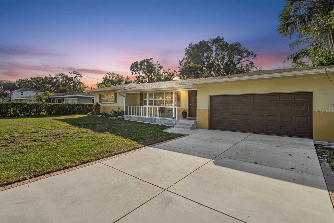
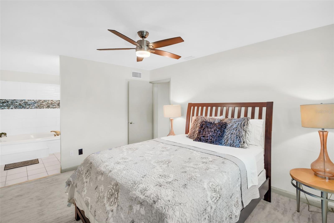
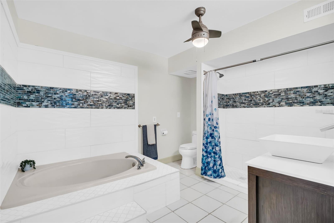
Spacious 3BR/3BA, 2-car garage home with 1,829 SF, screened back patio, large backyard and flexible second-primary-bedroom setup.Major updates include NEW FLAT ROOF (8/2026), NEW SHINGLE ROOF (2023), NEW SOFFITS (2024), high-efficiency HVAC, real hardwood floors (2019), remodeled primary bath (2023), new driveway & porch (2024), fresh paint (2024), upgraded high-efficiency attic insulation, modern kitchen appliances, new washer/dryer and designer interior doors. The spacious Florida room/family room/bonus room has new wood flooring and offers excellent additional living space.
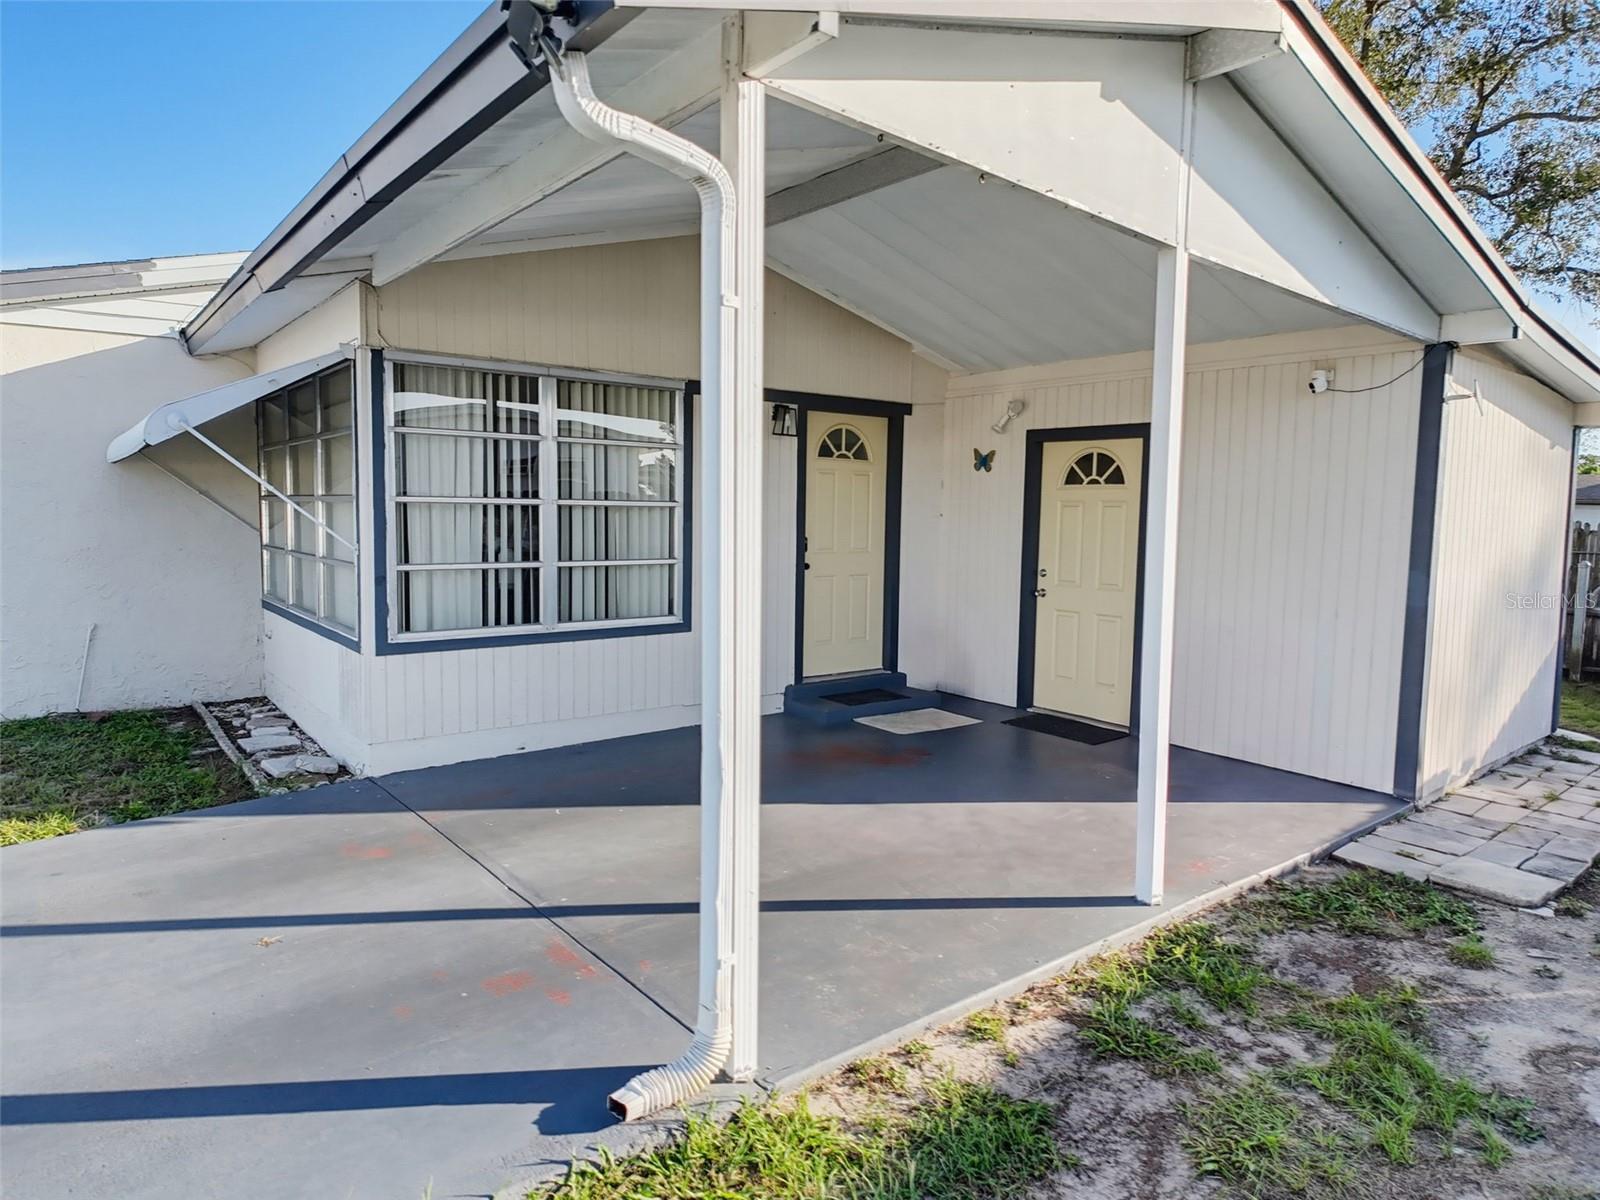
This mid-century-feel home offers tremendous versatility for a primary residence, snowbird retreat, first-time buyer or investment property. The second primary bedroom has a separate rear entrance, making it ideal for in-laws, guests, extended family or rental potential.
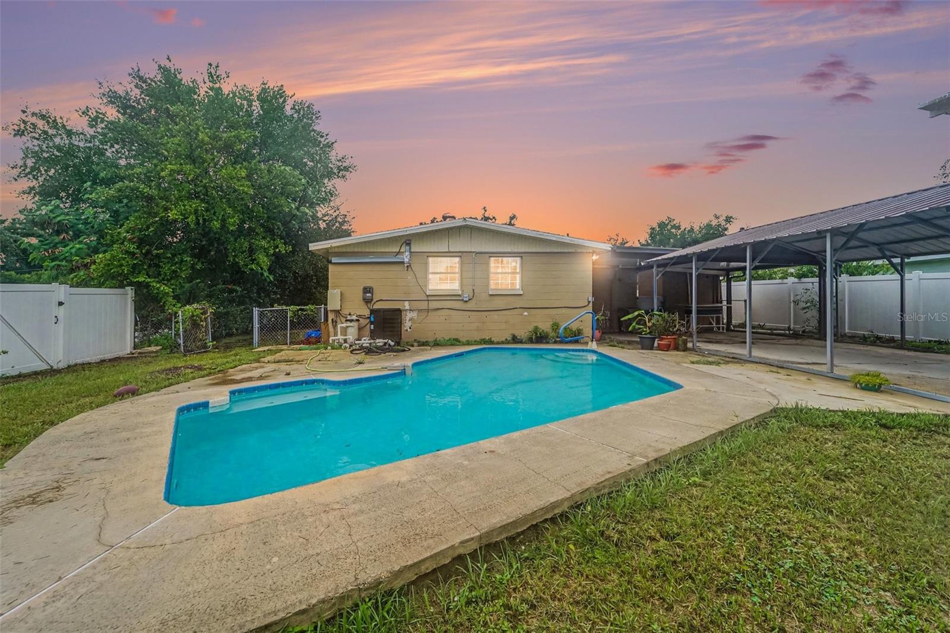
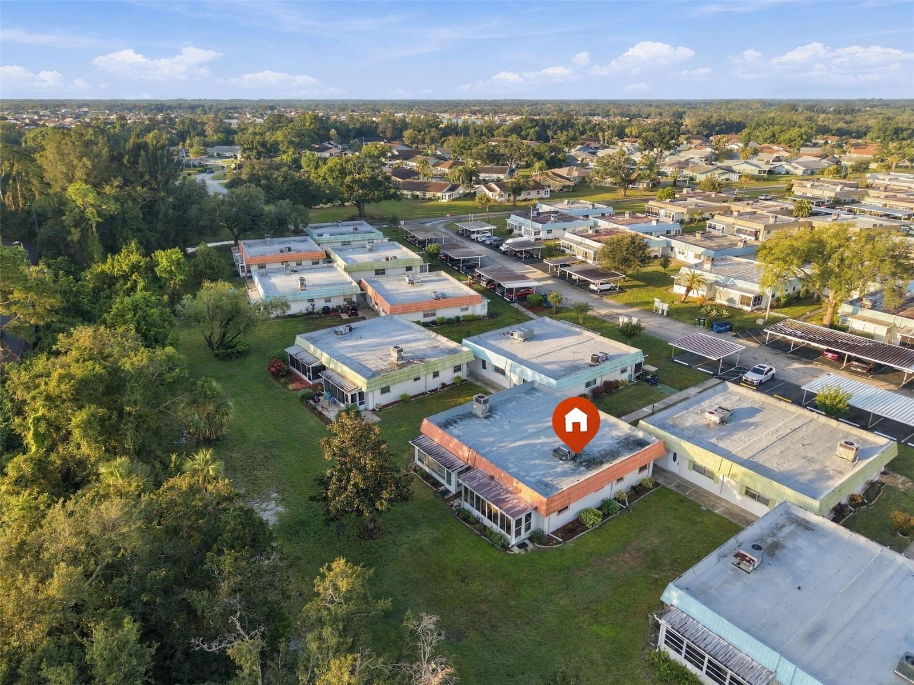
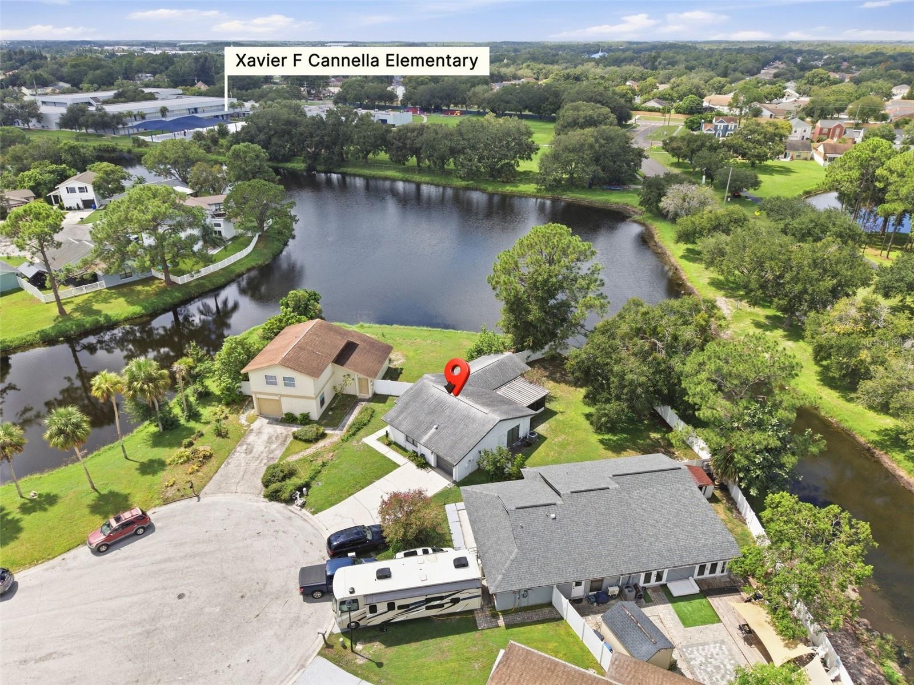
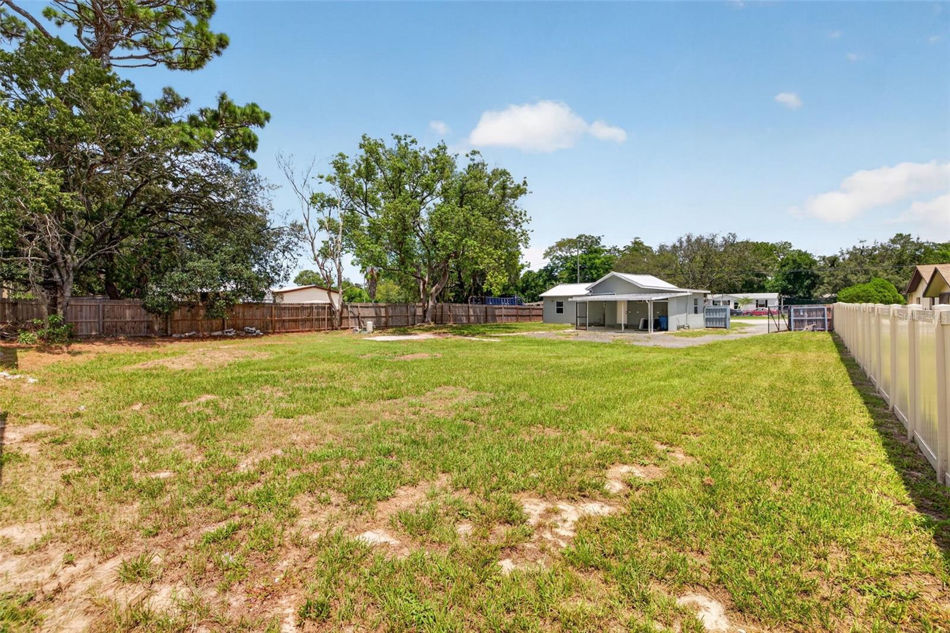
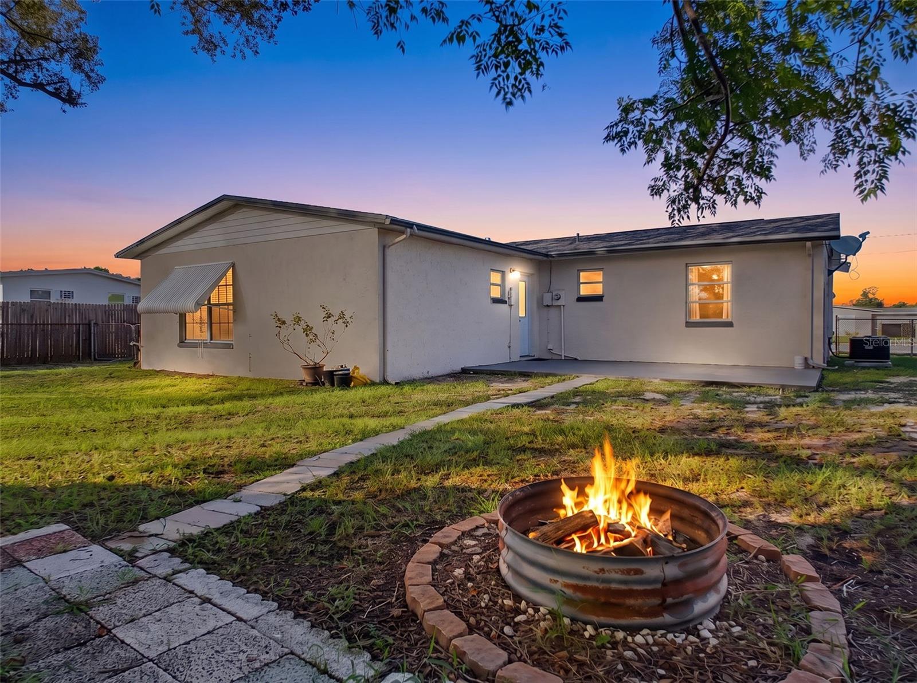
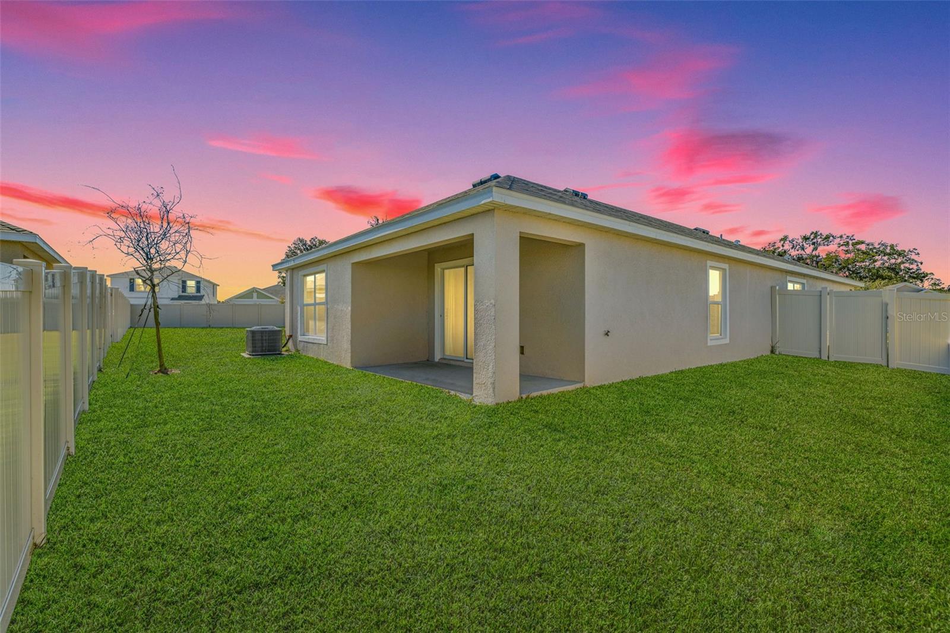
Enjoy the large backyard and screened back patio, plus a Japanese loquat tree that blooms each April. NO HISTORY OF FLOODING INCLUDING THE RECENT HURRICANES!
For added peace of mind, soil movement identified in 2006 was remediated and has a transferable warranty. The Geotechnical Report is attached in MLS and indicates NO SINKHOLE.
Excellent location close to Clearwater beaches, shopping, dining, entertainment and interstate access. Great opportunity for buyers seeking value, flexibility and potential. Bring your vision—this home is ready for its finishing touches!
Show all description - Virtual Tour: https://www.propertypanorama.com/instaview/stellar/TB8437143
Video
- VirtualTourURLUnbranded: https://www.propertypanorama.com/instaview/stellar/TB8437143
Basics
- Bathrooms Half: 0
- Date added: Added 3 weeks ago
- Category: Single Family Residence
- Type: Residential
- Bedrooms: 3
- Bathrooms: 3
- Half baths: 0
- Floors: 1
- Area, sq ft: 1829 sq ft
- Lot size, sq ft: 10672 sq ft
- Year built: 1958
- View: Trees/Woods
- SubdivisionName: OAK ACRES ADD
- GarageSpaces: 2
Location
- CountyOrParish: Pinellas
- City / Department: CLEARWATER
Location Details
- Elementary School: Plumb Elementary-PN
- Middle Or Junior School: Oak Grove Middle-PN
- High School: Clearwater High-PN
Property Features
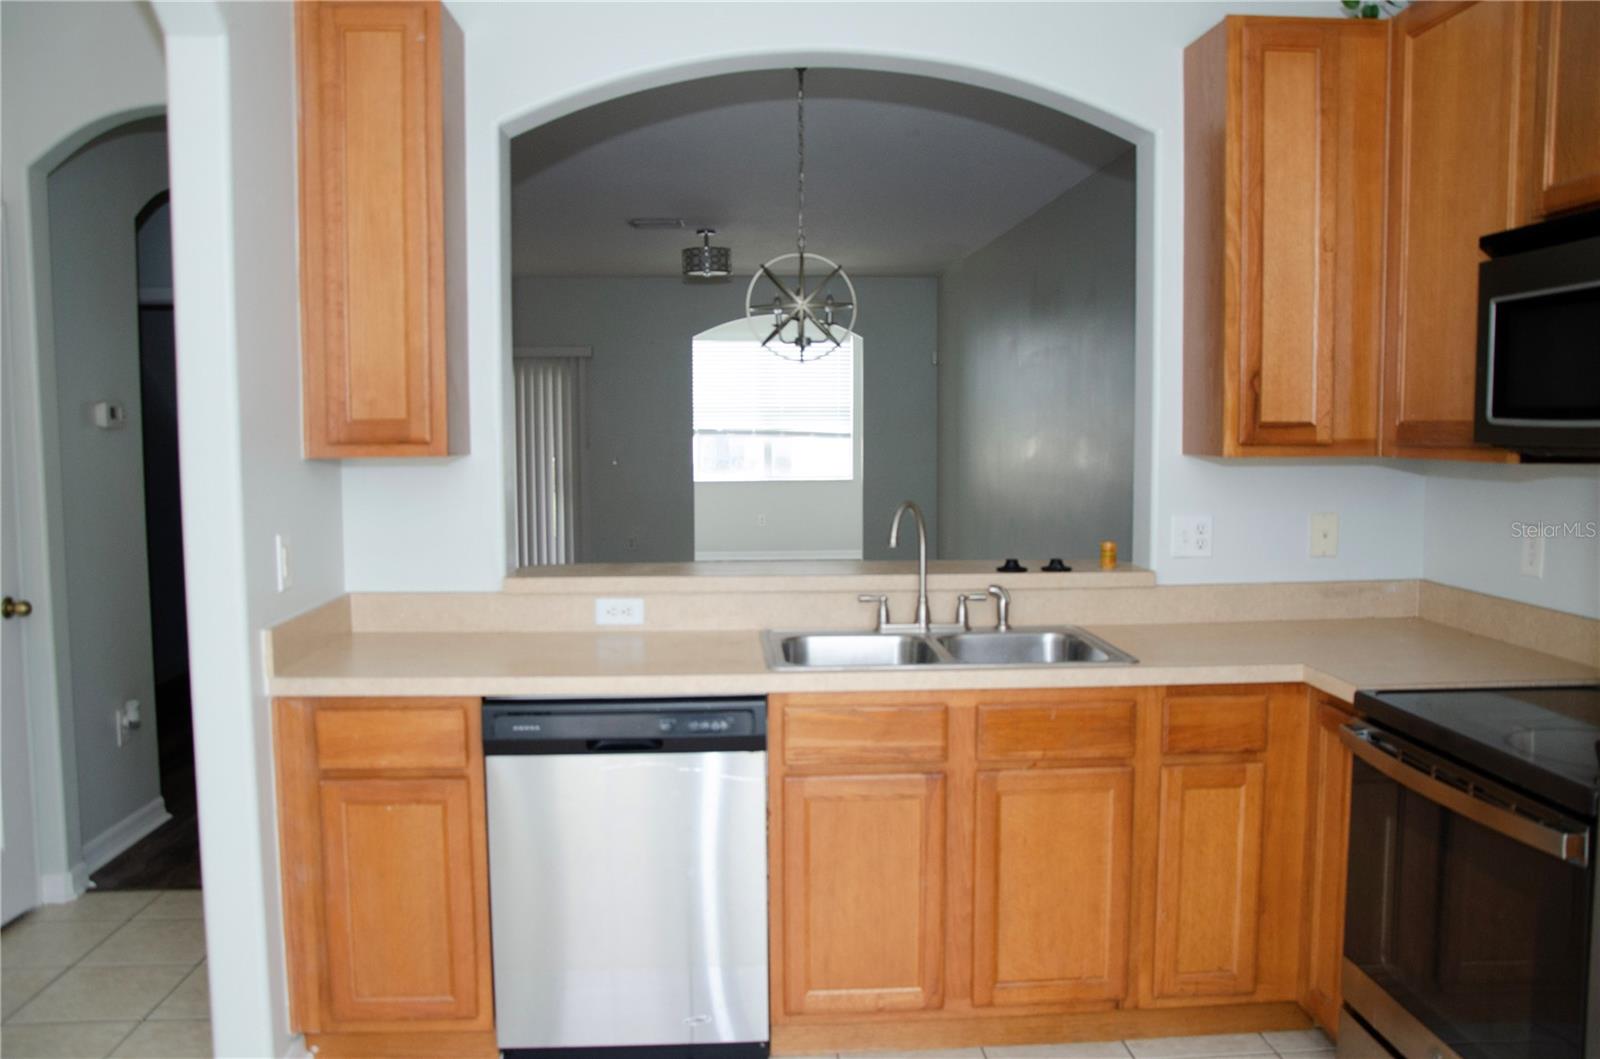
- Interior Features: Built-in Features, Ceiling Fans(s), Eat-in Kitchen, Open Floorplan, Primary Bedroom Main Floor, Solid Wood Cabinets, Thermostat
- Appliances: Built-In Oven, Cooktop, Dryer, Electric Water Heater, Washer
- Flooring: Hardwood
- Laundry Features: Inside
- Garage YN: Yes
- Attached Garage YN: Yes
- Garage Spaces: 2
- Exterior Features: Balcony, Private Mailbox, Sidewalk
- Roof: Shingle
- View: Trees/Woods
- Water Source: Public
- Sewer: Public Sewer
- Cooling: Central Air
- Heating: Electric, Heat Pump
- Furnished: Unfurnished
Property Details
- Subdivision Name: OAK ACRES ADD
- Direction Faces: East
- Construction Materials: Block
Fees&Taxes
- Tax Year: 2024
- Tax Annual Amount: $3,759
Amenities & Features
- Waterfront available: No
- GarageYN: Yes
- AttachedGarageYN: Yes
- FireplaceYN: No
- PoolPrivateYN: No
- Cooling: Central Air
- ExteriorFeatures: Balcony, Private Mailbox, Sidewalk
- Utilities: Electricity Connected, Sewer Connected, Water Connected
- Features:
- Amenities: