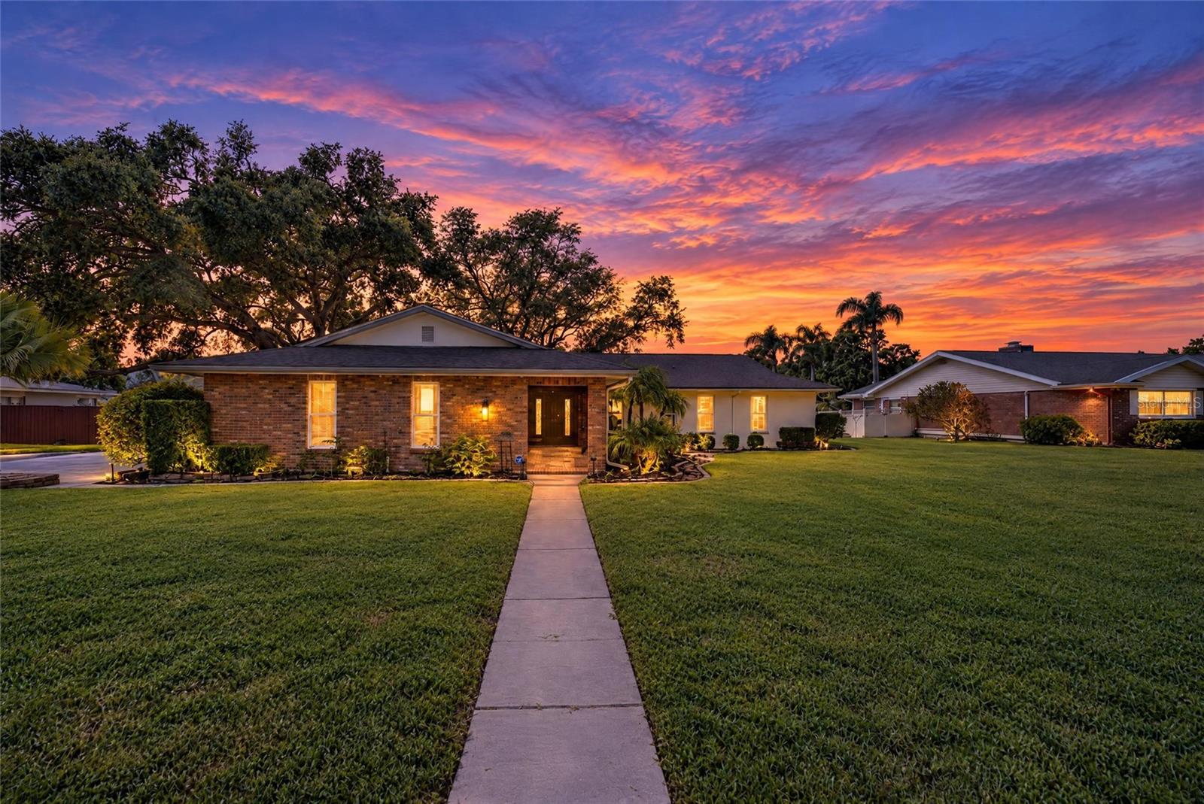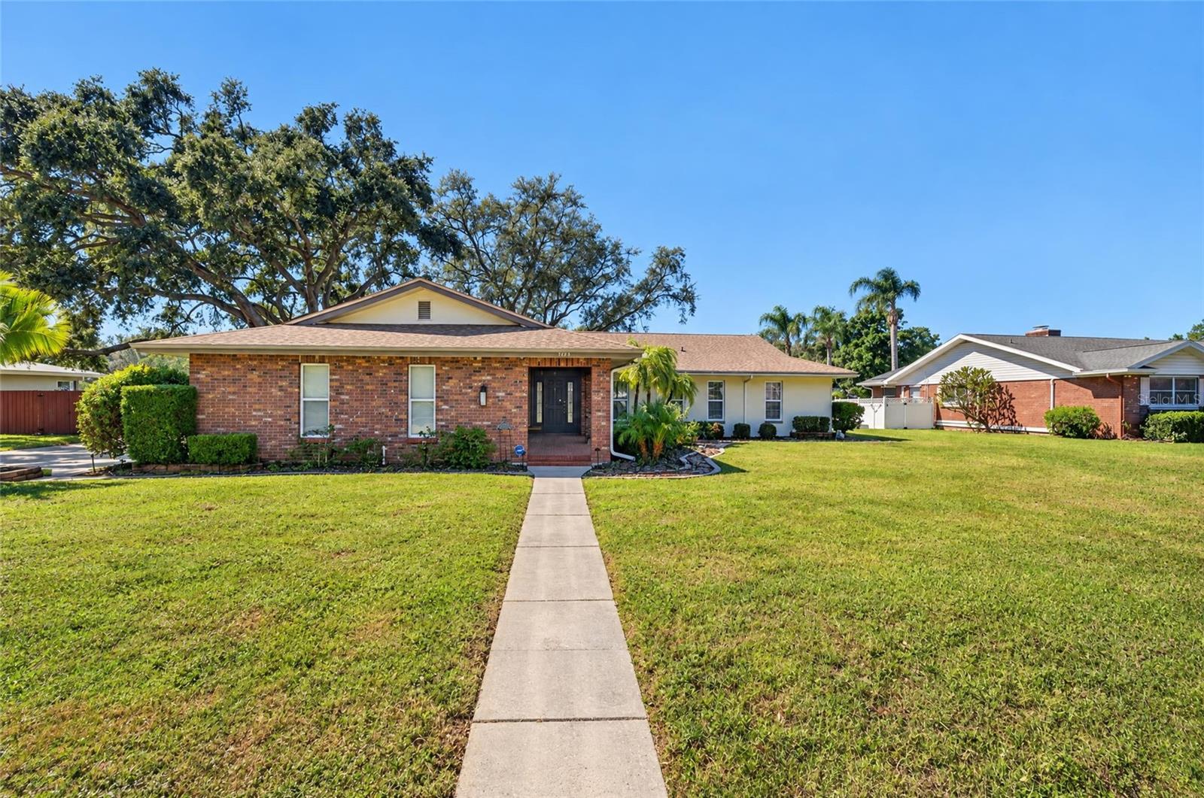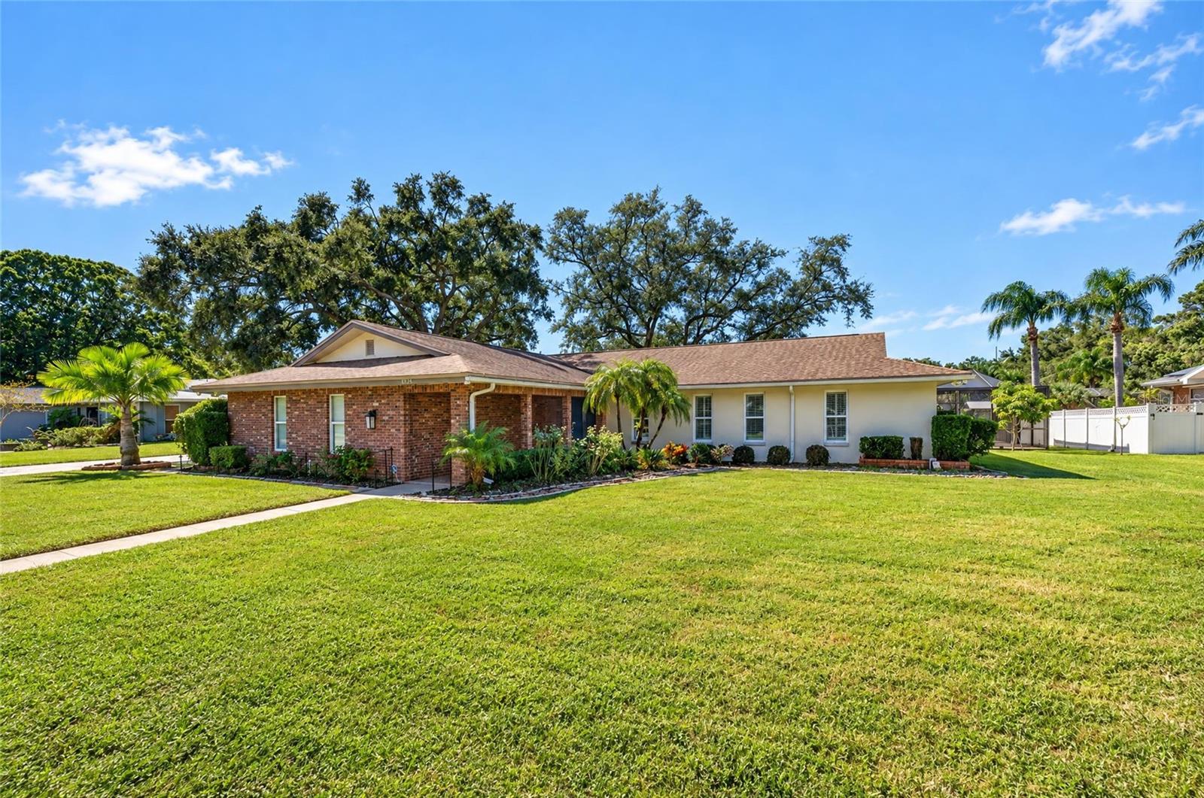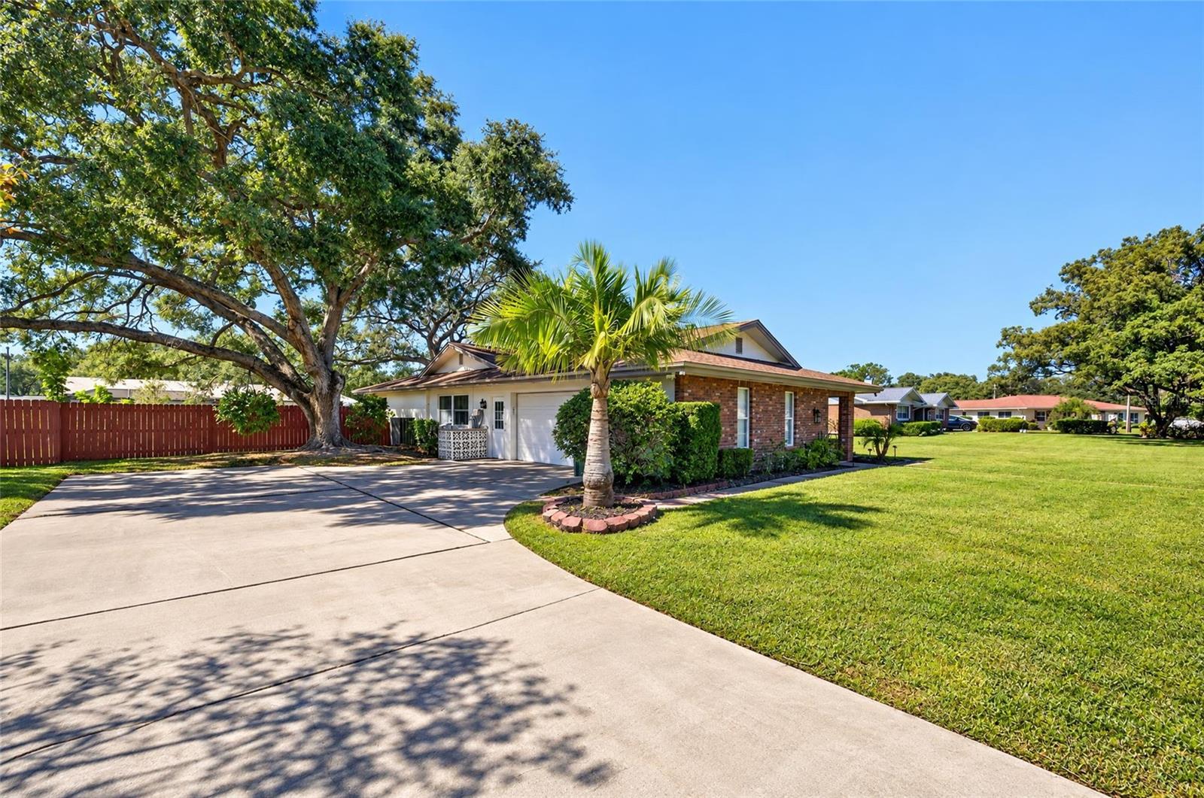
Courtesy of
- Listing Office: FLAT FEE MLS REALTY
- Status: Active
- MLS ID: MFRTB8563981
Description
-
Description:
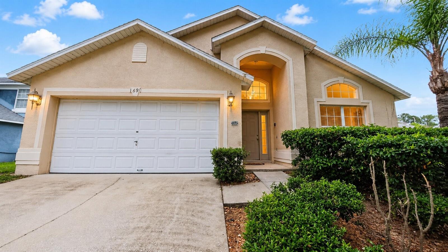
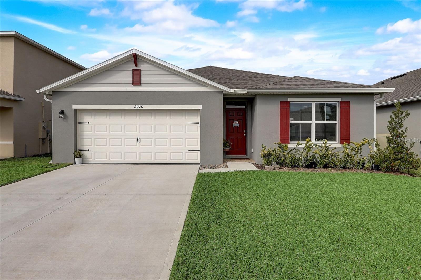
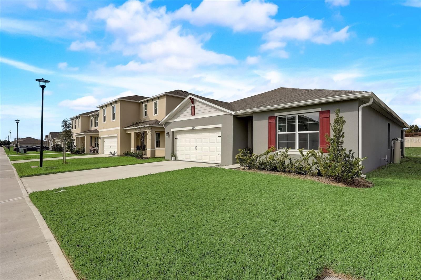
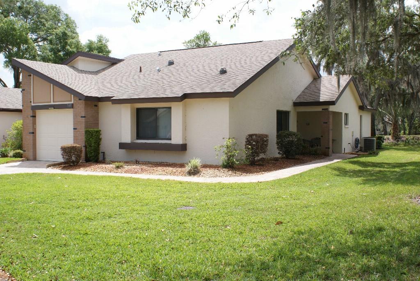
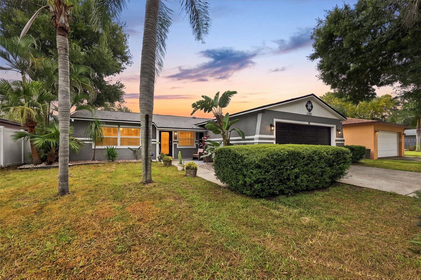
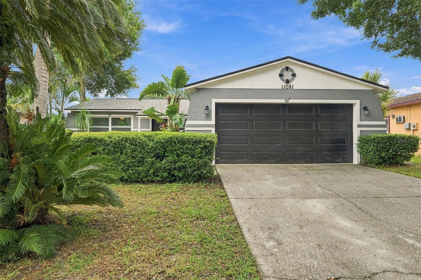
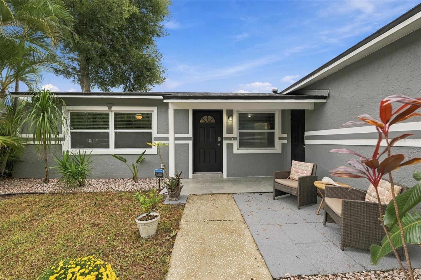
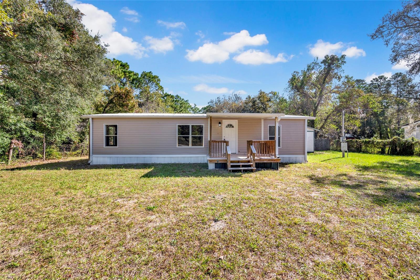
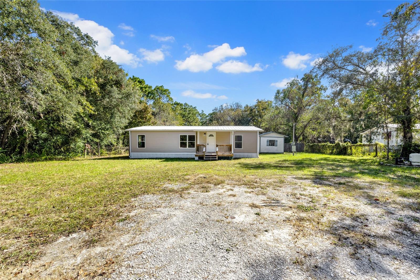
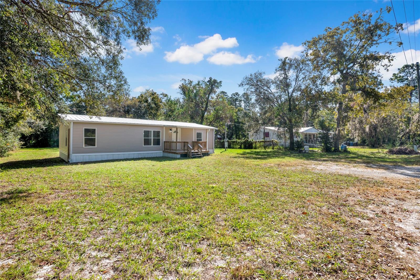
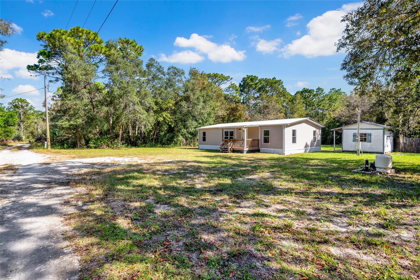
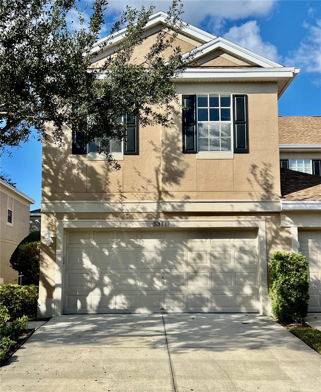
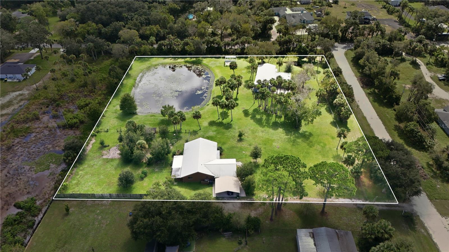
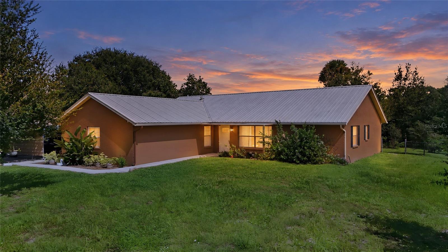
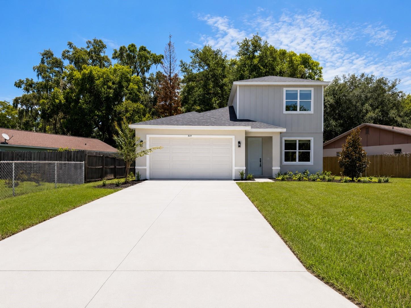
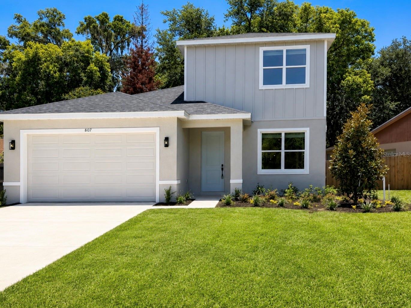
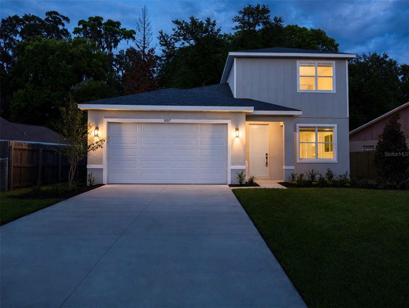
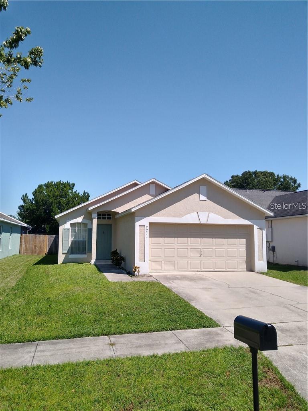
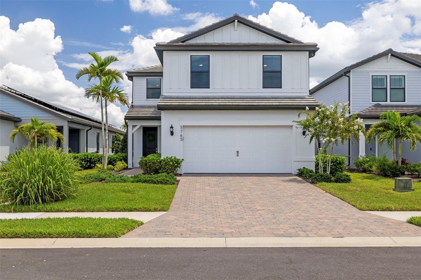
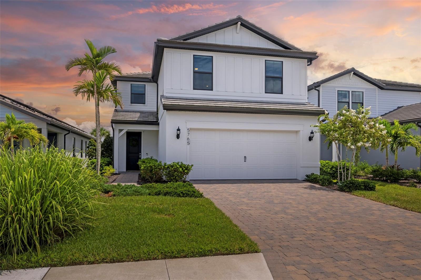
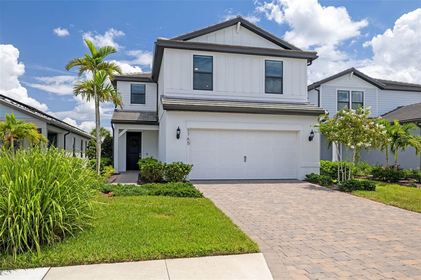
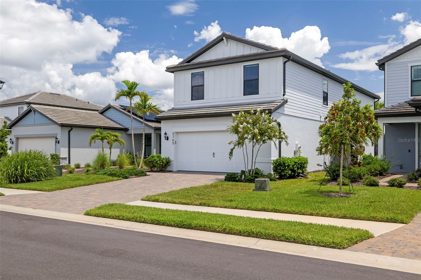
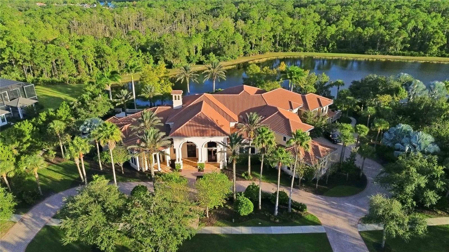
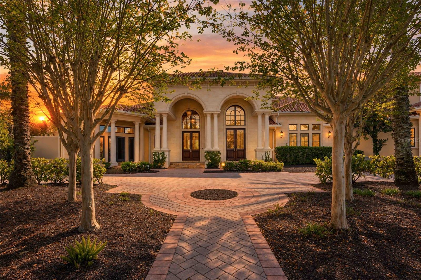
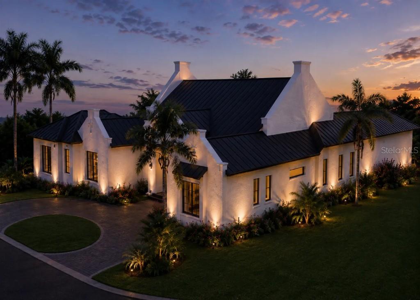
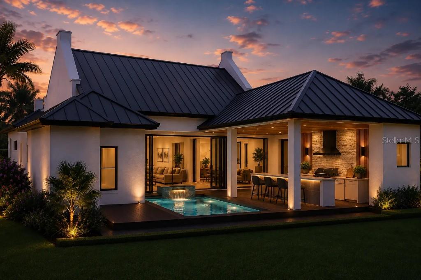
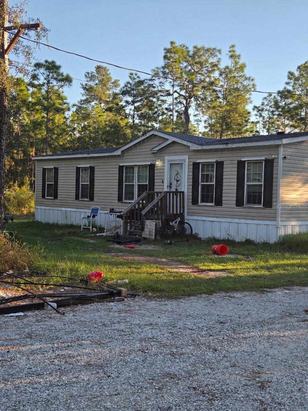
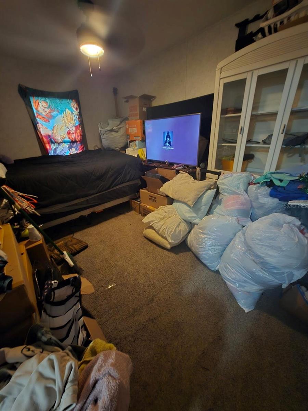
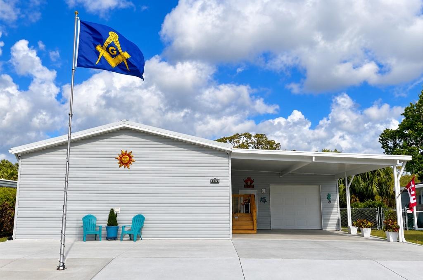
2022 Jacobsen TNR Manufactured Home — 3 Bedrooms, 2 Bathrooms, 2-Car Garage
Show all description
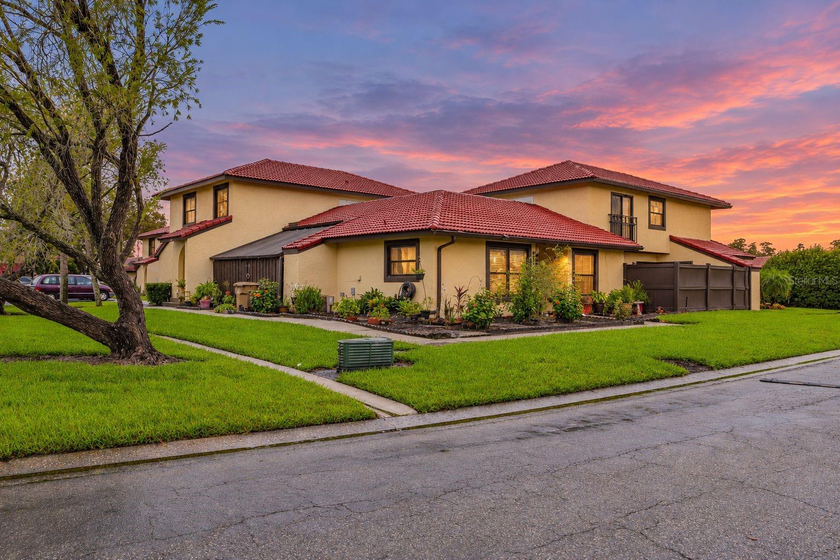
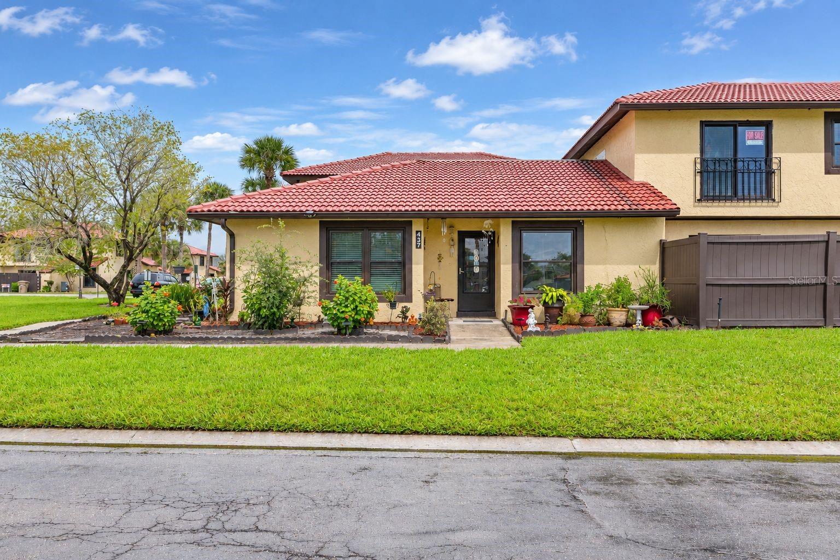
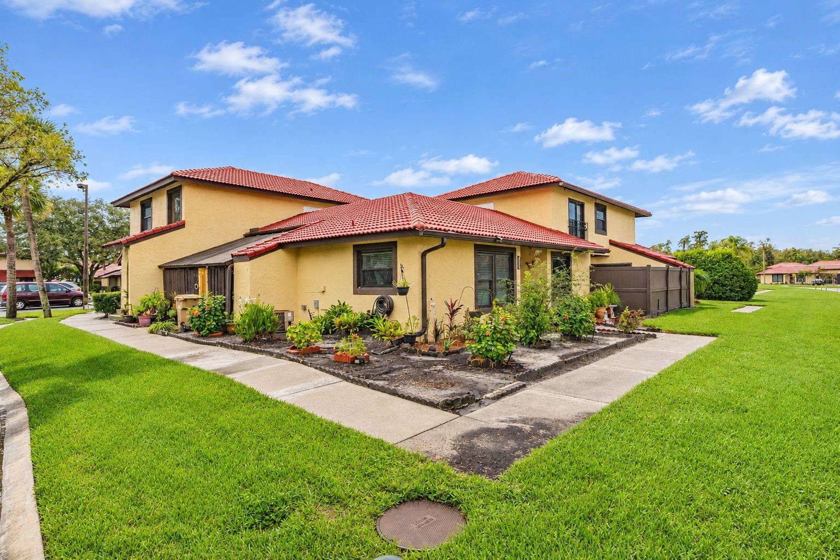
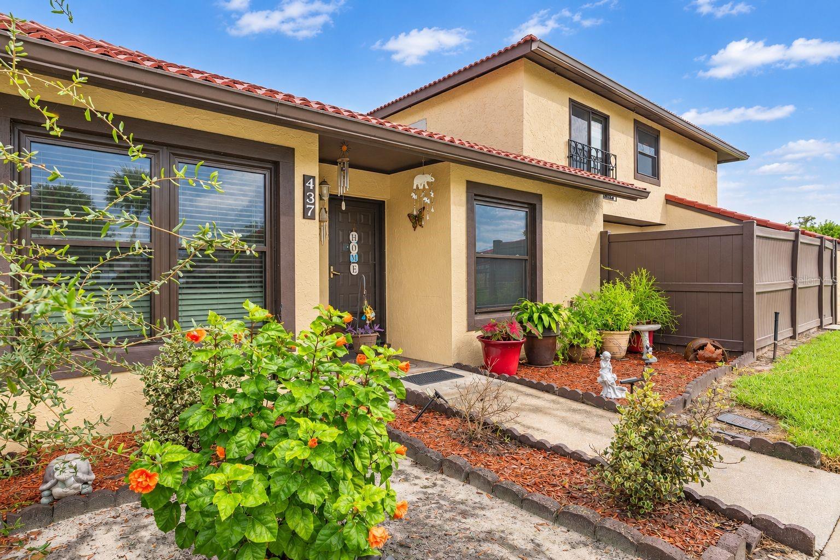
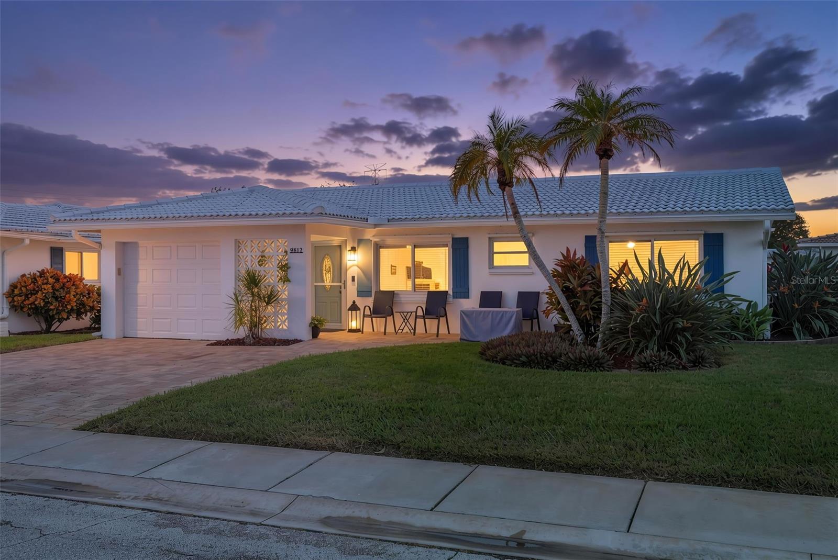
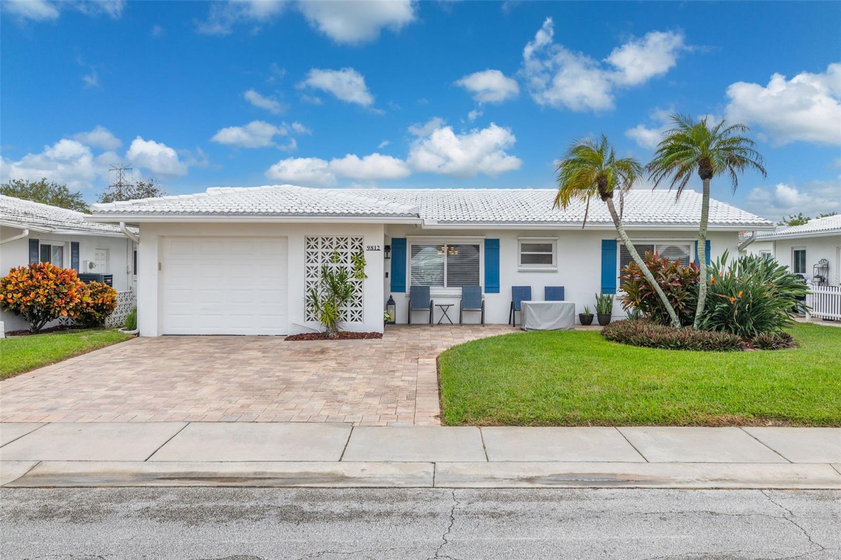
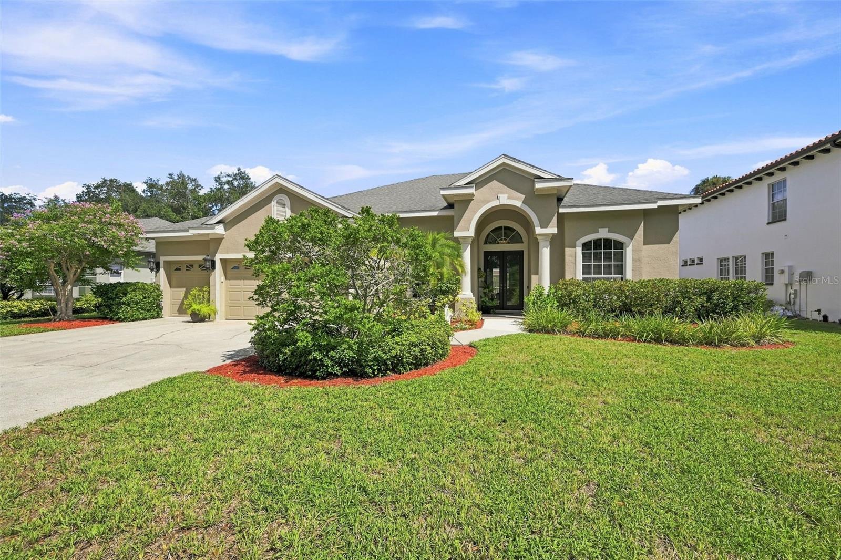
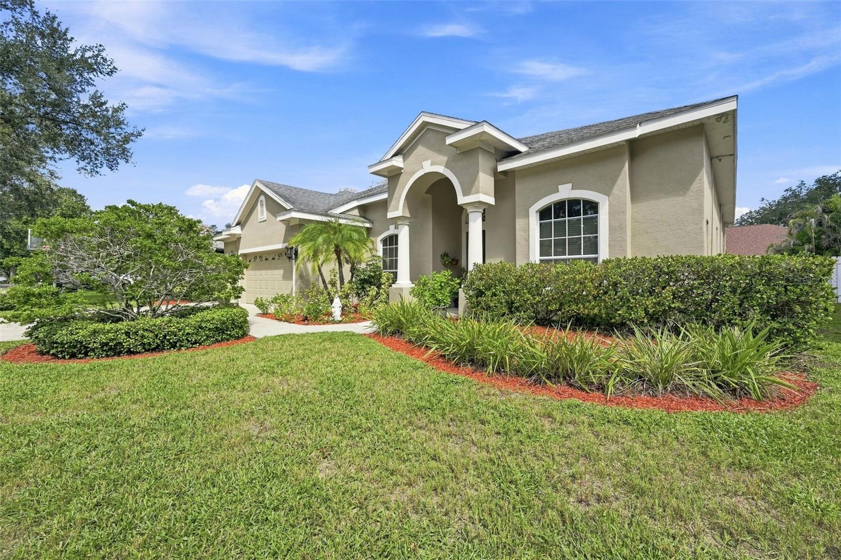
Enjoy comfortable living in this 3-bedroom, 2-bath home with an attached garage and carport, located in a 55+ manufactured-home golf-course community where you own your land—no lot rent.
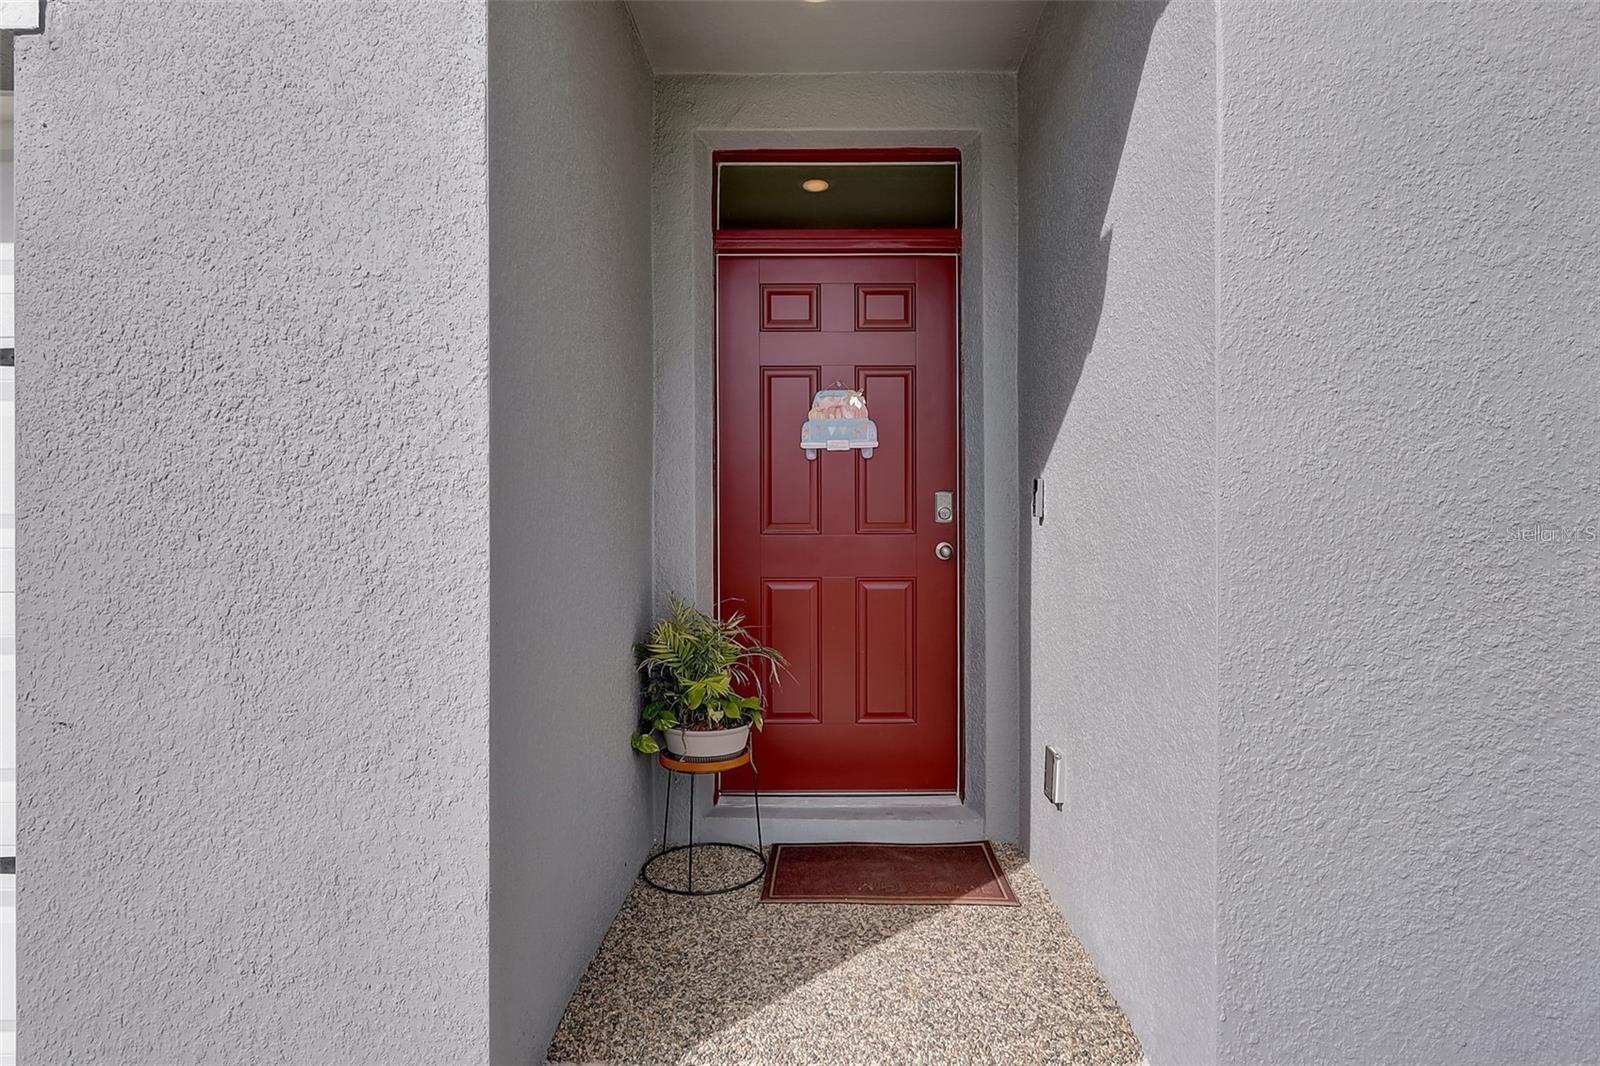
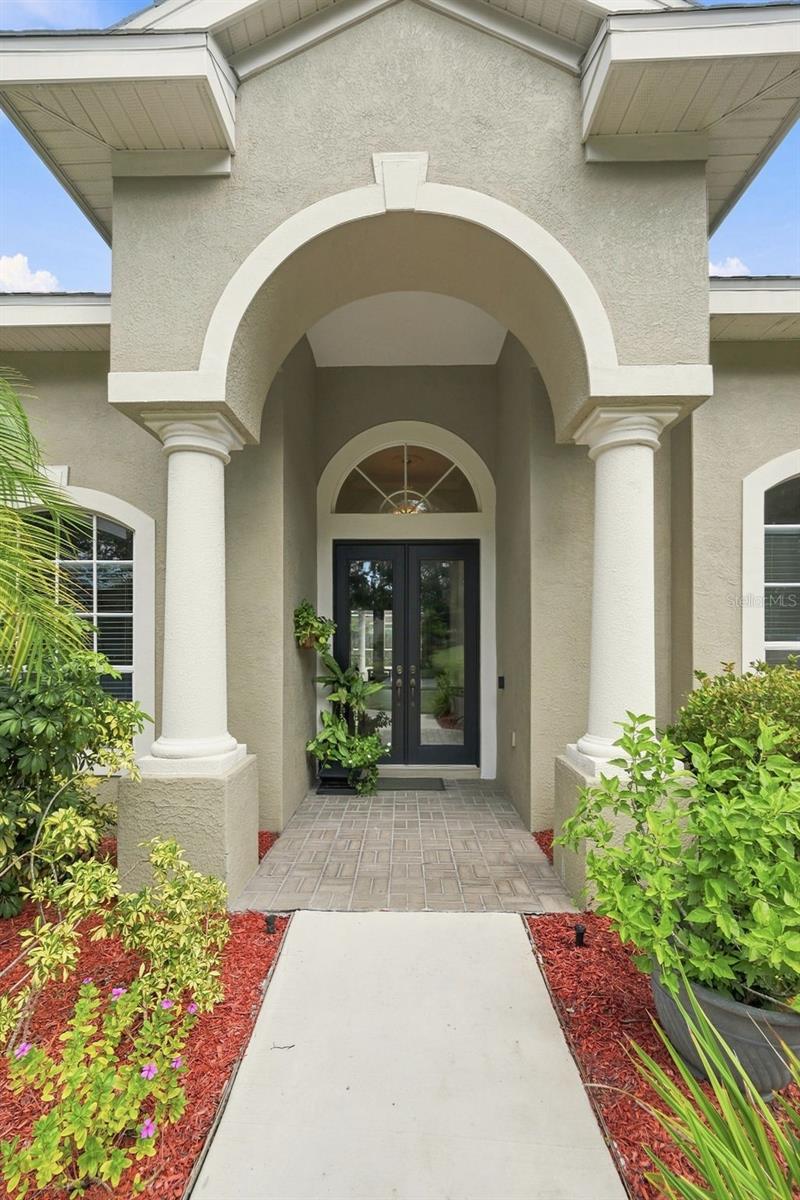
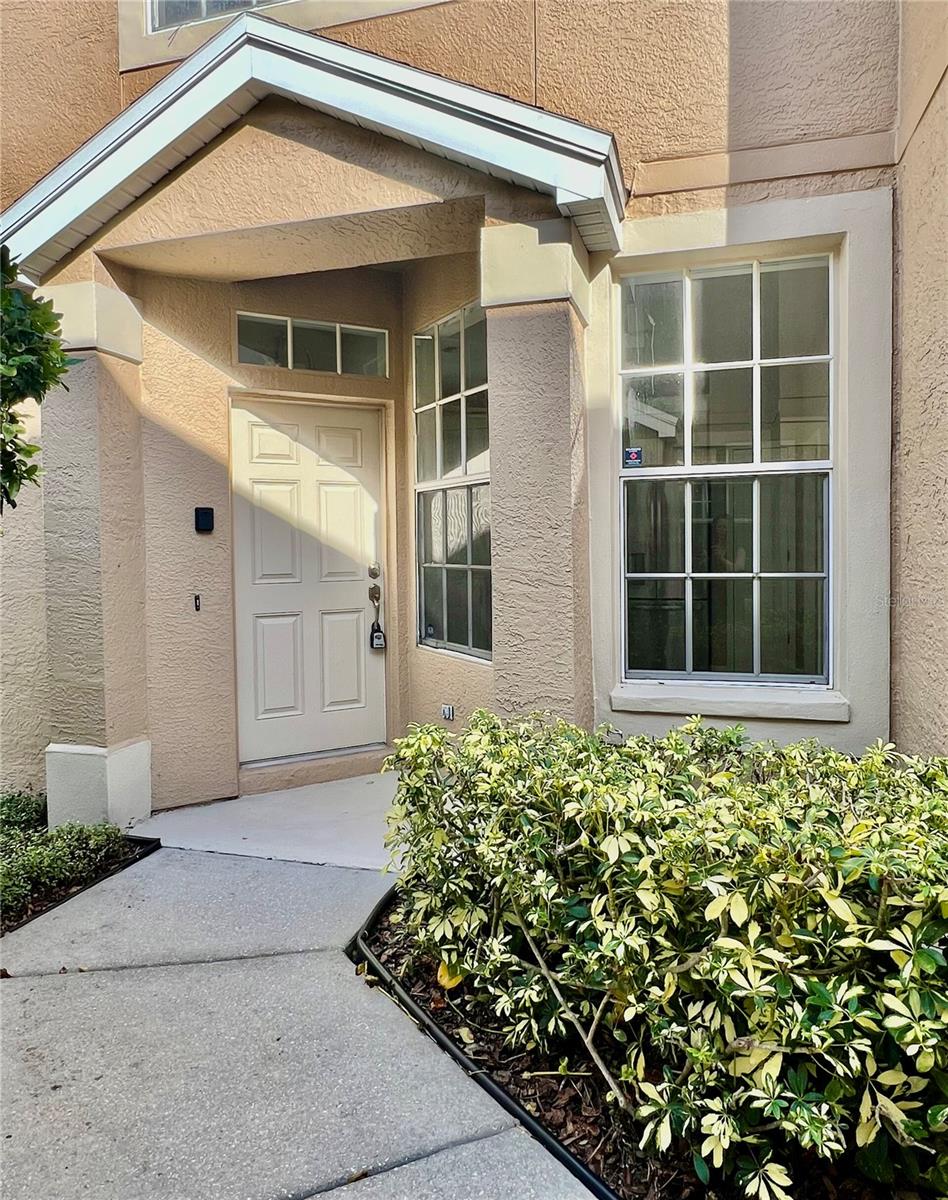
The master bedroom, bathroom, and living area are designed for accessibility and feature 36-inch doors.
The community offers a low HOA fee of $46 each month, with access to a pool, tennis, pickleball, bocce ball, horseshoes, clubhouse, entertainment, library, and more. Golf-club membership is available for an additional fee. On-site RV, trailer, and boat storage is also available. The home is conveniently located near hospitals, doctors, restaurants, and shopping, and just a few miles from Weeki Wachee Springs.
Built with comfort and durability in mind, the home features 2" × 6" exterior walls, 16" on center, with 26-gauge uplift straps attached to the floor and rafters; 2" × 4" interior walls, 16" on center, with double marriage walls; 2" × 8" floor joists, 16" on center; and a 16" on-center truss roof-rafter system with a solid, one-piece structural center beam. Vertical Tie Down Connectors. Additional features include house wrap, extra insulation in the walls, ceiling, and floor, an upgraded 15-mil vapor barrier beneath the home, garage, carport, and patio, a whole-house ventilation system, ventilated roof cavity, and through-the-ceiling room ventilation—no grates above the doors.
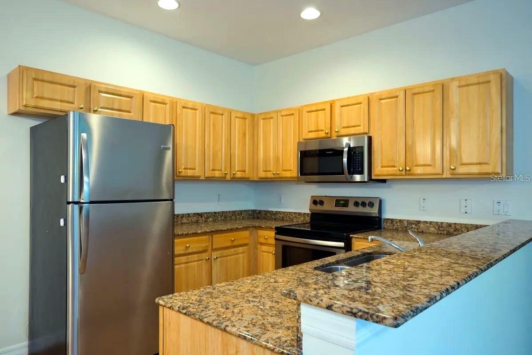
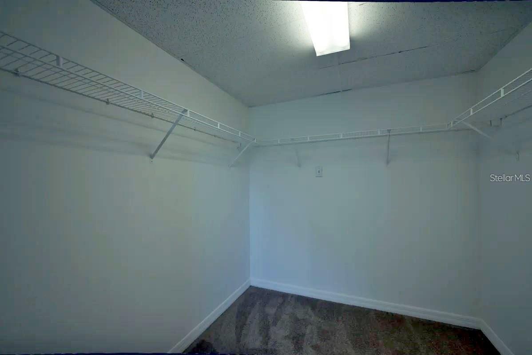
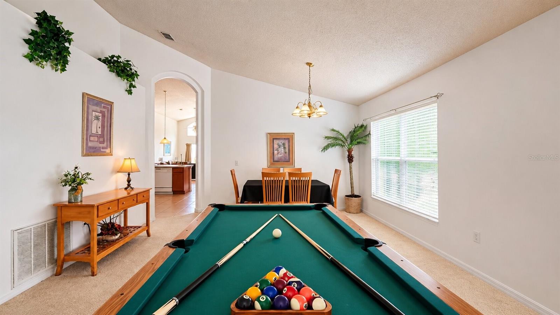
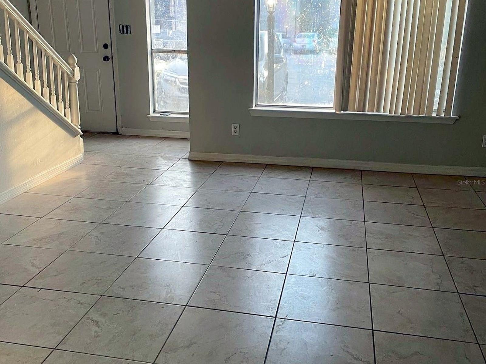
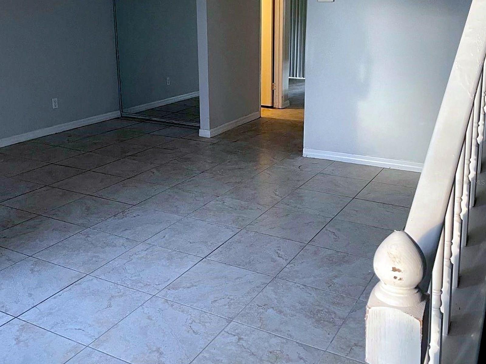
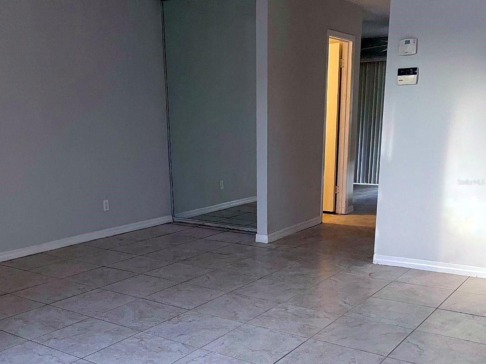
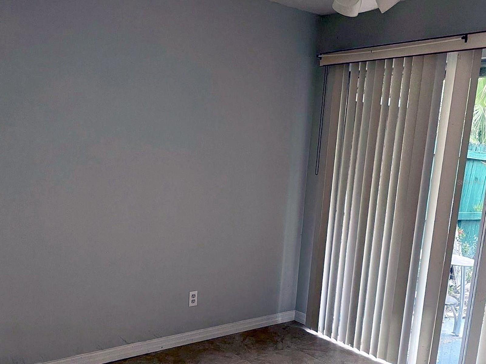
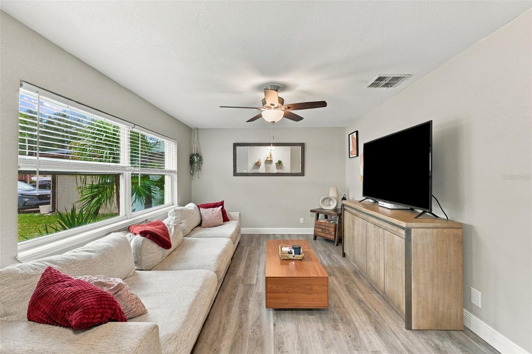
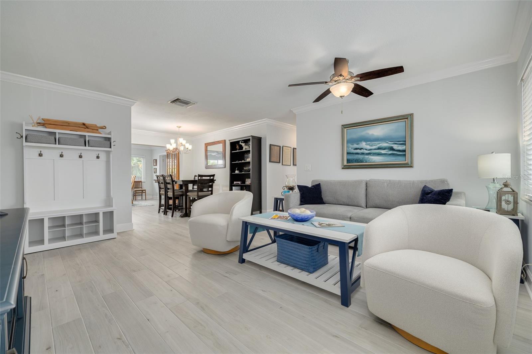
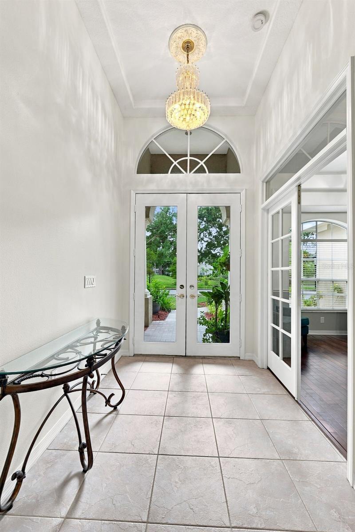
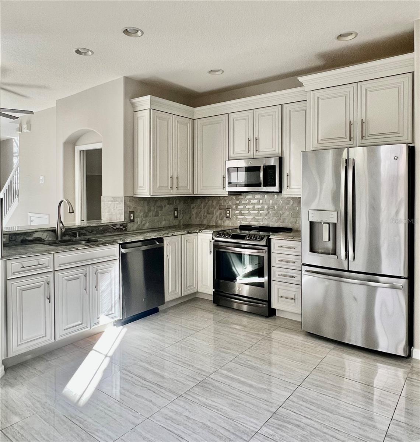
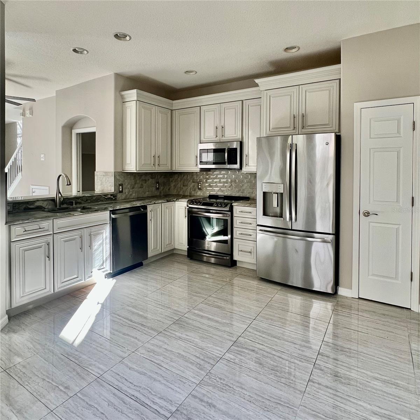
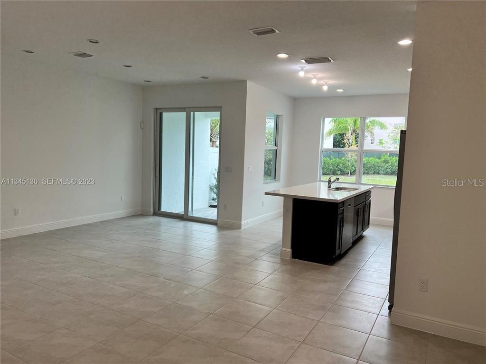
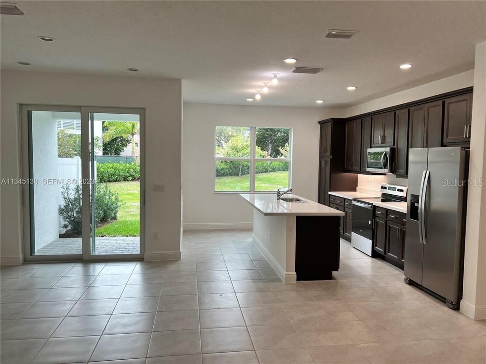
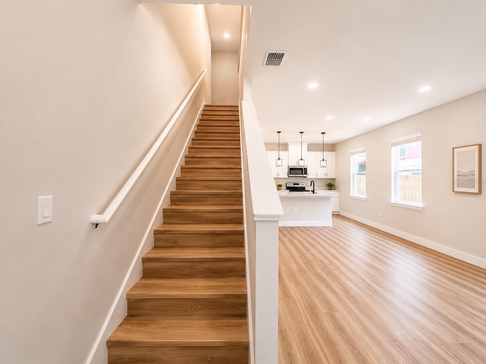
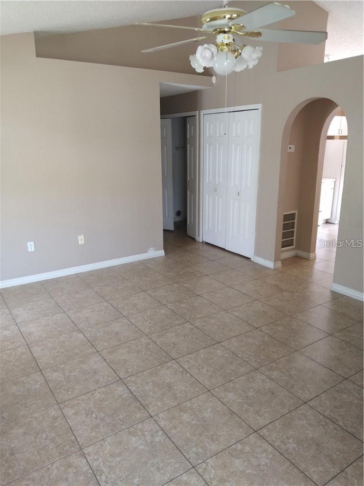
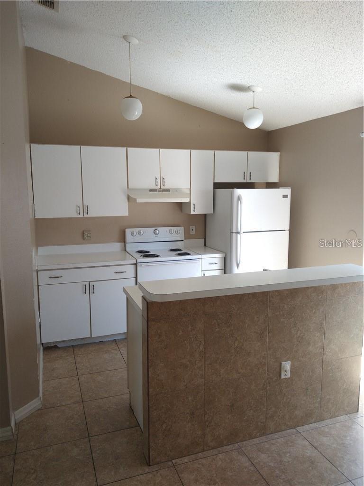
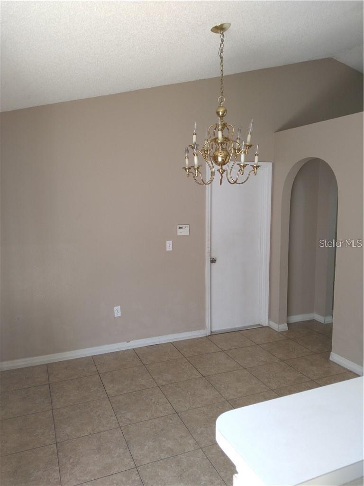
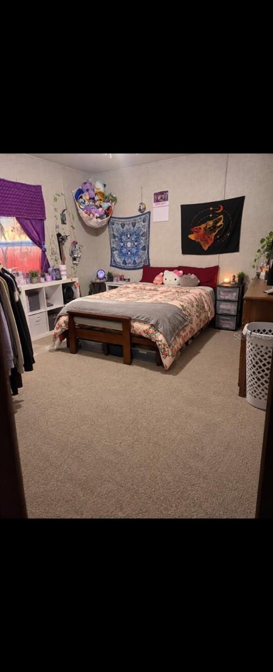
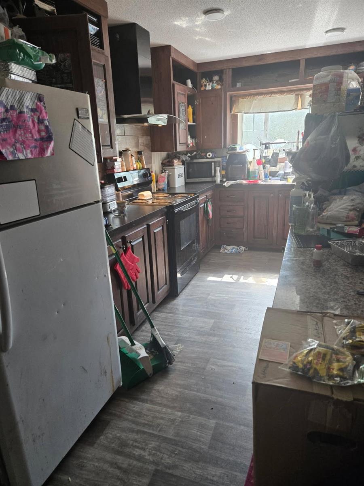
Inside, you’ll find seamless cathedral ceilings, crown molding, and finished, taped, and textured ½" drywall throughout, except in the closets and pantry. Commercial-grade Mohawk SolidTech Plus luxury plank vinyl flooring runs throughout the home. The kitchen includes a large walk-in pantry with heavy-duty shelving, a new refrigerator, a new electric stove, and a new dishwasher. The bedrooms feature walk-in closets and Hunter ceiling fans with lights in the bedrooms and living area.
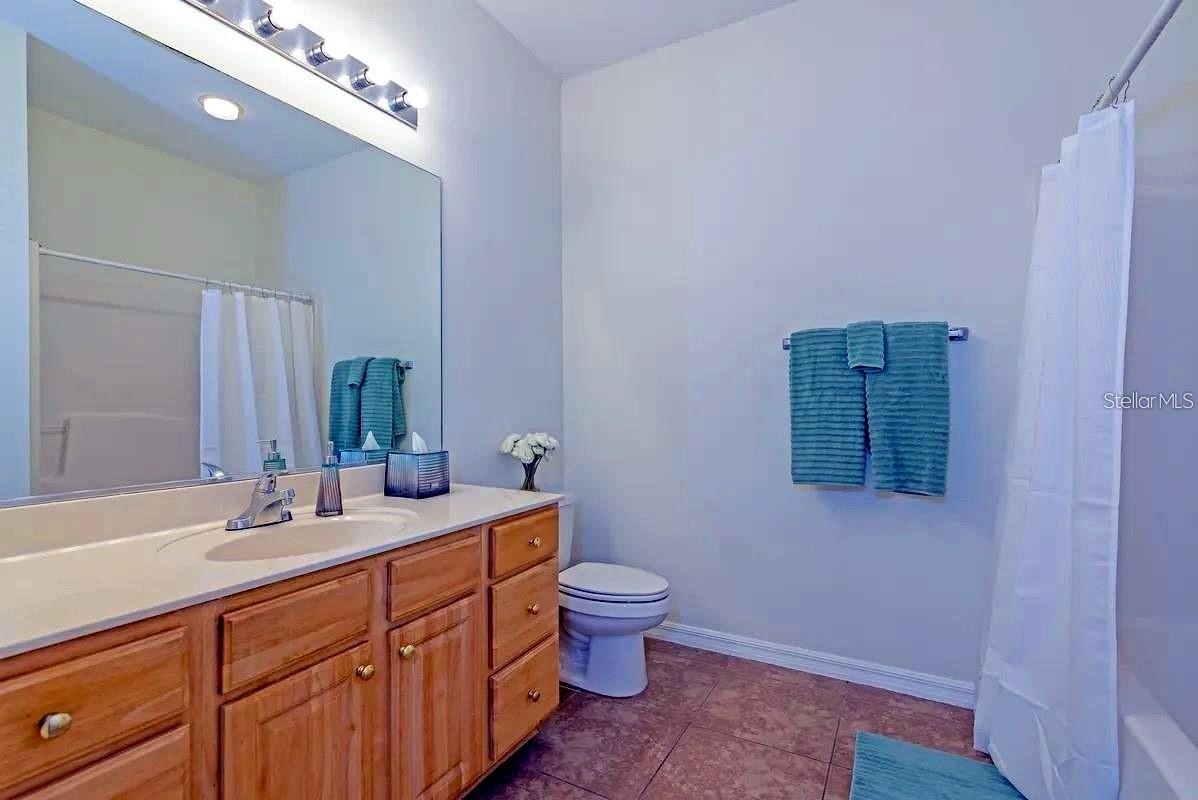
The primary bathroom offers a large tiled shower with tempered-glass doors and two linen closets. The second bathroom has a 5-foot molded fiberglass shower with tempered-glass doors.
Additional features include:
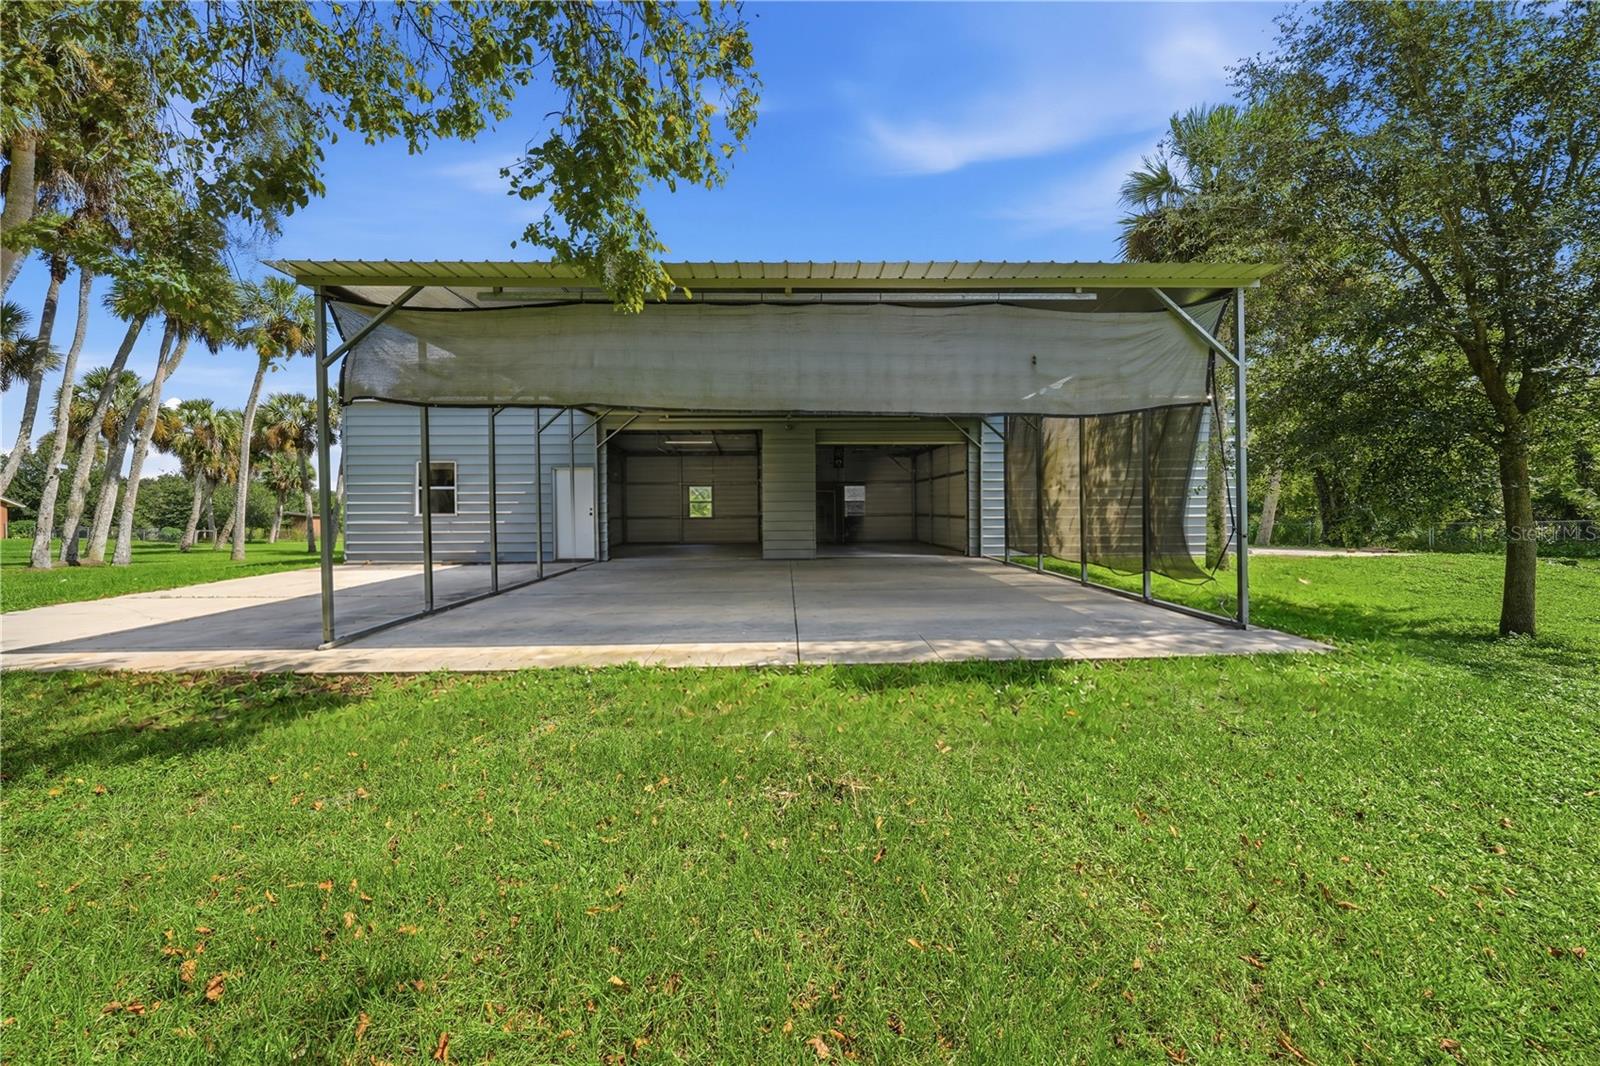
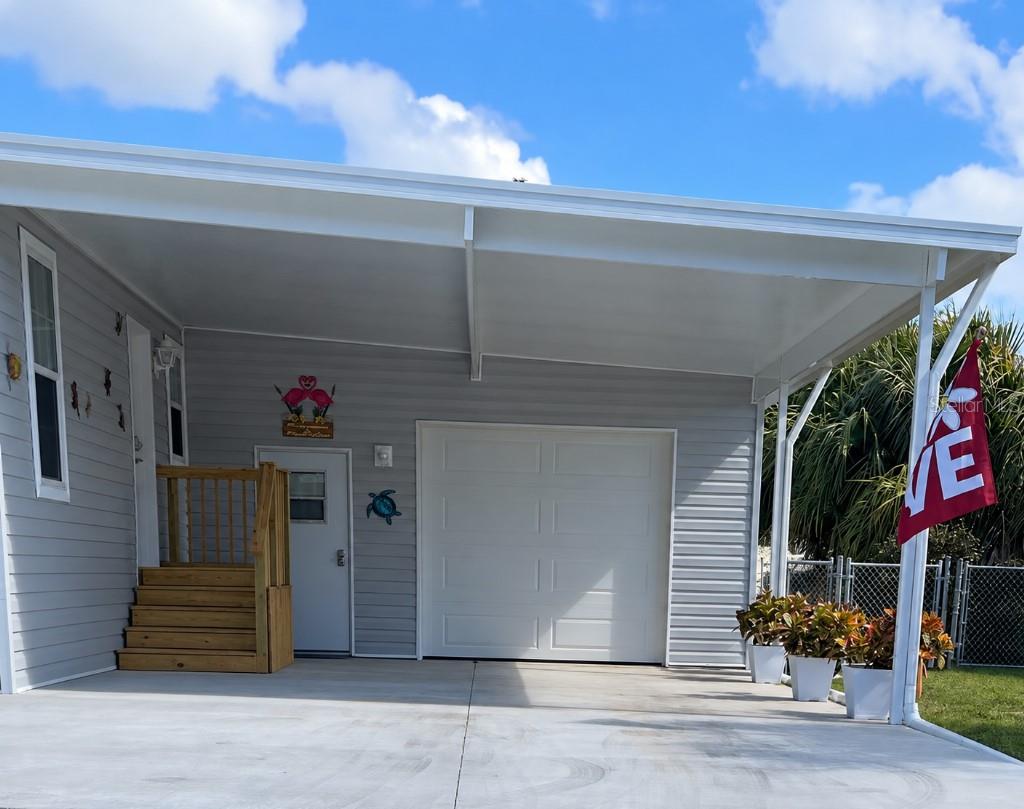
*20' × 24' carport with 3" insulated roof panels, permanently attached to the home with a host support beam for added strength and structural support; upgraded with additional vertical support columns and mid-span structural support at the ceiling for a high-wind rating
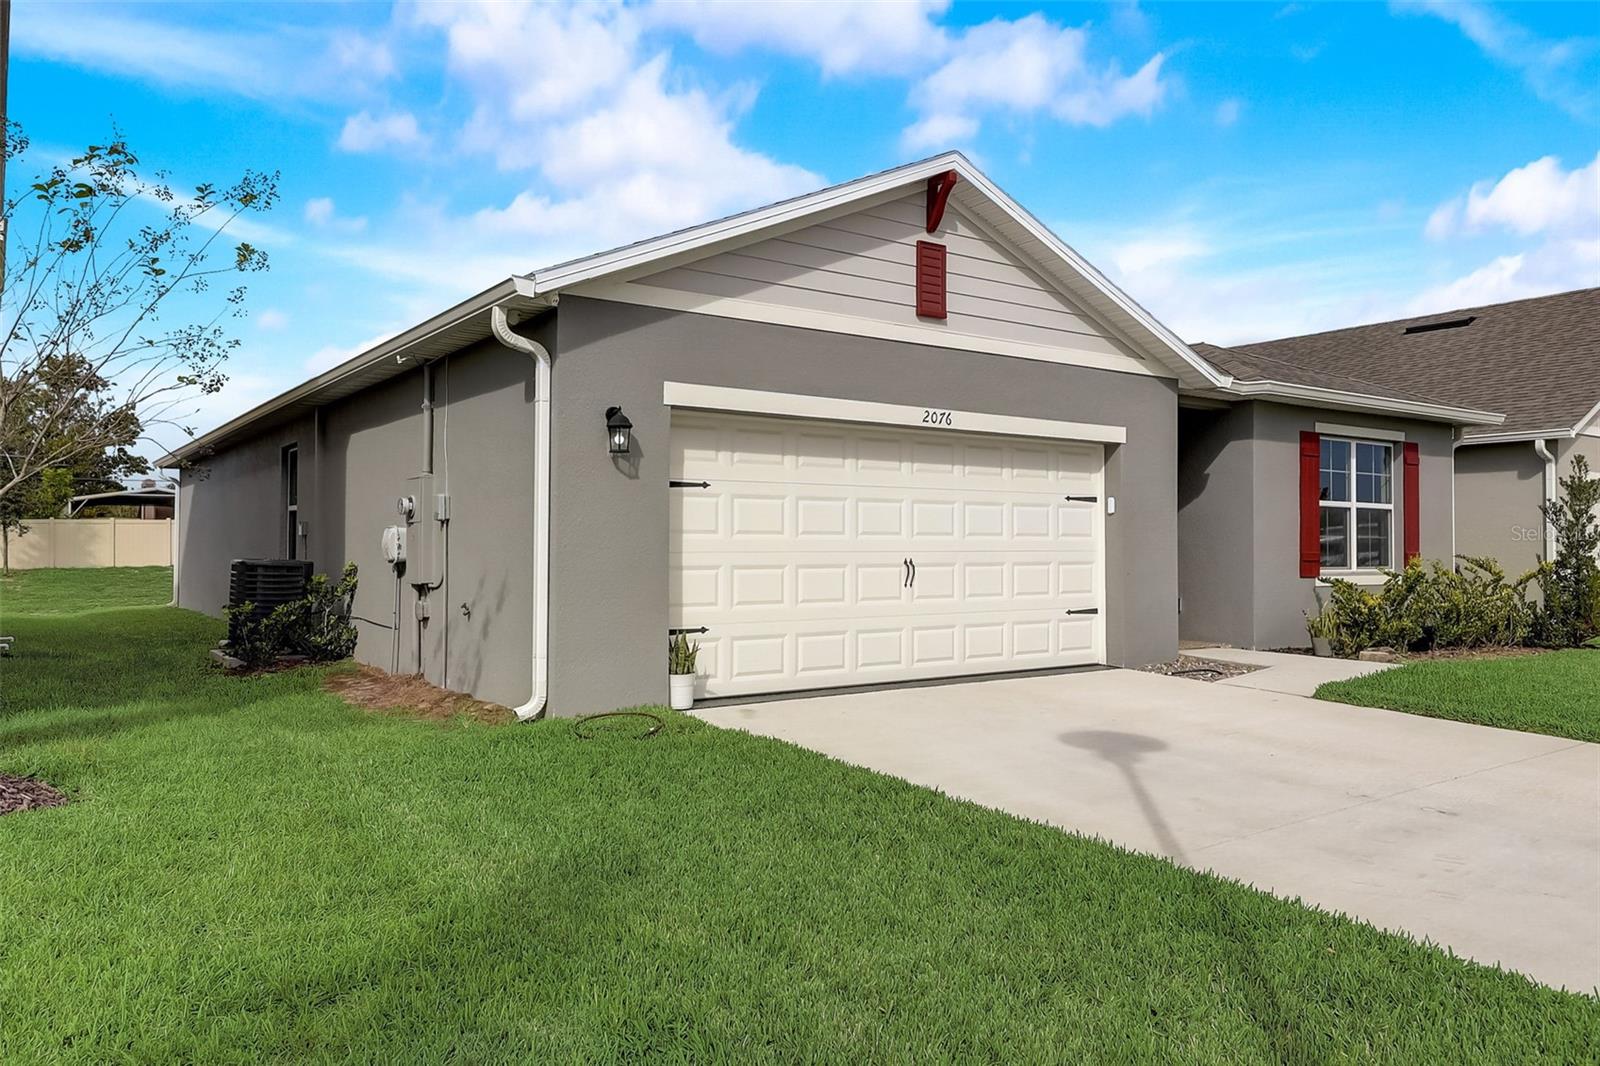
*20' × 28' attached garage built with 3" insulated panels, a high ceiling, and mid-span structural support at the ceiling for a high-wind rating
*Factory-insulated, 8-foot-high garage door with jackshaft opener—well suited for larger SUVs and pickup trucks
*6" 5,000-PSI concrete beneath the carport, garage, driveway, and walkways
*50-year 26 gauge ribbed metal roof attached to purlins for airflow, with insulation beneath for energy efficiency
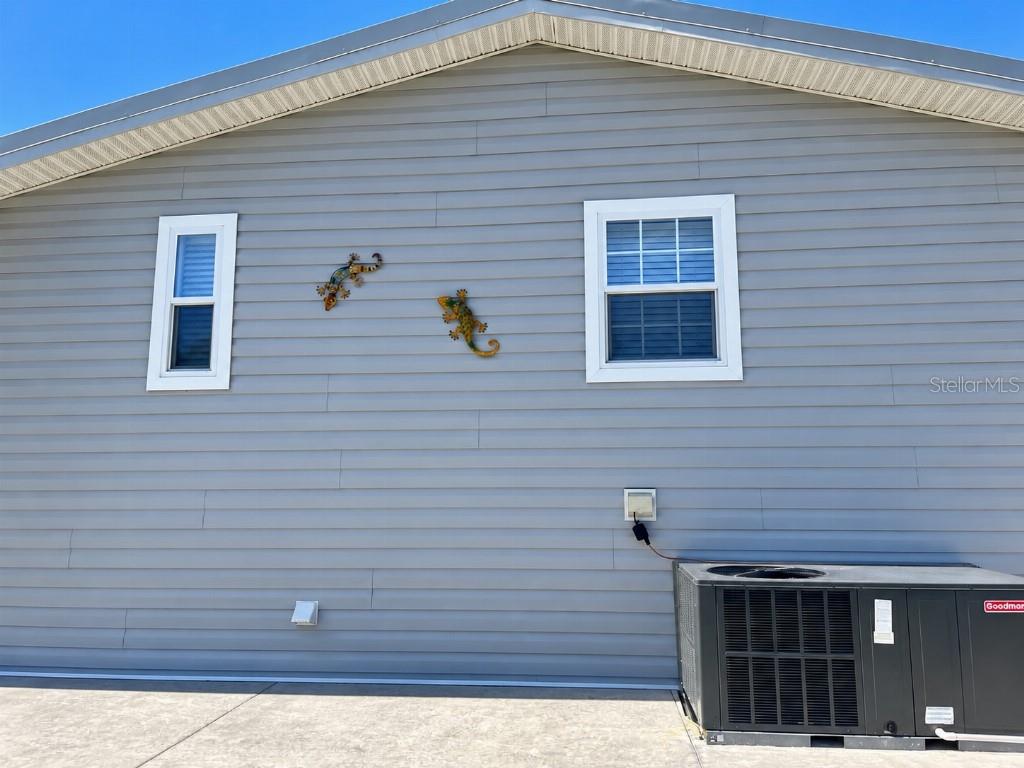
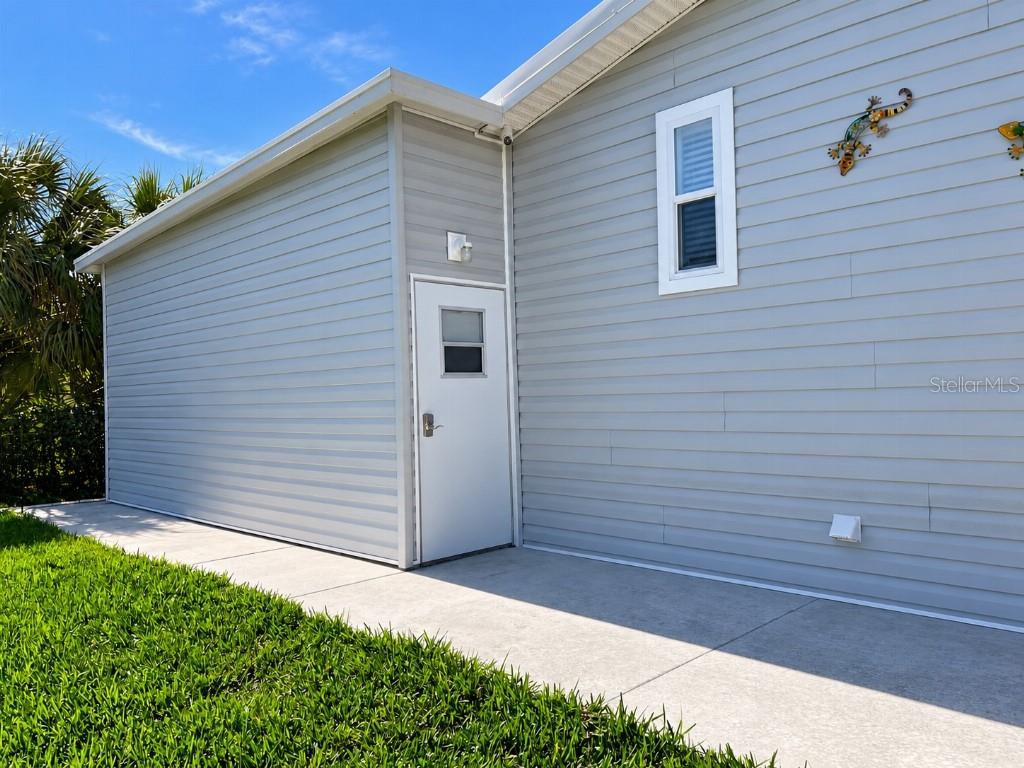
*Vinyl siding extending to the ground, with perimeter concrete curbing for skirting support
*200-amp electrical service and sub-panel
*Rain gutters with downspouts
*Rain Bird sprinkler system
*Wired for flood lights
*Commercial-grade chain-link fence
*Outdoor Electrical Outlets and Hose Bibs
***Security cameras negotiable***
Basics
- Bathrooms Half: 0
- Date added: Added 16 minutes ago
- Category: Manufactured Home
- Type: Residential
- Bedrooms: 3
- Bathrooms: 2
- Half baths: 0
- Floors: 1
- Area, sq ft: 1296 sq ft
- Lot size, sq ft: 6000 sq ft
- Year built: 2022
- SubdivisionName: HIGH POINT MH SUB
- GarageSpaces: 2
Location
- CountyOrParish: Hernando
- City / Department: BROOKSVILLE
Property Features
- Interior Features: Attic Ventilator, Cathedral Ceiling(s), Ceiling Fans(s), Crown Molding, Eat-in Kitchen, High Ceilings, Living Room/Dining Room Combo, Open Floorplan, Primary Bedroom Main Floor, Split Bedroom, Thermostat, Walk-In Closet(s)
- Appliances: Dishwasher, Electric Water Heater, Exhaust Fan, Range, Refrigerator
- Flooring: Vinyl
- Laundry Features: Inside
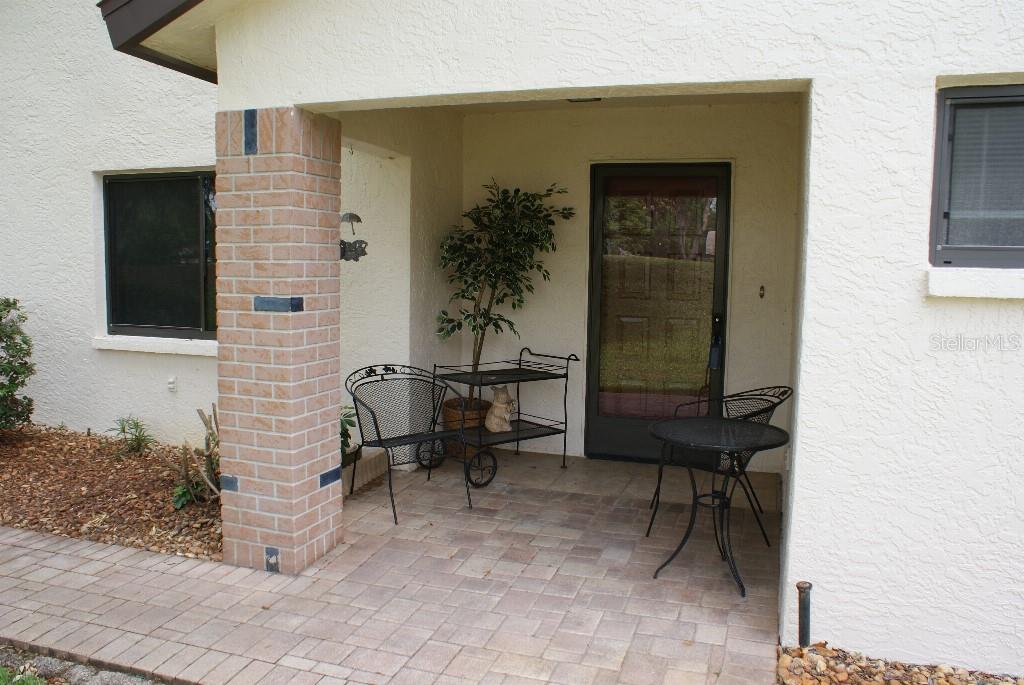
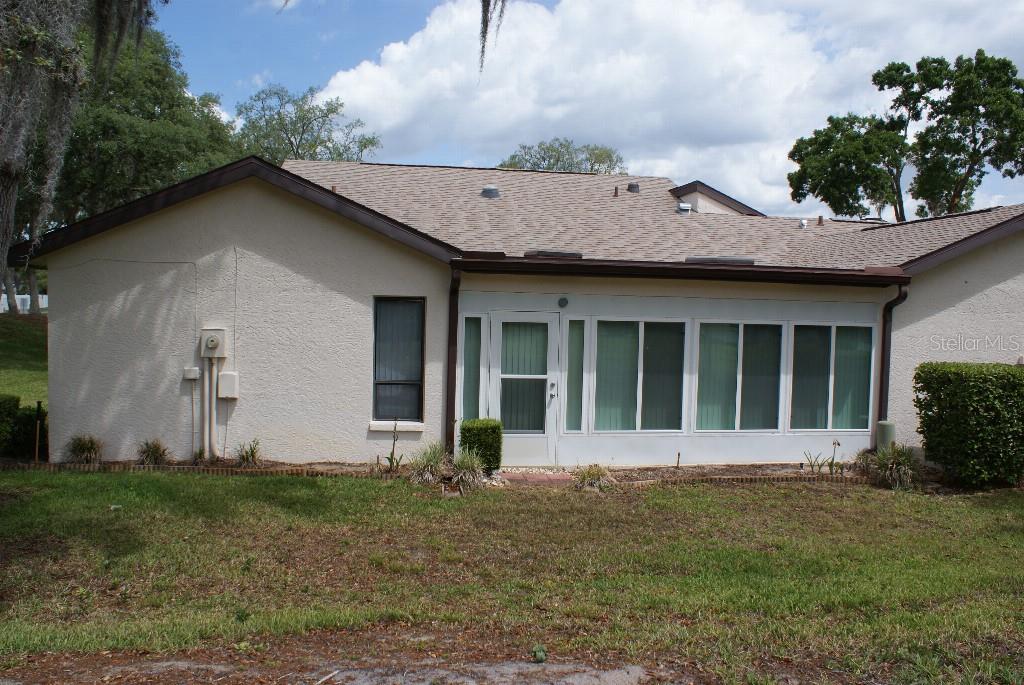
- Patio And Porch Features: Patio
- Parking Features: Covered, Driveway, Garage Door Opener, Guest, Off Street, Oversized, Parking Pad
- Garage YN: Yes
- Attached Garage YN: Yes
- Garage Spaces: 2
- Carport YN: Yes
- Carport Spaces: 2
- Pets Allowed: Yes
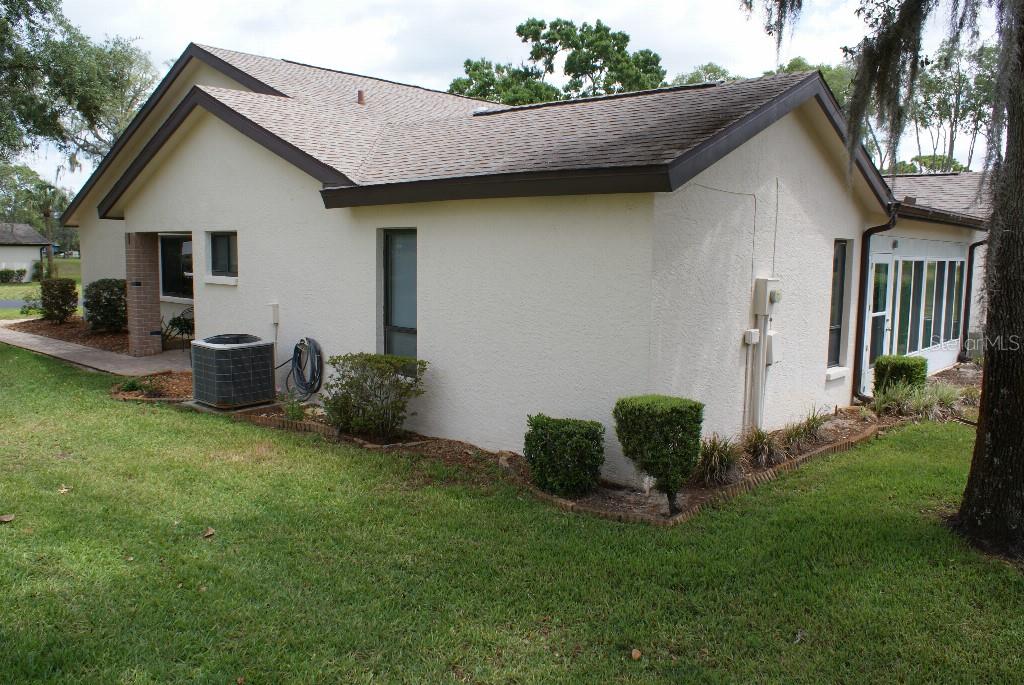
- Exterior Features: Rain Gutters, Sidewalk
- Fencing: Fenced
- Roof: Metal
- Security Features: Smoke Detector(s)
- Window Features: Blinds, Thermal Windows
- Water Source: Public
- Sewer: Public Sewer
- Cooling: Central Air
- Heating: Central
- Furnished: Unfurnished
- Accessibility Features: Accessible Bedroom, Accessible Entrance, Accessible Full Bath, Accessible Hallway(s), Central Living Area
Property Details
- Subdivision Name: HIGH POINT MH SUB
- Direction Faces: West
- Construction Materials: Vinyl Siding, Frame
Association Information
- Association YN: Yes
- Association Fee: 46
- Association Fee Frequency: Monthly
- Association Fee Includes: Pool, Management, Recreational Facilities
- Association Amenities: Clubhouse, Golf Course, Maintenance, Pool, Recreation Facilities, Shuffleboard Court, Storage, Tennis Court(s)
- Community Features: Buyer Approval Required, Golf Carts OK, Golf, Pool, Tennis Court(s)
Fees&Taxes
- Tax Year: 2025
- Tax Annual Amount: $1,279
Amenities & Features
- Waterfront available: No
- GarageYN: Yes
- AttachedGarageYN: Yes
- FireplaceYN: No
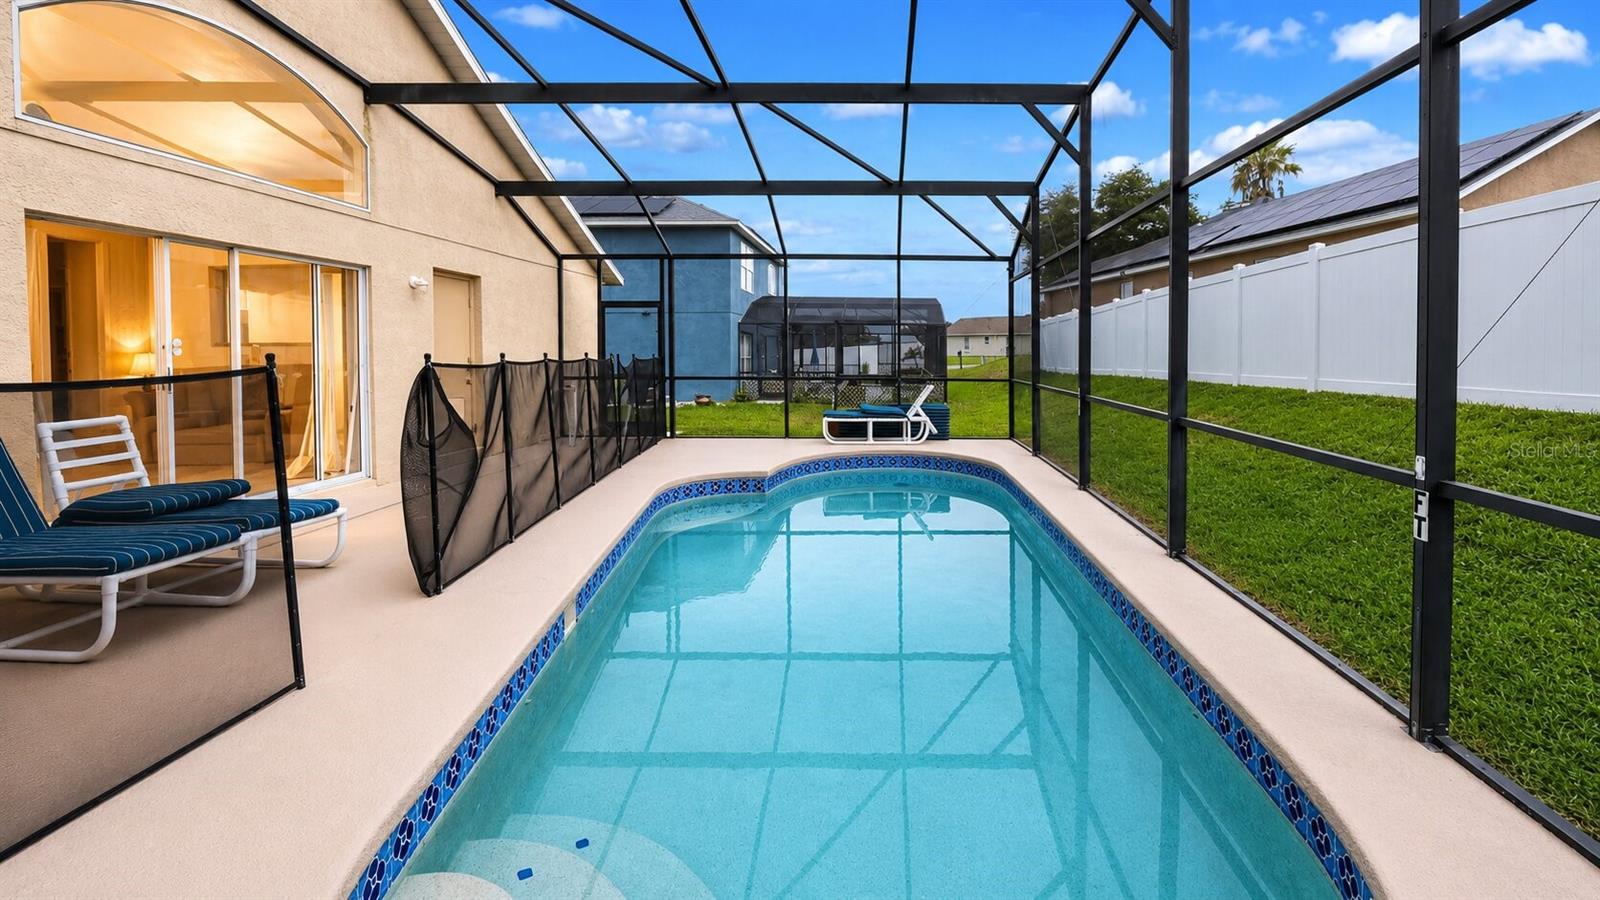
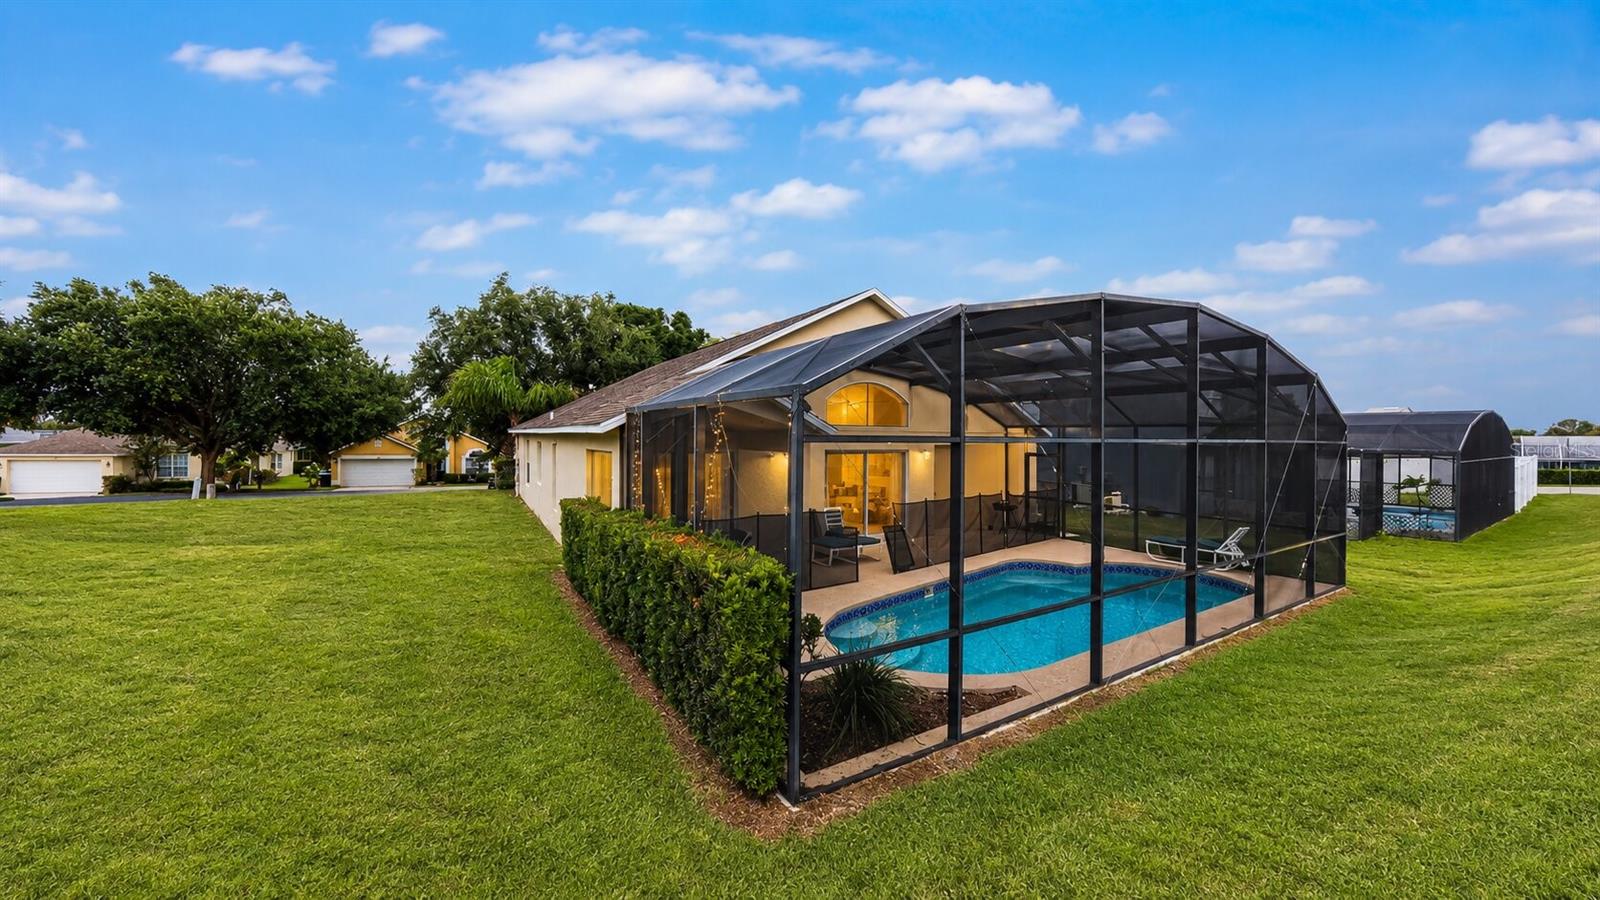
- PoolPrivateYN: No
- Cooling: Central Air
- Security Features: Smoke Detector(s)
- CommunityFeatures: Buyer Approval Required, Golf Carts OK, Golf, Pool, Tennis Court(s)
- WindowFeatures: Blinds, Thermal Windows
- ExteriorFeatures: Rain Gutters, Sidewalk
- Utilities: Cable Connected, Electricity Connected, Sewer Connected, Underground Utilities
- Features:
- Amenities:
Building Details
- NewConstructionYN: No
- Heating: Central
- Exterior material: Frame, Vinyl Siding
- Roof: Metal
- Parking: Covered, Driveway, Garage Door Opener, Guest, Off-street, Oversized, Parking Pad