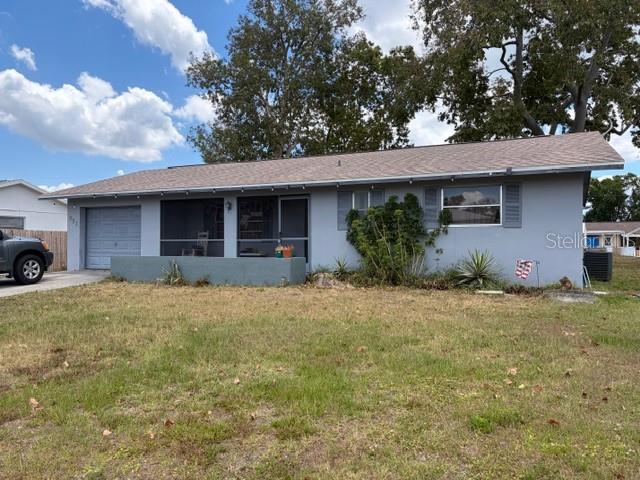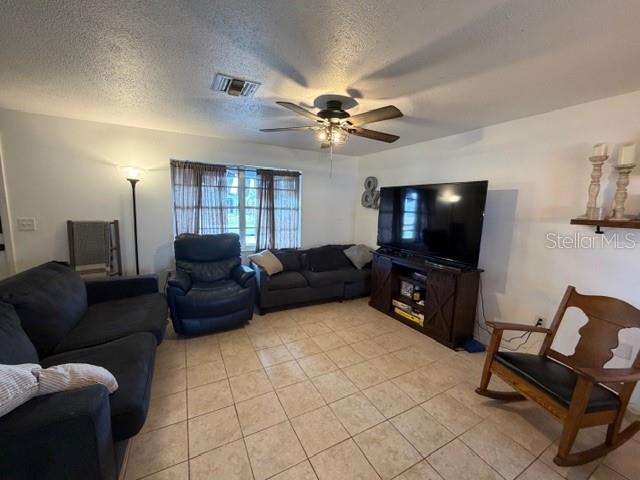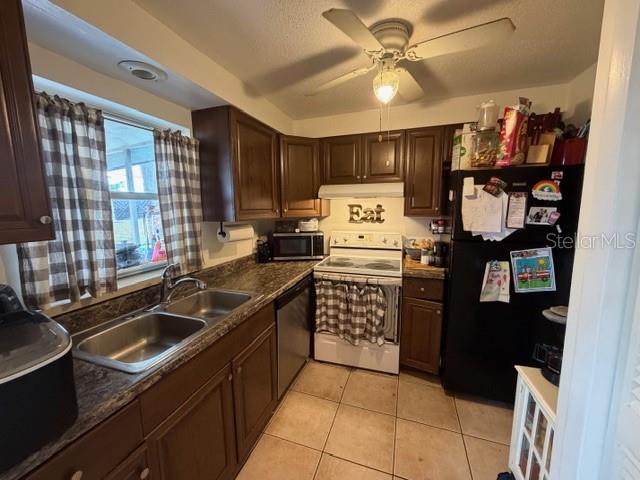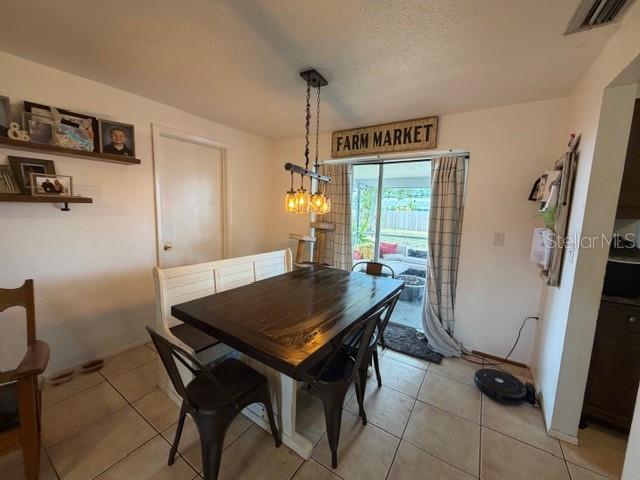
Courtesy of
- Listing Office: EXP REALTY LLC
- Status: Active
- MLS ID: MFRG5103800
Description
-
Description:
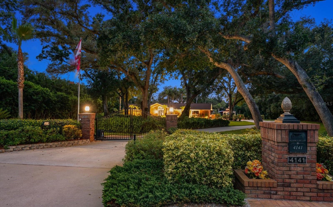
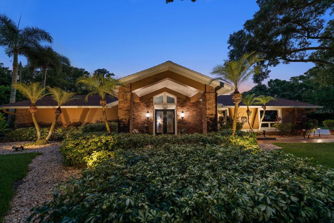
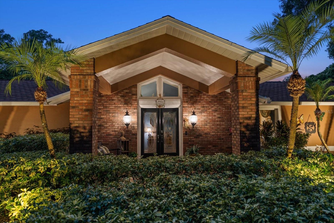
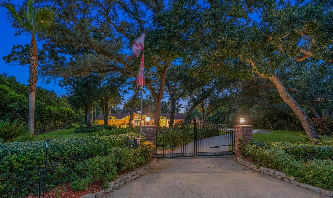
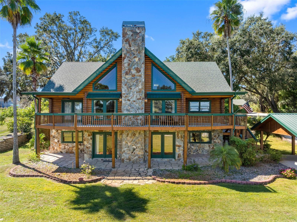
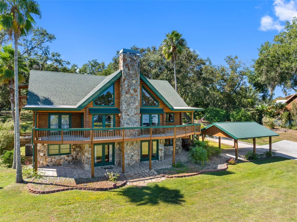
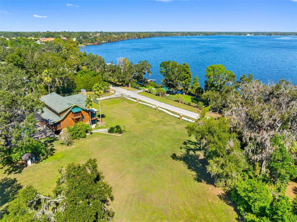
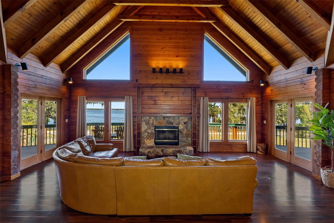
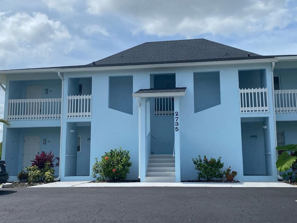
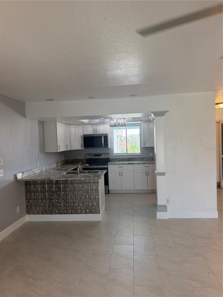
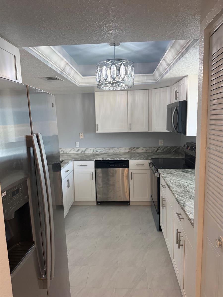
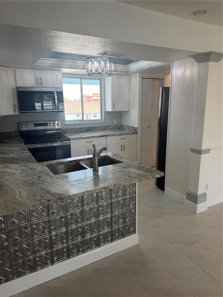
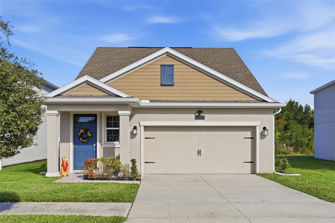
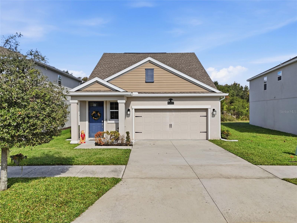
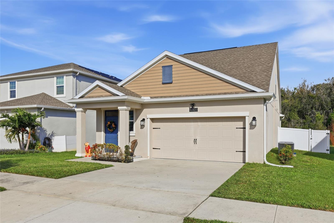
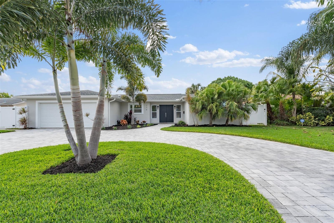
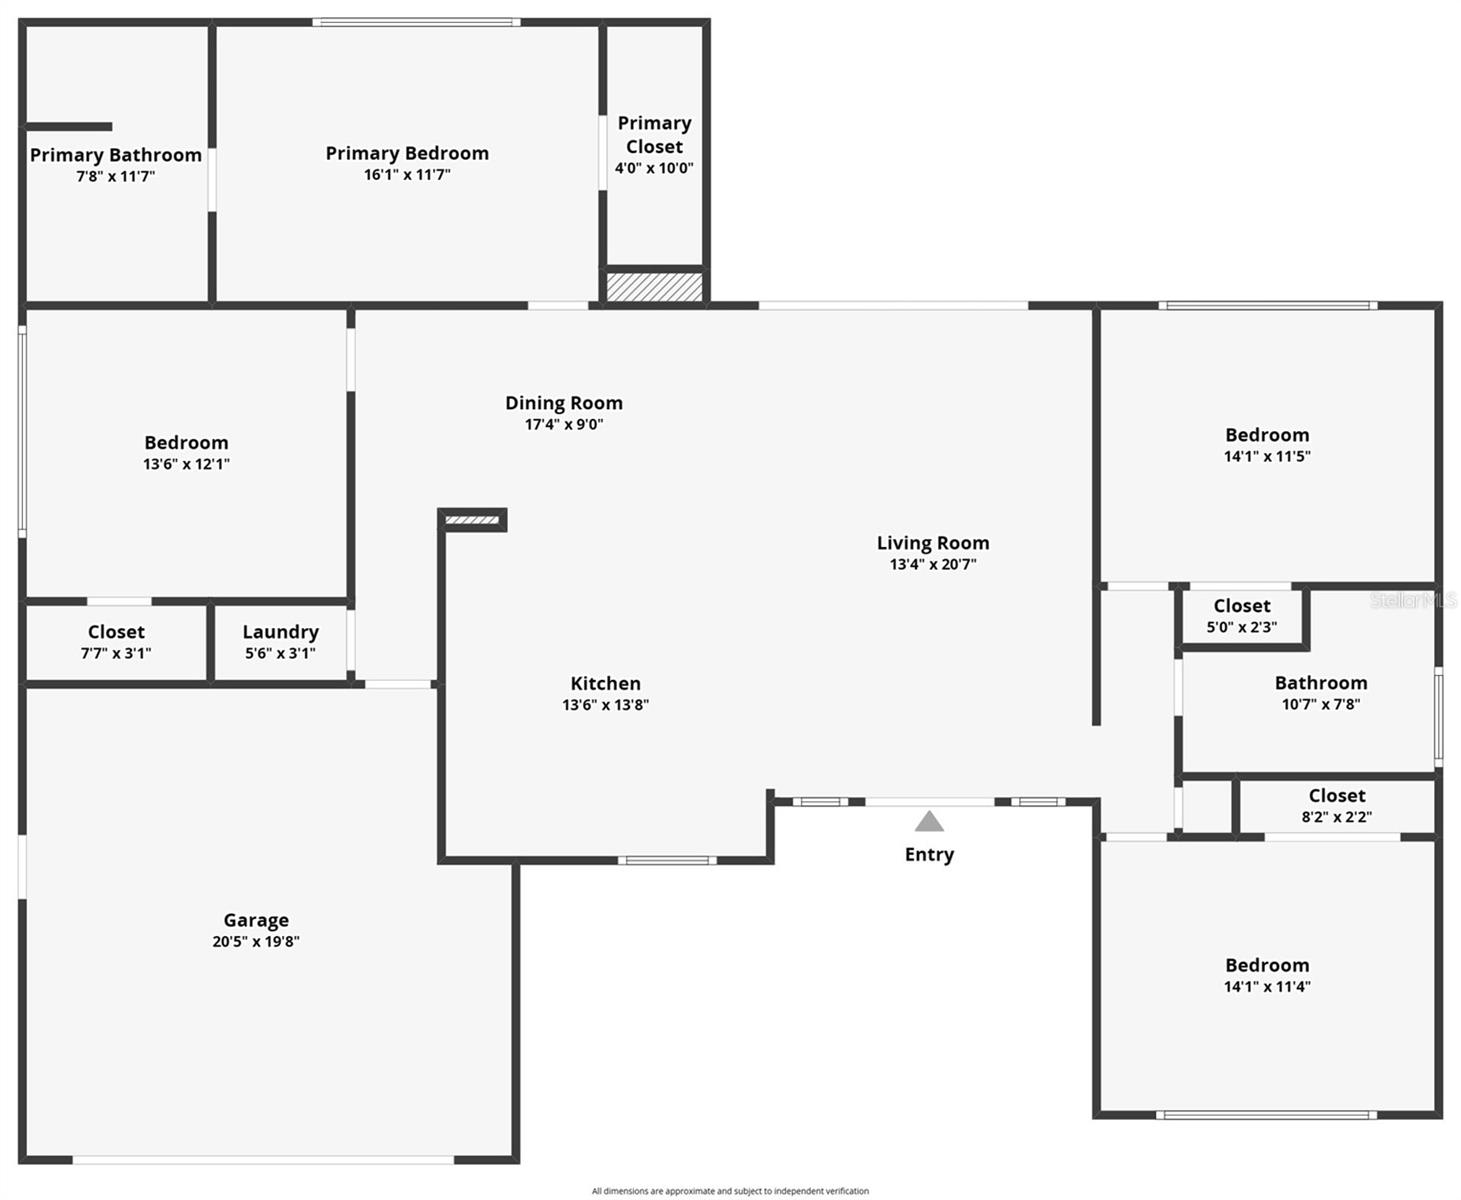
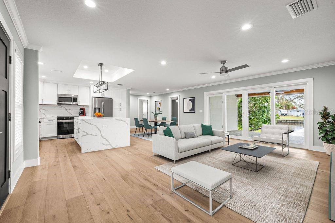
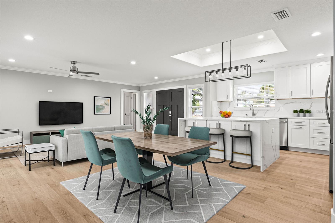
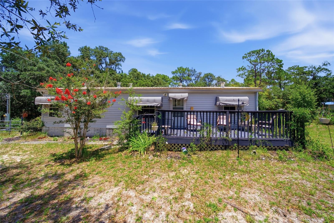
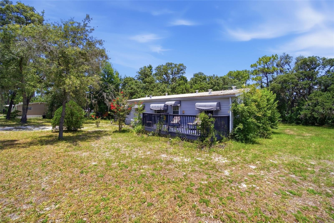
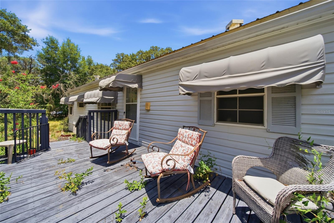
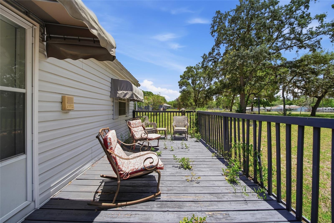
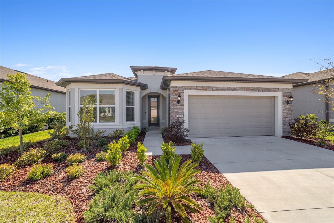
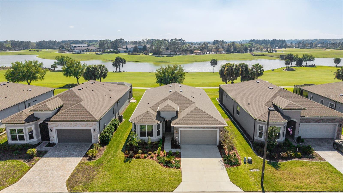
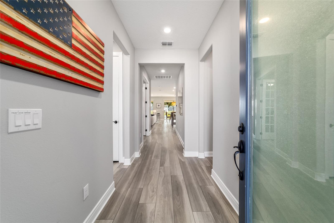
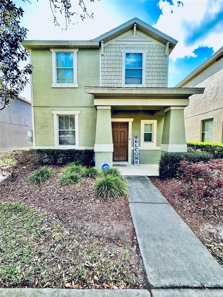
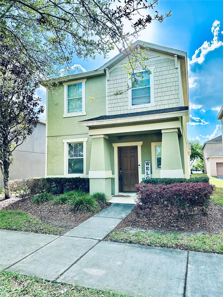
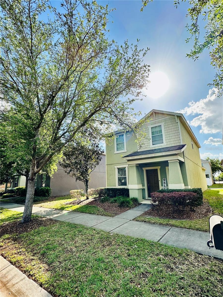
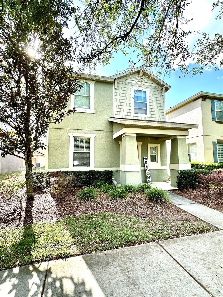
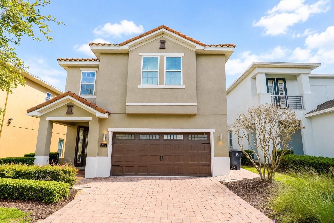
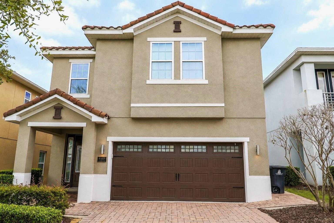
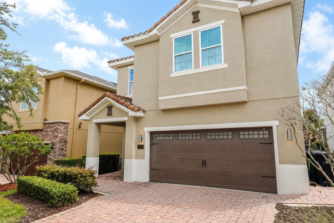
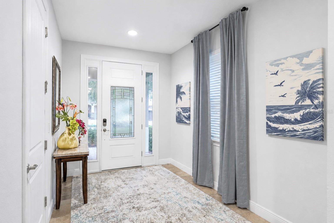
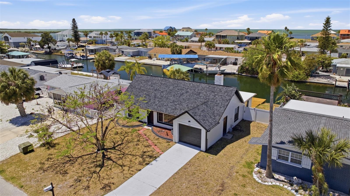
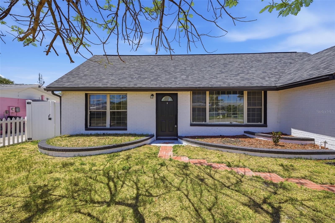
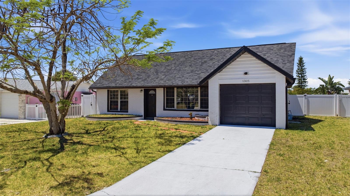
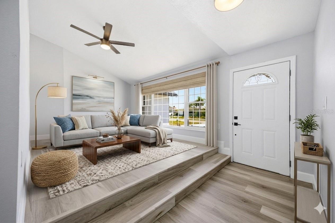
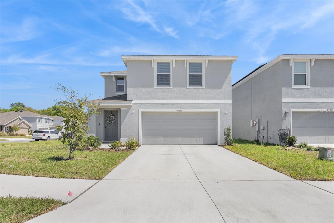
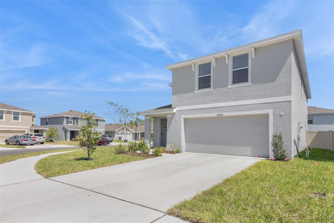
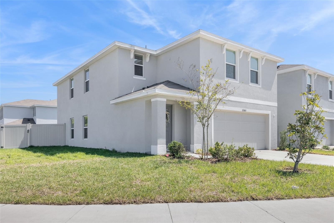
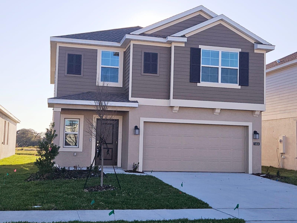
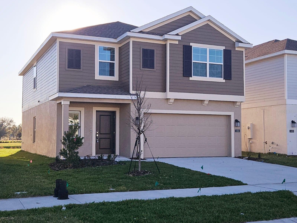
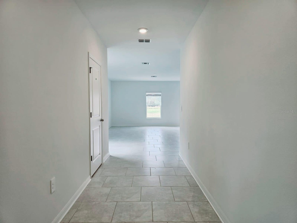
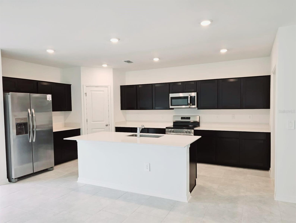
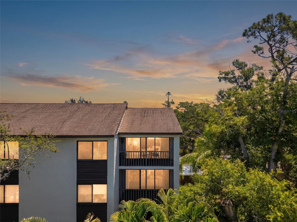
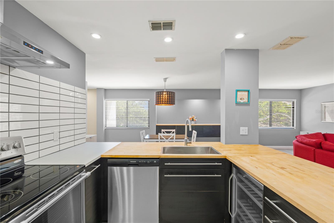
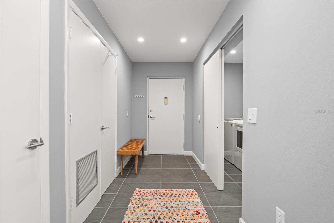
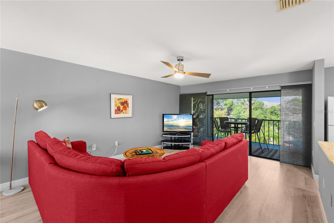
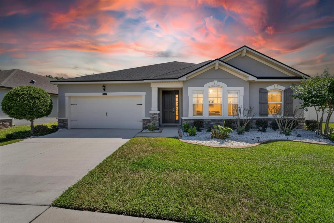
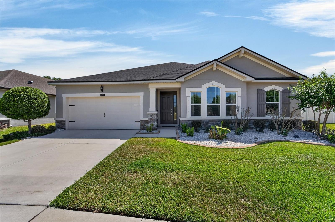
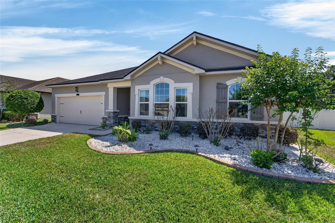
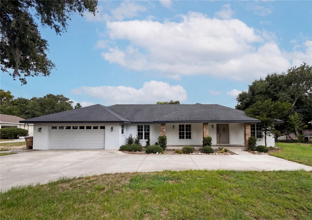
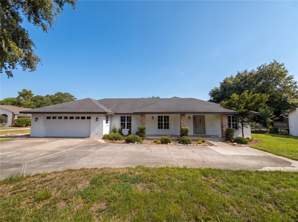
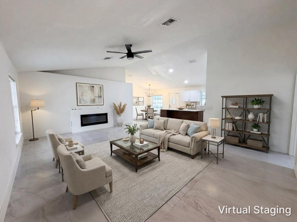
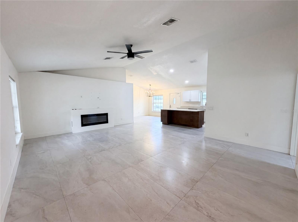
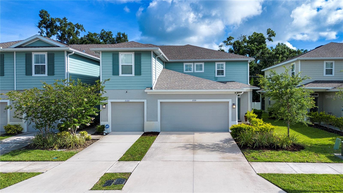
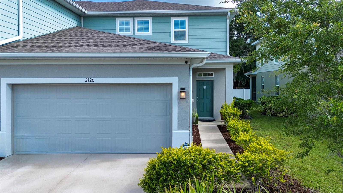
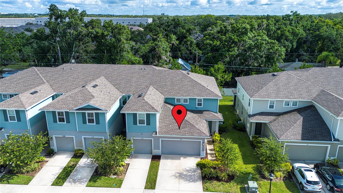
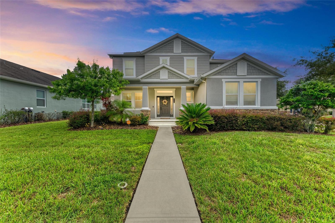
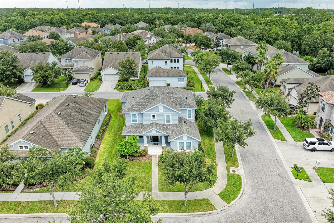
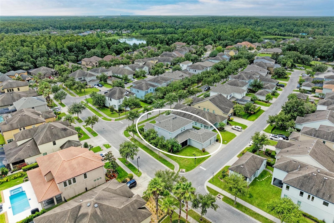
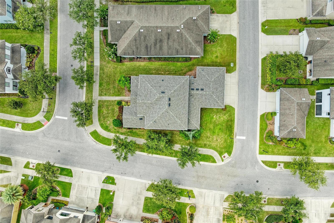
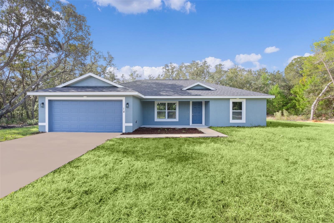
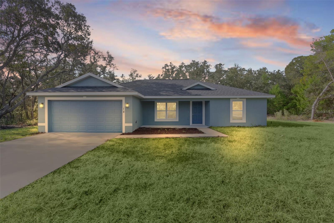
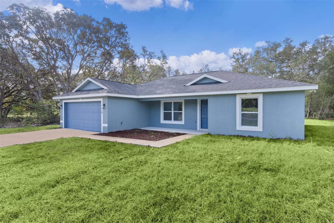
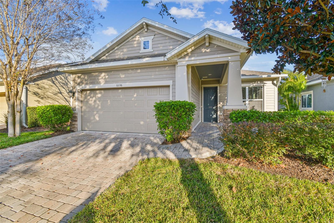
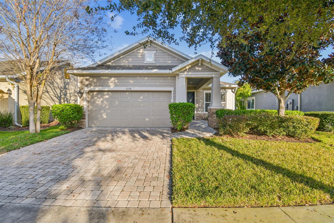
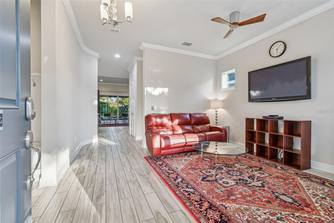
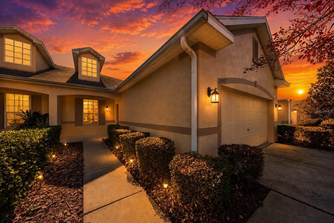
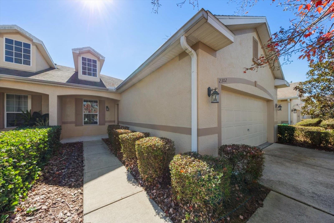
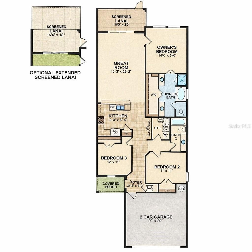
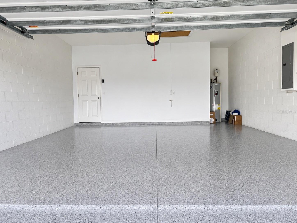
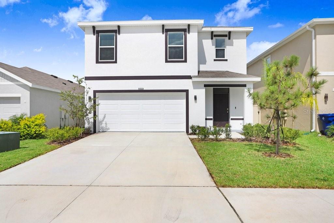
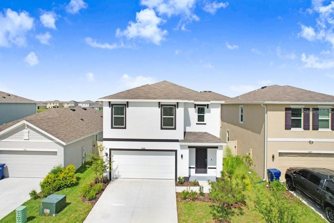
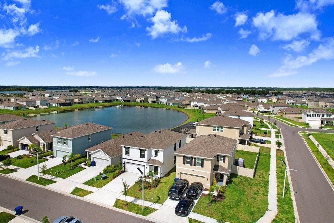
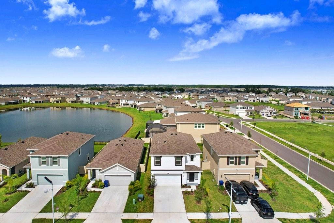
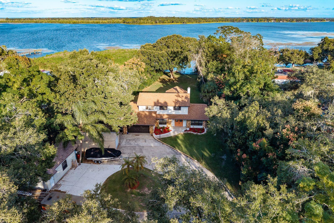
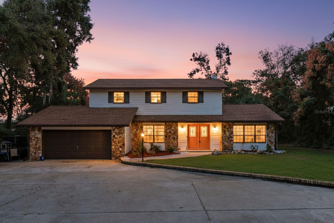
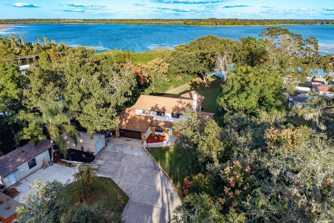
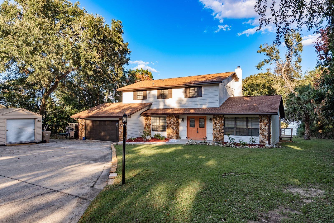
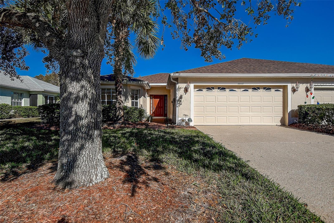
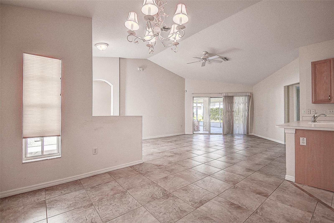
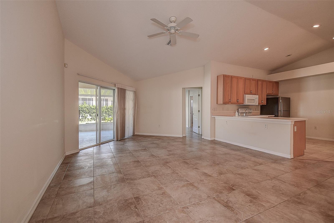
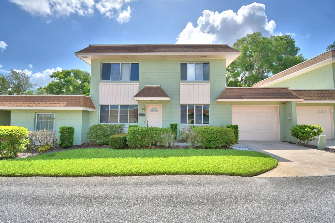
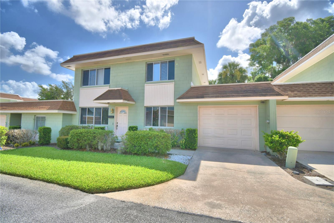
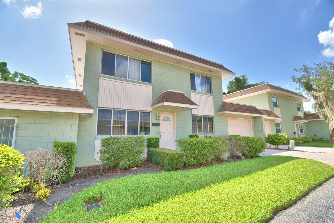
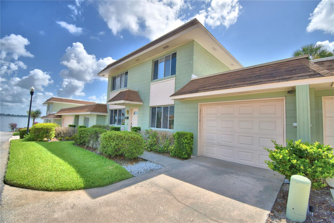
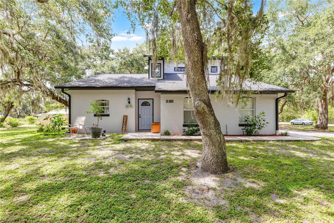
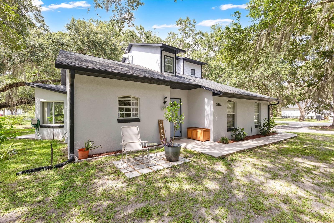
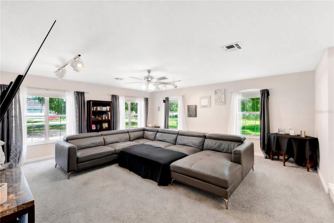
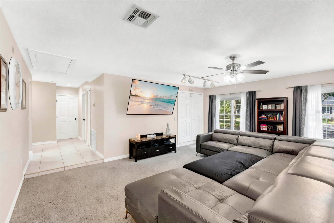
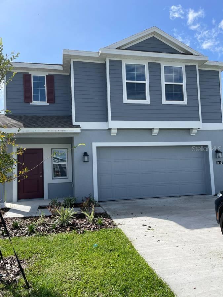
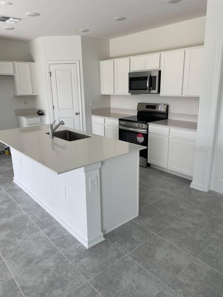
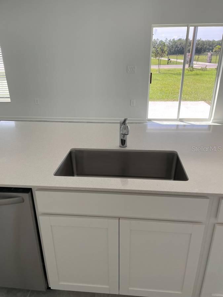
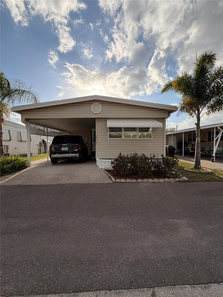
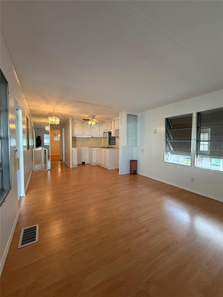
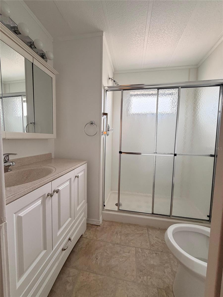
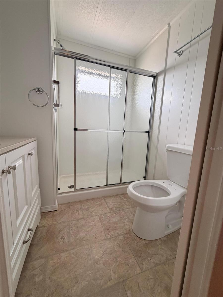
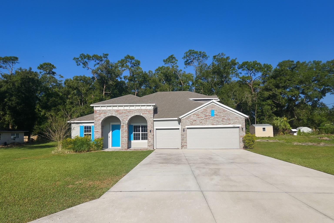
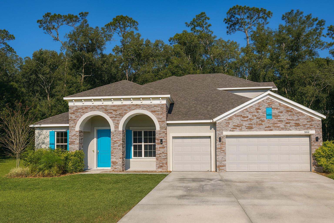
Short Sale. Live the Florida lifestyle you’ve dreamed of! This beautiful home in an established Sorrento community blends modern design with everyday comfort with no HOA! Enjoy an open-concept layout with 10-ft ceilings, a chef’s kitchen featuring a 15-ft island, double ovens, and designer finishes, plus a spacious great room perfect for entertaining and time with friends and family. The primary suite offers a relaxing retreat with tray ceiling, walk-in shower, dual sinks, and a huge closet. Upstairs, a bonus room with full bath, wet bar, and wine fridge makes an ideal guest suite or hangout. 3-car garage, quick access to Wekiva Parkway, and close to Mount Dora’s festivals, dining, and shopping. East Lake Community Park is just 7 minutes away featuring walking path, soccer, baseball, basketball courts and a public library. Only 45 min to Disney and 1 hour to the beach—the absolute best of Central Florida living! This property is a short sale.
Show all description - Virtual Tour: https://www.propertypanorama.com/instaview/stellar/G5103800
Video
- VirtualTourURLUnbranded: https://www.propertypanorama.com/instaview/stellar/G5103800
Basics
- Bathrooms Half: 0
- Date added: Added 50 minutes ago
- Category: Single Family Residence
- Type: Residential
- Bedrooms: 4
- Bathrooms: 4
- Half baths: 0
- Floors: 2
- Area, sq ft: 3526 sq ft
- Lot size, sq ft: 21780 sq ft
- Year built: 2024
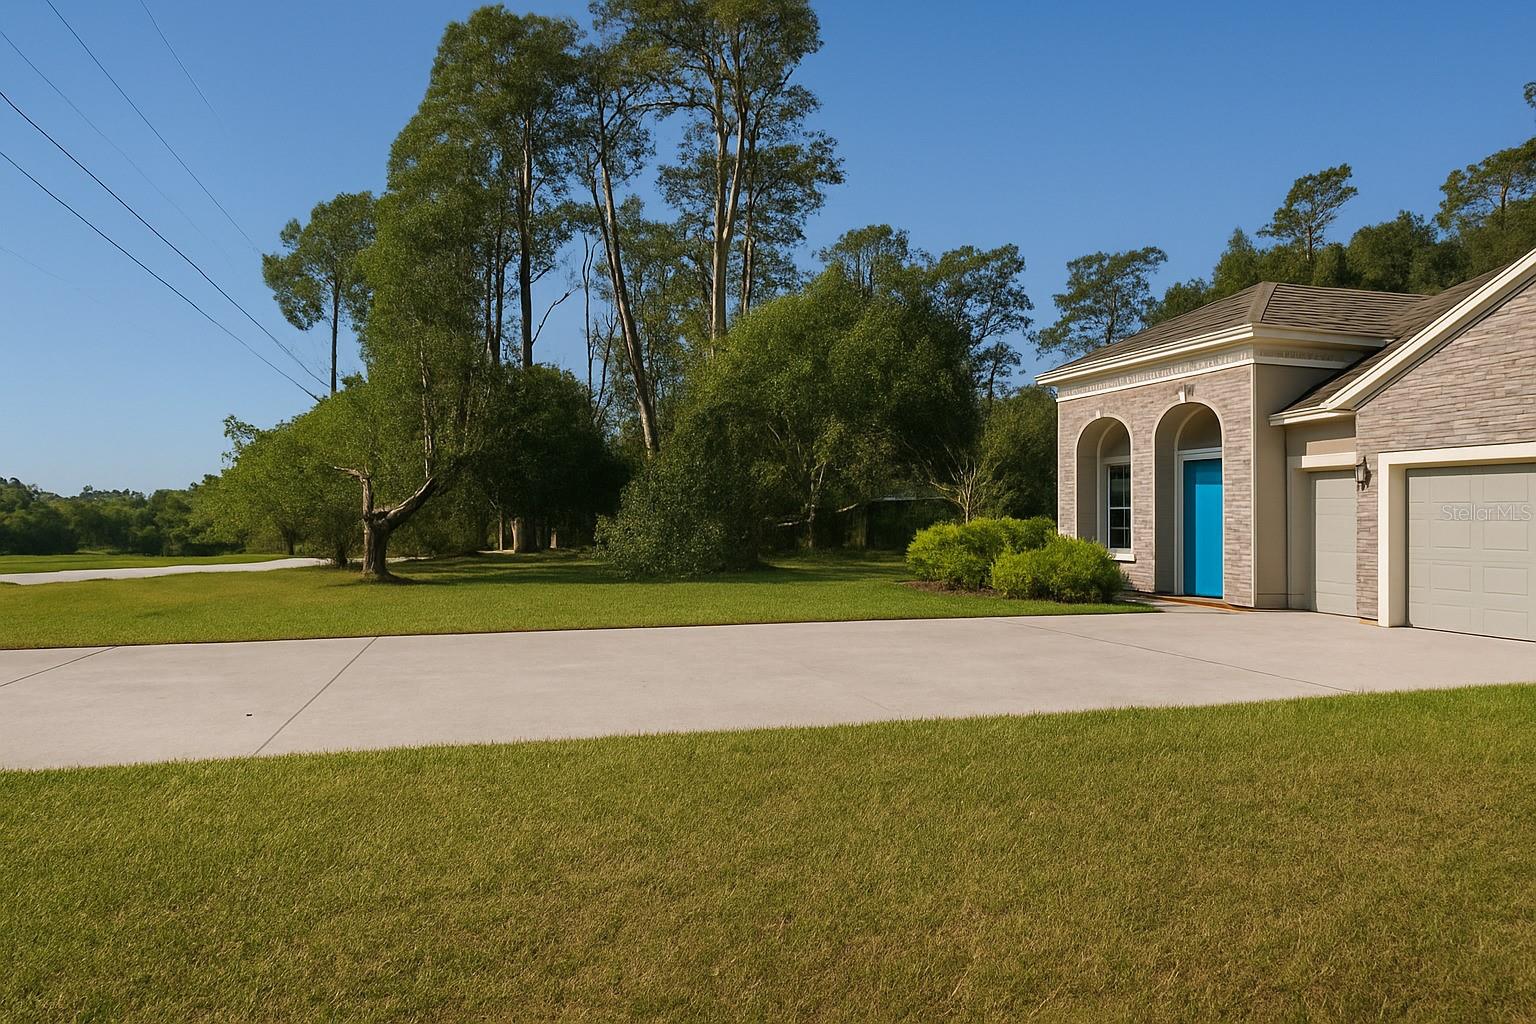
- View: Trees/Woods
- SubdivisionName: NA
- GarageSpaces: 3
Location
- CountyOrParish: Lake
- City / Department: MOUNT PLYMOUTH
Location Details
- Elementary School: Sorrento Elementary
- Middle Or Junior School: Mount Dora Middle
- High School: Mount Dora High
Property Features
- Interior Features: Ceiling Fans(s), Crown Molding, Eat-in Kitchen, High Ceilings, Kitchen/Family Room Combo, Open Floorplan, Primary Bedroom Main Floor, Solid Wood Cabinets, Split Bedroom, Stone Counters, Thermostat, Tray Ceiling(s), Walk-In Closet(s)
- Appliances: Built-In Oven, Convection Oven, Cooktop, Dishwasher, Disposal, Exhaust Fan, Microwave, Water Purifier, Wine Refrigerator
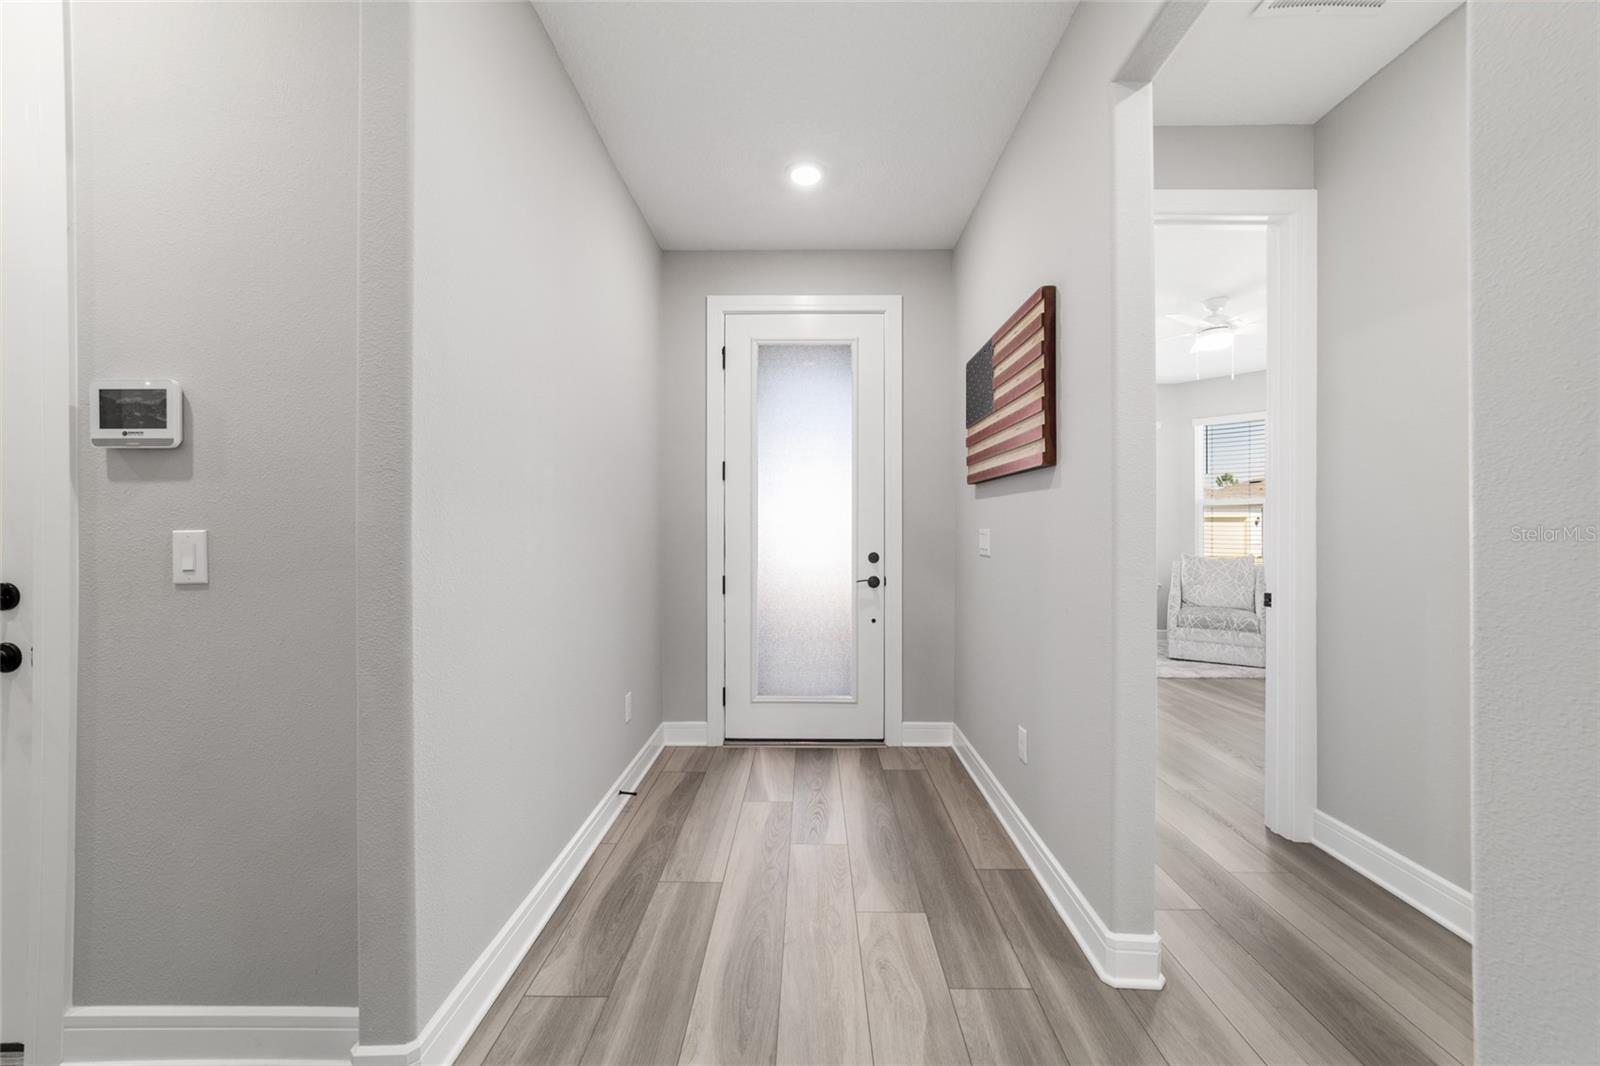
- Flooring: Carpet, Luxury Vinyl
- Laundry Features: Inside, Laundry Room
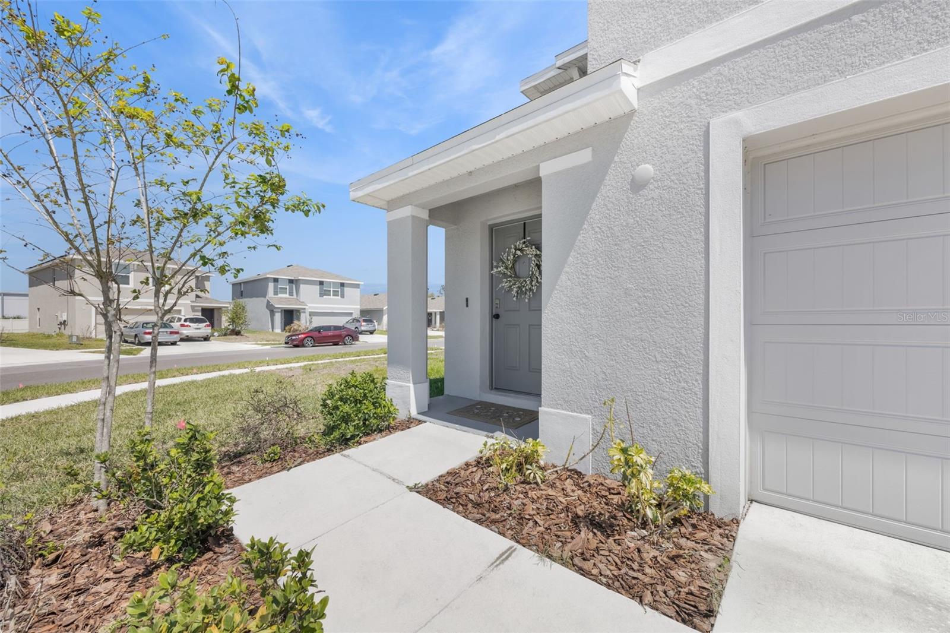
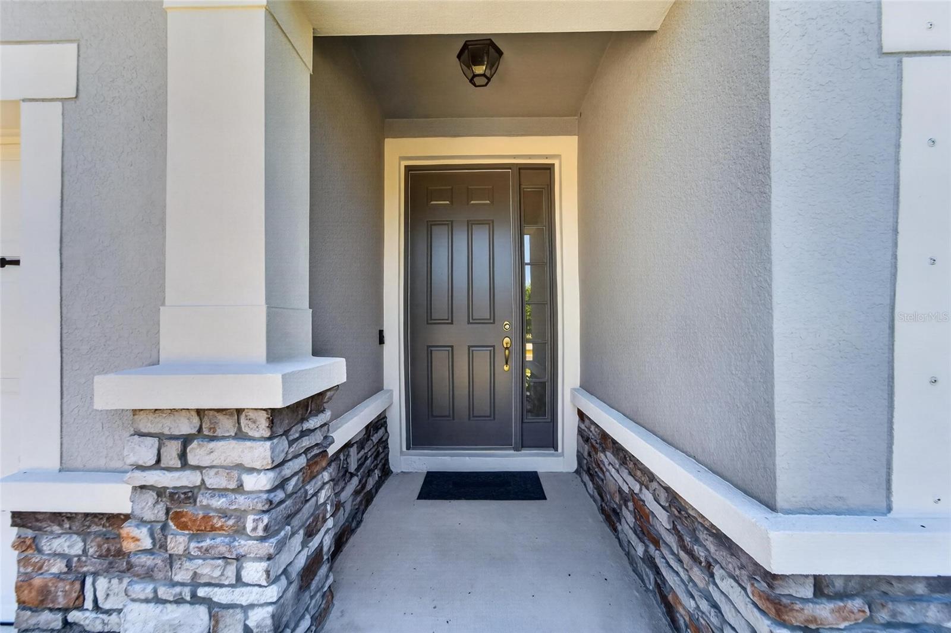
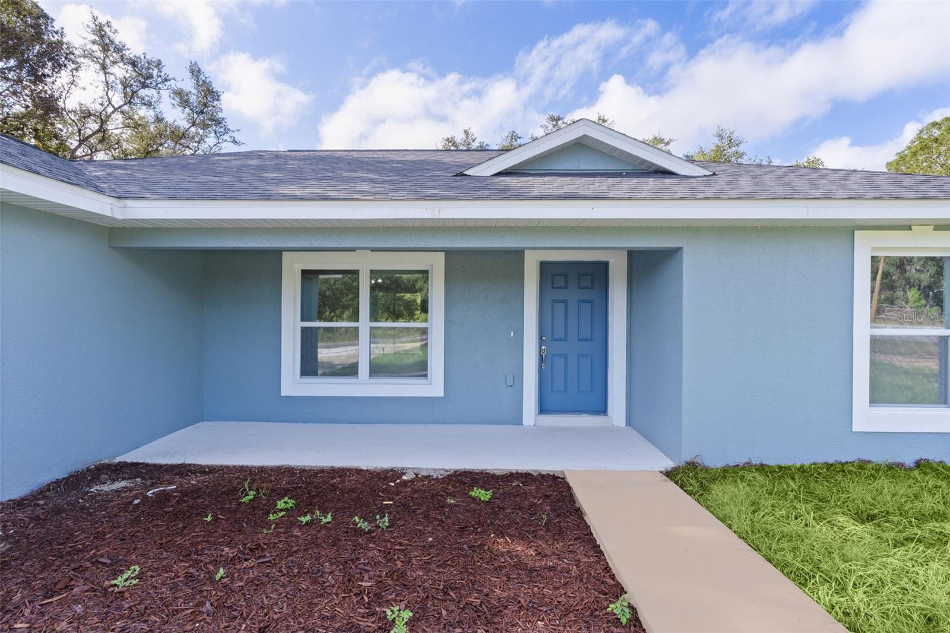
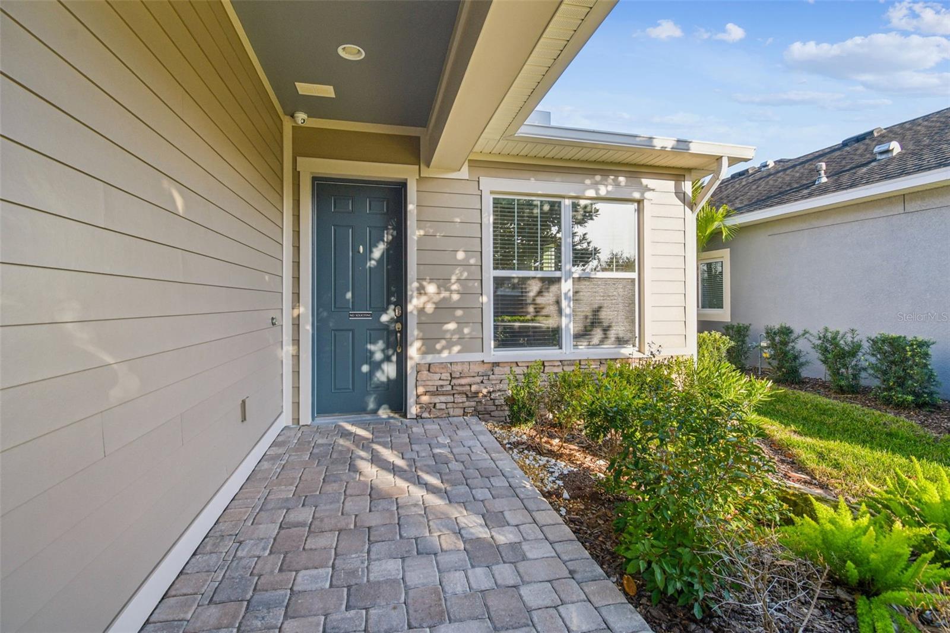
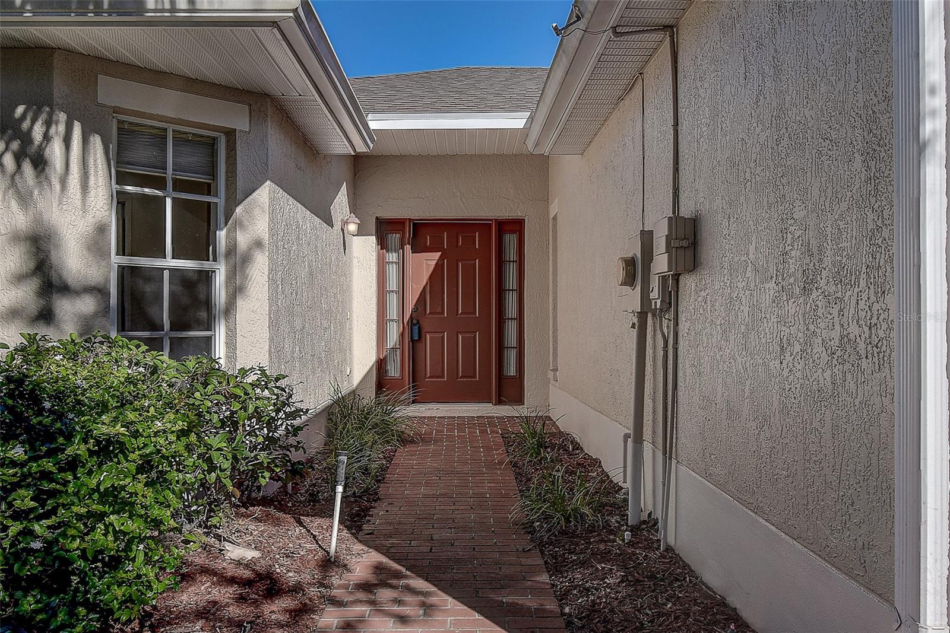
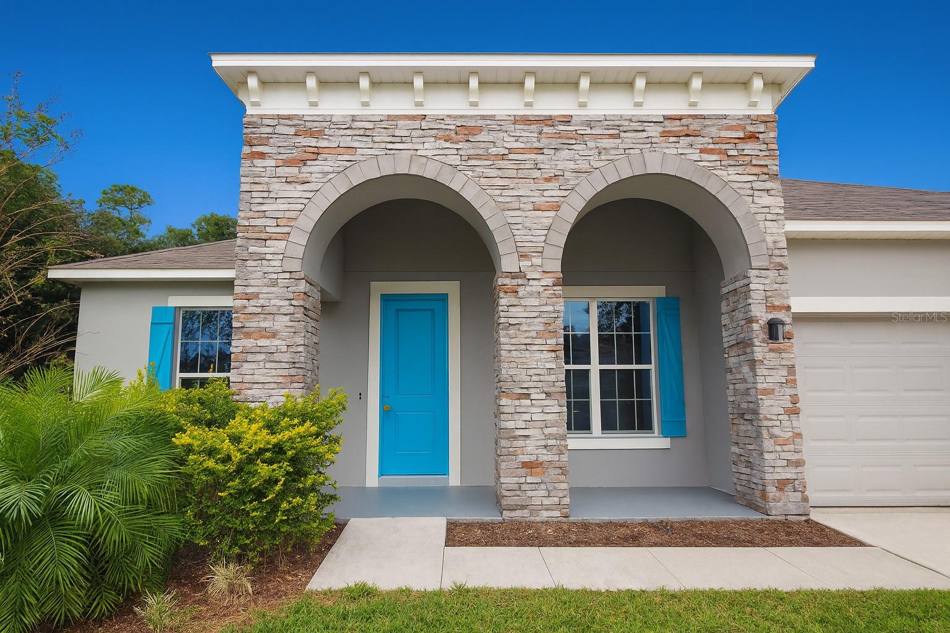
- Patio And Porch Features: Front Porch, Rear Porch, Screened
- Parking Features: Driveway, Garage Door Opener
- Garage YN: Yes
- Attached Garage YN: Yes
- Garage Spaces: 3
- Pets Allowed: Yes
- Exterior Features: Lighting, Private Mailbox, Sidewalk, Sliding Doors
- Roof: Shingle
- Vegetation: Mature Landscaping, Oak Trees, Trees/Landscaped
- View: Trees/Woods
- Water Source: Private, Well
- Sewer: Septic Tank
- Cooling: Central Air
- Heating: Central
Property Details
- Subdivision Name: NA
- Direction Faces: East
- Construction Materials: Block, Stone, Stucco
Association Information
- Community Features: Playground
Fees&Taxes
- Tax Year: 2024
- Tax Annual Amount: $5,680
Amenities & Features
- Waterfront available: No
- GarageYN: Yes
- AttachedGarageYN: Yes
- FireplaceYN: No
- PoolPrivateYN: No
- Cooling: Central Air
- CommunityFeatures: Playground
- ExteriorFeatures: Lighting, Private Mailbox, Sidewalk, Sliding Doors
- Utilities: Cable Available, Electricity Connected, Fiber Optics, Phone Available, Water Connected
- Features:
- Amenities: