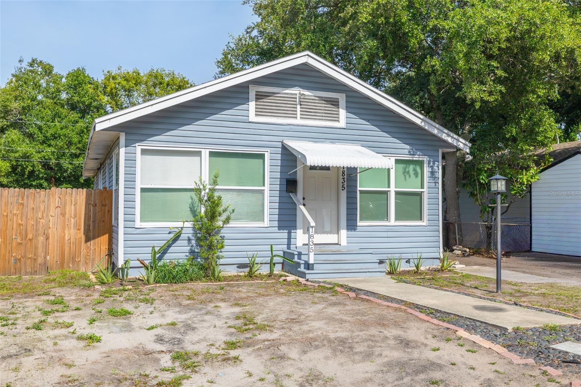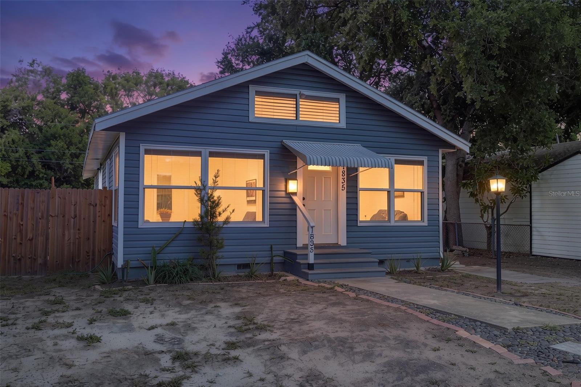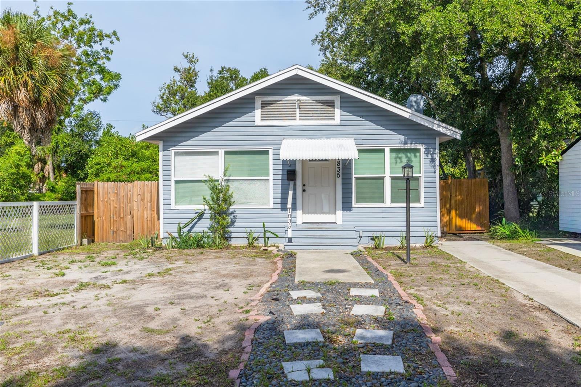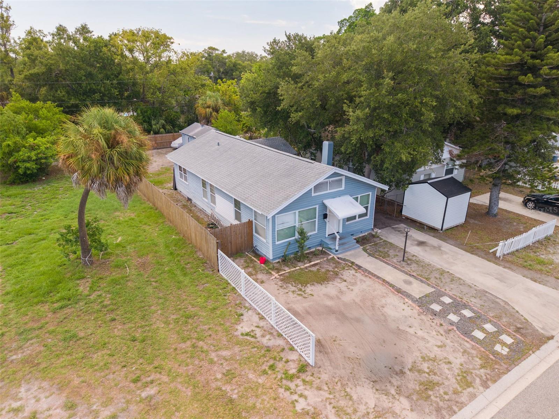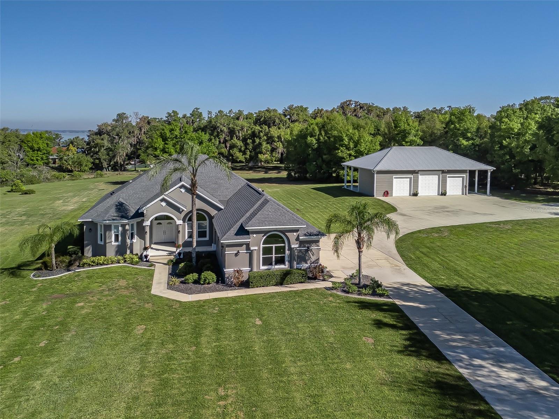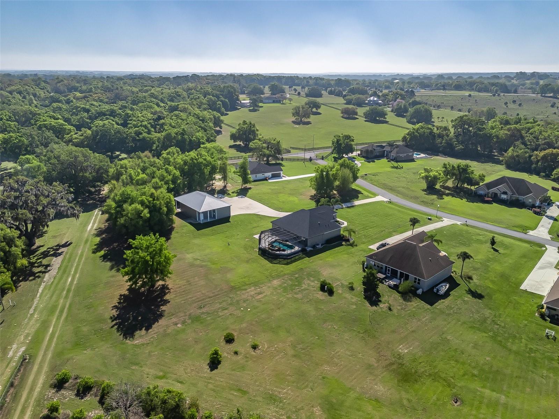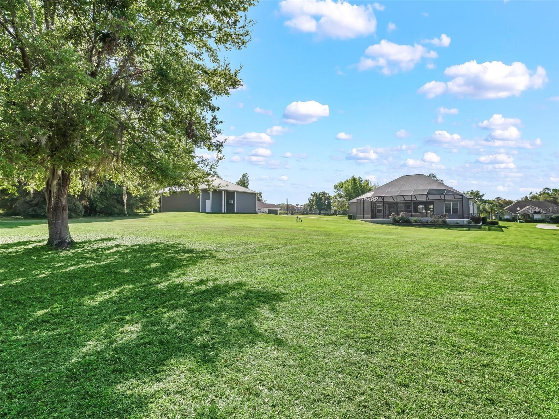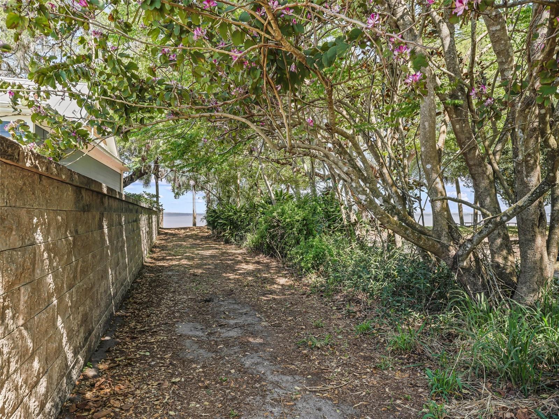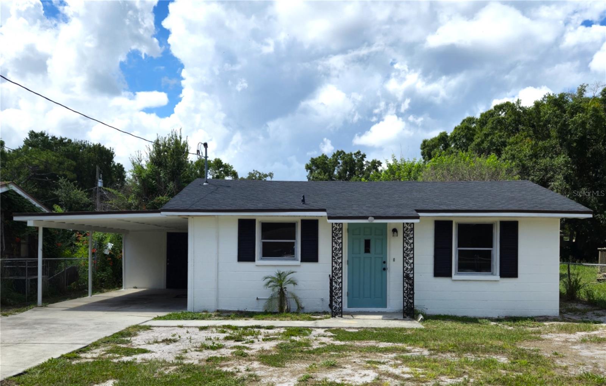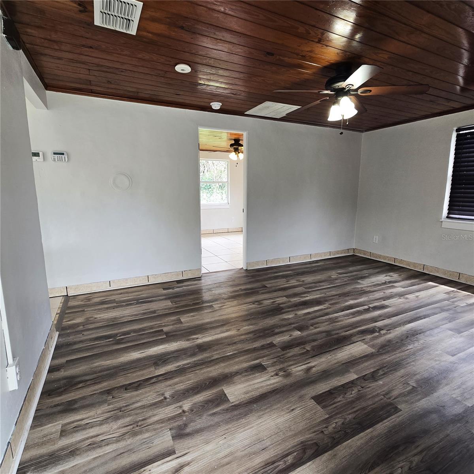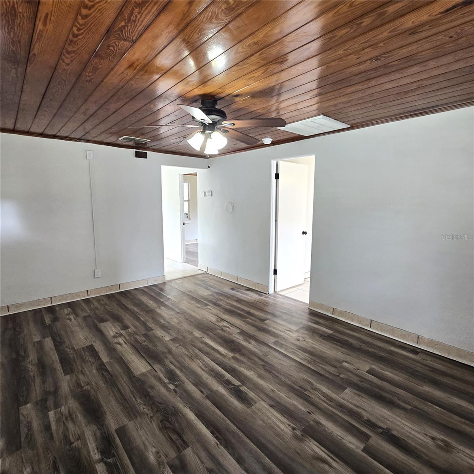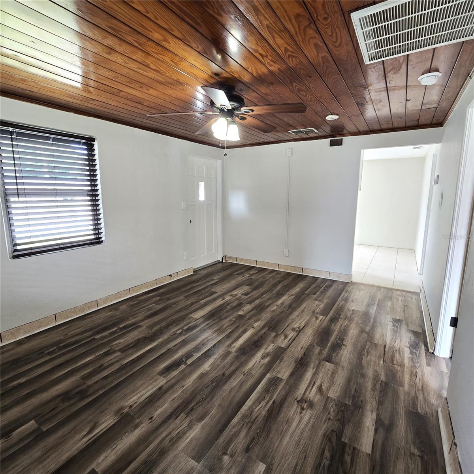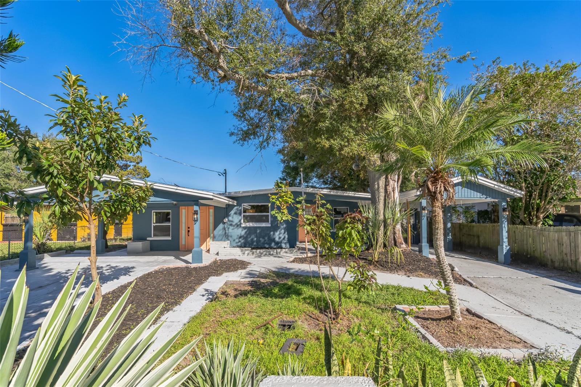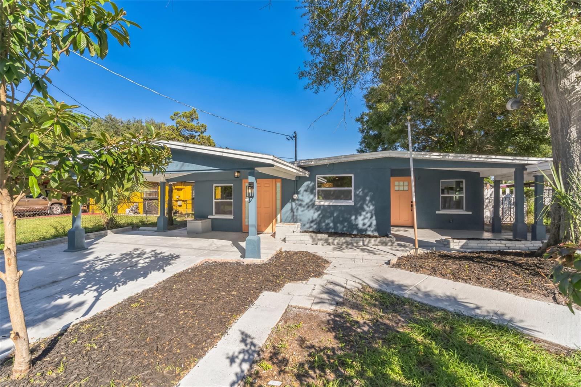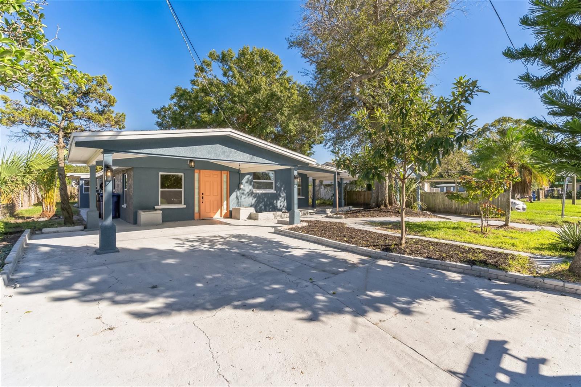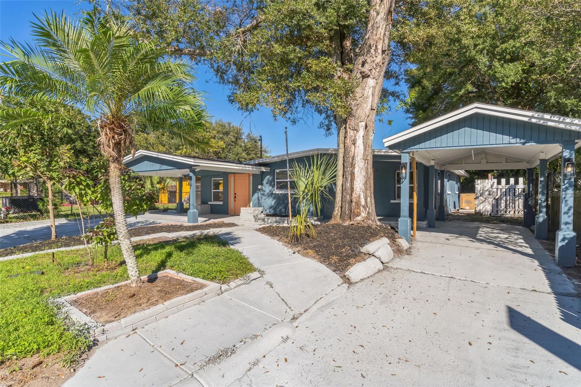
Courtesy of
- Listing Office: DALTON WADE INC
- Status: Active
- MLS ID: MFRTB8526025
Description
-
Description:
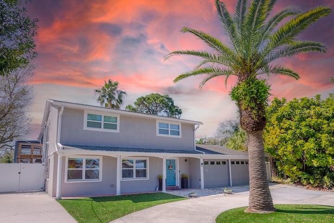
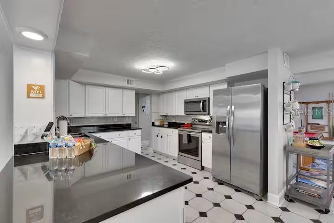
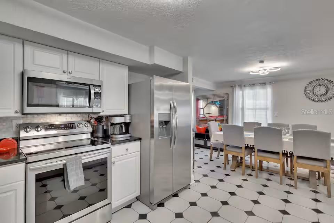
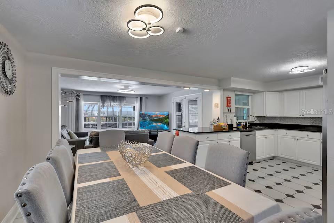
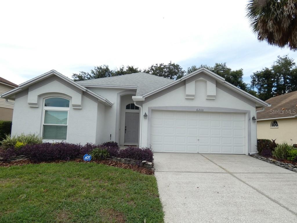
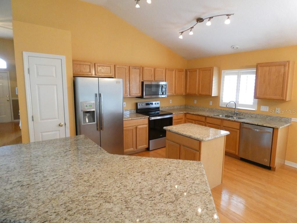
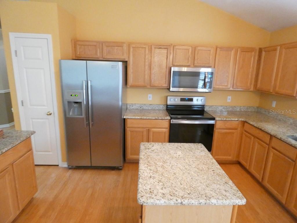
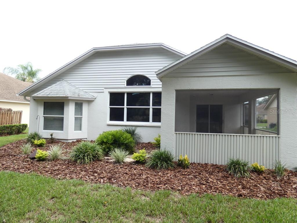
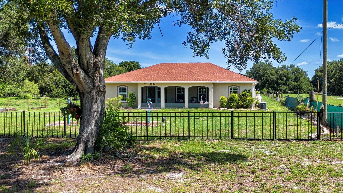
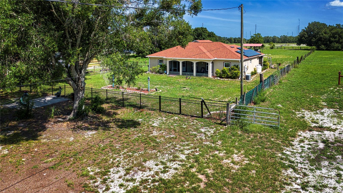
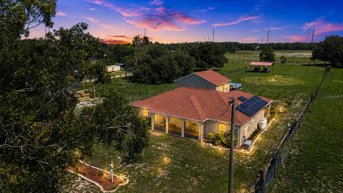
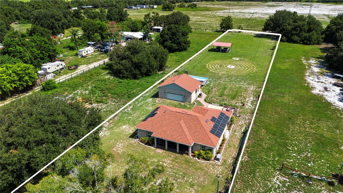
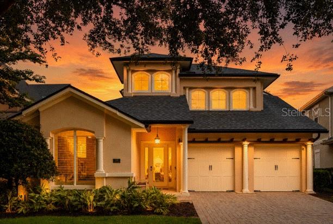
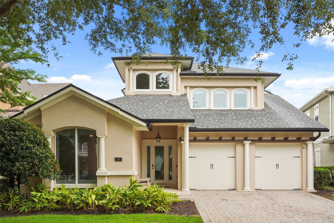
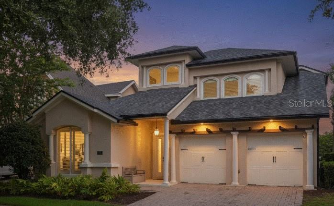
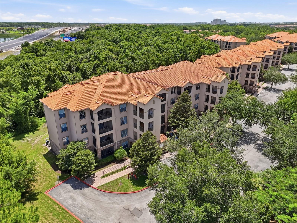
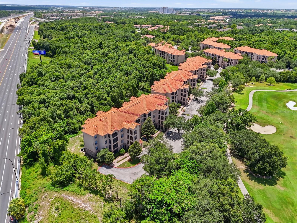
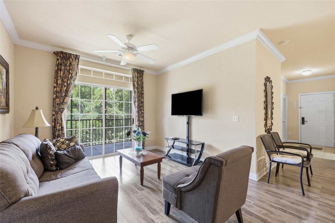
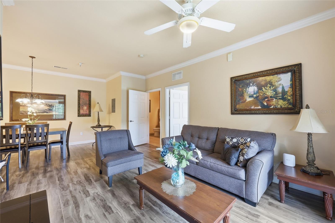
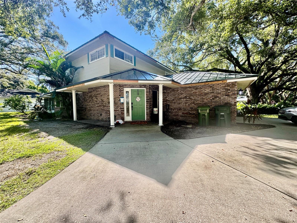
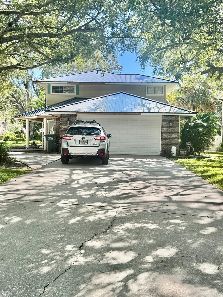
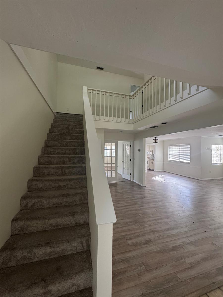
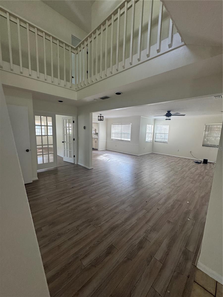
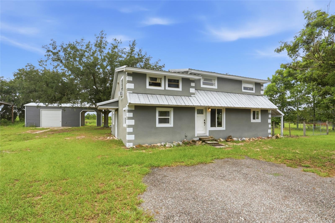
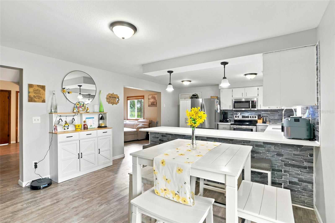
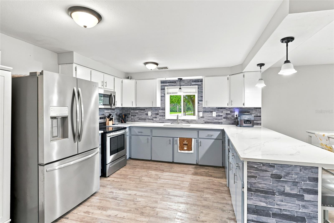
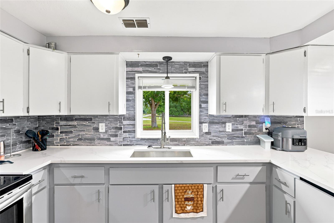
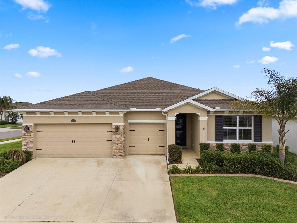
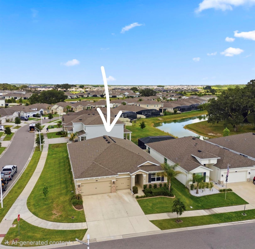
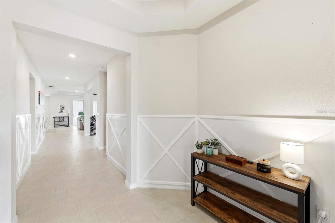
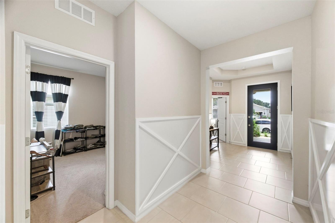
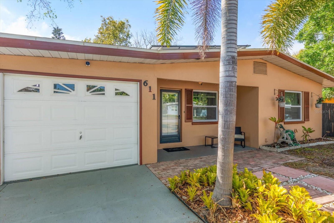
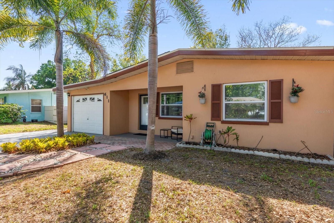
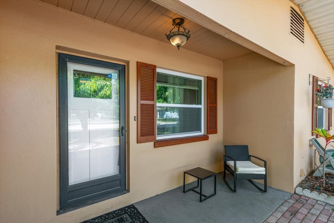
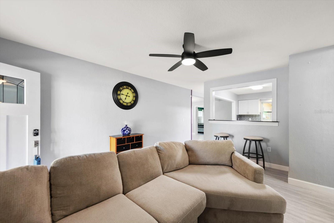
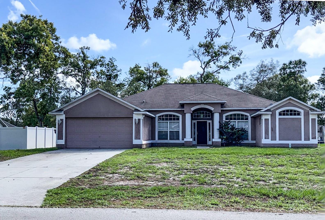
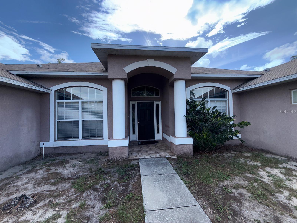
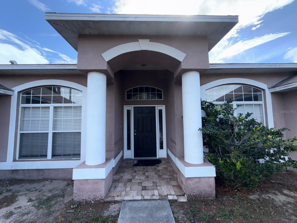
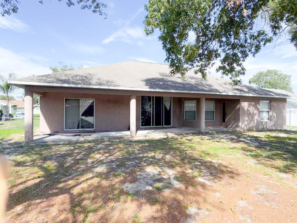
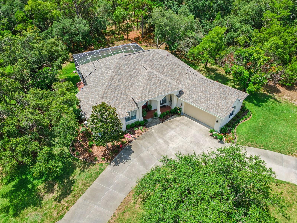
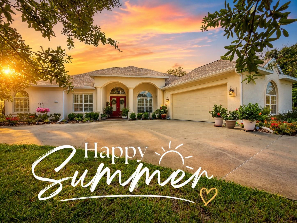
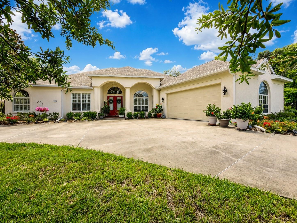
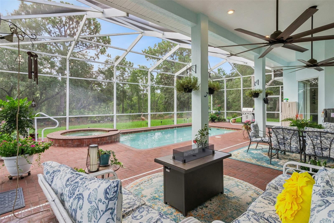
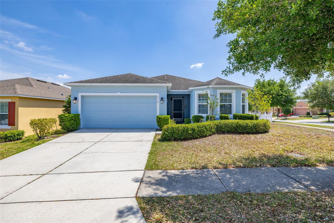
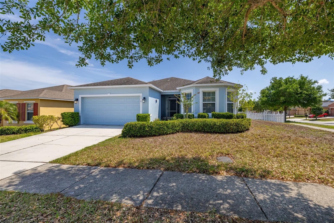
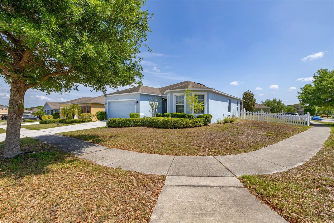
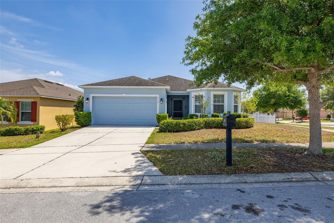
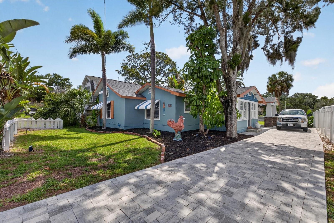
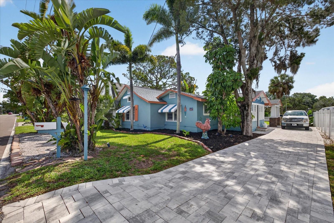
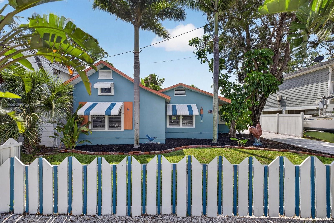
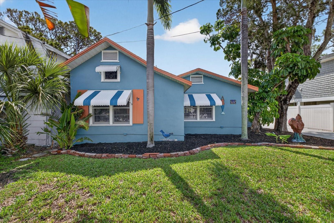
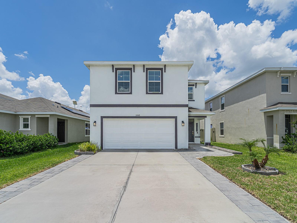
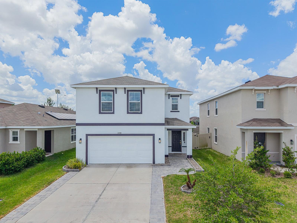
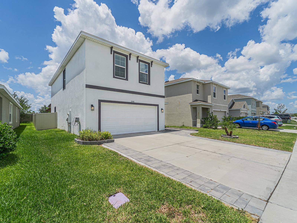
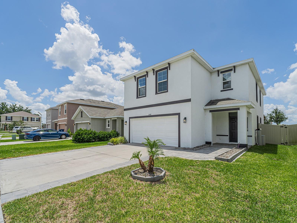
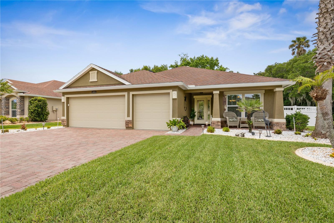
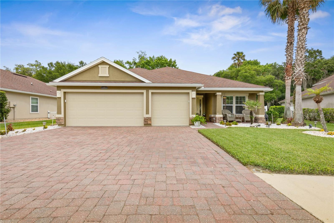
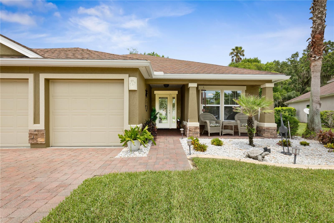
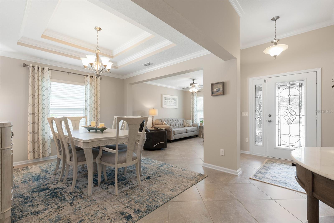
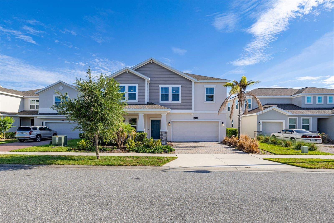
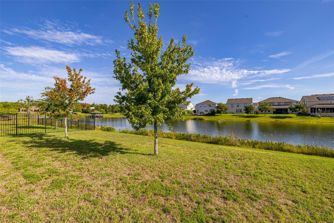
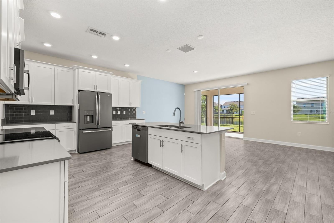
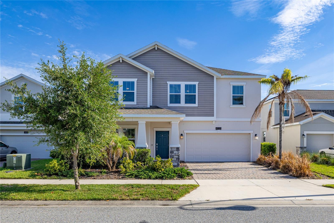
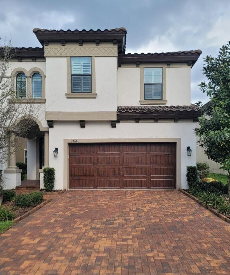
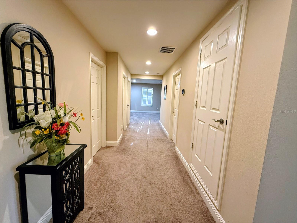
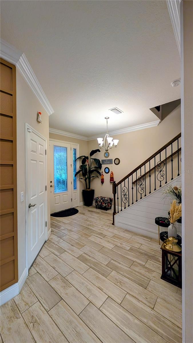
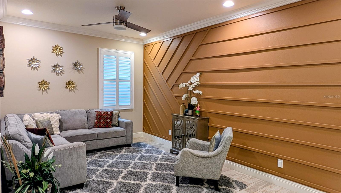
Welcome to this beautifully appointed 4-bedroom, 2.5-bath home with a spacious upstairs bonus room, located in the highly desirable Starkey Ranch community. Featuring stylish decorative accent walls and a thoughtfully designed layout, this home offers the perfect blend of comfort, functionality, and modern living. The popular Cypress floor plan places all four bedrooms on the second level, creating a private retreat while maximizing the open-concept living space downstairs. The main floor features a bright and spacious great room that flows seamlessly into the gourmet kitchen and dining area, making it ideal for everyday living and entertaining. A versatile formal dining room or flex space can easily serve as a home office, playroom, or sitting area, while a convenient powder room is also located on the first floor. Sliding glass doors lead from the great room to the covered lanai, providing the perfect setting to relax, dine outdoors, or enjoy Florida's beautiful weather. Upstairs, the expansive owner's suite occupies the entire rear of the home, offering exceptional privacy. Enter through elegant double doors to find a luxurious retreat featuring an oversized walk-in closet and a spa-inspired en-suite bathroom with a large walk-in shower. Three additional generously sized bedrooms, a full bathroom, and a versatile bonus room provide ample space for family, guests, or a second living area. Located in the award-winning Starkey Ranch community, residents enjoy access to resort-style pools, parks, playgrounds, scenic trails, dog parks, community events, and top-rated schools, all while being conveniently close to shopping, dining, medical facilities, and major roadways.
Show all description - Virtual Tour: https://www.propertypanorama.com/instaview/stellar/TB8526025
Video
- VirtualTourURLUnbranded: https://www.propertypanorama.com/instaview/stellar/TB8526025
Basics
- Bathrooms Half: 1
- Date added: Added 1 hour ago
- Category: Single Family Residence
- Type: Residential
- Bedrooms: 4
- Bathrooms: 3
- Half baths: 1
- Floors: 2
- Area, sq ft: 2790 sq ft
- Lot size, sq ft: 5439 sq ft
- Year built: 2019
- SubdivisionName: STARKEY RANCH VILLAGE 2 PH 2B
- GarageSpaces: 2
Location
- CountyOrParish: Pasco
- City / Department: ODESSA
Location Details
- Elementary School: Starkey Ranch K-8
- Middle Or Junior School: Starkey Ranch K-8
- High School: River Ridge High-PO
Property Features
- Interior Features: Open Floorplan
- Appliances: Dishwasher, Disposal, Dryer, Microwave, Range, Refrigerator, Washer, Water Softener
- Flooring: Ceramic Tile
- Laundry Features: Laundry Room
- Garage YN: Yes
- Attached Garage YN: Yes
- Garage Spaces: 2
- Pets Allowed: Breed Restrictions, Cats OK, Dogs OK
- Exterior Features: Hurricane Shutters, Lighting, Sidewalk, Sliding Doors
- Roof: Concrete
- Water Source: Public
- Sewer: Public Sewer
- Cooling: Central Air
- Heating: Central
- Furnished: Unfurnished
Property Details
- Subdivision Name: STARKEY RANCH VILLAGE 2 PH 2B
- Direction Faces: West
- Construction Materials: Block, Stucco
Association Information
- Association YN: Yes
- Association Fee: 85
- Association Fee Frequency: Annually
- Community Features: Deed Restrictions, Dog Park, Park, Playground, Pool, Sidewalks, Tennis Court(s)
Fees&Taxes
- Tax Year: 2025
- Tax Annual Amount: $9,028
- Tax Other Annual Assessment Amount: 3377
Amenities & Features
- Waterfront available: No
- GarageYN: Yes
- AttachedGarageYN: Yes
- FireplaceYN: No
- PoolPrivateYN: No
- Cooling: Central Air
- CommunityFeatures: Deed Restrictions, Dog Park, Park, Playground, Pool, Sidewalks, Tennis Court(s)
- ExteriorFeatures: Hurricane Shutters, Lighting, Sidewalk, Sliding Doors
- Utilities: Electricity Available, Natural Gas Connected
- Features:
- Amenities: