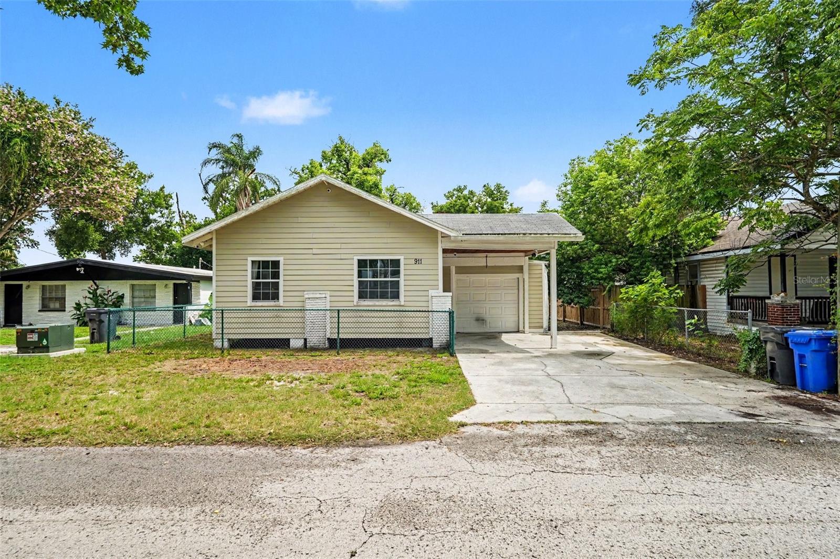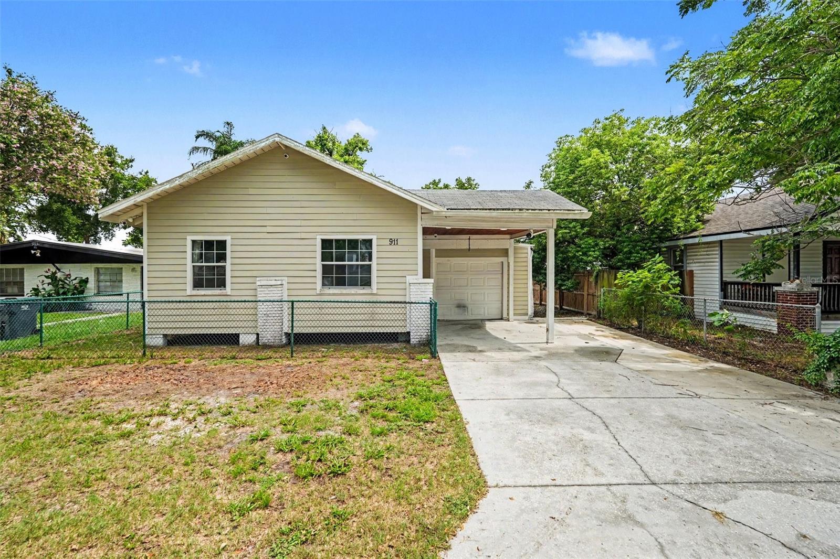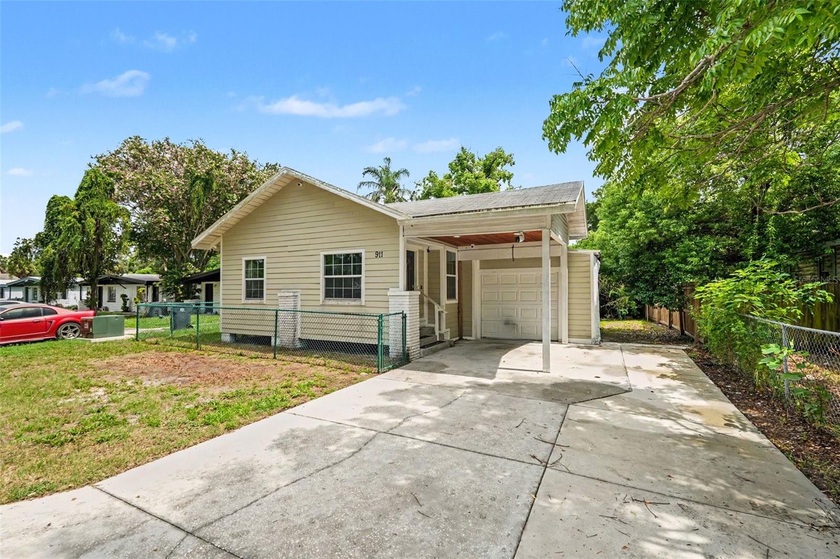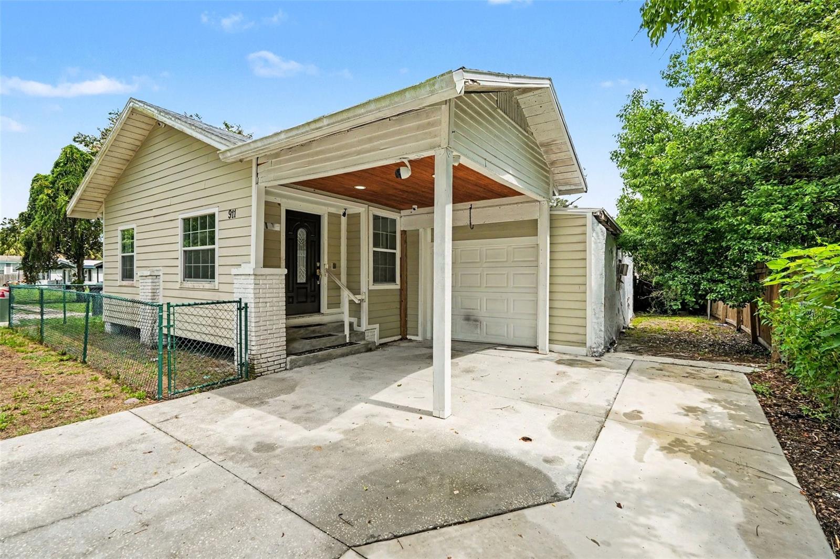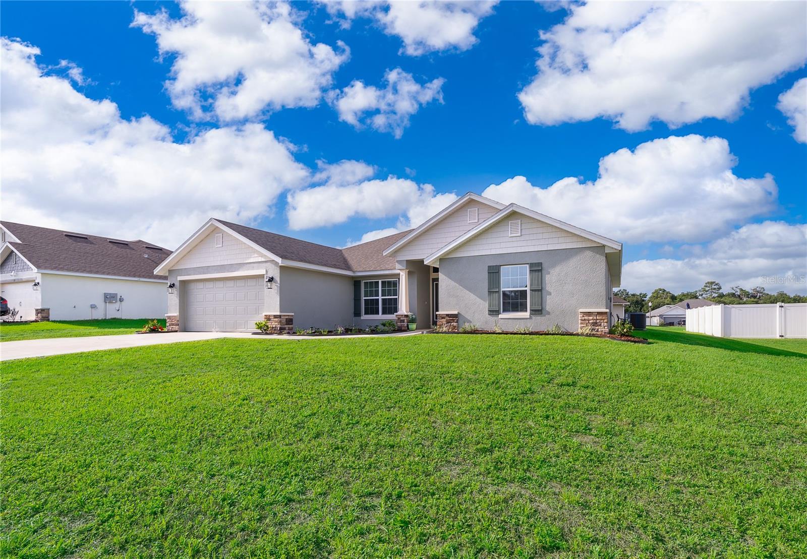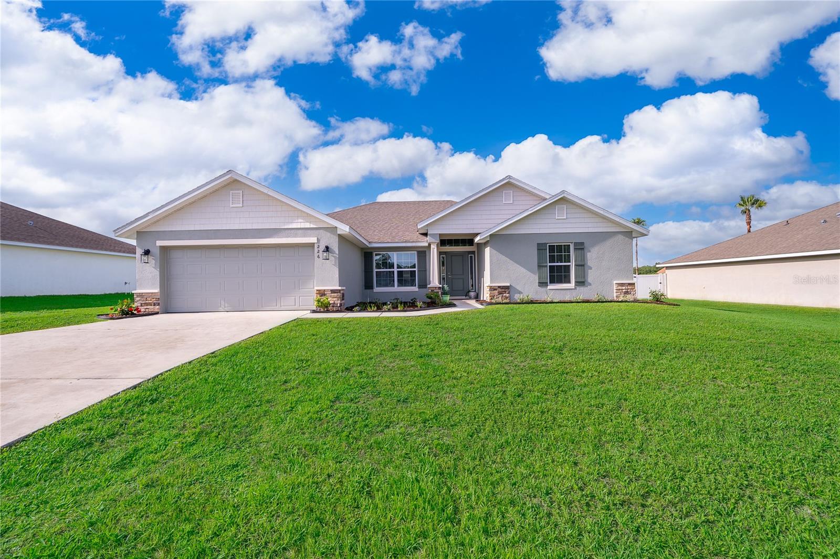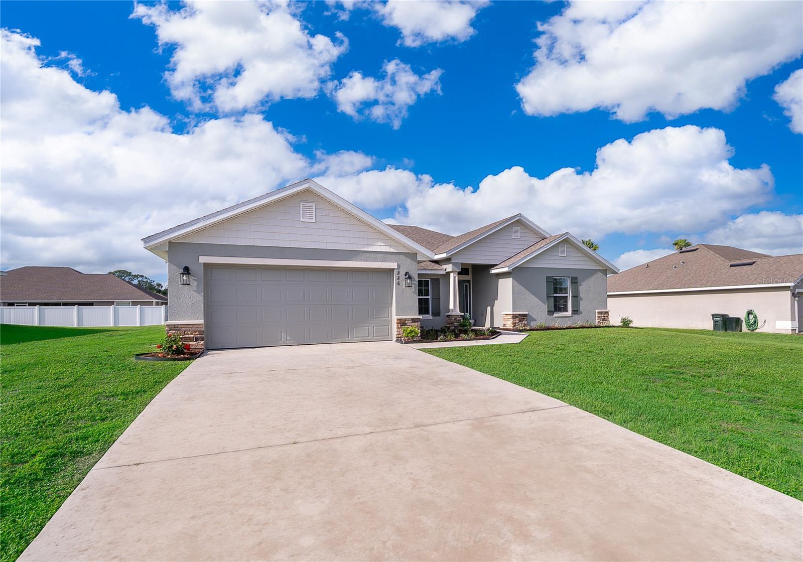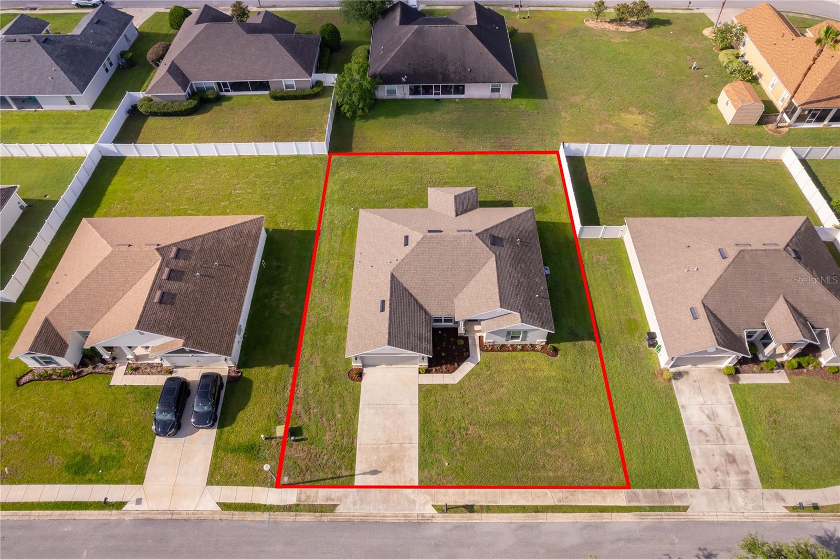
Courtesy of
- Listing Office: LPT REALTY, LLC
- Status: Active
- MLS ID: MFRS5151701
Description
-
Description:
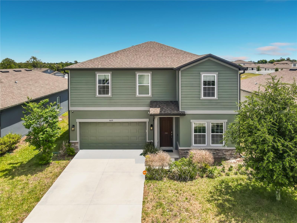
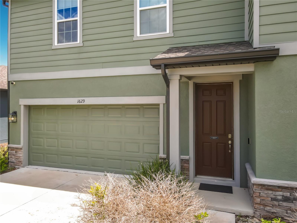
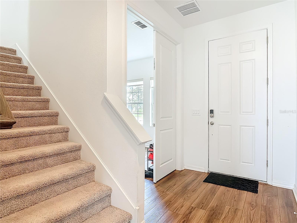
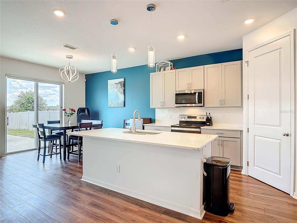
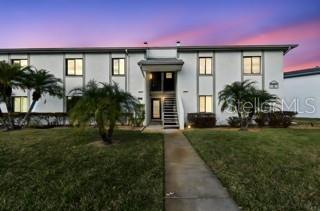
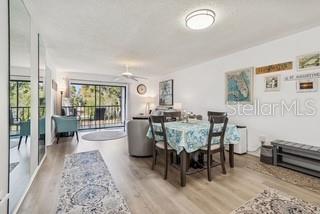
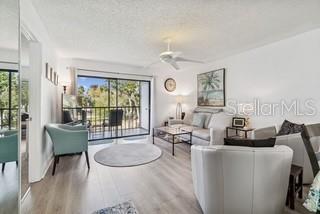
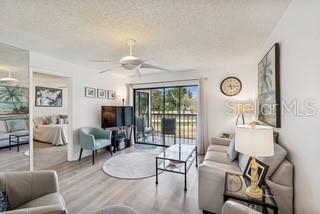
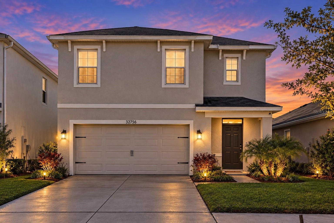
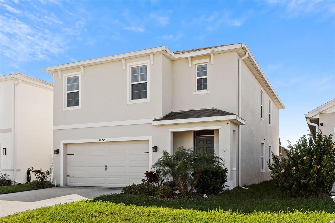
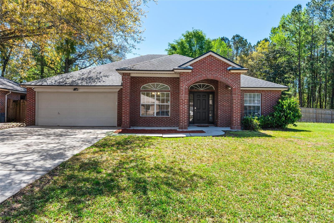
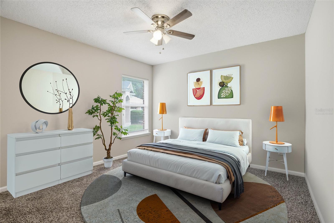
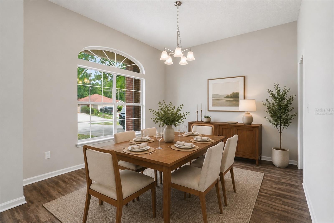
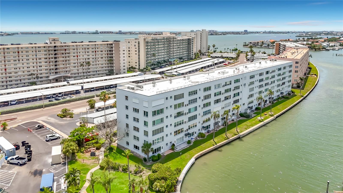
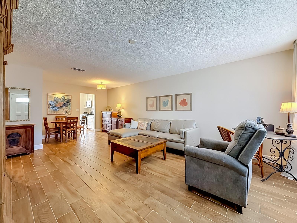
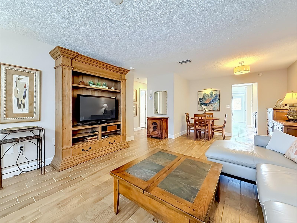
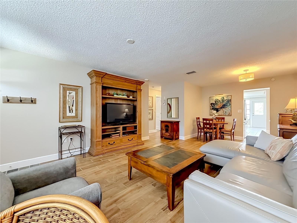
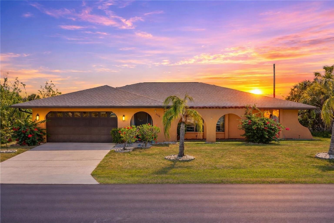
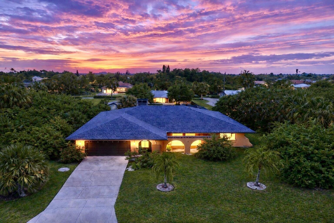
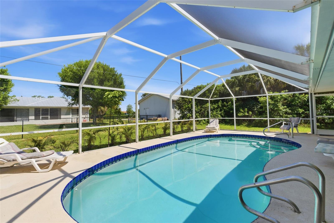
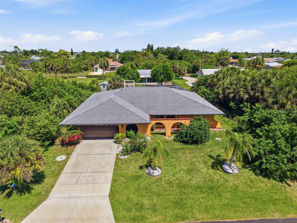
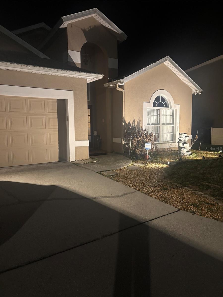
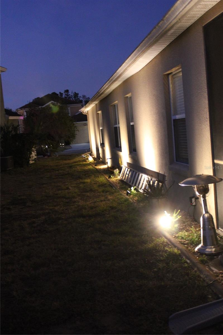
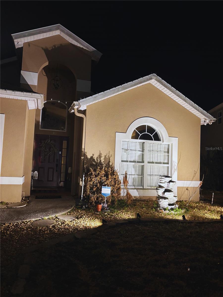
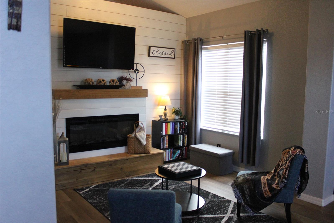
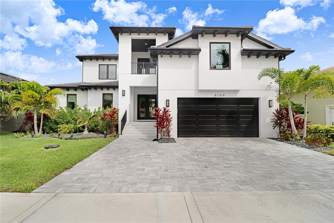
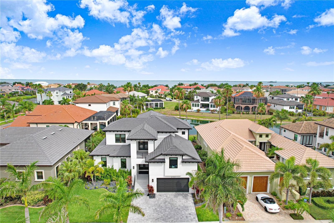
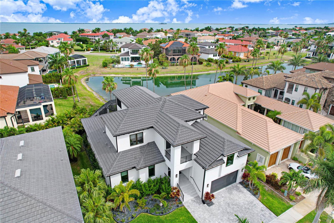
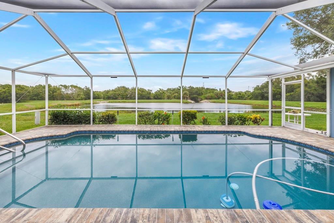
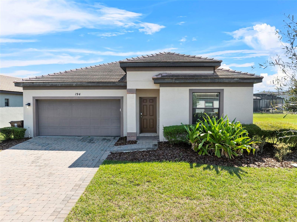
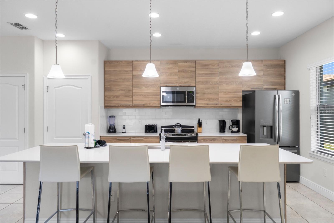
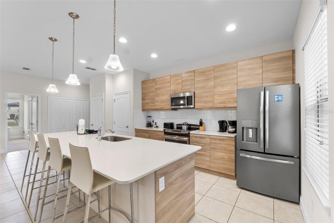
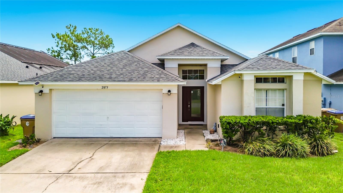
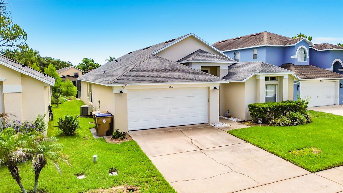
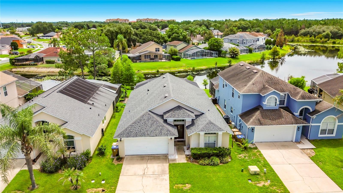
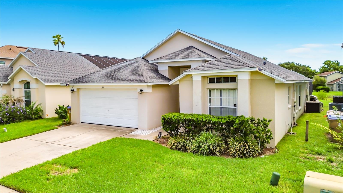
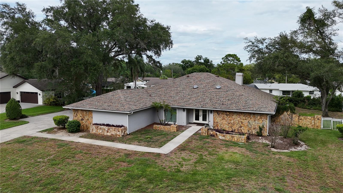
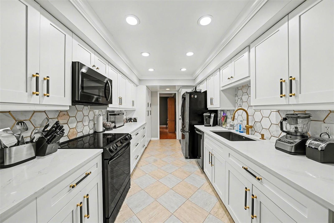
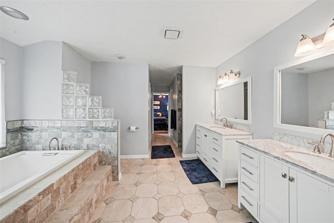
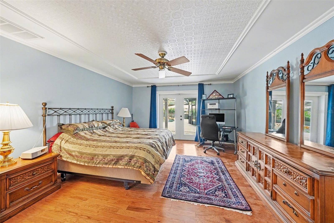
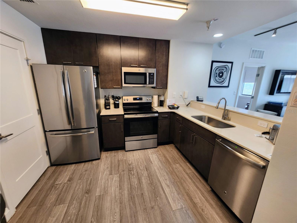
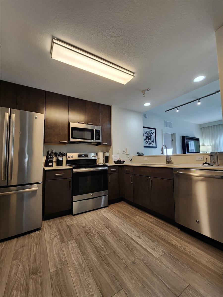
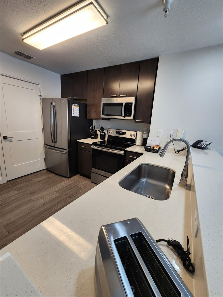
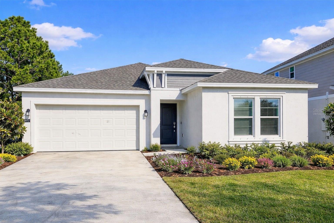
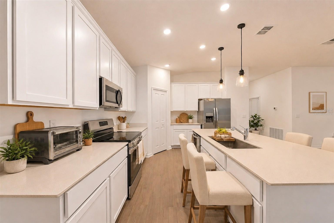
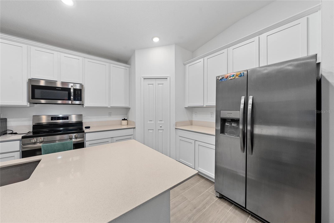
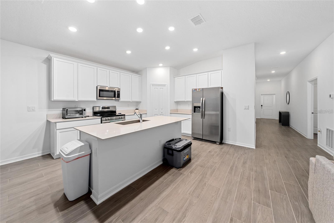
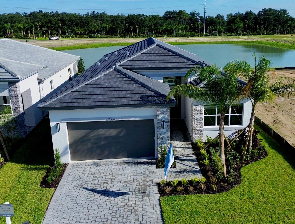
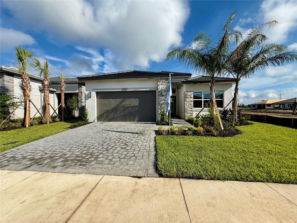
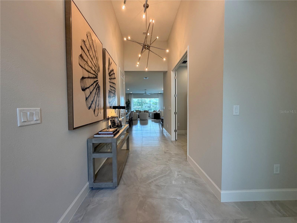
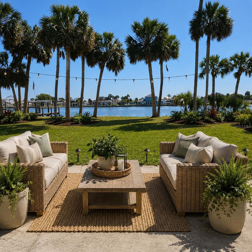
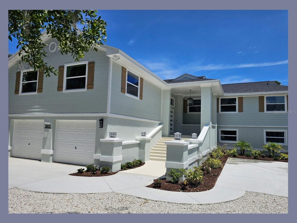
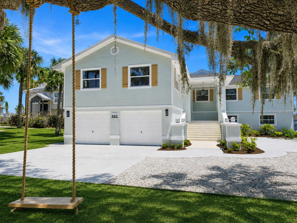
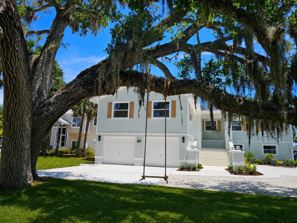
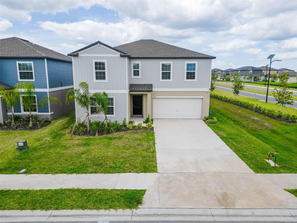
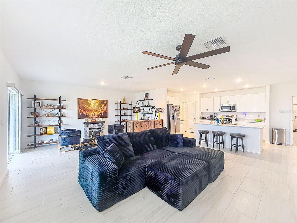
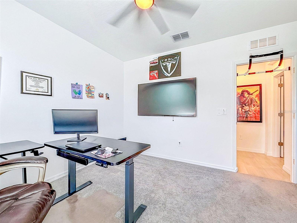
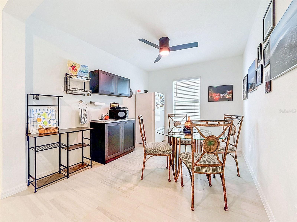
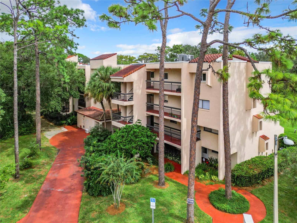
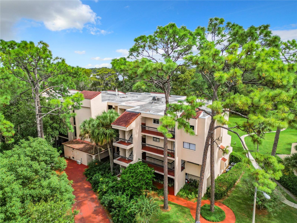
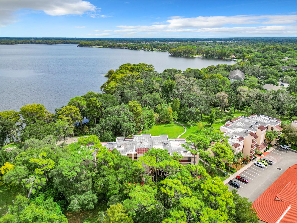
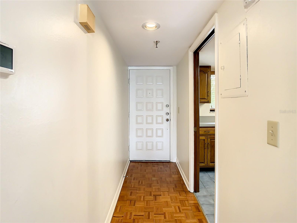
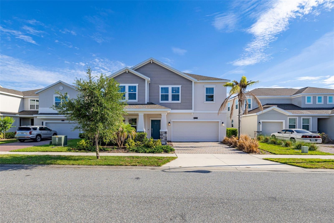
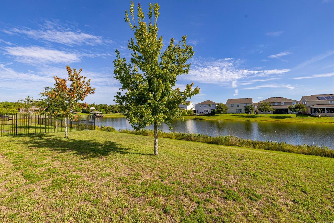
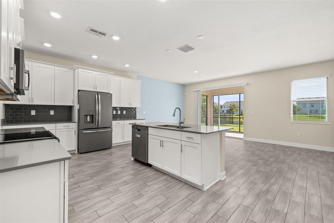
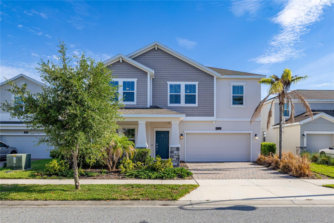
Lake front living at its Finest! Welcome home to your Lennar Provincetown model show home on the Hanover Chain of Lakes! This is a dream come true if you ever wanted to boat or fish from your own backyard (or 3 doors down at the boat launch)! Walk into your light-filled freshly painted home. Formal dining room, gorgeous island kitchen with butler pantry and Great Room await you. Your screened patio is a perfect place for your morning coffee or evening meals observing the birds on the water. Upstairs you’ll find a cozy family room, four generous sized bedrooms, two more bathrooms and a laundry room. The community pool and playground are just a few doors down so no maintenance for you! Come enjoy the Good Life where you’ll feel like you are on vacation every single day!
Show all description - Virtual Tour: https://www.zillow.com/view-imx/e6a165e9-3e22-4713-829e-209e991473fa?setAttribution=mlsu0026wl=trueu0026initialViewType=panou0026utm_source=dashboard
Video
Basics
- Bathrooms Half: 1
- Date added: Added 1 hour ago
- Category: Single Family Residence
- Type: Residential
- Bedrooms: 4
- Bathrooms: 3
- Half baths: 1
- Area, sq ft: 2949 sq ft
- Lot size, sq ft: 6970 sq ft
- Year built: 2020
- View: Water
- SubdivisionName: HANOVER LAKES PH 1
- GarageSpaces: 2
Location
- CountyOrParish: Osceola
- City / Department: ST CLOUD
Location Details
- Elementary School: Hickory Tree Elem
- Middle Or Junior School: Harmony Middle
- High School: Harmony High
Property Features
- Interior Features: Ceiling Fans(s), Open Floorplan, Pest Guard System, PrimaryBedroom Upstairs, Thermostat
- Appliances: Dishwasher, Disposal, Dryer, Freezer, Microwave, Range, Refrigerator, Washer
- Flooring: Carpet, Ceramic Tile
- Laundry Features: Inside, Laundry Room
- Patio And Porch Features: Screened
- Waterfront YN: Yes
- Waterfront Features: Canal - Freshwater
- Garage YN: Yes
- Attached Garage YN: Yes
- Garage Spaces: 2
- Pets Allowed: Yes
- Exterior Features: Sidewalk
- Roof: Shingle
- Window Features: Blinds
- View: Water
- Water Source: Public
- Sewer: Public Sewer
- Cooling: Central Air
- Heating: Central
- Furnished: Unfurnished
Property Details
- Subdivision Name: HANOVER LAKES PH 1
- Direction Faces: South
- Construction Materials: Block, Stucco, Frame
Association Information
- Association YN: Yes
- Association Fee: 112
- Association Fee Frequency: Monthly
- Association Amenities: Playground, Pool
Fees&Taxes
- Tax Year: 2025
- Tax Annual Amount: $10,323
- Tax Other Annual Assessment Amount: 1713
Green Building Info
- Green Energy Generation: Solar
Amenities & Features
- Waterfront available: Yes
- GarageYN: Yes
- AttachedGarageYN: Yes
- FireplaceYN: No
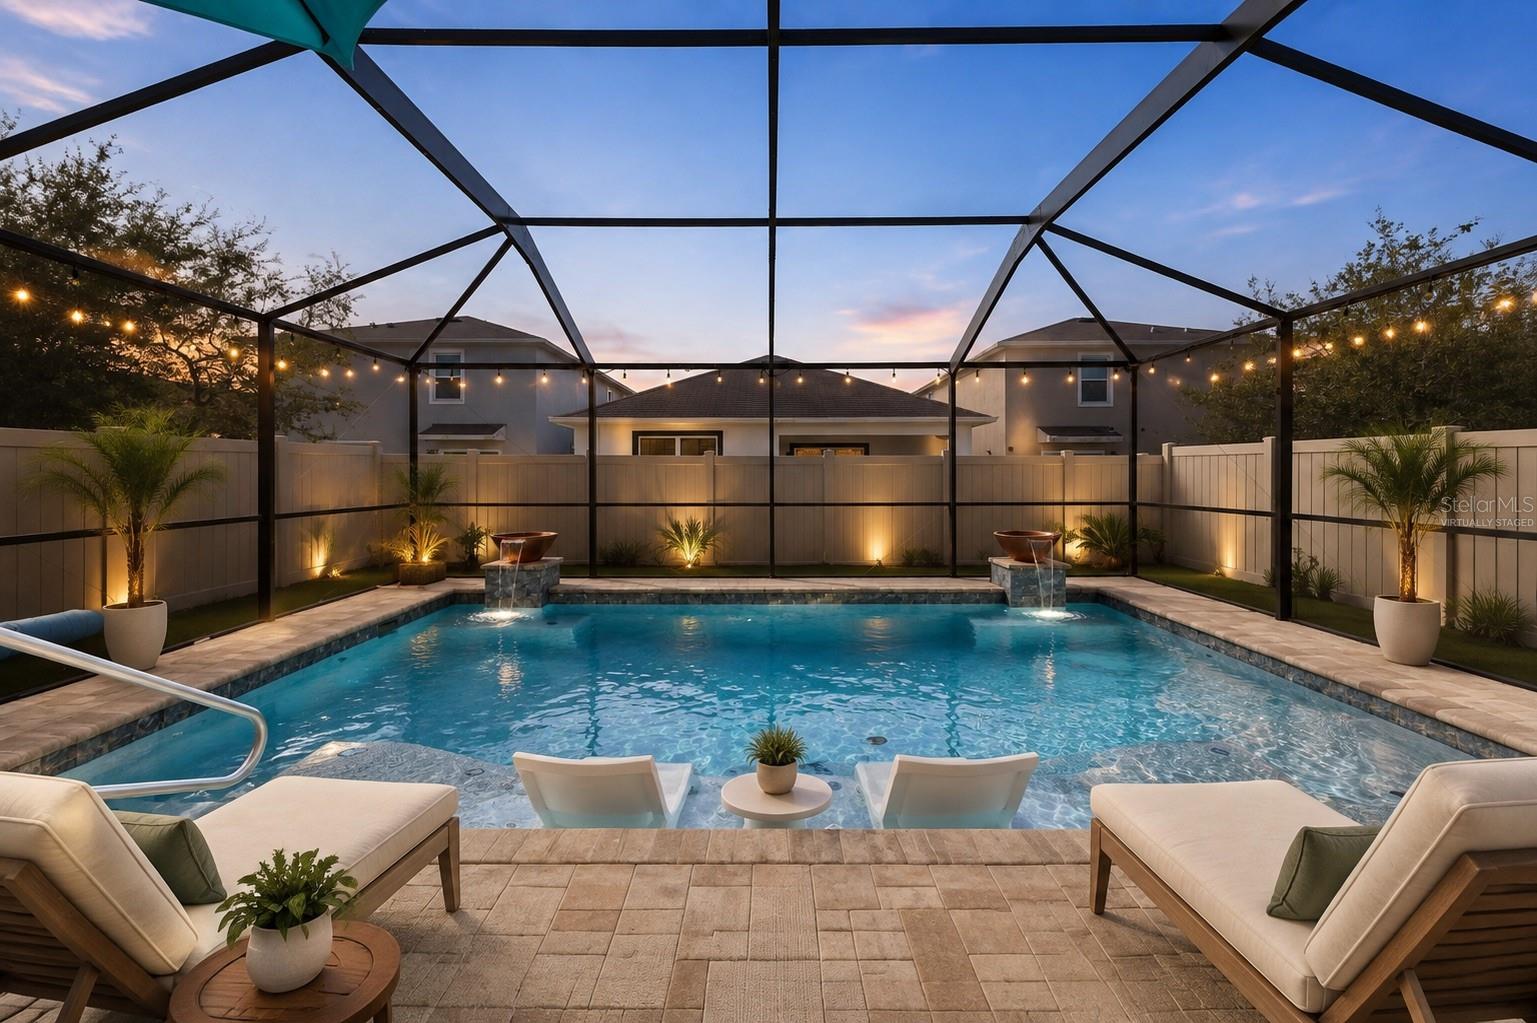
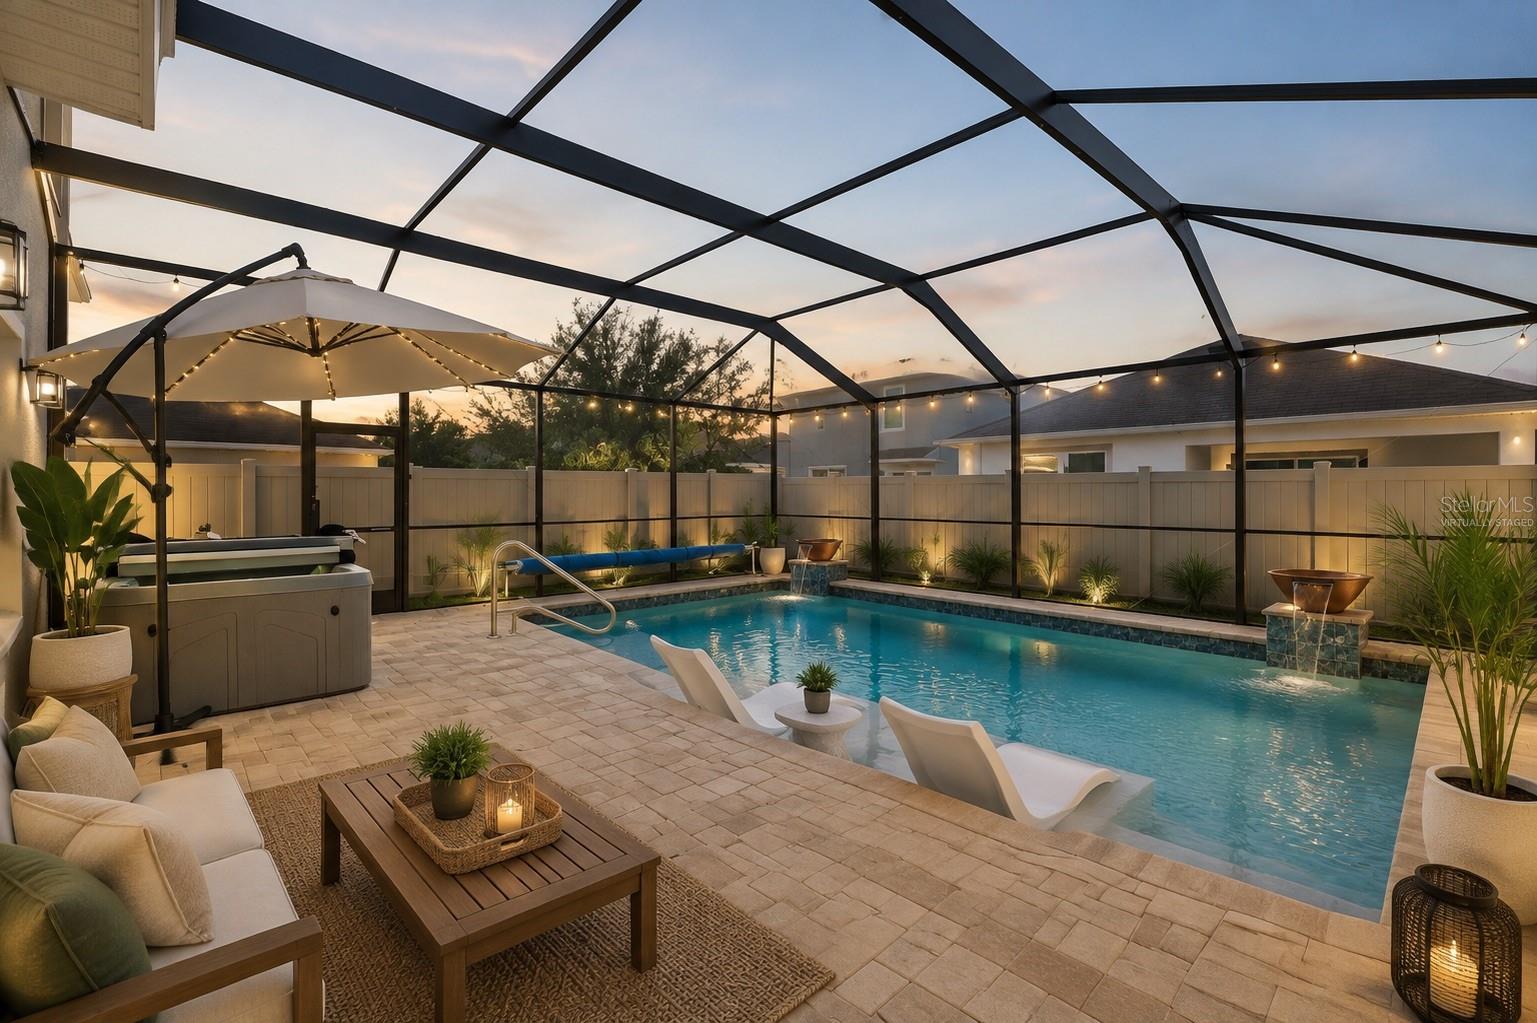
- PoolPrivateYN: No
- Cooling: Central Air
- WindowFeatures: Blinds
- ExteriorFeatures: Sidewalk
- Utilities: Cable Connected, Electricity Connected, Fiber Optics, Sewer Connected, Underground Utilities, Water Connected
- Features:
- Amenities: