Courtesy of
- Listing Office: KELLER WILLIAMS ST PETE REALTY
- Status: Active
- MLS ID: MFRTB8553017
Description
-
Description:
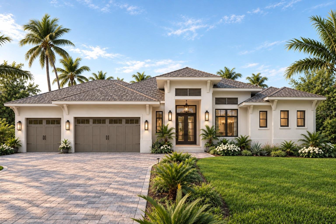
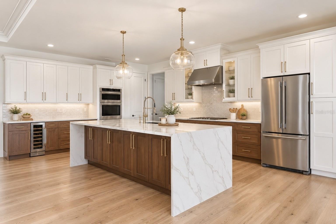
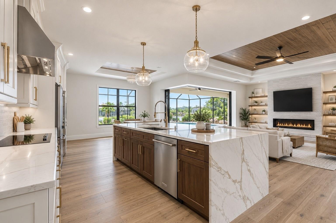
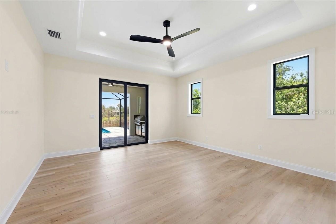
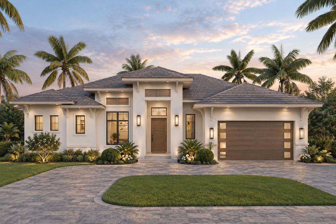
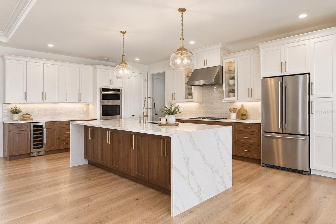
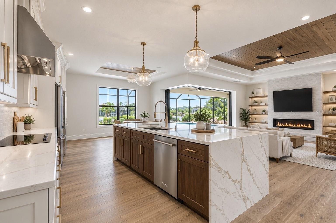
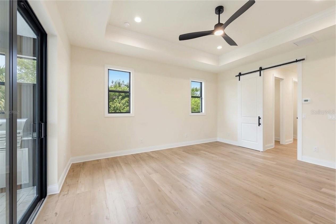
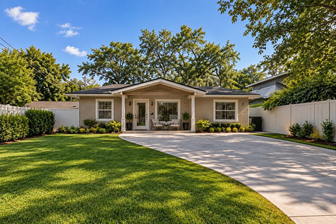
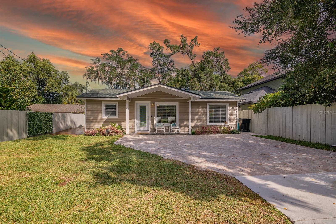
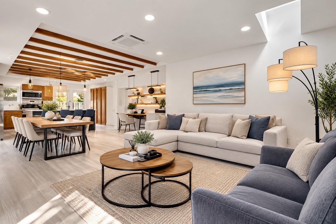
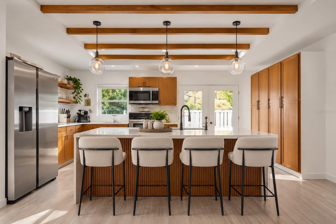
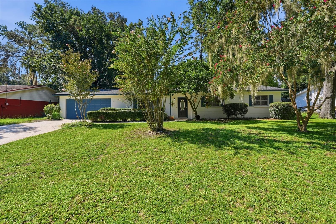
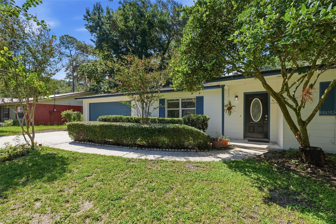
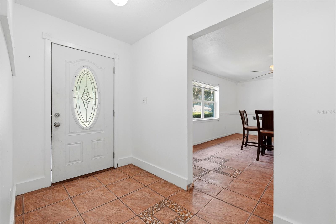
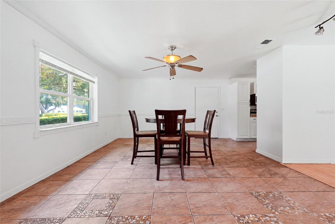
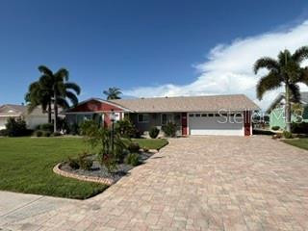
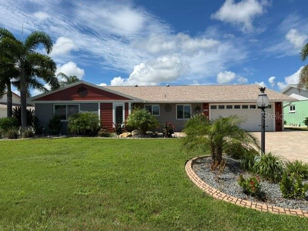
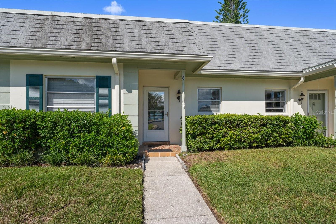
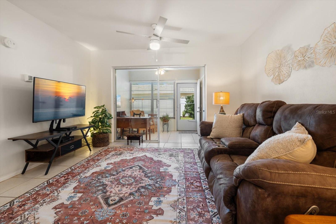
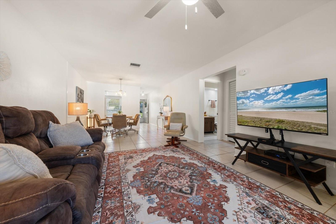
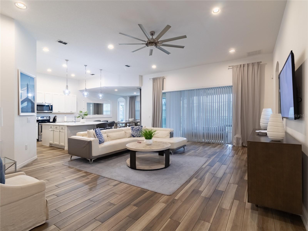
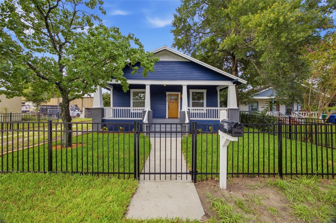
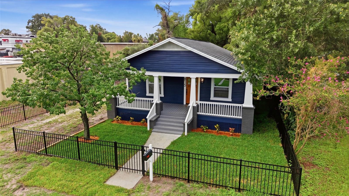
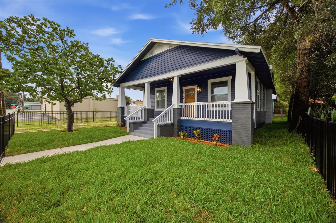
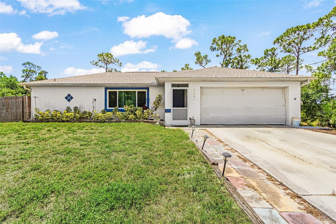
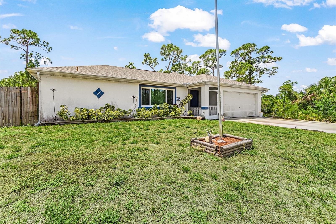
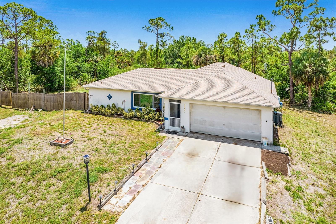
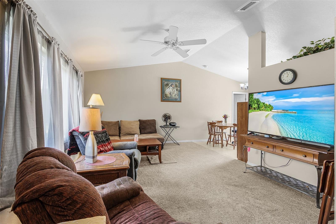
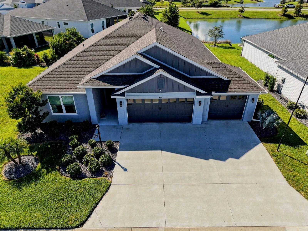
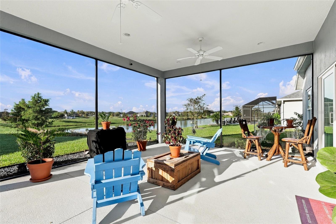
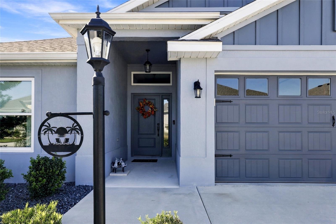
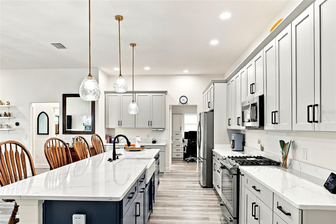
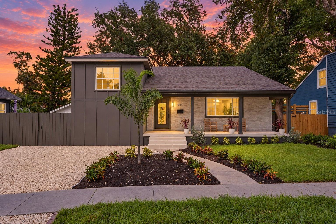
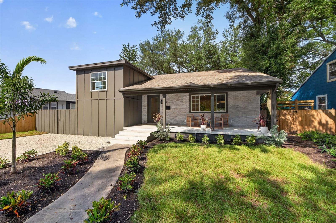
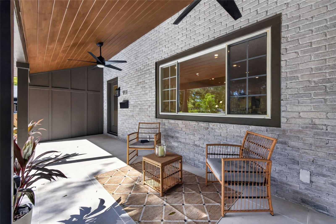
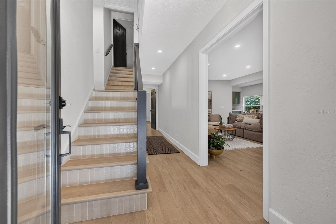
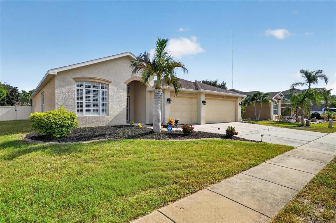
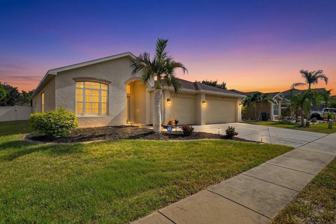
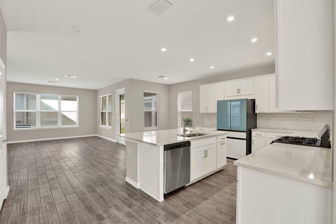
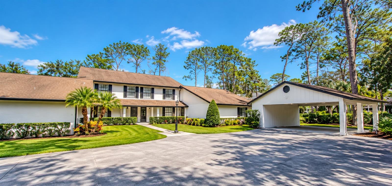
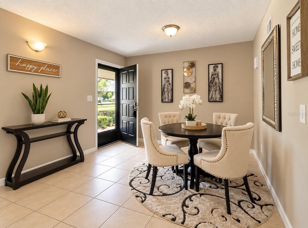
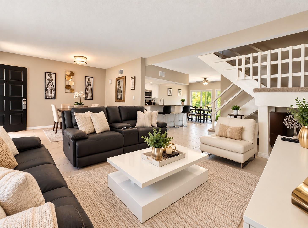
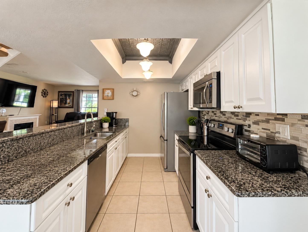
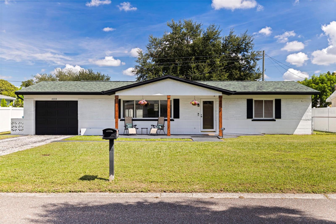
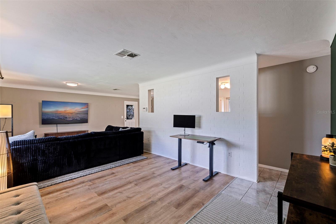
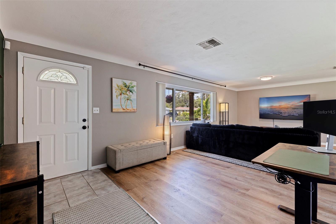
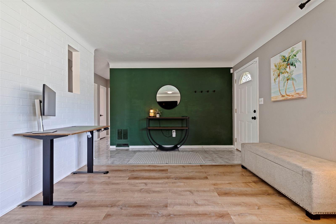
JUST THE RIGHT AMOUNT OF SPACE IN A LOCATION THAT PUTS YOU RIGHT WHERE YOU WANT TO BE! Welcome to 4333 61st St N, a well-maintained, block-constructed 2-bedroom, 1-bath home offering nearly 1,100 square feet, a spacious Florida room, an oversized fenced backyard and NO HOA. Whether you’re purchasing your first home, ready to right-size or looking for a Florida retreat, this home offers a comfortable, manageable lifestyle without sacrificing the spaces you actually use. The Florida room adds valuable flexibility for a home office, second living area, workout space or quiet retreat. Out back, the possibilities really open up. The oversized, fully fenced yard offers plenty of room to create an outdoor entertaining area, add a fire pit and lounge space, garden, or explore the possibility of adding a future pool. Additional features include a 2021 roof, 2022 water heater, upgraded electrical panel, A/C with UV filter and water softener. And the location may be one of the best surprises. Perfectly positioned between the Gulf beaches and Downtown St. Pete, you’ll also find James P. Ernst Park less than a mile away, offering a splash pad, dog park, playground, tennis and basketball courts. Sprouts Farmers Market is just minutes from home, with additional shopping, dining and everyday conveniences nearby. The right amount of space, plenty of possibilities and a central Pinellas location that makes everyday life just a little easier.
Show all description - Virtual Tour: https://www.zillow.com/view-imx/61424d7b-cb99-41aa-bf68-be76c49b4031?wl=true&setAttribution=mls&initialViewType=pano
Video
Basics
- Bathrooms Half: 0
- Date added: Added 1 hour ago
- Category: Single Family Residence
- Type: Residential
- Bedrooms: 2
- Bathrooms: 1
- Half baths: 0
- Floors: 1
- Area, sq ft: 1080 sq ft
- Lot size, sq ft: 7593 sq ft
- Year built: 1960
- SubdivisionName: KENNETH CITY
- GarageSpaces: 1
Location
- CountyOrParish: Pinellas
- City / Department: KENNETH CITY
Location Details
- Elementary School: Westgate Elementary-PN
- Middle Or Junior School: Tyrone Middle-PN
- High School: Dixie Hollins High-PN
Property Features
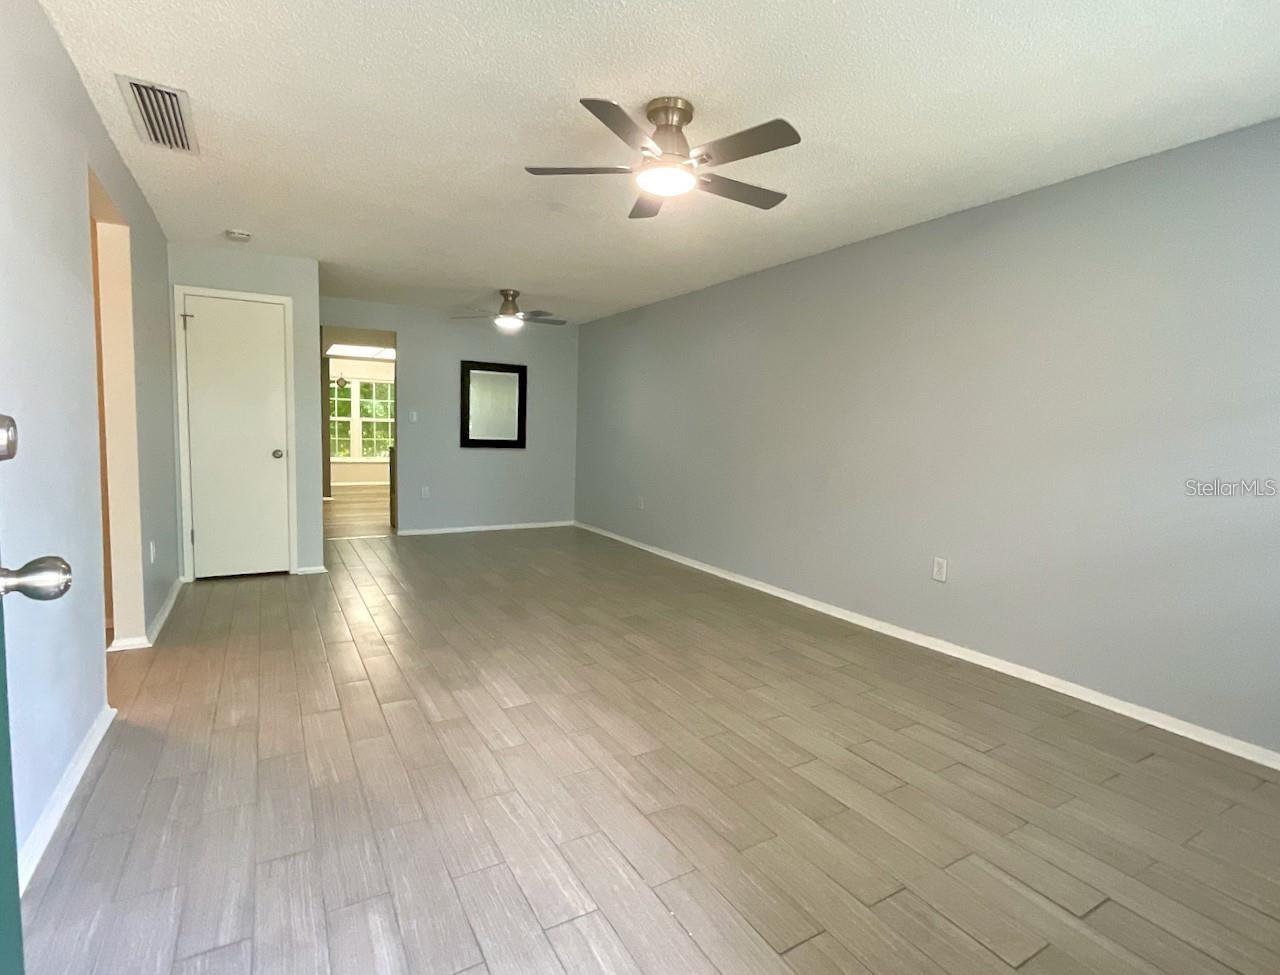
- Interior Features: Ceiling Fans(s), Living Room/Dining Room Combo, Open Floorplan
- Appliances: Built-In Oven, Cooktop, Dryer, Refrigerator, Washer
- Flooring: Luxury Vinyl, Tile, Vinyl
- Laundry Features: In Garage
- Patio And Porch Features: Front Porch
- Garage YN: Yes
- Attached Garage YN: Yes
- Garage Spaces: 1
- Exterior Features: Outdoor Shower, Storage
- Fencing: Vinyl
- Roof: Shingle
- Water Source: Public
- Sewer: Public Sewer
- Cooling: Central Air
- Heating: Central
- Furnished: Unfurnished
Property Details
- Subdivision Name: KENNETH CITY
- Direction Faces: West
- Construction Materials: Block, Concrete
Association Information
- Community Features: Park, Playground
Fees&Taxes
- Tax Year: 2025
- Tax Annual Amount: $5,488
Amenities & Features
- Waterfront available: No
- GarageYN: Yes
- AttachedGarageYN: Yes
- FireplaceYN: No
- PoolPrivateYN: No
- Cooling: Central Air
- CommunityFeatures: Park, Playground
- ExteriorFeatures: Outdoor Shower, Storage
- Utilities: Electricity Connected, Sewer Connected, Water Connected
- Features:
- Amenities: