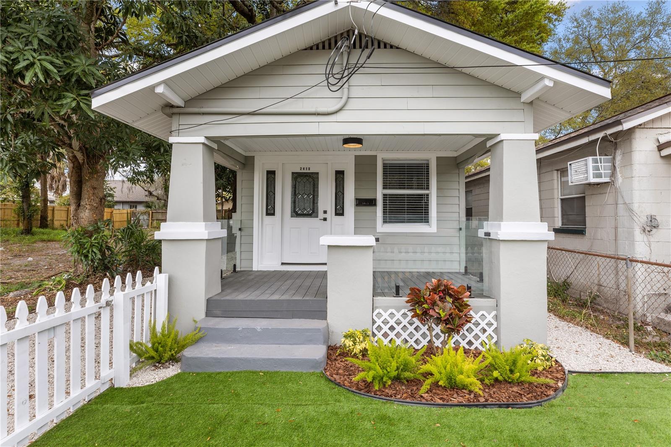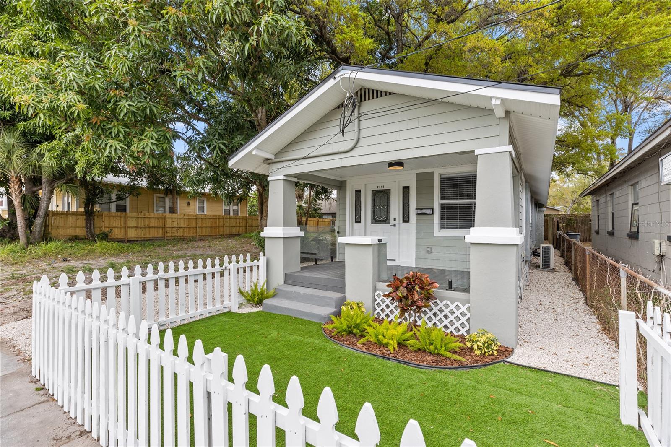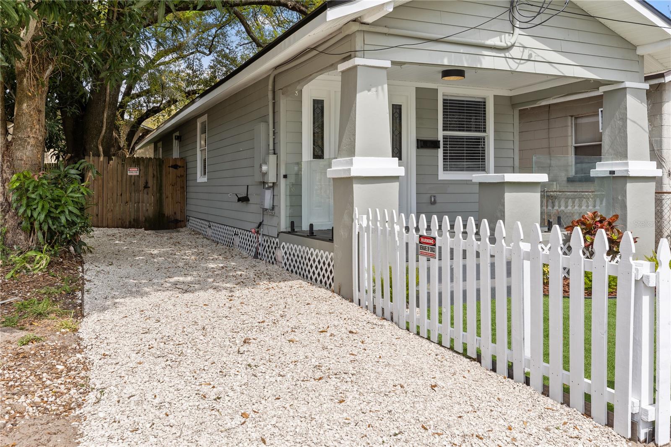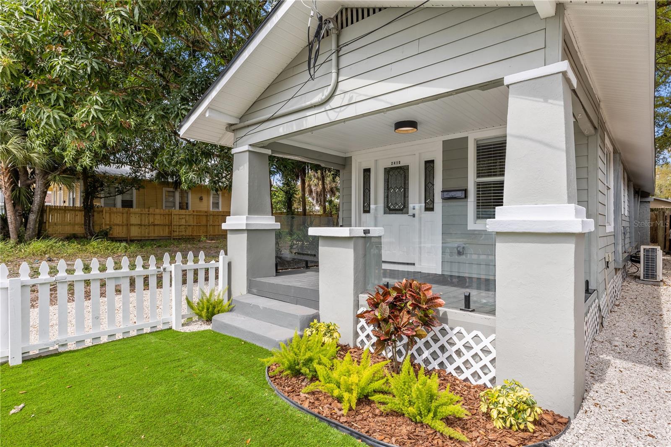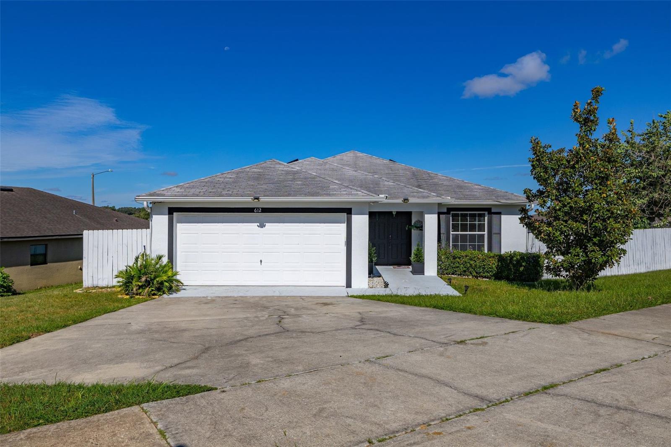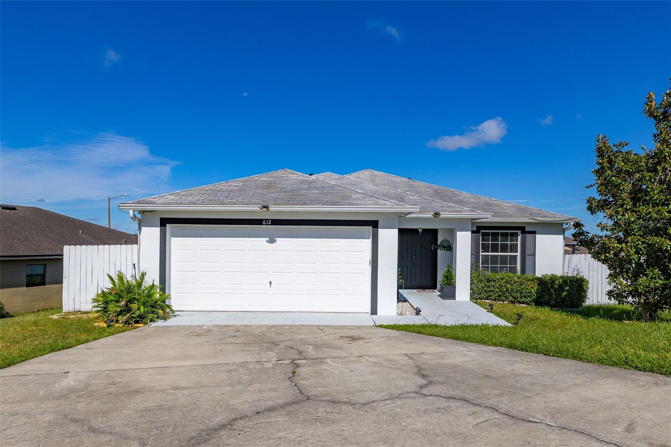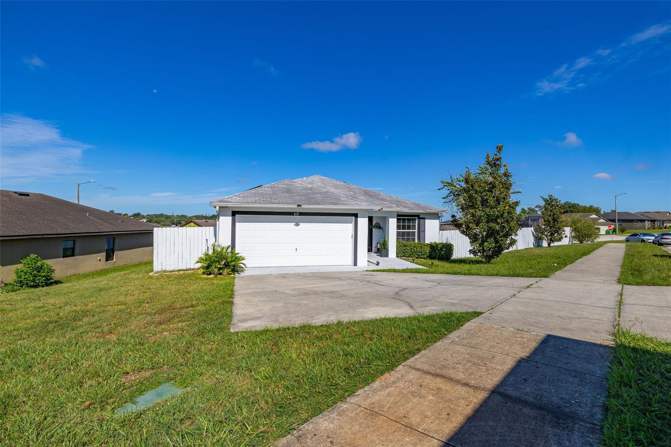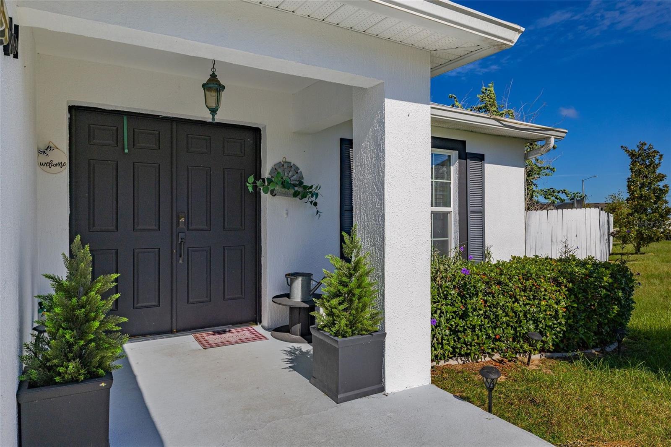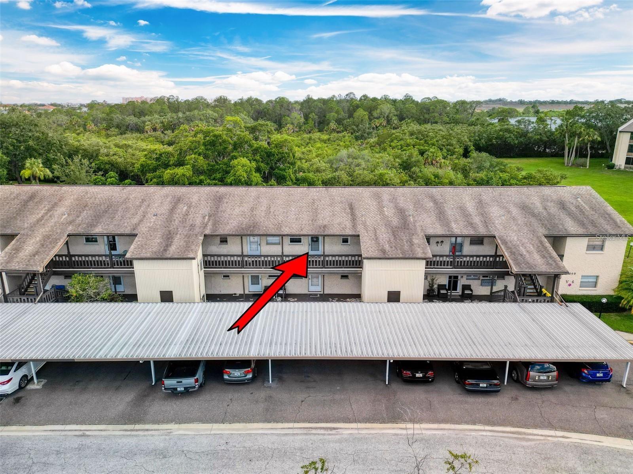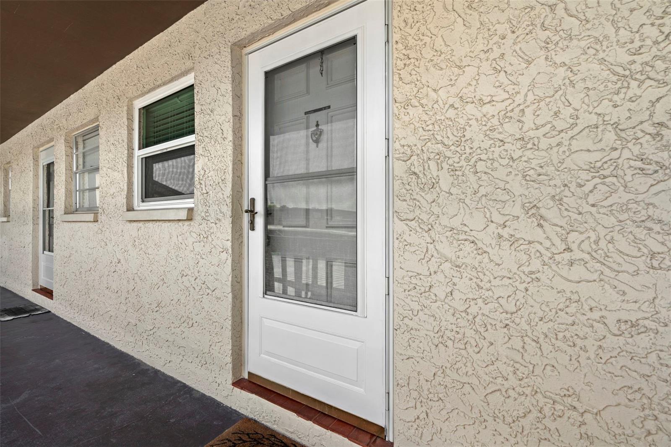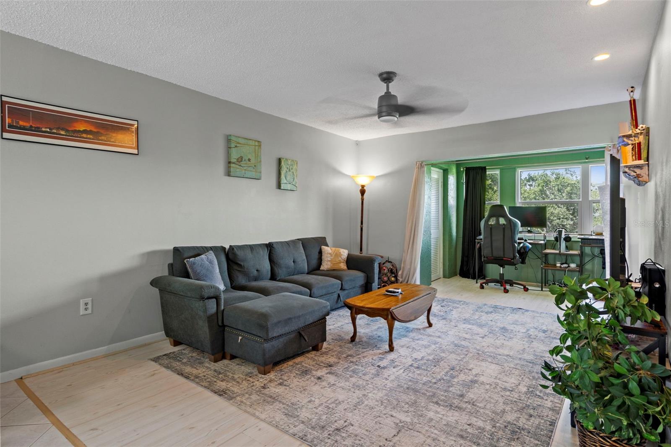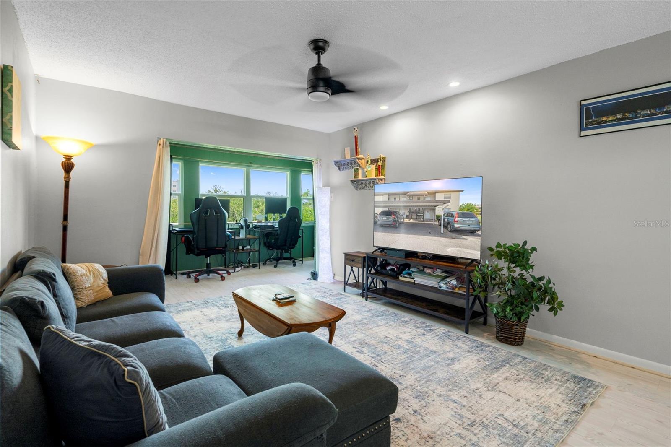
Courtesy of
- Listing Office: FUTURE HOME REALTY INC
- Status: Active
- MLS ID: MFRTB8510498
Description
-
Description:
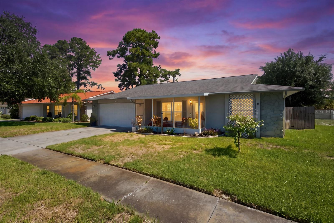
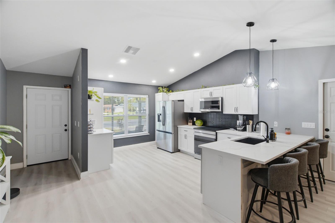
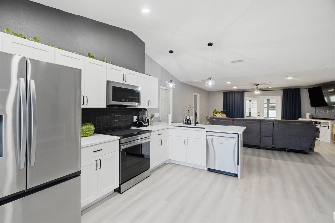
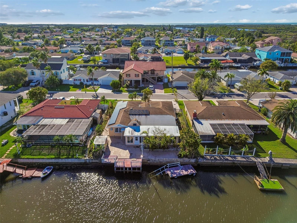
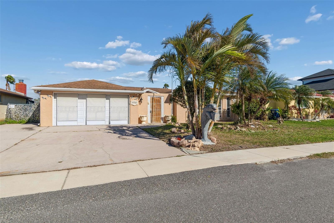
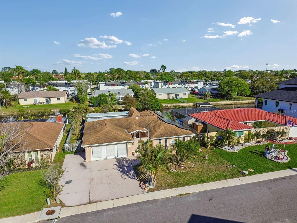
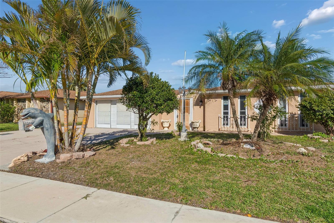
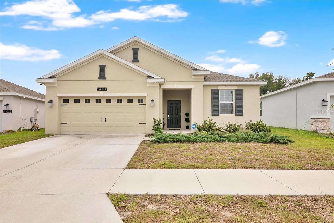
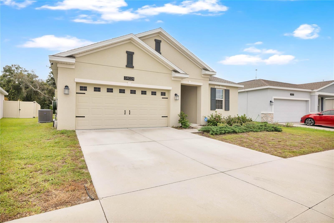
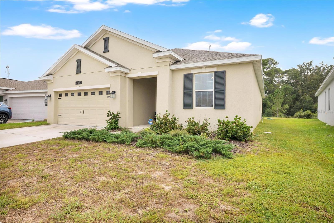
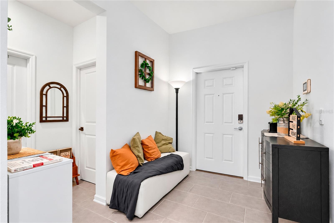
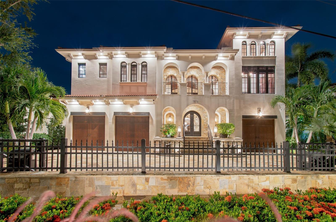
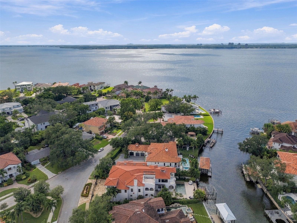
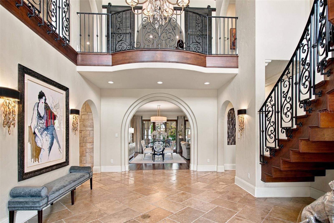
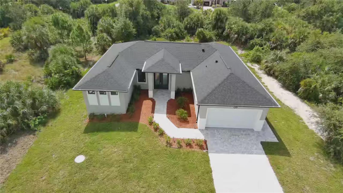
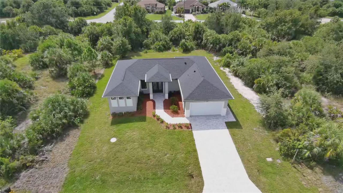
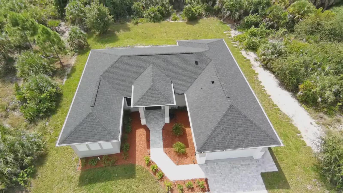
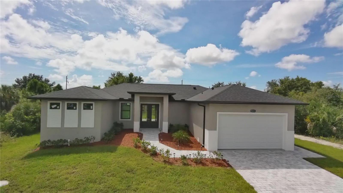
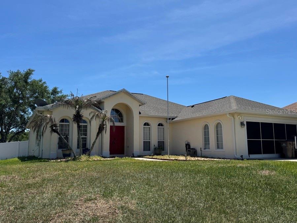
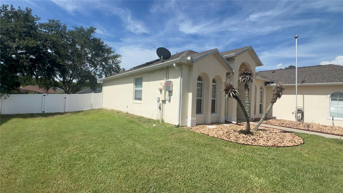
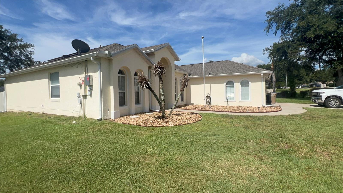
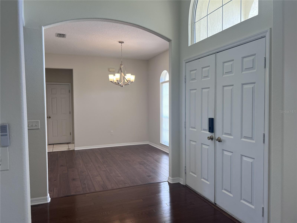
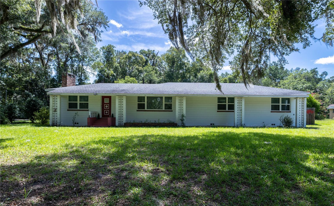
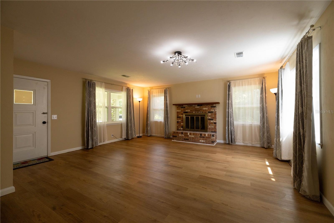
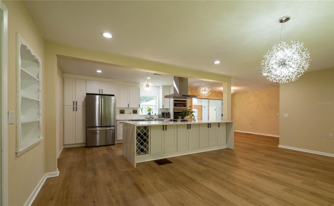
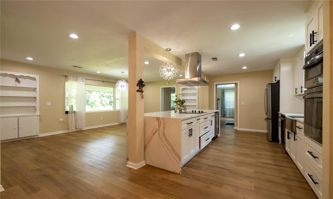
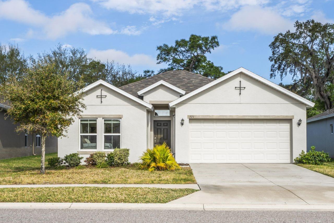
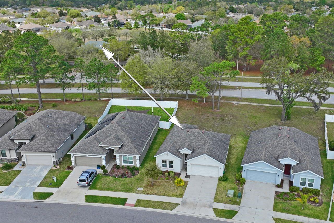
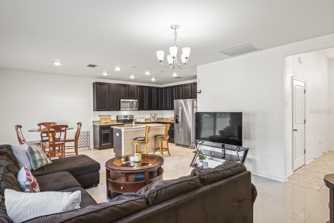
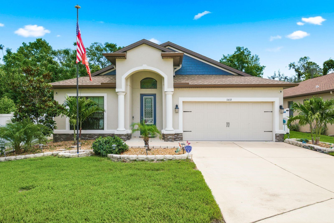
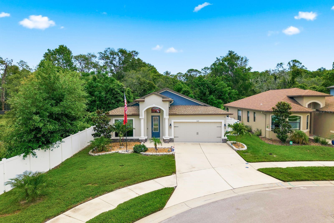
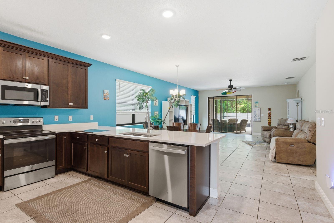
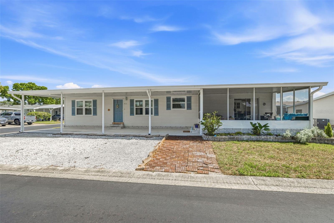
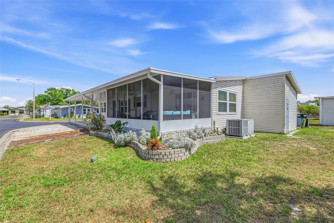
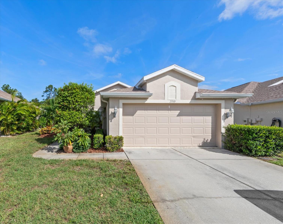
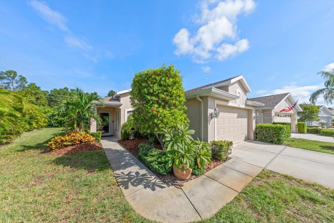
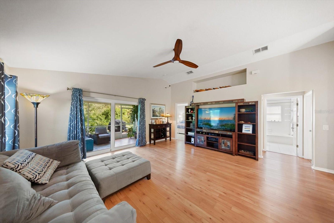
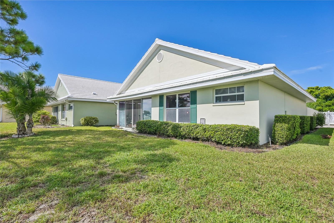
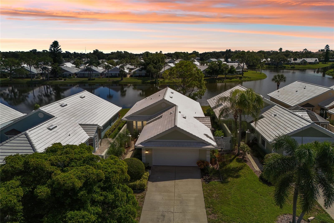
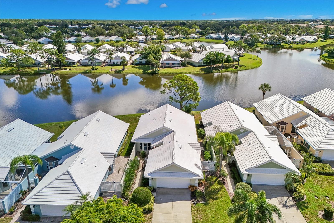
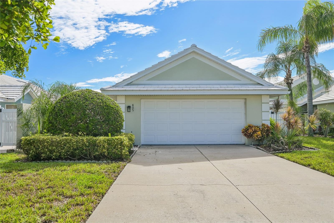
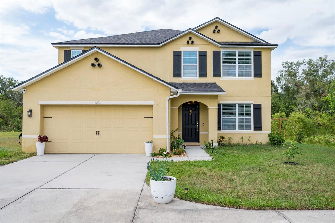
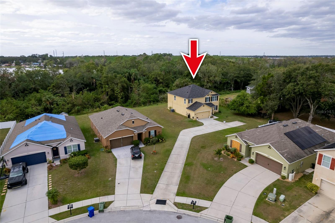
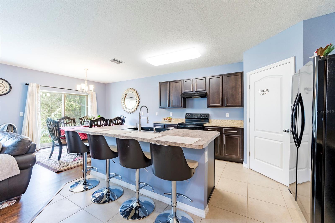
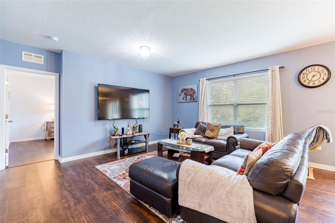
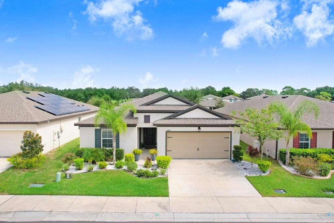
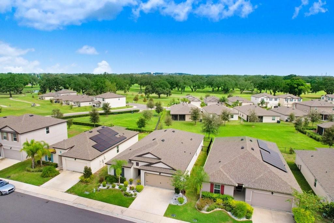
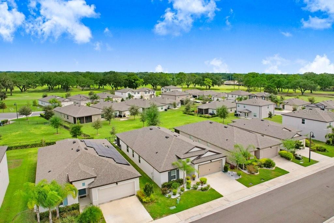
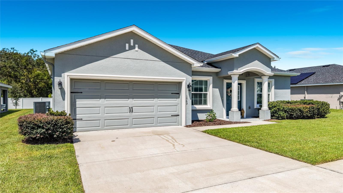
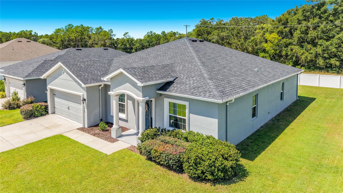
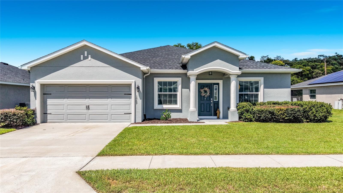
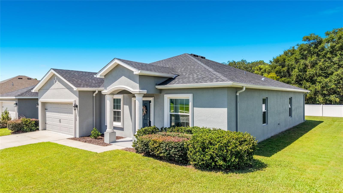
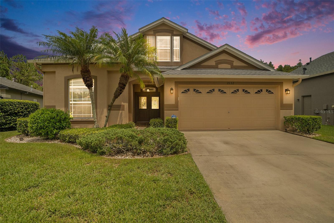
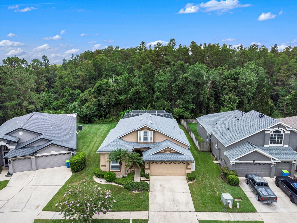
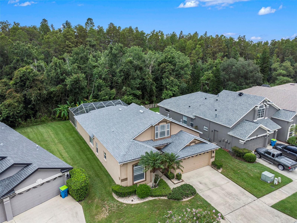
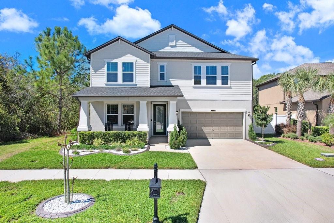
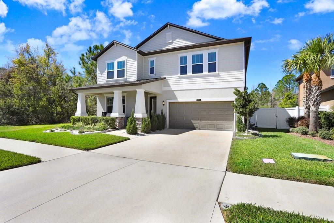
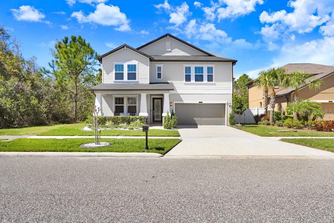
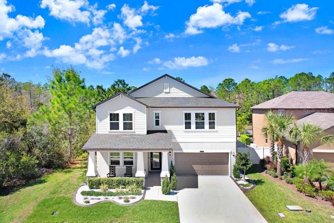
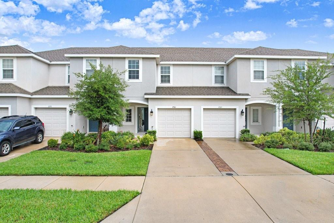
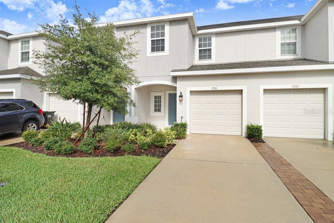
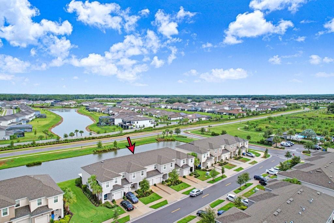
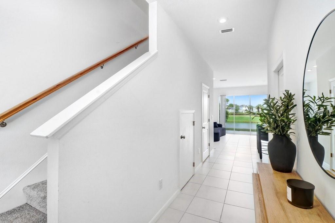
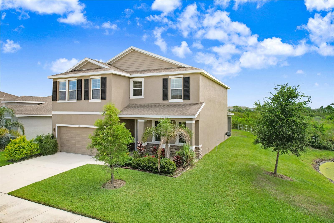
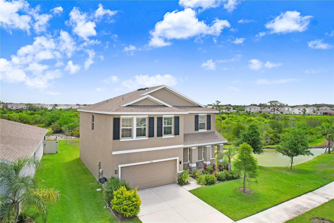
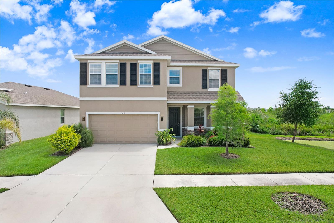
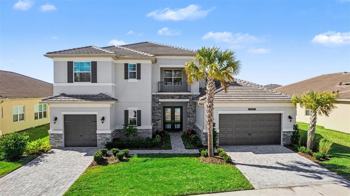
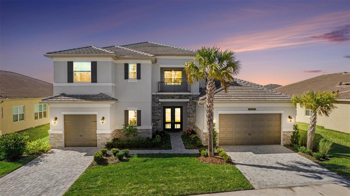
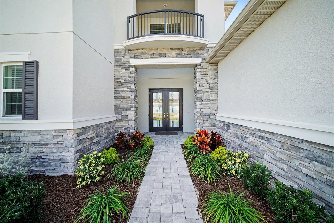
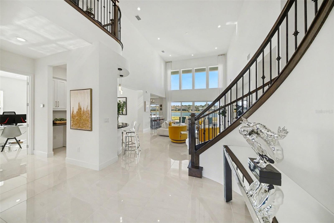
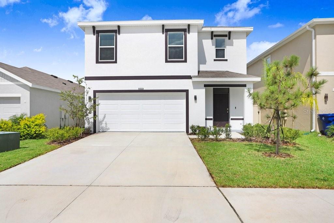
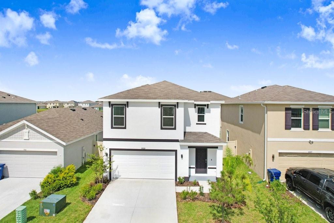
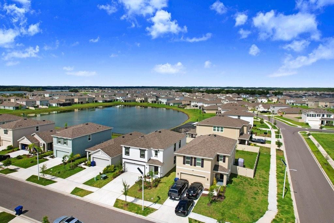
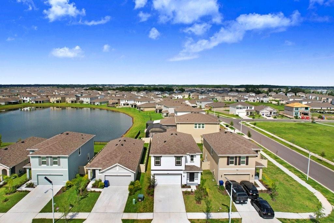
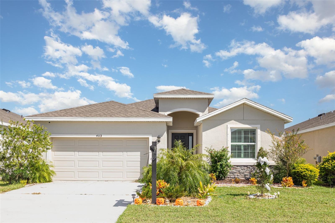
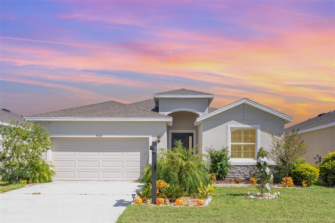
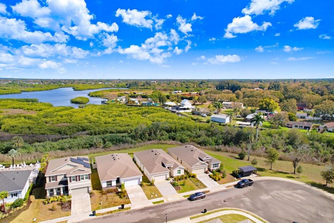
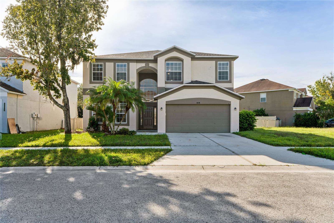
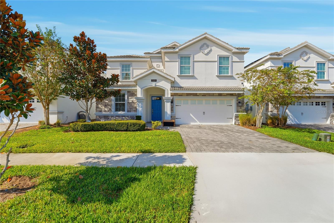
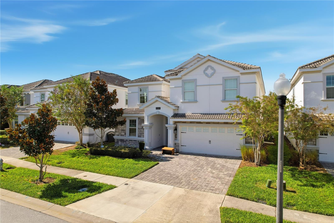
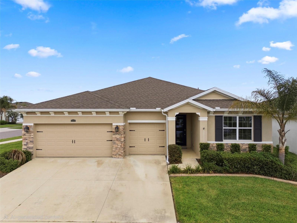
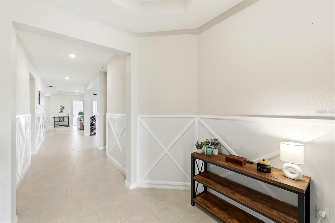
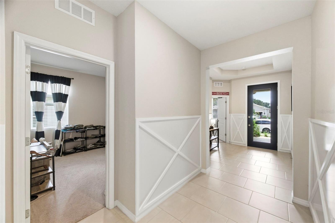
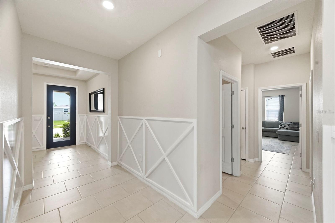
Perfectly positioned on a premium corner homesite within one of the area’s most coveted resort-style lagoon communities, this exceptional 2022-built residence offers the rare opportunity to own a home that far surpasses today’s standard new construction. Thoughtfully curated with elevated designer finishes, custom woodwork, and sophisticated trim detailing throughout, this move-in ready masterpiece blends luxury, comfort, and functionality in a way builders simply no longer include at this price point. Flooded with natural light and anchored by an expansive open-concept design, the home effortlessly connects the gourmet kitchen, spacious family room, dining area, and casual eat-in space—creating an atmosphere that is equally ideal for elegant entertaining and everyday living. The chef-inspired kitchen showcases rich dark cabinetry, gleaming granite countertops, subway tile backsplash, and an oversized walk-in pantry designed for both beauty and practicality.
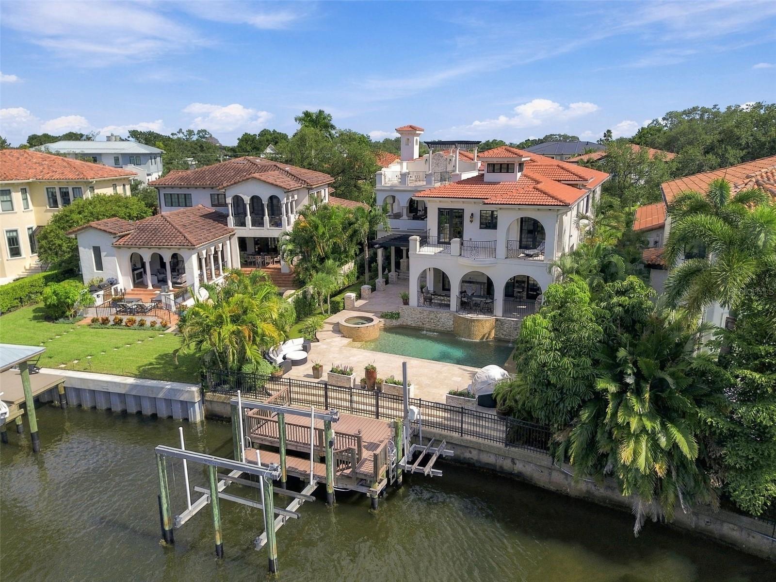
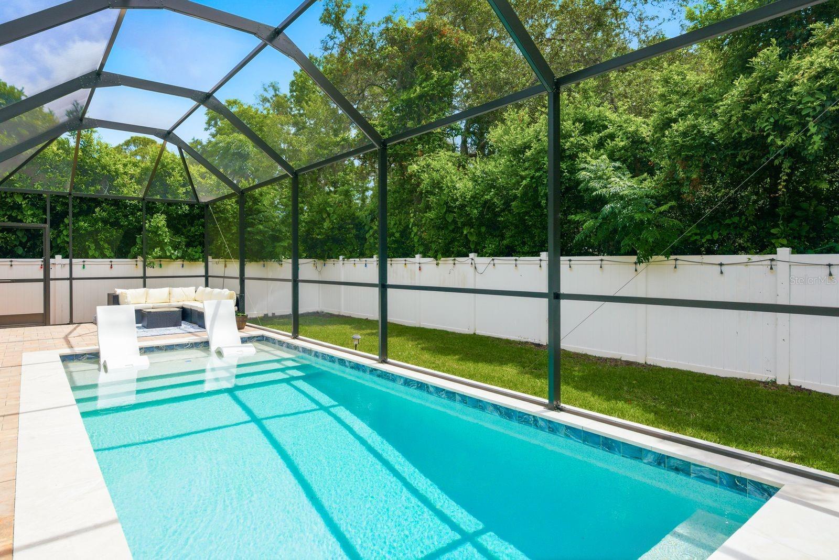
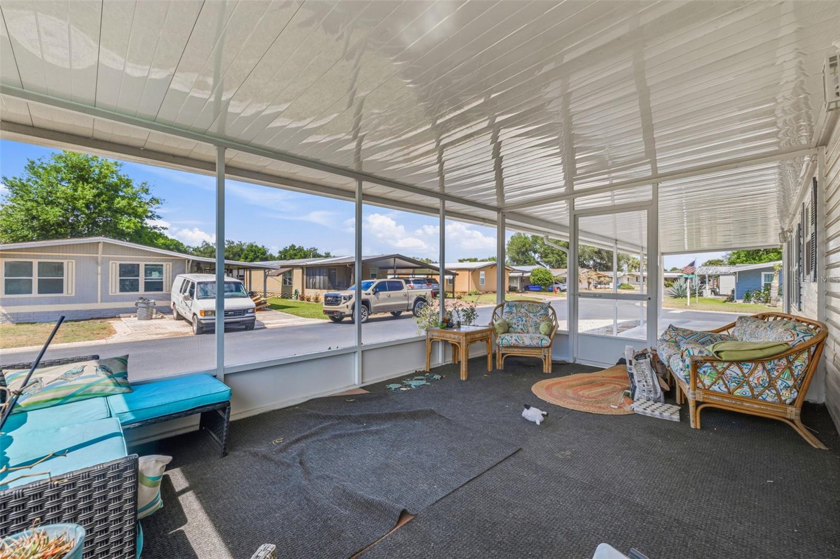
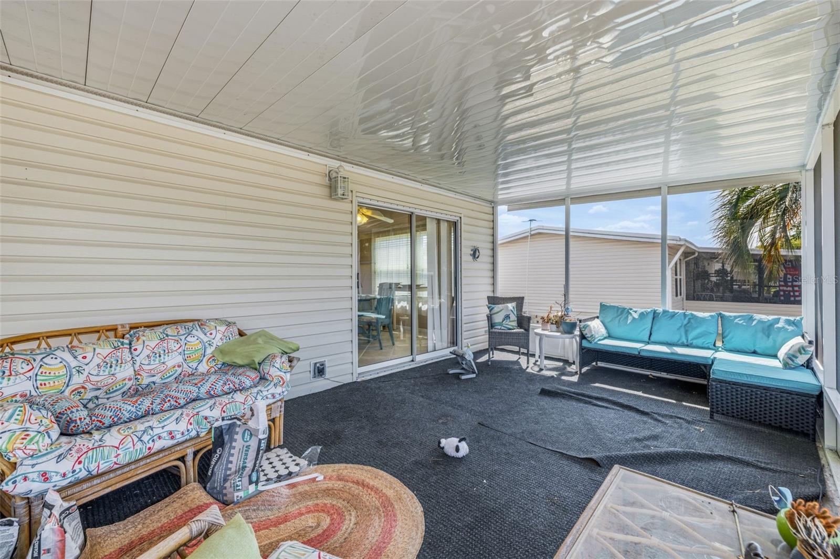
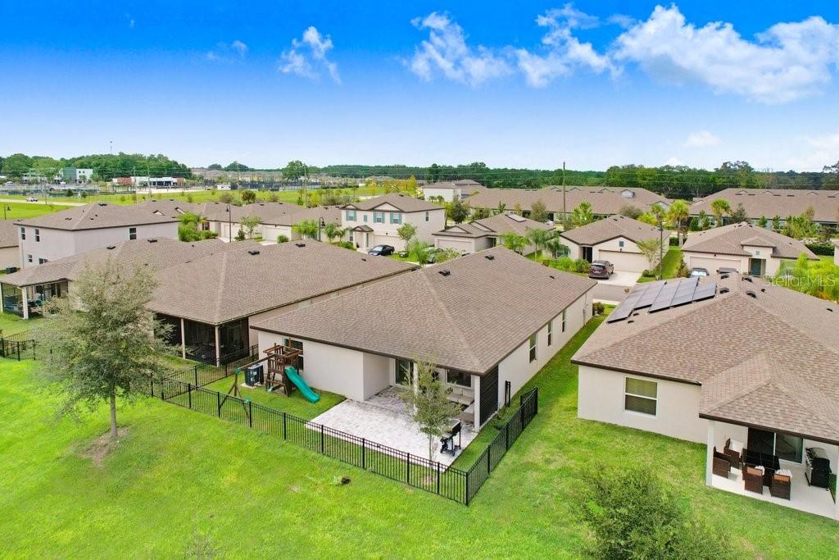
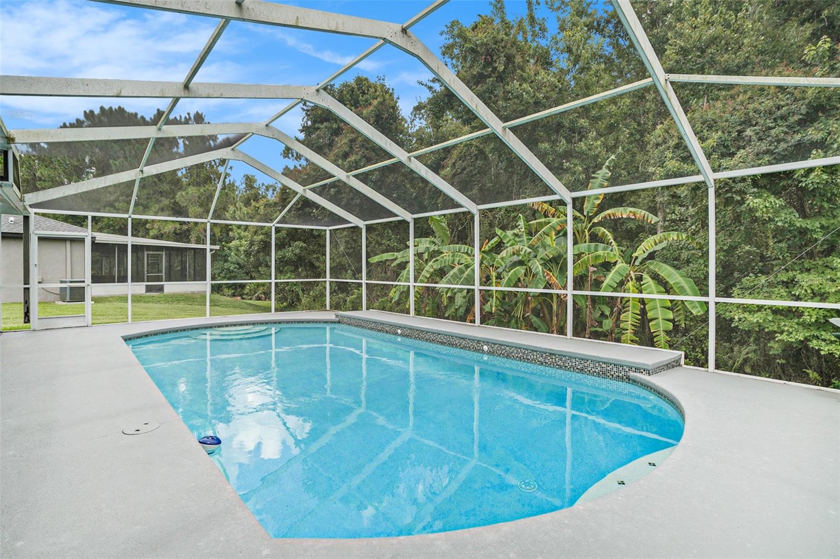
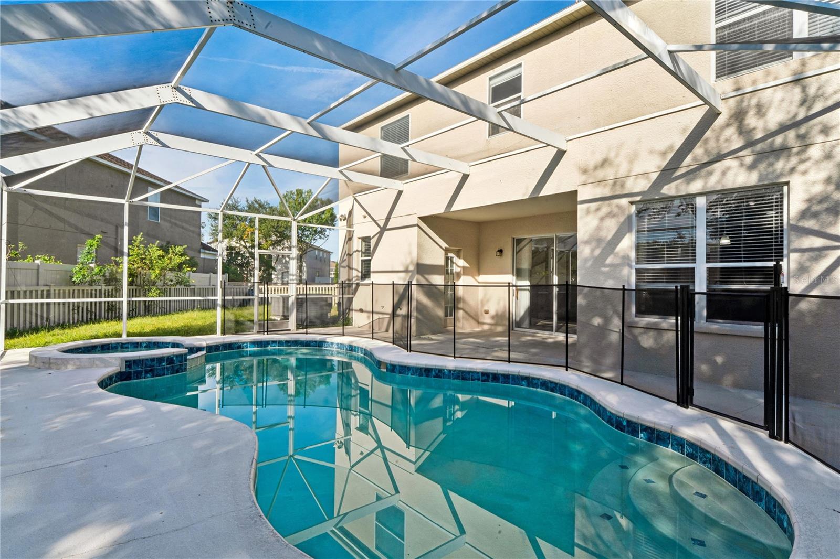
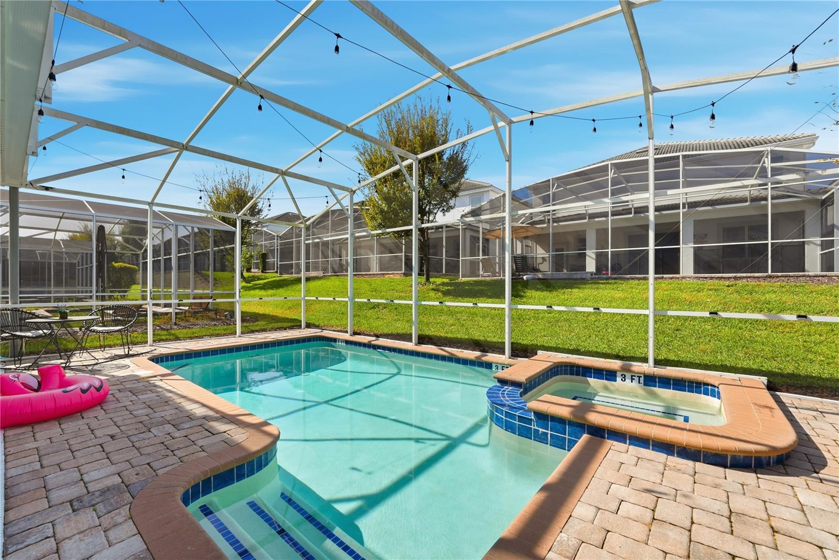
Step outside to a truly standout backyard retreat intentionally designed for low-maintenance luxury living. Unlike the bare dirt lots and costly post-closing upgrades found in competing new builds, this home already offers a fully finished outdoor oasis complete with an expansive paved entertaining area, built-in electrical, artificial turf perfect for a playground, cornhole, pets, or entertaining, and a covered lanai with peaceful pond glimpses creating a serene backdrop. The brand-new freestanding HOT TUB CONVEYS with the home, allowing the next owner to immediately enjoy a private resort-style experience from day one. Project movies on the adjacent homes exterior wall for fun outdoor movie nights all while relaxing in the private hot tub.
The highly desirable multigenerational layout includes a private attached in-law suite featuring its own living space, spacious bedroom, walk-in closet, and en suite bathroom—perfect for extended family, long-term guests, or a luxurious private retreat. Tucked away at the rear of the home for ultimate privacy, the primary suite offers a true sanctuary complete with dual vanities, granite counters, warm wood cabinetry, a soaking garden tub, separate walk-in shower, private water closet, and generous walk-in closet. Bedrooms two and three are thoughtfully connected by a Jack-and-Jill bathroom, providing both convenience and functionality for family or guests.
Completing the home is a spacious 3-car garage, designer upgrades throughout, and the invaluable advantage of purchasing a fully completed, impeccably maintained, and extensively upgraded home without the wait, hidden expenses, or unfinished features associated with new construction. Competitively priced and absolutely turnkey, this is luxury lagoon living redefined.
BRING.YOUR.OFFER.
Show all description - Virtual Tour: https://www.zillow.com/view-imx/29727c2a-c2c4-450e-940c-5224687392c0?wl=true&setAttribution=mls&initialViewType=pano
Video
Basics
- Bathrooms Half: 1
- Date added: Added 15 hours ago
- Category: Single Family Residence
- Type: Residential
- Bedrooms: 4
- Bathrooms: 4
- Half baths: 1
- Floors: 1
- Area, sq ft: 2828 sq ft
- Lot size, sq ft: 9435 sq ft
- Year built: 2022
- View: Water
- SubdivisionName: MIRADA
- GarageSpaces: 3
Location
- CountyOrParish: Pasco
- City / Department: SAN ANTONIO
Property Features
- Interior Features: Ceiling Fans(s), Eat-in Kitchen, High Ceilings, Kitchen/Family Room Combo, Living Room/Dining Room Combo, Open Floorplan, Split Bedroom, Stone Counters
- Appliances: Convection Oven, Dishwasher, Disposal, Electric Water Heater, Microwave, Range, Range Hood, Refrigerator, Water Softener
- Flooring: Carpet, Tile
- Laundry Features: Laundry Room
- Patio And Porch Features: Covered, Rear Porch
- Spa YN: Yes
- Spa Features: Above Ground, Heated
- Garage YN: Yes
- Attached Garage YN: Yes
- Garage Spaces: 3
- Pets Allowed: Cats OK, Dogs OK, Yes
- Exterior Features: Private Yard, Sidewalk
- Fencing: Fenced, Vinyl
- Roof: Shingle
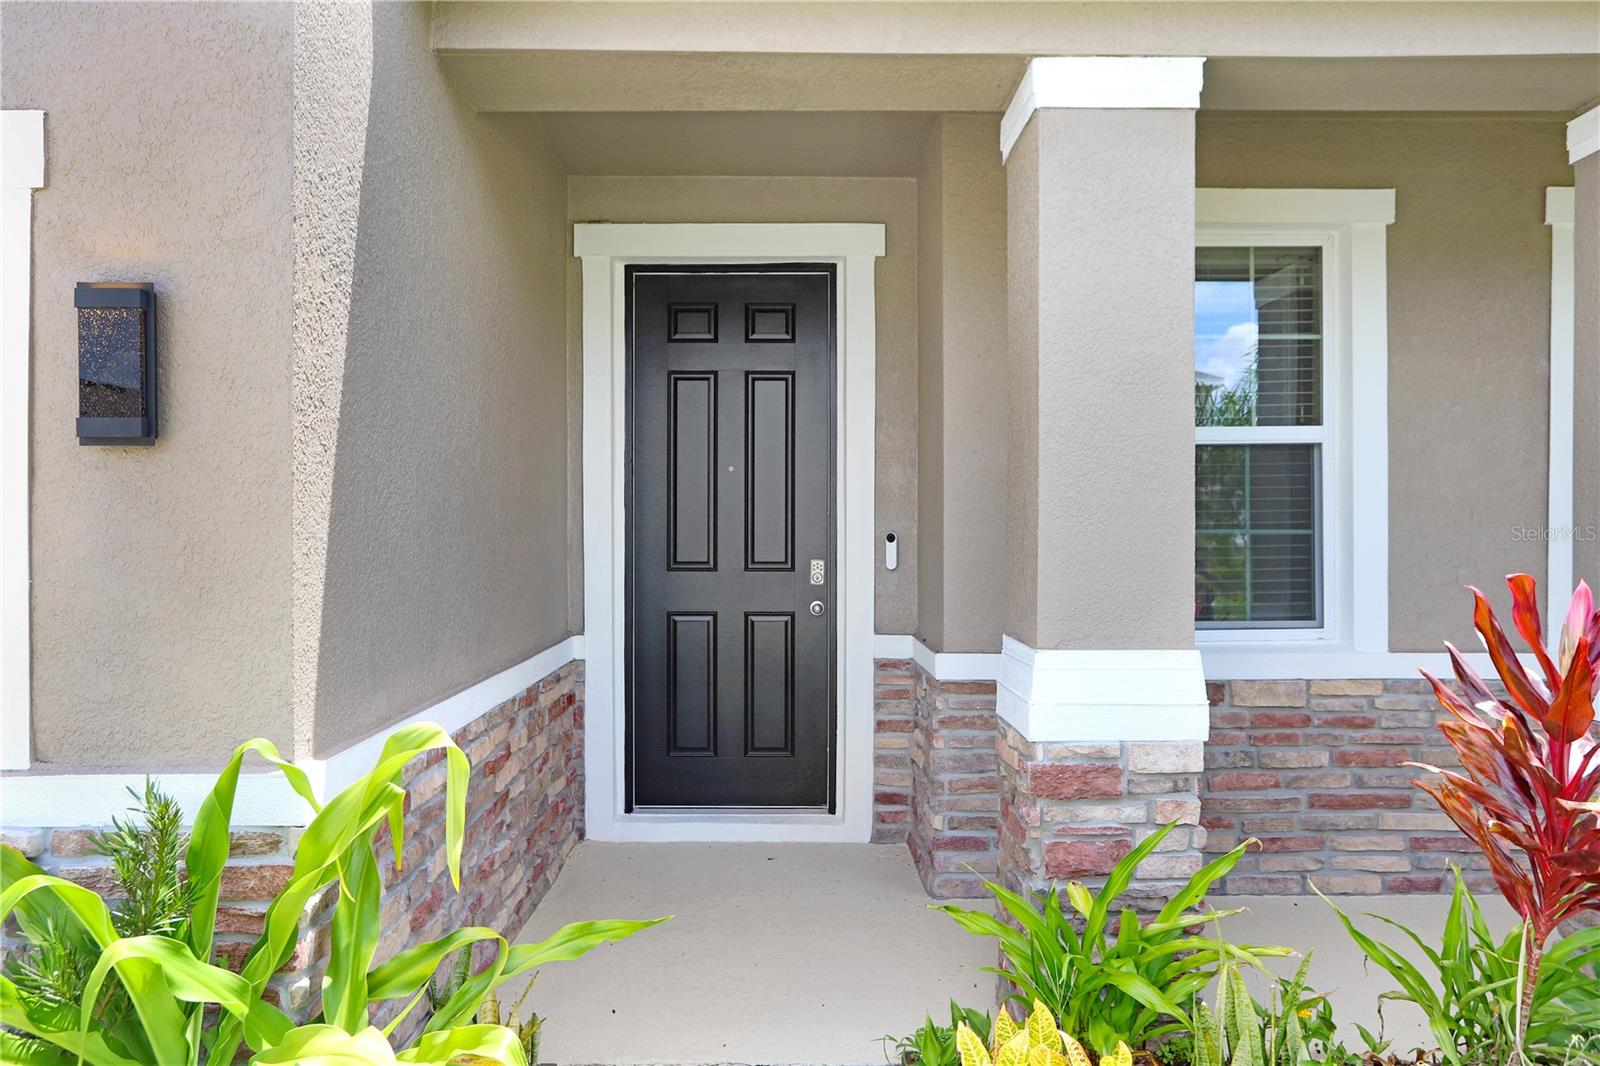
- Security Features: Closed Circuit Camera(s), Security System Owned
- Window Features: Blinds, Double Pane Windows, Drapes, Rods
- View: Water
- Water Source: Public
- Sewer: Public Sewer
- Cooling: Central Air
- Heating: Central
- Furnished: Negotiable
Property Details
- Subdivision Name: MIRADA
- Direction Faces: North
- Construction Materials: Block
Association Information
- Association YN: Yes
- Association Fee: 248
- Association Fee Frequency: Quarterly
- Association Fee Includes: Cable TV, Pool, Internet, Recreational Facilities
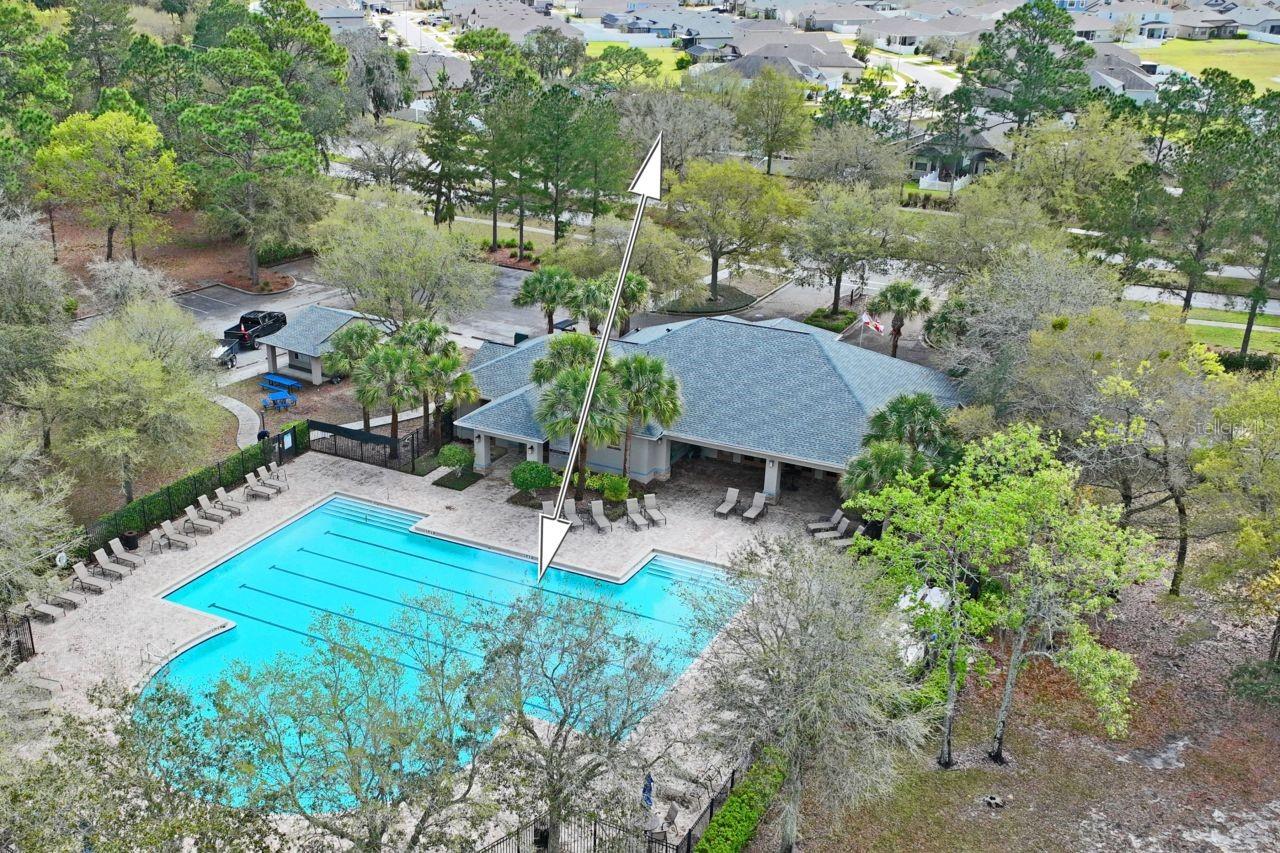
- Association Amenities: Cable TV, Playground, Pool
- Community Features: Community Mailbox, Deed Restrictions, Golf Carts OK, Playground, Pool, Sidewalks, Street Lights
Fees&Taxes
- Tax Year: 2025
- Tax Annual Amount: $3,632
- Tax Other Annual Assessment Amount: 3335
Amenities & Features
- Waterfront available: No
- GarageYN: Yes
- AttachedGarageYN: Yes
- FireplaceYN: No
- PoolPrivateYN: No
- Cooling: Central Air
- Spa Features: Above Ground, Heated
- Security Features: Closed Circuit Camera(s), Security System Owned
- CommunityFeatures: Community Mailbox, Deed Restrictions, Golf Carts OK, Playground, Pool, Sidewalks, Street Lights
- WindowFeatures: Blinds, Double Pane Windows, Drapes, Rods
- ExteriorFeatures: Private Yard, Sidewalk
- Utilities: BB/HS Internet Available, Electricity Connected, Public
- Features:
- Amenities: