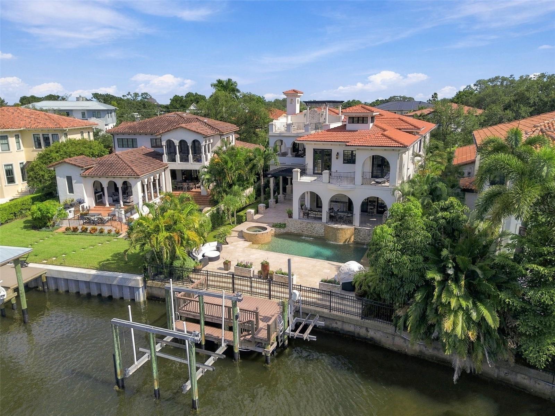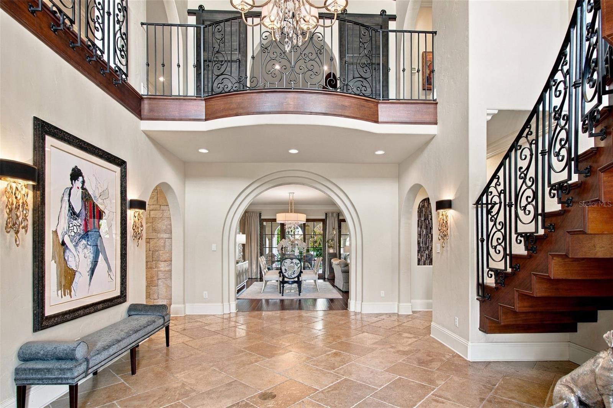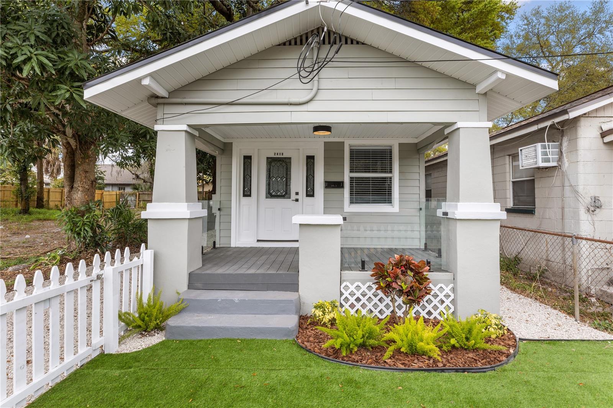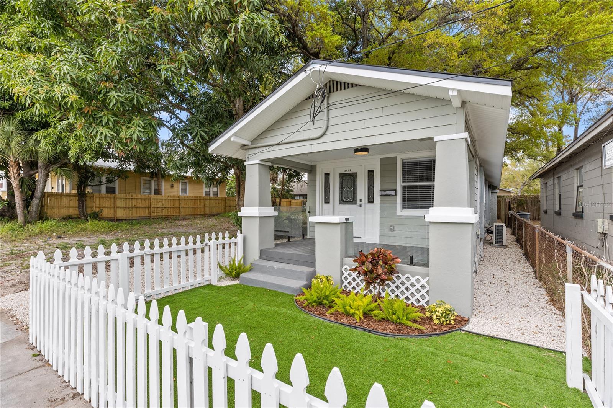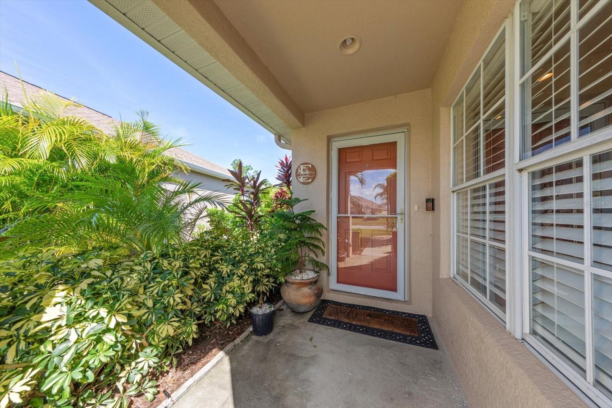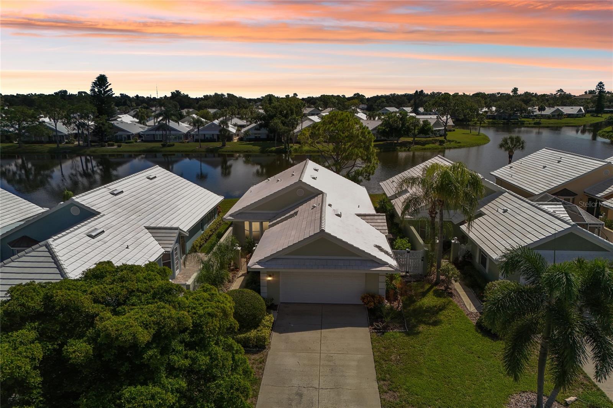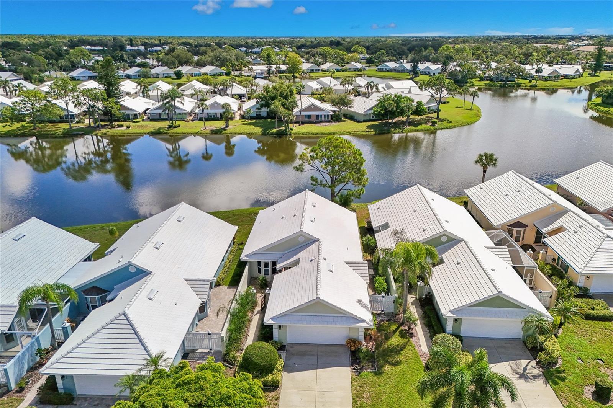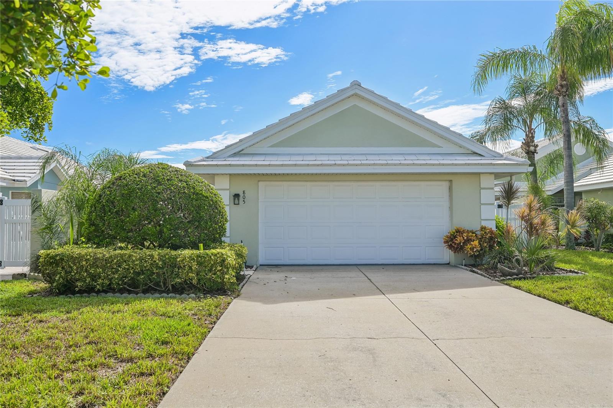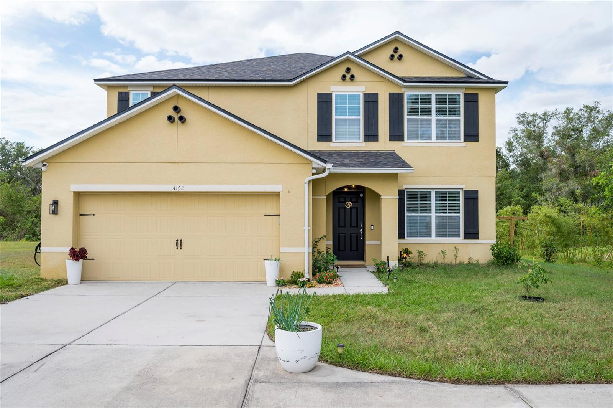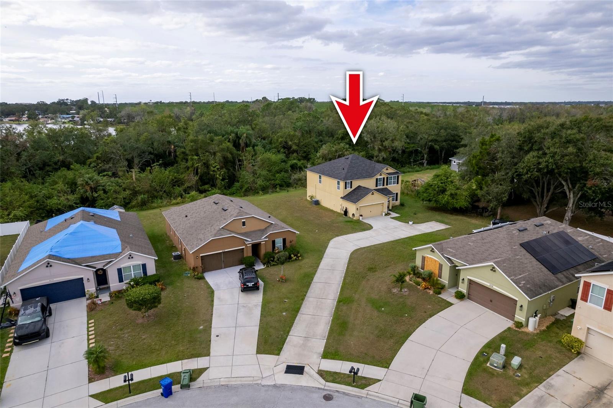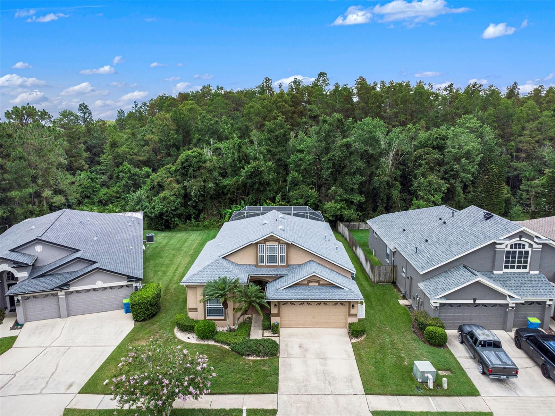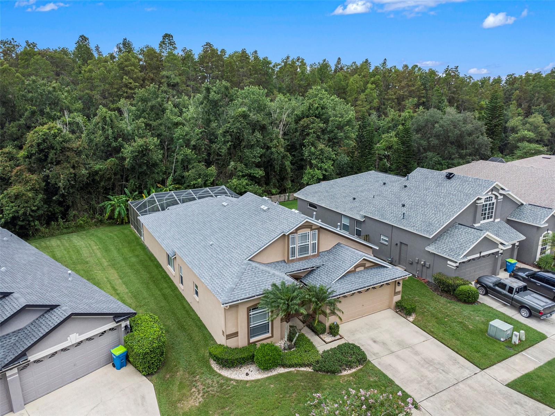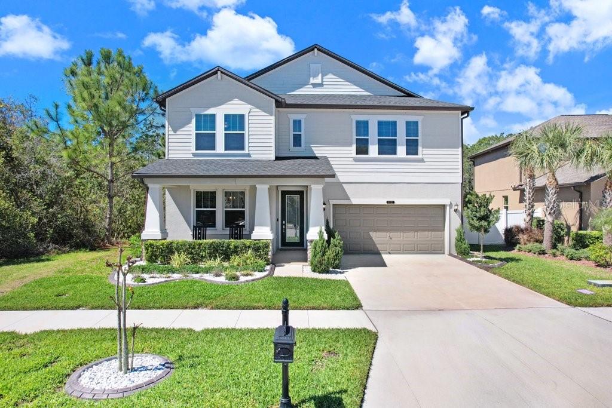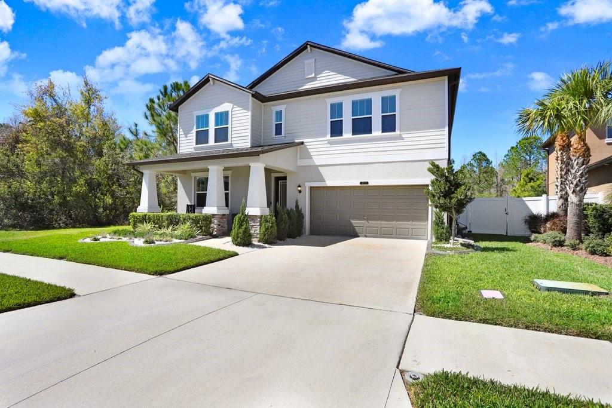
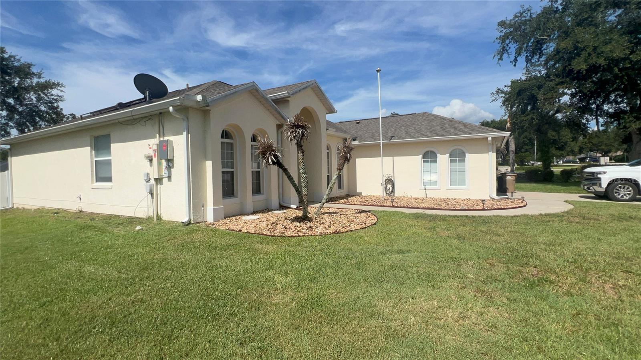
13500 BISCAYNE DRIVE GRAND ISLAND FL 32735
Courtesy of
- Listing Office: REAL BROKER, LLC
- Status: Active
- MLS ID: MFRO6441135
Description
-
Description:
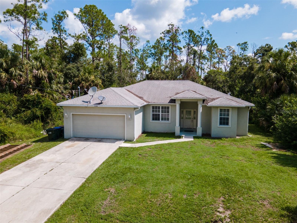
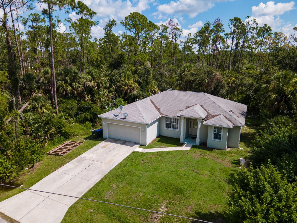
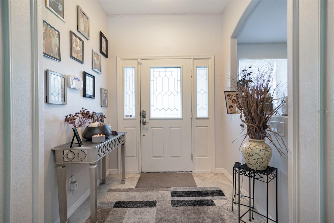
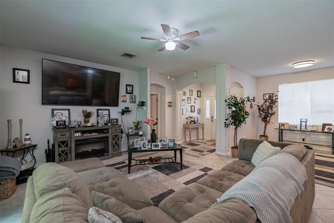
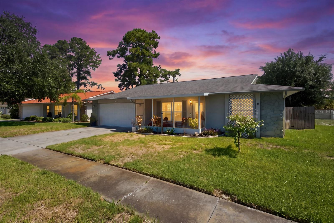
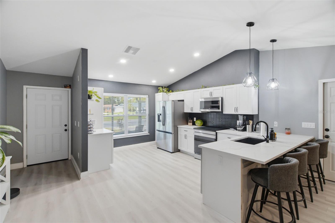
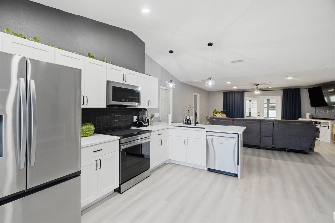
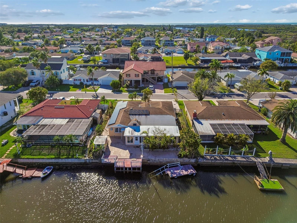
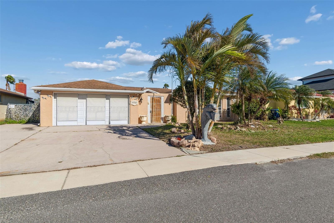
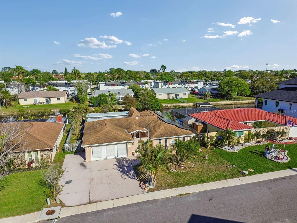
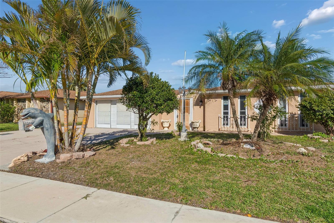
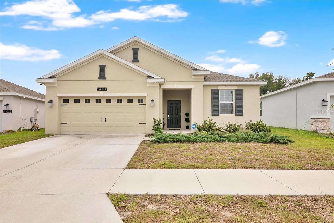
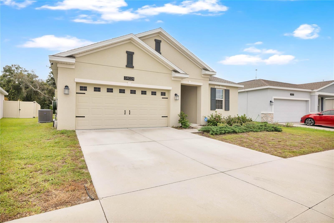
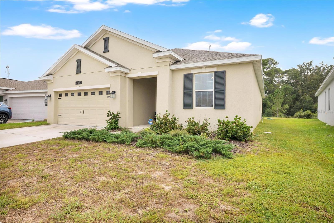
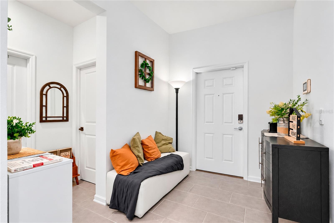
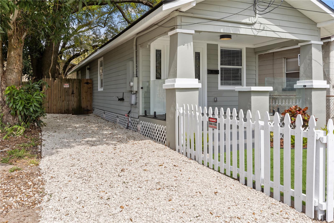
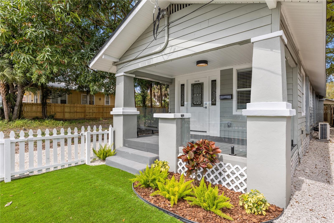
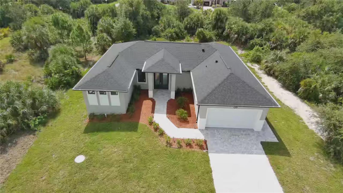
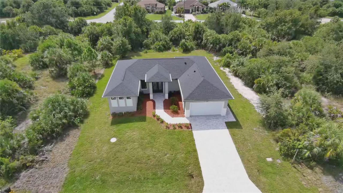
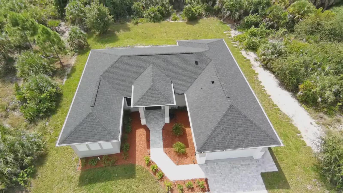
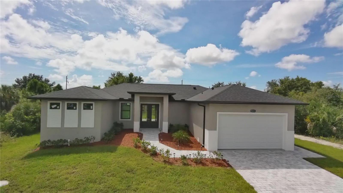
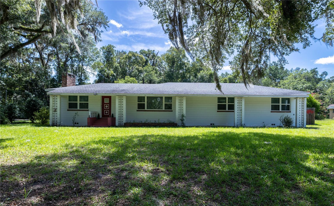
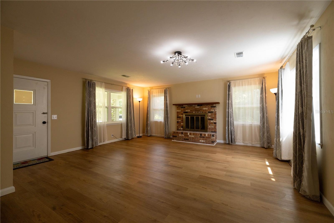
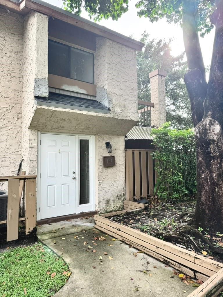
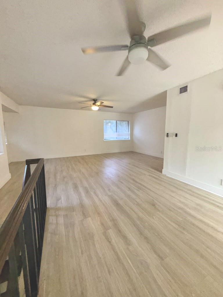
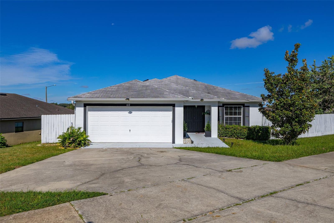
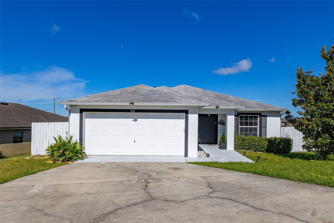
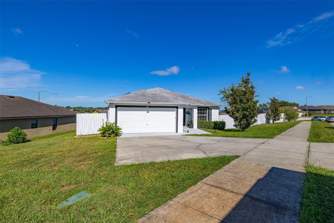
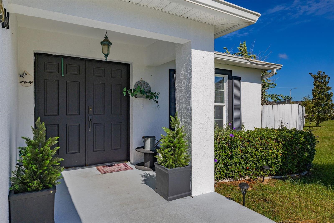
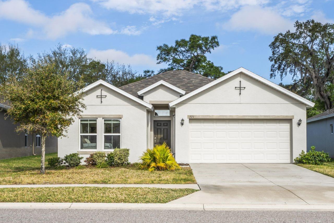
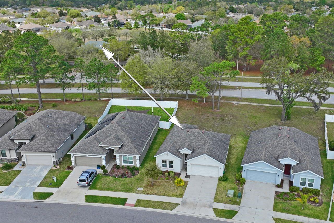
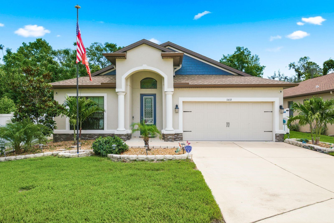
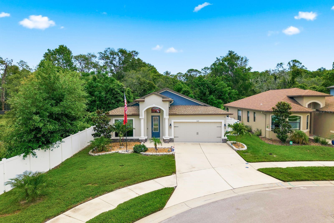
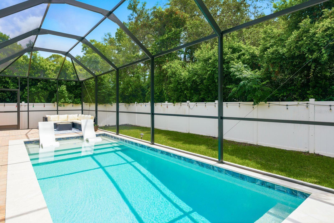
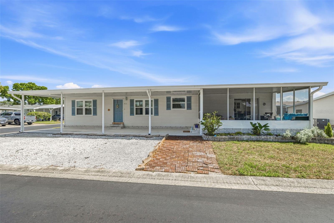
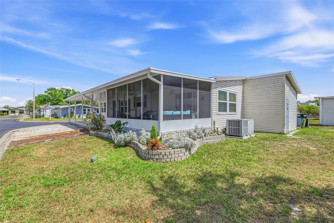
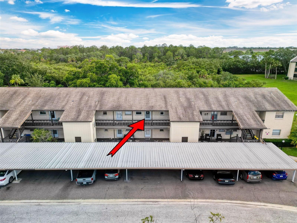
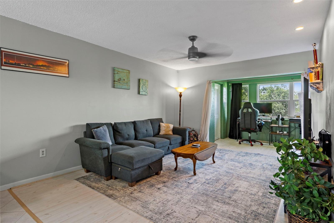
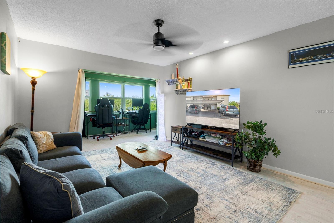
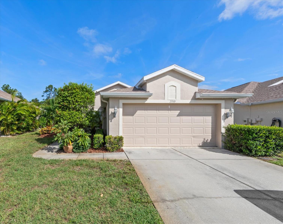
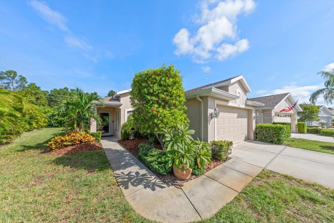
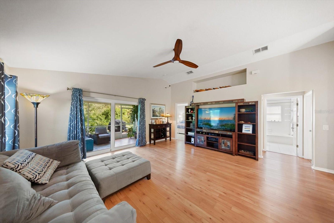
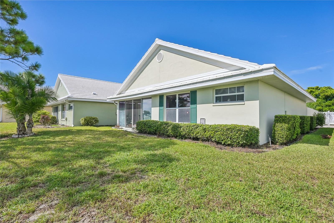
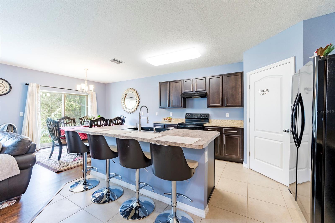
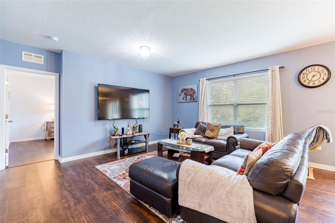
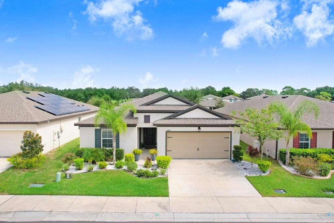
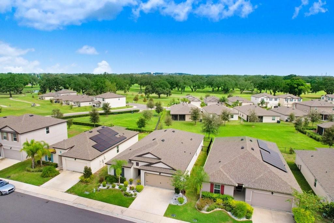
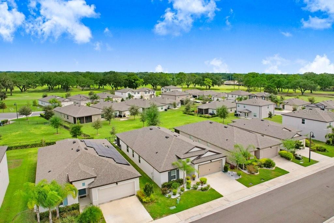
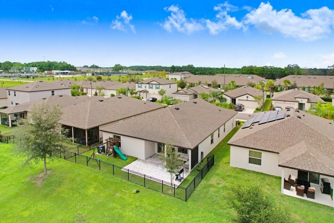
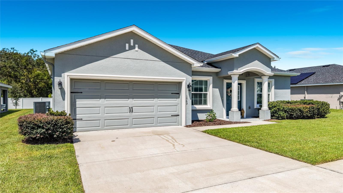
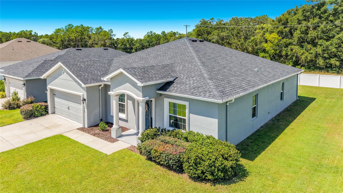
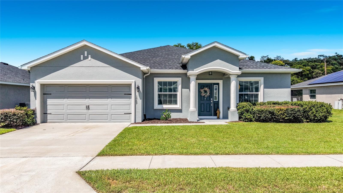
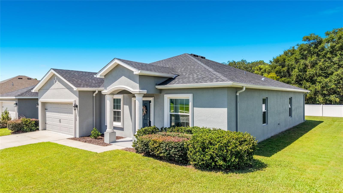
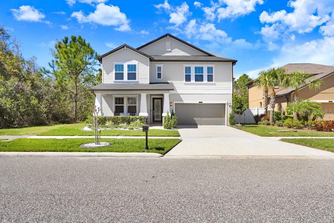
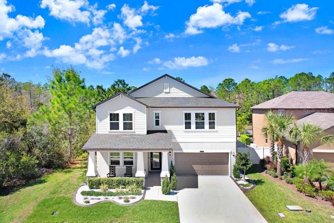
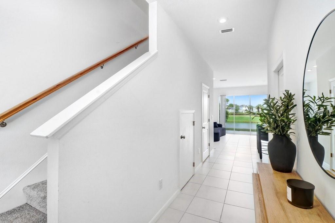
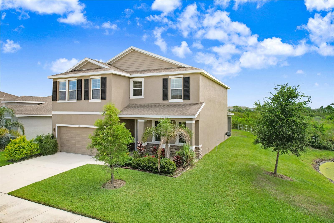
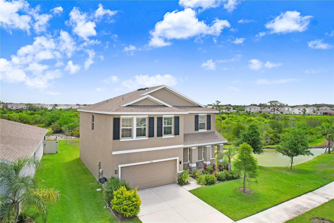
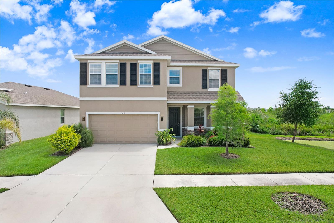
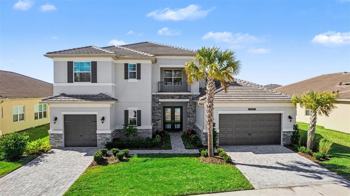
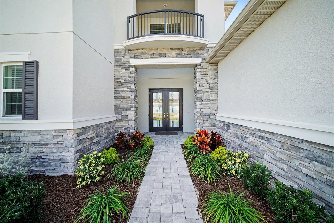
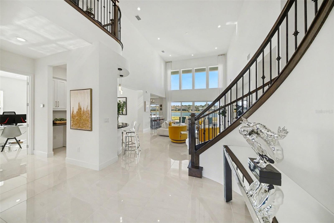
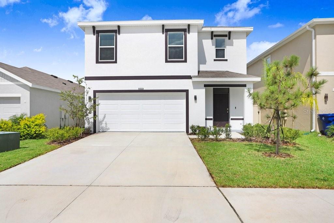
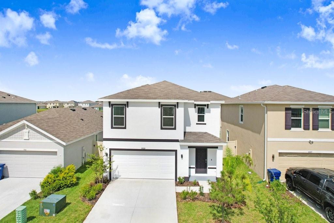
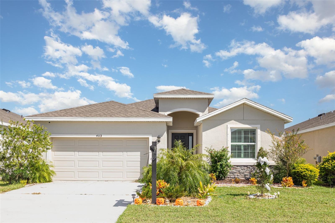
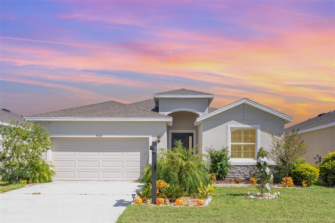
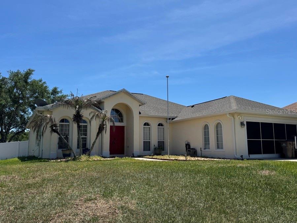
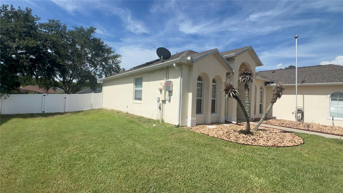
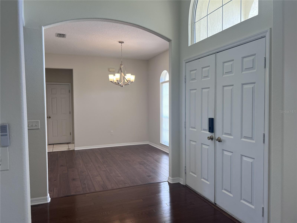
Short Sale. *Short Sale* Your paradise in Grand Island awaits! This move-in-ready home features 1,844 square feet, three bedrooms, two full bathrooms, and a two-car garage. High ceilings bring a bright and airy quality to the interior, and the home sits on a 0.32 acre lot with backyard fenced in with vinyl fencing. There's even gate access and pavement for boat storage!
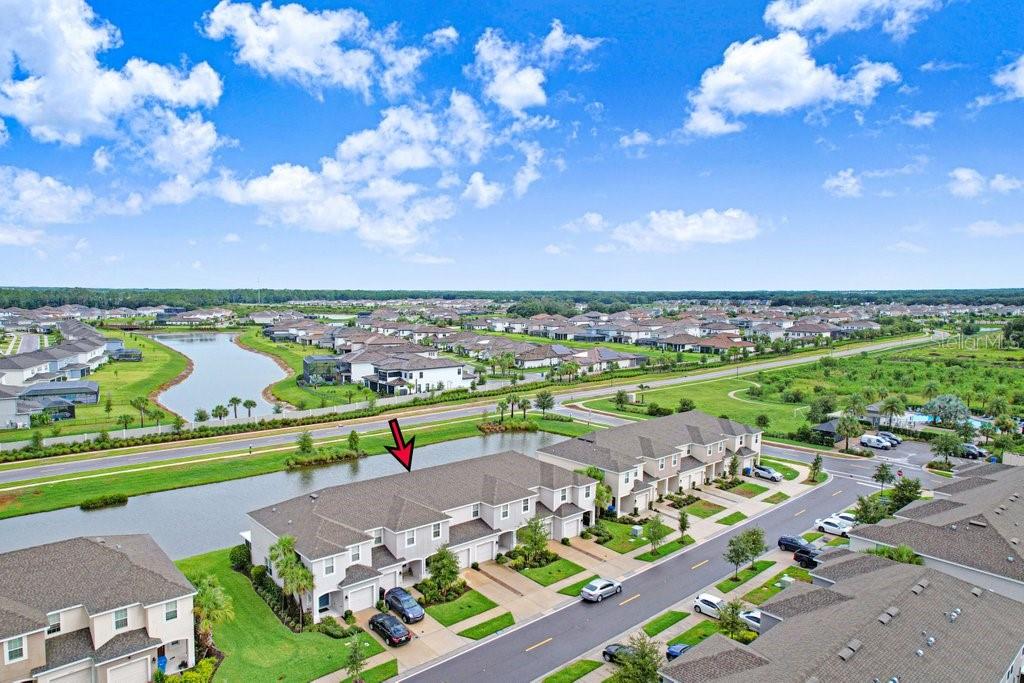
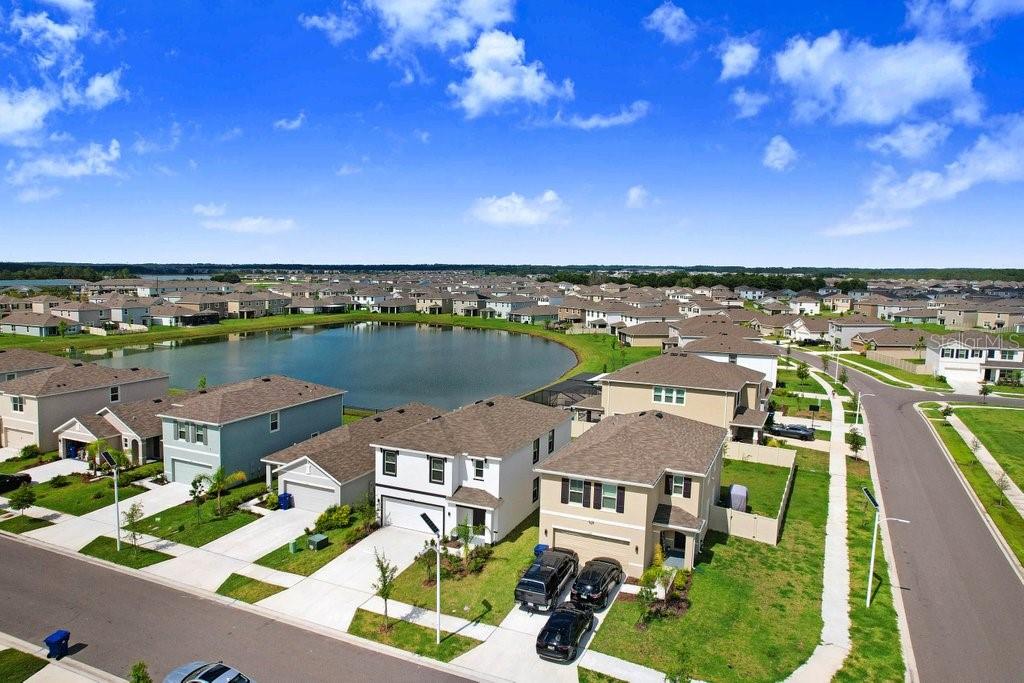
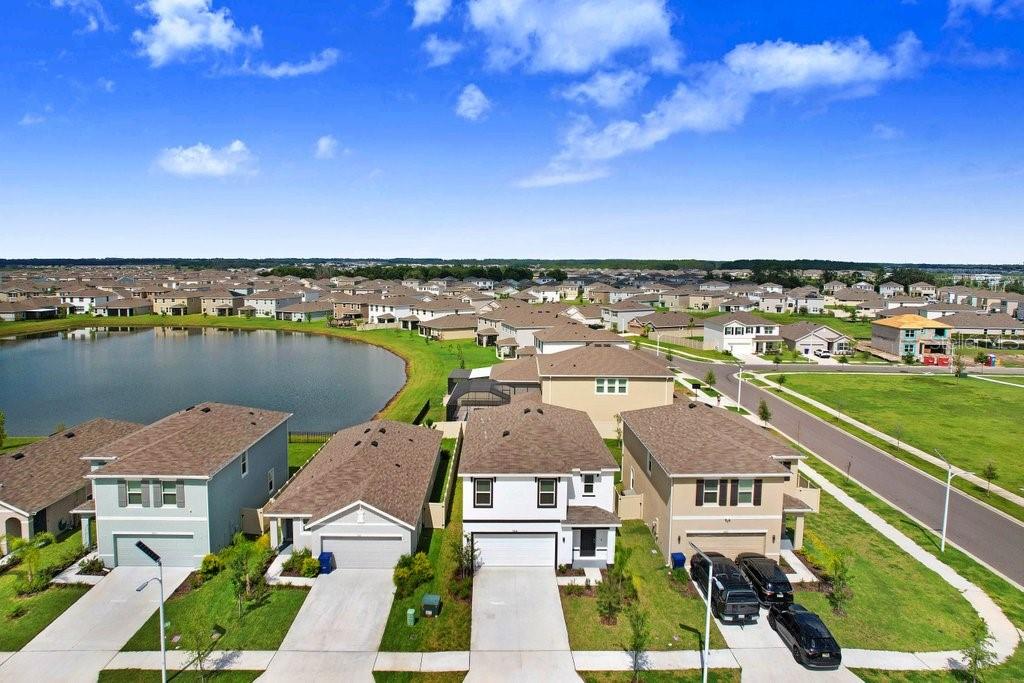
Grand Island living puts everyday convenience close to home at 13500 Biscayne Drive. Shopping, restaurants, and major roads are readily accessible, while nearby outdoor destinations make it easy to enjoy Central Florida sunshine. M. O. Williams Parcel is approximately 1.2 miles away, Publix Super Market at Woodland Center is about 2.6 miles away, and Alee Academy Charter School is roughly 3.9 miles from the property.
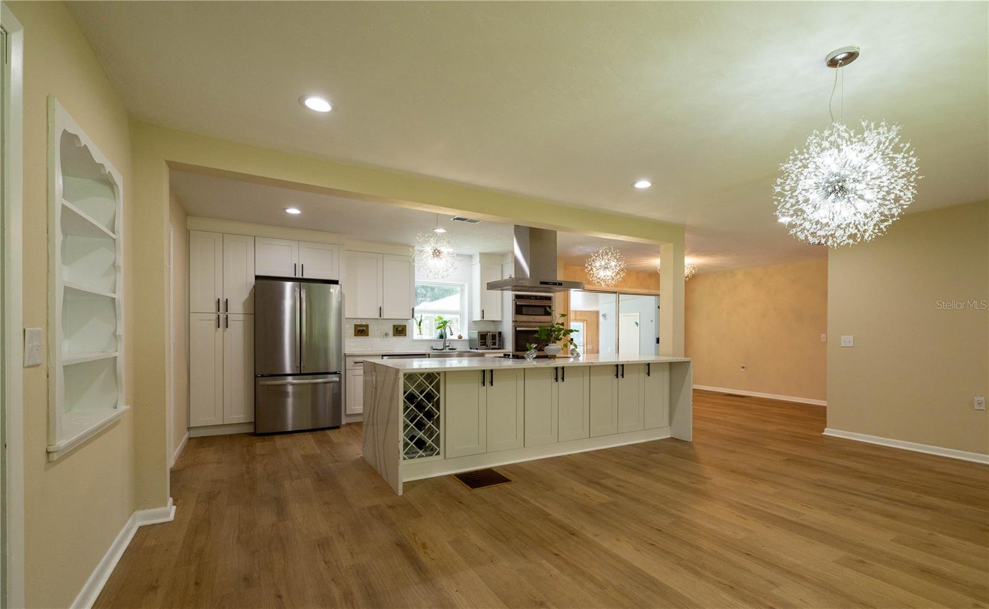
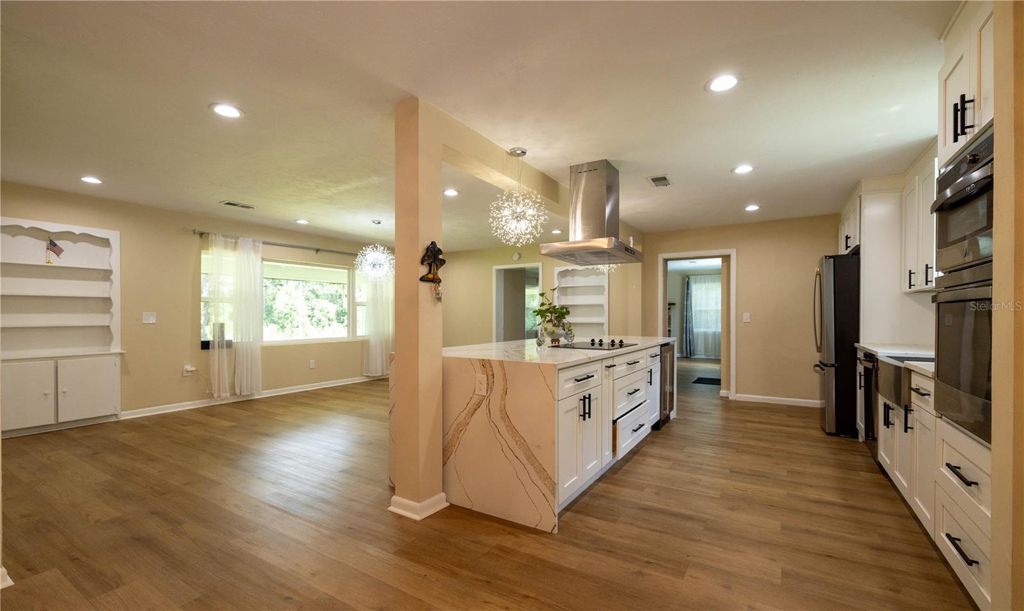
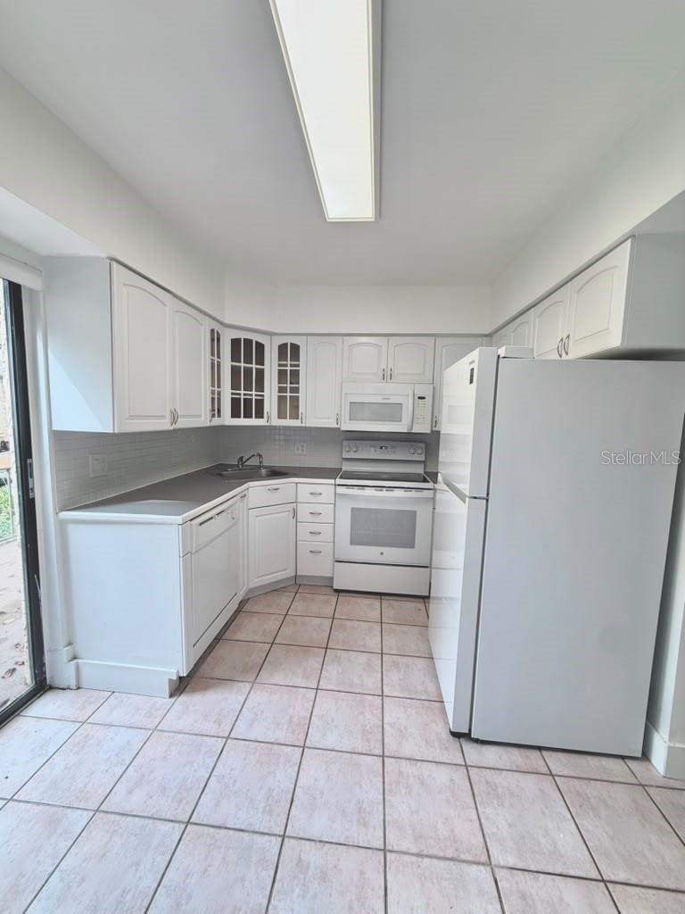
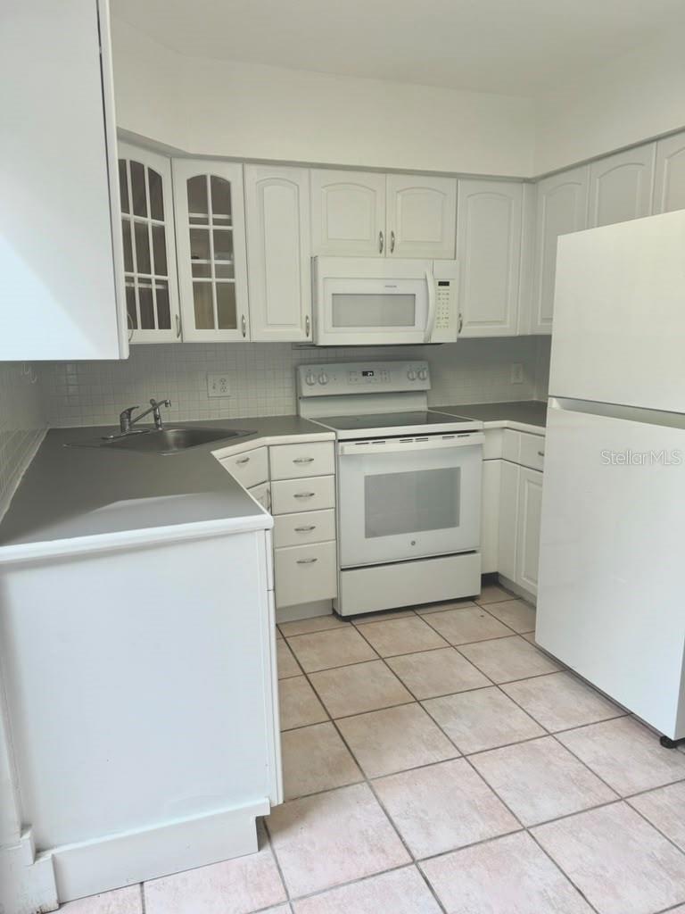
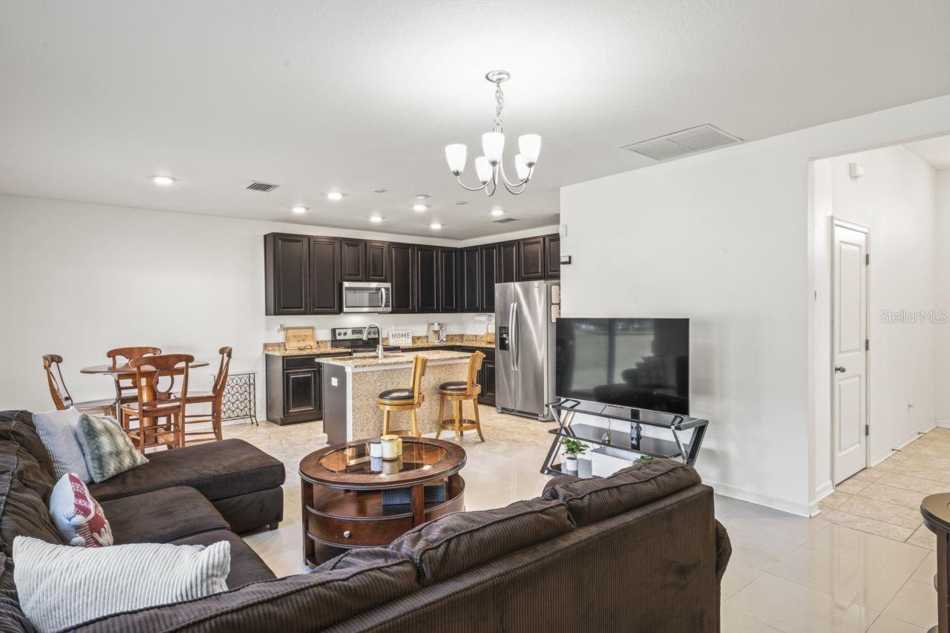
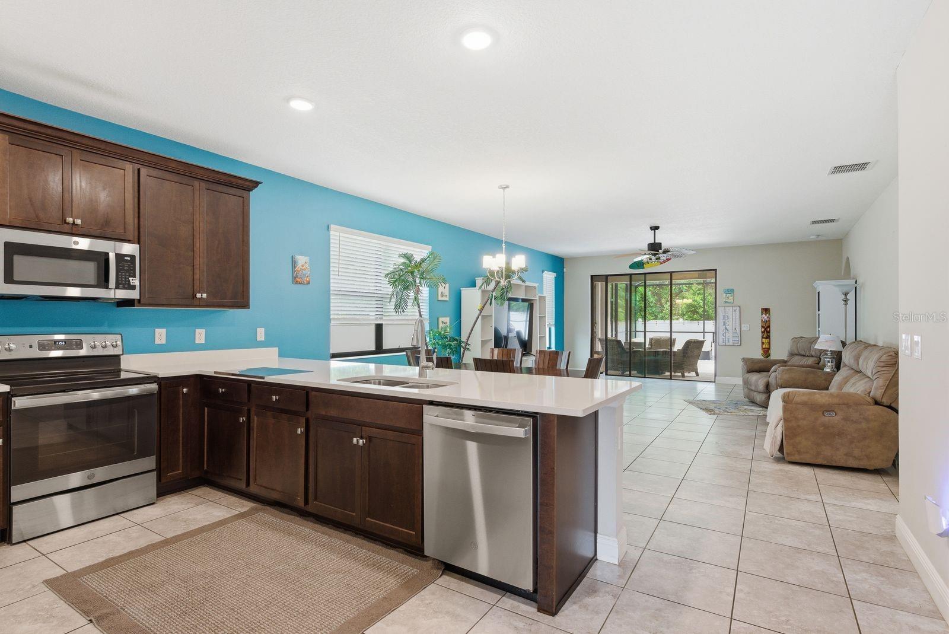
At the center of the home, the kitchen keeps meal preparation connected to conversation and daily activity. The primary bedroom offers a private retreat, with two secondary bedrooms ready for family, guests, a home office, or hobbies.
Picture your next chapter at 13500 Biscayne Drive—schedule a private showing today!
Show all description
Basics
- Bathrooms Half: 0
- Date added: Added 57 minutes ago
- Category: Single Family Residence
- Type: Residential
- Bedrooms: 3
- Bathrooms: 2
- Half baths: 0
- Floors: 1
- Area, sq ft: 1844 sq ft
- Lot size, sq ft: 15473 sq ft
- Year built: 2002
- SubdivisionName: BISCAYNE HEIGHTS SUB
- GarageSpaces: 2
Location
- CountyOrParish: Lake
- City / Department: GRAND ISLAND
Location Details
- Elementary School: Treadway Elem
- Middle Or Junior School: Eustis Middle
- High School: East Ridge High
Property Features
- Interior Features: Ceiling Fans(s), High Ceilings, Open Floorplan, Primary Bedroom Main Floor, Split Bedroom, Thermostat, Walk-In Closet(s)
- Appliances: Dishwasher, Disposal, Gas Water Heater, Microwave, Range, Refrigerator
- Flooring: Hardwood, Laminate, Luxury Vinyl, Tile
- Laundry Features: Inside, Laundry Room
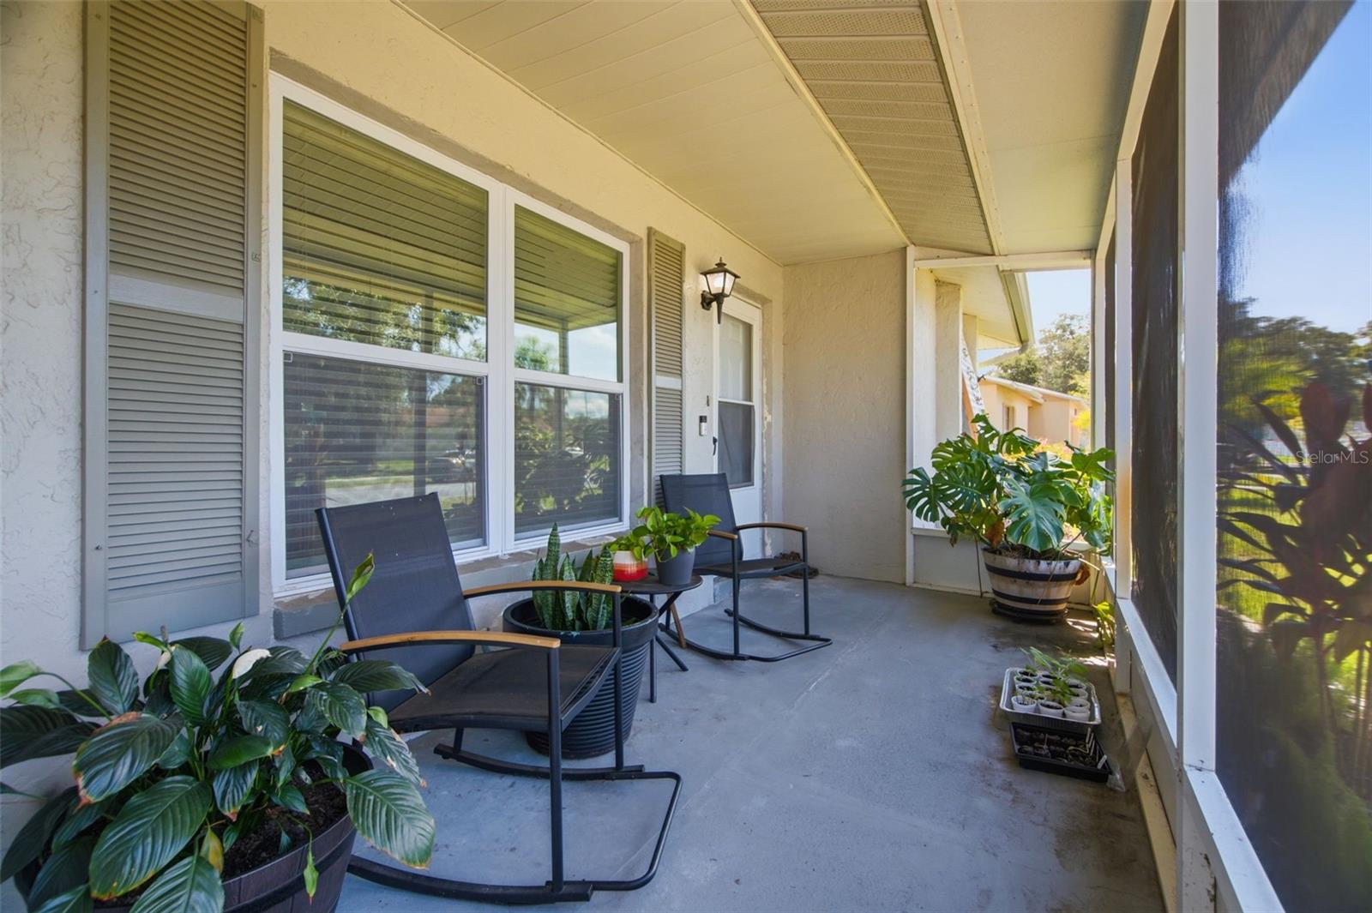
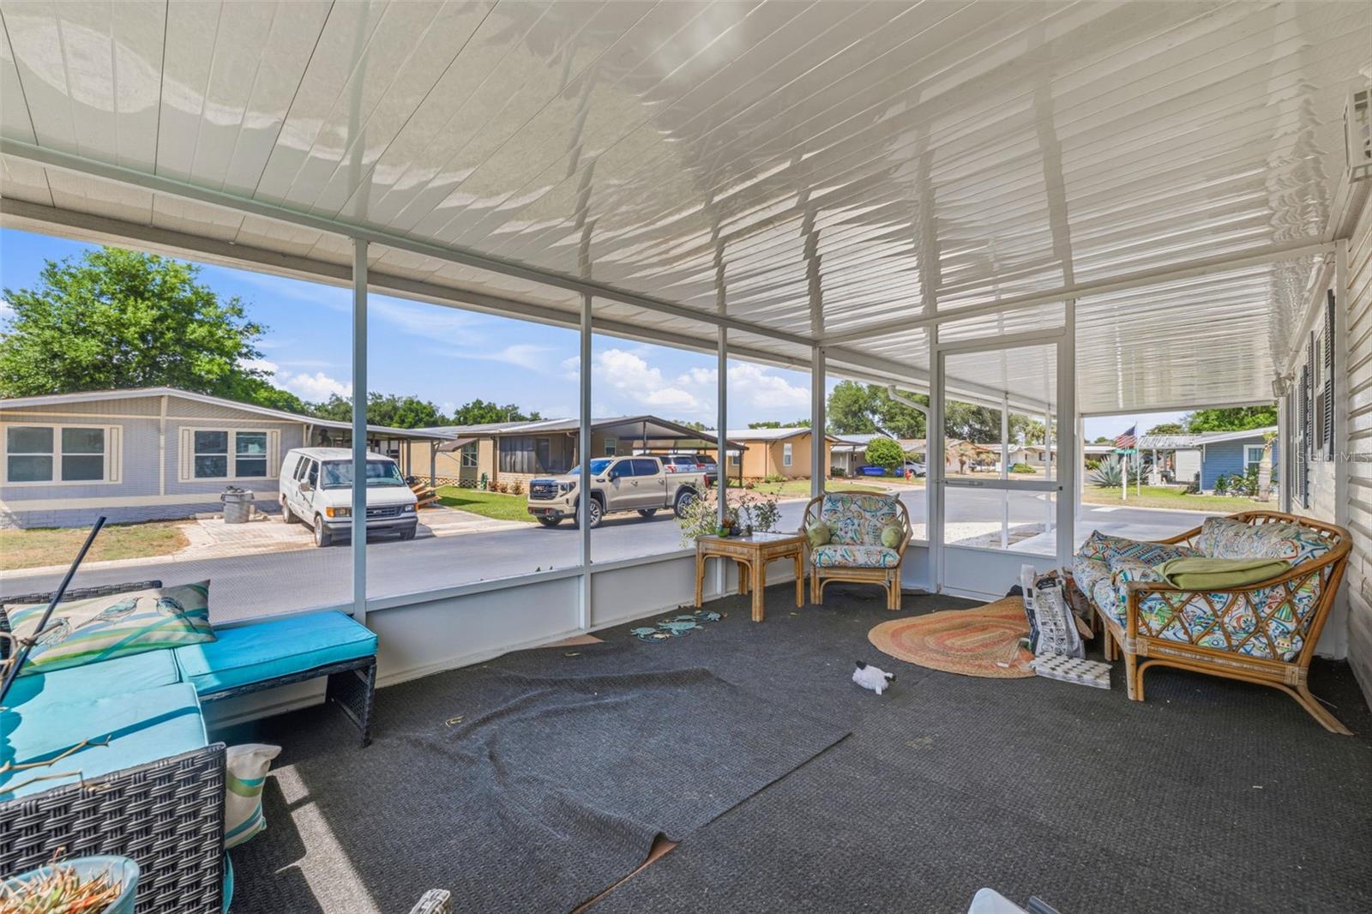
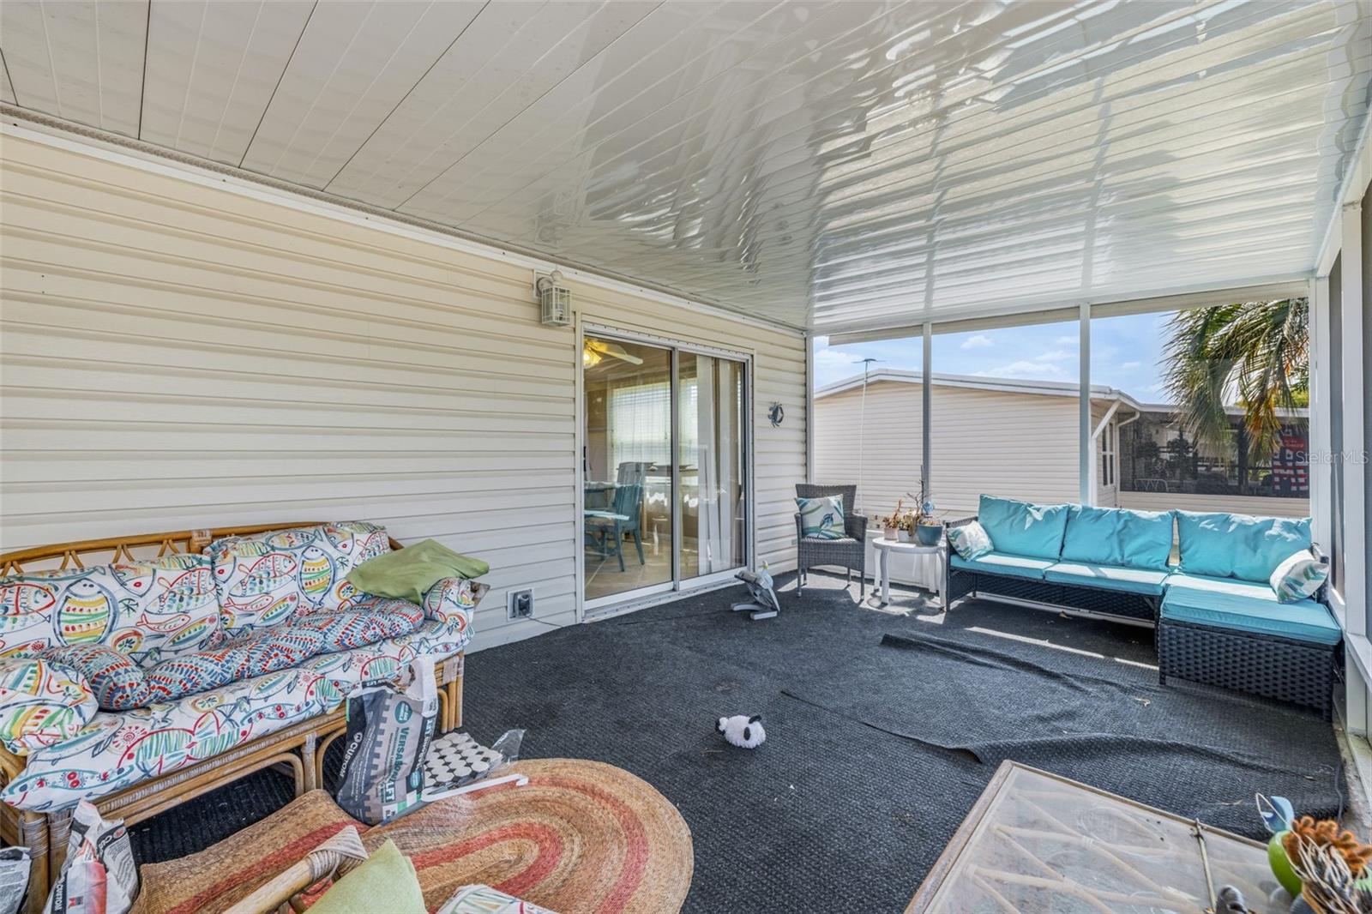
- Patio And Porch Features: Covered, Porch, Rear Porch, Screened
- Parking Features: Boat, Driveway, Garage Door Opener, RV Access/Parking
- Garage YN: Yes
- Attached Garage YN: Yes
- Garage Spaces: 2
- Pets Allowed: Yes
- Exterior Features: Lighting, Sidewalk
- Fencing: Fenced, Vinyl
- Roof: Shingle
- Security Features: Closed Circuit Camera(s)
- Vegetation: Mature Landscaping, Trees/Landscaped
- Water Source: Public
- Sewer: Public Sewer
- Cooling: Central Air
- Heating: Gas, Heat Pump, Natural Gas
- Furnished: Unfurnished
Property Details
- Subdivision Name: BISCAYNE HEIGHTS SUB
- Direction Faces: East
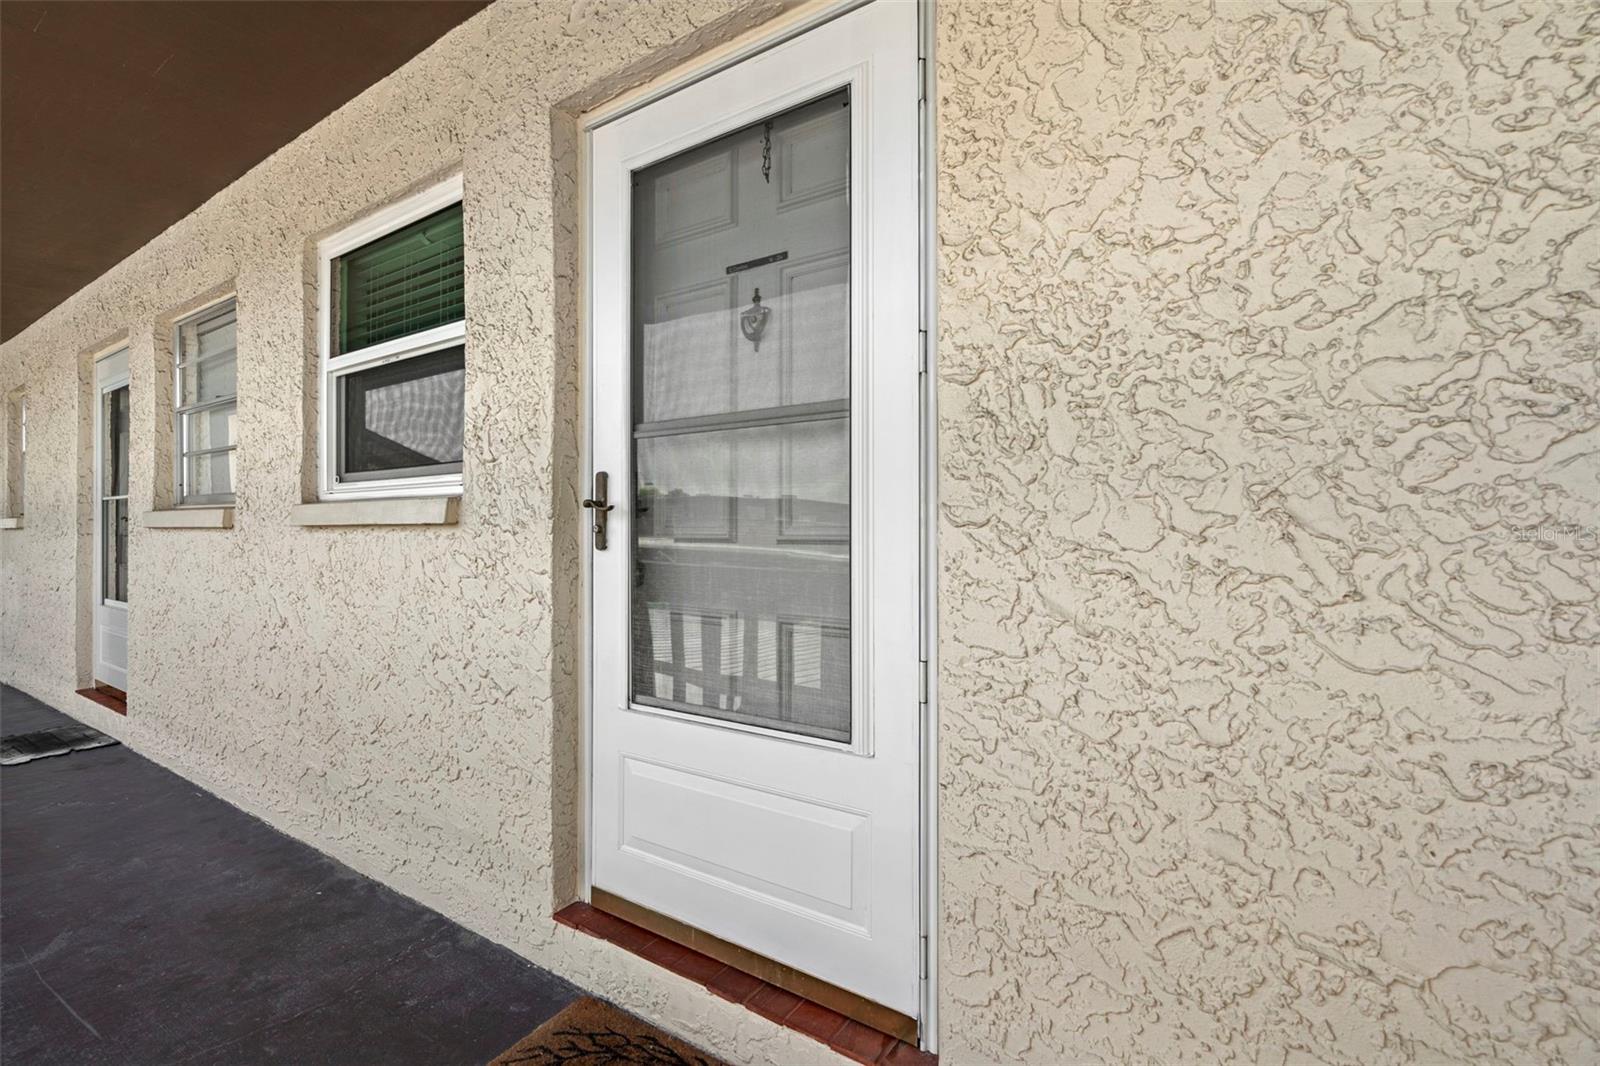
- Construction Materials: Block, Stucco
Association Information
- Association YN: Yes
- Association Fee: 175
- Association Fee Frequency: Annually
- Community Features: Community Mailbox, Street Lights
Fees&Taxes
- Tax Year: 2025
- Tax Annual Amount: $893
Green Building Info
- Green Energy Generation: Solar
Amenities & Features
- Waterfront available: No
- GarageYN: Yes
- AttachedGarageYN: Yes
- FireplaceYN: No
- PoolPrivateYN: No
- Cooling: Central Air
- Security Features: Closed Circuit Camera(s)
- CommunityFeatures: Community Mailbox, Street Lights
- ExteriorFeatures: Lighting, Sidewalk
- Utilities: BB/HS Internet Available, Cable Available, Electricity Available, Electricity Connected, Natural Gas Available, Natural Gas Connected, Water Available, Water Connected
- Features:
- Amenities:
Building Details
- ArchitecturalStyle: Traditional
- NewConstructionYN: No
- Heating: Gas, Heat Pump, Natural Gas
- Exterior material: Block, Stucco
- Roof: Shingle
- Parking: Boat, Driveway, Garage Door Opener, RV Access/Parking