Courtesy of
- Listing Office: KELLER WILLIAMS ST PETE REALTY
- Status: Active
- MLS ID: MFRTB8553956
Description
-
Description:
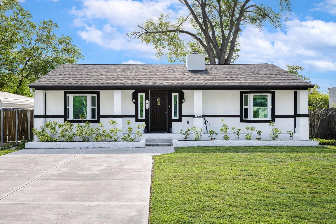
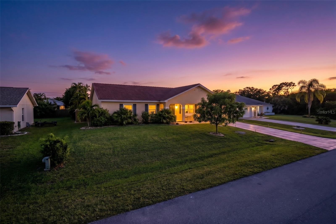
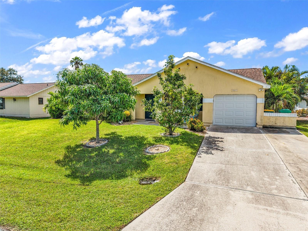
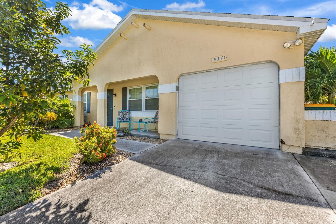
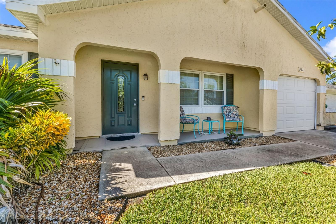
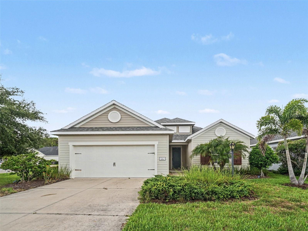
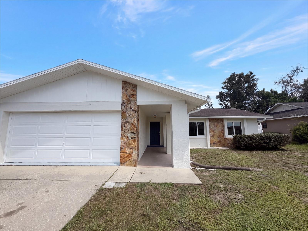
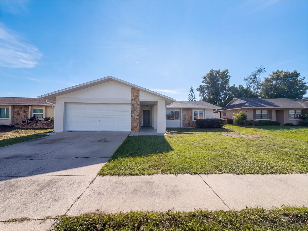
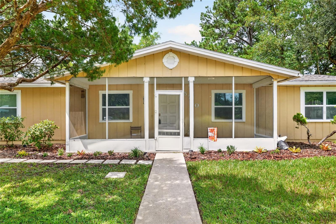
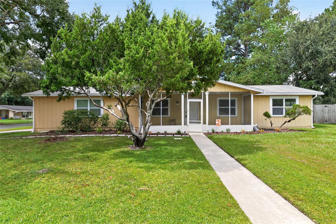
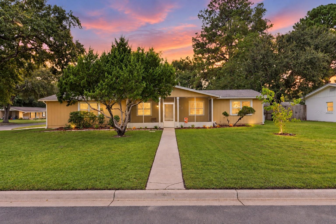
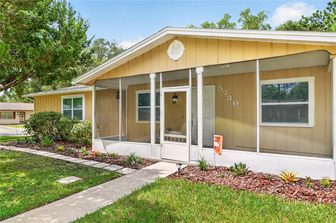
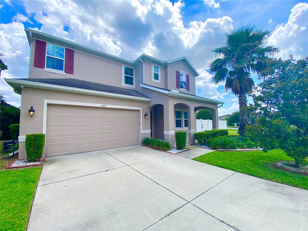
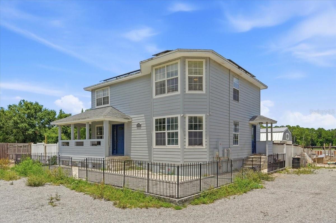
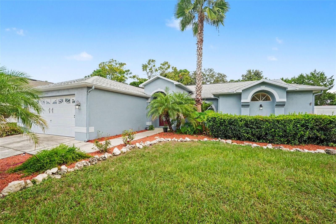
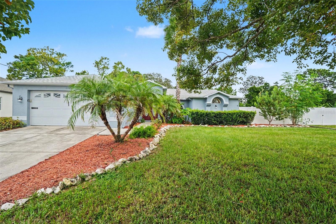
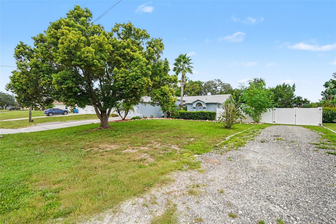
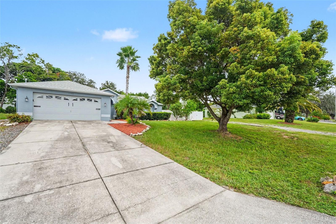
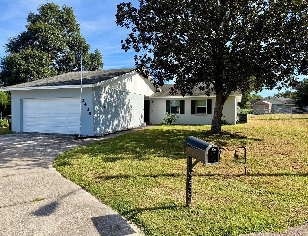
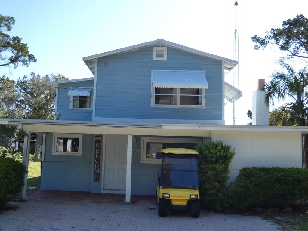
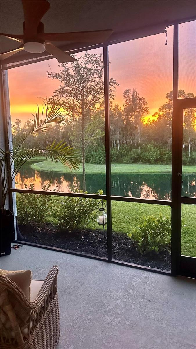
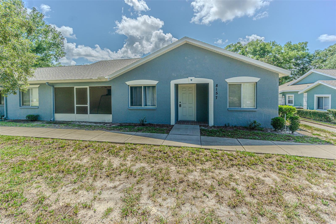
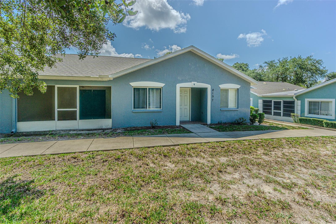
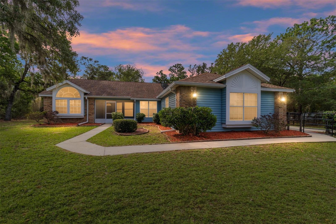
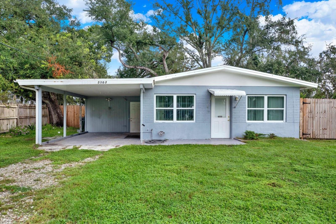
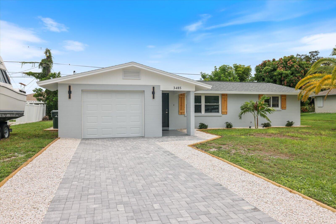
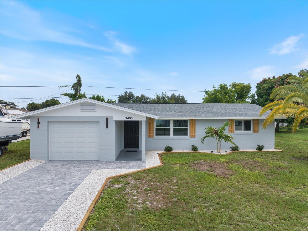
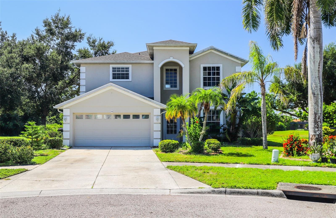
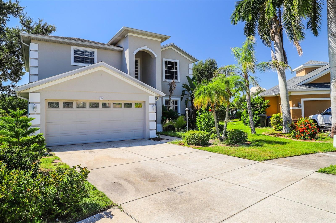
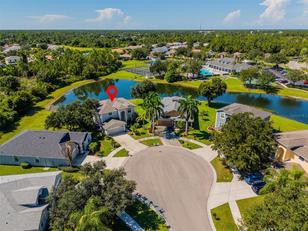
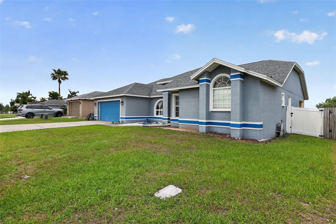
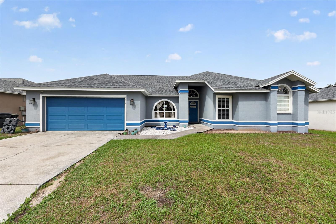
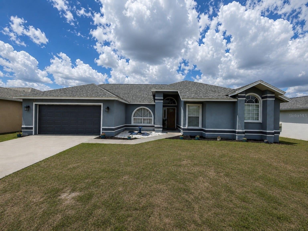
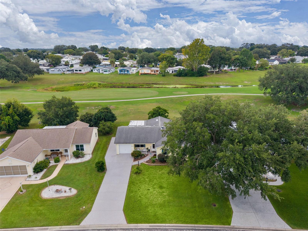
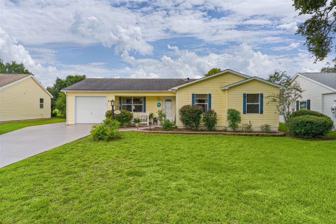
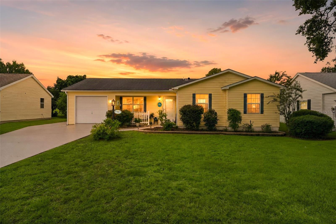
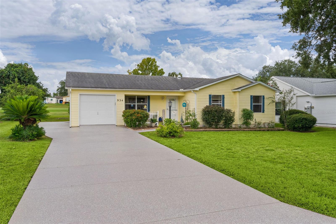
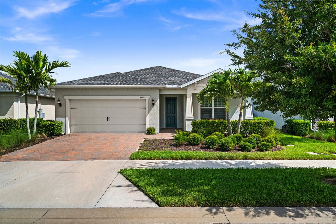
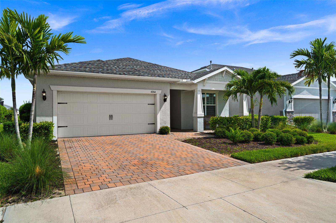
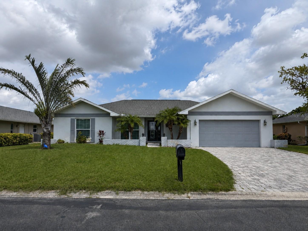
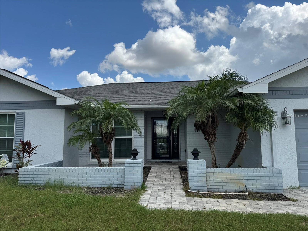
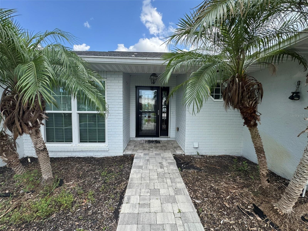
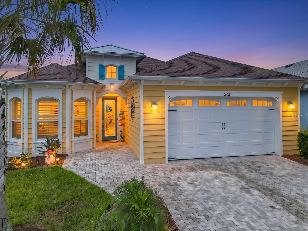
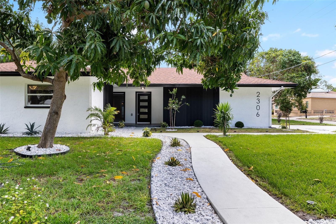
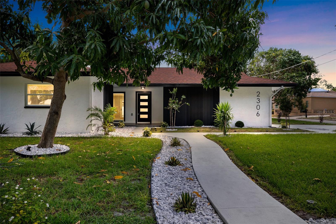
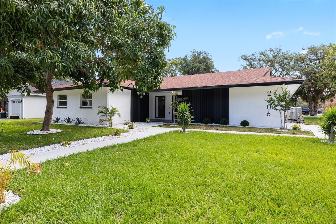
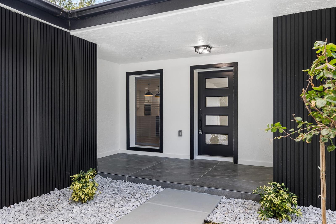
Welcome to Sunset Park living in the heart of South Tampa! This 4-bedroom, 3-bath pool home offers a thoughtfully designed split floor plan, two-car garage, and inviting indoor-outdoor living on a spacious corner lot near the entrance of a quiet cul-de-sac. Tropical landscaping and mature mango trees add to the home’s classic Florida setting.
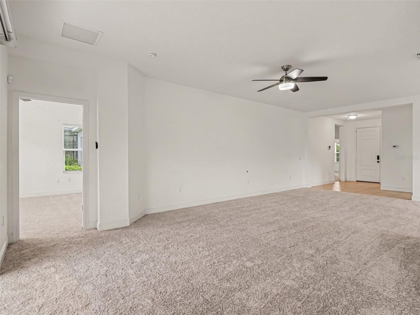
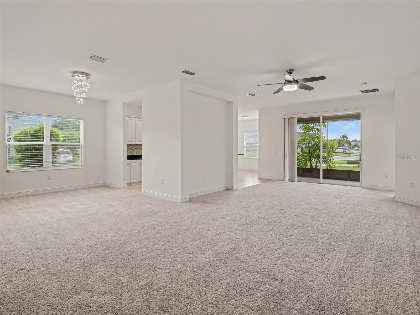
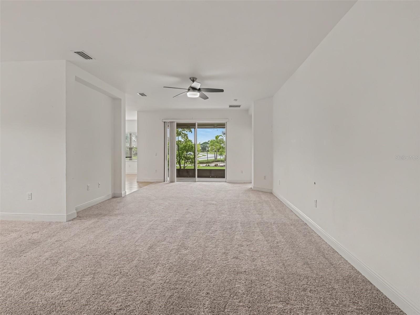
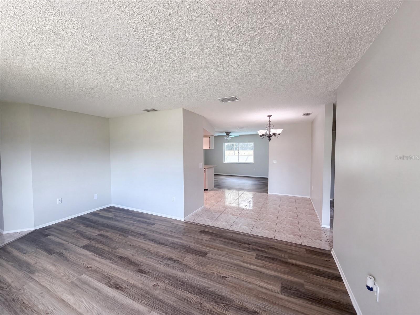
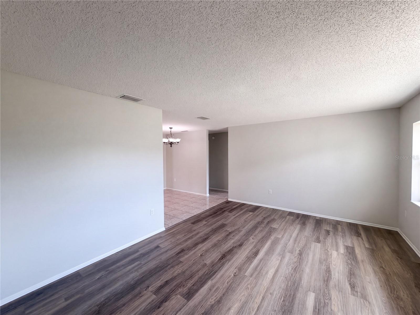
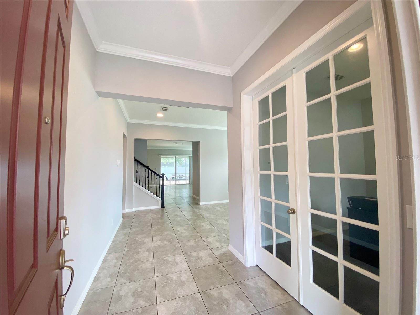
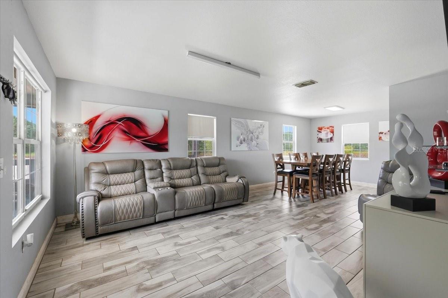
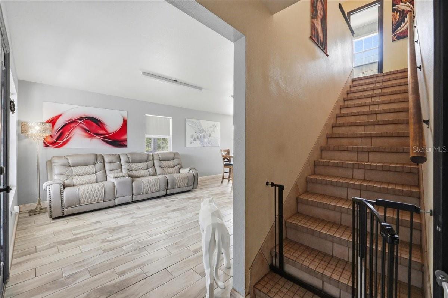
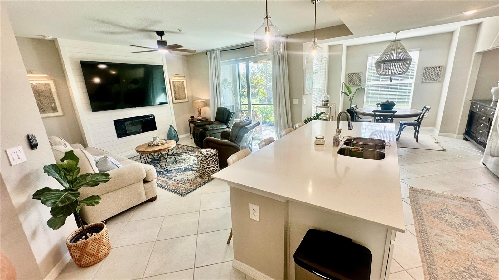
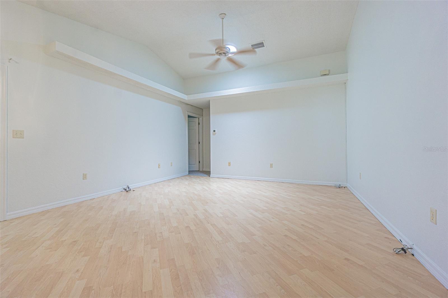
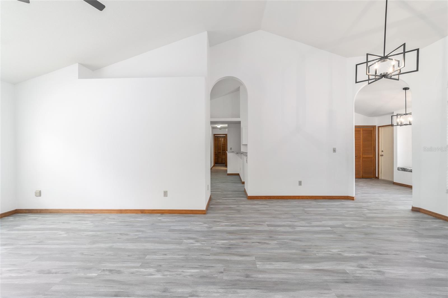
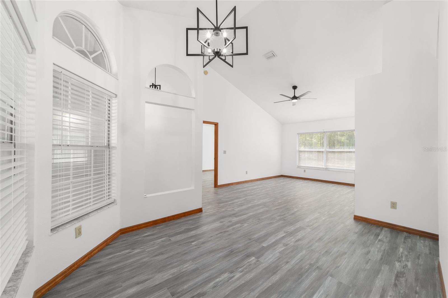
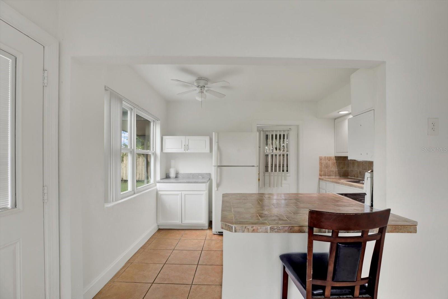
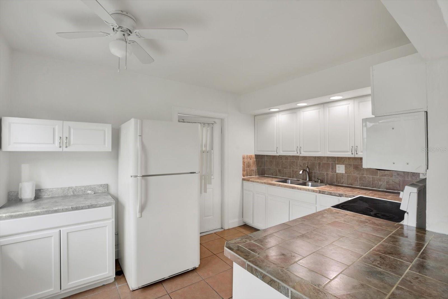
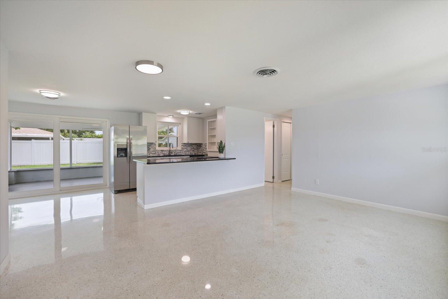
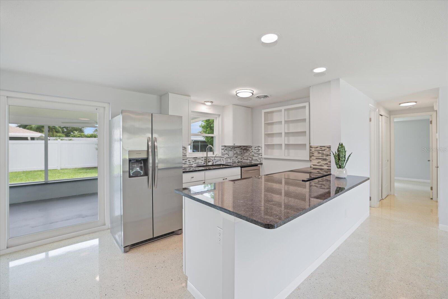
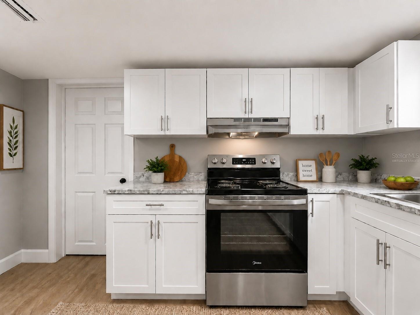
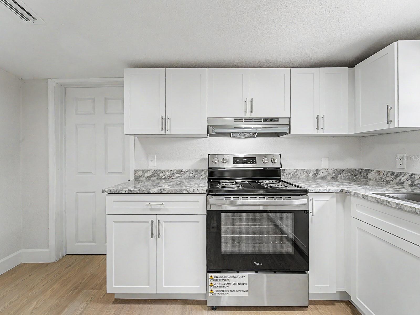
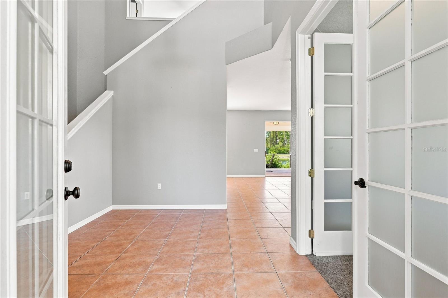
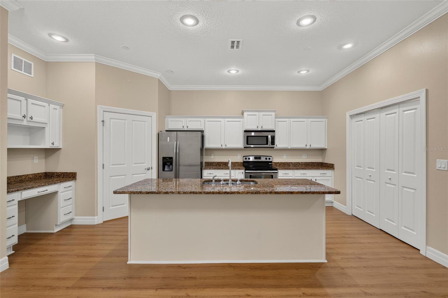
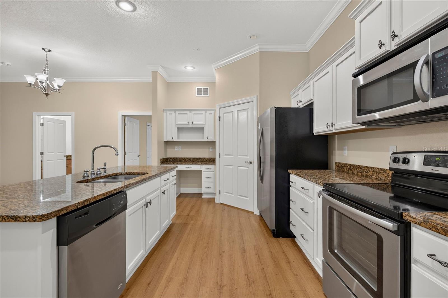
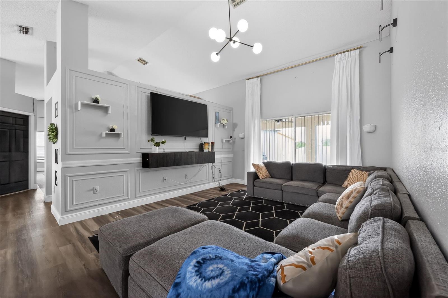
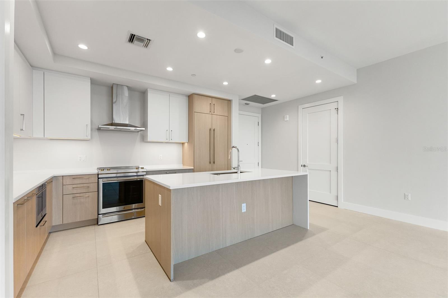
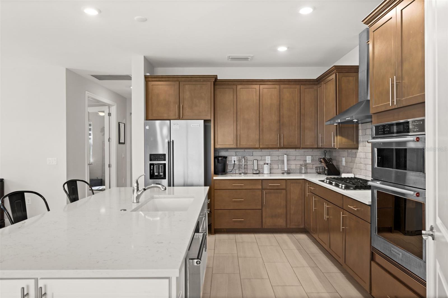
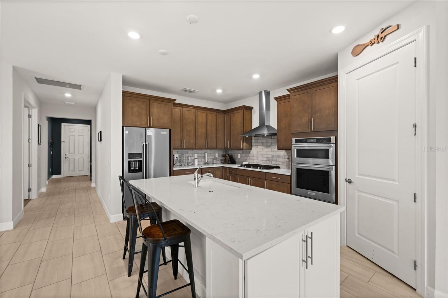
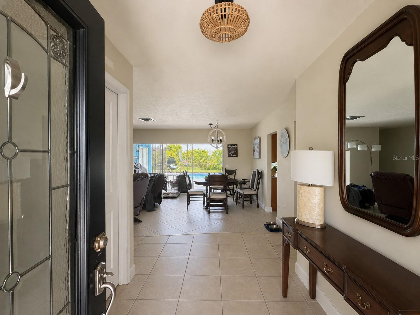
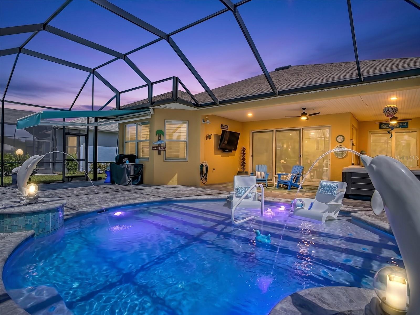
Inside, the home features a bright, modern aesthetic with wood-look ceramic tile throughout. The open-concept kitchen offers two-tone cabinetry, quartz countertops, a waterfall island, stainless steel appliances, and gold-tone hardware, opening naturally into the main living and entertaining spaces. The living area features custom woodwork, built-in shelving, and an electric fireplace, while oversized sliding glass doors provide a seamless connection to the screened pool and backyard.
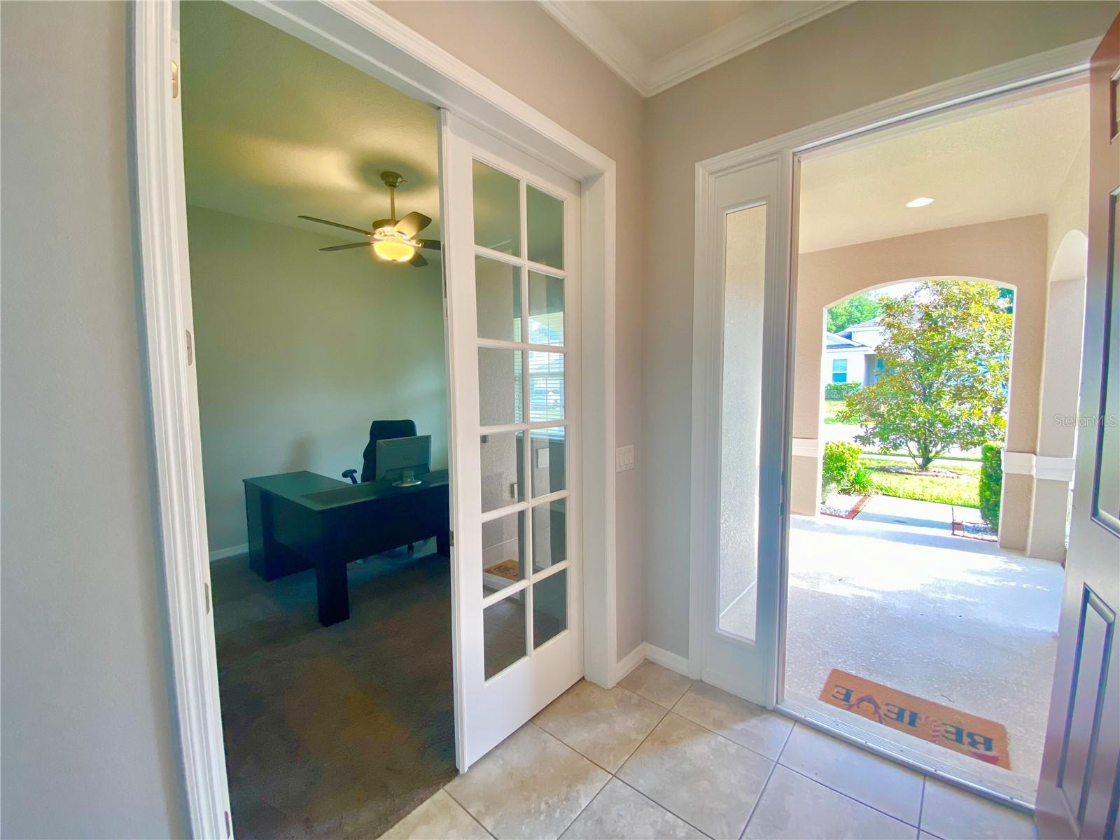
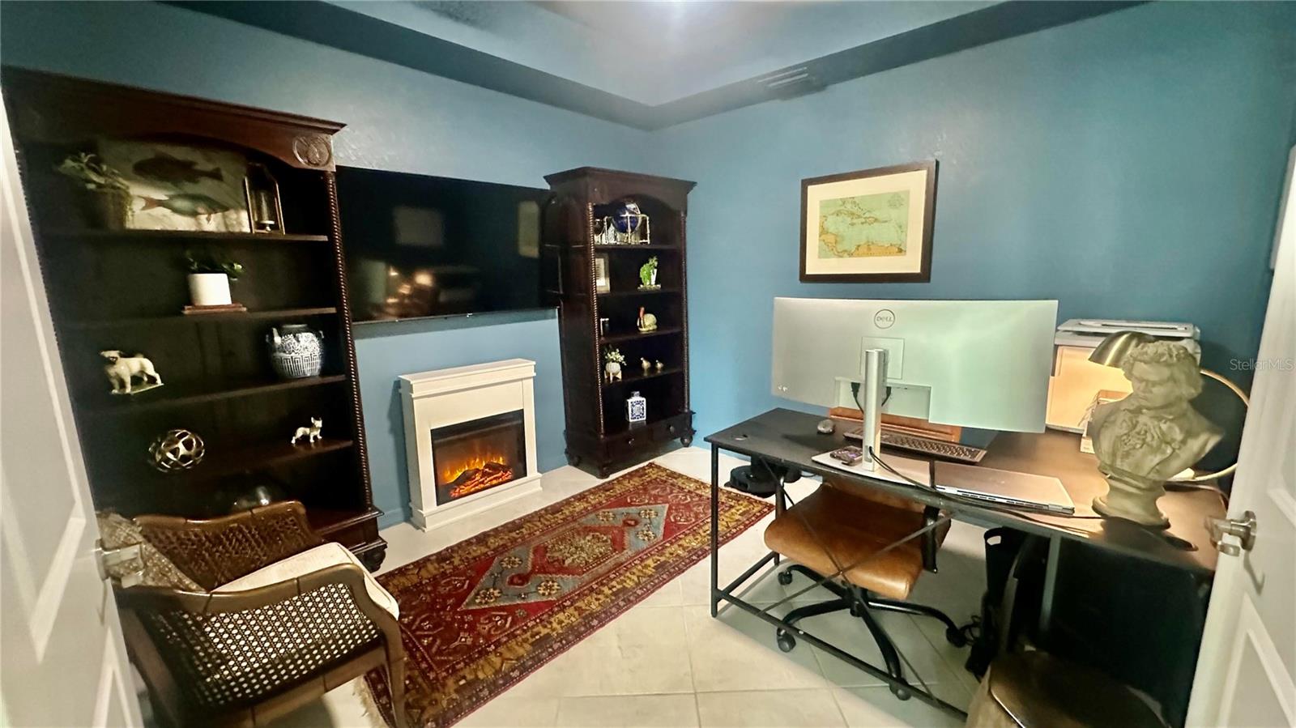
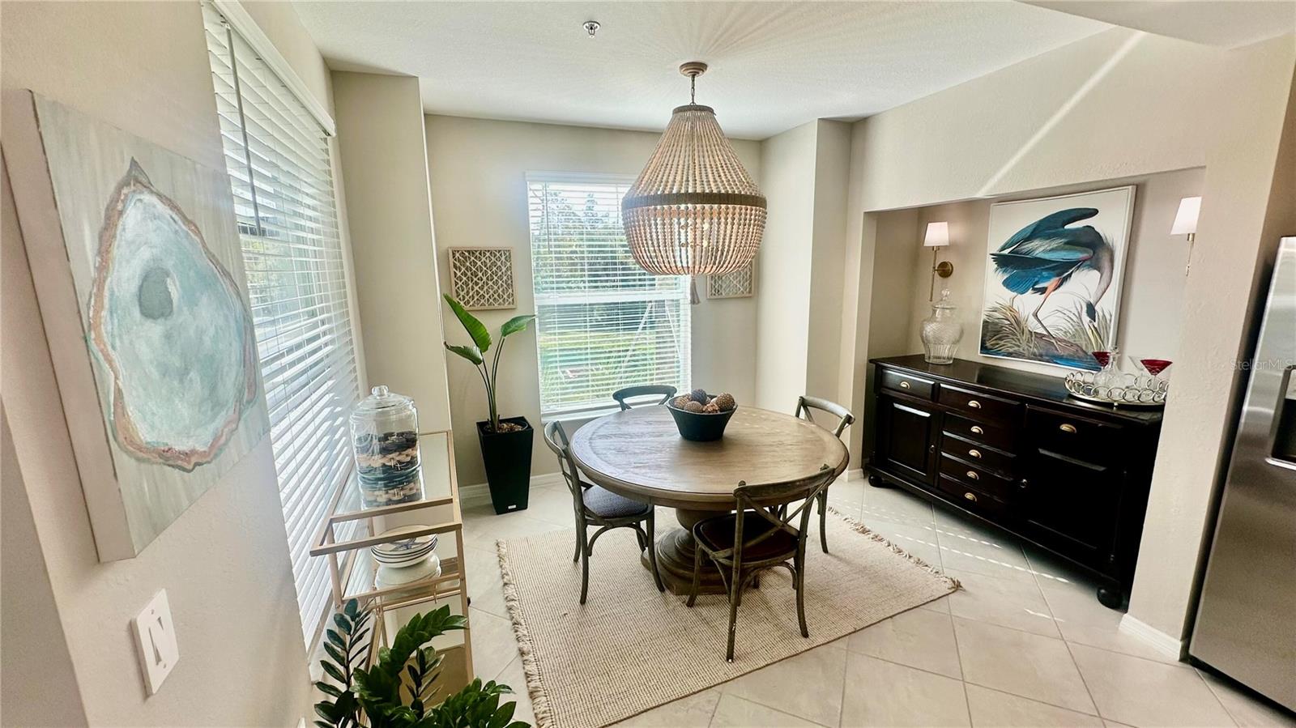
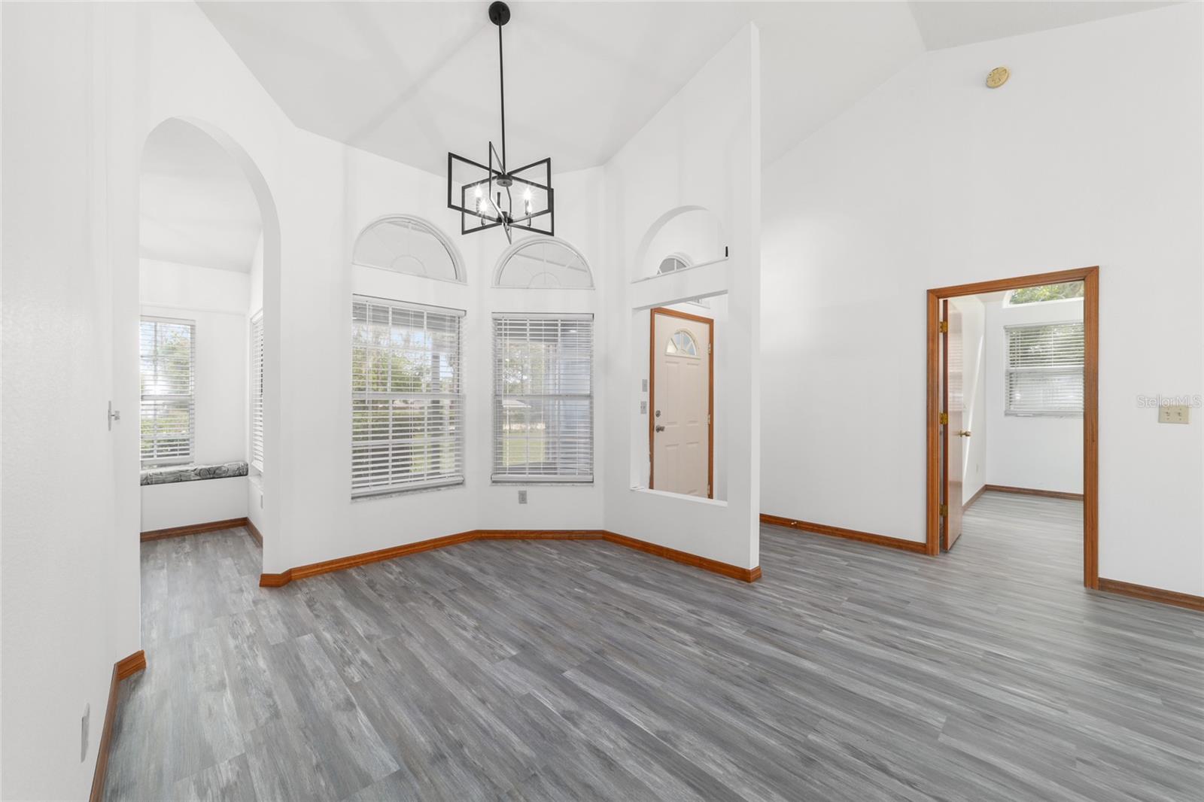
The primary suite offers direct pool access, a custom walk-in closet, and an en-suite bath. Additional spaces include a dedicated dining area and flexible bonus room ideal for a home office, playroom, or additional living space. A guest bath with pool access adds convenience for entertaining.
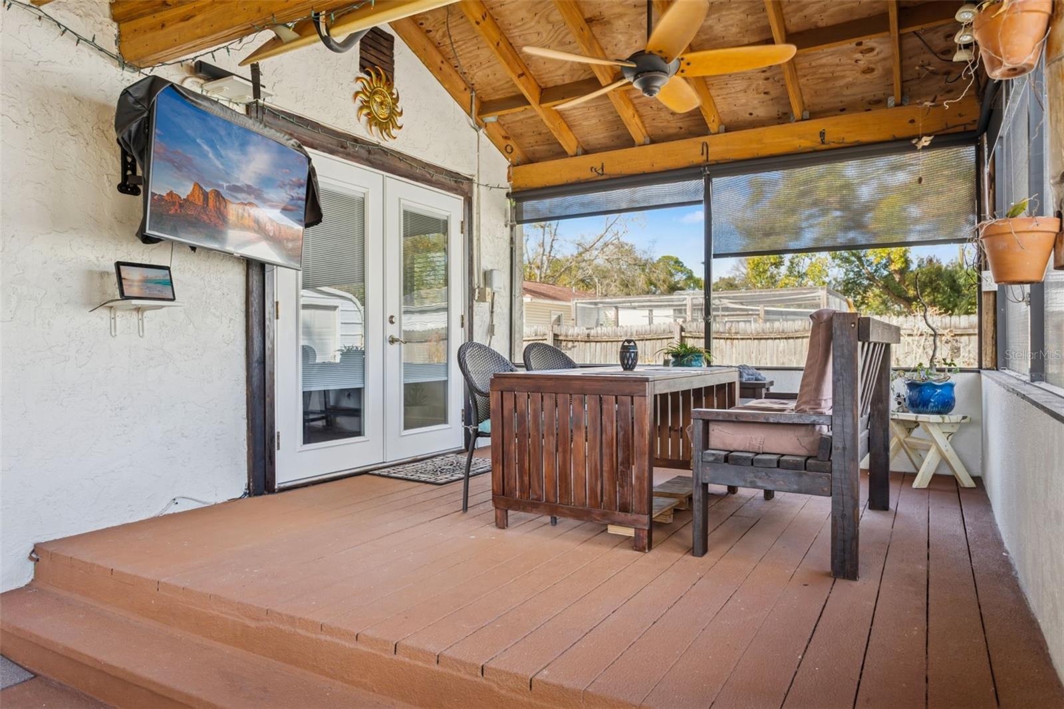
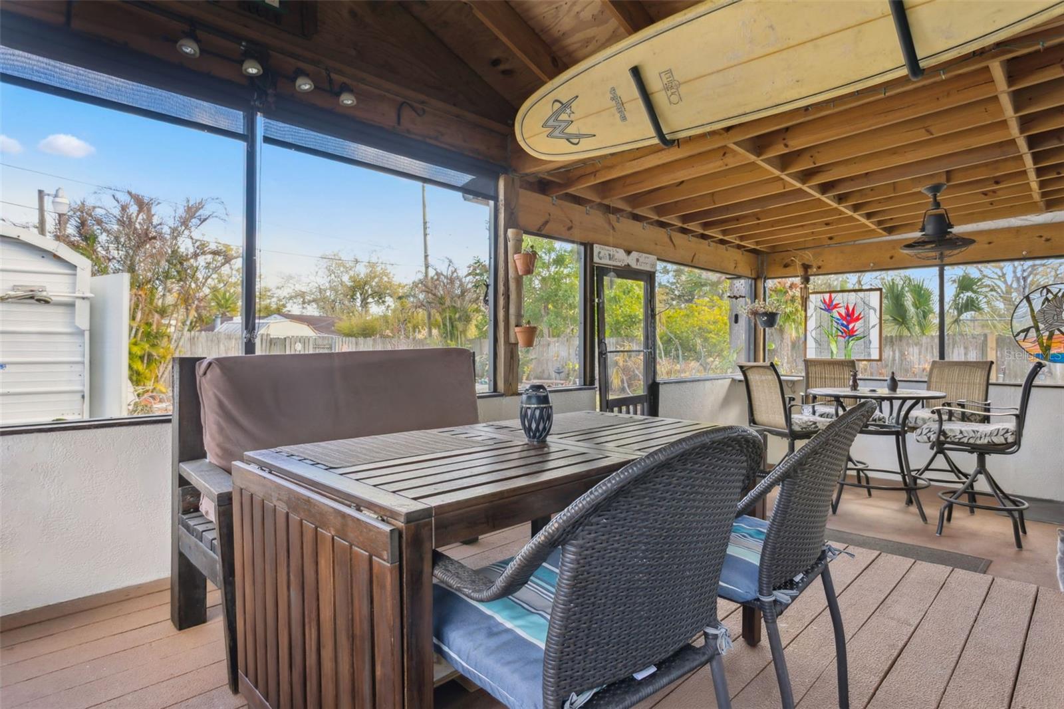
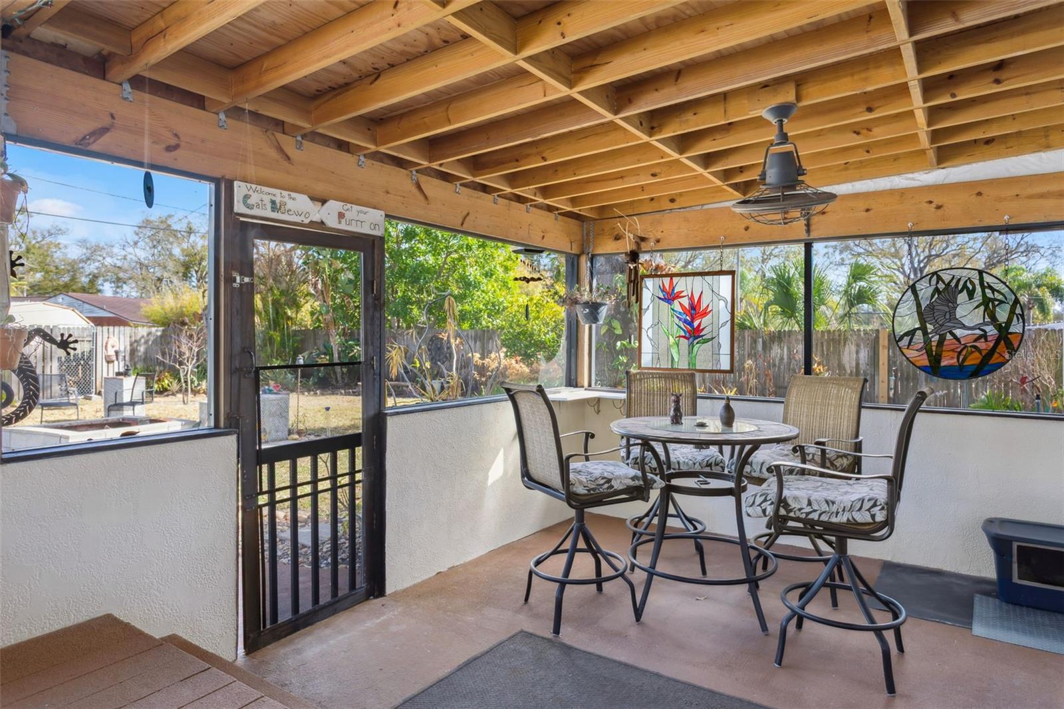
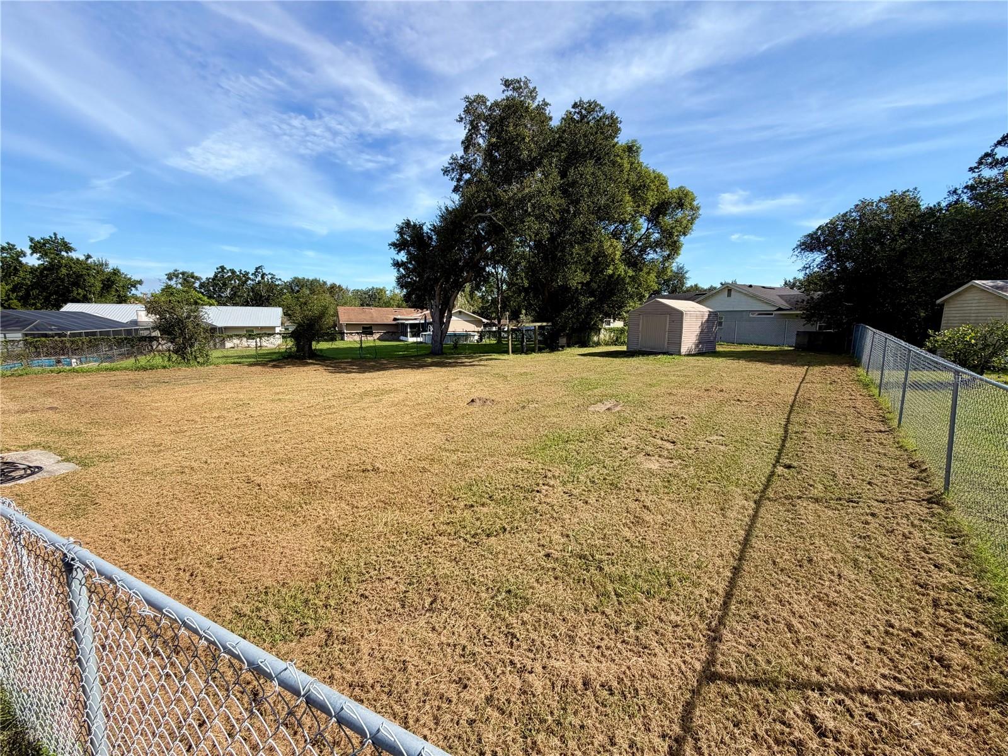
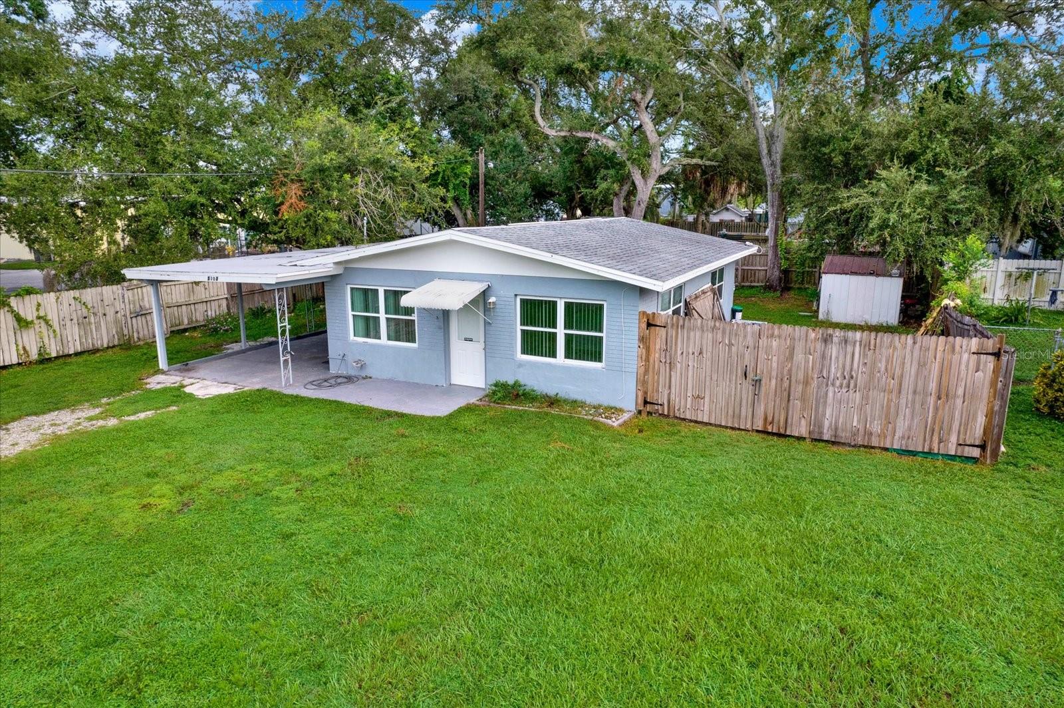
Outside, enjoy a fully fenced backyard, screened pool, and outdoor kitchen– an ideal setting for enjoying Florida living year-round. Conveniently located near South Tampa shopping and dining, Tampa International Airport, and zoned for Plant High School. With four bedrooms, three full baths, a pool, garage, and desirable South Tampa location, this home offers the space and flexibility to make it your own.
Show all description - Virtual Tour: https://www.propertypanorama.com/instaview/stellar/TB8553956
Video
- VirtualTourURLUnbranded: https://www.propertypanorama.com/instaview/stellar/TB8553956
Basics
- Bathrooms Half: 0
- Date added: Added 1 hour ago
- Category: Single Family Residence
- Type: Residential
- Bedrooms: 4
- Bathrooms: 3
- Half baths: 0
- Floors: 1
- Area, sq ft: 2501 sq ft
- Lot size, sq ft: 10126 sq ft
- Year built: 1974
- SubdivisionName: AZALEA TERRACE
- GarageSpaces: 2
Location
- CountyOrParish: Hillsborough
- City / Department: TAMPA
Property Features
- Interior Features: Built-in Features, Ceiling Fans(s), Eat-in Kitchen, Kitchen/Family Room Combo, Open Floorplan, Primary Bedroom Main Floor, Split Bedroom, Stone Counters, Thermostat, Walk-In Closet(s)
- Appliances: Built-In Oven, Cooktop, Dishwasher, Disposal, Dryer, Electric Water Heater, Freezer, Microwave, Range, Range Hood, Refrigerator, Washer
- Flooring: Tile
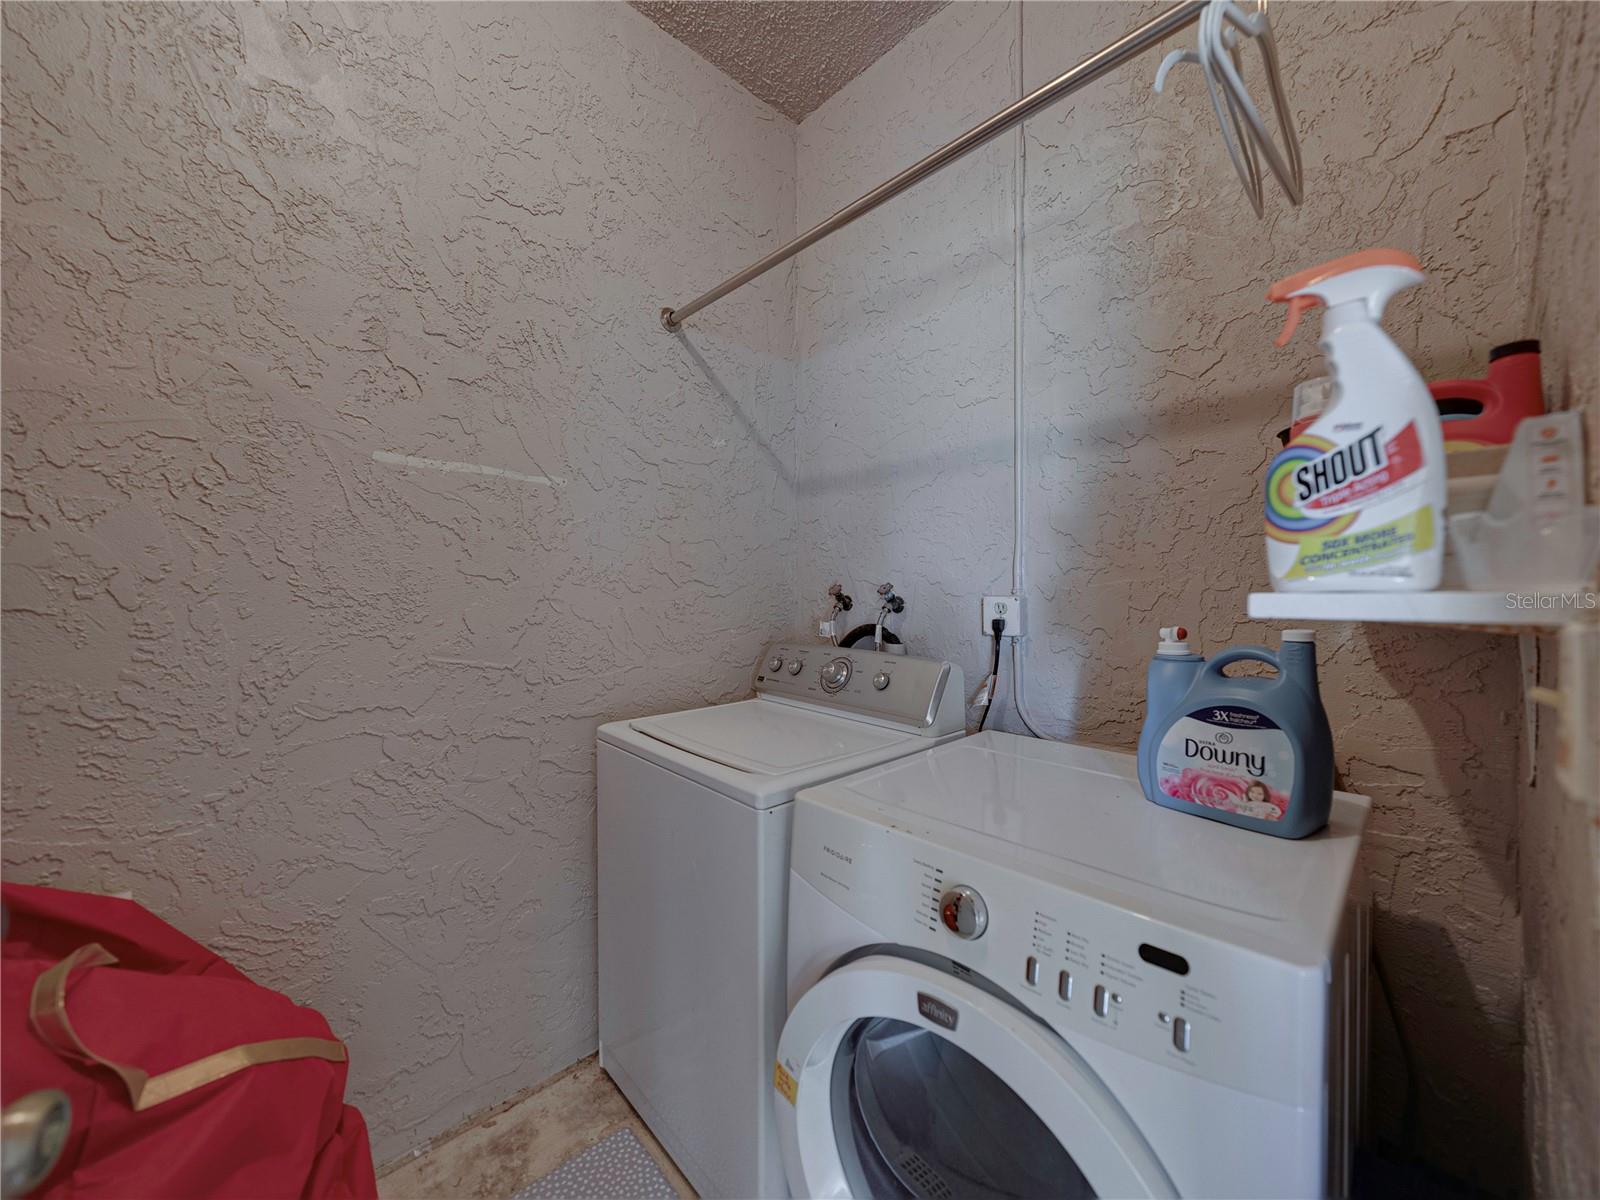
- Laundry Features: In Garage
- Pool Private YN: Yes
- Pool Features: In Ground
- Fireplace YN: Yes
- Fireplace Features: Insert, Living Room
- Garage YN: Yes
- Attached Garage YN: Yes
- Garage Spaces: 2
- Exterior Features: Courtyard, Outdoor Kitchen, Private Yard
- Roof: Shingle
- Water Source: Public
- Sewer: Public Sewer
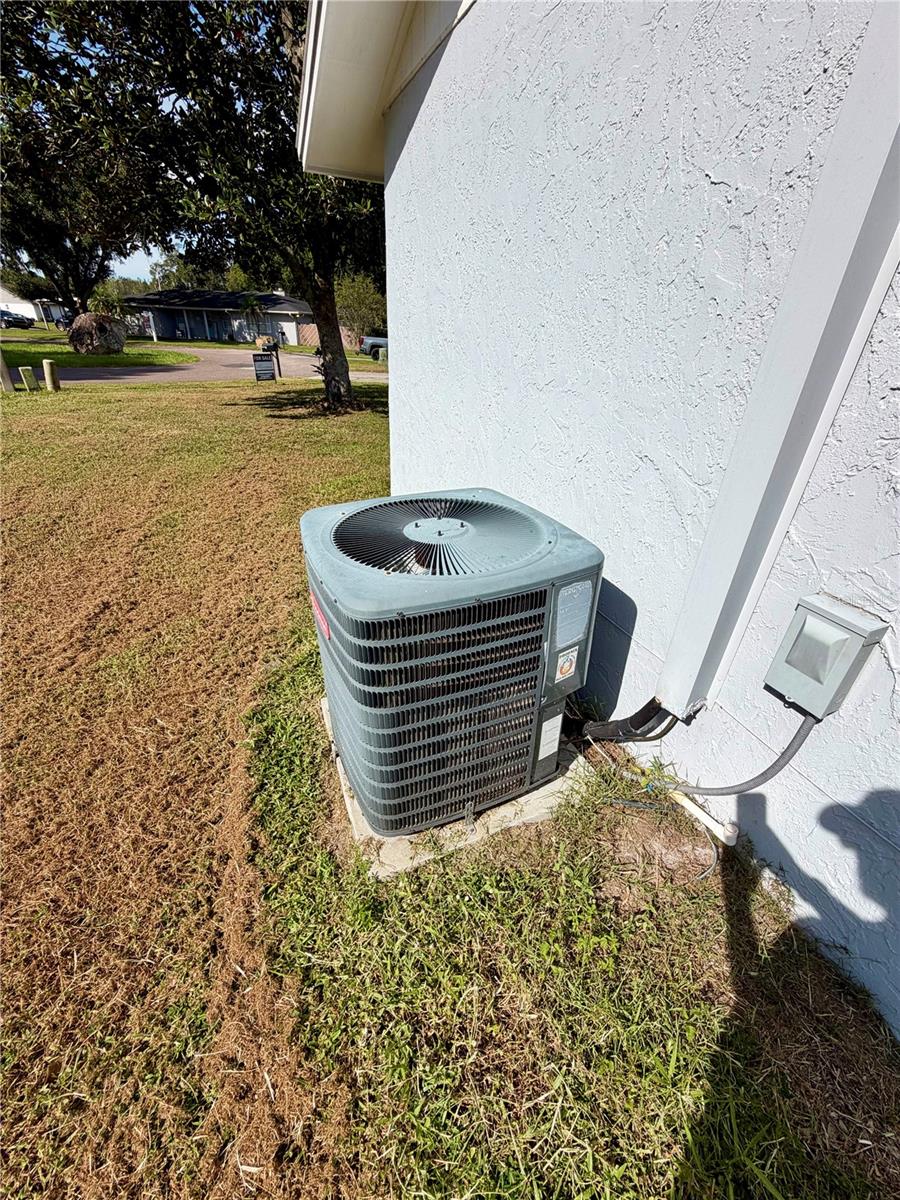
- Cooling: Central Air
- Heating: Electric
- Furnished: Partially
Property Details
- Subdivision Name: AZALEA TERRACE
- Direction Faces: Southwest
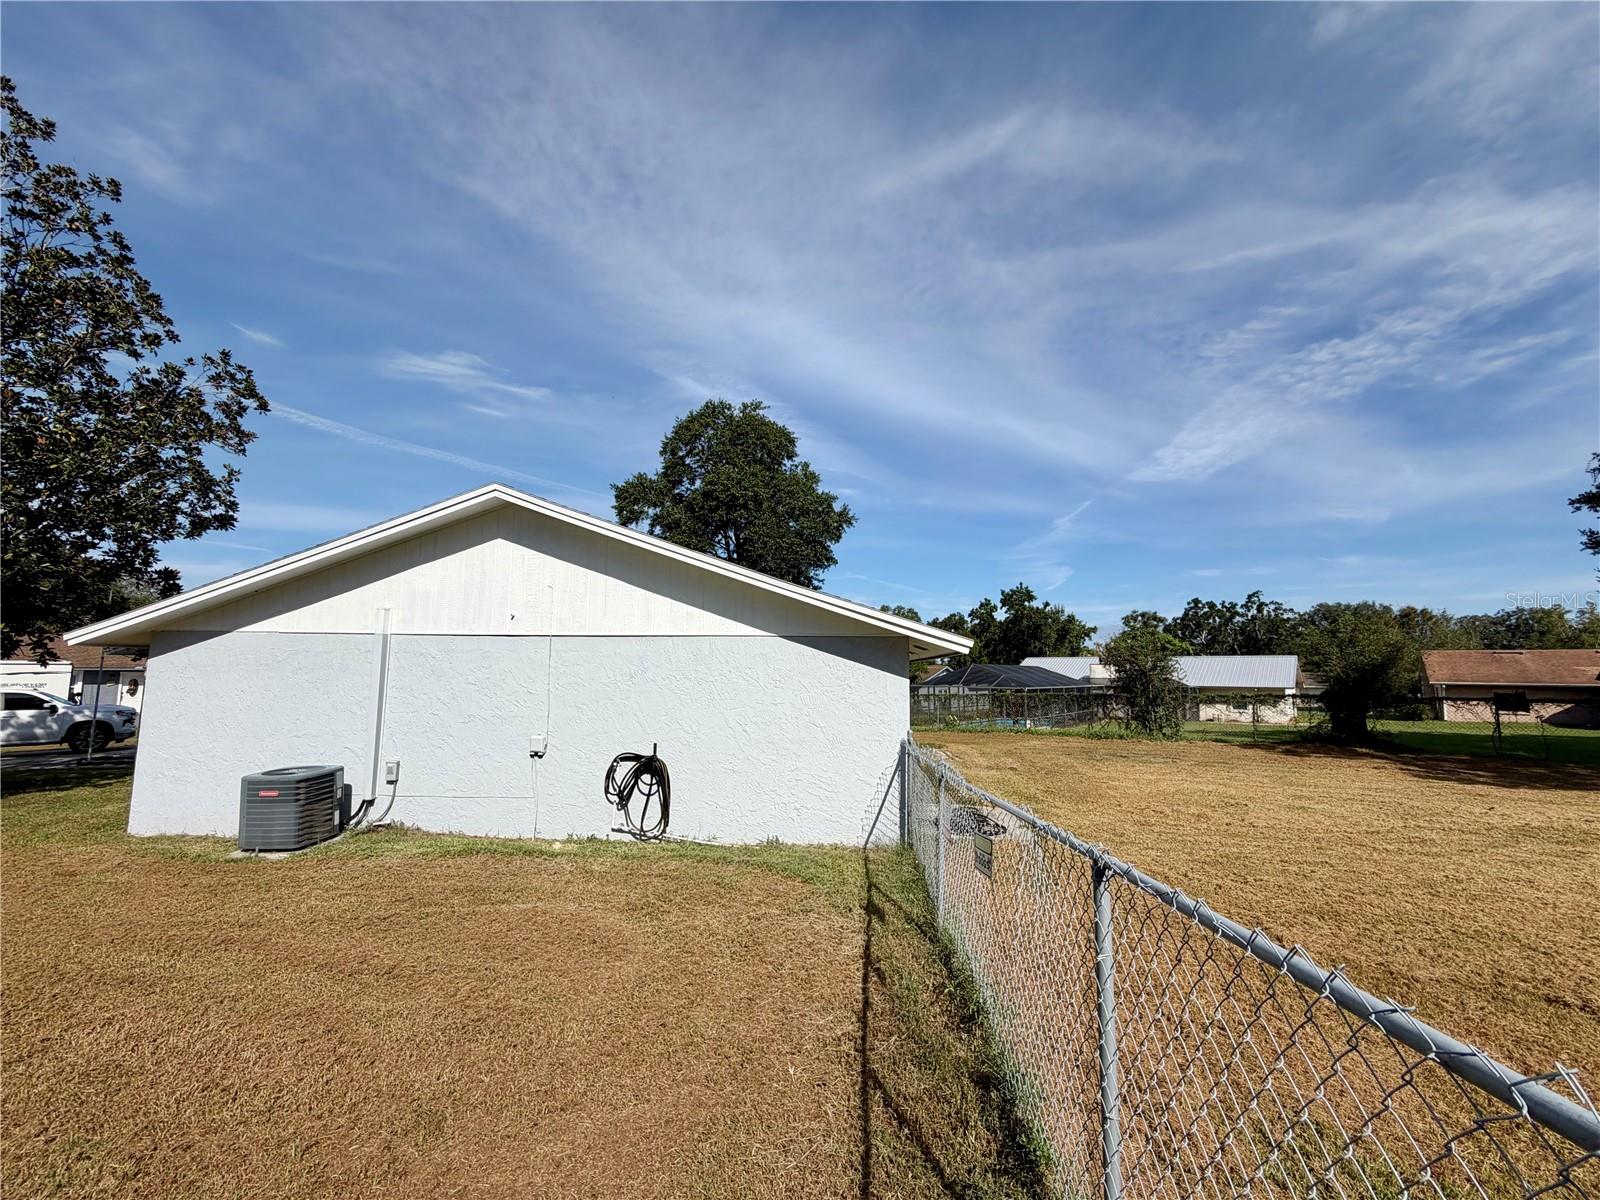
- Construction Materials: Stucco
Fees&Taxes
- Tax Year: 2025
- Tax Annual Amount: $15,550
Amenities & Features
- Waterfront available: No
- GarageYN: Yes
- AttachedGarageYN: Yes
- FireplaceYN: Yes
- PoolPrivateYN: Yes
- Cooling: Central Air
- ExteriorFeatures: Courtyard, Outdoor Kitchen, Private Yard
- PoolFeatures: In Ground
- Utilities: Electricity Connected, Public
- Features:
- Amenities: