Courtesy of
- Listing Office: REAL BROKER, LLC
- Status: Active
- MLS ID: MFROM726098
Description
-
Description:
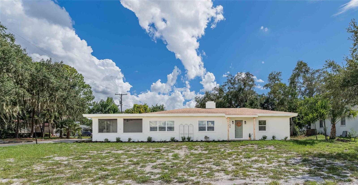
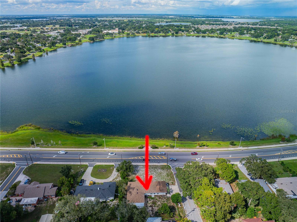
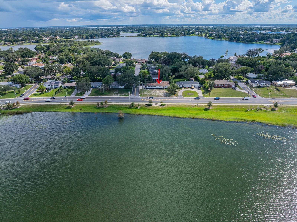
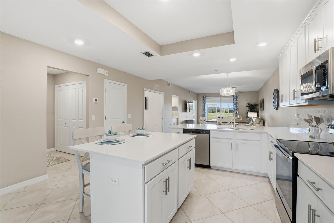
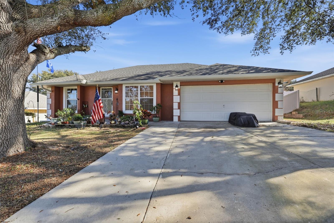
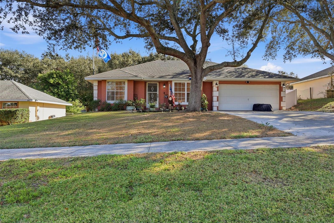
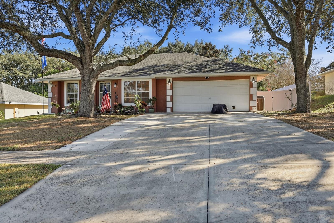
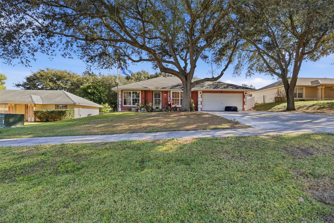
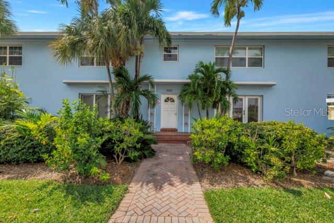
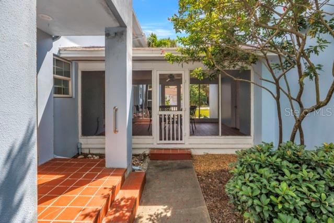
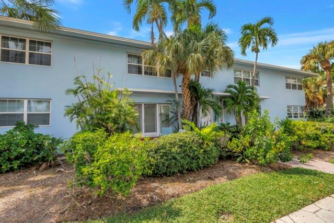
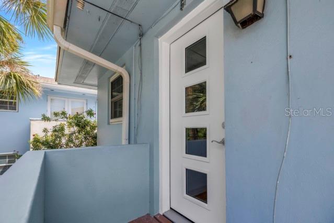
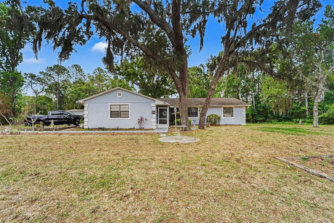
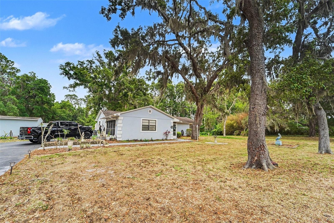
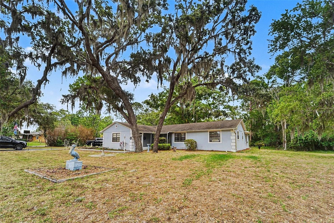
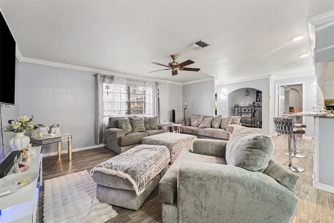
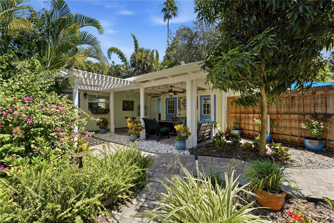
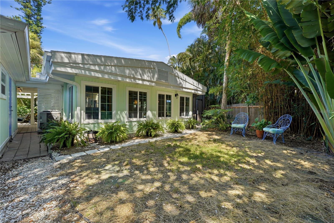
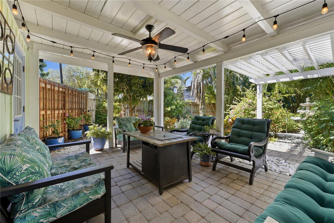
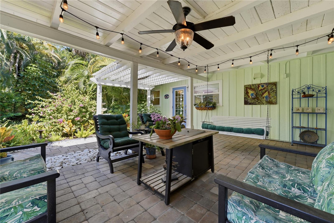
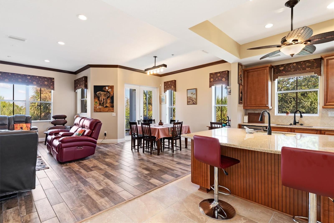
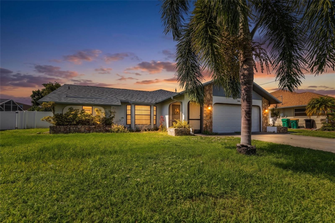
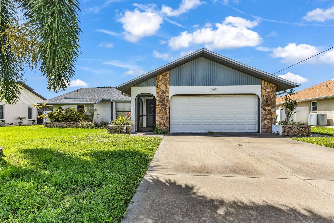
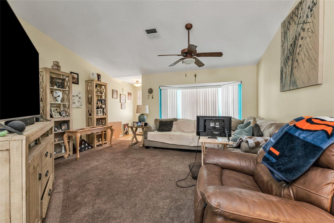
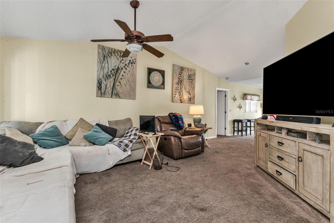
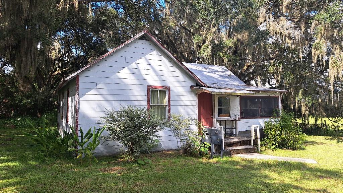
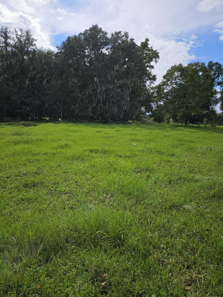
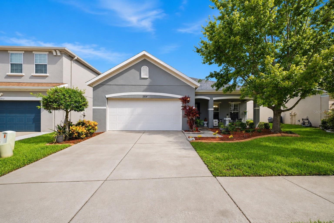
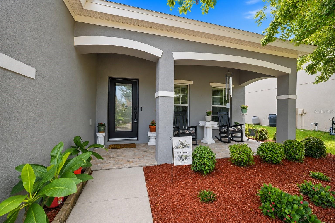
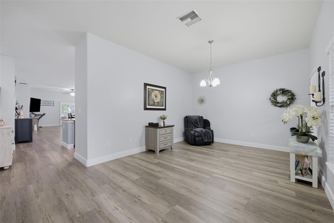
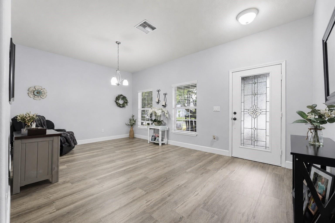
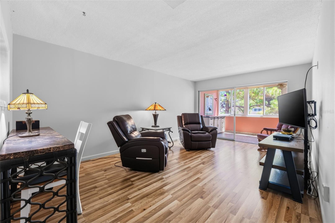
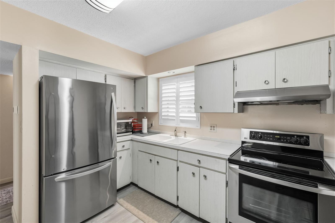
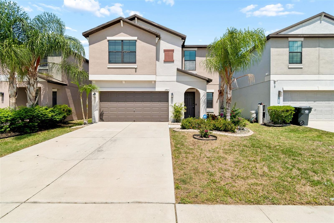
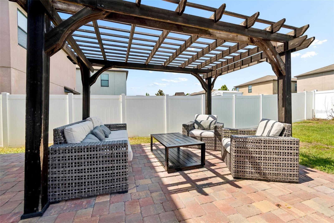
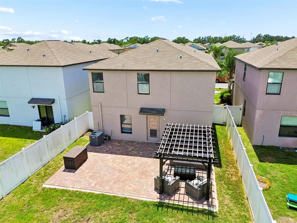
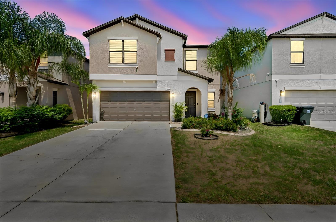
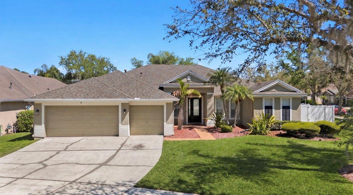
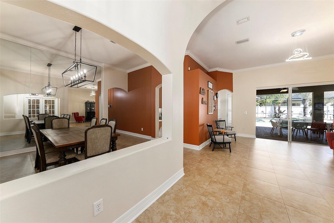
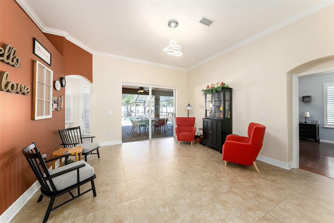
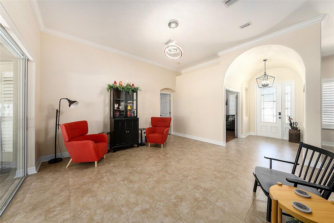
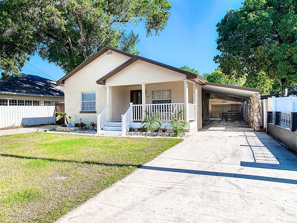
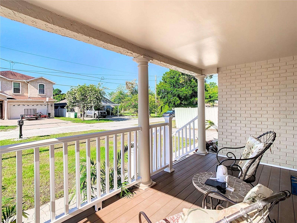
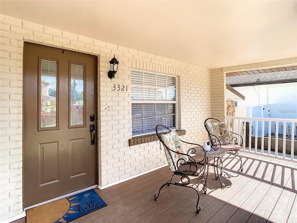
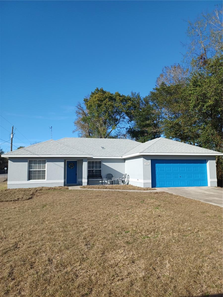
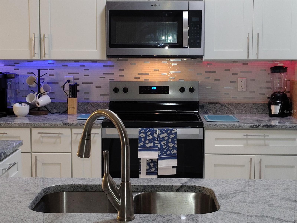
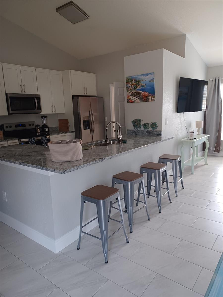
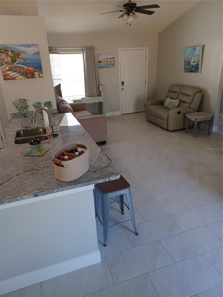
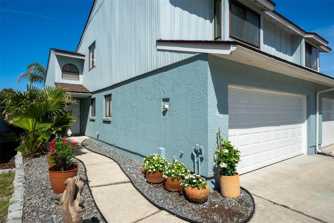
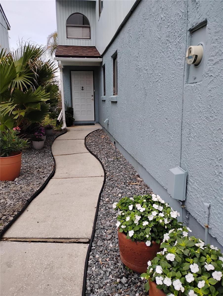
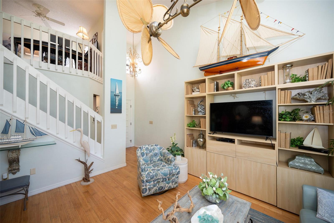
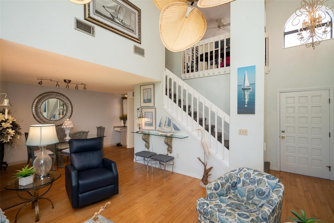
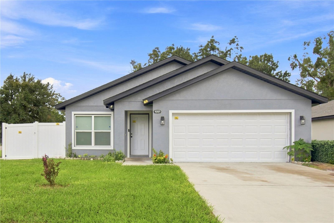
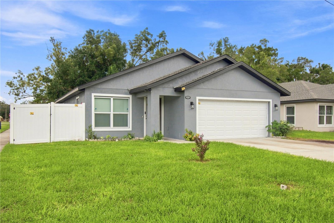
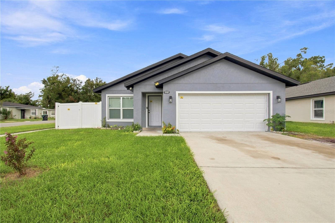
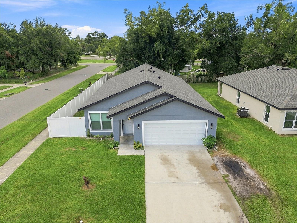
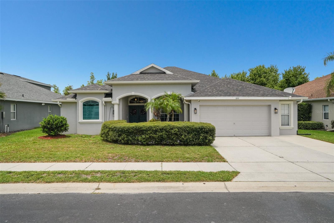
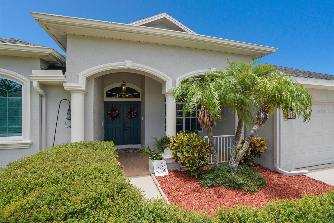
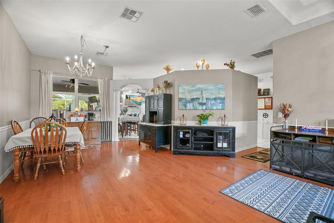
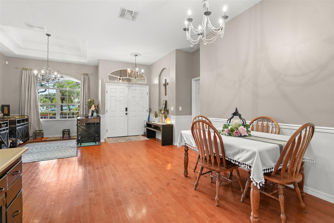
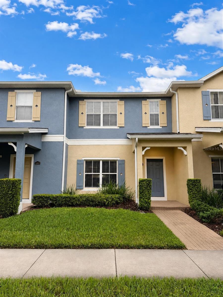
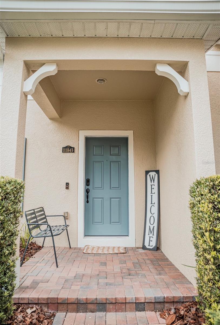
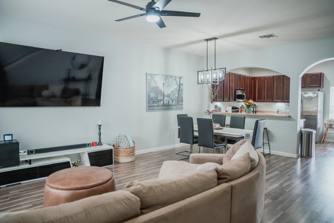
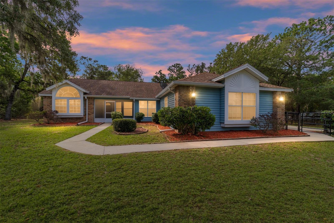
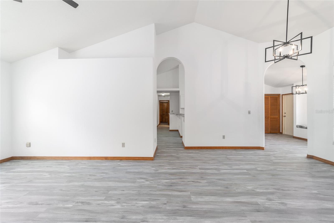
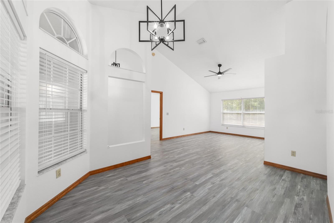
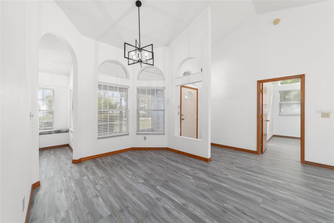
Looking for a 4-bed home in Dunnellon with acreage and flexible living space? This move-in-ready property offers 2,302 heated square feet on 1.44 acres, plus an attached 1-bedroom, 1-bath apartment with a private entrance and kitchenette. With three total baths, a barn, and no HOA fees, this property offers a versatile layout with room to adapt. The main residence features updated flooring, refreshed interior paint, upgraded doors and trim, updated plumbing, and a remodeled kitchen with refreshed cabinets, countertops, and appliances. Inside, enjoy high ceilings, a split-bedroom floor plan, a main-floor primary bedroom with walk-in closet, and comfortable everyday living spaces. A standout feature of this 4-bed home in Dunnellon is the attached approximately 800-square-foot under-air apartment featuring its own bedroom, bathroom, kitchen/kitchenette, and private entrance, creating flexible space for guests, extended household needs, or potential rental use. Outside, 1.44 acres provide open space along with a multi-use out building, screened rear porch, private yard, irrigation system, rain gutters, storage, and an attached 2-car garage. Located in Rolling Hills Unit 1 with no HOA fees, the property is convenient to World Equestrian Center, Publix, Walmart, local dining, and the greater Dunnellon and Ocala area. Offered at $434,900, with seller concessions available with a reasonable offer. Call or text to schedule a private showing.
Show all description
The acreage includes a multi-use barn and open space. Convenient to WEC, Publix, Walmart, and local dining. Seller offering concessions with reasonable offer, seller open to concessions. - Virtual Tour: https://www.propertypanorama.com/instaview/stellar/OM726098
Video
- VirtualTourURLUnbranded: https://www.propertypanorama.com/instaview/stellar/OM726098
Basics
- Bathrooms Half: 0
- Date added: Added 1 hour ago
- Category: Single Family Residence
- Type: Residential
- Bedrooms: 4
- Bathrooms: 3
- Half baths: 0
- Floors: 1
- Area, sq ft: 2302 sq ft
- Lot size, sq ft: 62726 sq ft
- Year built: 1991
- View: Trees/Woods
- SubdivisionName: ROLLING HILLS UN 01
- GarageSpaces: 2
Location
- CountyOrParish: Marion
- City / Department: DUNNELLON
Location Details
- Elementary School: Dunnellon Elementary School
- Middle Or Junior School: Dunnellon Middle School
- High School: Dunnellon High School
Property Features
- Interior Features: Ceiling Fans(s), Eat-in Kitchen, High Ceilings, Primary Bedroom Main Floor, Split Bedroom, Walk-In Closet(s)
- Appliances: Dishwasher, Dryer, Electric Water Heater, Microwave, Range, Refrigerator, Washer
- Flooring: Laminate
- Laundry Features: In Garage, In Kitchen
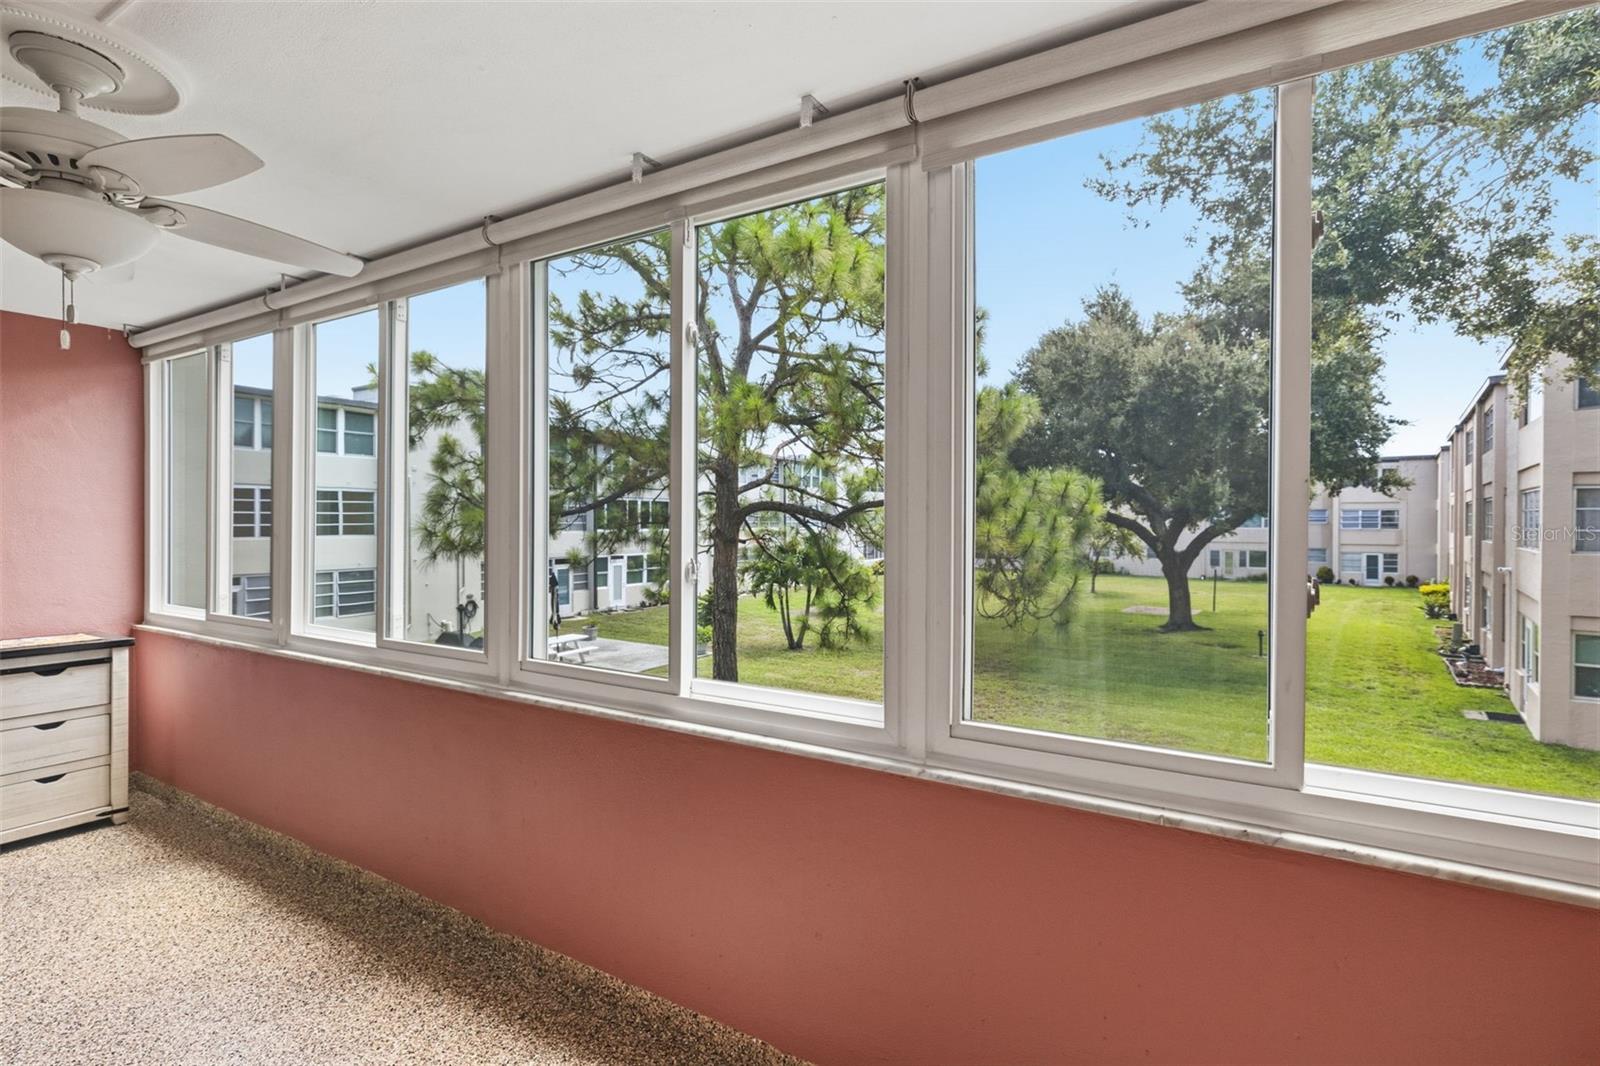
- Patio And Porch Features: Rear Porch, Screened
- Garage YN: Yes
- Attached Garage YN: Yes
- Garage Spaces: 2
- Exterior Features: Private Entrance, Private Mailbox, Private Yard, Rain Gutters, Storage
- Fencing: Wire, Wood
- Roof: Shingle
- Window Features: Blinds
- View: Trees/Woods
- Water Source: Well
- Sewer: Septic Tank
- Cooling: Central Air
- Heating: Electric
- Furnished: Unfurnished
Property Details
- Subdivision Name: ROLLING HILLS UN 01
- Direction Faces: North
- Construction Materials: Vinyl Siding
Fees&Taxes
- Tax Year: 2025
- Tax Annual Amount: $5,367
Amenities & Features
- Waterfront available: No
- GarageYN: Yes
- AttachedGarageYN: Yes
- FireplaceYN: No
- PoolPrivateYN: No
- Cooling: Central Air
- WindowFeatures: Blinds
- ExteriorFeatures: Private Entrance, Private Mailbox, Private Yard, Rain Gutters, Storage
- Utilities: Electricity Connected, Water Connected
- Features:
- Amenities:
Building Details
- NewConstructionYN: No
- Heating: Electric
- Exterior material: Vinyl Siding
- Roof: Shingle