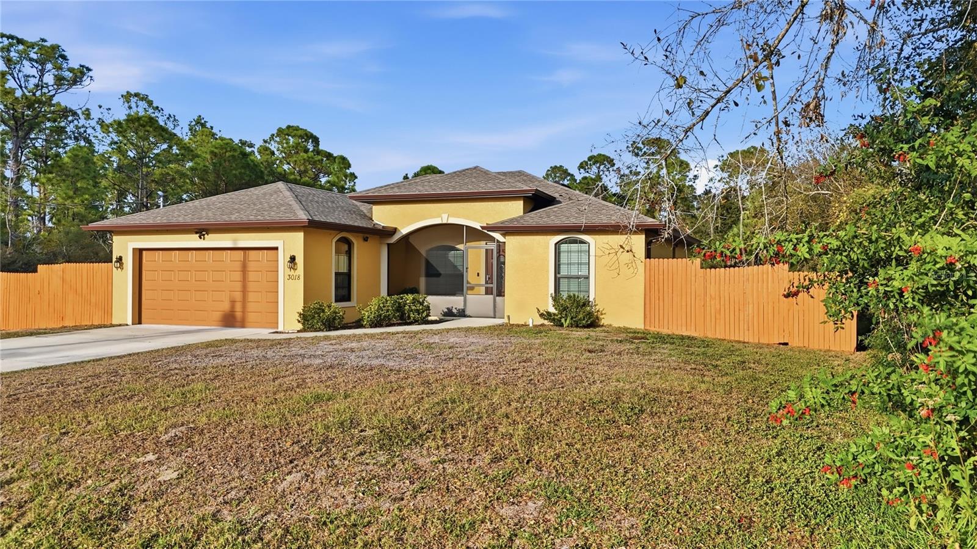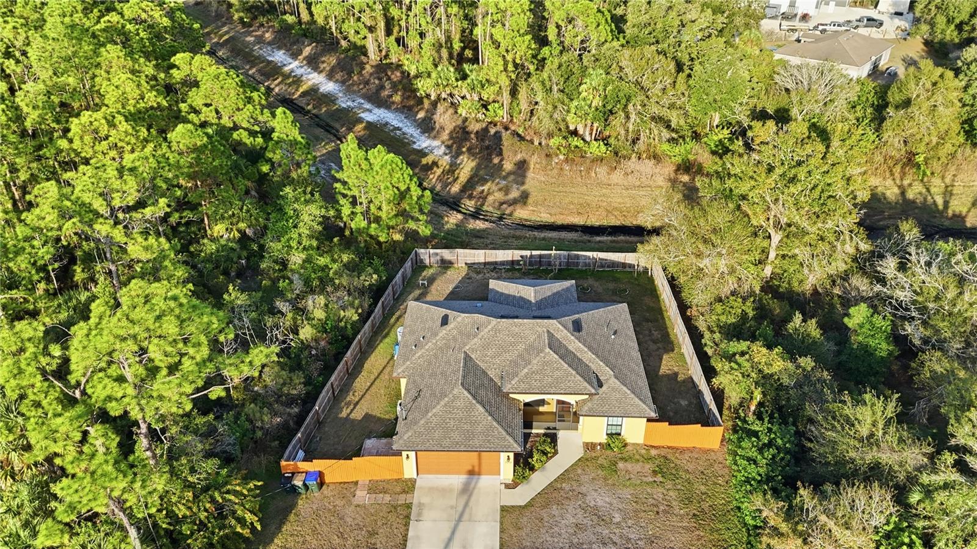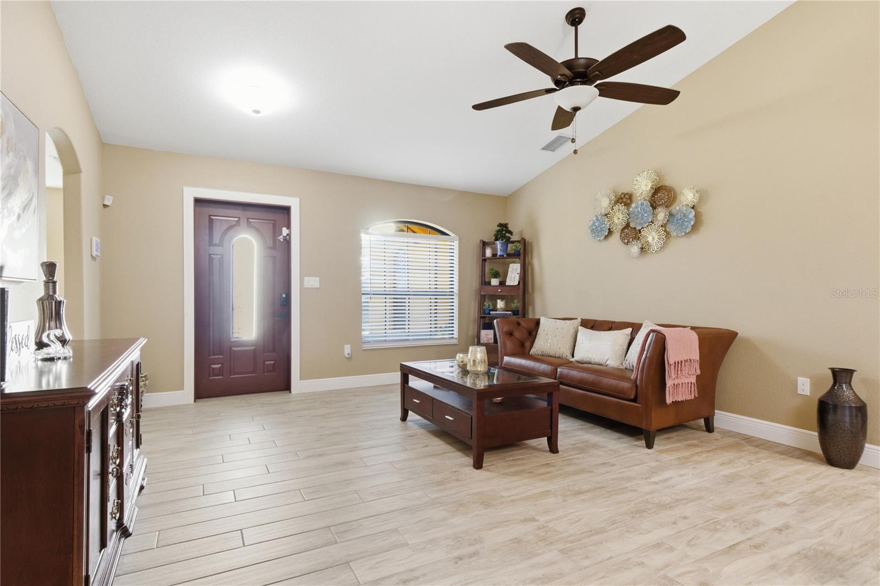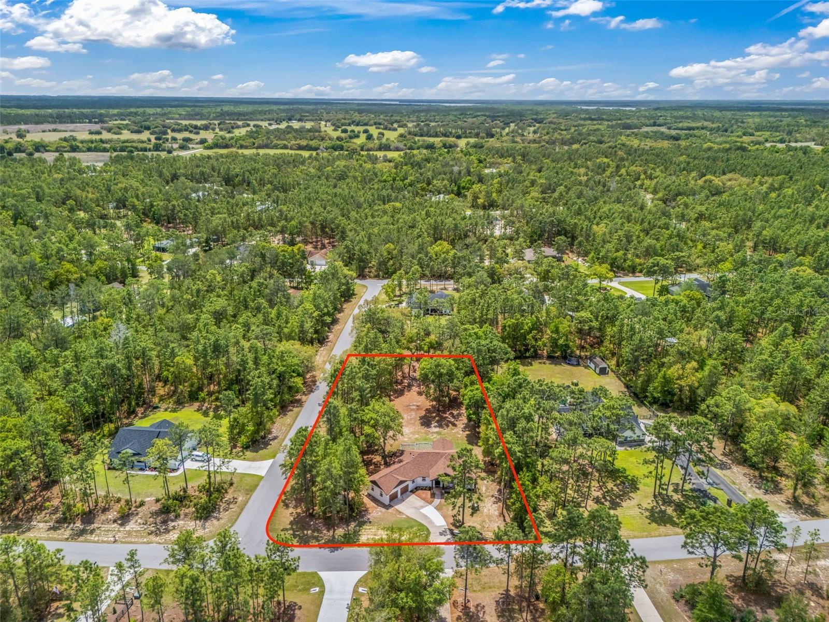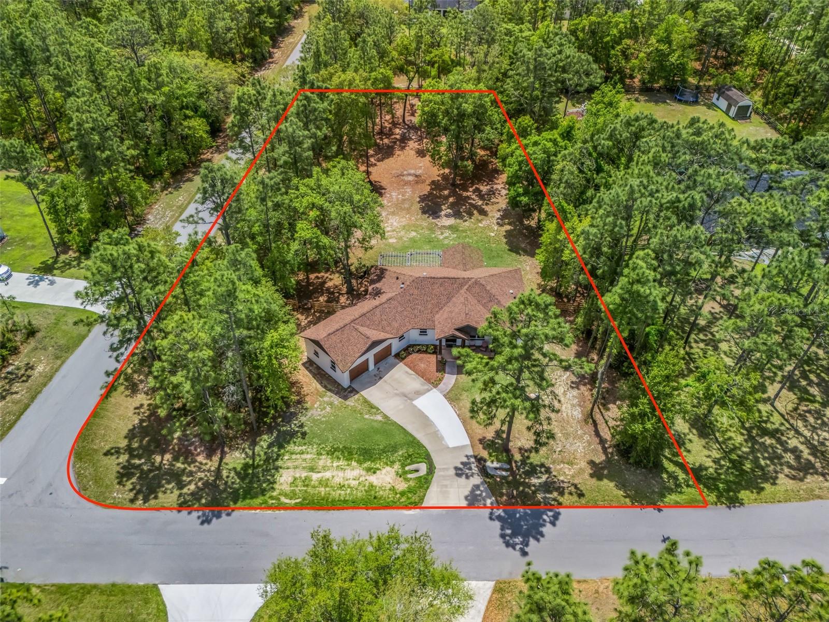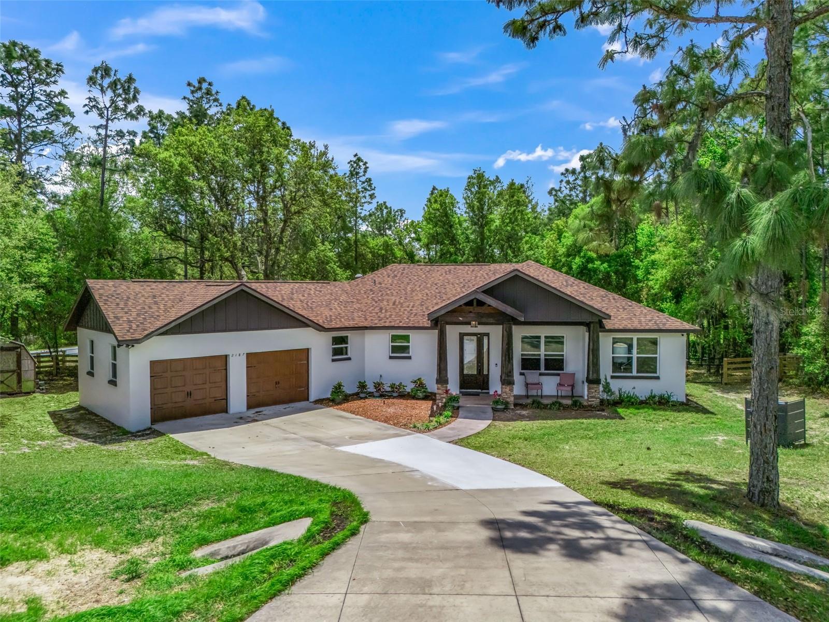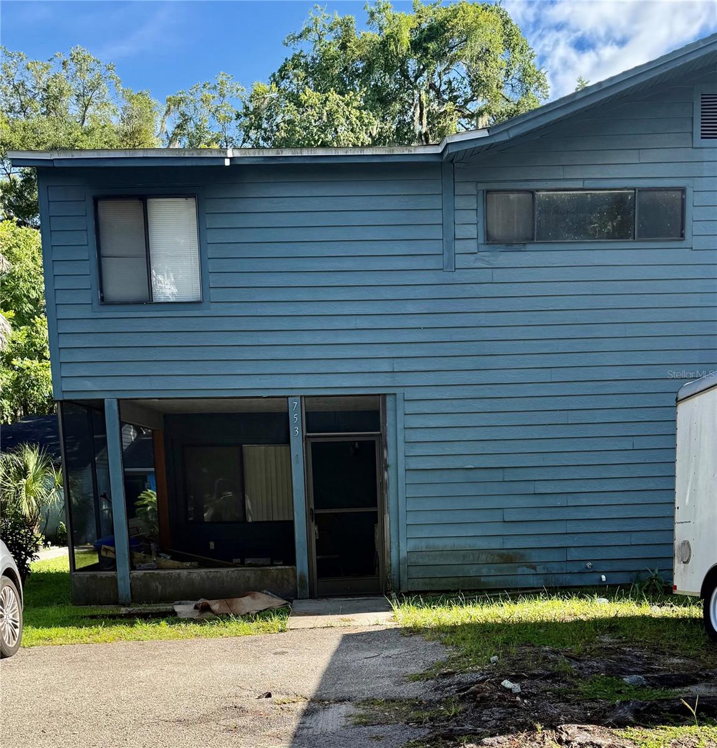
Courtesy of
- Listing Office: DALTON WADE INC
- Status: Active
- MLS ID: MFRTB8507715
Description
-
Description:
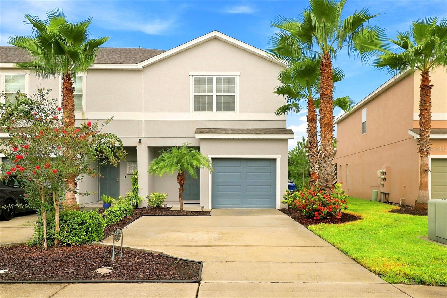
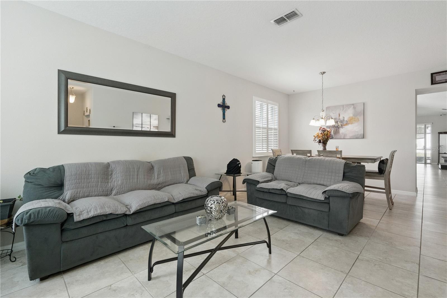
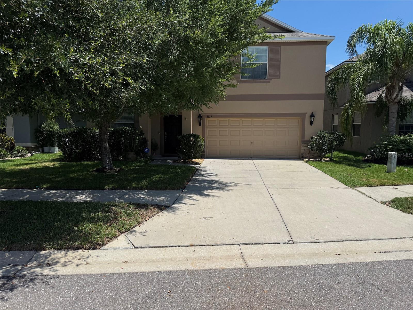
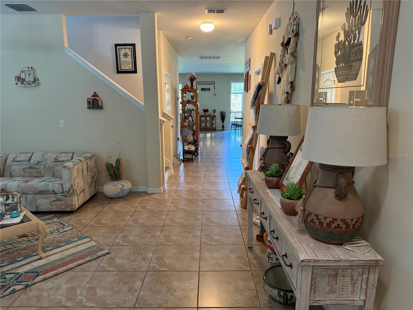
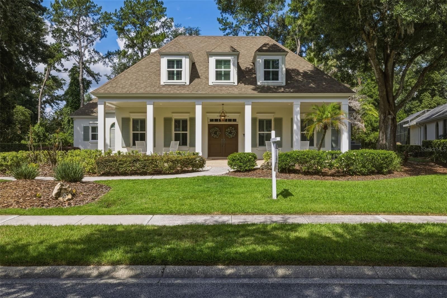
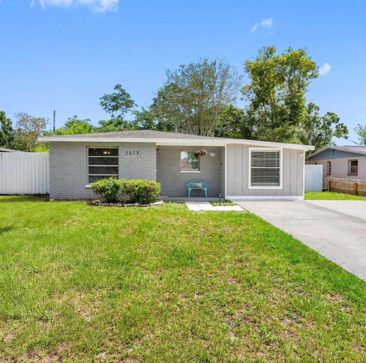
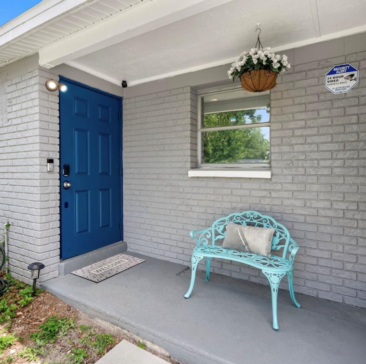
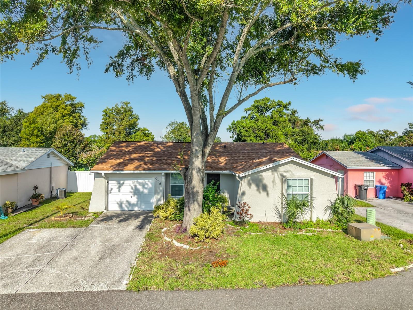
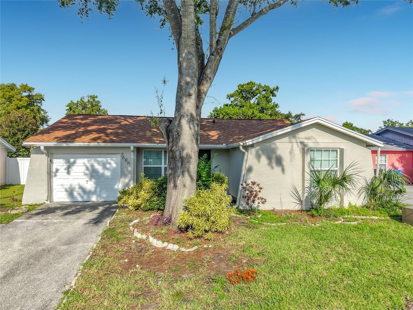
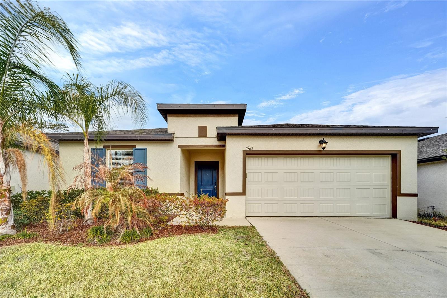
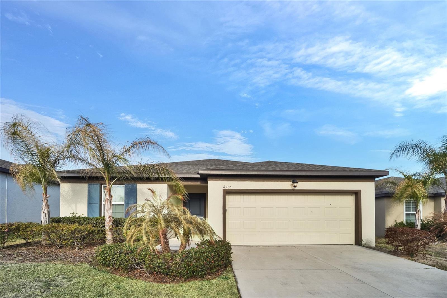
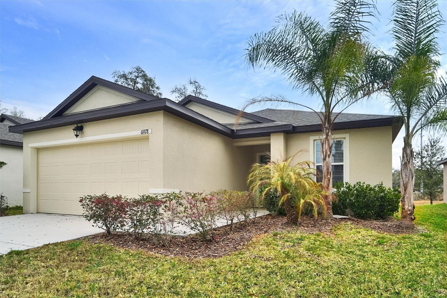
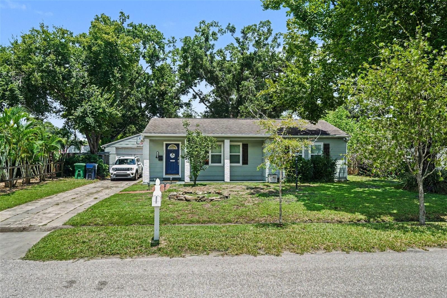
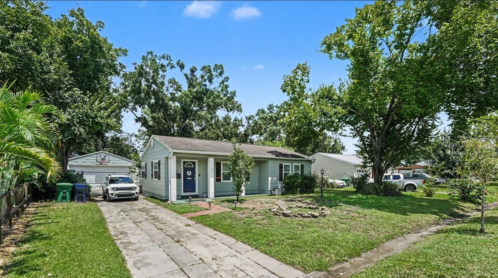
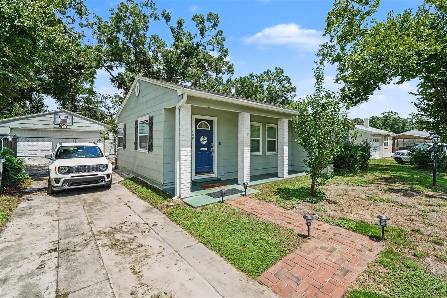
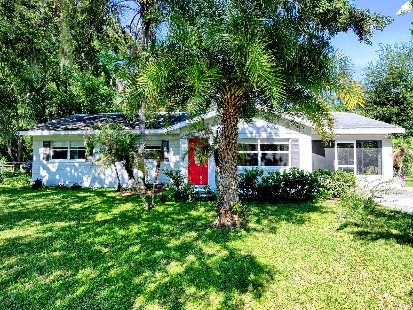
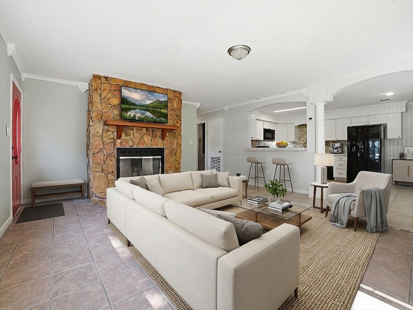
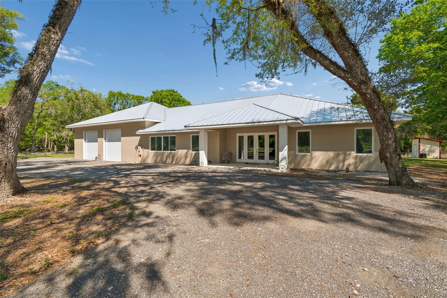
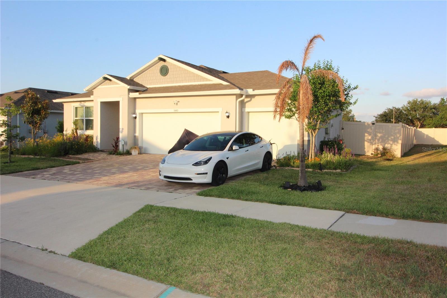
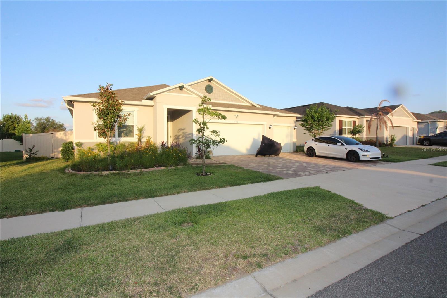
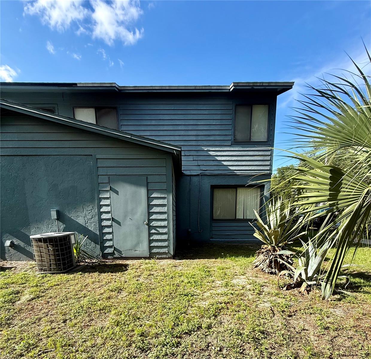
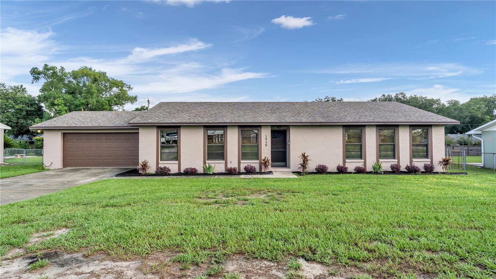
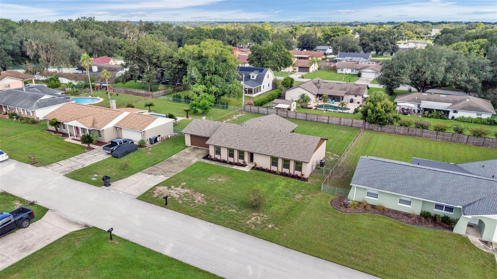
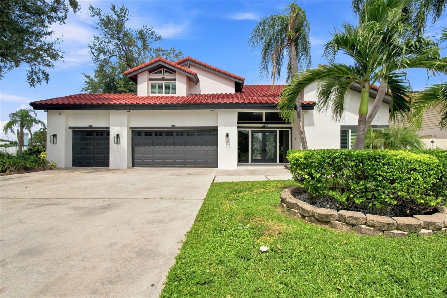
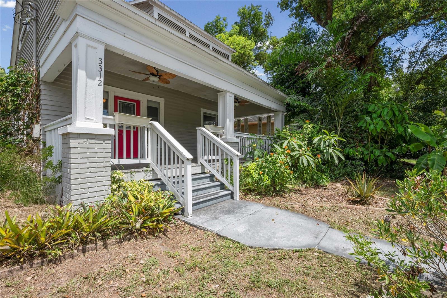
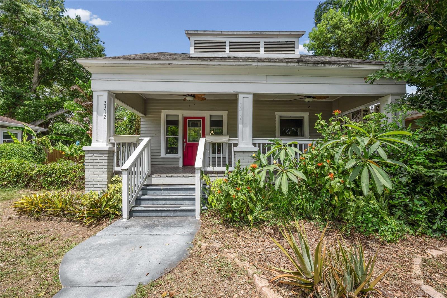
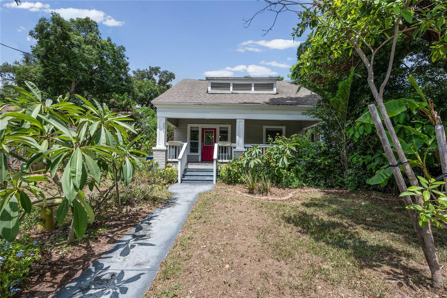
Price improvement! Now available under $400,000, this updated Tampa Heights bungalow features four bedrooms, two bathrooms, and versatile living options.
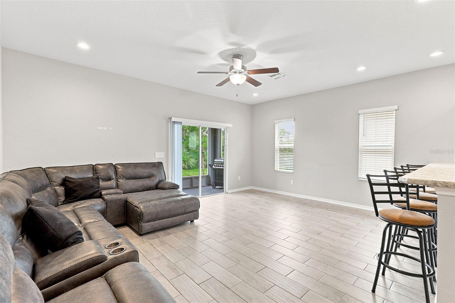
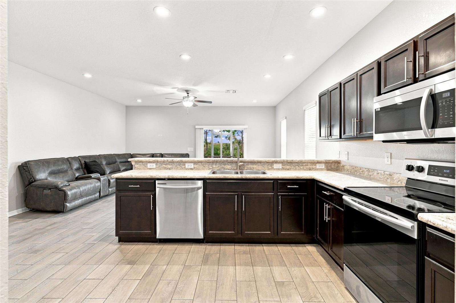
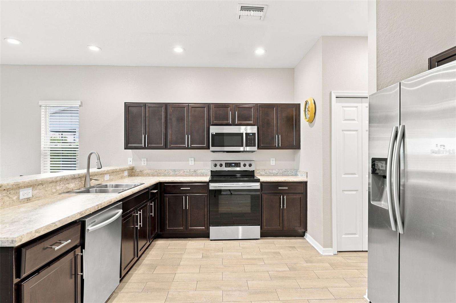
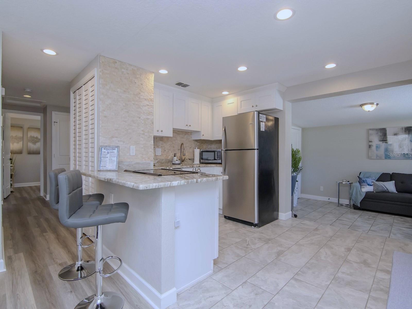
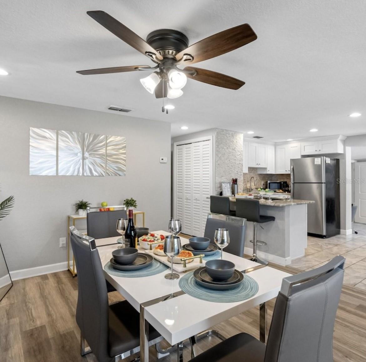
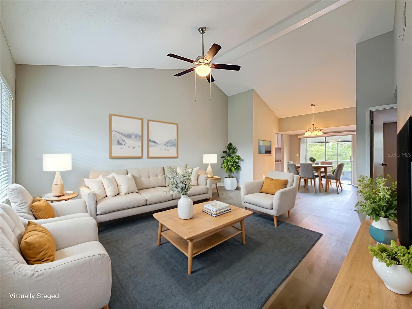
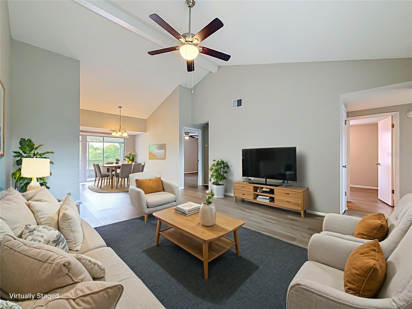
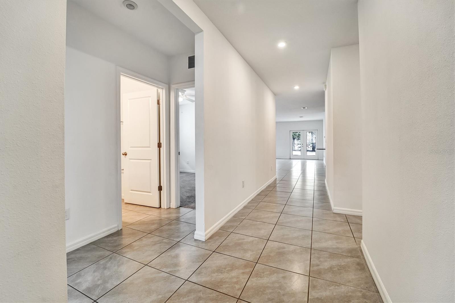
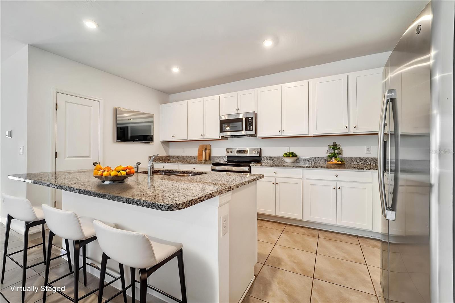
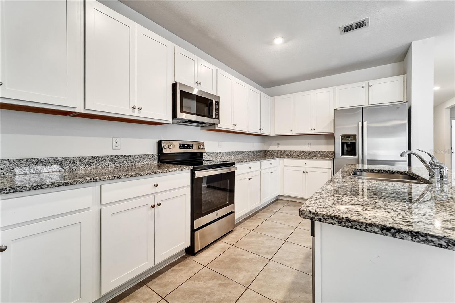
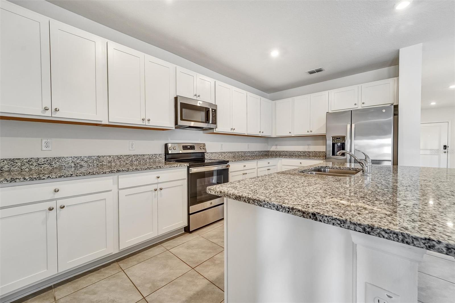
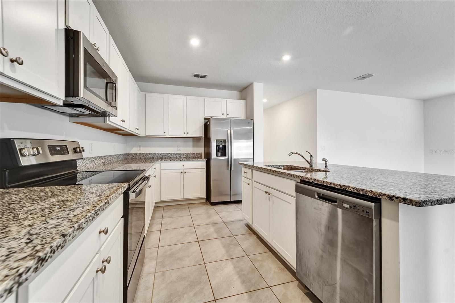
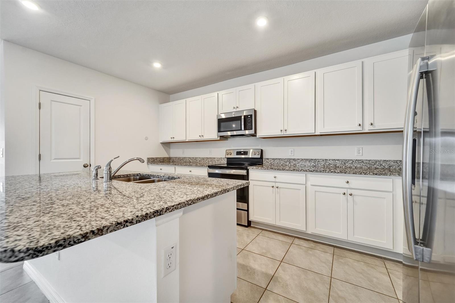
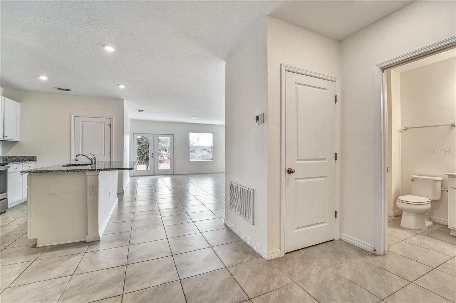
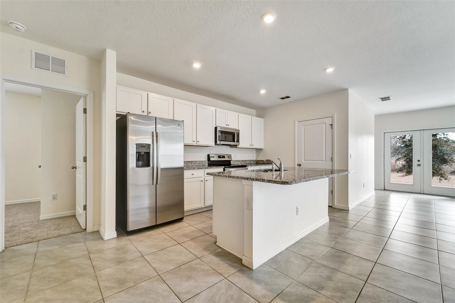
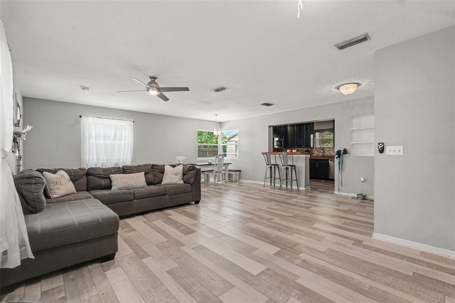
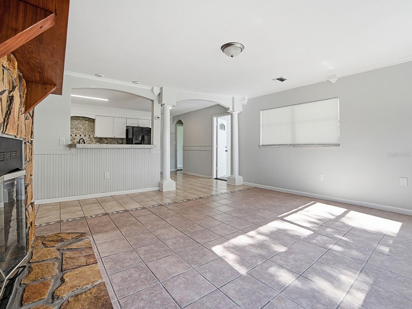
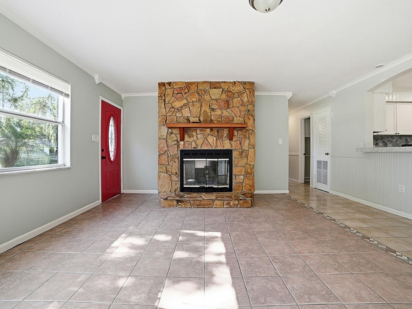
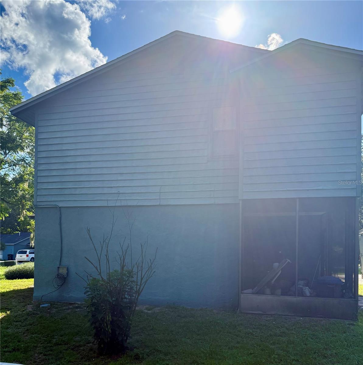
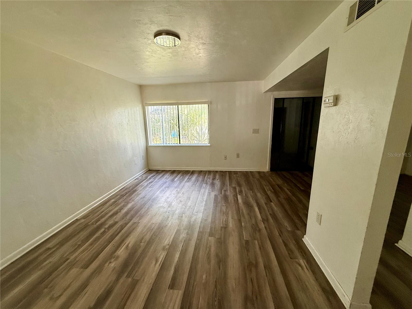
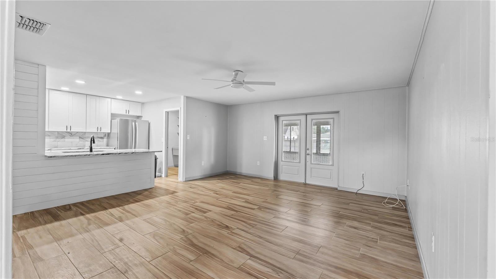
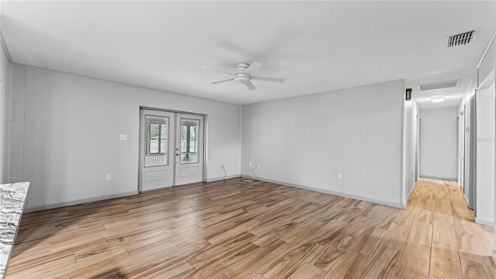
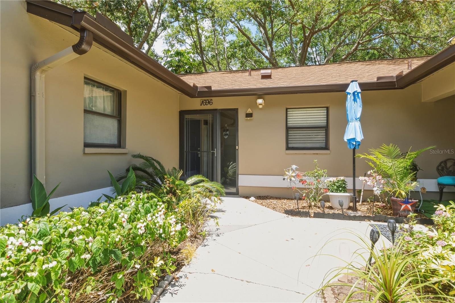
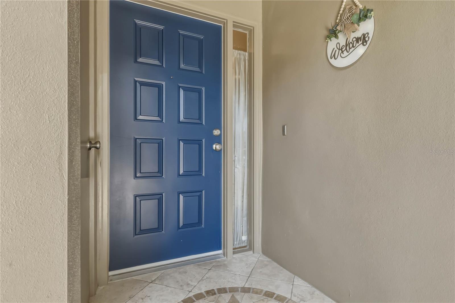
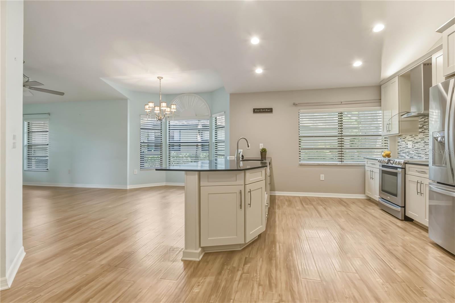
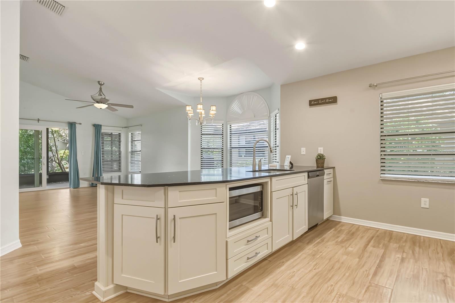
This charming 1920s home combines historic character with thoughtful updates, featuring a welcoming front porch, bright open living space, and a modern kitchen with granite countertops and stainless steel appliances. The floor plan includes a rear bedroom and full bathroom with a separate entrance, ideal for guests, a home office, multigenerational living, or added privacy.
The home has been thoughtfully maintained with a 2016 roof, 2019 A/C system, and professional termite treatment completed in 2024, providing added peace of mind for the next owner.
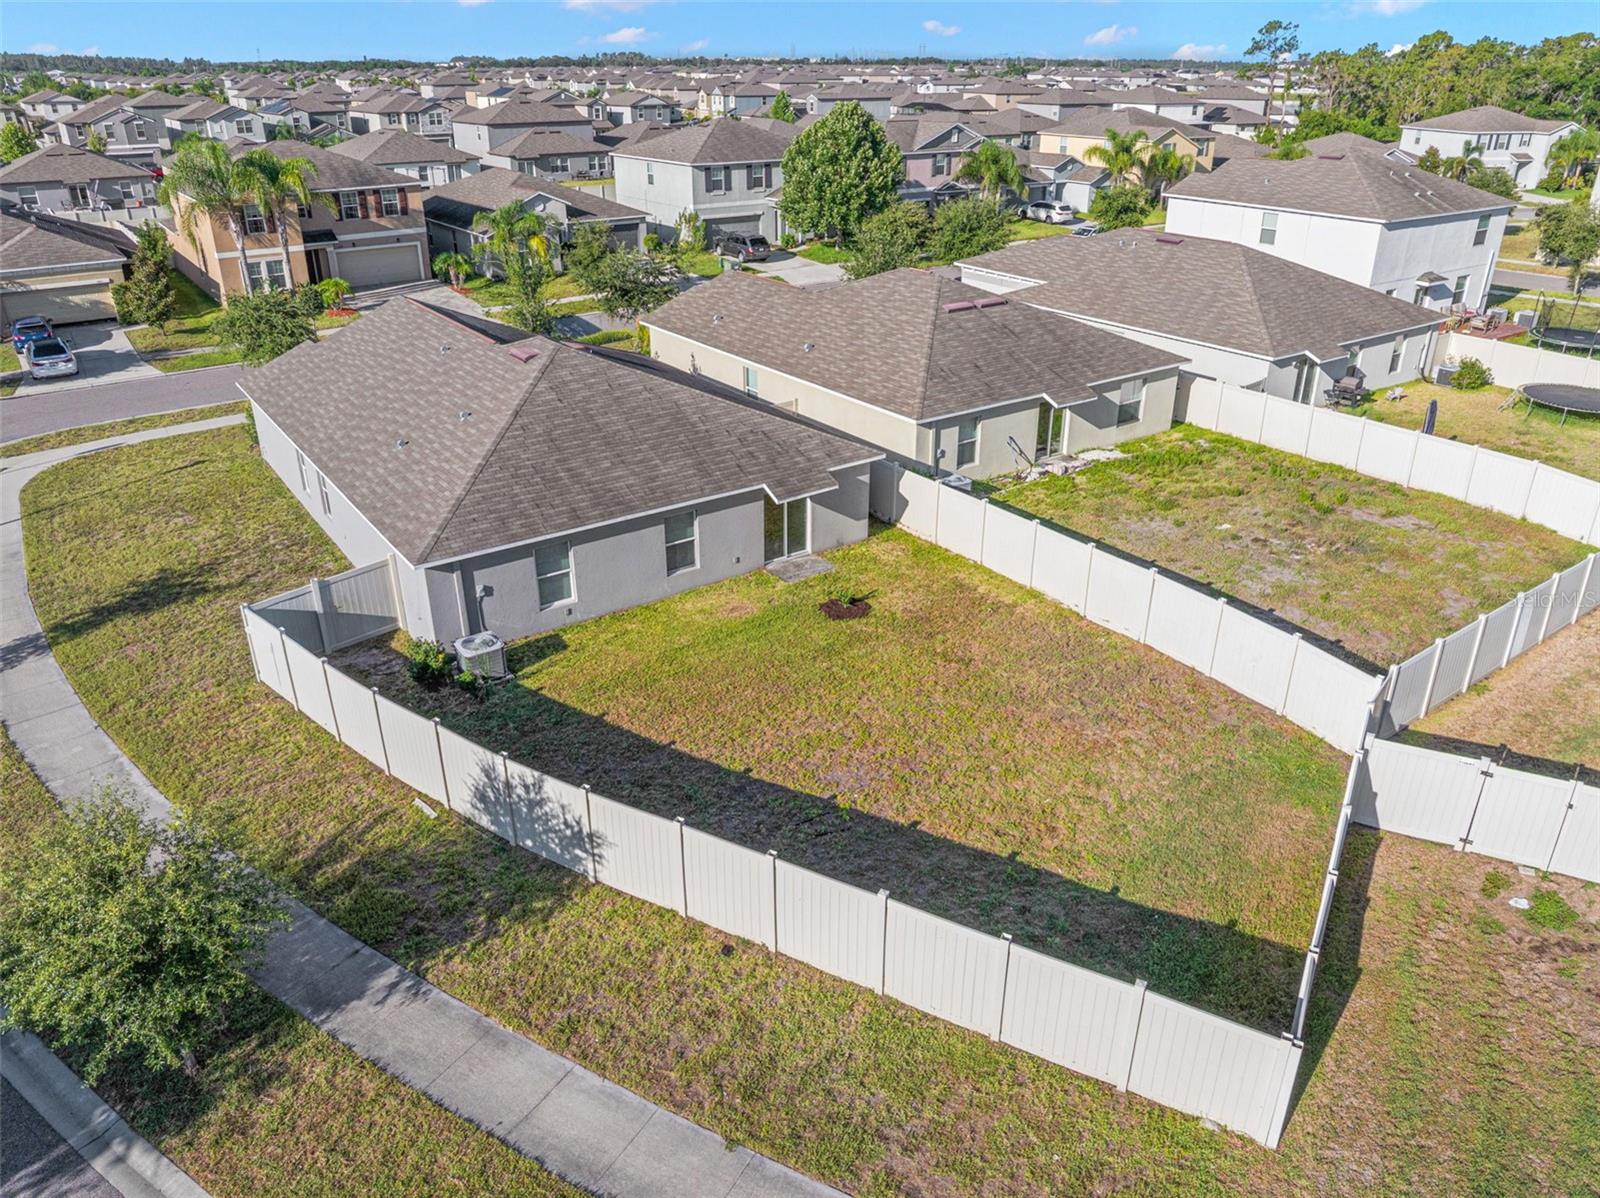
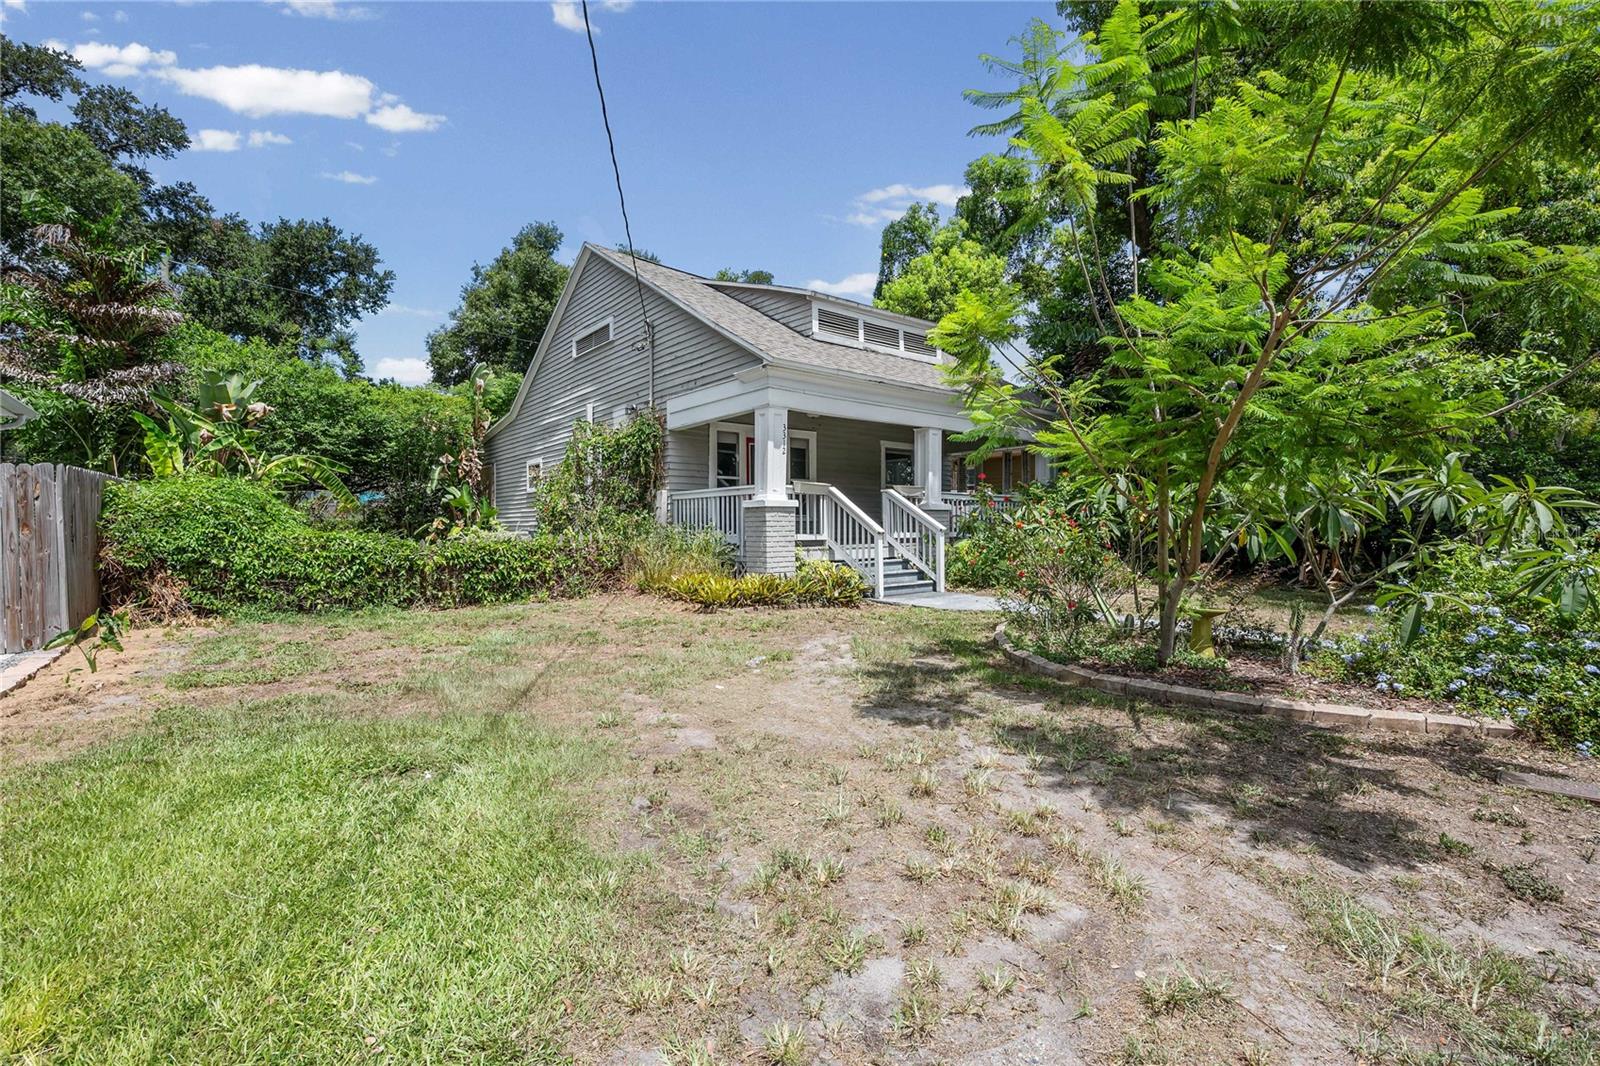
Outside, enjoy a private fenced yard with space to relax, entertain, garden, or create your own outdoor retreat. A rear storage shed provides additional functionality.
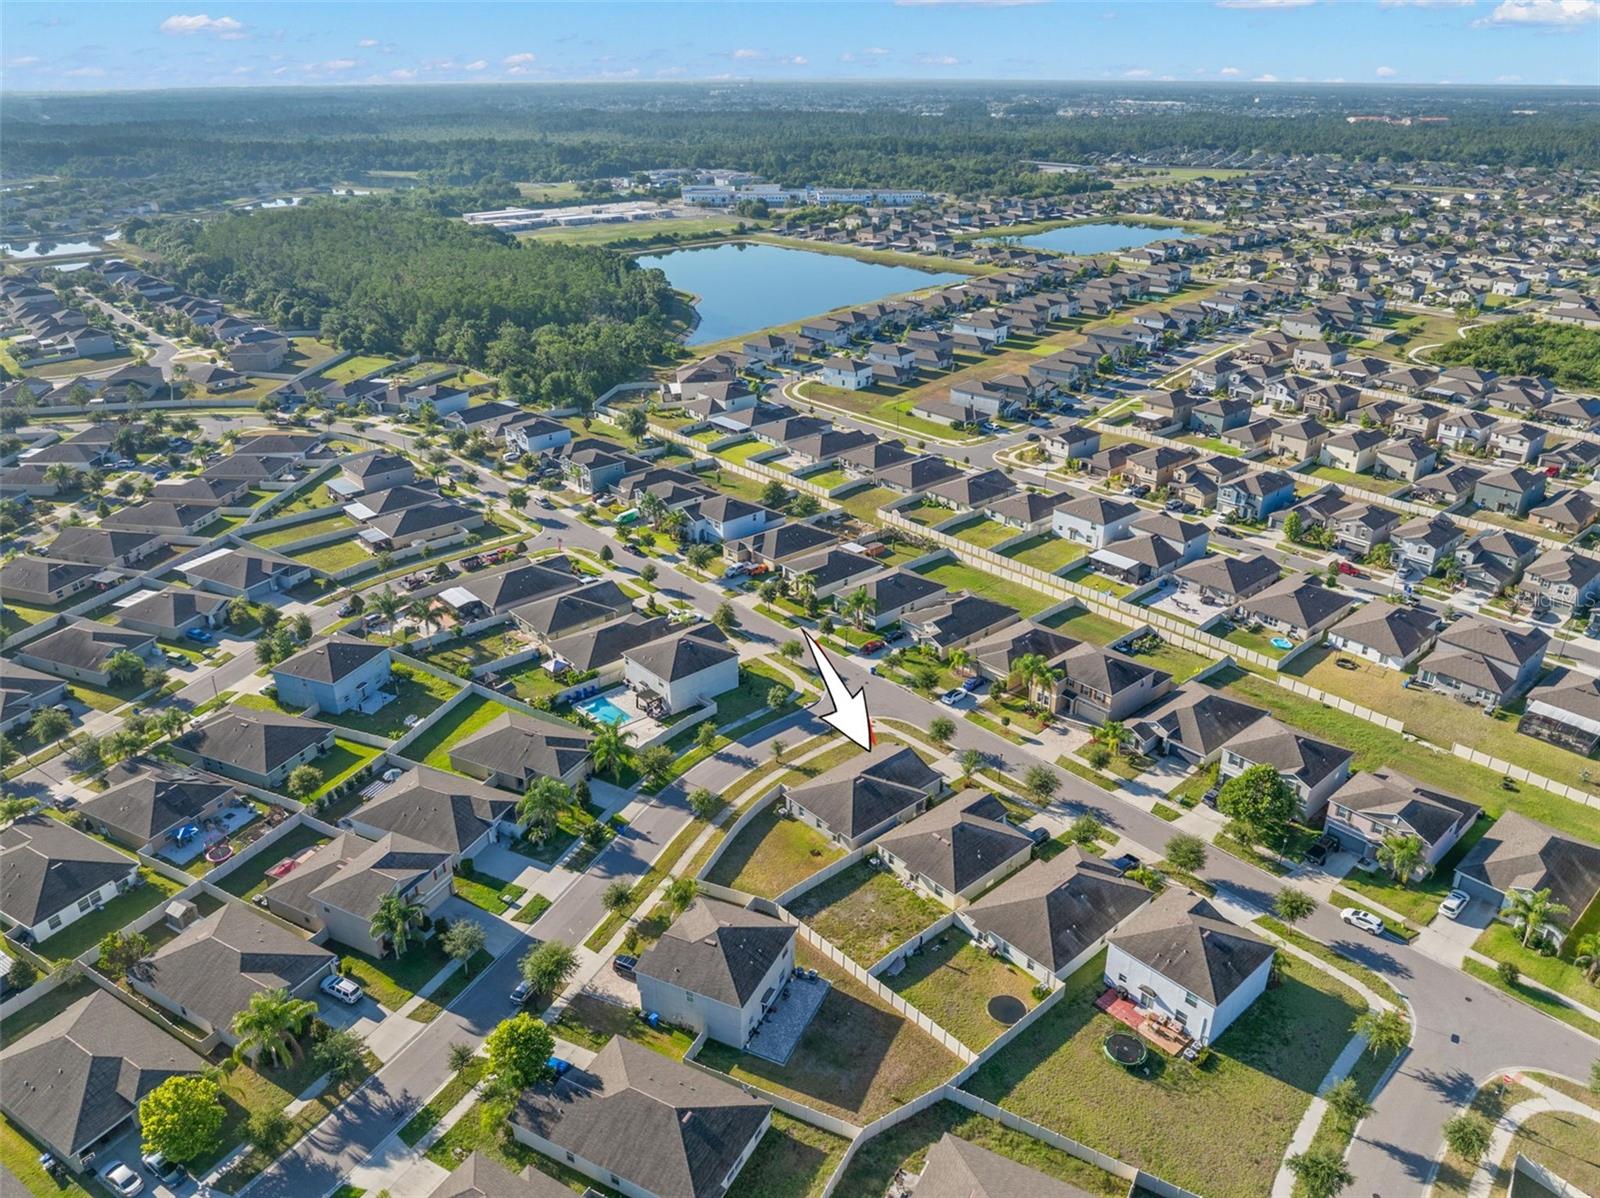
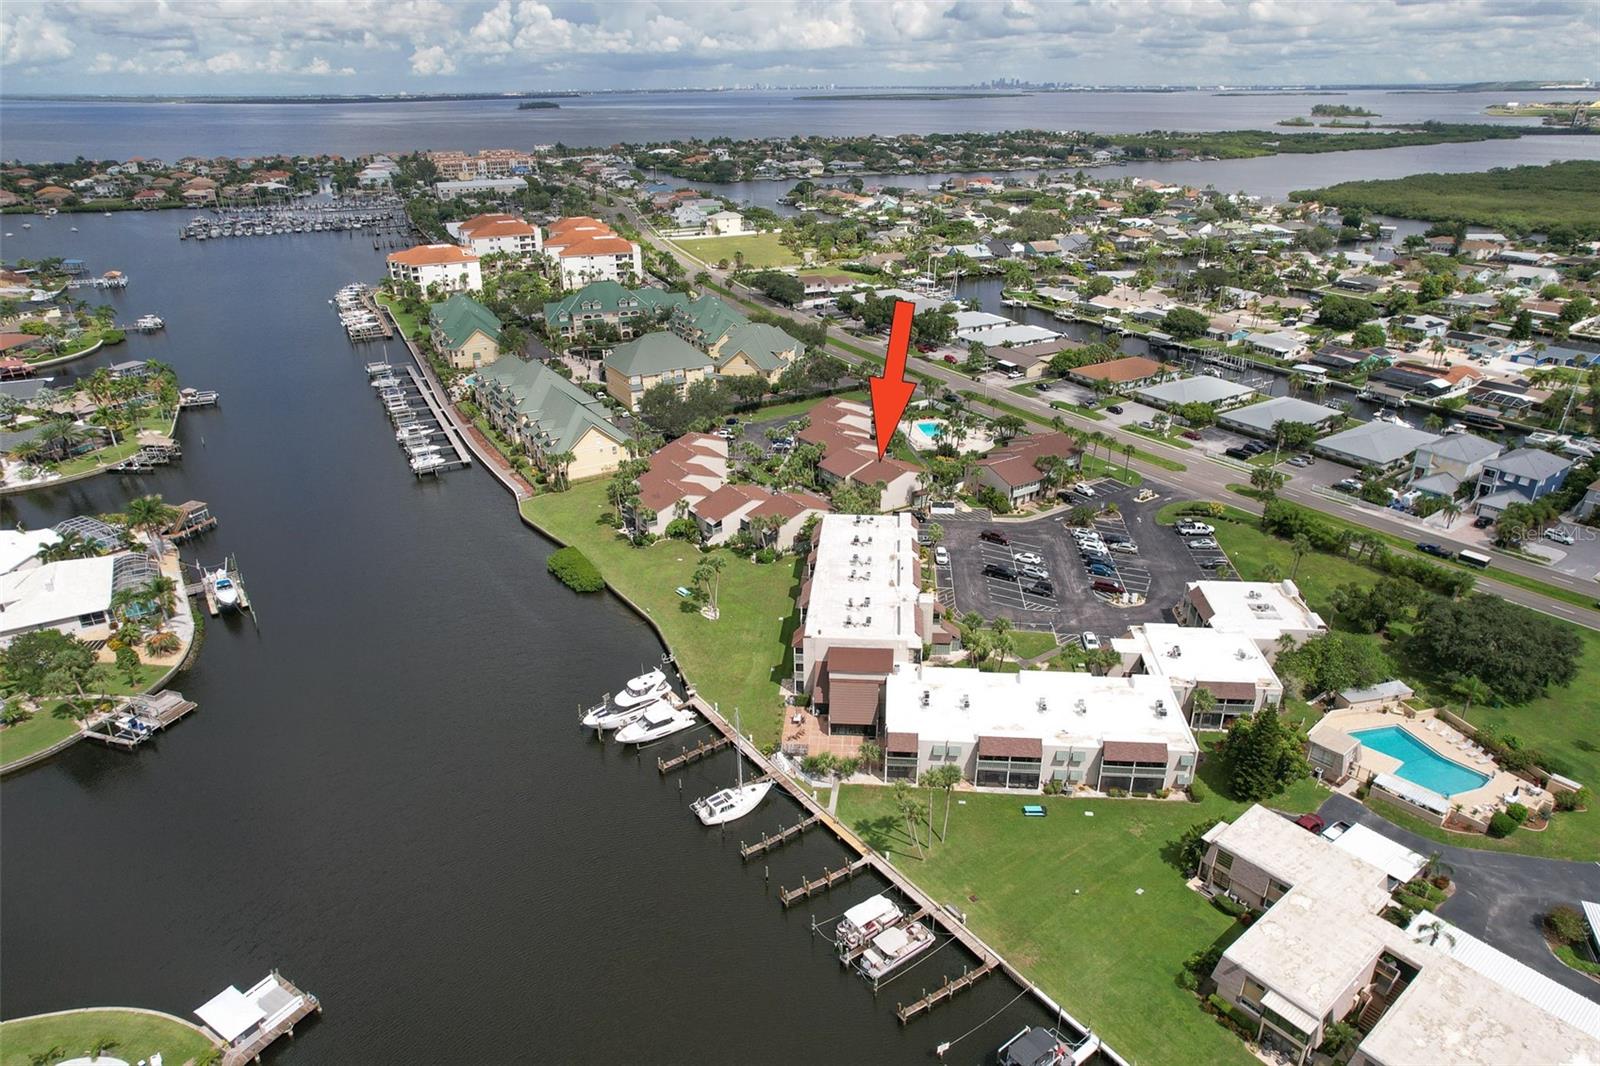
Located in Tampa Heights, you are minutes from Armature Works, the Tampa Riverwalk, downtown Tampa, Water Street, dining, parks, and entertainment. Enjoy the convenience of city access while maintaining the charm and character of a historic neighborhood.
A unique opportunity to own an updated bungalow with four bedrooms, flexible living space, and convenient access to the best of Tampa Heights, downtown Tampa, and the Riverwalk.
Show all description - Virtual Tour: https://www.propertypanorama.com/instaview/stellar/TB8507715
Video
- VirtualTourURLUnbranded: https://www.propertypanorama.com/instaview/stellar/TB8507715
Basics
- Bathrooms Half: 0
- Date added: Added 43 minutes ago
- Category: Single Family Residence
- Type: Residential
- Bedrooms: 4
- Bathrooms: 2
- Half baths: 0
- Floors: 1
- Area, sq ft: 1202 sq ft
- Lot size, sq ft: 5493 sq ft
- Year built: 1920
- SubdivisionName: CENTRAL PARK BLKS 13 14 15 16
Location
- CountyOrParish: Hillsborough
- City / Department: TAMPA
Location Details
- Elementary School: Graham-HB
- Middle Or Junior School: Stewart-HB
- High School: Hillsborough-HB
Property Features
- Interior Features: Ceiling Fans(s), High Ceilings, Kitchen/Family Room Combo, Open Floorplan, Primary Bedroom Main Floor
- Appliances: Dryer, Electric Water Heater, Microwave, Range, Refrigerator, Washer
- Flooring: Carpet, Laminate
- Laundry Features: Inside, Laundry Room
- Patio And Porch Features: Covered, Deck, Patio, Porch
- Parking Features: On Street
- Pets Allowed: Yes
- Exterior Features: Garden, Private Yard
- Fencing: Wood
- Roof: Shingle
- Window Features: Blinds
- Vegetation: Fruit Trees, Trees/Landscaped
- Water Source: Public
- Sewer: Public Sewer
- Cooling: Central Air
- Heating: Central
- Furnished: Unfurnished
Property Details
- Subdivision Name: CENTRAL PARK BLKS 13 14 15 16
- Direction Faces: East
- Construction Materials: Wood Siding
Fees&Taxes
- Tax Year: 2025
- Tax Annual Amount: $2,846
Amenities & Features
- Waterfront available: No
- GarageYN: No
- AttachedGarageYN: No
- FireplaceYN: No
- PoolPrivateYN: No
- Cooling: Central Air
- WindowFeatures: Blinds
- ExteriorFeatures: Garden, Private Yard
- Utilities: BB/HS Internet Available, Electricity Connected, Public, Water Connected
- Features:
- Amenities:
Building Details
- ArchitecturalStyle: Bungalow
- NewConstructionYN: No
- Heating: Central
- Exterior material: Wood Siding
- Roof: Shingle
- Parking: On-street