Courtesy of
- Listing Office: REAL BROKER, LLC
- Status: Active
- MLS ID: MFRG5117350
Description
-
Description:
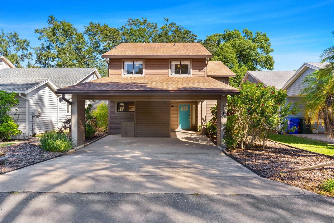
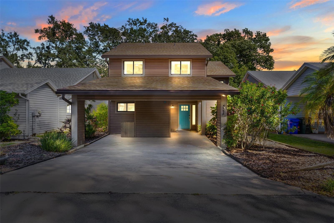
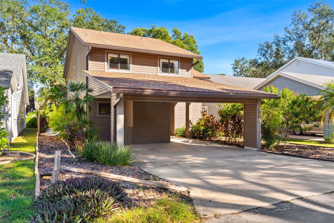
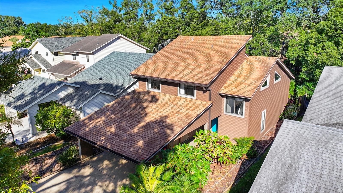
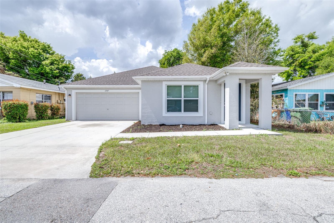
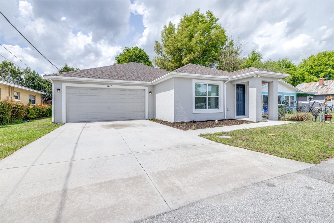
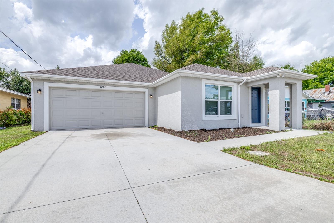
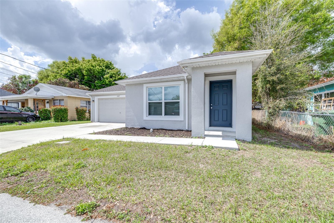
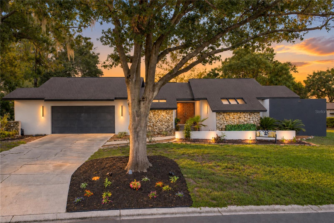
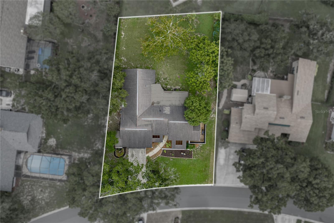
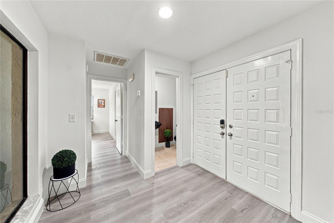
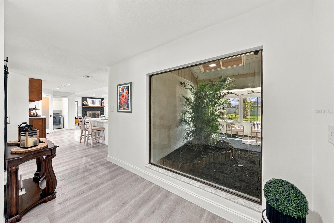
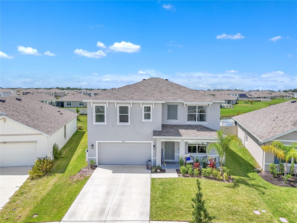
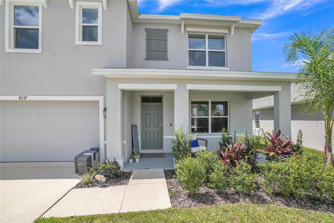
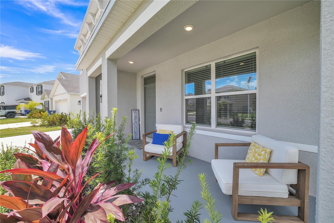
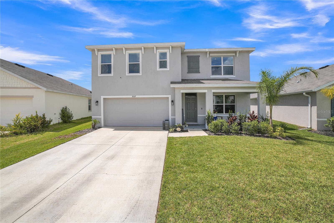
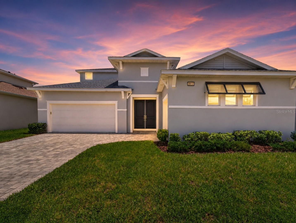
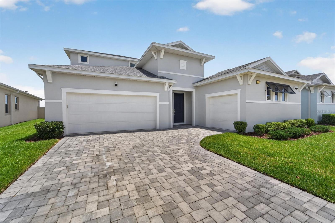
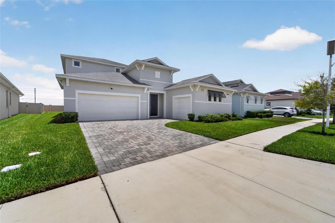
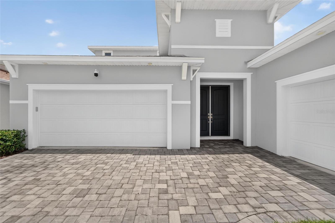
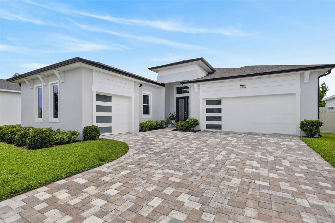
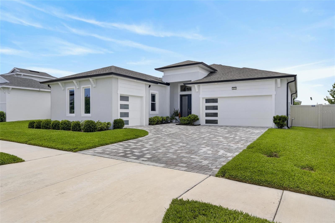
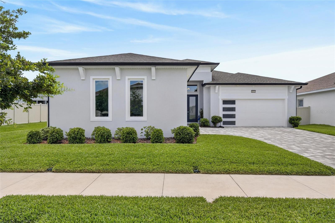
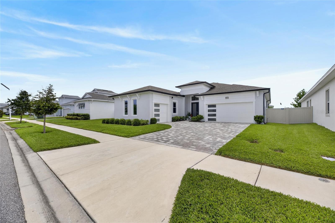
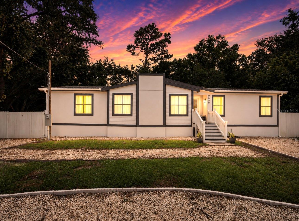
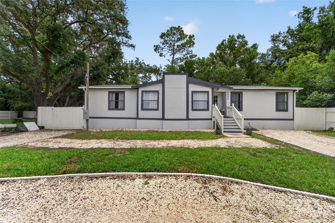
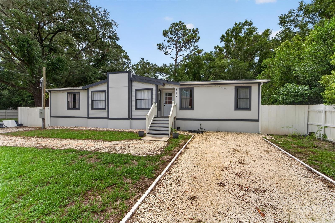
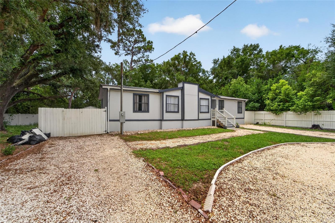
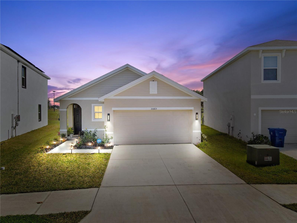
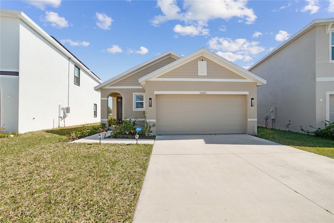
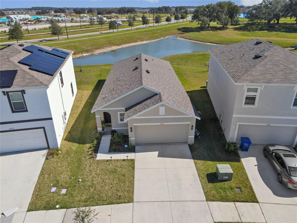
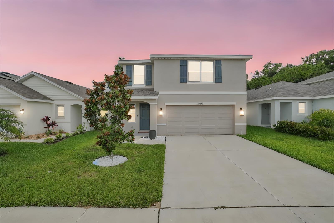
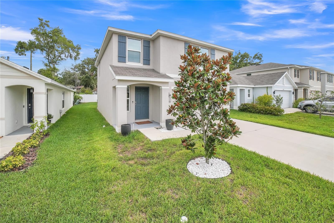
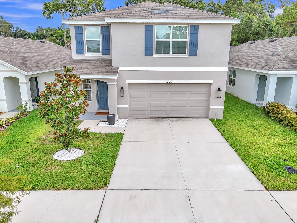
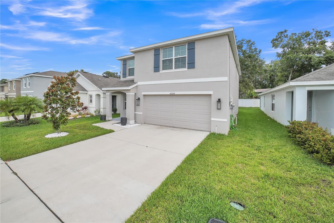
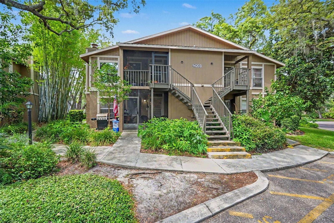
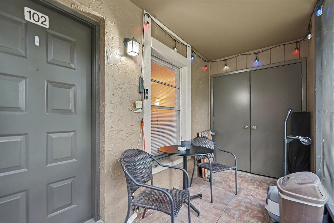
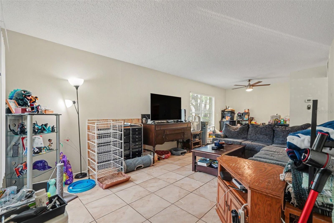
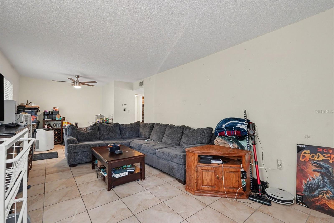
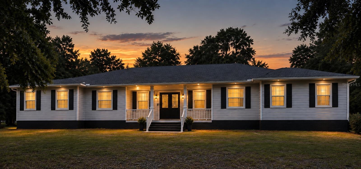
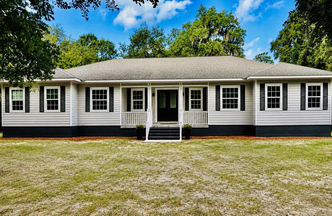
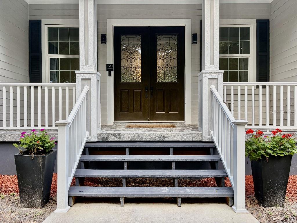
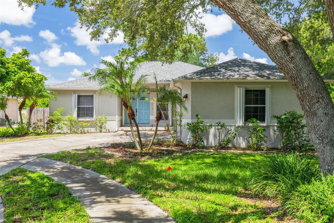
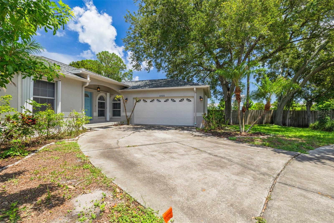
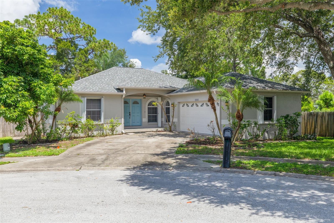
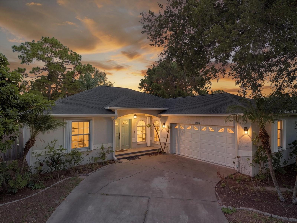
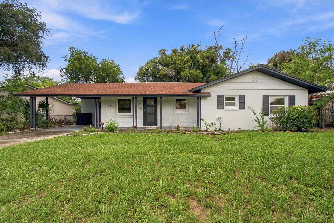
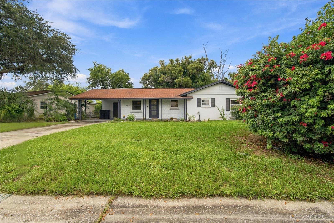
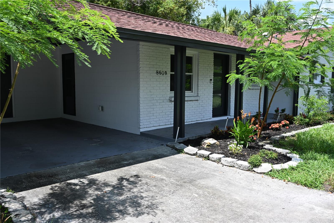
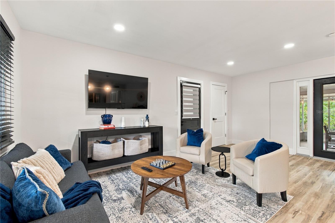
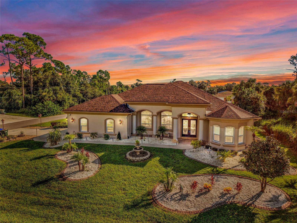
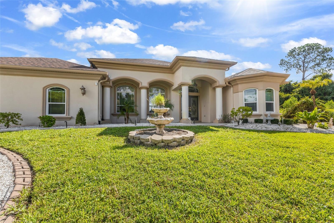
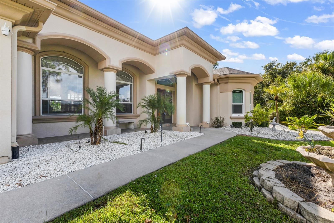
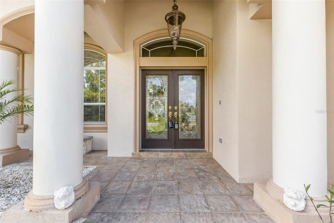
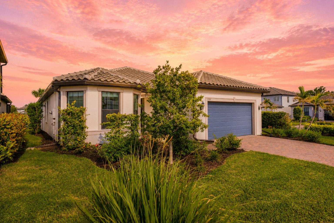
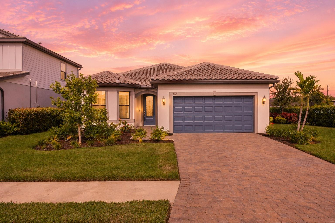
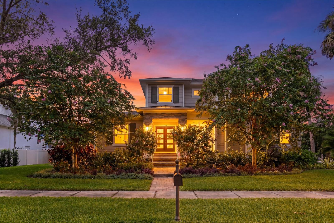
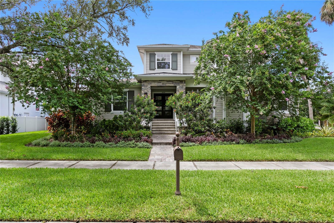
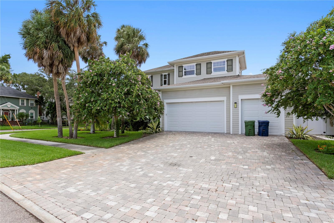
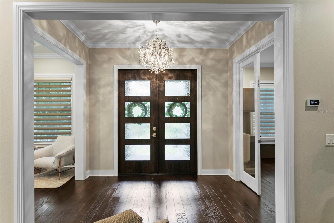
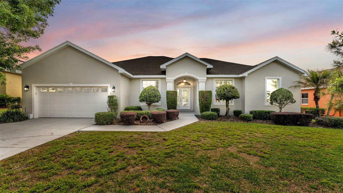
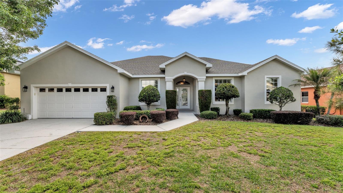
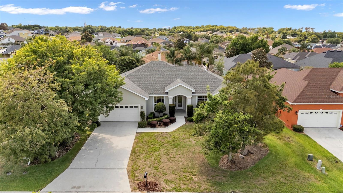
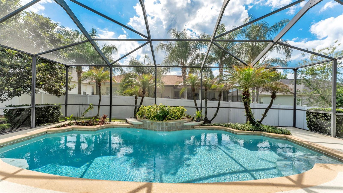
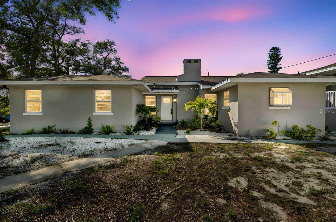
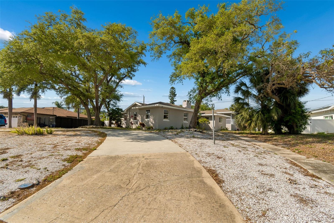
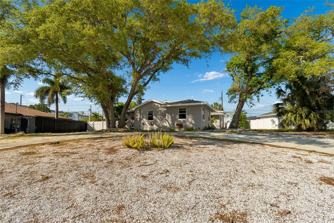
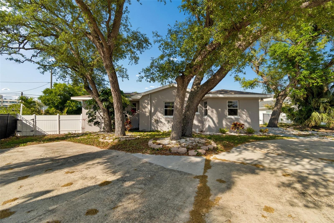
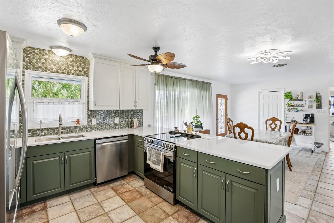
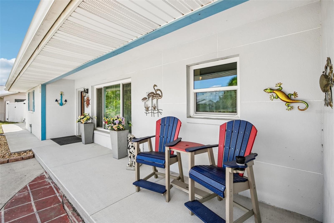
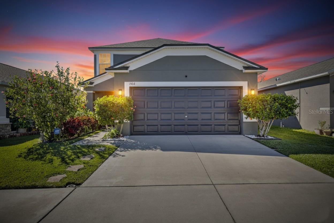
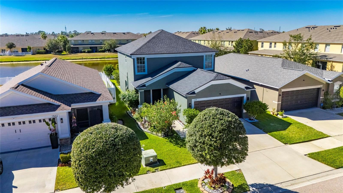
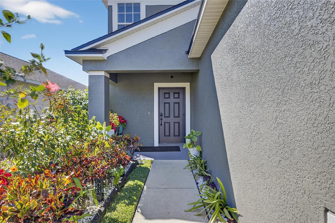
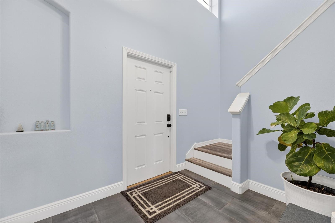
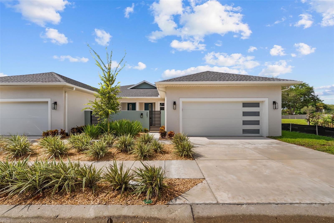
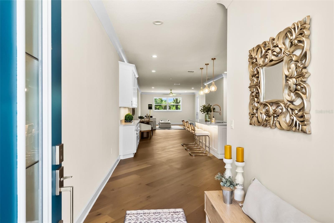
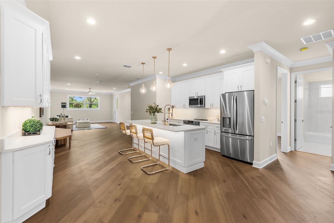
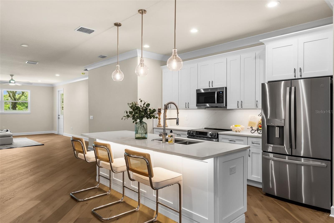
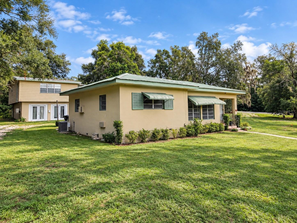
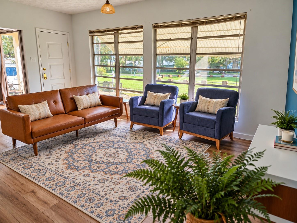
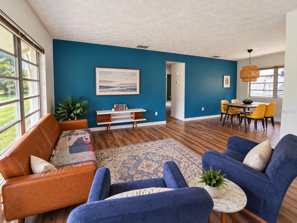
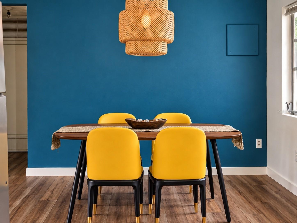
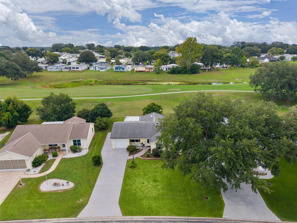
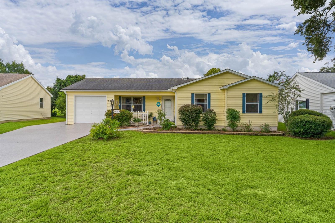
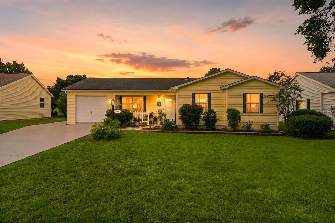
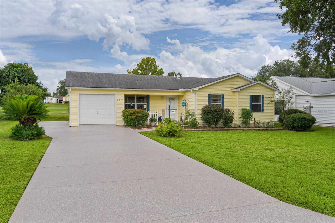
Welcome to this Golf Front beauty! Located on the 9th hole of the Orange Blossom Hills Championship Golf Course this move-in-ready 3-bed, 2 bath with No Bond is waiting for you. Manicured curb appeal, and a charming fenced front porch invites Florida’s fresh air. Inside, the bright, open floor plan features vaulted ceilings, modern lighting and four solar tubes through to truly bring in the natural light. The gourmet chef’s kitchen shines with white cabinetry, quartz countertops, stainless steel appliances, and an extra large island perfect for entertaining. The primary suite offers a double vanity, updated toilet, and a walk-in closet with a stylish barn door. Two additional bedrooms and one bathroom with tile floors welcome guests, or a home office or craft room. This home has no carpet inside! As you move throughout the home unwind on the glass-enclosed mania with portable A/C, soaking in the peaceful golf course view year-round. And there is much more to love! The big ticket items have been checked off for you, including Roof 2020 | HVAC 2021 | Hot Water Tank 2021 | Driveway 2026. To fully enjoy your new lifestyle, the garage features a 1 1/2 car garage for a car and golf cart, extended driveway for plenty of parking, screen door on the golf cart garage, and utility sink great for washing pets. The resort-style amenities are just around the corner with championship and executive golf, pools, tennis, pickleball, dining and social activities, plus the new Paradise Regional Recreation Center opening in 2027. Just a golf cart away over the bridge you have access to live entertainment at Spanish Springs Town Square, shopping and medical offices. Come see this fully updated, golf view home today!
Show all description - Virtual Tour: https://media.innovativerepco.com/videos/01a08348-03a6-73a3-8337-a7d3474af4ae
Video
- VirtualTourURLUnbranded: https://media.innovativerepco.com/videos/01a08348-03a6-73a3-8337-a7d3474af4ae
Basics
- Bathrooms Half: 0
- Date added: Added 1 hour ago
- Category: Single Family Residence
- Type: Residential
- Bedrooms: 3
- Bathrooms: 2
- Half baths: 0
- Floors: 1
- Area, sq ft: 1495 sq ft
- Lot size, sq ft: 6568 sq ft
- Year built: 1990
- View: Golf Course
- SubdivisionName: THE VILLAGES
- GarageSpaces: 1
Location
- CountyOrParish: Lake
- City / Department: LADY LAKE
Property Features
- Interior Features: Ceiling Fans(s), Open Floorplan, Walk-In Closet(s)
- Appliances: Cooktop, Dishwasher, Dryer, Microwave, Washer
- Flooring: Luxury Vinyl, Tile, Wood
- Laundry Features: In Garage
- Patio And Porch Features: Enclosed
- Parking Features: Driveway, Golf Cart Garage, Golf Cart Parking
- Garage YN: Yes
- Attached Garage YN: Yes
- Garage Spaces: 1
- Pets Allowed: Cats OK, Dogs OK, Yes
- Roof: Shingle
- View: Golf Course
- Water Source: Public
- Sewer: Public Sewer
- Cooling: Central Air
- Heating: Electric
- Furnished: Partially
Property Details
- Subdivision Name: THE VILLAGES
- Direction Faces: Northwest
- Construction Materials: Vinyl Siding, Frame
Association Information
- Community Features: Clubhouse, Community Mailbox, Deed Restrictions, Dog Park, Fitness Center, Gated Community - No Guard, Golf Carts OK, Golf, Pool, Tennis Court(s)
Fees&Taxes
- Tax Year: 2025
- Tax Annual Amount: $3,721
Amenities & Features
- Waterfront available: No
- GarageYN: Yes
- AttachedGarageYN: Yes
- FireplaceYN: No
- PoolPrivateYN: No
- Cooling: Central Air
- CommunityFeatures: Clubhouse, Community Mailbox, Deed Restrictions, Dog Park, Fitness Center, Gated Community - No Guard, Golf Carts OK, Golf, Pool, Tennis Court(s)
- Utilities: Cable Connected, Electricity Connected
- Features:
- Amenities:
Building Details
- NewConstructionYN: No
- Heating: Electric
- Exterior material: Frame, Vinyl Siding
- Roof: Shingle
- Parking: Driveway, Golf Cart Garage, Golf Cart Parking