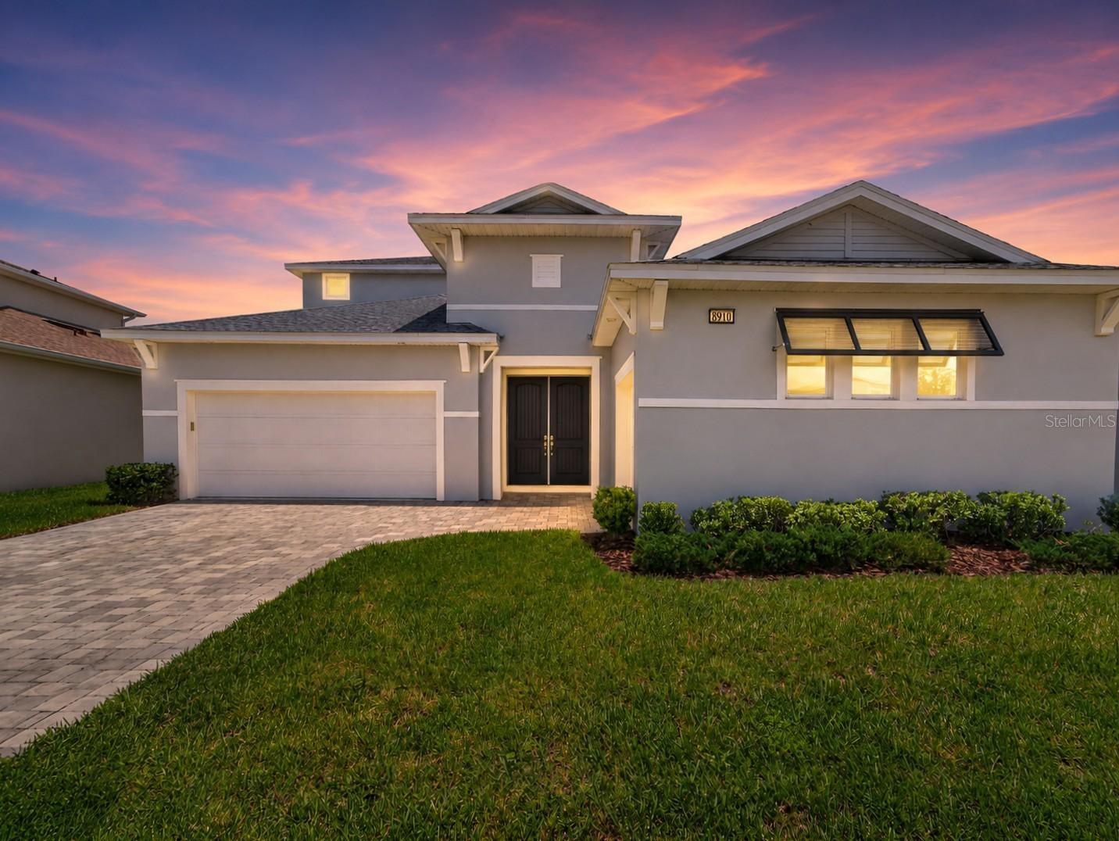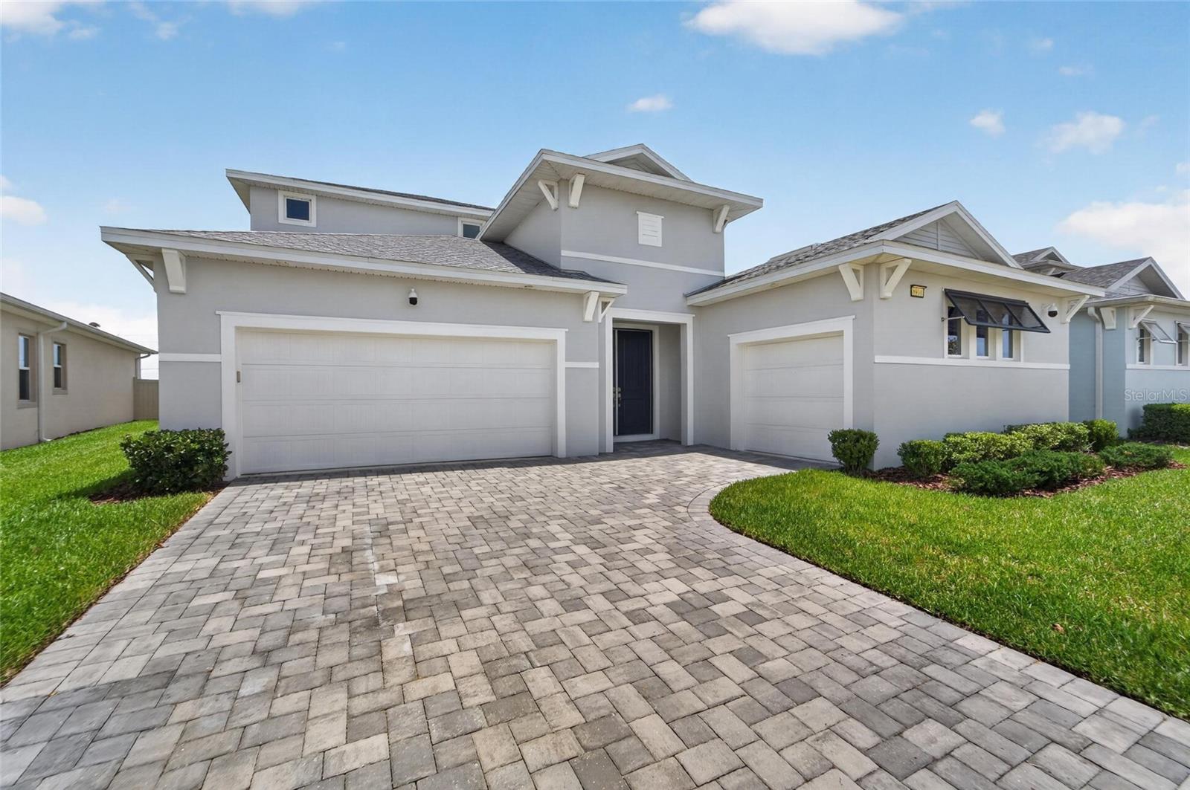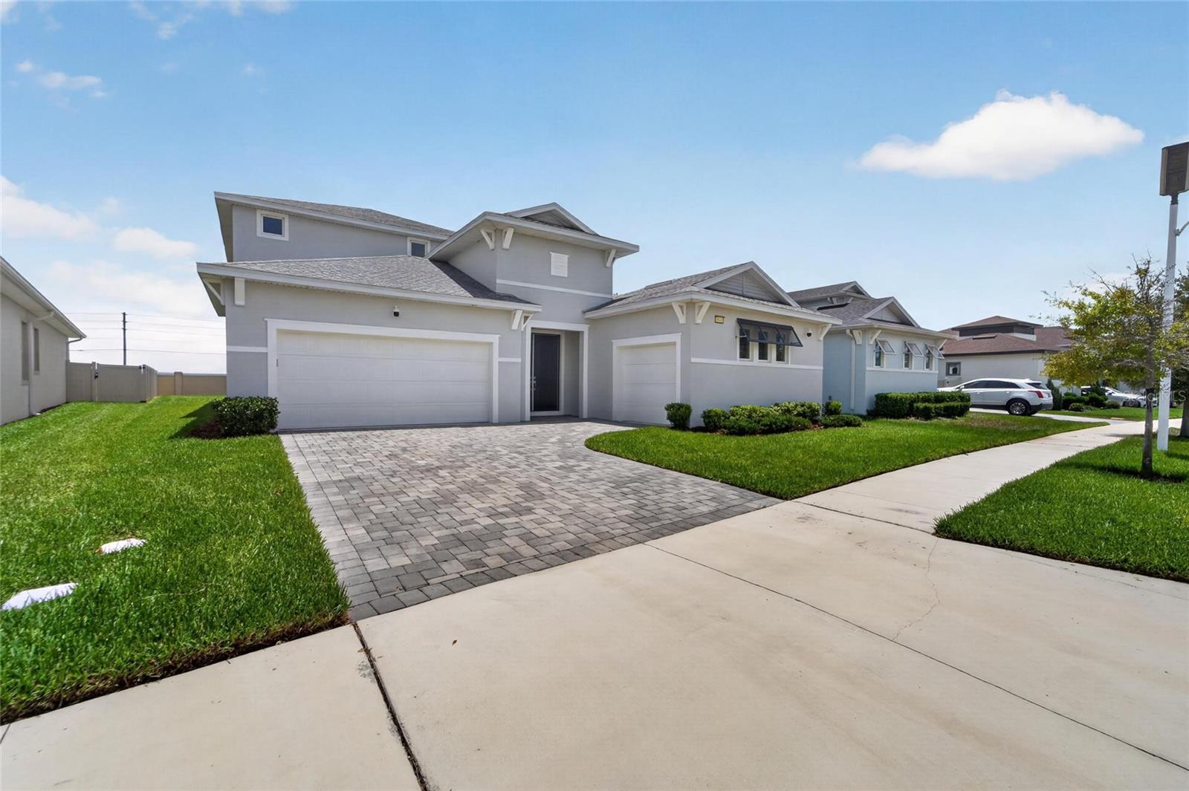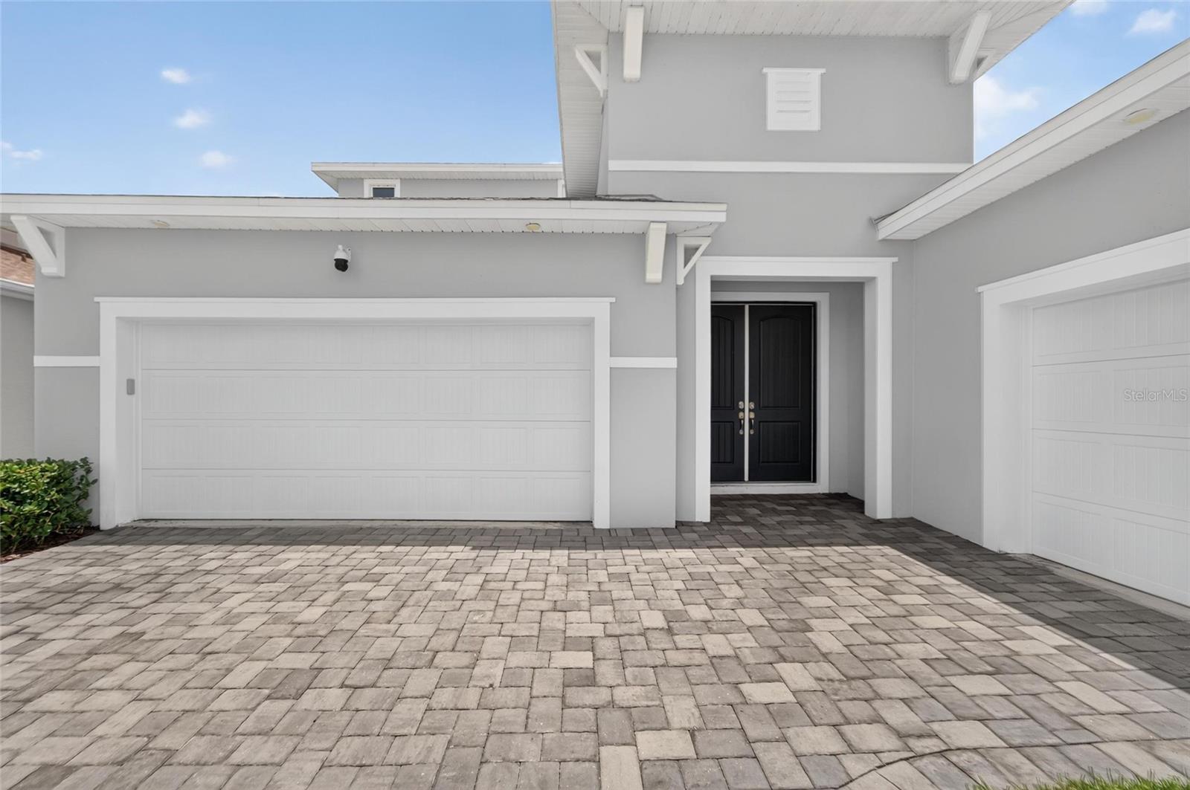
Courtesy of
- Listing Office: EXP REALTY LLC
- Status: Active
- MLS ID: MFRC7530354
Description
-
Description:
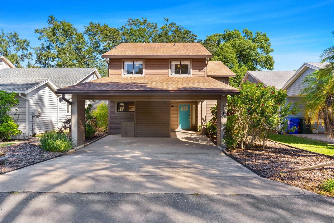
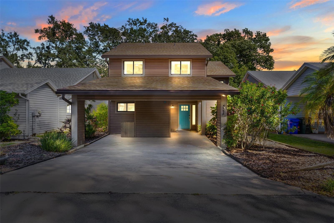
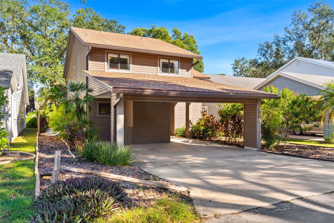
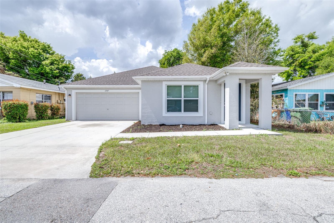
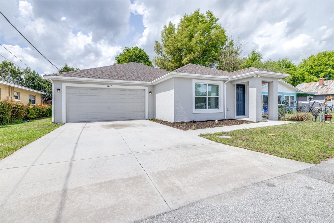
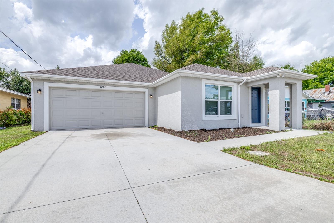
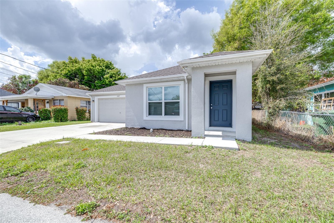
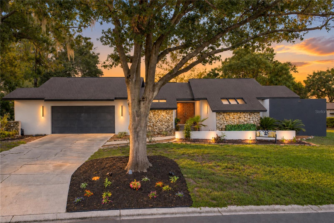
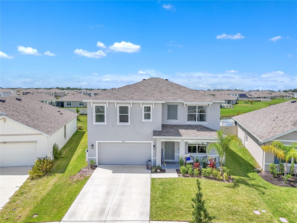
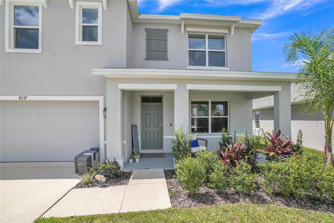
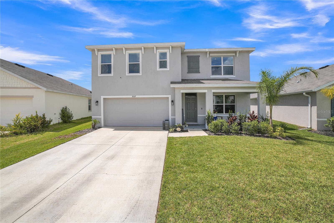
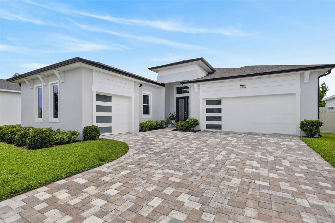
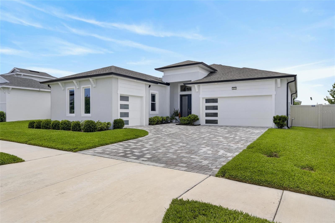
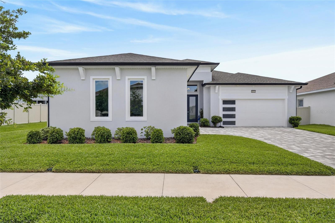
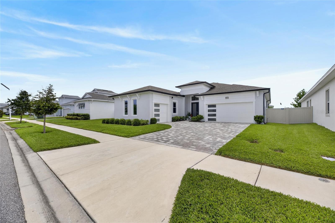
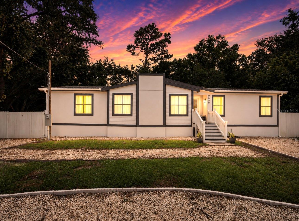
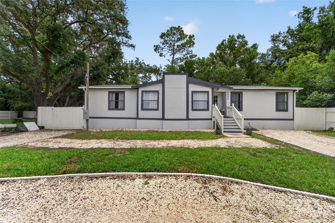
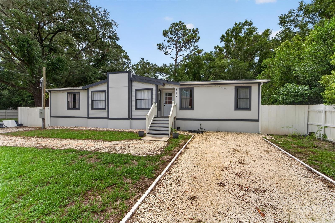
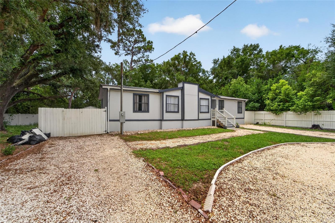
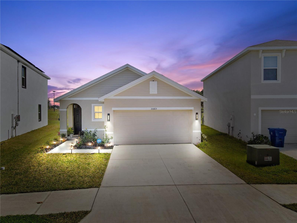
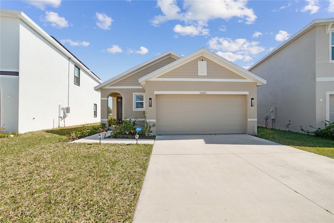
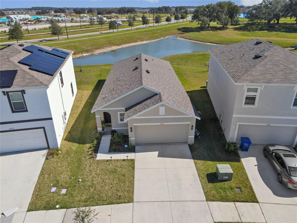
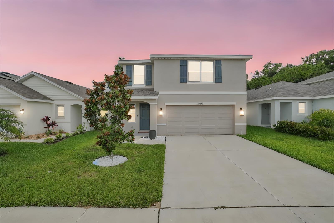
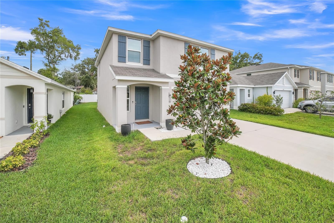
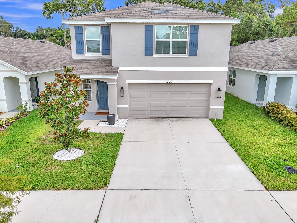
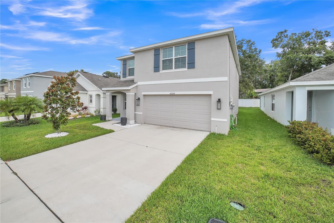
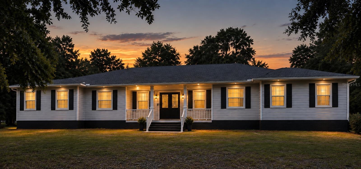
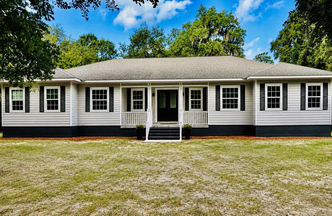
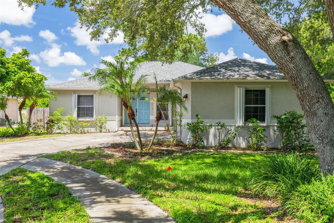
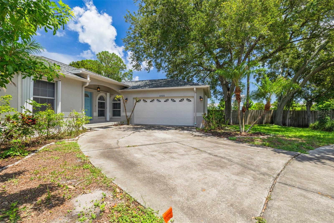
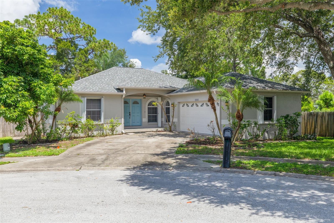
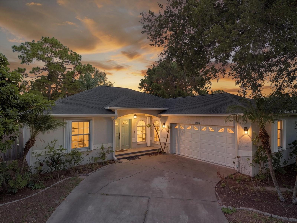
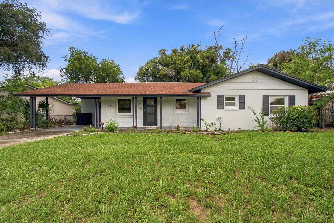
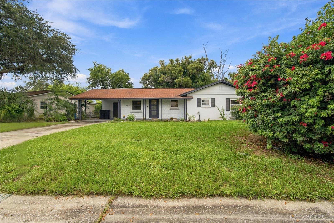
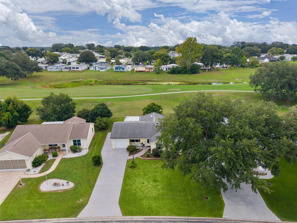
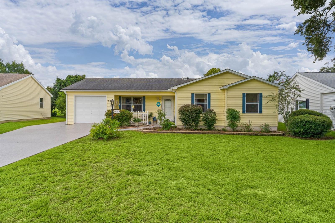
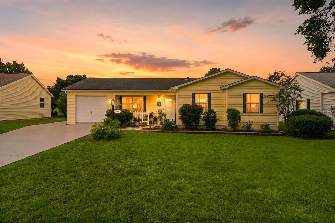
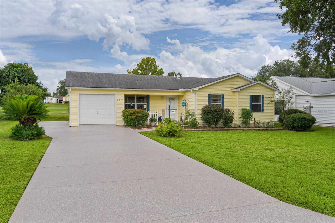
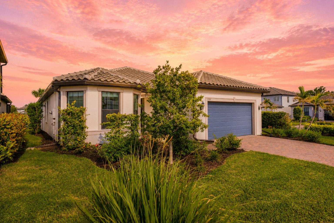
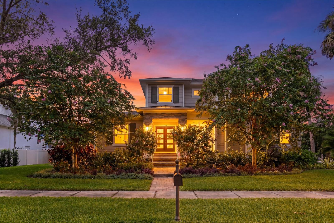
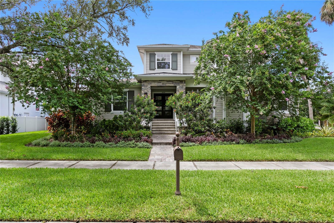
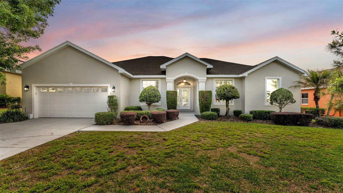
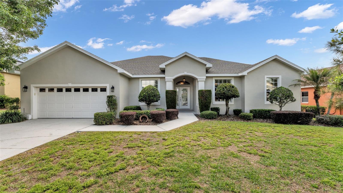
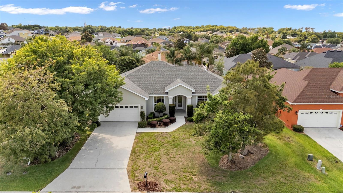
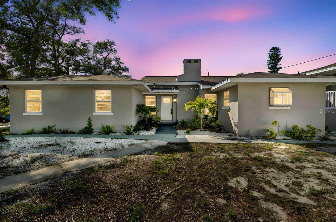
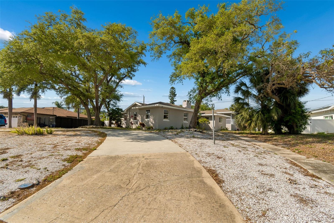
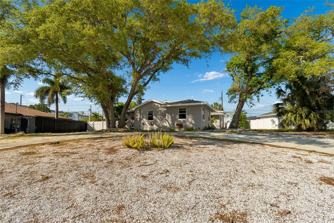
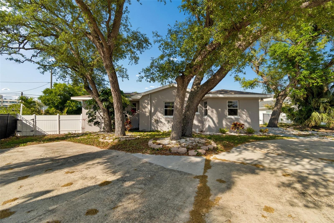
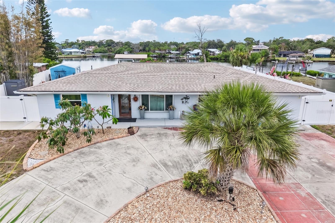
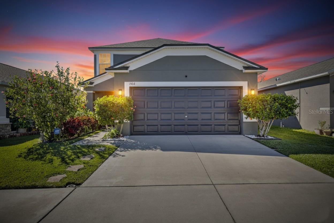
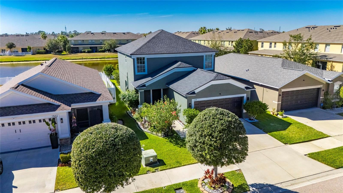
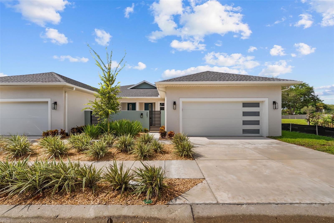
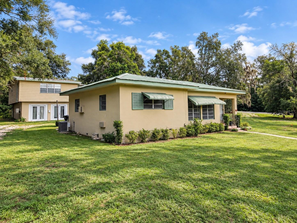
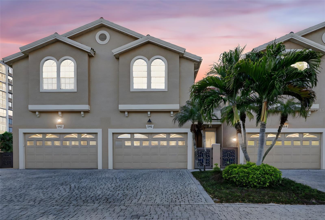
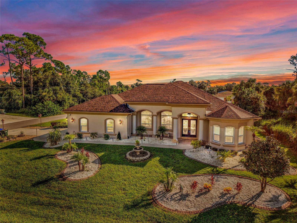
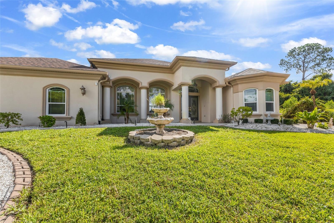
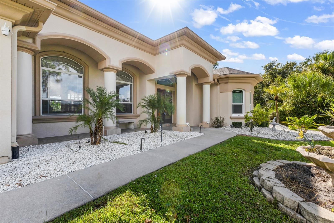
Welcome to this beautifully crafted custom-built pool home in North Port, Florida, where thoughtful details, spacious living, and seamless indoor-outdoor living come together to create a home that truly stands apart.
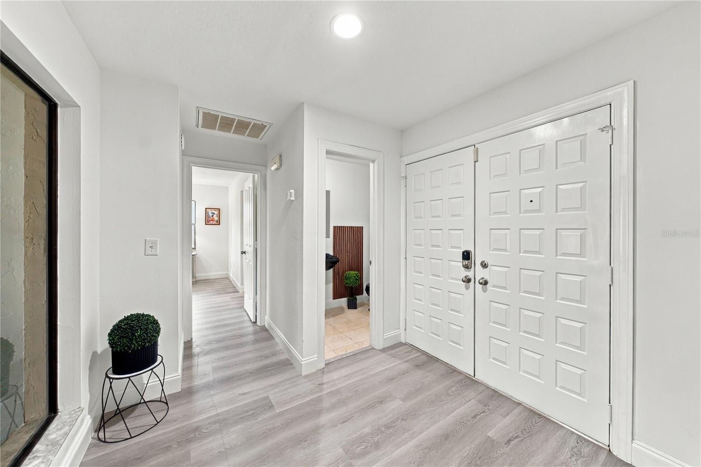
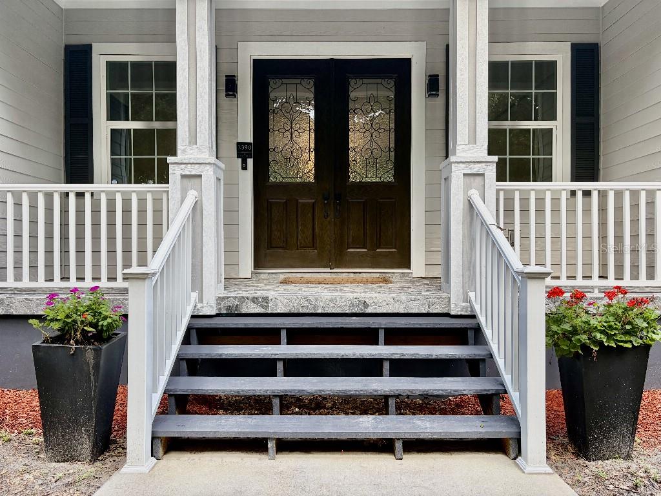
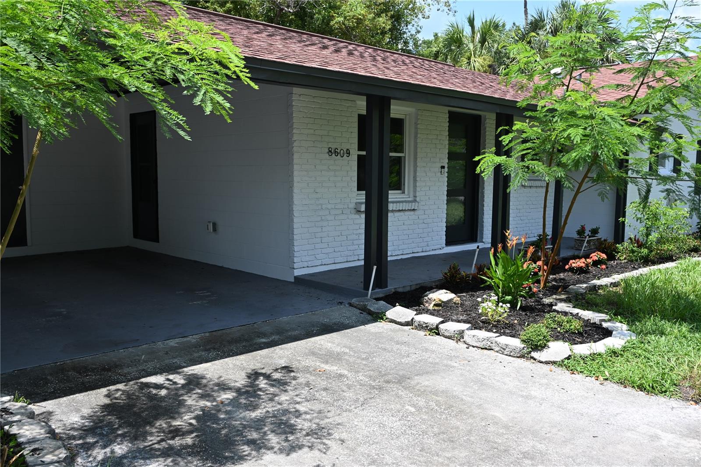
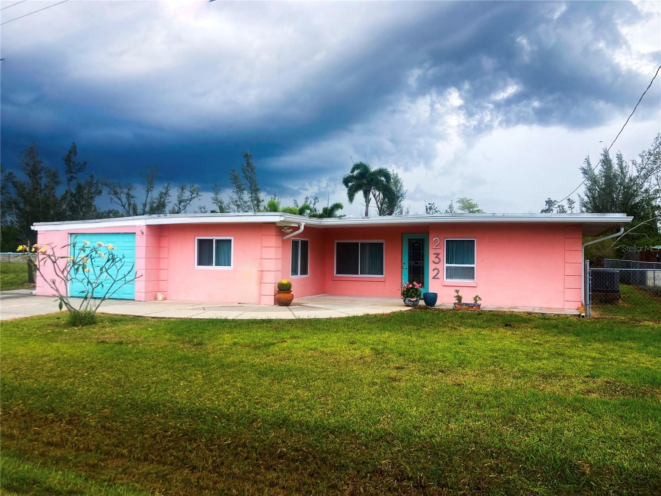
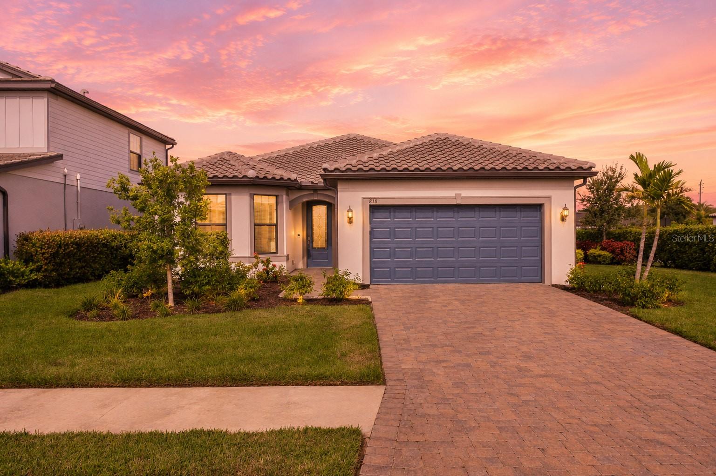
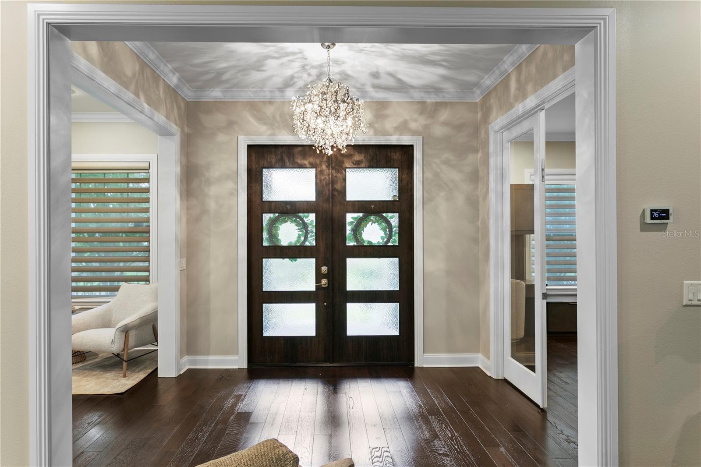
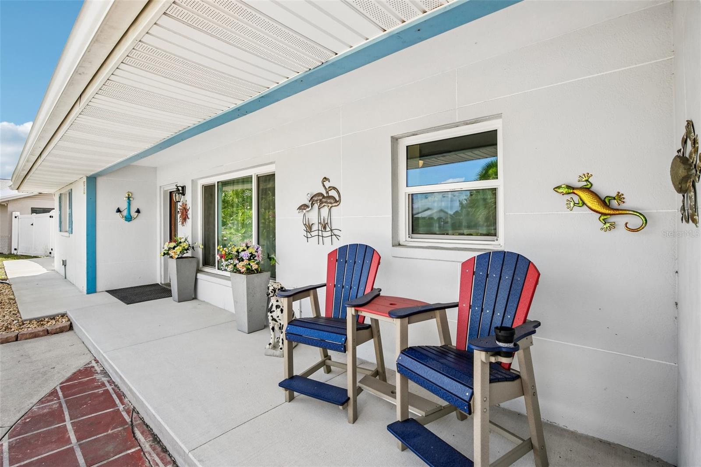
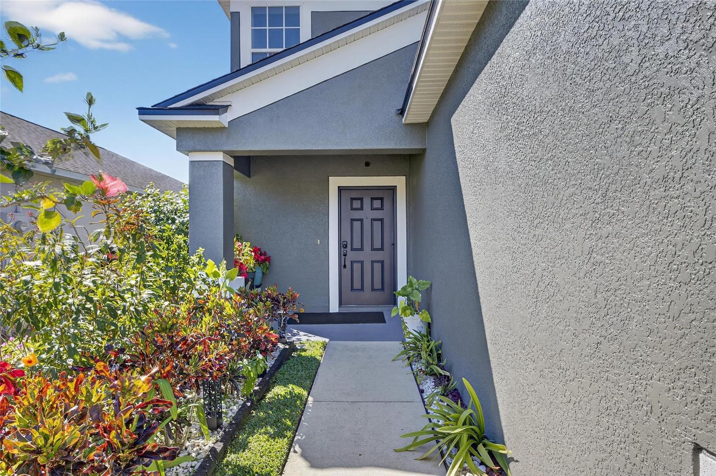
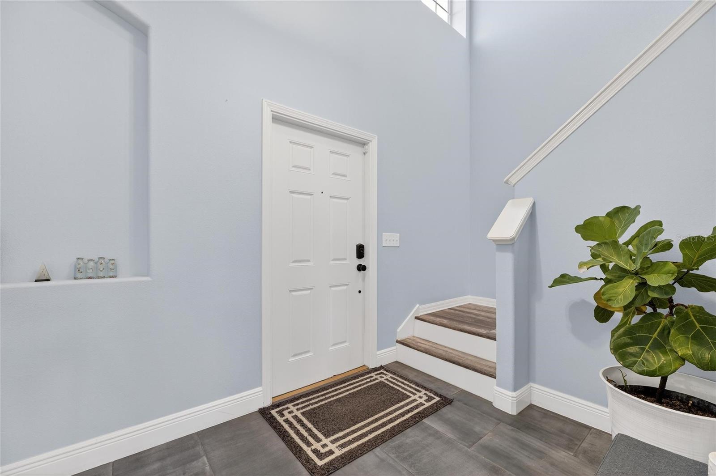
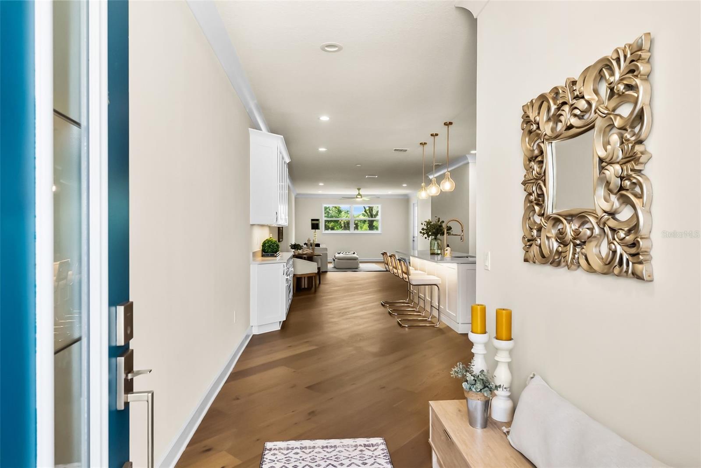
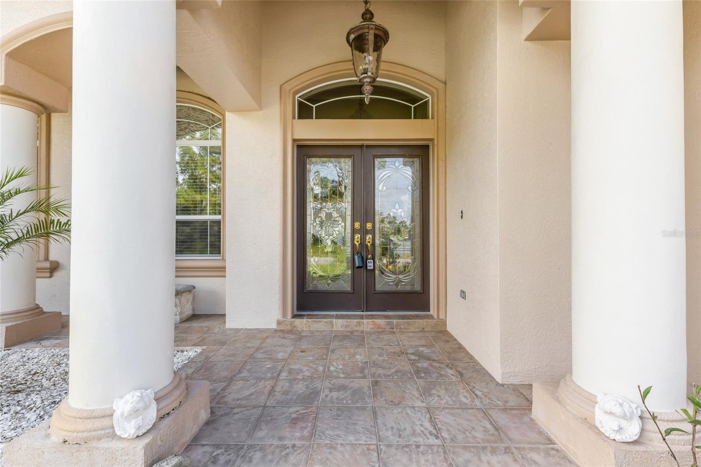
From the moment you arrive, elegant French wood entry doors set the tone for what awaits inside. Custom finishes are showcased throughout the home, including tray ceilings with accent lighting, crown molding, tile flooring throughout the main living areas, and newer impact windows.
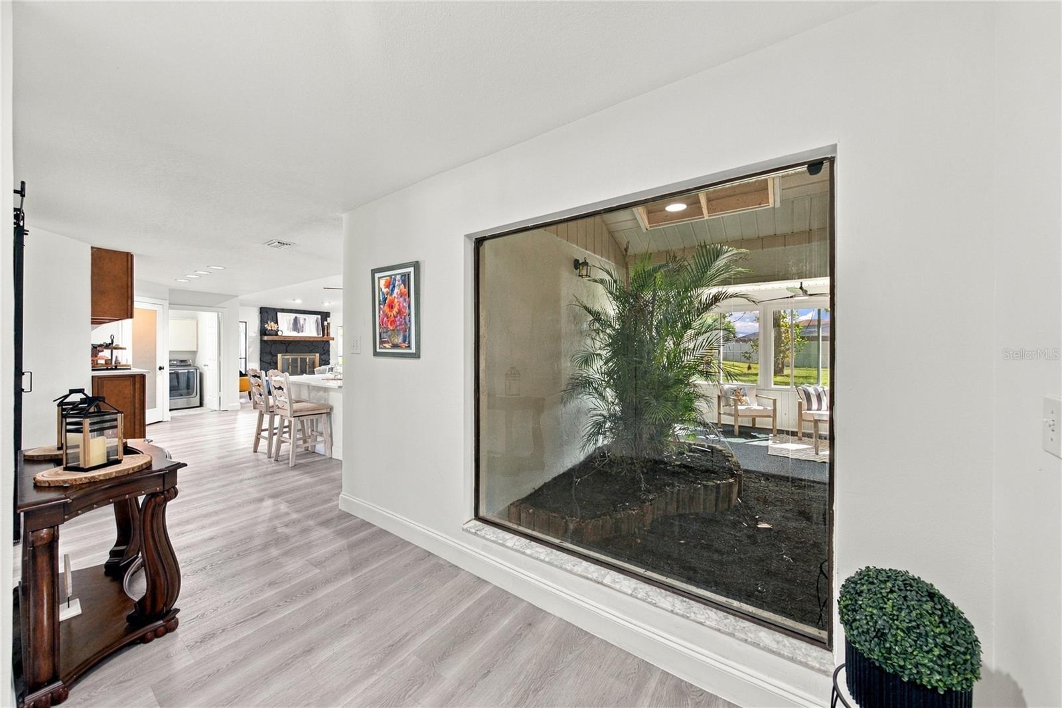
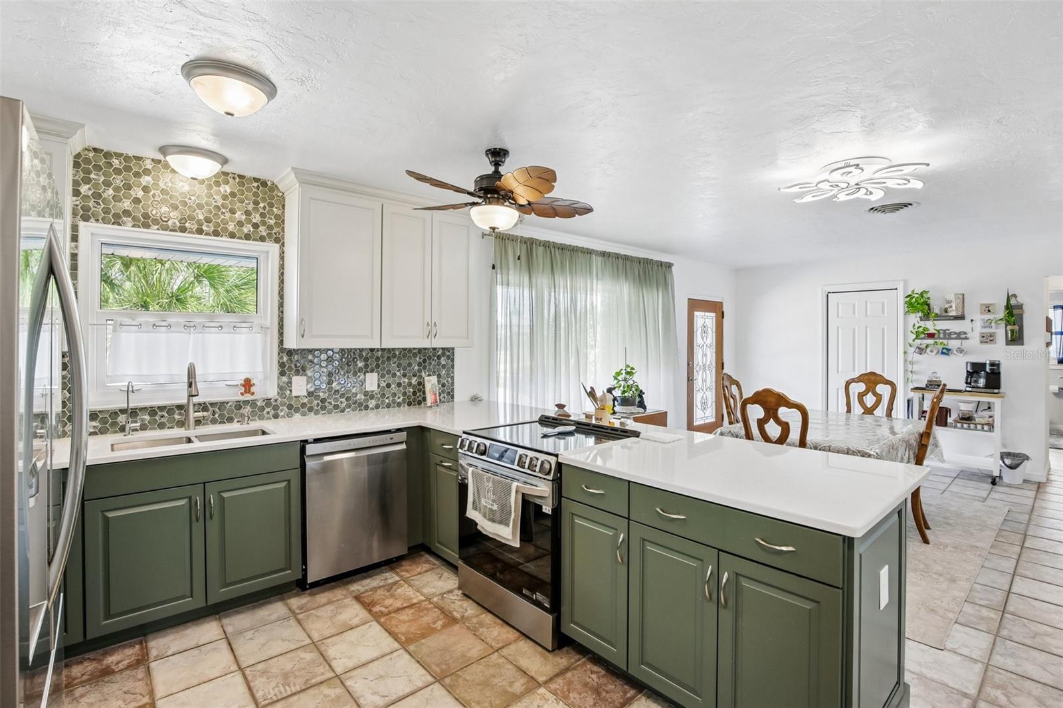
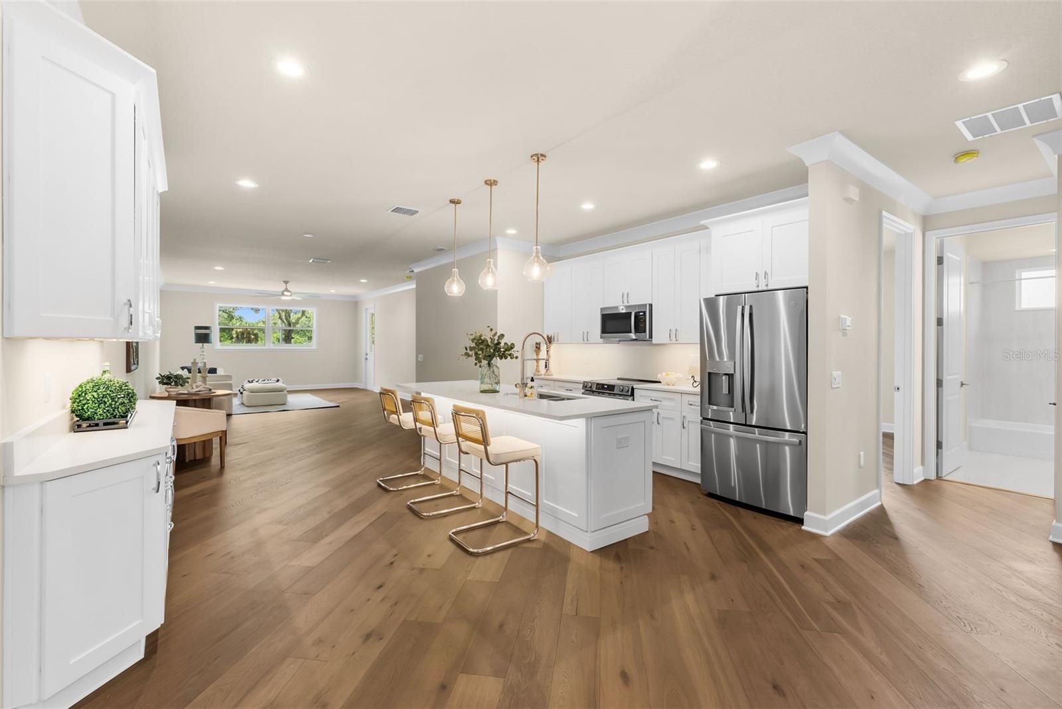
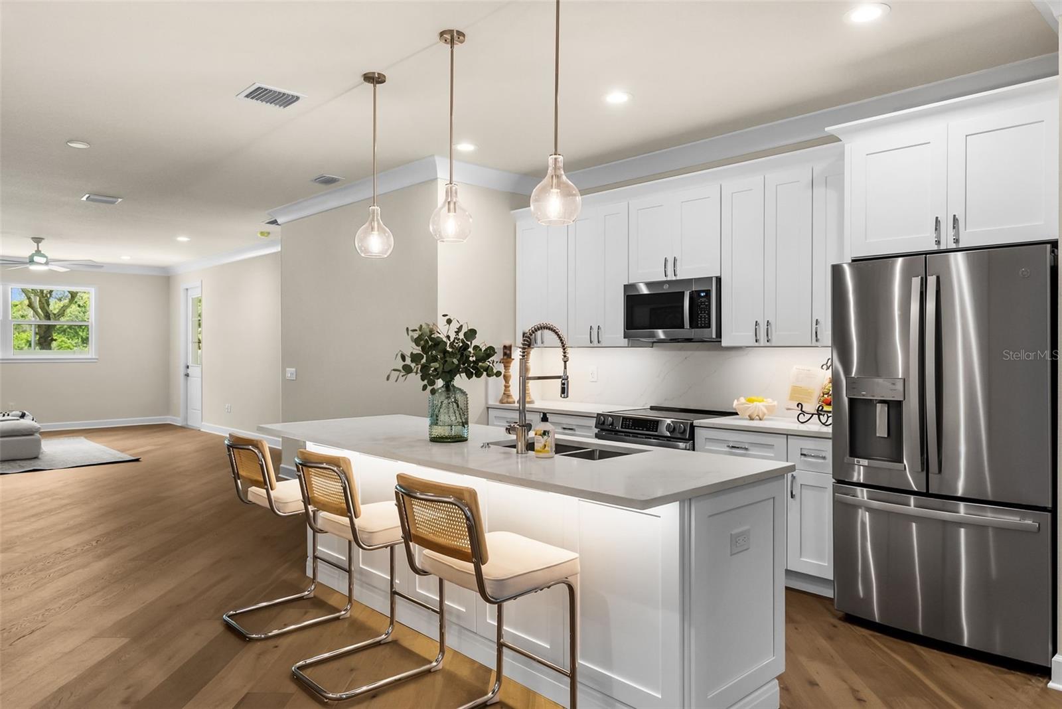
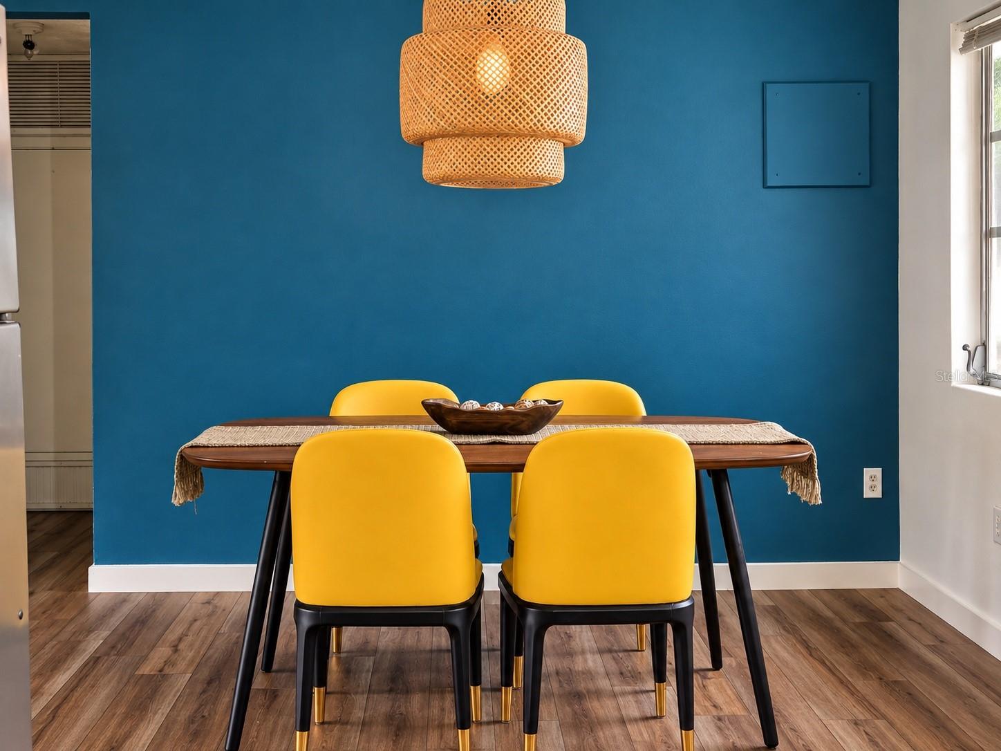
At the heart of the home is an oversized kitchen designed for both everyday living and entertaining, featuring granite countertops, beautiful wood cabinetry, stainless steel appliances, and two spacious pantries. A formal dining room and additional dining area provide plenty of room for gatherings and special occasions.
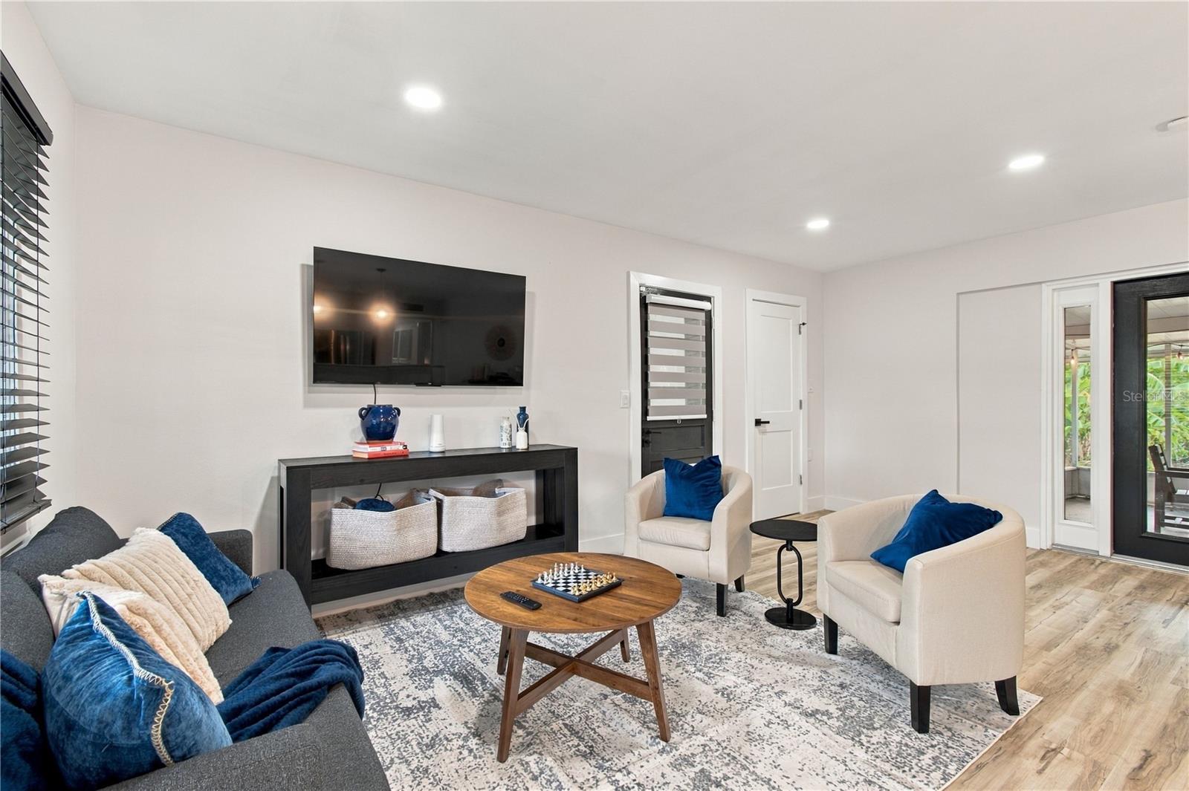
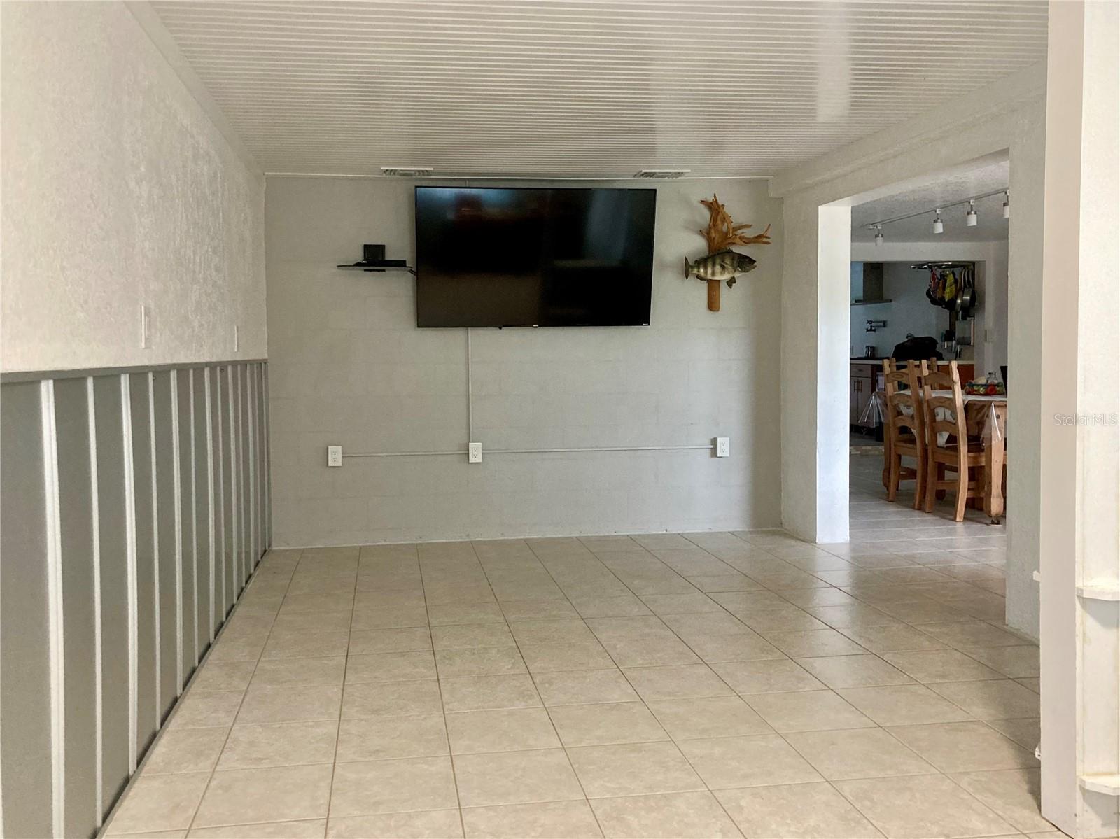
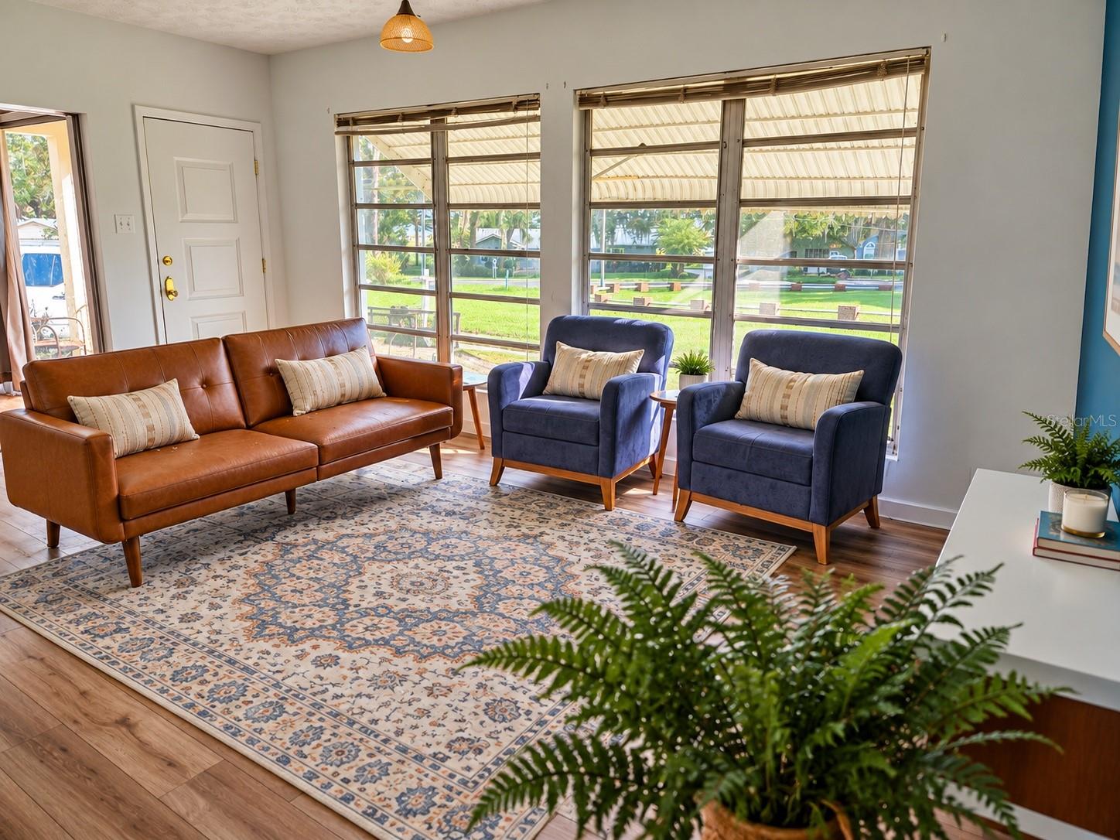
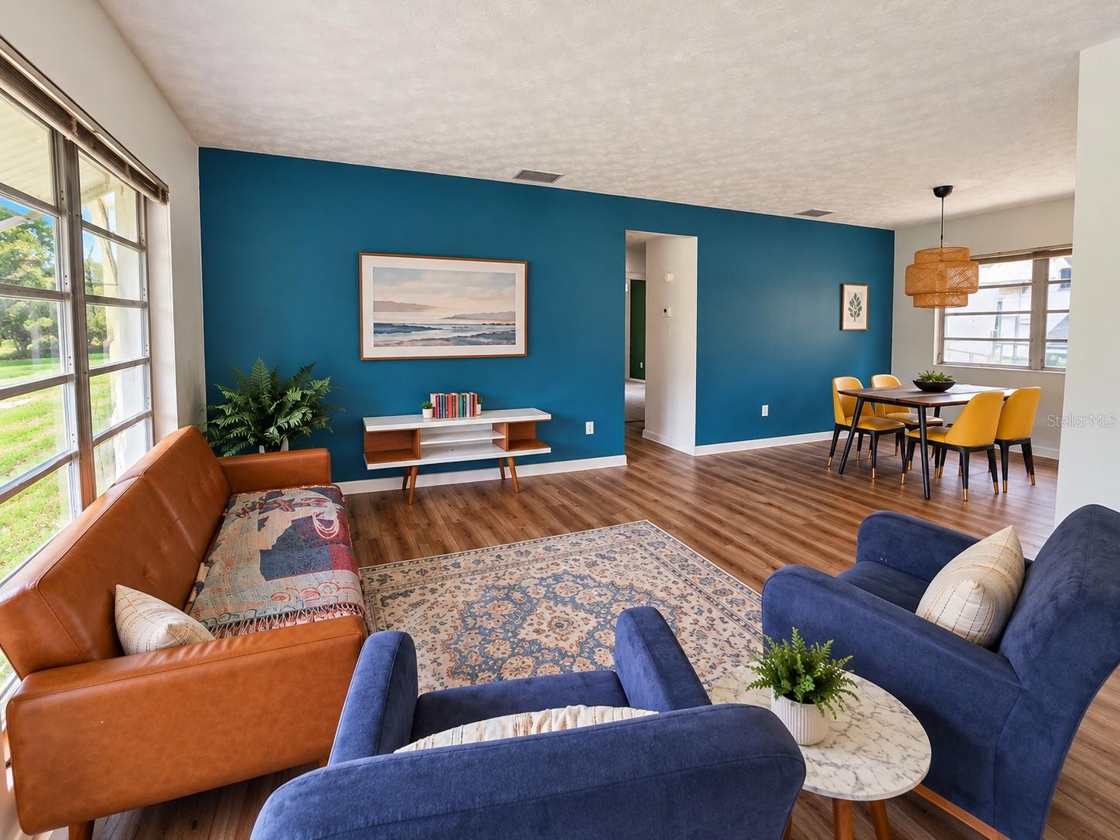
The living room is a true showpiece, featuring a zero-corner opening that completely opens to the screened pool area, creating an effortless connection between indoor and outdoor spaces. The family room also offers direct access to the pool, making this home ideal for entertaining and enjoying the Florida lifestyle.
The spacious primary suite is a private retreat with its own slider leading to the pool and a generously sized ensuite bath featuring a walk-in shower, garden tub, dual sinks, and private water closet. The second and third bedrooms offer charming window seats, French-door closets, and carpet flooring, while the third bedroom also provides direct access to the pool area.
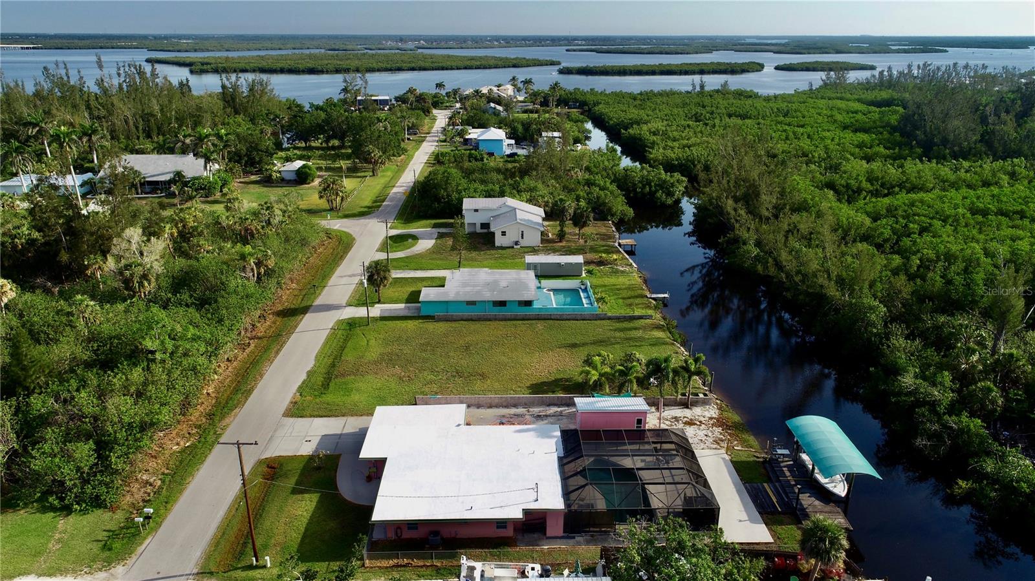
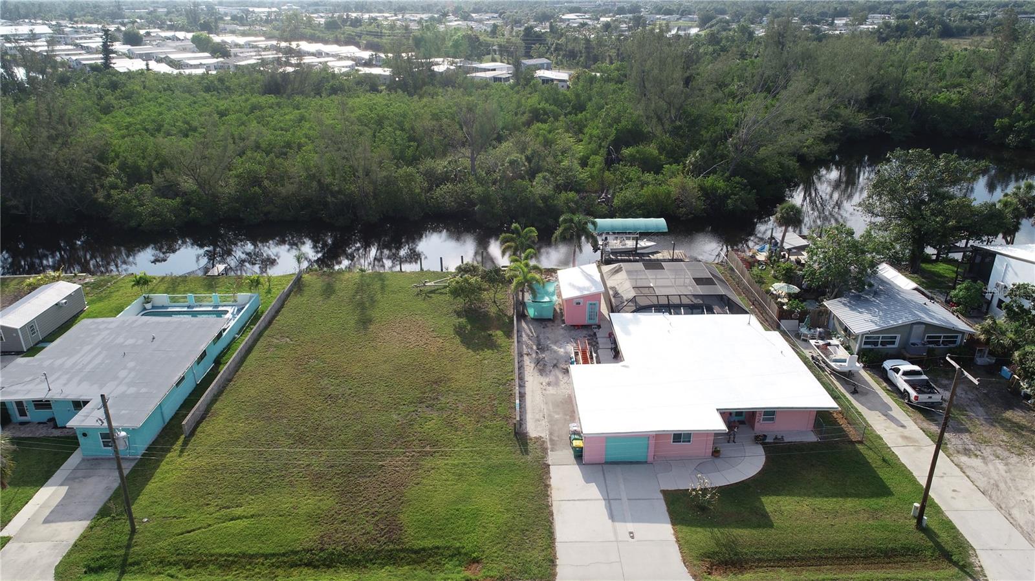
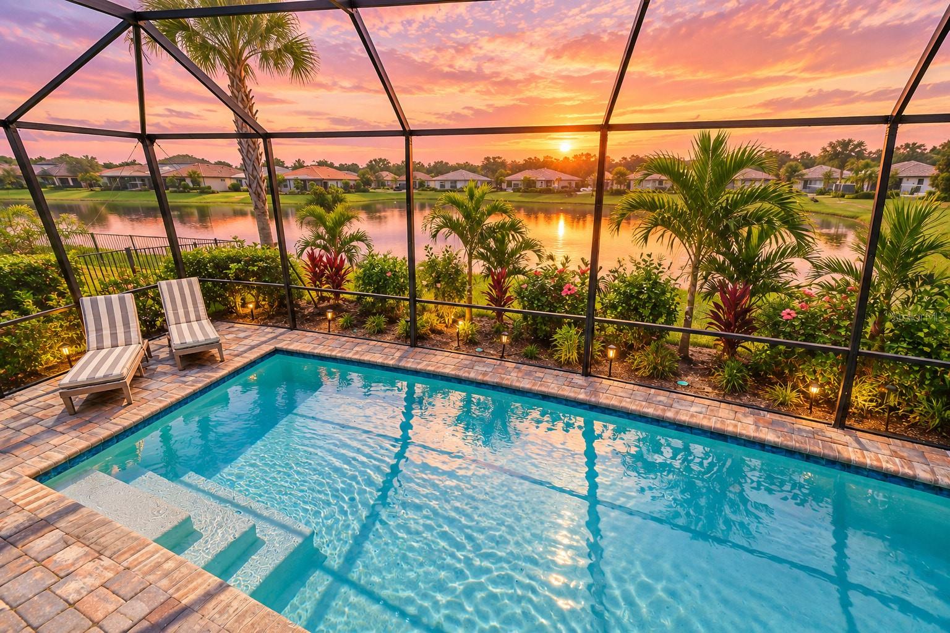
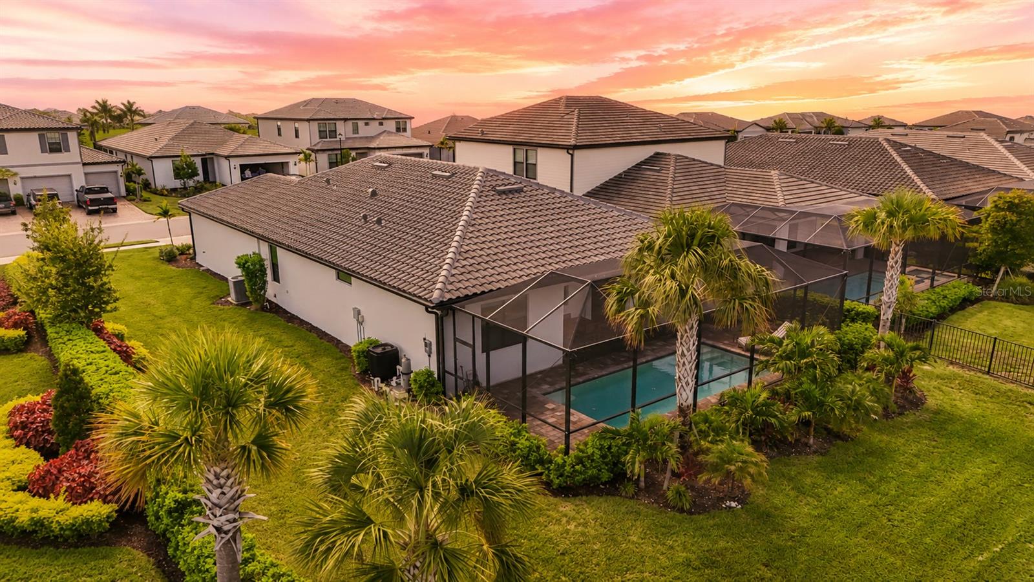
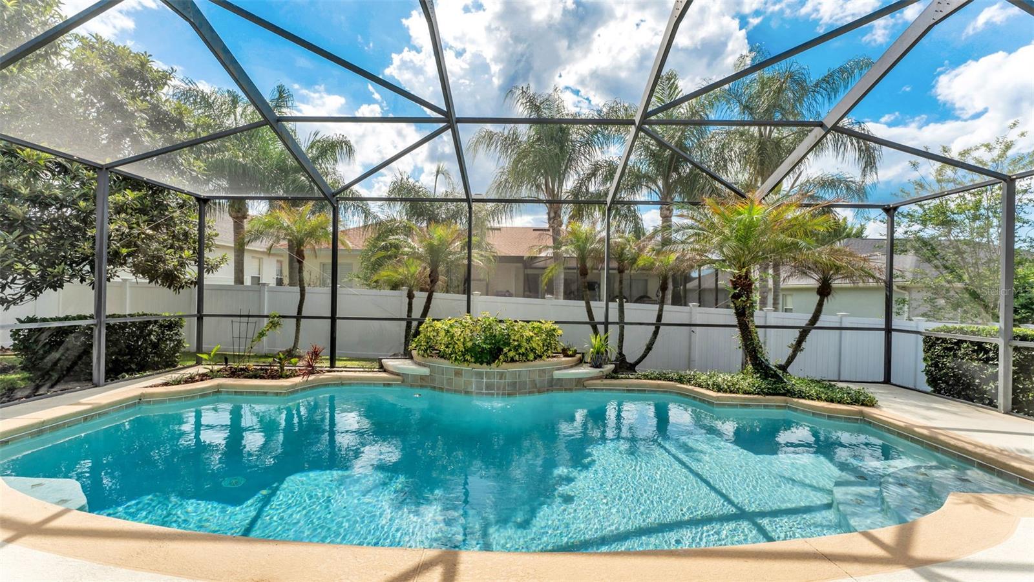
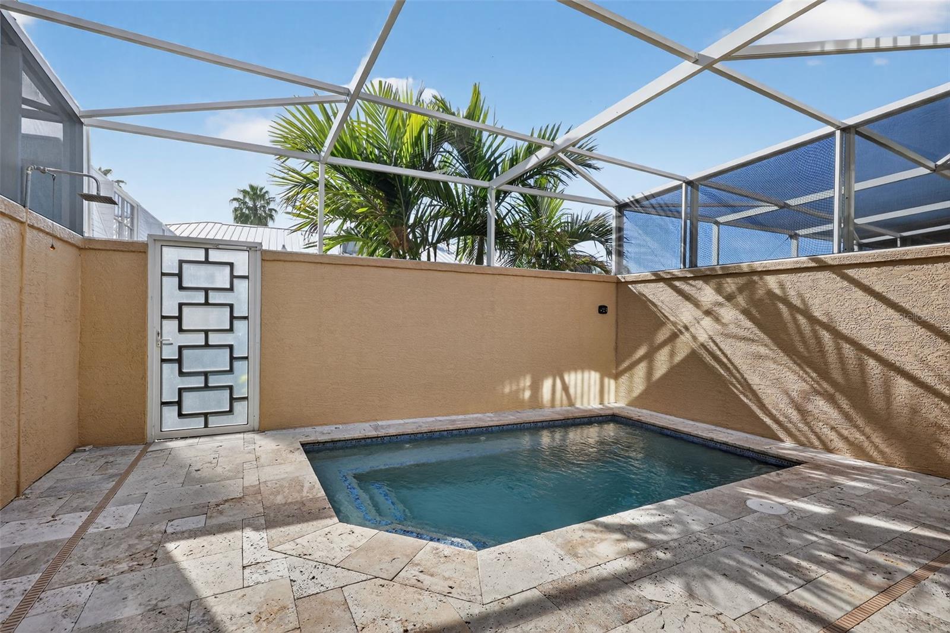
Step outside to your own private oasis with a large screened pool and lanai, recently updated screens, and pocket sliders that allow the home to open beautifully to the outdoors.
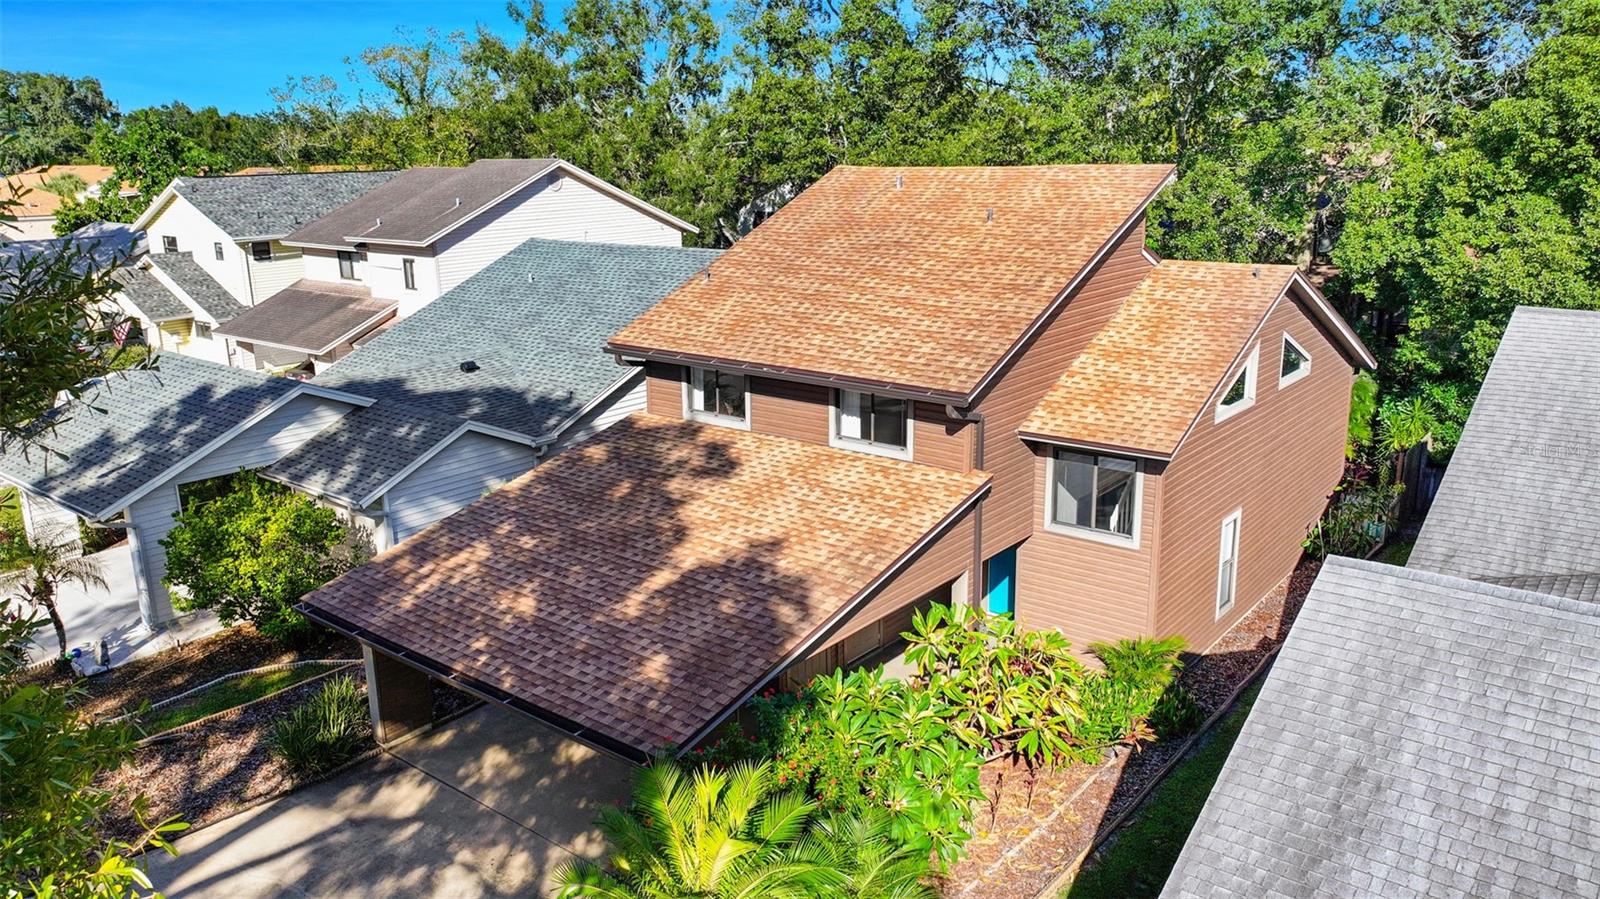
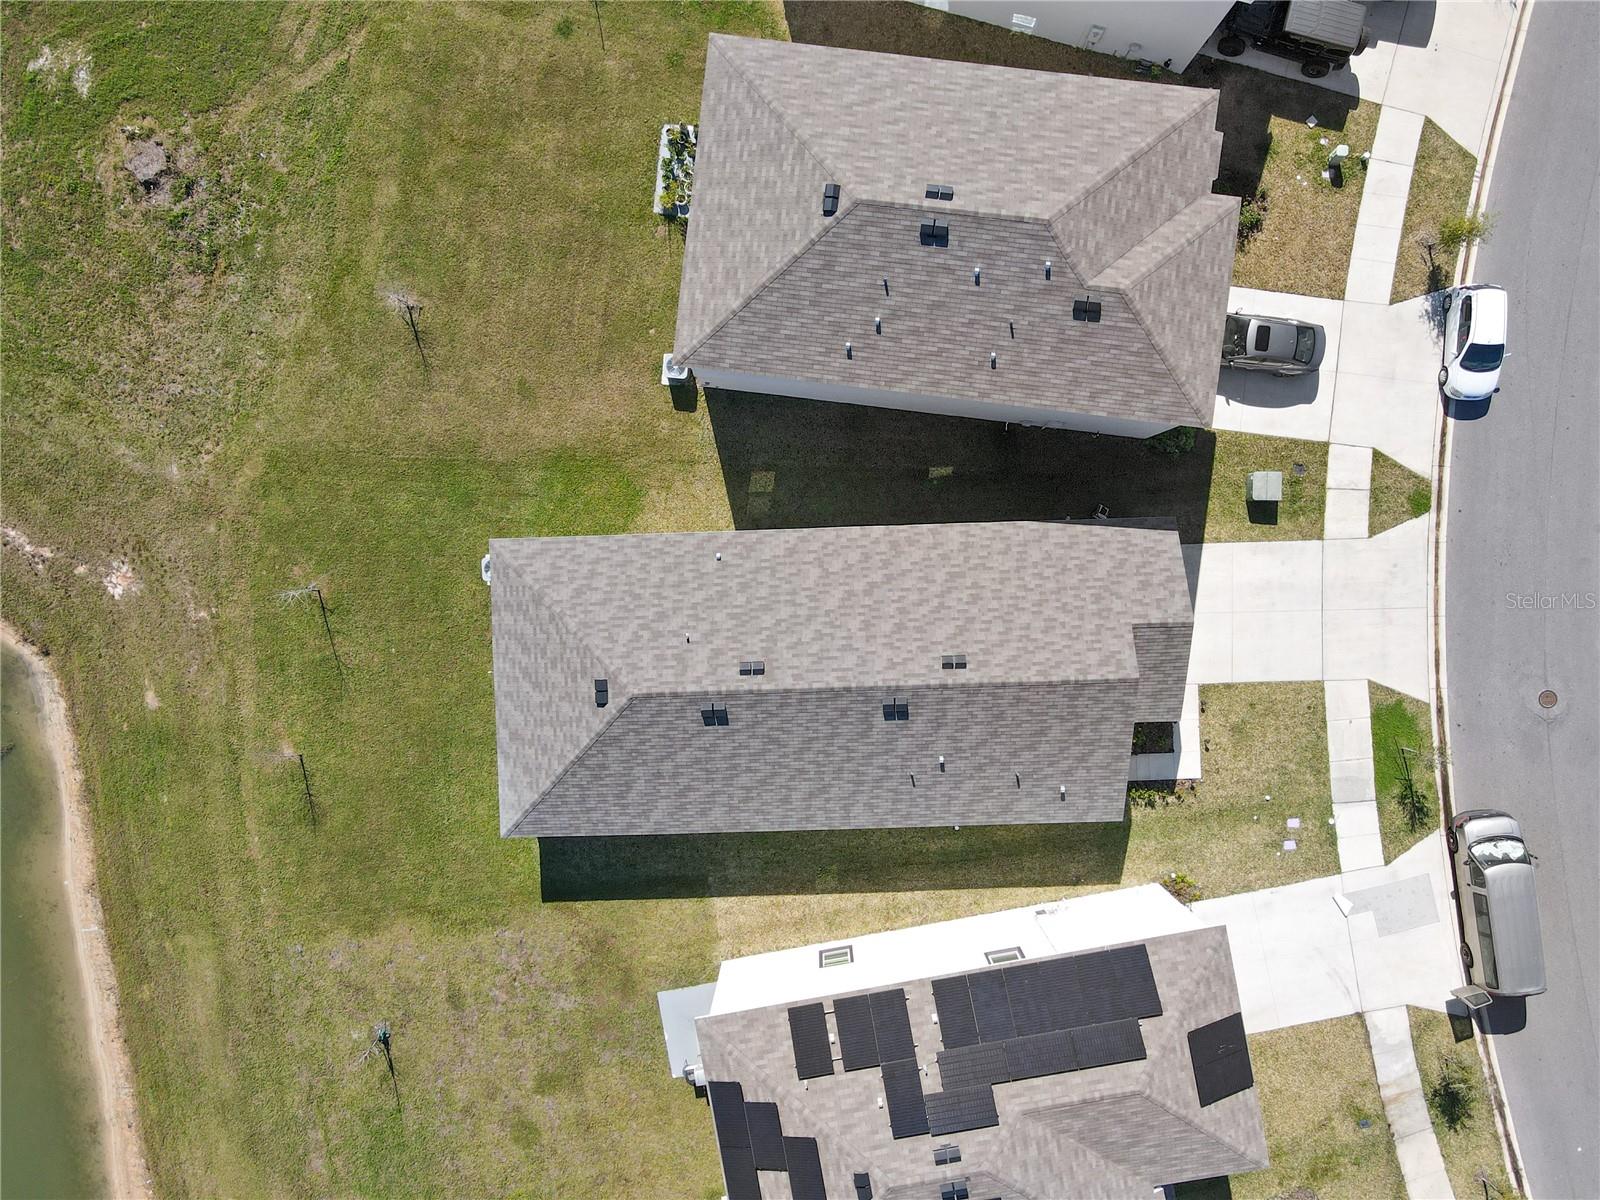
Additional features include a recently updated roof, washer and dryer, additional garage laundry area, and optional furnishings.
With its custom craftsmanship, spacious floor plan, private North Port setting, and resort-inspired outdoor living, this exceptional home offers the perfect blend of comfort, elegance, and Florida living. Come experience everything this beautiful home has to offer!
Show all description - Virtual Tour: https://youtu.be/H7-AjLZQlNM
Video
- VirtualTourURLUnbranded: https://youtu.be/H7-AjLZQlNM
Basics
- Bathrooms Half: 0
- Date added: Added 1 hour ago
- Category: Single Family Residence
- Type: Residential
- Bedrooms: 3
- Bathrooms: 2
- Half baths: 0
- Floors: 1
- Area, sq ft: 2407 sq ft
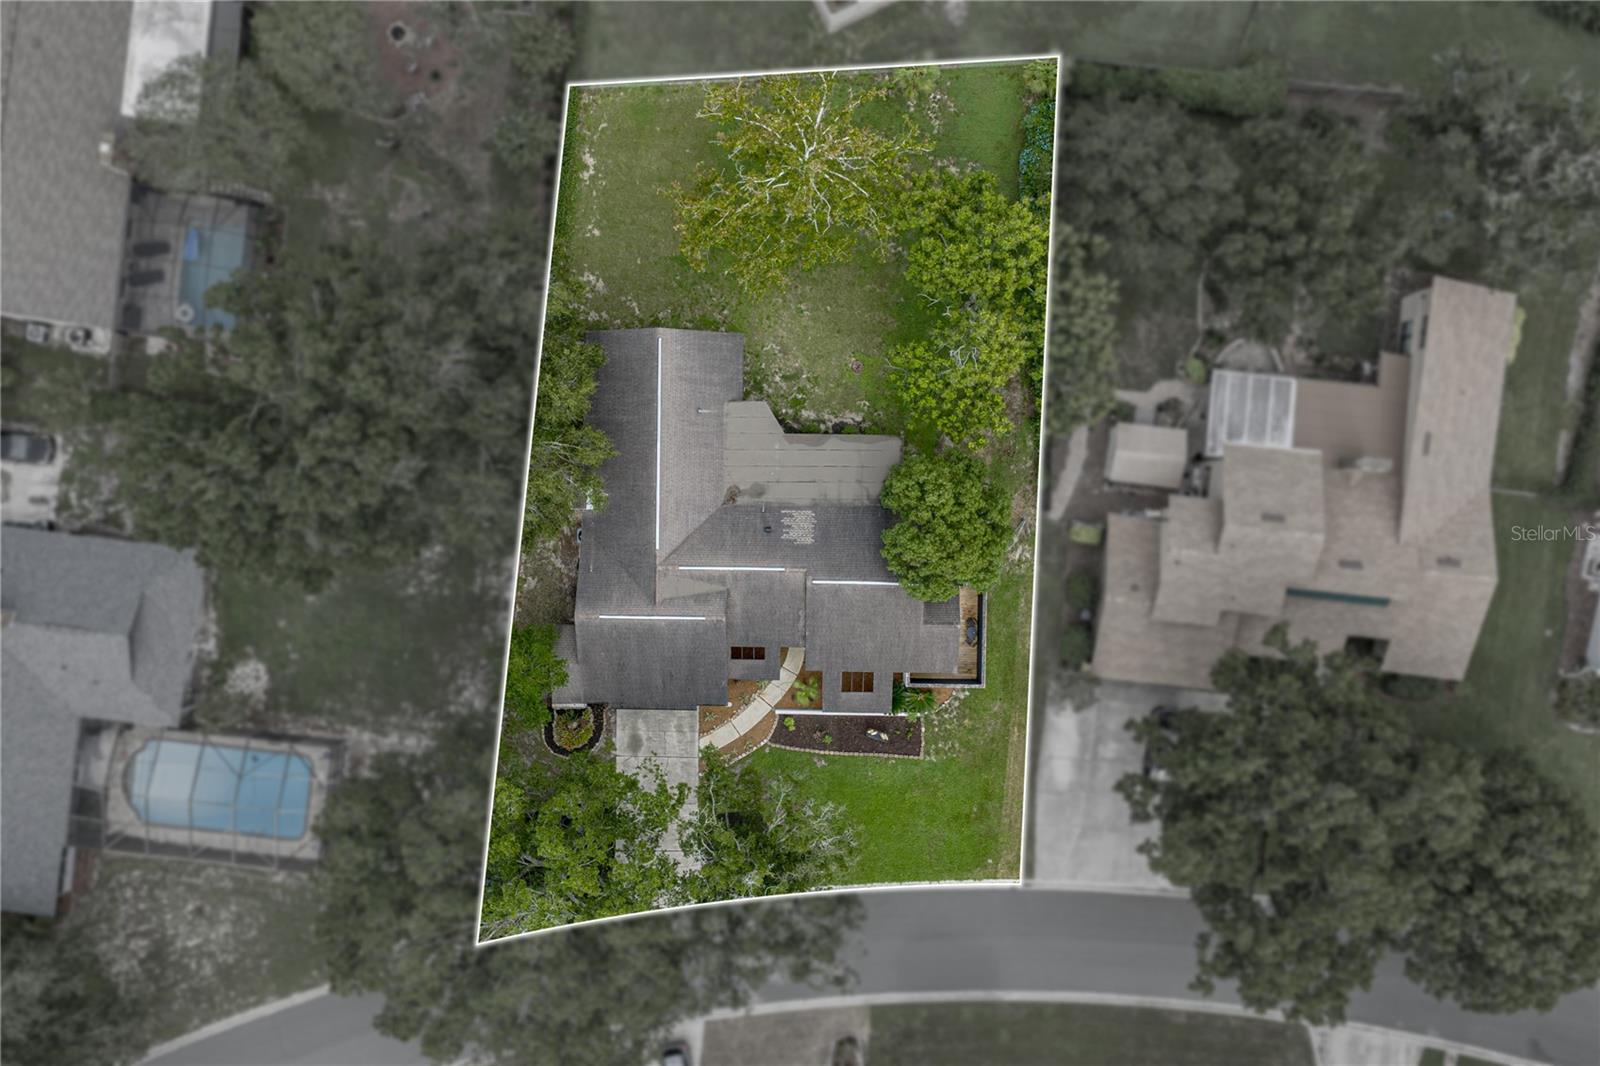
- Lot size, sq ft: 12449 sq ft
- Year built: 2005
- View: Pool, Trees/Woods
- SubdivisionName: PORT CHARLOTTE SUB 12
- GarageSpaces: 2
Location
- CountyOrParish: Sarasota
- City / Department: NORTH PORT
Location Details
- Elementary School: Atwater Bay Elementary
- Middle Or Junior School: Woodland Middle School
- High School: North Port High
Property Features
- Interior Features: Built-in Features, Ceiling Fans(s), Crown Molding, High Ceilings, Kitchen/Family Room Combo, Open Floorplan, Primary Bedroom Main Floor, Solid Surface Counters, Solid Wood Cabinets, Split Bedroom, Stone Counters, Thermostat, Vaulted Ceiling(s), Walk-In Closet(s), Window Treatments
- Appliances: Cooktop, Dishwasher, Disposal, Dryer, Refrigerator, Washer, Water Purifier
- Flooring: Carpet, Tile
- Laundry Features: In Garage
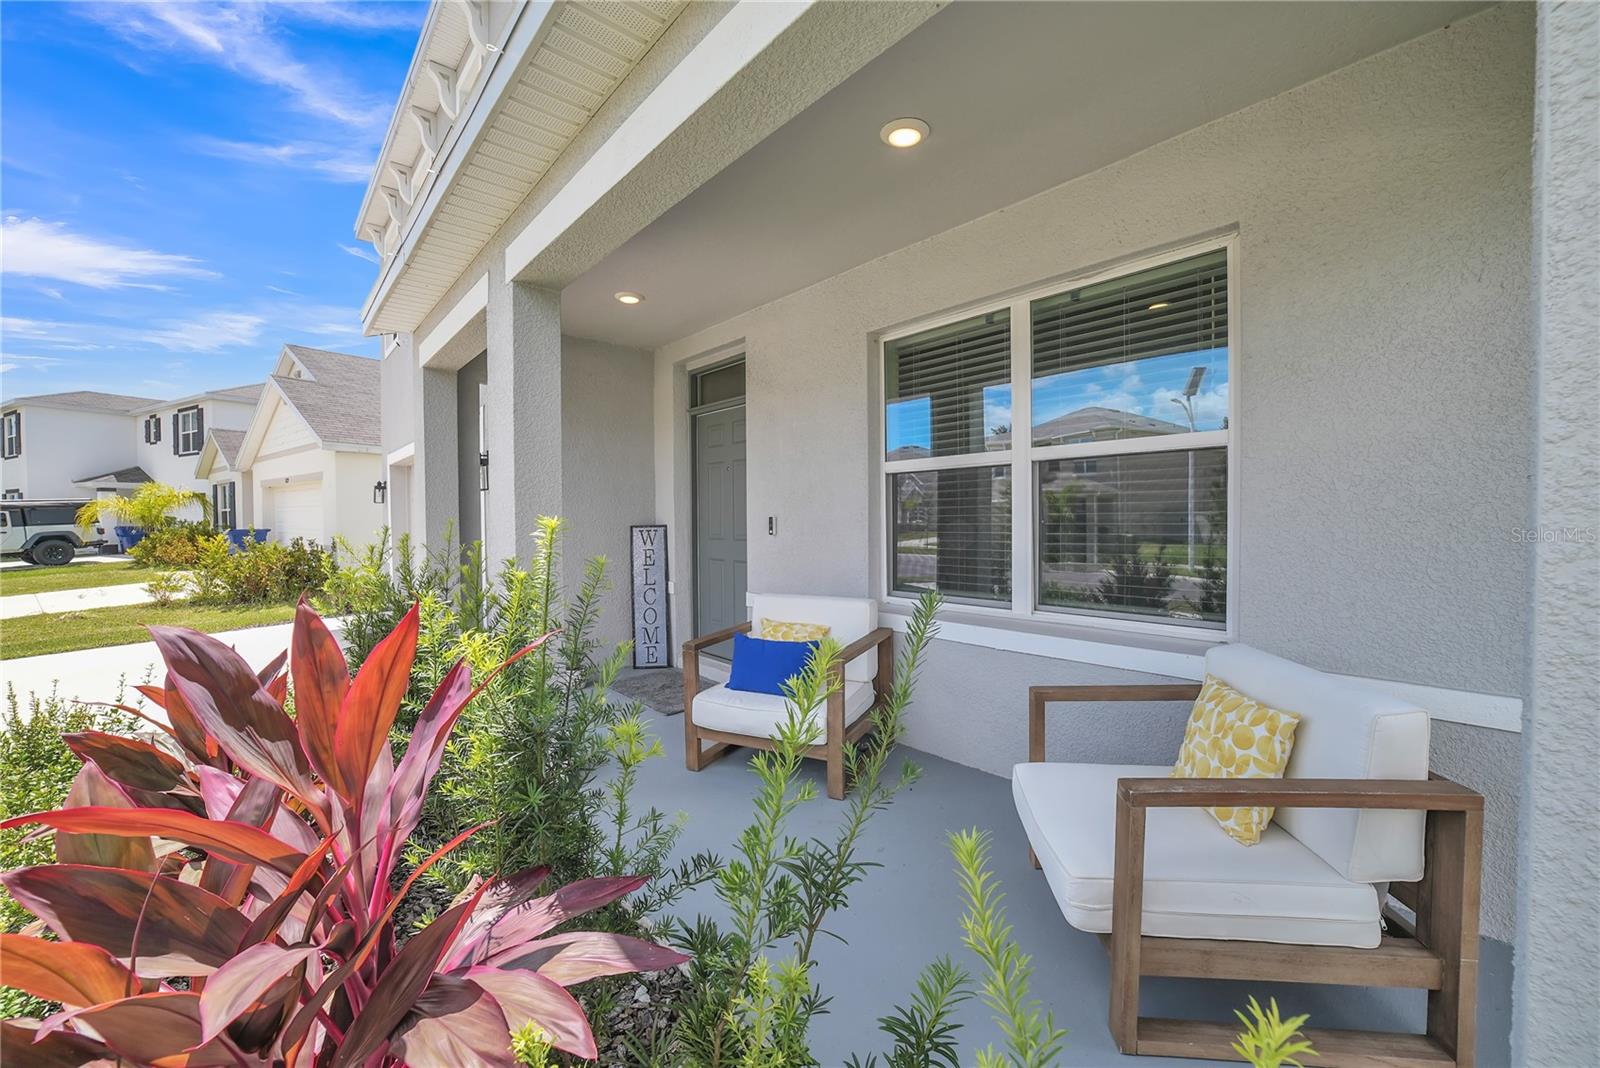
- Patio And Porch Features: Covered, Enclosed, Front Porch, Patio, Porch, Screened
- Pool Private YN: Yes
- Pool Features: In Ground, Lighting, Screen Enclosure
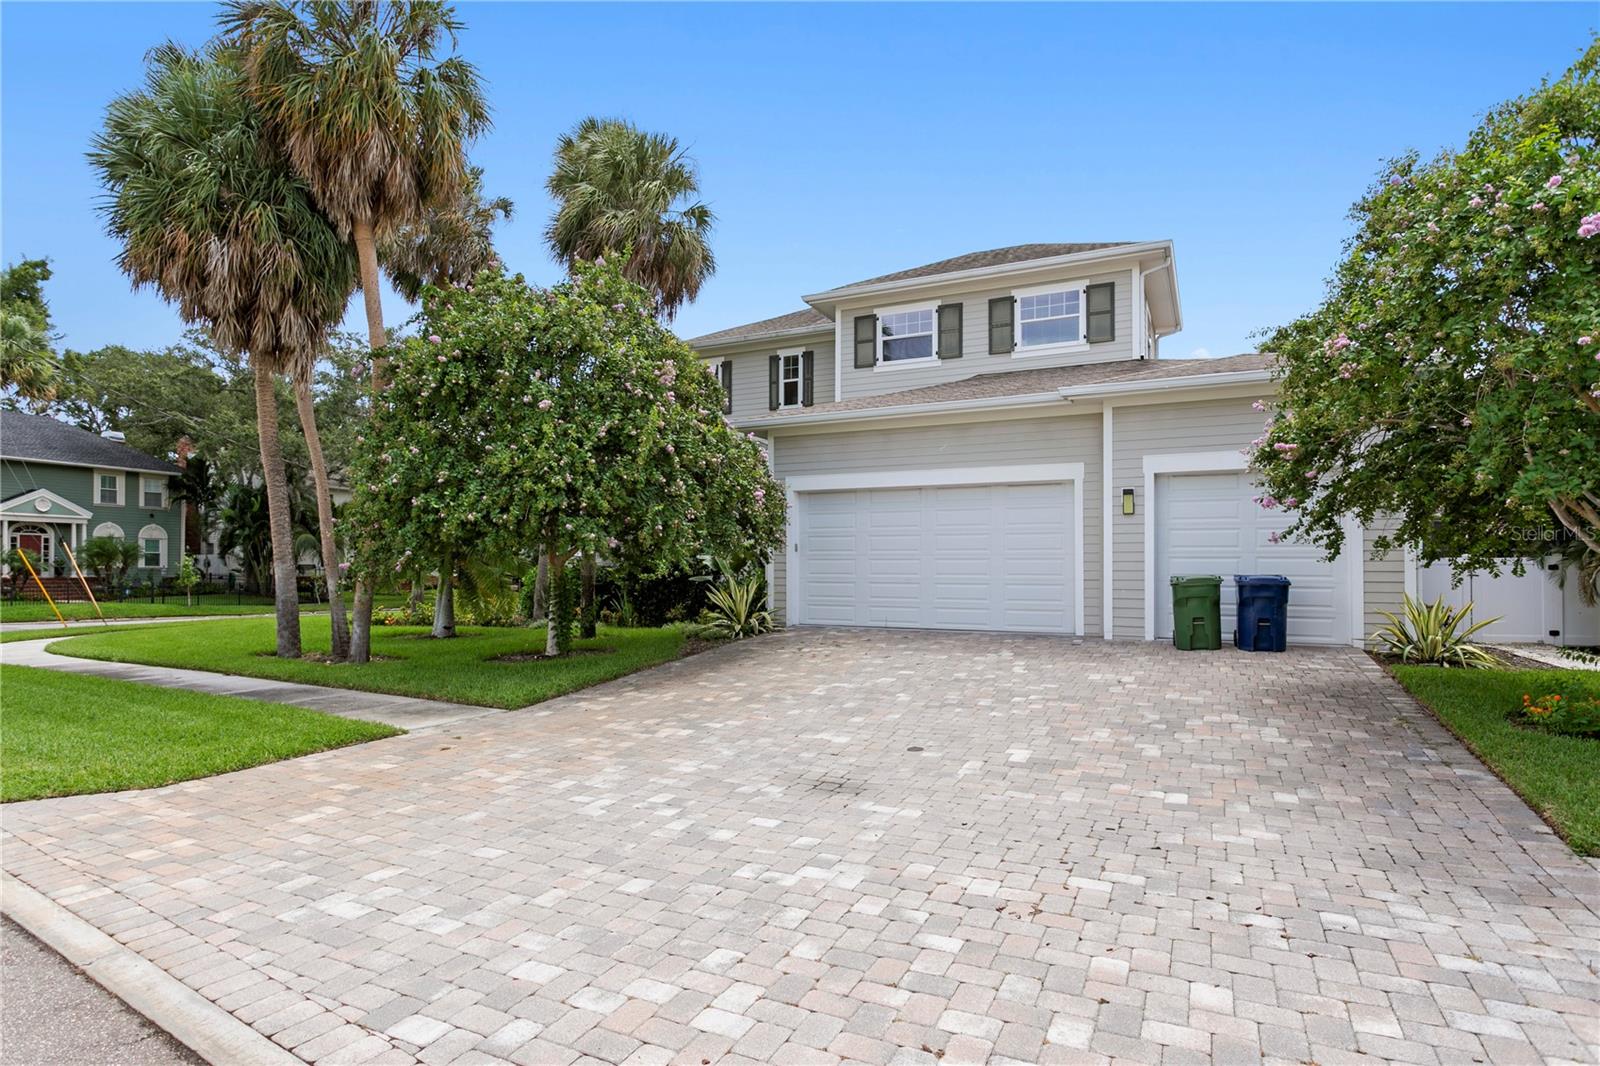
- Parking Features: Driveway, Garage Door Opener, Oversized
- Garage YN: Yes
- Attached Garage YN: Yes
- Garage Spaces: 2
- Pets Allowed: Cats OK, Dogs OK, Yes
- Exterior Features: Lighting, Private Yard, Rain Gutters
- Roof: Shingle
- Security Features: Security System
- Window Features: Blinds, Storm Window(s), Window Treatments
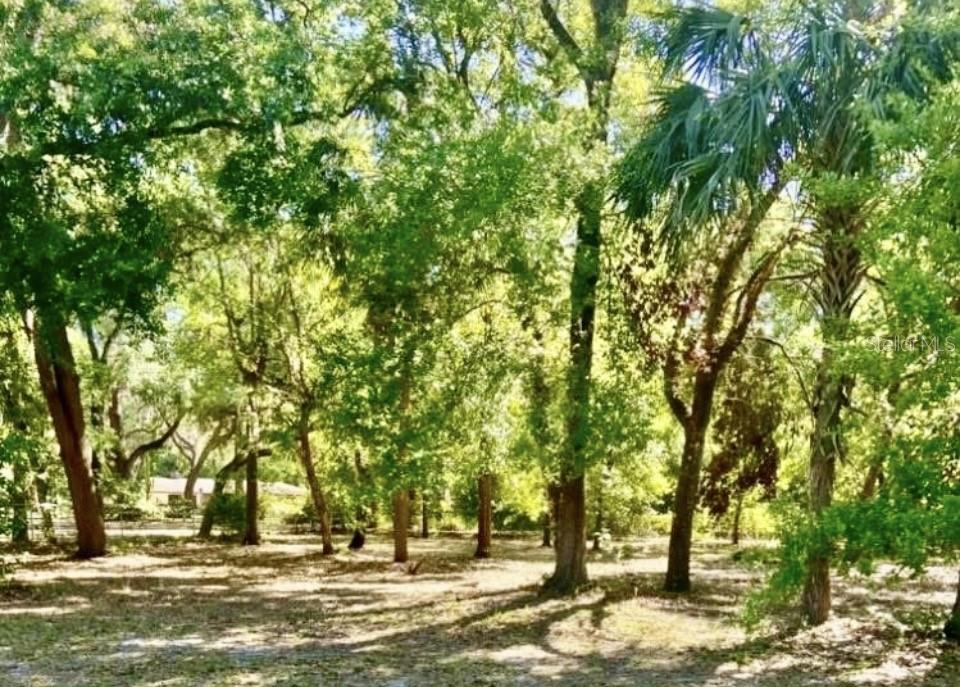
- Vegetation: Fruit Trees, Trees/Landscaped
- View: Pool, Trees/Woods
- Water Source: Private, Well
- Sewer: Septic Tank
- Cooling: Central Air
- Heating: Central
- Furnished: Negotiable
Property Details
- Subdivision Name: PORT CHARLOTTE SUB 12
- Property Attached YN: Yes
- Direction Faces: North
- Construction Materials: Block, Stucco
Association Information
- Community Features: Street Lights
Fees&Taxes
- Tax Year: 2025
- Tax Annual Amount: $3,398
Amenities & Features
- Waterfront available: No
- GarageYN: Yes
- AttachedGarageYN: Yes
- FireplaceYN: No
- PoolPrivateYN: Yes
- Cooling: Central Air
- Security Features: Security System
- CommunityFeatures: Street Lights
- WindowFeatures: Blinds, Storm Window(s), Window Treatments
- ExteriorFeatures: Lighting, Private Yard, Rain Gutters
- PoolFeatures: In Ground, Lighting, Screen Enclosure
- Utilities: BB/HS Internet Available, Cable Available, Electricity Available, Electricity Connected, Phone Available
- Features:
- Amenities: