Courtesy of
- Listing Office: LPT REALTY, LLC
- Status: Active
- MLS ID: MFRV4952119
Description
-
Description:
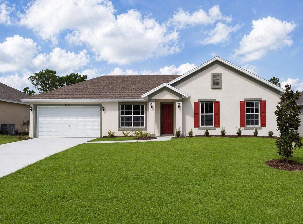
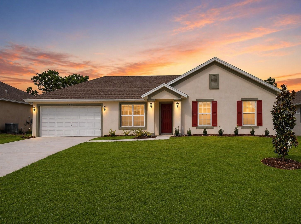
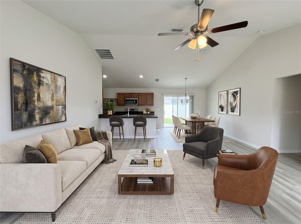
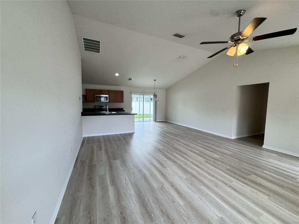
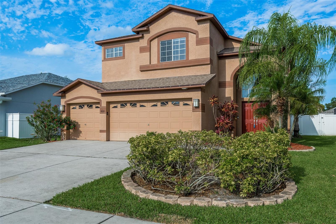
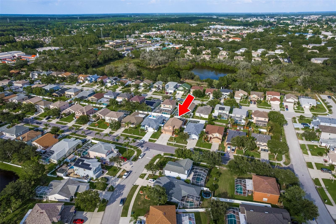
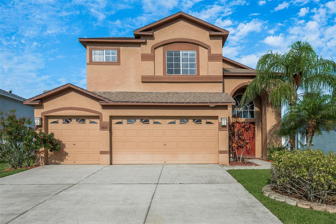
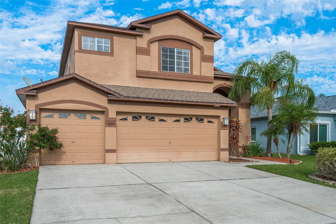
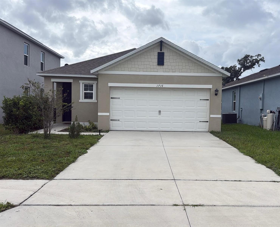
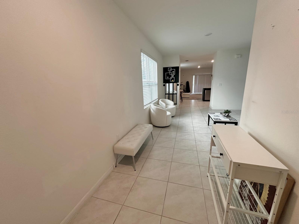
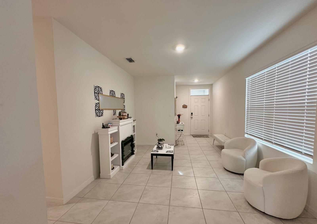
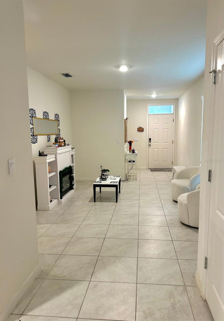
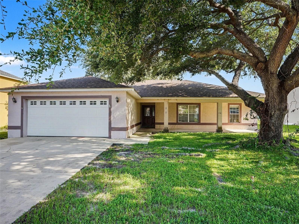
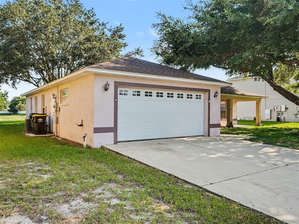
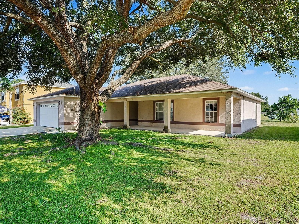
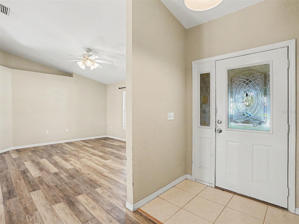
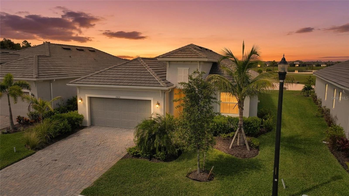
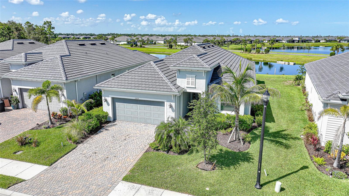
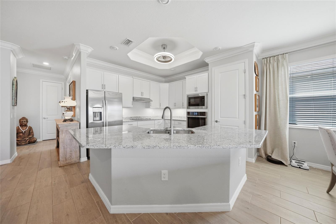
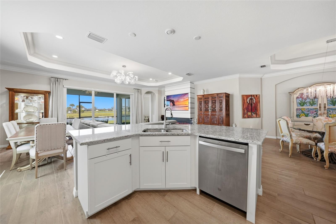
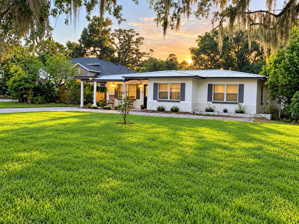
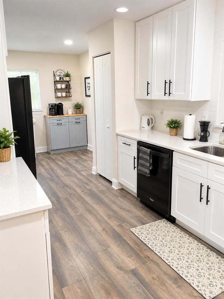
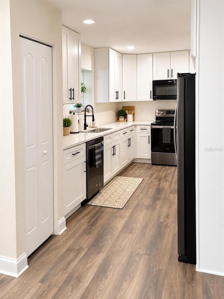
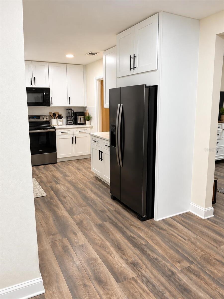
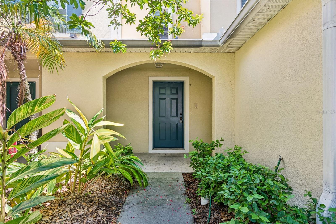
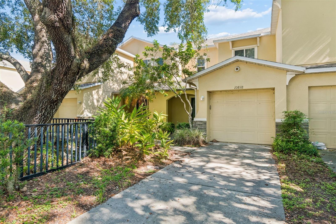
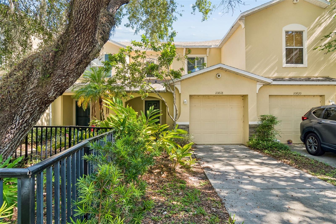
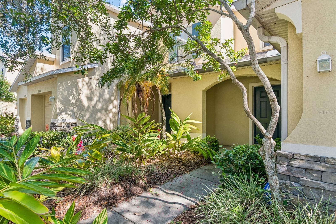
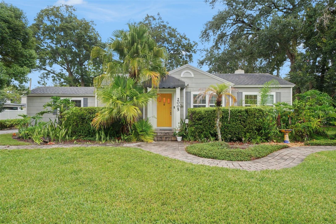
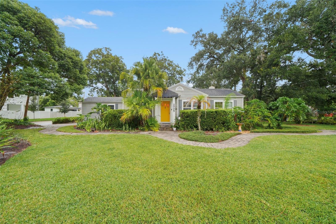
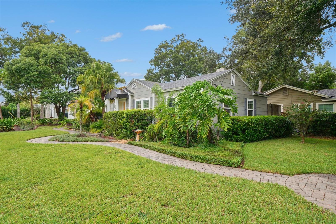
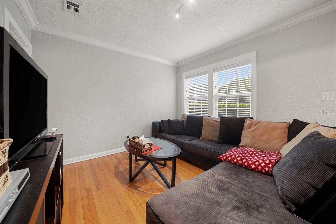
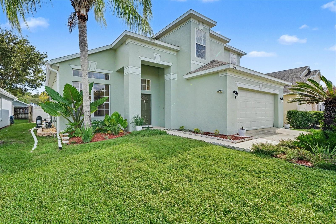
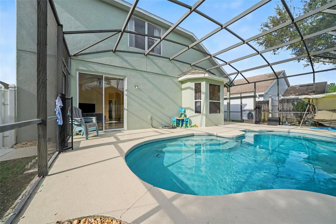
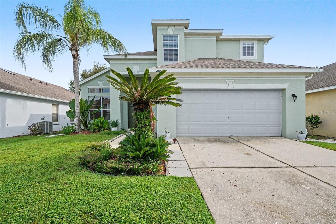
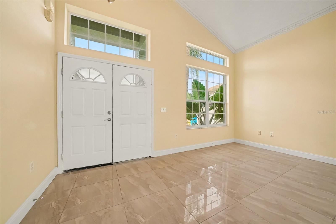
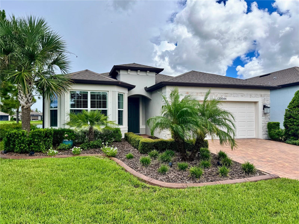
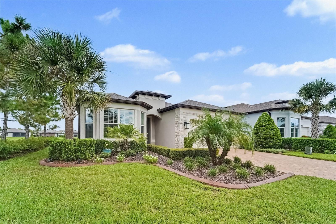
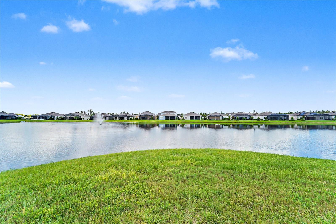
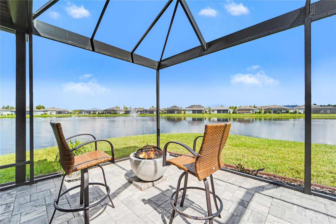
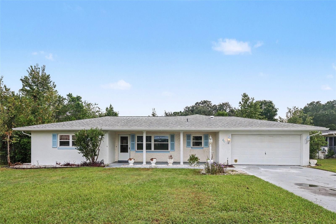
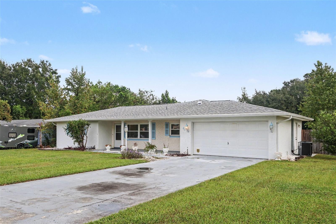
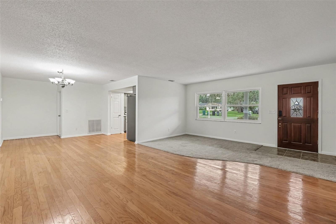
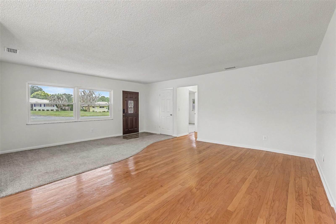
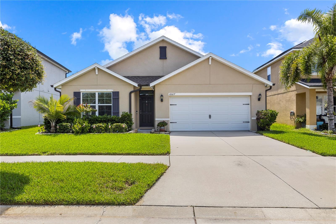
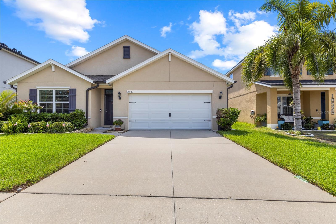
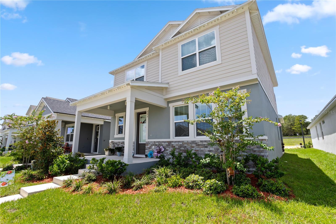
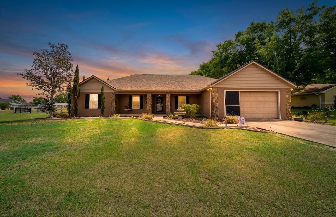
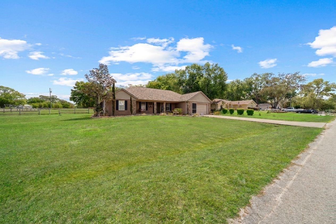
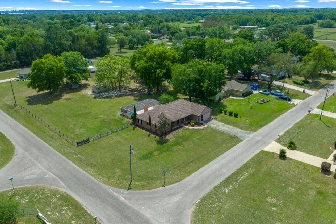
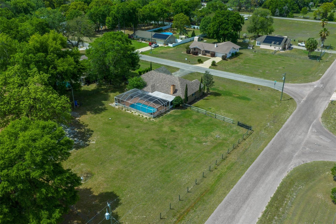
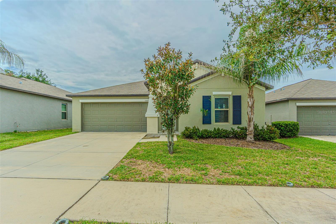
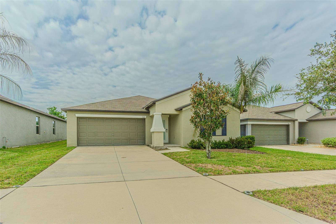
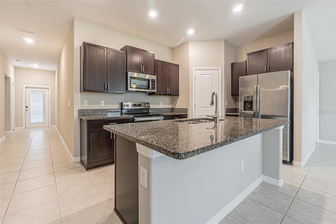
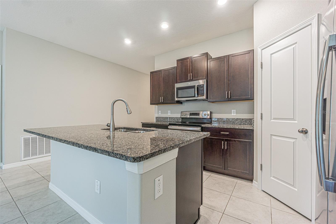
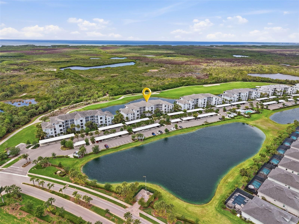
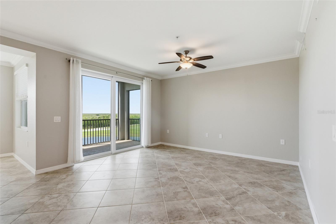
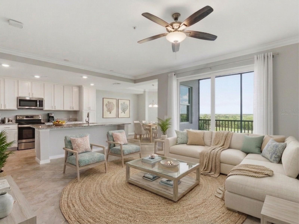
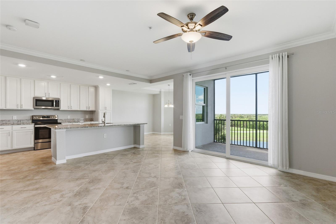
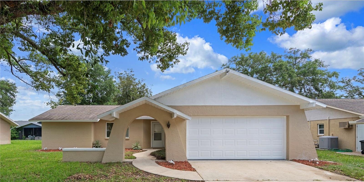
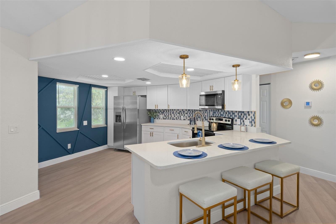
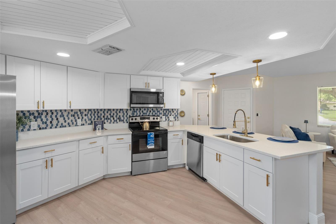
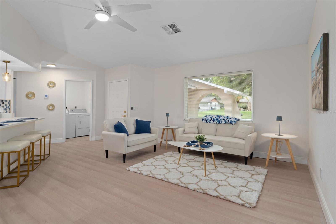
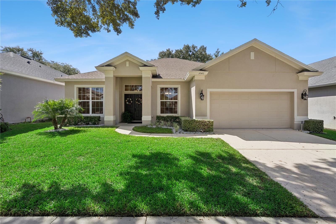
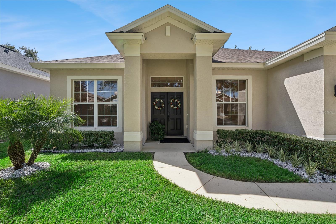
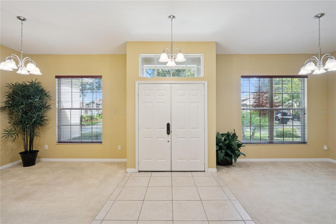
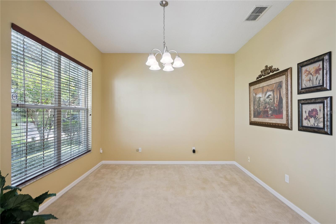
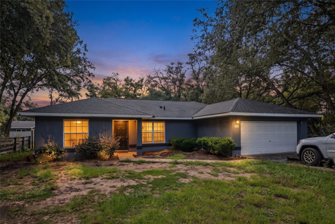
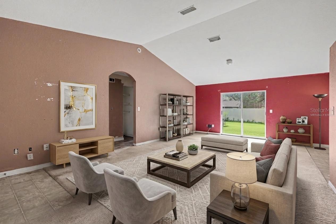
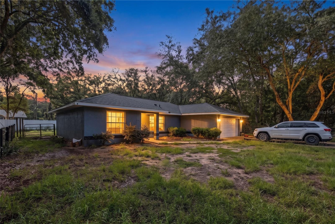
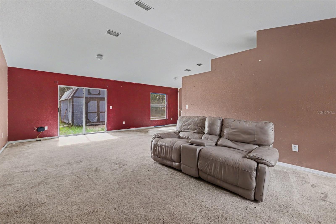
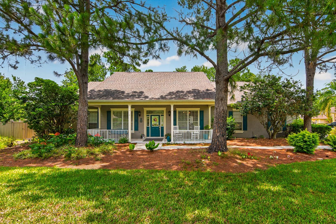
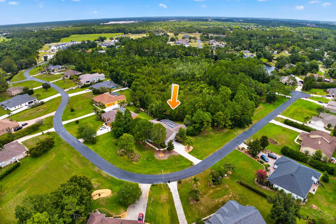
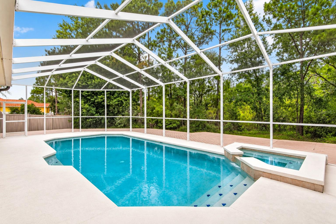
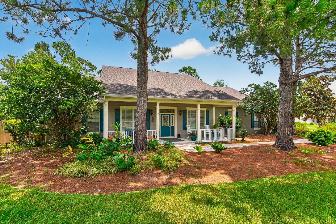
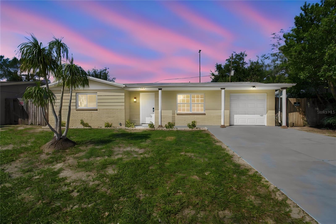
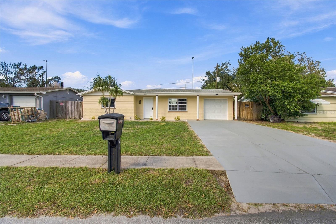
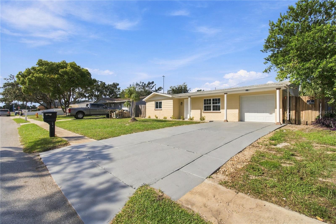
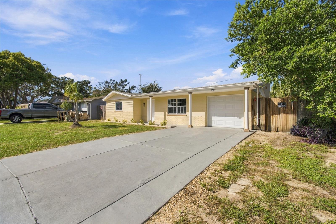
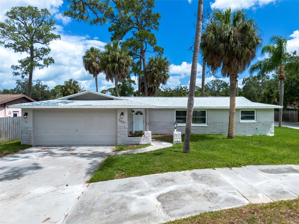
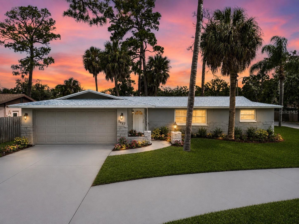
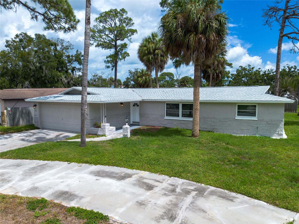
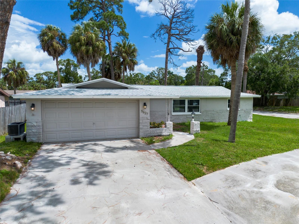
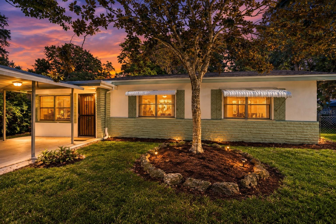
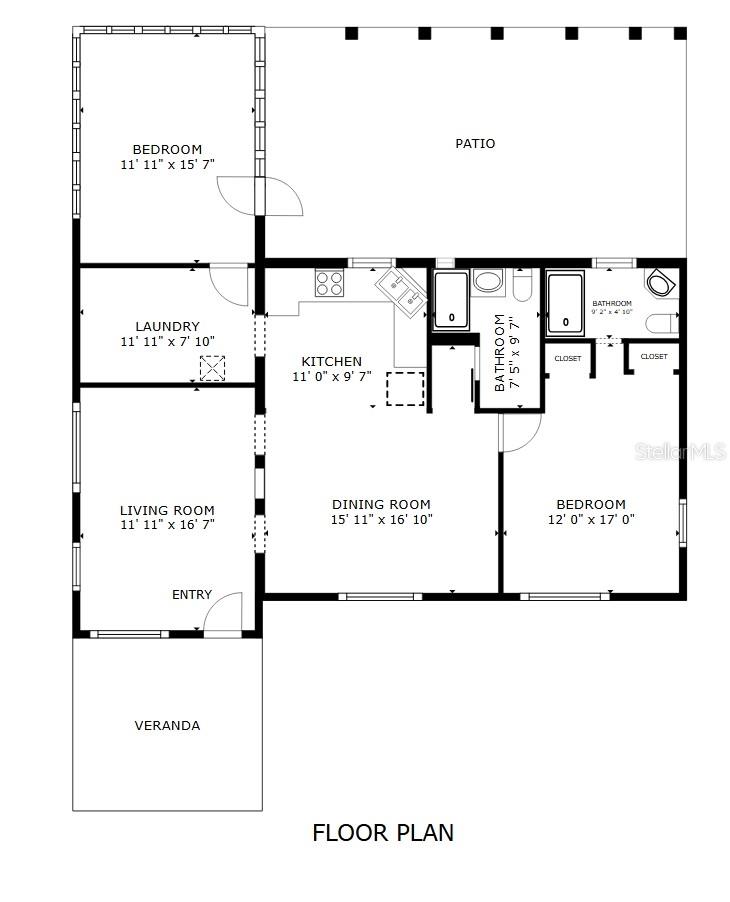
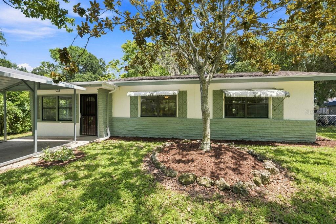
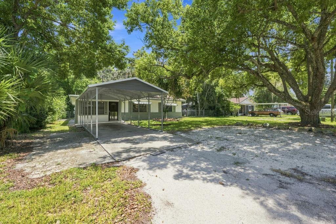
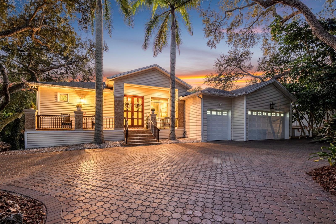
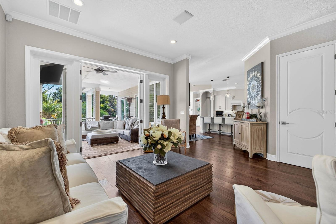
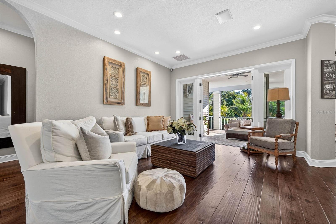
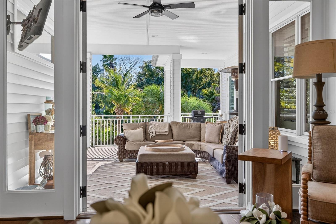
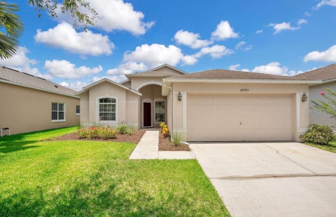
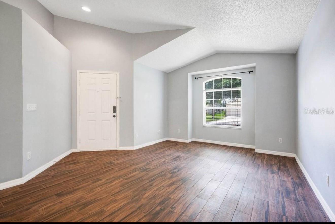
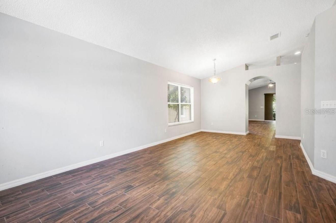
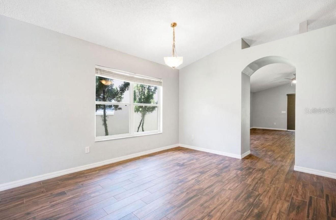
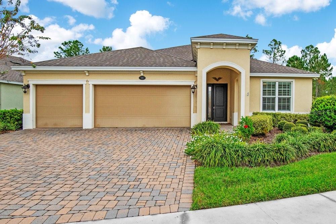
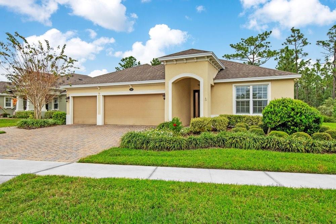
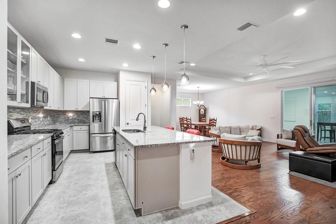
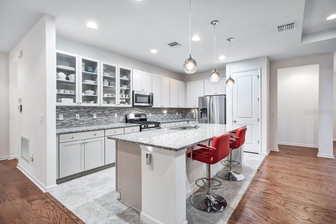
WOW. Check out this beautifully maintained home in the 55+ guard gated community of Victoria Gardens. It offers 3 bedrooms, 3 bathrooms and a flex space/den. This highly sought-after floor plan sits on a desirable conservation lot, offering peaceful views with no rear neighbors. An enclosed Florida room provides 442 sq. feet of living space, complete with its own mini-split—ideal for crafting, hobbies, working from home, or simply enjoying your morning coffee. The modern kitchen, with a breakfast bar, overlooks the dining and living room, creating the perfect space for entertaining. Additional features include stainless steel appliances, granite countertops, a stylish tile backsplash, and premium cabinets with decorative glass doors. The private primary suite at the rear of the home boasts a tray ceiling, ceiling fan, and a large walk-in closet with organizers, while the primary bath offers dual sinks, granite countertops, and a garden soaking tub with a separate shower. The second bathroom in the home features a relaxing hydrotherapy tub, and bedroom 3 functions as another suite with its own walk-in closet and 3rd bathroom. The flex space/den, with double doors, can easily serve as a fourth bedroom. There is even an indoor laundry room. And the washer and dryer stay. Added bonus is the 3-car garage. You won't want to miss the opportunity to live the easy breezy life of Victoria Gardens. Close to I-4, restaurants, medical plazas, shopping and historic downtown Deland.
Show all description - Virtual Tour: https://www.propertypanorama.com/instaview/stellar/V4952119
Video
- VirtualTourURLUnbranded: https://www.propertypanorama.com/instaview/stellar/V4952119
Basics
- Bathrooms Half: 0
- Date added: Added 36 seconds ago
- Category: Single Family Residence
- Type: Residential
- Bedrooms: 3
- Bathrooms: 3
- Half baths: 0
- Area, sq ft: 2792 sq ft
- Lot size, sq ft: 9967 sq ft
- Year built: 2018
- View: Trees/Woods
- SubdivisionName: VICTORIA GARDENS PH 7
- GarageSpaces: 3
Location
- CountyOrParish: Volusia
- City / Department: DELAND
Property Features
- Interior Features: Ceiling Fans(s), Coffered Ceiling(s), High Ceilings, In Wall Pest System, Kitchen/Family Room Combo, Open Floorplan, Solid Surface Counters, Solid Wood Cabinets, Split Bedroom, Tray Ceiling(s), Walk-In Closet(s)
- Appliances: Dishwasher, Disposal, Dryer, Gas Water Heater, Microwave, Range, Refrigerator, Washer
- Flooring: Carpet, Ceramic Tile, Wood
- Laundry Features: Inside, Laundry Room
- Patio And Porch Features: Enclosed, Front Porch, Rear Porch
- Garage YN: Yes
- Attached Garage YN: Yes
- Garage Spaces: 3
- Carport Spaces: 0
- Pets Allowed: Yes
- Exterior Features: Sidewalk, Sprinkler Metered
- Roof: Shingle
- Window Features: Double Pane Windows, Shutters
- Vegetation: Mature Landscaping, Trees/Landscaped
- View: Trees/Woods
- Water Source: None
- Sewer: Public Sewer
- Cooling: Central Air
- Heating: Central, Electric, Natural Gas
- Furnished: Negotiable
Property Details
- Subdivision Name: VICTORIA GARDENS PH 7
- Direction Faces: Southeast
- Builder Name: Kolter Homes
- Builder Model: Hickory
- Construction Materials: Block, Stucco
Association Information
- Association YN: Yes
- Association Fee: 1639
- Association Fee Frequency: Quarterly
- Association Fee Includes: Cable TV, Pool, Escrow Reserves Fund, Internet, Maintenance Grounds, Management, Private Road, Recreational Facilities, Security
- Association Amenities: Clubhouse, Fence Restrictions, Fitness Center, Gated, Maintenance, Pickleball Court(s), Pool, Spa/Hot Tub, Tennis Court(s)
- Community Features: Association Recreation - Owned, Clubhouse, Community Mailbox, Deed Restrictions, Fitness Center, Gated Community - Guard, Golf Carts OK, Golf, Irrigation-Reclaimed Water, Pool, Restaurant, Sidewalks, Tennis Court(s), Street Lights
Fees&Taxes
- Tax Year: 2025
- Tax Annual Amount: $6,893
Amenities & Features
- Waterfront available: No
- GarageYN: Yes
- AttachedGarageYN: Yes
- FireplaceYN: No
- PoolPrivateYN: No
- Cooling: Central Air
- CommunityFeatures: Association Recreation - Owned, Clubhouse, Community Mailbox, Deed Restrictions, Fitness Center, Gated Community - Guard, Golf Carts OK, Golf, Irrigation-Reclaimed Water, Pool, Restaurant, Sidewalks, Tennis Court(s), Street Lights
- WindowFeatures: Double Pane Windows, Shutters
- ExteriorFeatures: Sidewalk, Sprinkler Metered
- Utilities: Cable Connected, Electricity Connected, Fire Hydrant, Public, Sewer Connected, Sprinkler Recycled, Underground Utilities, Water Connected
- Features:
- Amenities: