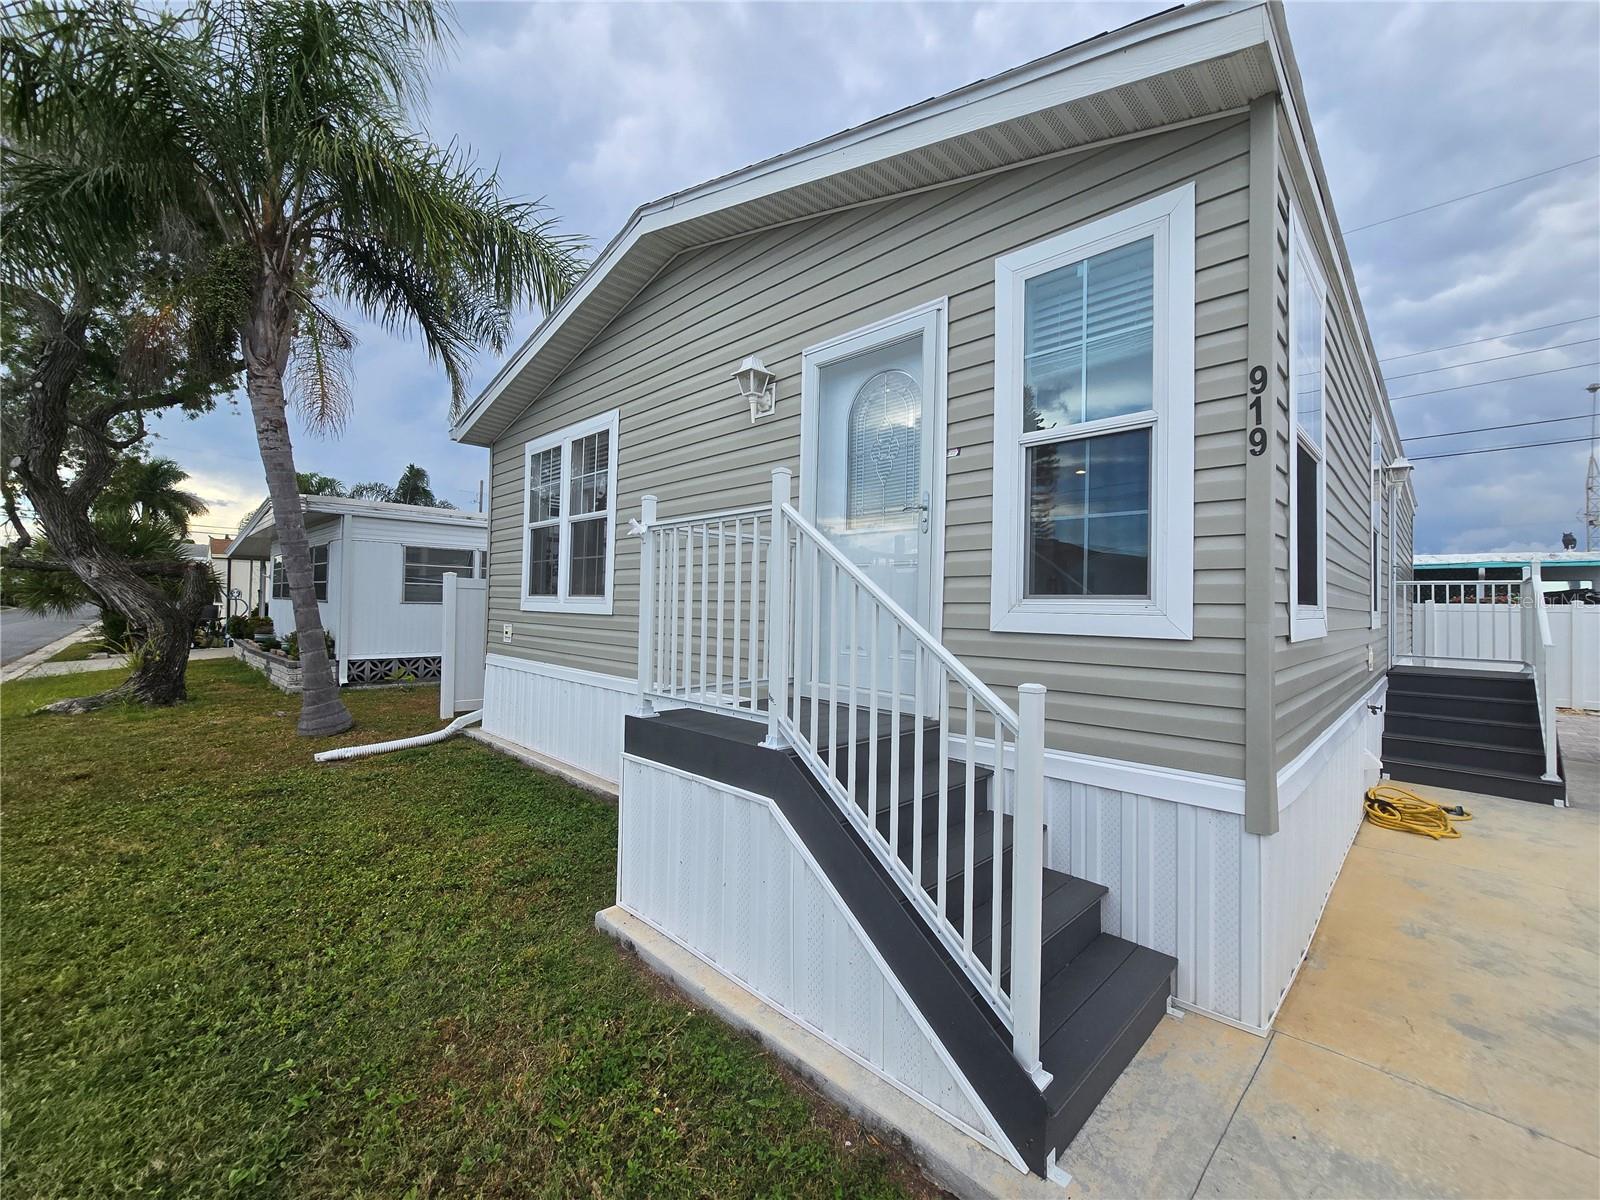
Courtesy of
- Listing Office: EXP REALTY LLC
- Status: Active
- MLS ID: MFROM722355
Description
-
Description:
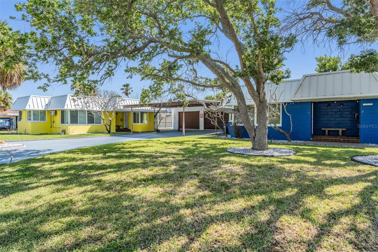
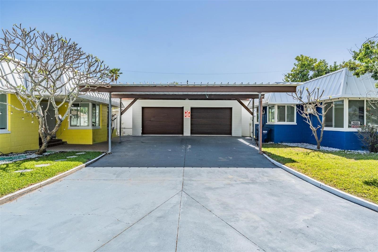
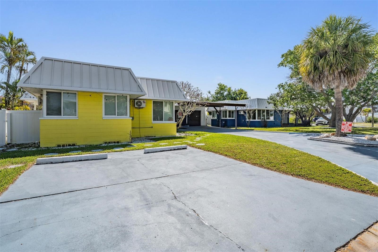
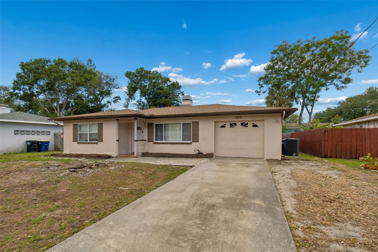
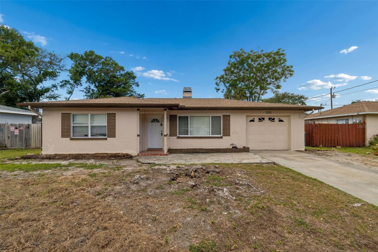
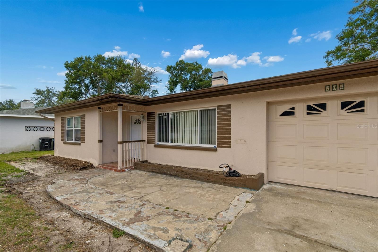
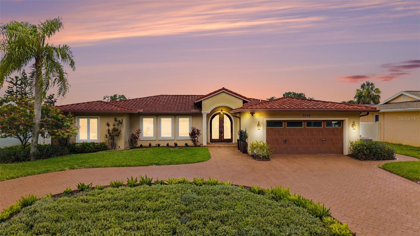
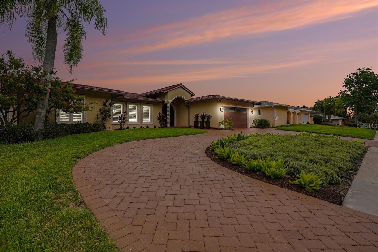
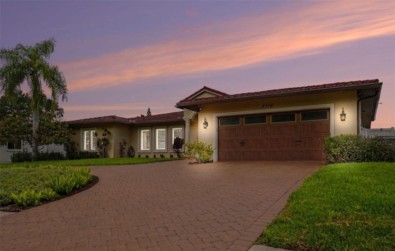
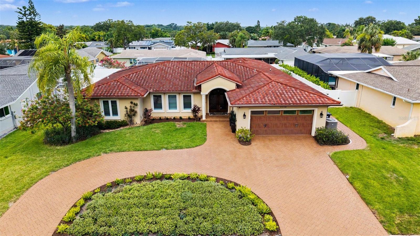
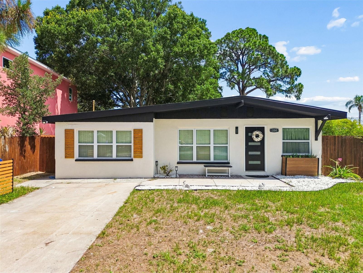
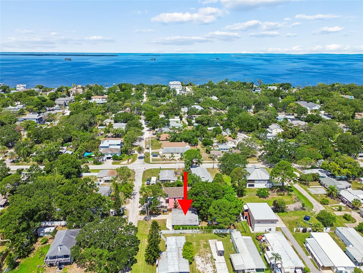
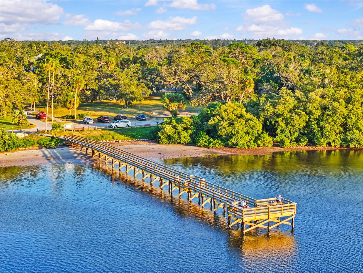
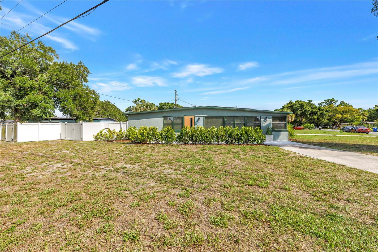
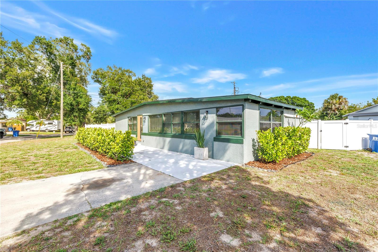
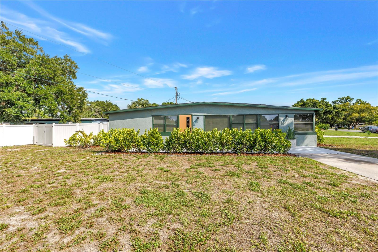
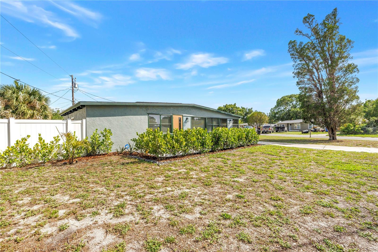
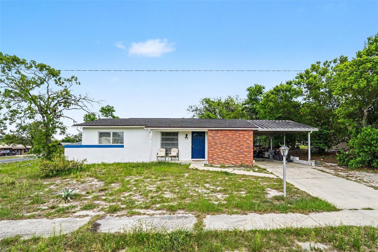
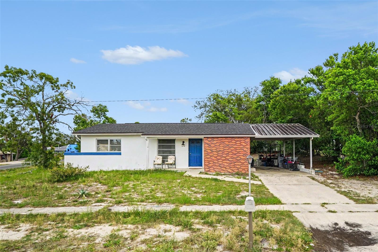
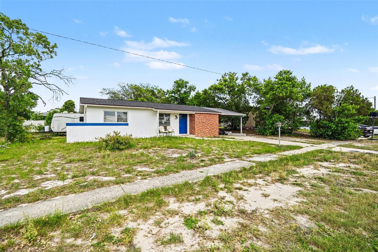
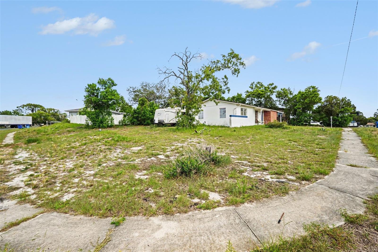
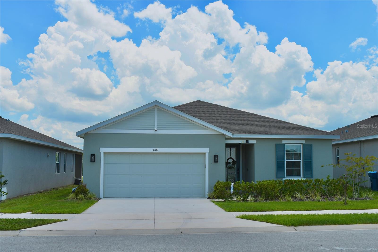
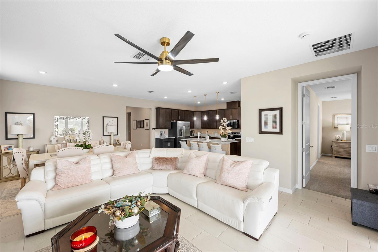
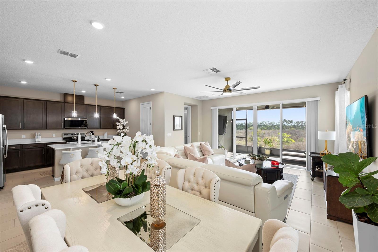
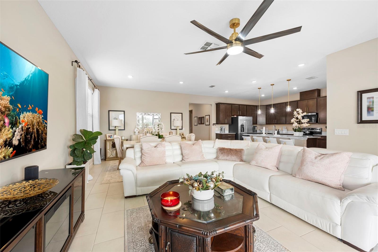
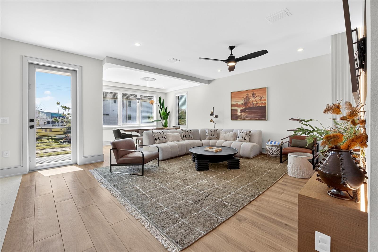
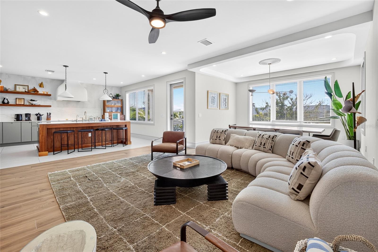
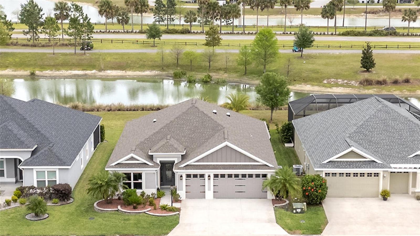
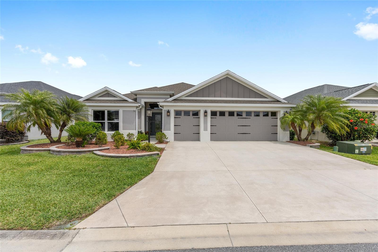
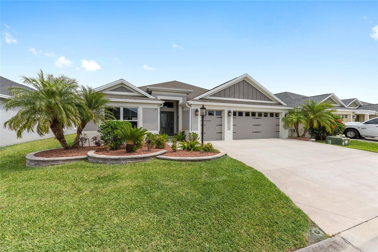
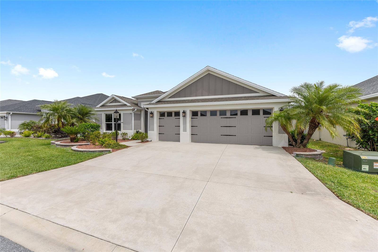
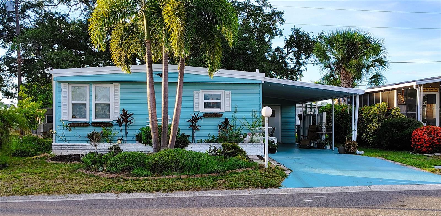
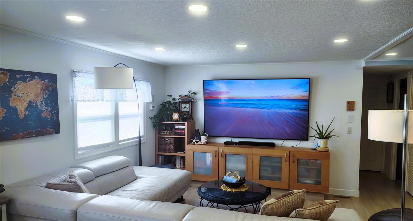
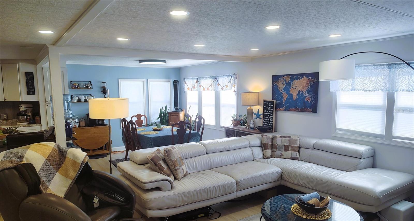
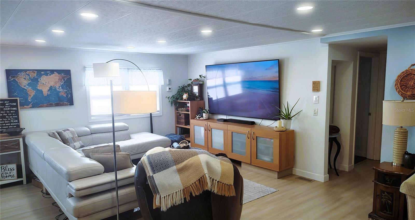
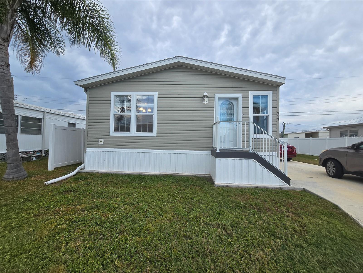
Short Sale. This 2,020 sq ft home delivers room to live and convenience that matters. Inside, you’ll find FOUR LARGE bedrooms PLUS a bonus room that can flex as a fifth bedroom, office, or dining space, all tied together with cathedral ceilings, granite countertops, stainless appliances, and a fireplace that anchors the living area. The home is set on a LARGE CORNER LOT (just under ¾ of an acre) with a HUGE fenced backyard, and a storage shed for your tools and toys. The POOL and deck is designed for real use—not a shallow builder-grade setup. The pool is screened in with a covered patio, bar seating, and plenty of room to spread out and play. Major updates are already handled with a NEW ROOF (2020), WATER HEATER (2023), LEACH FIELD (2021), and WELL UPGRADE (2021). Located on a PAVED ROAD just 5 miles to the shopping, dining, medical, and entertainment amenities of The Villages, and only 5 miles to Eaton’s Beach on Lake Weir for boating and recreation—this property gives you space, function, and convenience all in one.
Show all description - Virtual Tour: https://www.propertypanorama.com/instaview/stellar/OM722355
Video
- VirtualTourURLUnbranded: https://www.propertypanorama.com/instaview/stellar/OM722355
Basics
- Bathrooms Half: 0
- Date added: Added 1 hour ago
- Category: Single Family Residence
- Type: Residential
- Bedrooms: 4
- Bathrooms: 2
- Half baths: 0
- Floors: 1
- Area, sq ft: 2020 sq ft
- Lot size, sq ft: 33541 sq ft
- Year built: 1994
- SubdivisionName: EDGEWATER ESTATE
- GarageSpaces: 2
Location
- CountyOrParish: Marion
- City / Department: SUMMERFIELD
Location Details
- Elementary School: Harbour View Elementary School
- Middle Or Junior School: Lake Weir Middle School
- High School: Lake Weir High School
Property Features
- Interior Features: Cathedral Ceiling(s), Ceiling Fans(s), Open Floorplan, Primary Bedroom Main Floor, Solid Surface Counters, Split Bedroom, Walk-In Closet(s)
- Appliances: Dishwasher, Dryer, Microwave, Range, Refrigerator, Washer
- Flooring: Carpet, Laminate, Tile
- Laundry Features: Inside
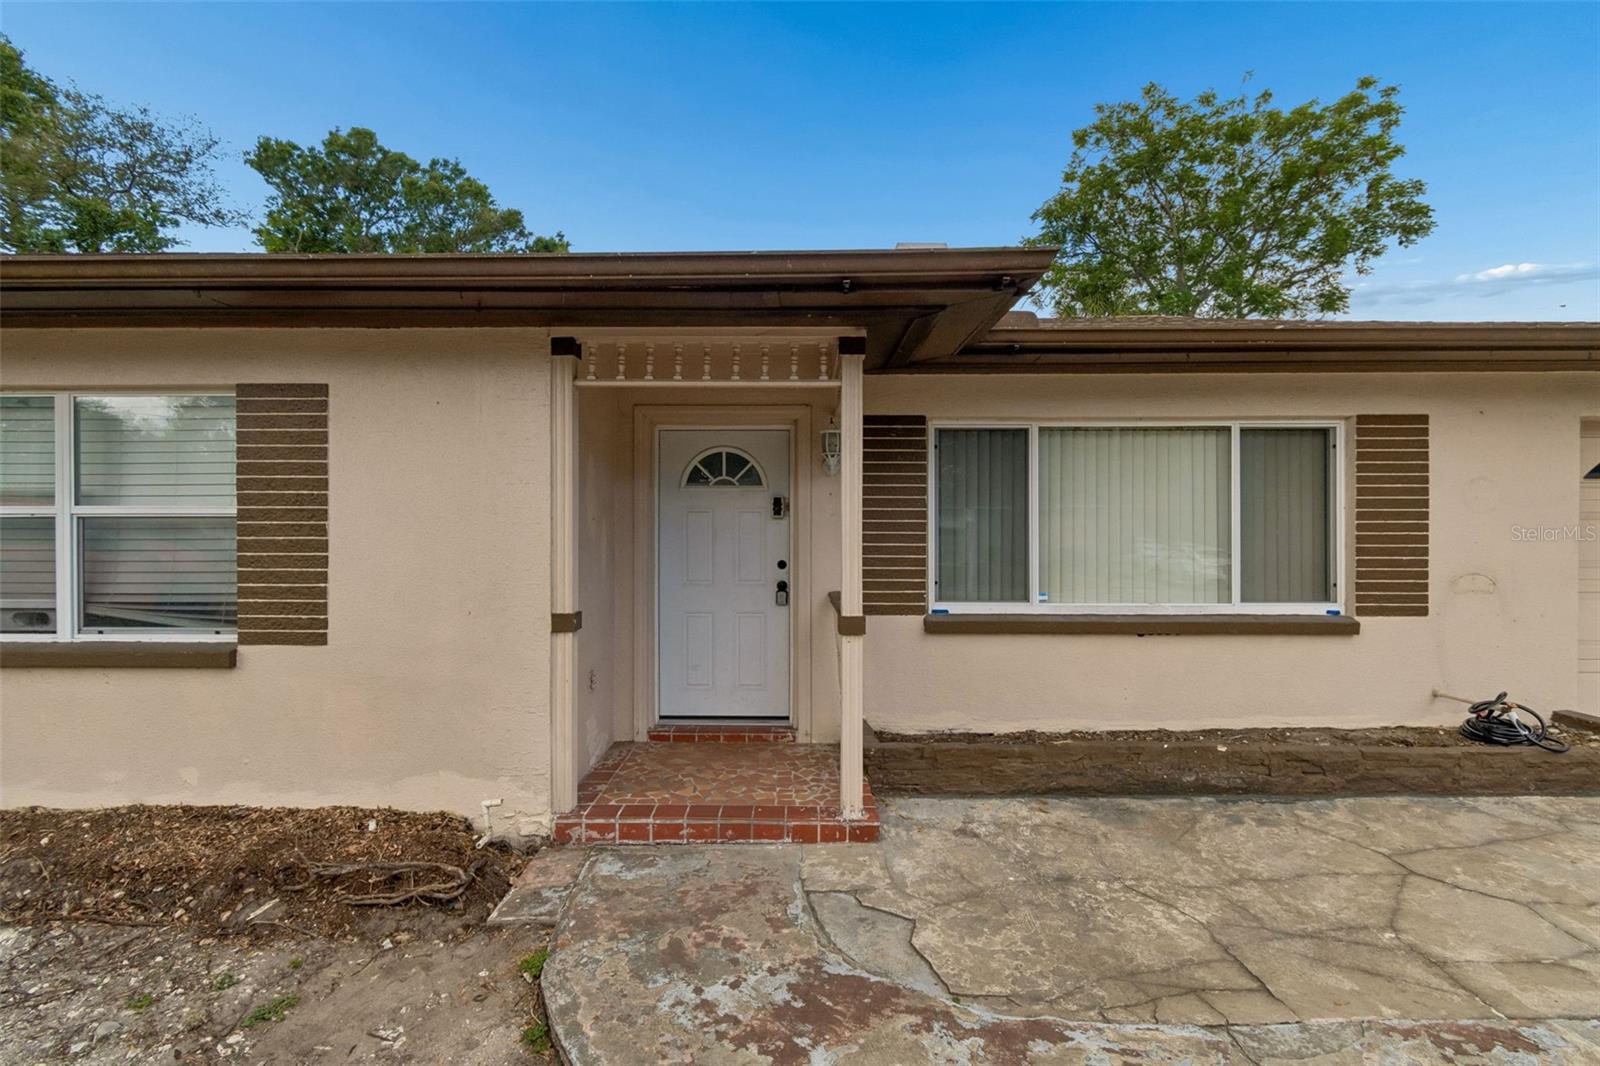
- Patio And Porch Features: Covered, Front Porch, Rear Porch
- Pool Private YN: Yes
- Pool Features: In Ground, Screen Enclosure
- Fireplace YN: Yes
- Fireplace Features: Electric, Family Room
- Garage YN: Yes
- Attached Garage YN: Yes
- Garage Spaces: 2
- Exterior Features: Storage
- Fencing: Fenced, Wire
- Roof: Shingle
- Water Source: Well
- Sewer: Septic Tank
- Cooling: Central Air
- Heating: Central
- Furnished: Unfurnished
Property Details
- Subdivision Name: EDGEWATER ESTATE
- Direction Faces: West
- Construction Materials: Stone, Stucco
Fees&Taxes
- Tax Year: 2025
- Tax Annual Amount: $5,066
Amenities & Features
- Waterfront available: No
- GarageYN: Yes
- AttachedGarageYN: Yes
- FireplaceYN: Yes
- PoolPrivateYN: Yes
- Cooling: Central Air
- ExteriorFeatures: Storage
- PoolFeatures: In Ground, Screen Enclosure
- Utilities: BB/HS Internet Available, Electricity Connected
- Features:
- Amenities: