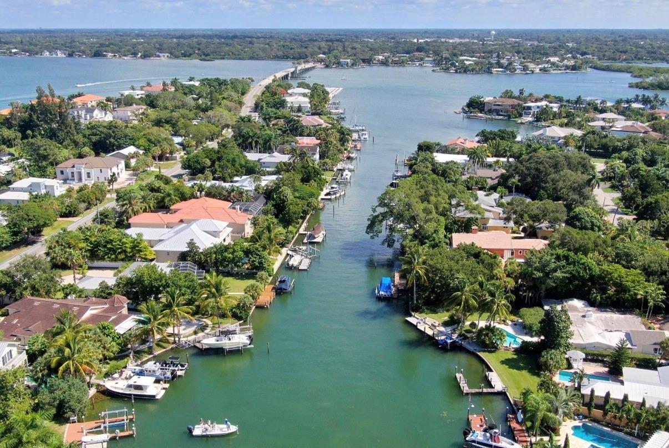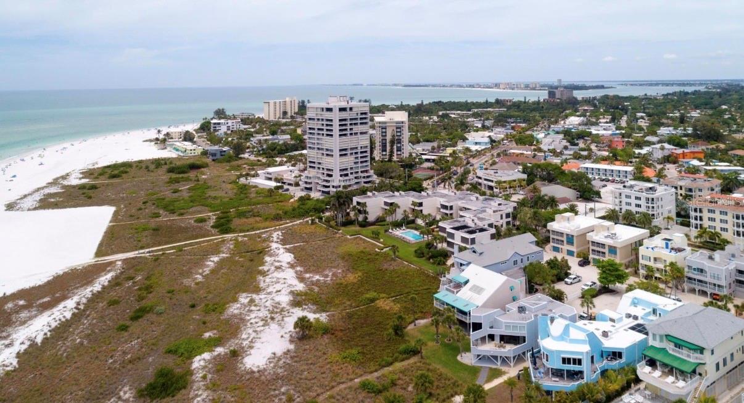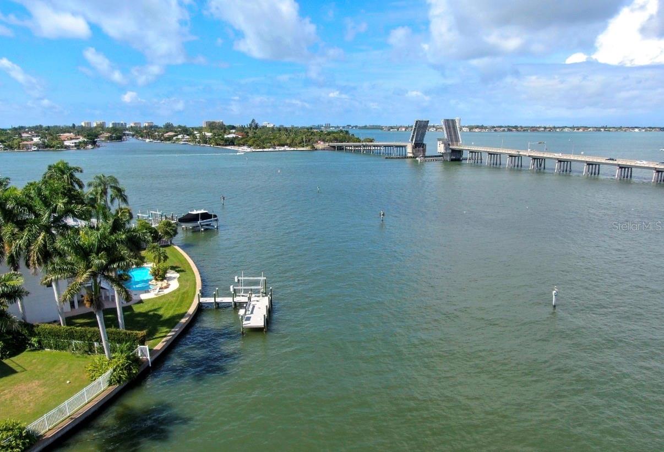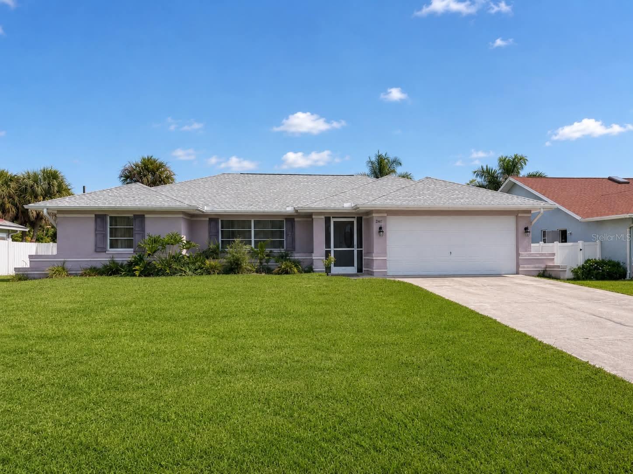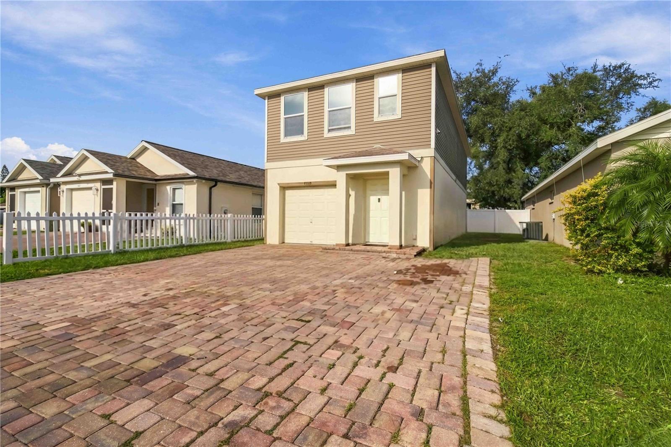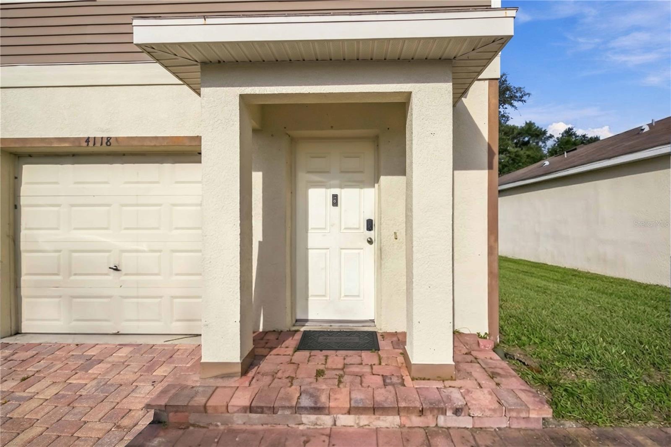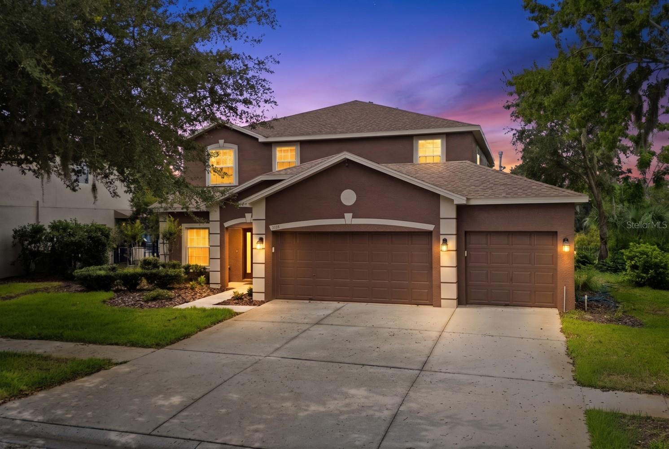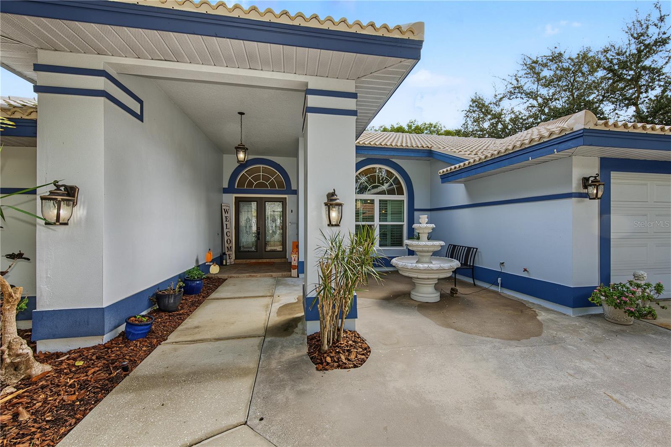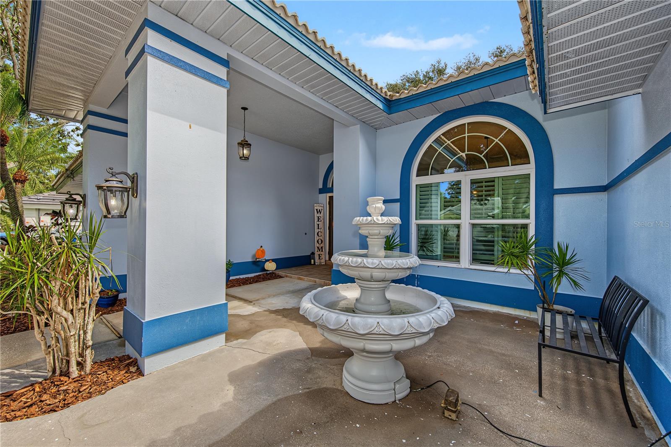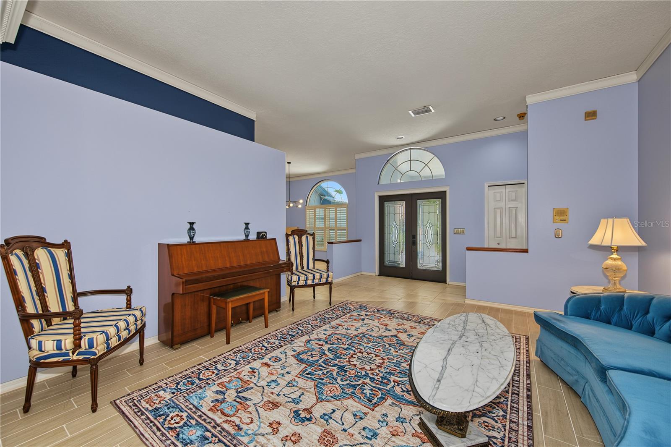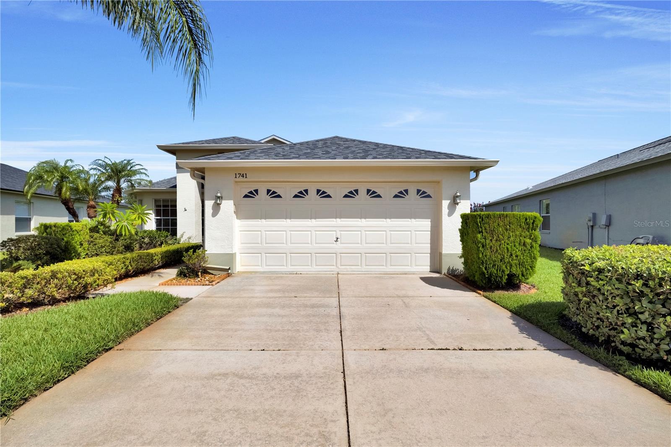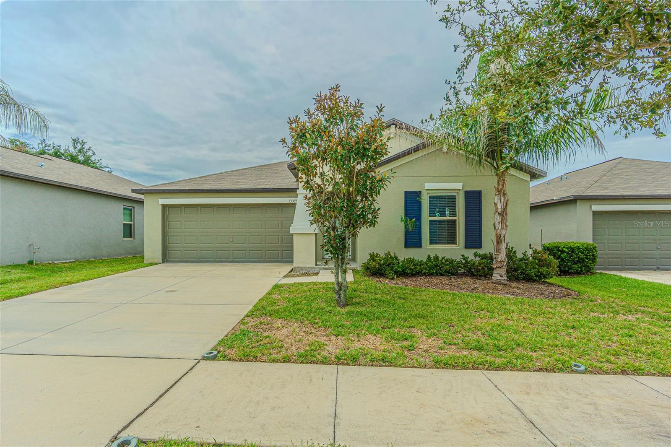
13009 MAJESTIC GARDEN LANE RIVERVIEW FL 33579
Courtesy of
- Listing Office: DALTON WADE INC
- Status: Active
- MLS ID: MFRL4964040
Description
-
Description:
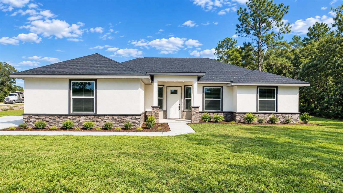
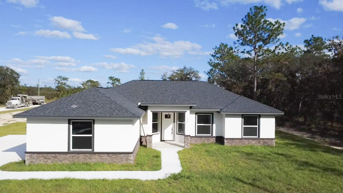
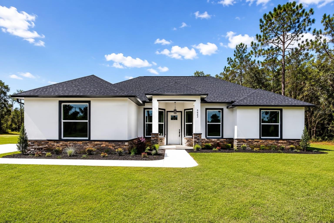
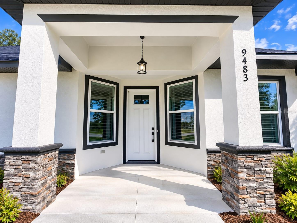
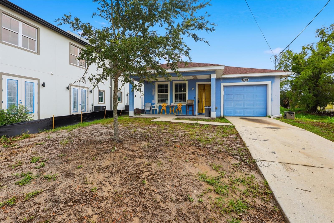
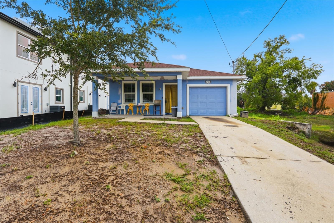
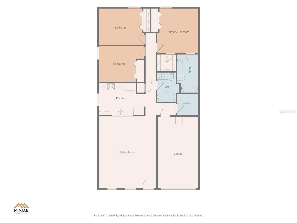
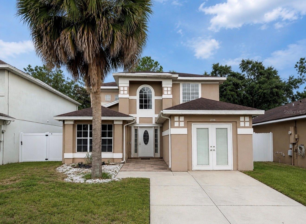
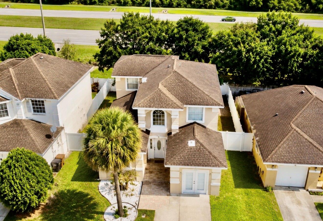
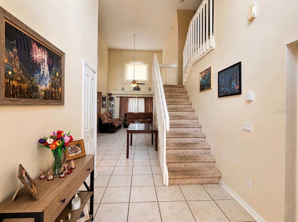
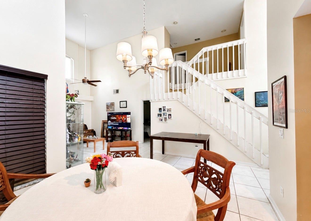
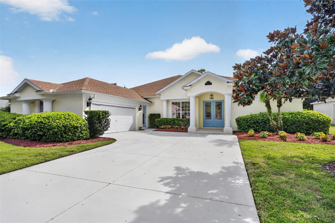
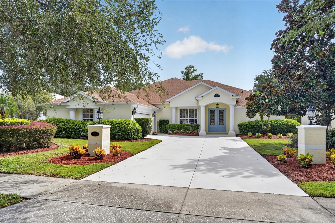
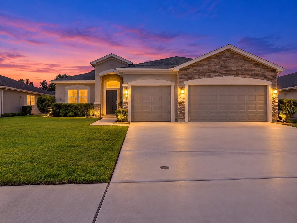
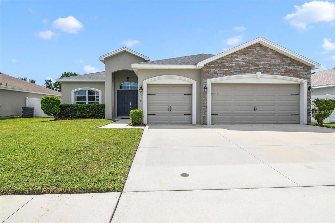
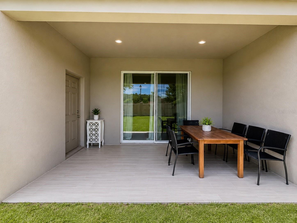
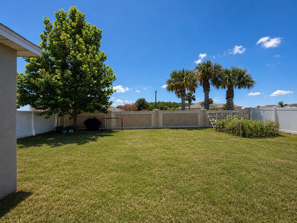
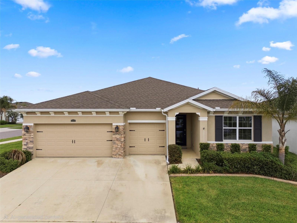
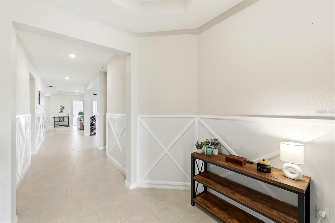
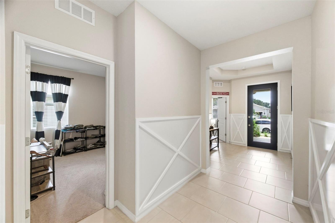
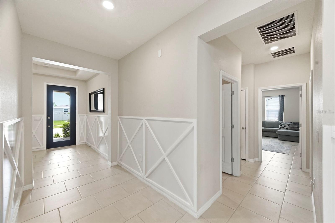
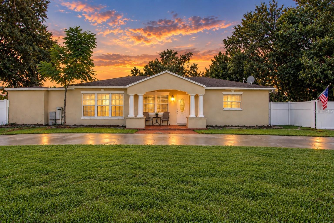
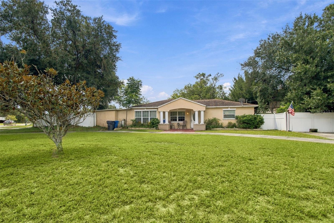
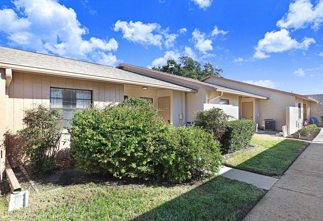
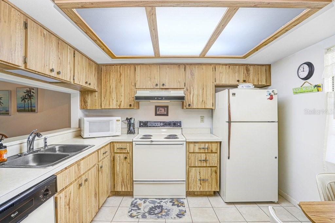
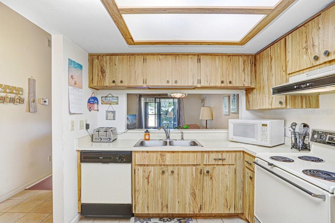
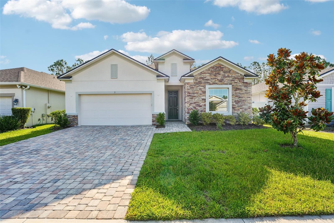
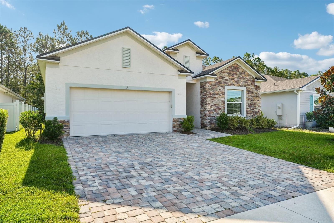
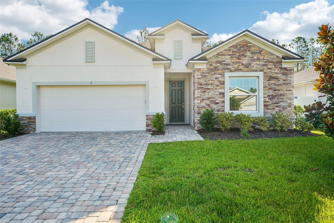
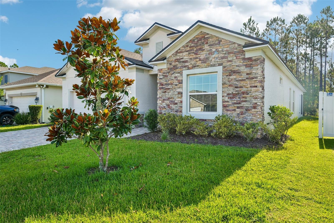
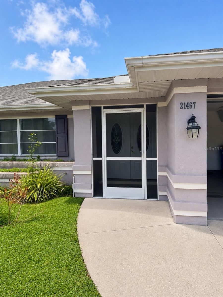
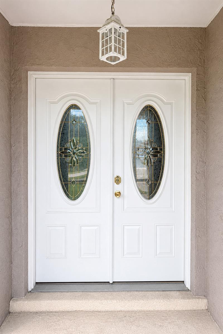
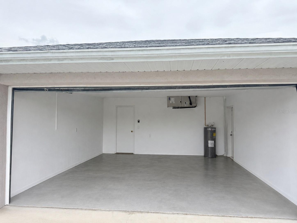
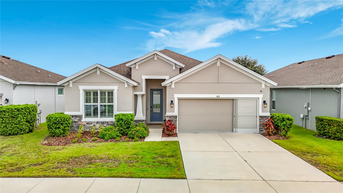
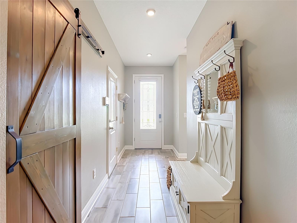
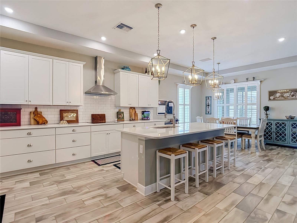
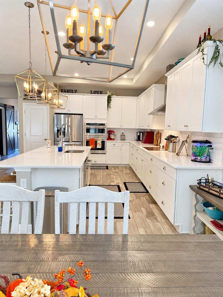
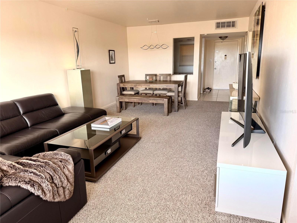
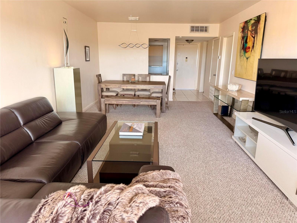
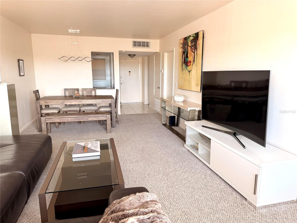
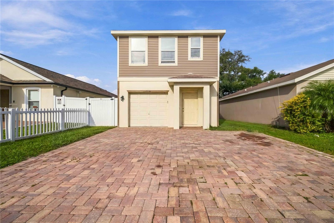
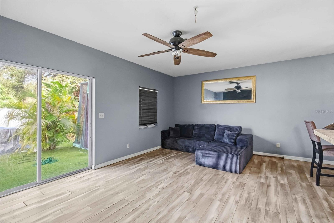
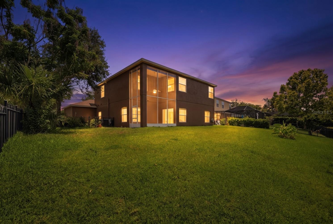
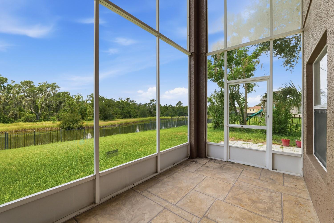
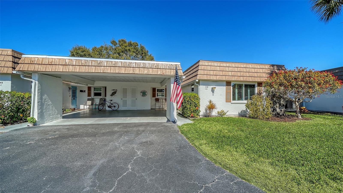
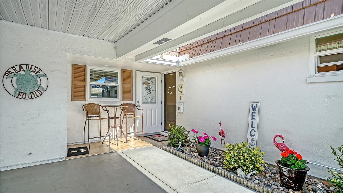
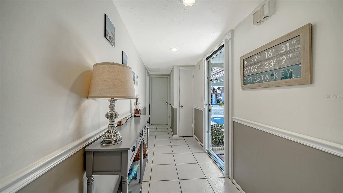
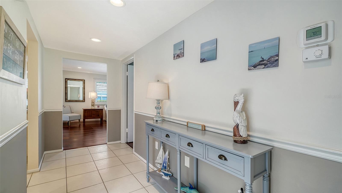
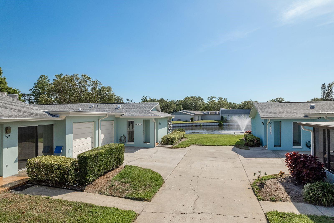
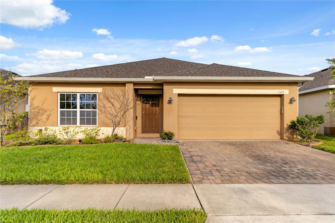
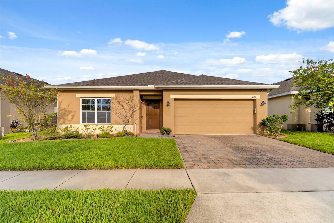
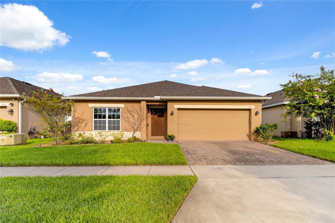
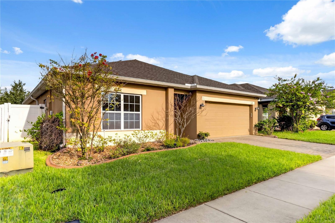
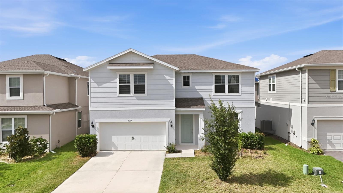
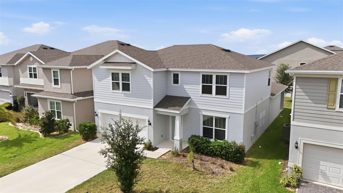
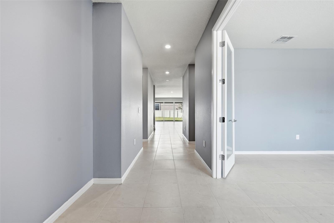
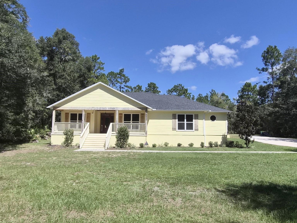
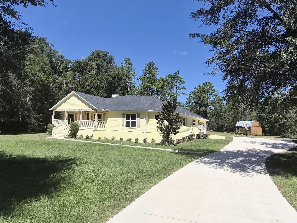
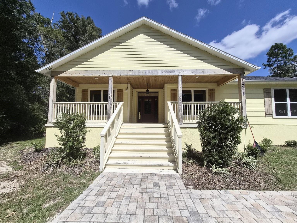
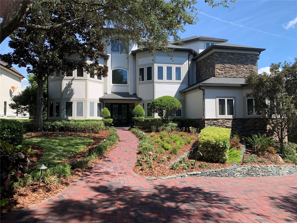
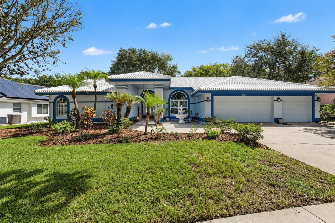
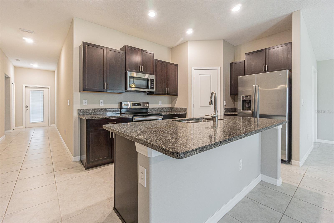
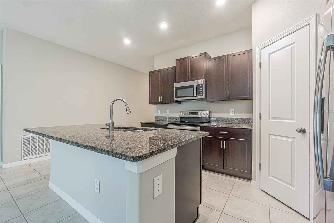
Experience the perfect blend of modern design, energy efficiency, and everyday comfort in this beautifully maintained single-story home. Built in 2020, this 3-bedroom, 2-bath residence offers 1,561 square feet of thoughtfully designed living space. A desirable split-bedroom floor plan provides privacy, while the open concept layout seamlessly connects the kitchen, dining, and living areas, making it perfect for both relaxed daily living and effortless entertaining. At the heart of the home, the kitchen features rich wood cabinetry, granite countertops, stainless steel appliances, a spacious pantry, and center island. Durable ceramic tile runs through the main living areas, while comfortable carpeting in the bedrooms creates a cozy retreat. The primary suite offers a peaceful escape with a large walk-in closet and private en-suite bath with dual sinks and a walk-in shower. Energy-efficient solar panels help reduce utility costs. and the attached two-car garage offers ample space for parking and storage. Located in the desirable Triple Creek community, residents enjoy resort-style amenities including three community pools, a fitness center, tennis and pickleball courts, playgrounds and a dog park. Outdoor enthusiasts will appreciate nearby Triple Creek Nature Preserve, offering scenic walking and biking trails just minutes away. Conveniently close to I-75, shopping, dining, and Gulf Coast beaches, this move-in ready home blends stylish finishes, smart design and an unbeatable community lifestyle. Come see why this is the perfect place to call home.
Show all description - Virtual Tour: https://www.propertypanorama.com/instaview/stellar/L4964040
Video
- VirtualTourURLUnbranded: https://www.propertypanorama.com/instaview/stellar/L4964040
Basics
- Bathrooms Half: 0
- Date added: Added 46 minutes ago
- Category: Single Family Residence
- Type: Residential
- Bedrooms: 3
- Bathrooms: 2
- Half baths: 0
- Floors: 1
- Area, sq ft: 1561 sq ft
- Lot size, sq ft: 6000 sq ft
- Year built: 2020
- SubdivisionName: TRIPLE CRK PH 6 VILLAGE H
- GarageSpaces: 2
Location
- CountyOrParish: Hillsborough
- City / Department: RIVERVIEW
Location Details
- Middle Or Junior School: Barrington Middle
- High School: Sumner High School
Property Features
- Interior Features: Ceiling Fans(s), Thermostat
- Appliances: Dishwasher, Dryer, Microwave, Refrigerator, Washer
- Flooring: Carpet, Ceramic Tile
- Laundry Features: Electric Dryer Hookup, Laundry Room
- Parking Features: Covered, Driveway, Garage Door Opener
- Garage YN: Yes
- Attached Garage YN: Yes
- Garage Spaces: 2
- Pets Allowed: Yes
- Exterior Features: Hurricane Shutters, Sidewalk, Sprinkler Metered
- Roof: Shingle
- Security Features: Secured Garage/Parking
- Water Source: Public
- Sewer: Public Sewer
- Cooling: Central Air
- Heating: Electric
- Furnished: Unfurnished
Property Details
- Subdivision Name: TRIPLE CRK PH 6 VILLAGE H
- Direction Faces: North
- Construction Materials: Block, Stucco
Association Information
- Association YN: Yes
- Association Fee: 8.36
- Association Fee Frequency: Monthly
Fees&Taxes
- Tax Year: 2025
- Tax Annual Amount: $7,843
- Tax Other Annual Assessment Amount: 3438
Green Building Info
- Green Energy Generation: Solar
- Green Energy Efficient: Thermostat
Amenities & Features
- Waterfront available: No
- GarageYN: Yes
- AttachedGarageYN: Yes
- FireplaceYN: No
- PoolPrivateYN: No
- Cooling: Central Air
- Security Features: Secured Garage/Parking
- ExteriorFeatures: Hurricane Shutters, Sidewalk, Sprinkler Metered
- Utilities: Cable Available, Electricity Available, Sewer Available, Water Available
- Features:
- Amenities: