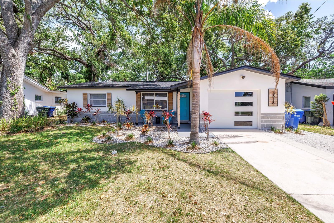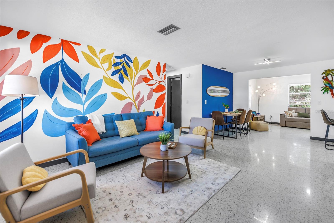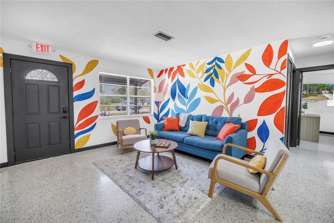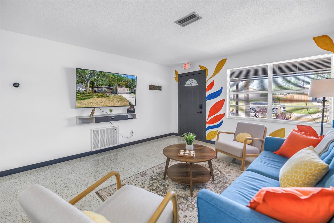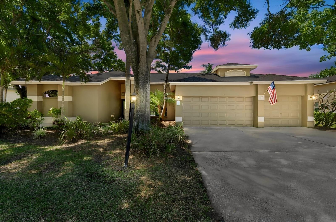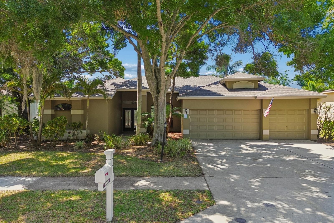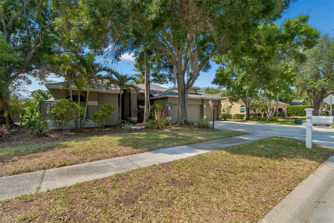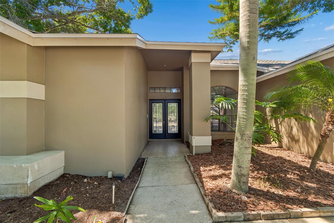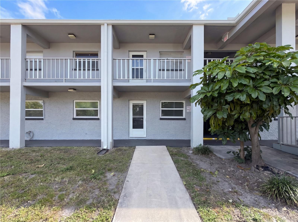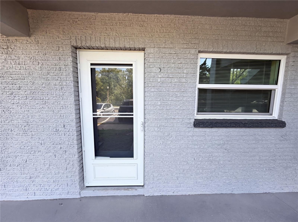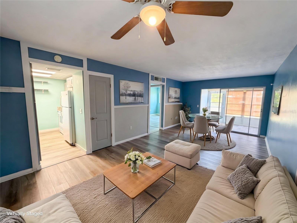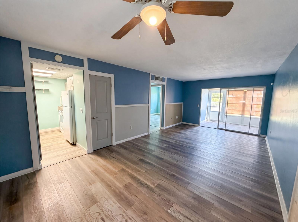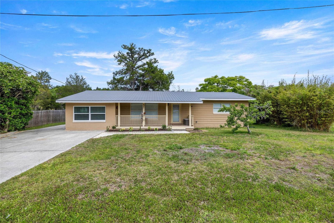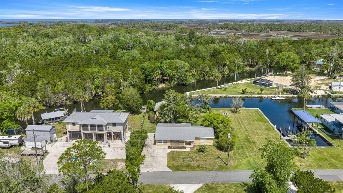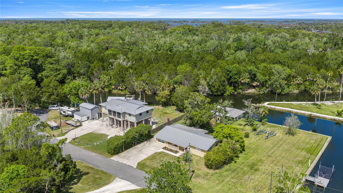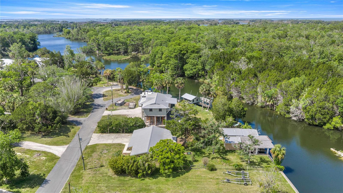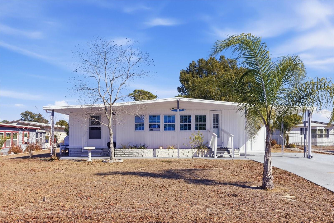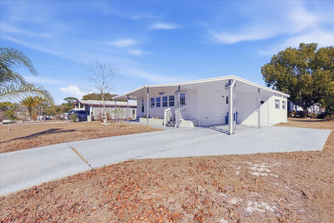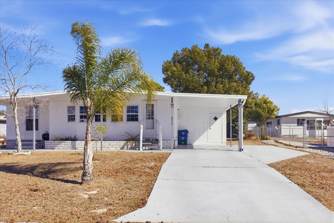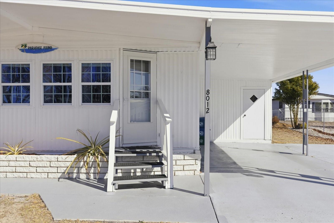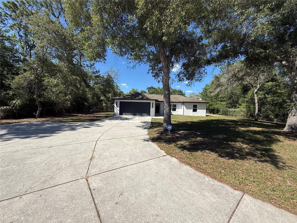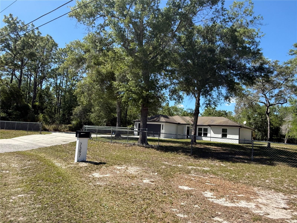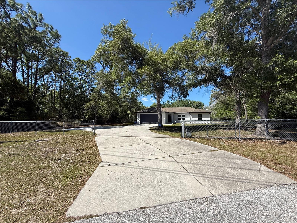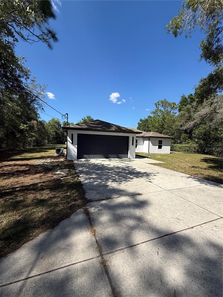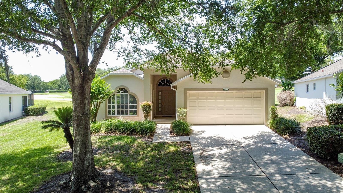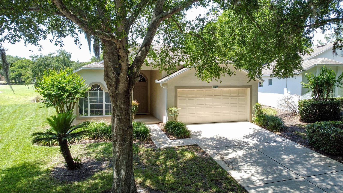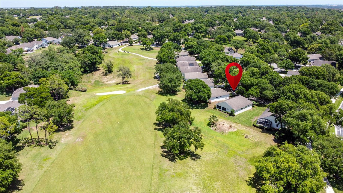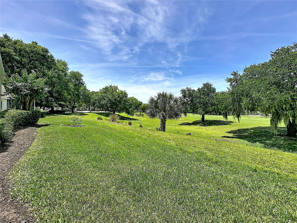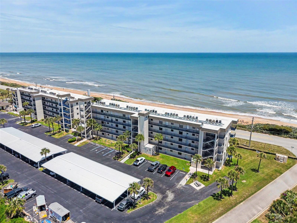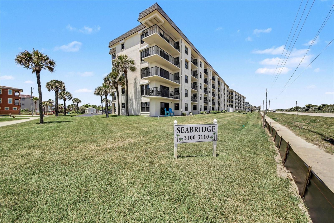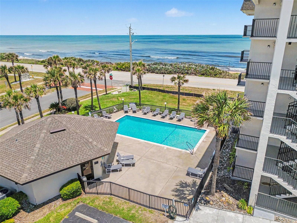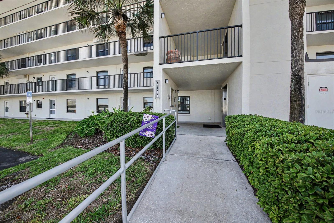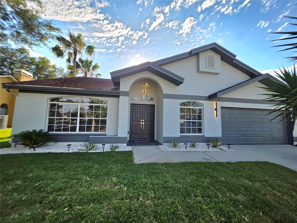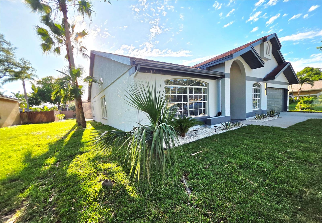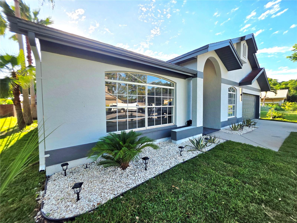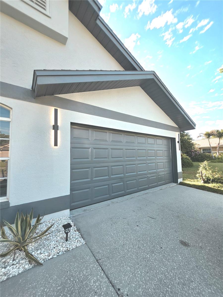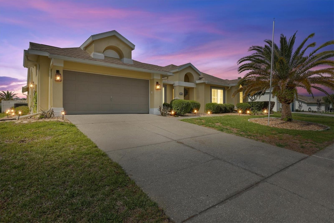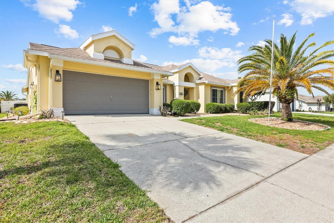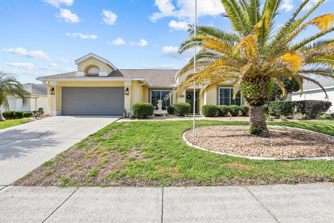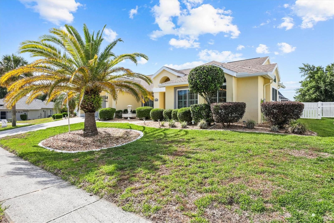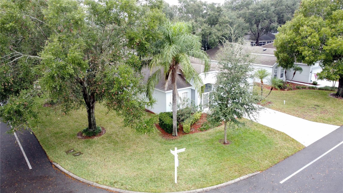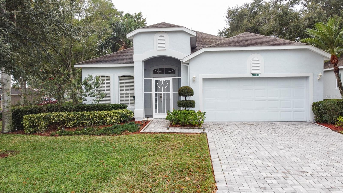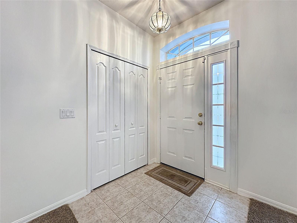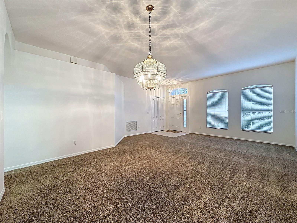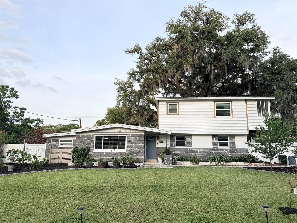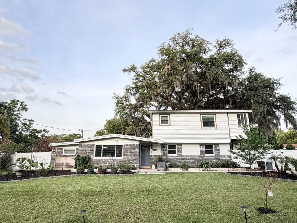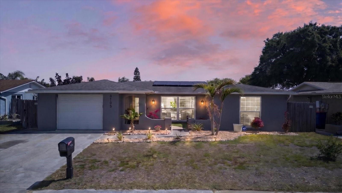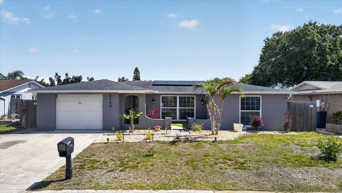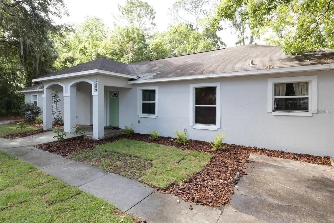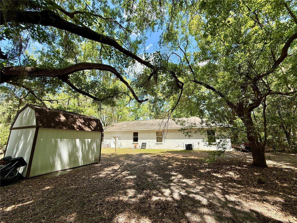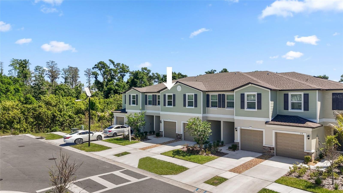
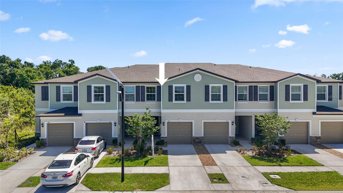
Courtesy of
- Listing Office: LPT REALTY, LLC.
- Status: Active
- MLS ID: MFRTB8499344
Description
-
Description:
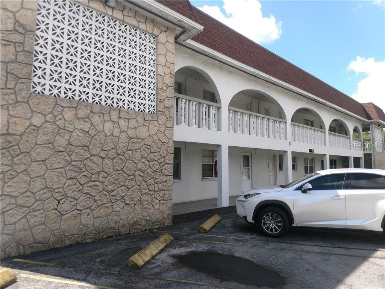
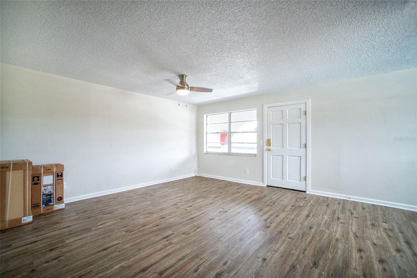
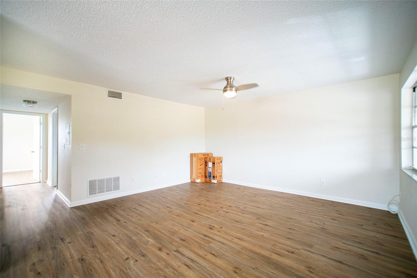
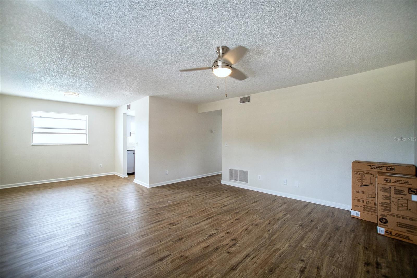
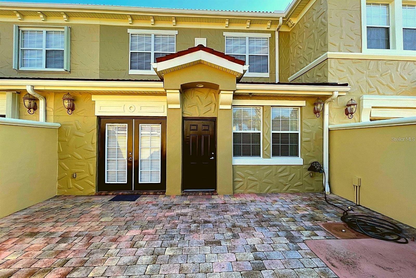
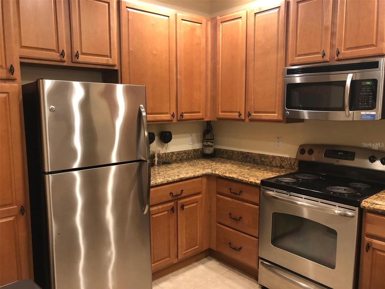
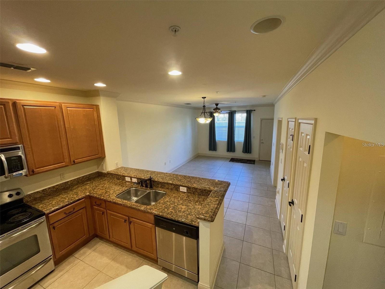
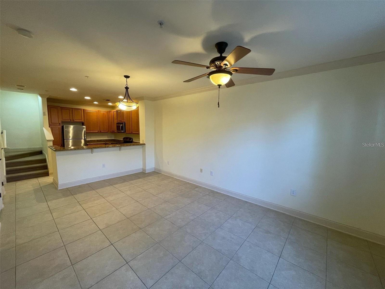
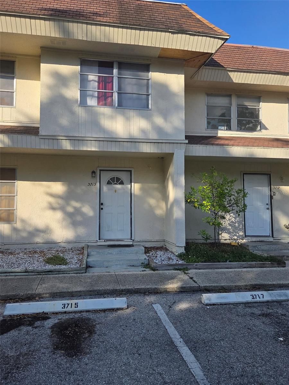
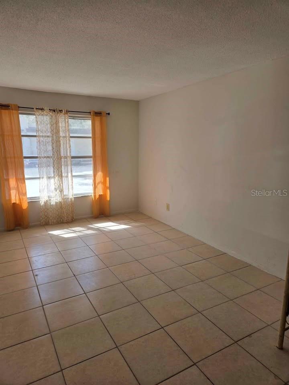
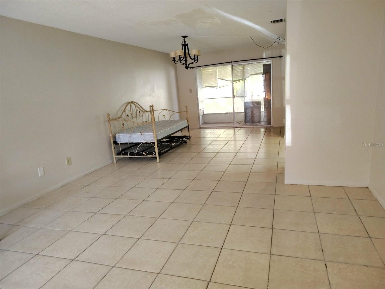
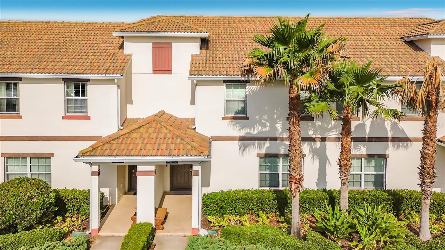
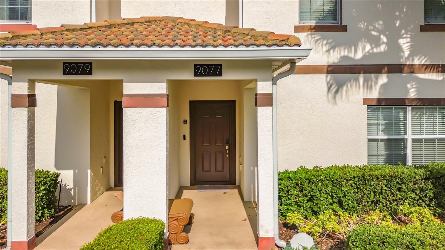
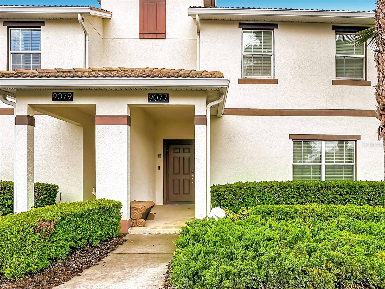
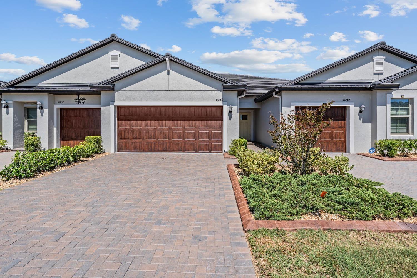
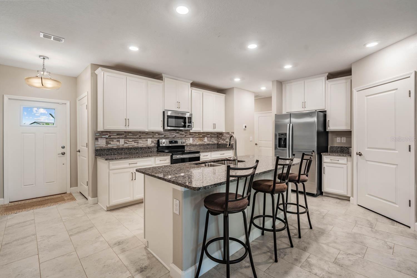
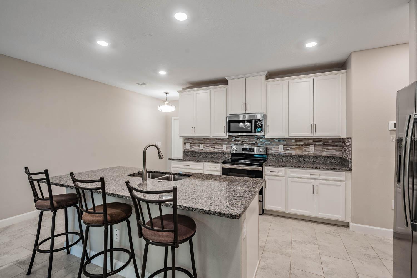
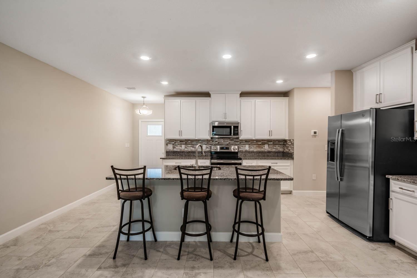
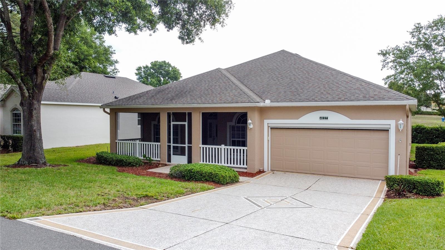
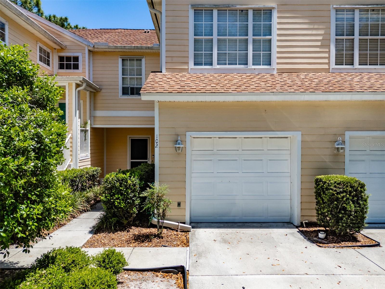
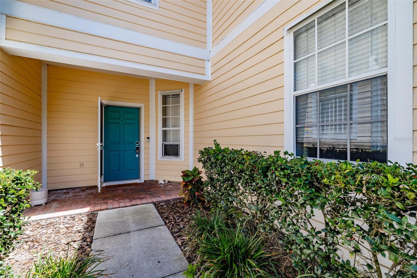
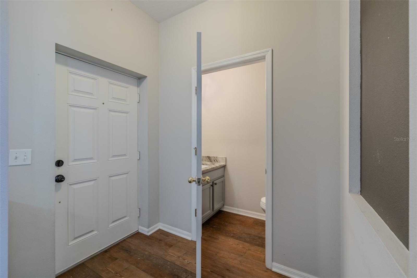
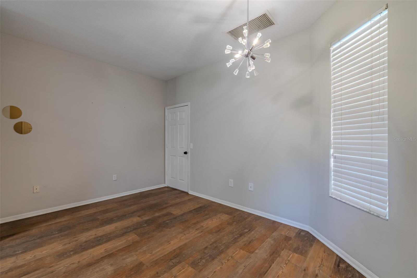
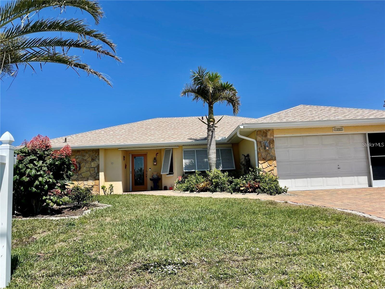
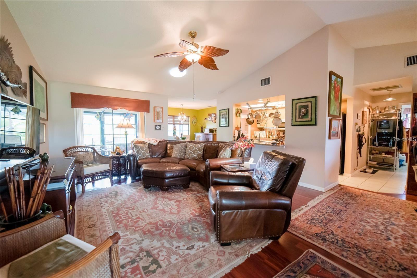
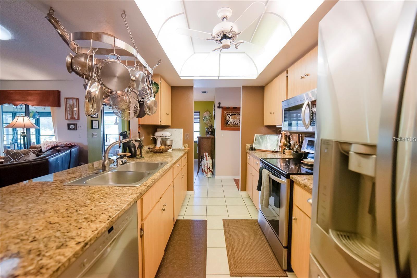
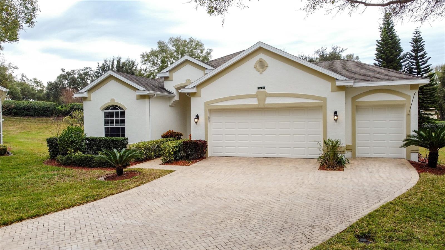
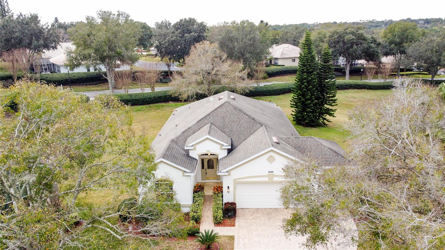
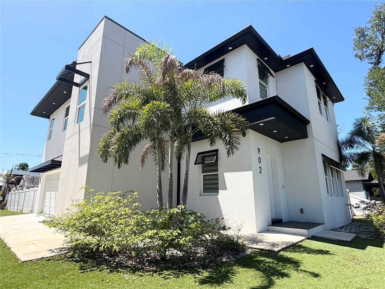
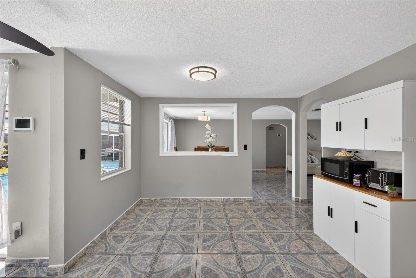
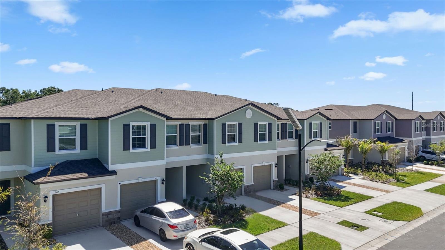
Brand-new 2025-built townhome offering 1,634 square feet of living space. This 3-bedroom, 2.5-bath residence features an open-concept floor plan with high ceilings, ceramic tile flooring, and quartz countertops throughout. The kitchen includes stainless steel appliances: refrigerator, range, microwave, and dishwasher, along with an in-unit washer and dryer.
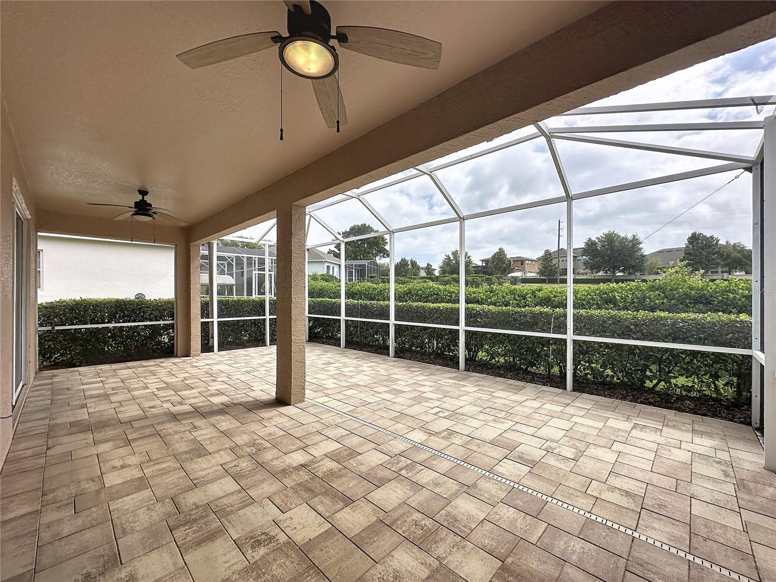
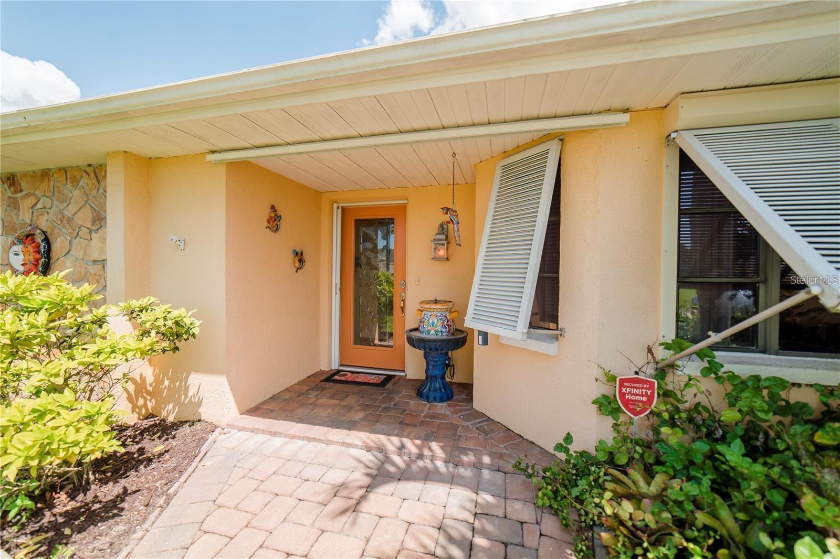
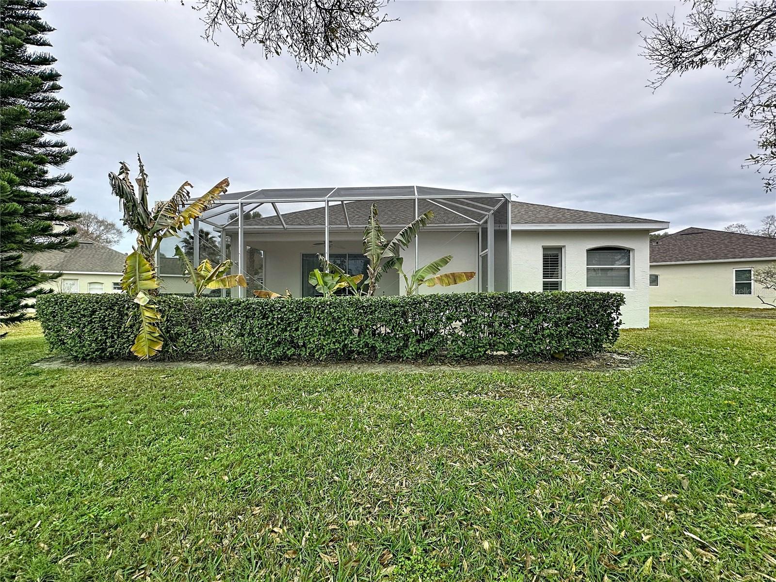
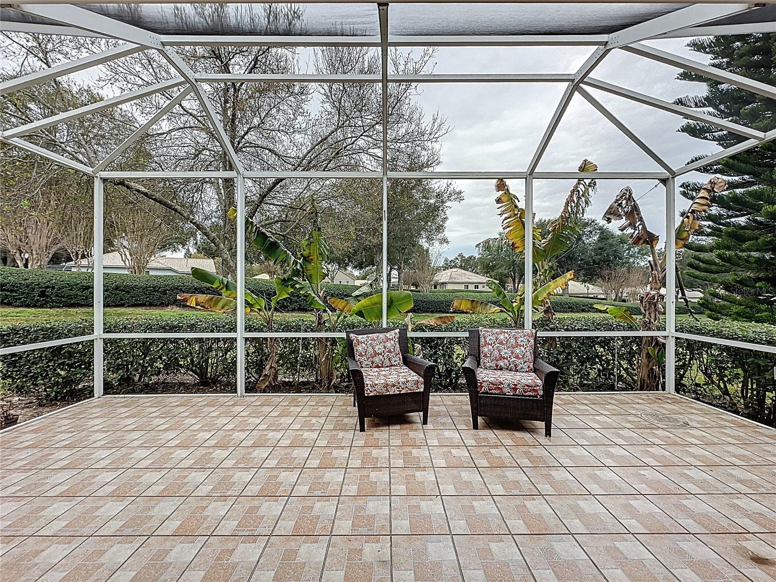
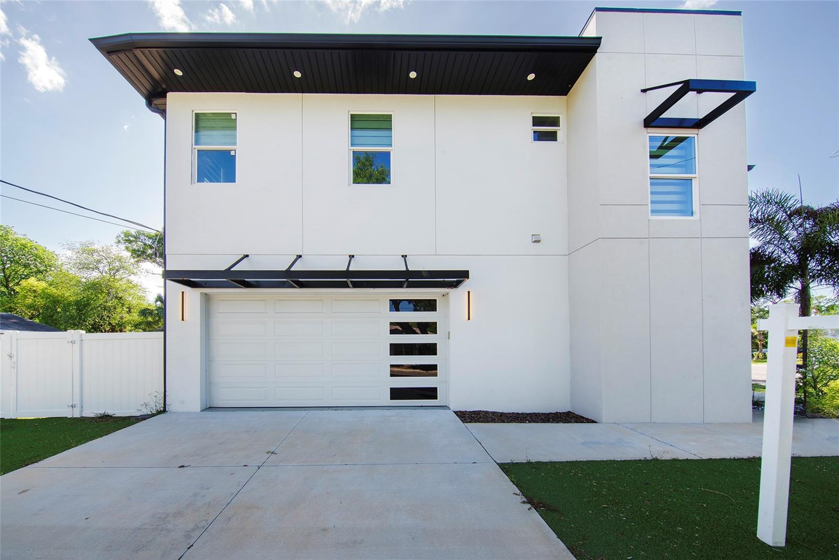
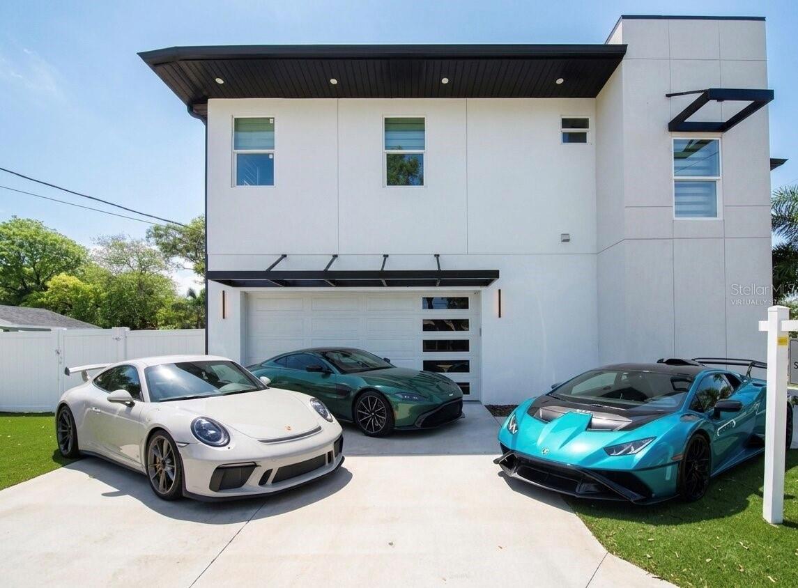
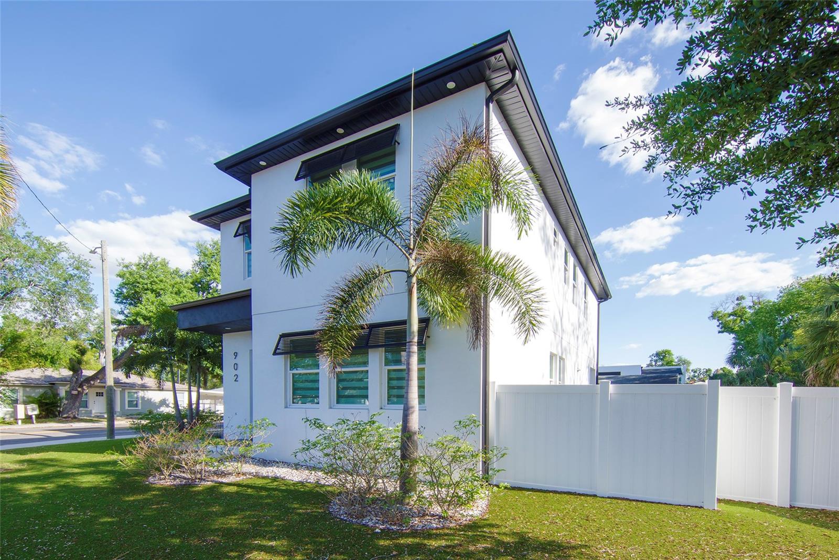
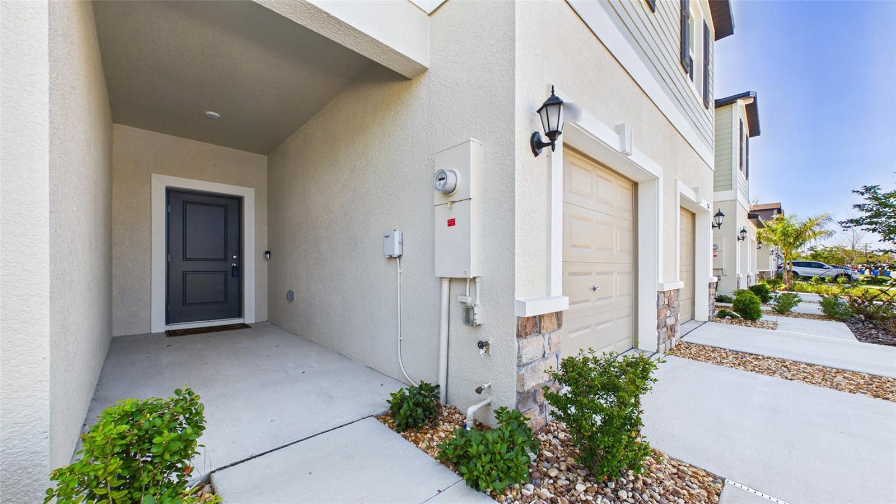
The primary suite includes a walk-in closet and en-suite bath. Additional features include a covered rear patio with pond views, a 1-car garage, driveway parking, hurricane shutters, and access to a community pool.
Conveniently located with easy access to Interstate 75 and U.S. Highway 41, providing connectivity to Tampa, Bradenton, and Sarasota. Nearby amenities include shopping, dining, parks, and medical facilities such as St. Joseph’s Hospital South.
Show all description - Virtual Tour: https://my.matterport.com/show/?m=KUaDJGU5Rs8
Video
- Virtual tour: https://my.matterport.com/show/?m=KUaDJGU5Rs8
- VirtualTourURLUnbranded: https://my.matterport.com/show/?m=KUaDJGU5Rs8
Basics
- Bathrooms Half: 1
- Date added: Added 53 minutes ago
- Category: Townhouse
- Type: Residential
- Bedrooms: 3
- Bathrooms: 3
- Half baths: 1
- Floors: 2
- Area, sq ft: 1690 sq ft
- Lot size, sq ft: 1767 sq ft
- Year built: 2025
- View: Pool, Trees/Woods, Water
- SubdivisionName: SOUTH SHORE POINTE
- GarageSpaces: 1
Location
- CountyOrParish: Hillsborough
- City / Department: RUSKIN
Location Details
- Elementary School: Ruskin-HB
- Middle Or Junior School: Shields-HB
- High School: Lennard-HB
Property Features
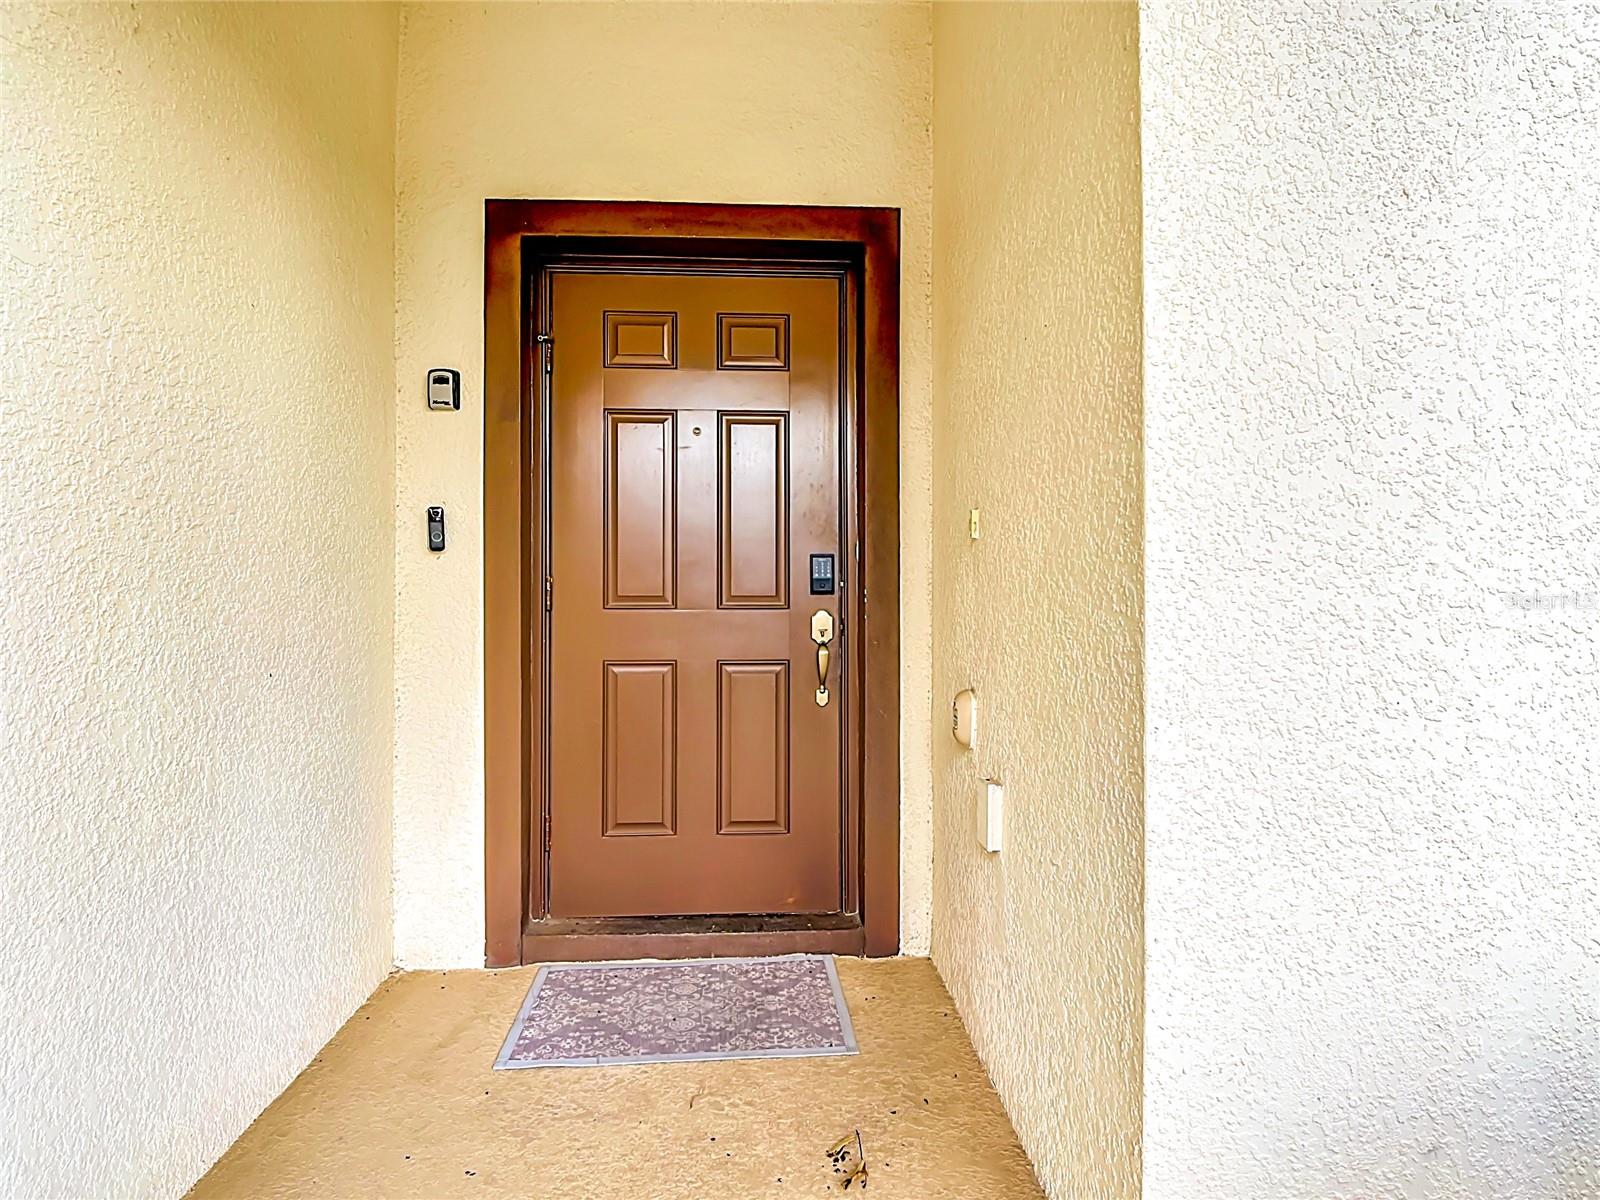
- Interior Features: Ceiling Fans(s), High Ceilings, In Wall Pest System, PrimaryBedroom Upstairs, Smart Home, Solid Surface Counters, Solid Wood Cabinets, Thermostat
- Appliances: Disposal, Dryer, Exhaust Fan
- Flooring: Carpet, Ceramic Tile
- Laundry Features: Inside, Laundry Room
- Garage YN: Yes
- Garage Spaces: 1
- Pets Allowed: Yes
- Exterior Features: None
- Roof: Shingle
- View: Pool, Trees/Woods, Water
- Water Source: Public
- Sewer: Public Sewer
- Cooling: Central Air
- Heating: Central
- Furnished: Unfurnished
Property Details
- Subdivision Name: SOUTH SHORE POINTE
- Direction Faces: South
- Builder Name: LANNER
- Builder Model: HAMPTON II
- Construction Materials: Stucco
Association Information
- Association YN: Yes
- Association Fee: 419.22
- Association Fee Frequency: Monthly
- Association Fee Includes: Pool, Maintenance Grounds, Water
- Association Amenities: Pool
- Community Features: Clubhouse, Pool
Fees&Taxes
- Tax Year: 2025
- Tax Annual Amount: $473
Green Building Info
- Green Energy Efficient: Appliances, HVAC
Amenities & Features
- Waterfront available: No
- GarageYN: Yes
- AttachedGarageYN: No
- FireplaceYN: No
- PoolPrivateYN: No
- Cooling: Central Air
- CommunityFeatures: Clubhouse, Pool
- ExteriorFeatures: None
- Utilities: BB/HS Internet Available, Cable Available, Cable Connected, Electricity Available, Electricity Connected, Public, Sewer Available, Sewer Connected, Underground Utilities, Water Available, Water Connected
- Features:
- Amenities: