Courtesy of
- Listing Office: RE/MAX REALTEC GROUP INC
- Status: Active
- MLS ID: MFRTB8503096
Description
-
Description:
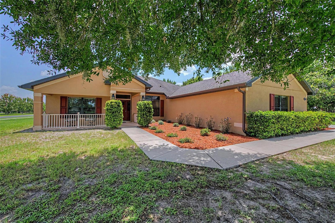
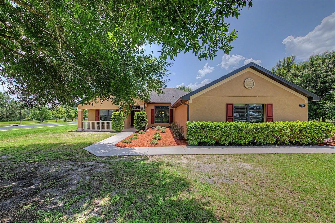
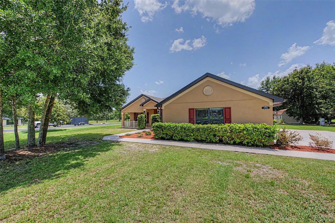
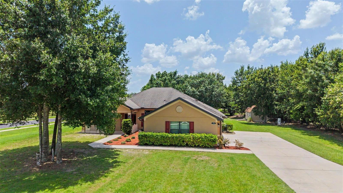
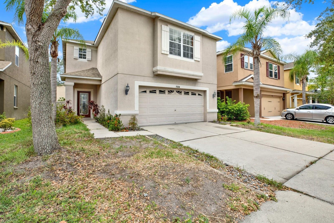
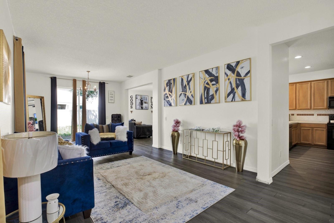
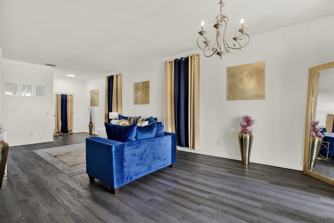
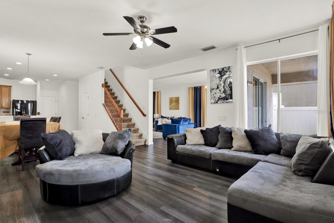
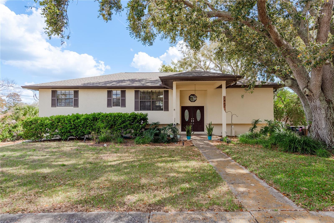
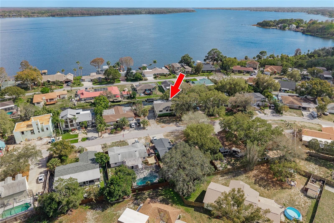
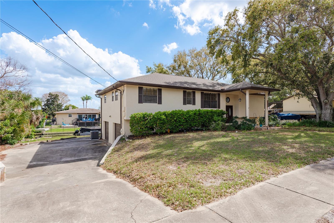
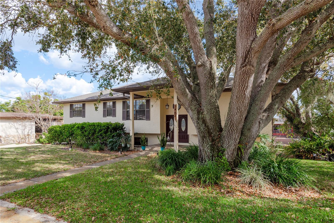
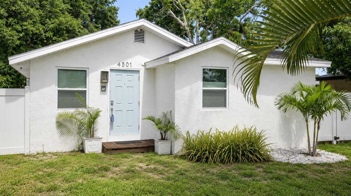
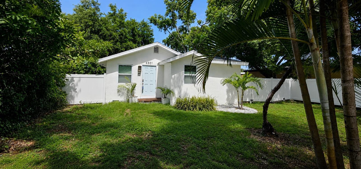
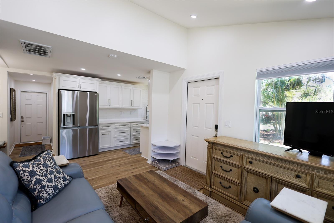
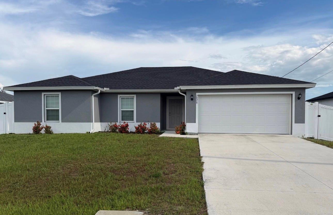
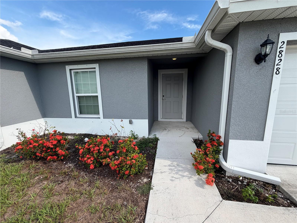
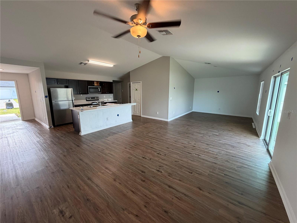
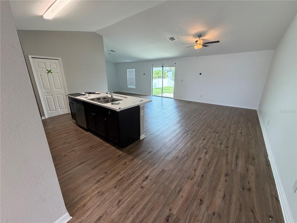
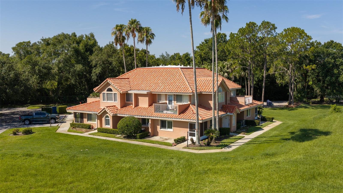
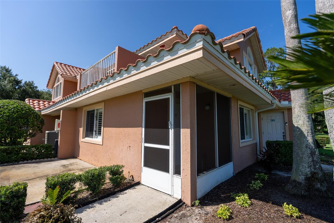
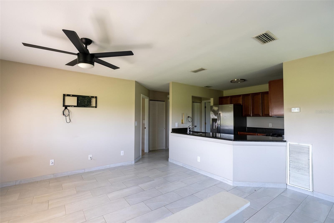
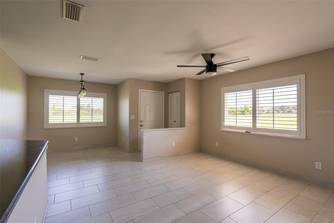
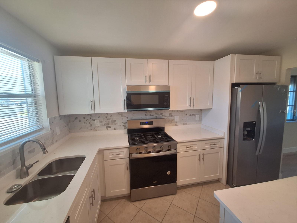
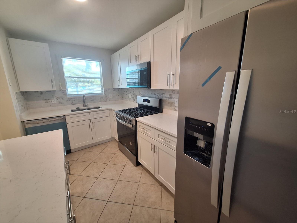
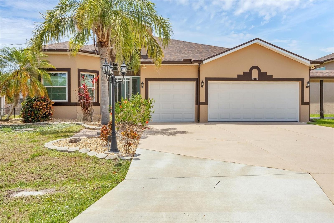
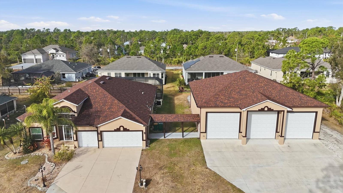
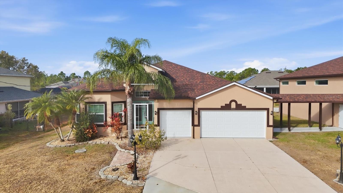
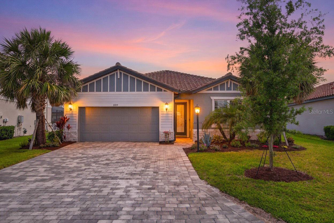
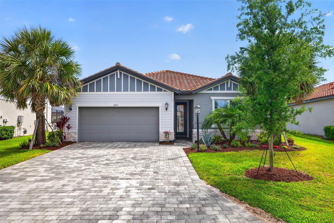
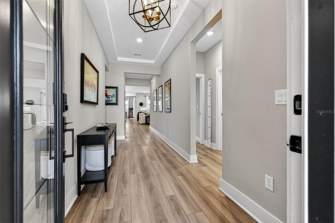
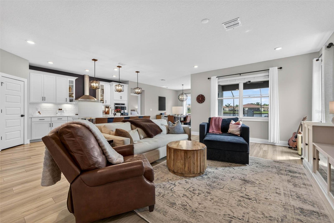
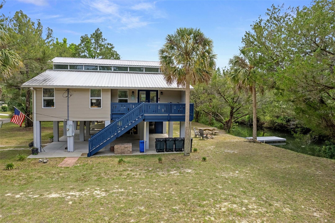
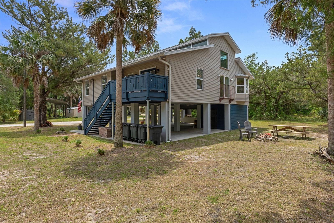
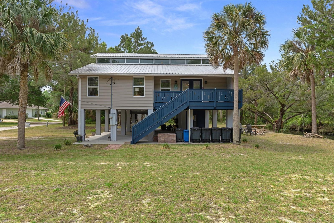
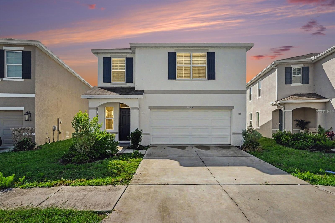
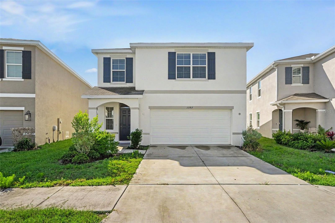
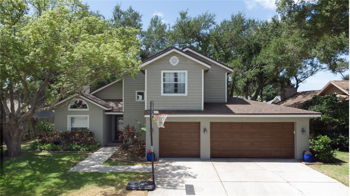
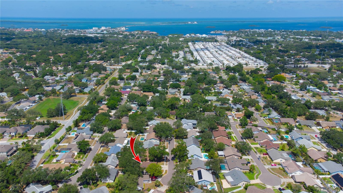
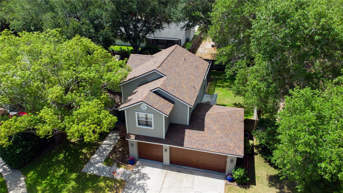
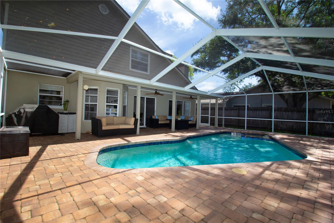
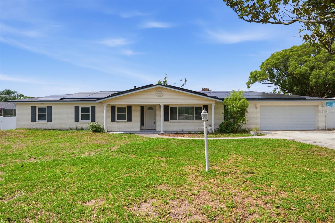
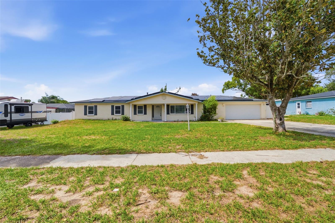
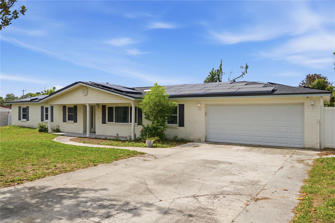
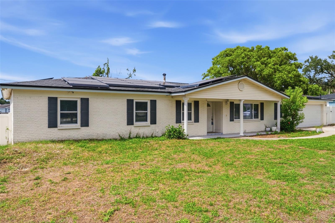
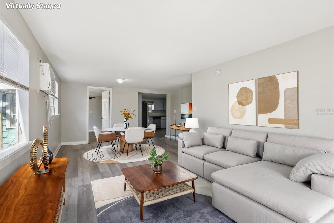
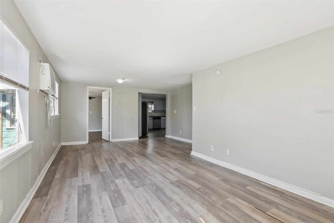
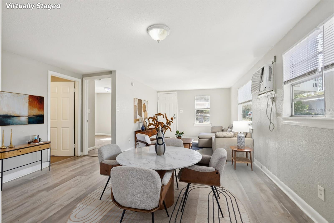
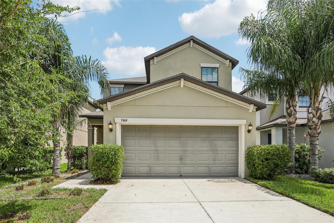
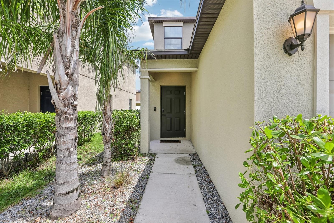
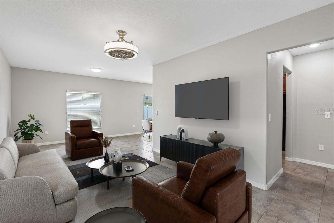
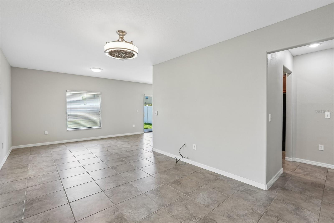
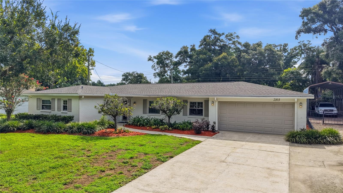
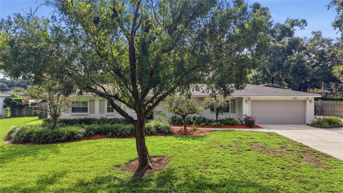
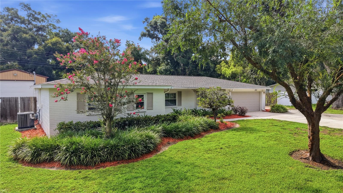
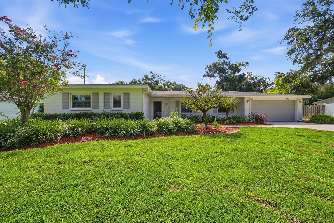
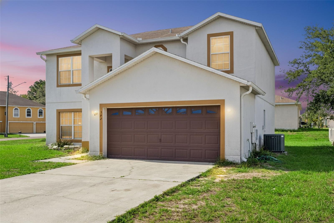
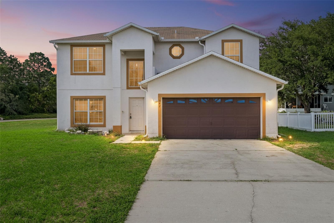
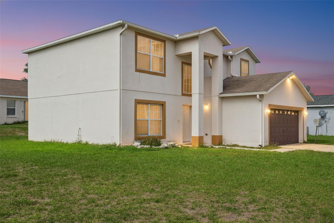
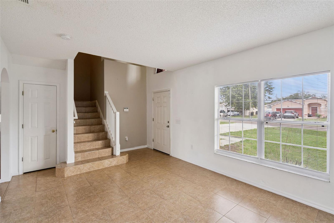
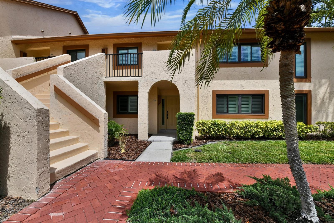
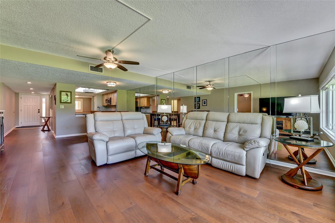
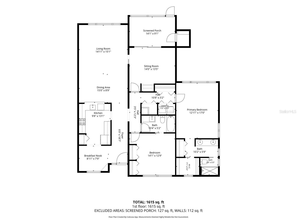
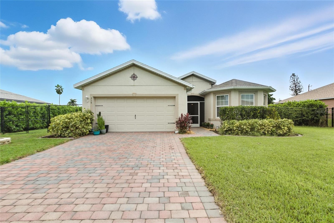
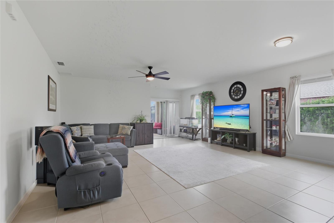
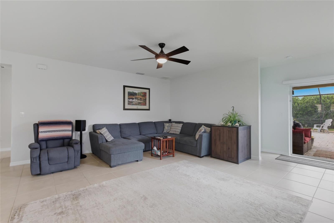
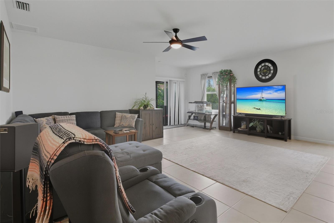
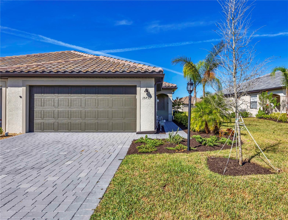
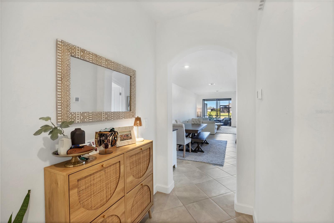
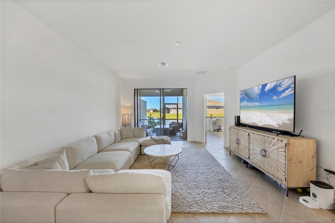
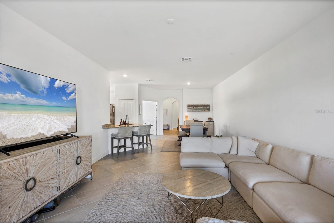
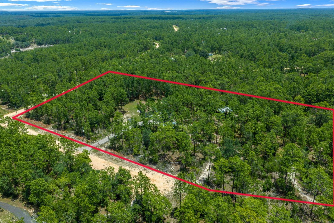
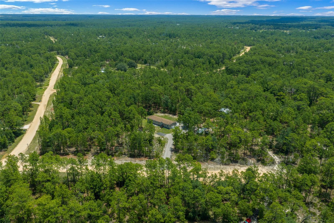
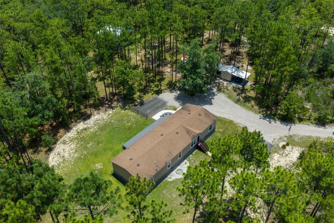
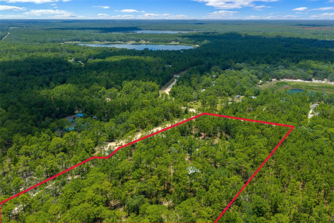
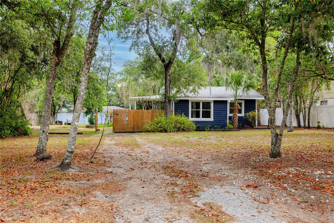
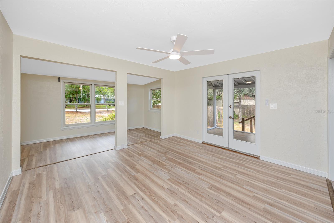
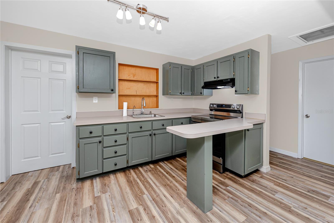
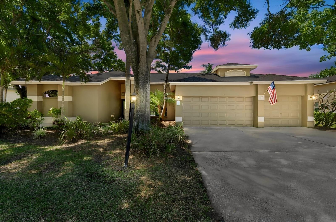
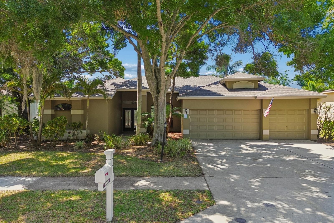
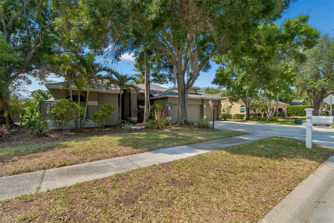
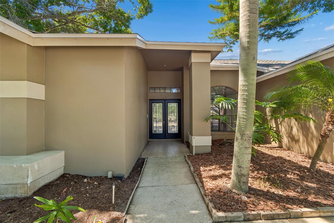
Beautifully updated pool home located on a quiet cul-de-sac in a great location known for its top-rated schools and welcoming community feel. Situated on an oversized lot with no rear neighbors, this property offers both privacy and space to enjoy. Popular triple split floorplan. Inside, you’ll find fresh interior paint, a brand new roof (Apr 2026), and a beautifully updated kitchen featuring new cabinetry, granite counters and stainless appliances. The kitchen opens to both the breakfast nook and family room that features a fireplace with built-in shelves. The primary suite offers a spacious retreat with two closets, a large attached bathroom, sliders to the backyard and plenty of room to unwind. Three additional bedrooms offer the perfect space for long term guests or in-laws. The backyard features a gorgeous pool, and a large patio with an outdoor kitchen area, ideal for relaxing and entertaining guests. With a large backyard, great curb appeal, and an excellent location, this home is move-in ready and a must-see!
Show all description - Virtual Tour: https://realestate.febreframeworks.com/sites/rppqwglo/unbranded
Video
- VirtualTourURLUnbranded: https://realestate.febreframeworks.com/sites/rppqwglo/unbranded
Basics
- Bathrooms Half: 0
- Date added: Added 2 months ago
- Category: Single Family Residence
- Type: Residential
- Bedrooms: 4
- Bathrooms: 3
- Half baths: 0
- Floors: 1
- Area, sq ft: 2516 sq ft
- Lot size, sq ft: 28022 sq ft
- Year built: 1990
- View: Pool
- SubdivisionName: SEVERS LANDING PH I
- GarageSpaces: 3
Location
- CountyOrParish: Pinellas
- City / Department: PALM HARBOR
Location Details
- Elementary School: Lake St George Elementary-PN
- Middle Or Junior School: Palm Harbor Middle-PN
- High School: Palm Harbor Univ High-PN
Property Features
- Interior Features: Ceiling Fans(s), Eat-in Kitchen, Kitchen/Family Room Combo, Living Room/Dining Room Combo, Open Floorplan, Solid Surface Counters, Solid Wood Cabinets, Split Bedroom, Thermostat, Walk-In Closet(s)
- Appliances: Dishwasher, Dryer, Electric Water Heater, Microwave, Range, Refrigerator, Washer
- Flooring: Carpet, Tile
- Laundry Features: Laundry Room
- Patio And Porch Features: Covered, Rear Porch, Screened
- Pool Private YN: Yes
- Pool Features: Gunite, In Ground, Screen Enclosure
- Fireplace YN: Yes
- Fireplace Features: Family Room
- Parking Features: Driveway, Garage Door Opener
- Garage YN: Yes
- Attached Garage YN: Yes
- Garage Spaces: 3
- Pets Allowed: Yes
- Exterior Features: Other, Sliding Doors
- Roof: Shingle
- Vegetation: Trees/Landscaped
- View: Pool
- Water Source: Public
- Sewer: Public Sewer
- Cooling: Central Air
- Heating: Central
- Furnished: Unfurnished
Property Details
- Subdivision Name: SEVERS LANDING PH I
- Direction Faces: North
- Construction Materials: Block, Stucco
Association Information
- Association YN: Yes
- Association Fee: 500
- Association Fee Frequency: Annually
Fees&Taxes
- Tax Year: 2025
- Tax Annual Amount: $11,337
Amenities & Features
- Waterfront available: No
- GarageYN: Yes
- AttachedGarageYN: Yes
- FireplaceYN: Yes
- PoolPrivateYN: Yes
- Cooling: Central Air
- ExteriorFeatures: Other, Sliding Doors
- PoolFeatures: Gunite, In Ground, Screen Enclosure
- Utilities: Public
- Features:
- Amenities:
Building Details
- ArchitecturalStyle: Contemporary
- NewConstructionYN: No
- Heating: Central
- Exterior material: Block, Stucco
- Roof: Shingle
- Parking: Driveway, Garage Door Opener