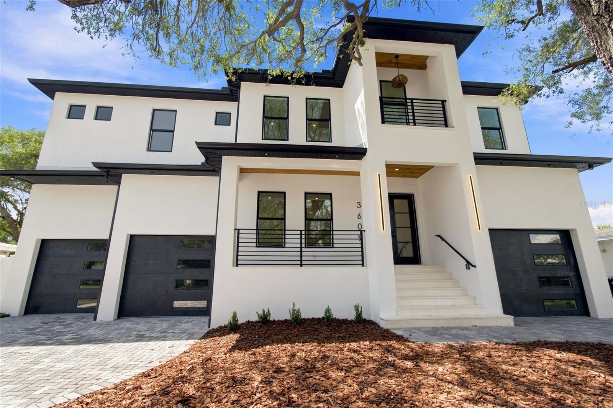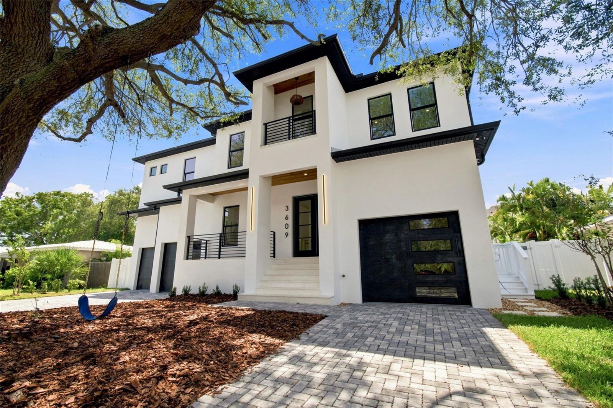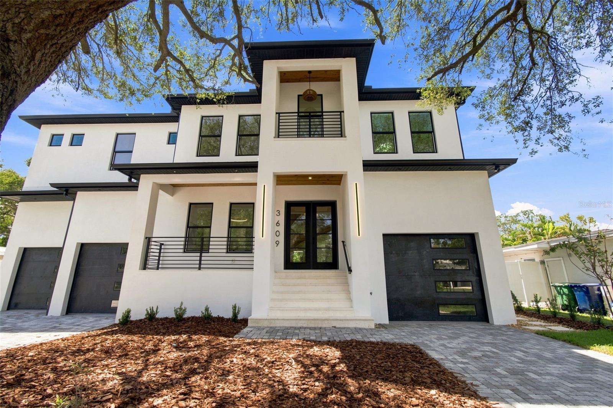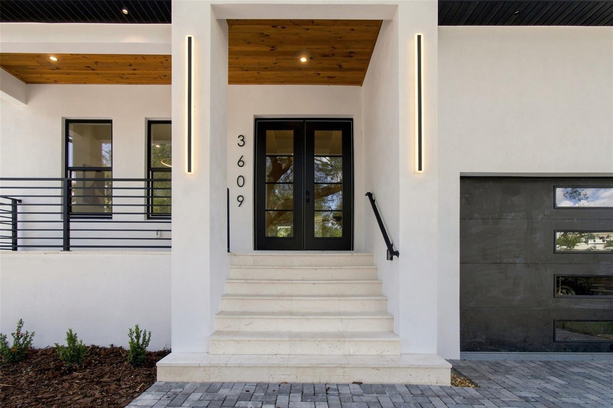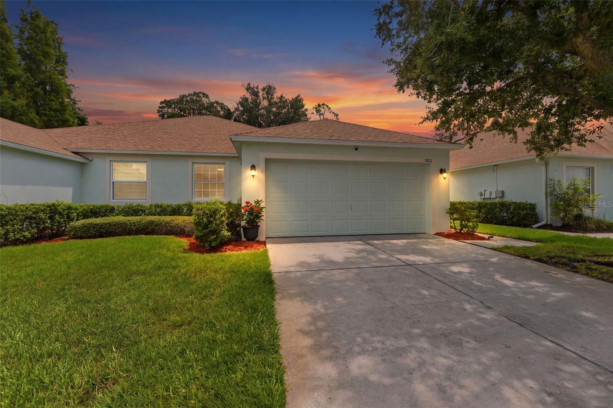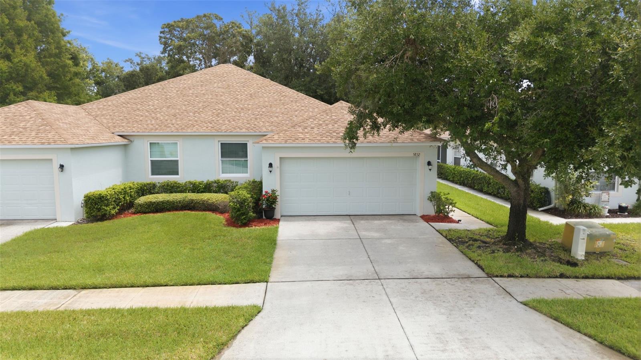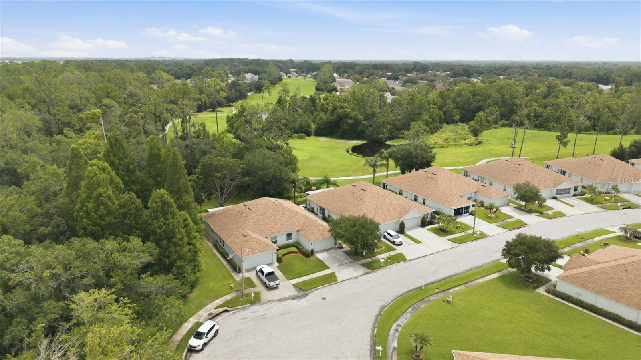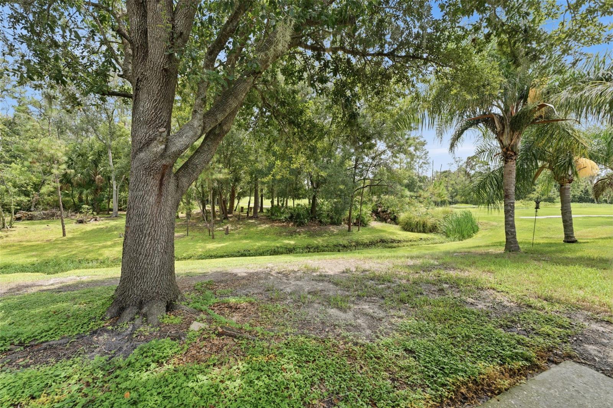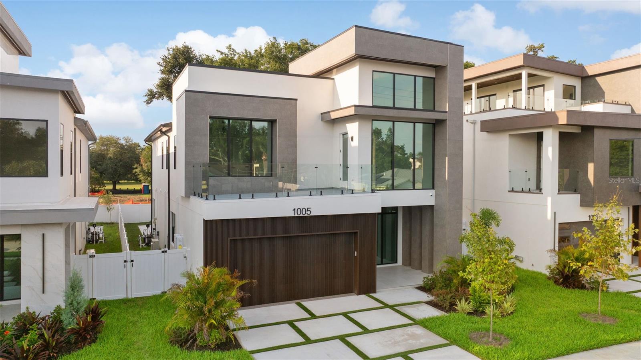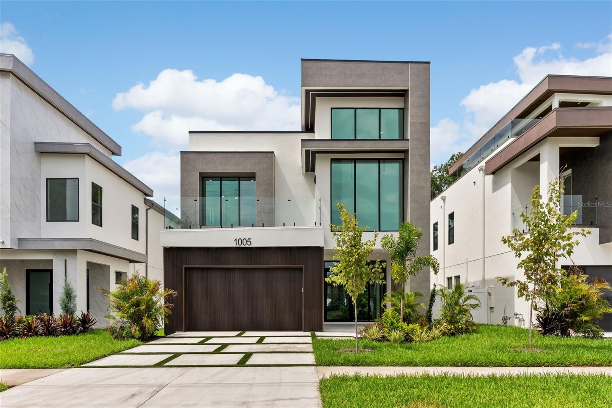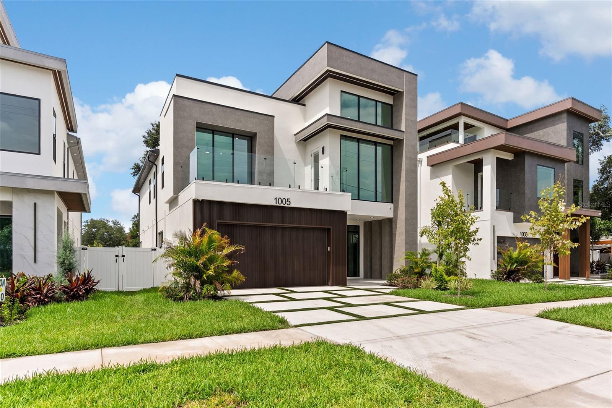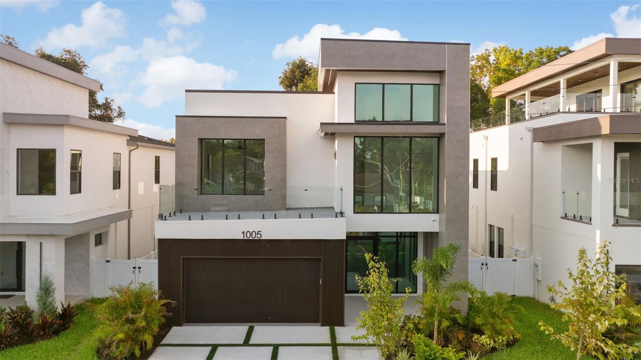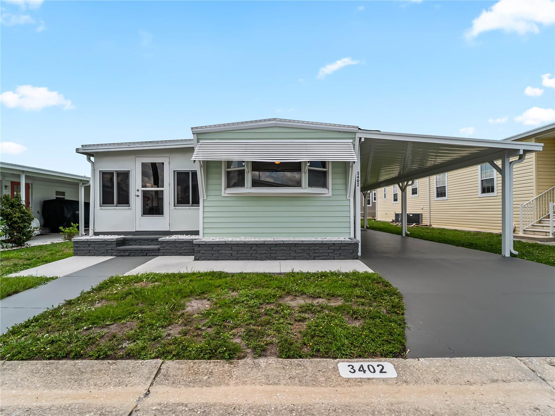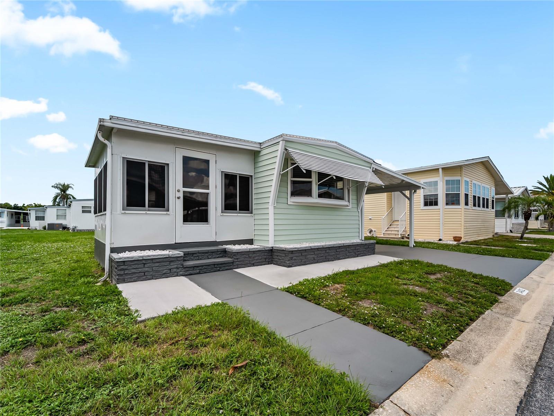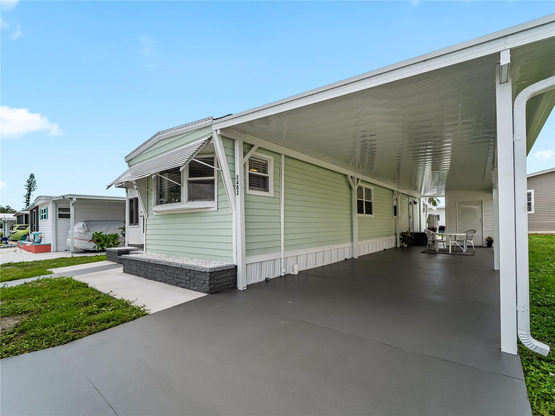
Courtesy of
- Listing Office: FUTURE HOME REALTY INC
- Status: Active
- MLS ID: MFRTB8520820
Description
-
Description:
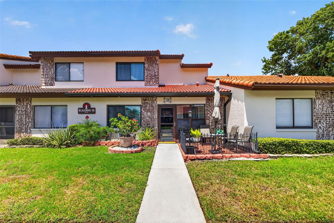
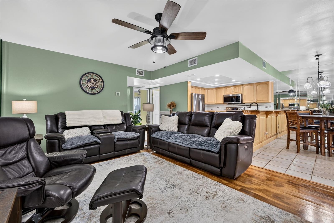
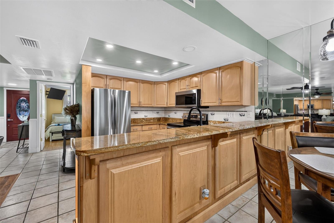
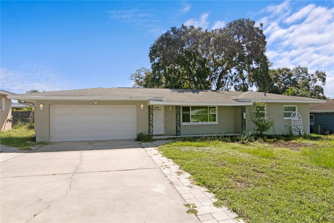
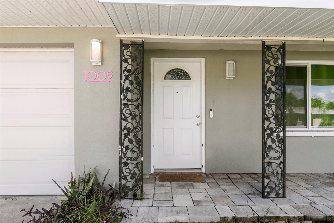
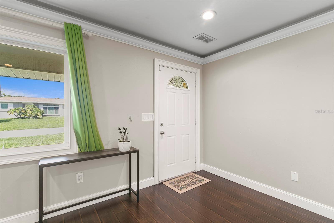
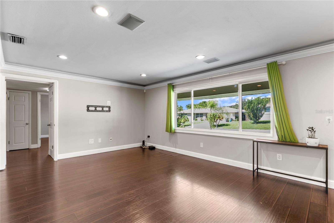
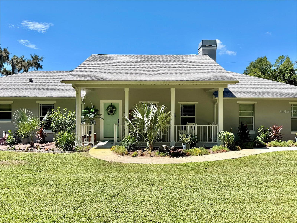
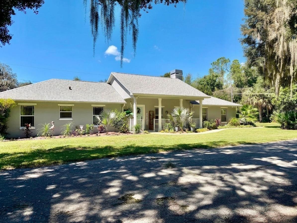
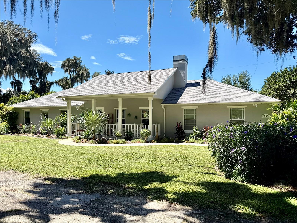
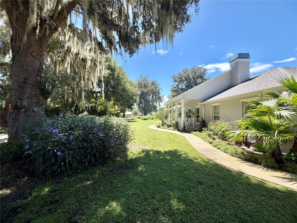
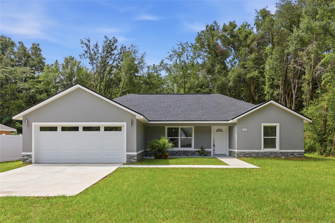
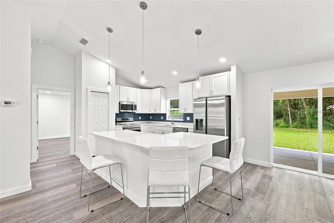
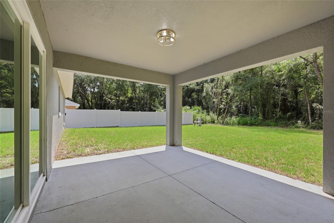
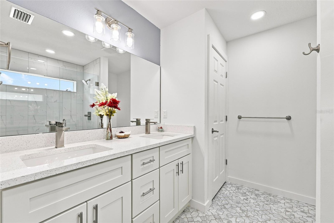
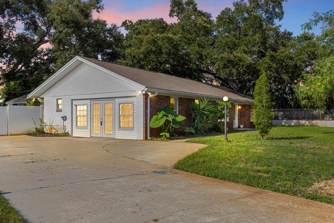
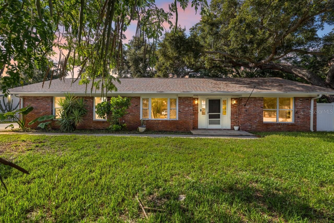
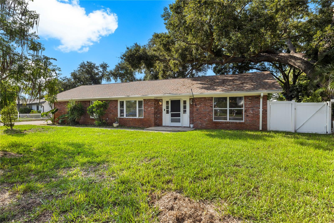
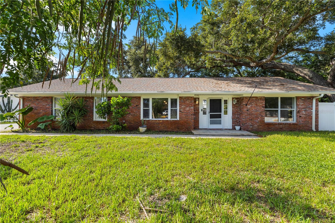
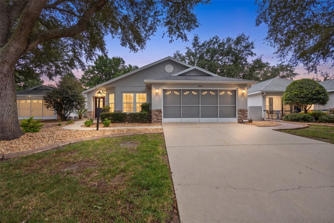
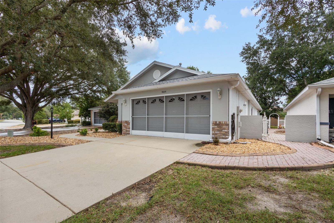
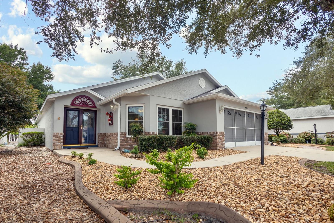
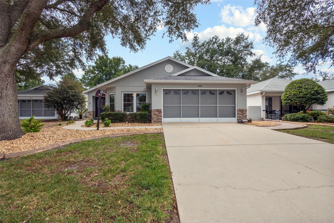
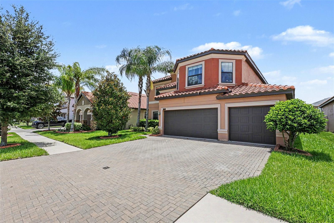
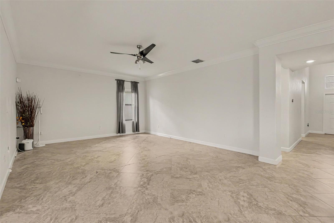
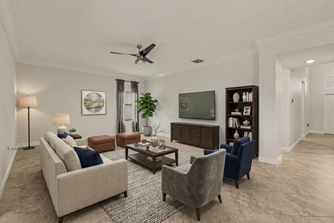
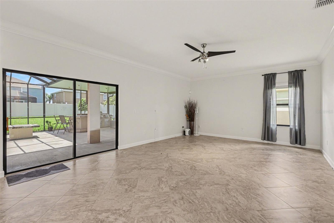
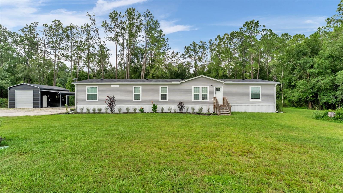
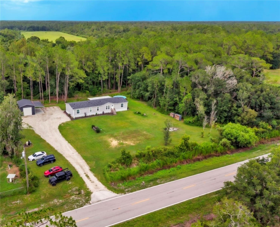
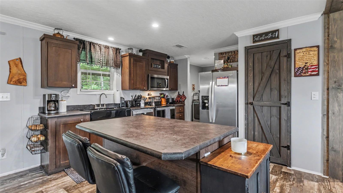
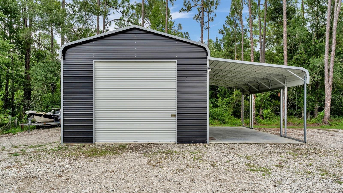
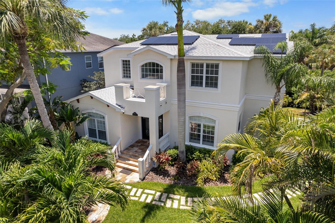
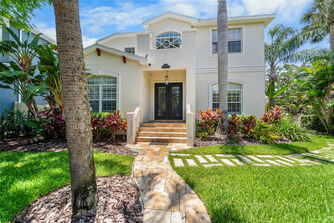
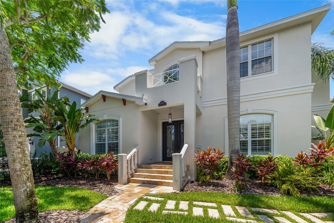
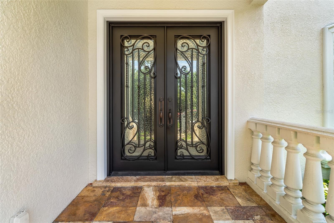
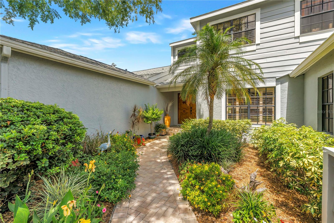
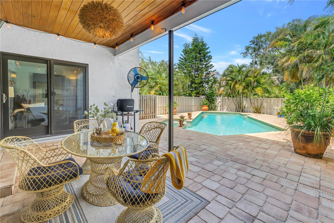
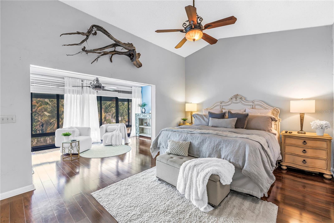
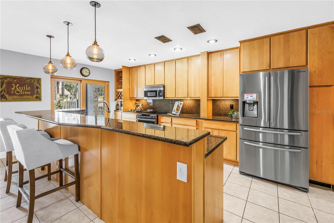
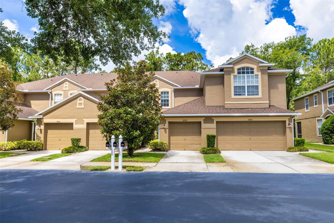
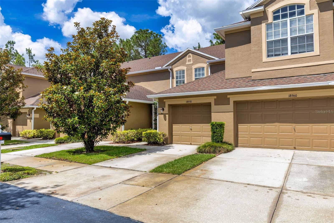
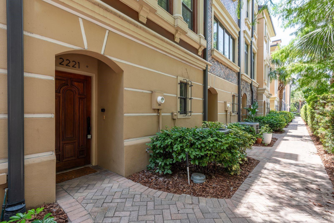
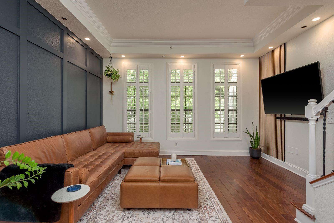
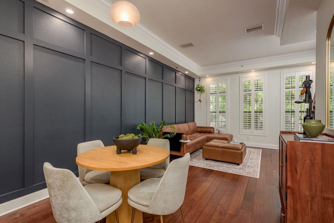
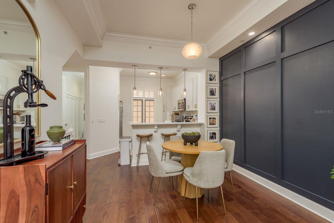
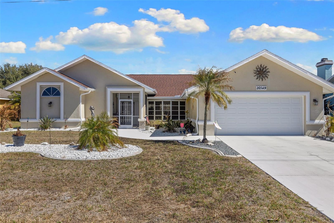
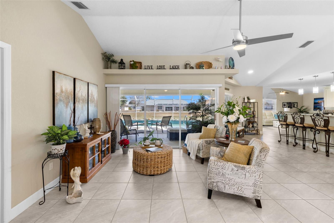
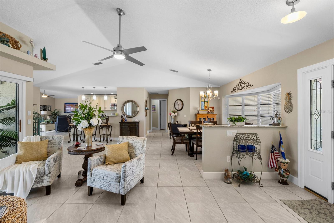
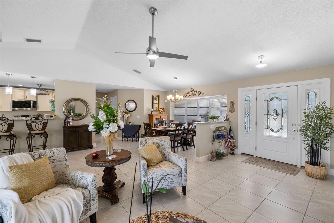
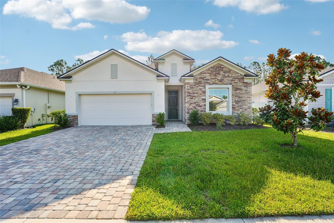
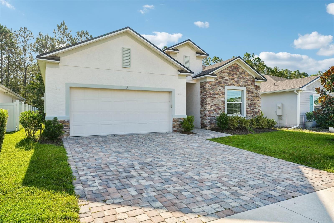
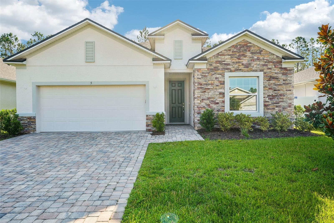
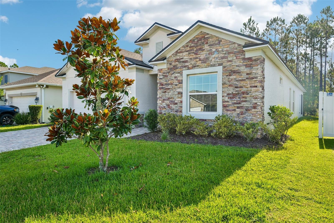
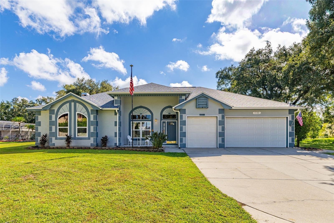
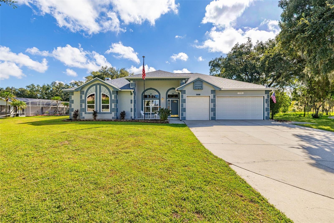
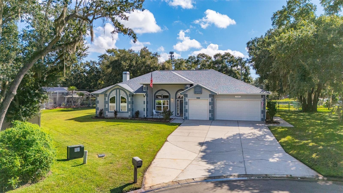
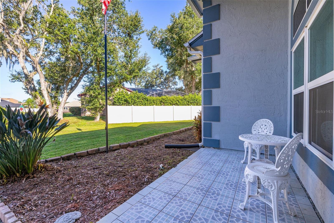
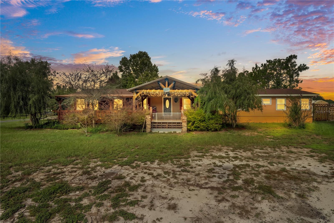
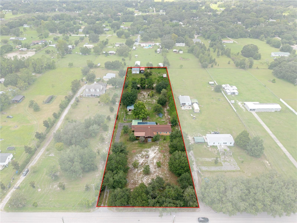
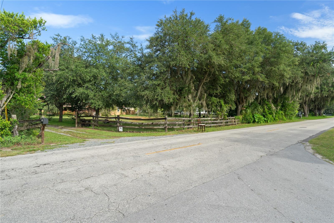
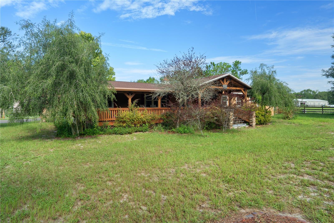
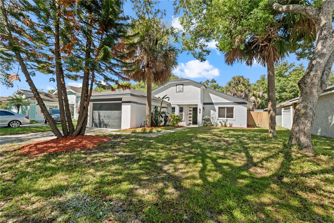
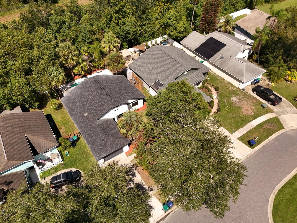
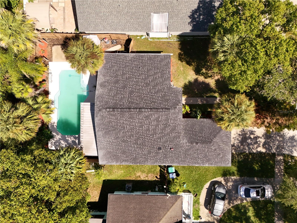
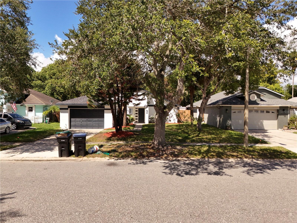
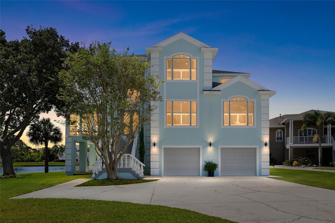
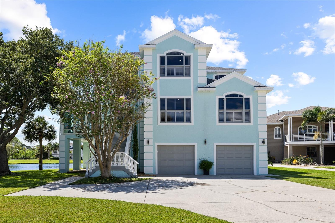
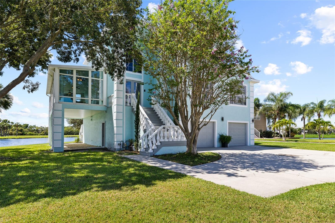
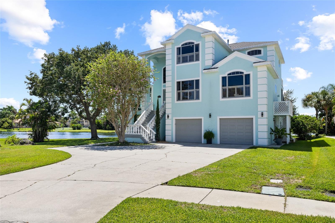
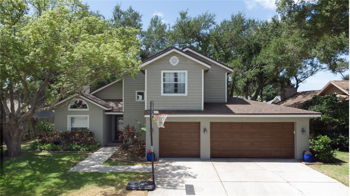
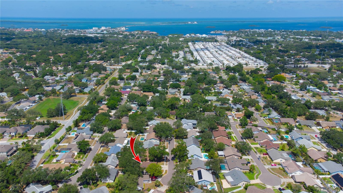
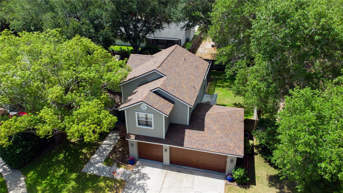
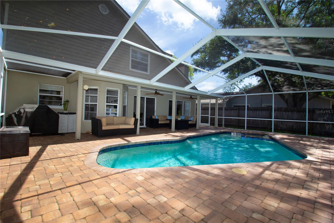
NEW PRICE! CREATE YOUR NEXT CHAPTER WITH THIS WONDERFUL 3bed/2.5bath family POOL home on a CUL-DE-SAC with a RARE 3-CAR GARAGE with a 2024 mini-split A/C & hand-painted doors in an A-RATED SCHOOL DISTRICT! BRAND NEW ROOF MAY 2026, DISPOSAL 2026 (with UV light), WATER HEATER 2025,washer/dryer 2021, paint in/out 2020, A/C & PebbleTec SALT-WATER pool refinished & PAVERS 2018. Features include vaulted ceiling in Living Room, Eat-in Kitchen & your fenced/screened backyard oasis with pool & spa. Home has been lovingly-maintained & is chemical/pet/smoke-free. Air handler/ducts/carpets recently cleaned (with 2 UV lights on air handler) & a Sentricon termite-eliminating system has been in place for 15 years. RIDE YOUR BIKE to HONEYMOON ISLAND BEACH, Pinellas Trail or enjoy nearby, vibrant Downtown Dunedin & Palm Harbor with countless activities, festivals, dining & shopping options plus marinas & golf. Home is NOT IN A FLOOD ZONE & had NO damage during 2024 hurricanes. Tampa Airport is 32 minutes by car. ENJOY LIVING CLOSE TO THE BEACH WITHOUT THE WORRY!
Show all description - Virtual Tour: https://www.propertypanorama.com/instaview/stellar/TB8520820
Video
- VirtualTourURLUnbranded: https://www.propertypanorama.com/instaview/stellar/TB8520820
Basics
- Bathrooms Half: 1
- Date added: Added 2 months ago
- Category: Single Family Residence
- Type: Residential
- Bedrooms: 3
- Bathrooms: 3
- Half baths: 1
- Floors: 2
- Area, sq ft: 1759 sq ft
- Lot size, sq ft: 7492 sq ft
- Year built: 1990
- View: Trees/Woods
- SubdivisionName: WEXFORD LEAS-UNIT 7B
- GarageSpaces: 3
Location
- CountyOrParish: Pinellas
- City / Department: PALM HARBOR
Location Details
- Elementary School: Ozona Elementary-PN
- Middle Or Junior School: Palm Harbor Middle-PN
- High School: Palm Harbor Univ High-PN
Property Features
- Interior Features: Ceiling Fans(s), Eat-in Kitchen, PrimaryBedroom Upstairs, Solid Wood Cabinets, Vaulted Ceiling(s), Walk-In Closet(s), Window Treatments
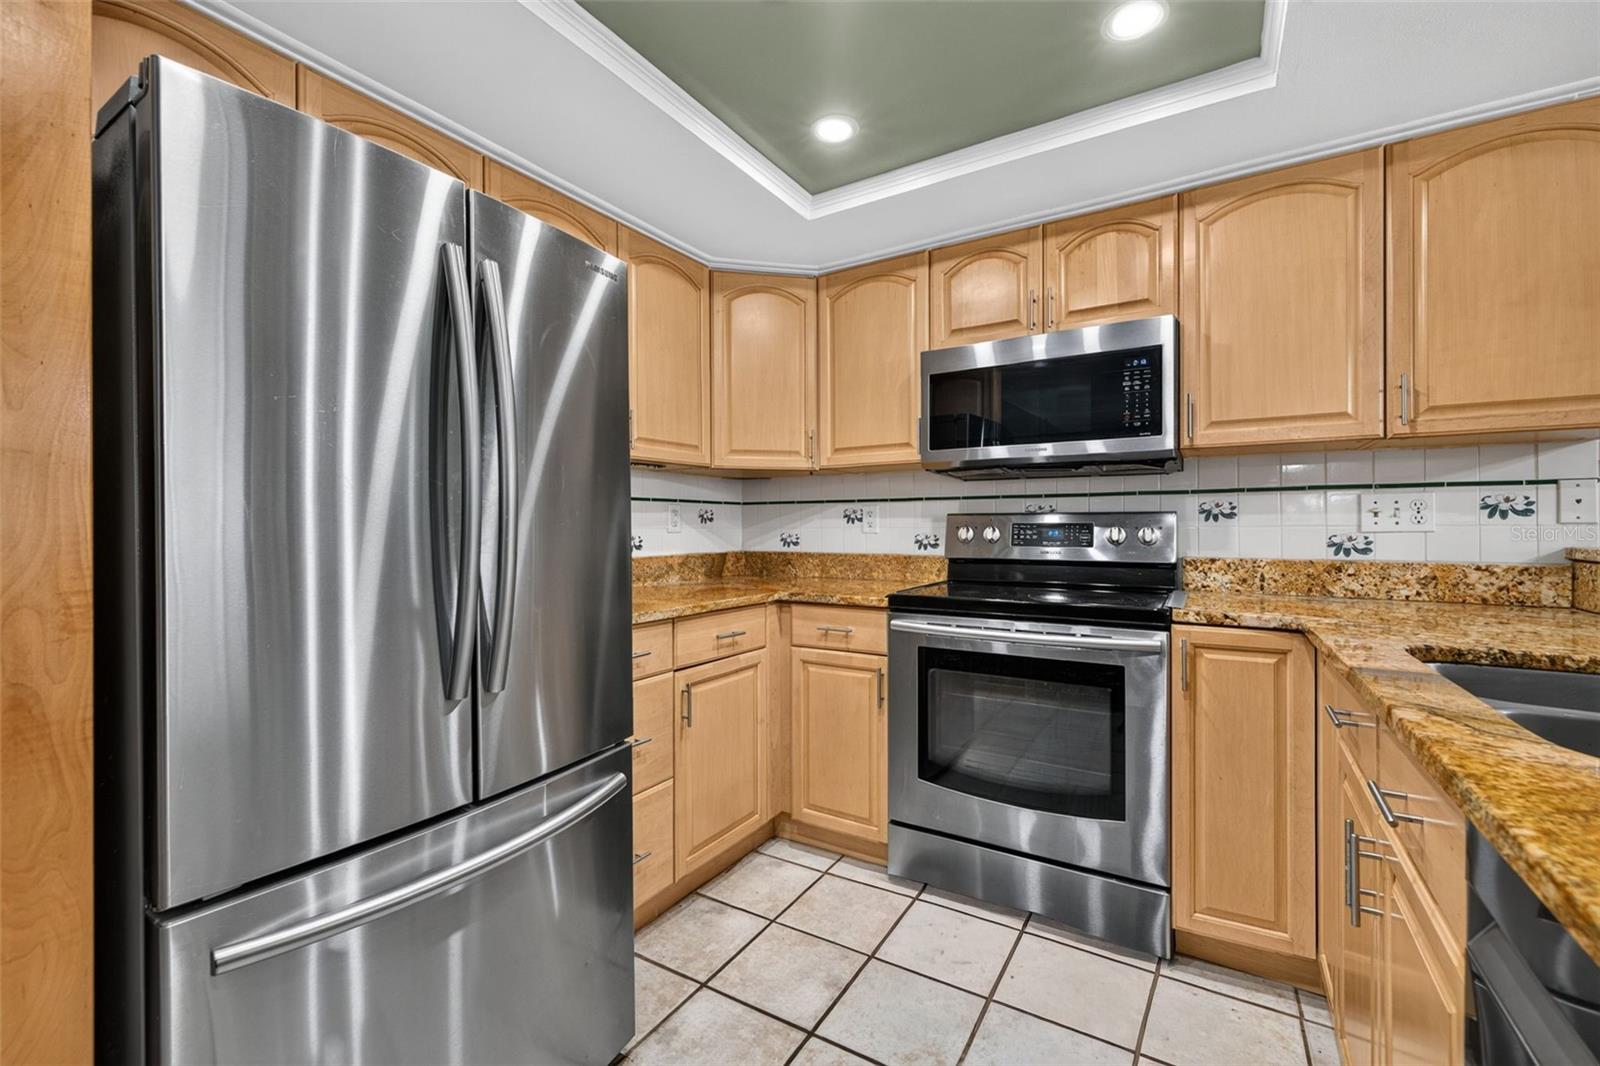
- Appliances: Dishwasher, Disposal, Dryer, Ice Maker, Microwave, Range, Refrigerator, Washer, Water Softener
- Flooring: Carpet, Laminate, Linoleum
- Laundry Features: Inside, Laundry Room
- Patio And Porch Features: Screened
- Pool Private YN: Yes
- Pool Features: Gunite, Salt Water, Screen Enclosure
- Spa YN: Yes
- Fireplace YN: Yes
- Fireplace Features: Wood Burning
- Parking Features: Garage Door Opener, On Street
- Garage YN: Yes
- Attached Garage YN: Yes
- Garage Spaces: 3
- Pets Allowed: Yes
- Exterior Features: Private Yard, Sidewalk, Sliding Doors
- Fencing: Fenced
- Roof: Shingle
- Window Features: Window Treatments
- View: Trees/Woods
- Water Source: Public
- Sewer: Public Sewer
- Cooling: Central Air, Mini-Split Unit(s)
- Heating: Central
- Furnished: Negotiable
Property Details
- Subdivision Name: WEXFORD LEAS-UNIT 7B
- Direction Faces: North
- Construction Materials: Block, Stucco, Frame
Association Information
- Association YN: Yes
- Association Fee: 228
- Association Fee Frequency: Annually
- Community Features: Deed Restrictions, Sidewalks
Fees&Taxes
- Tax Year: 2025
- Tax Annual Amount: $2,546
Amenities & Features
- Waterfront available: No
- GarageYN: Yes
- AttachedGarageYN: Yes
- FireplaceYN: Yes
- PoolPrivateYN: Yes
- Cooling: Central Air, Mini-Split Unit(s)
- CommunityFeatures: Deed Restrictions, Sidewalks
- WindowFeatures: Window Treatments
- ExteriorFeatures: Private Yard, Sidewalk, Sliding Doors
- PoolFeatures: Gunite, Salt Water, Screen Enclosure
- Utilities: Cable Connected, Public, Sewer Connected
- Features:
- Amenities: