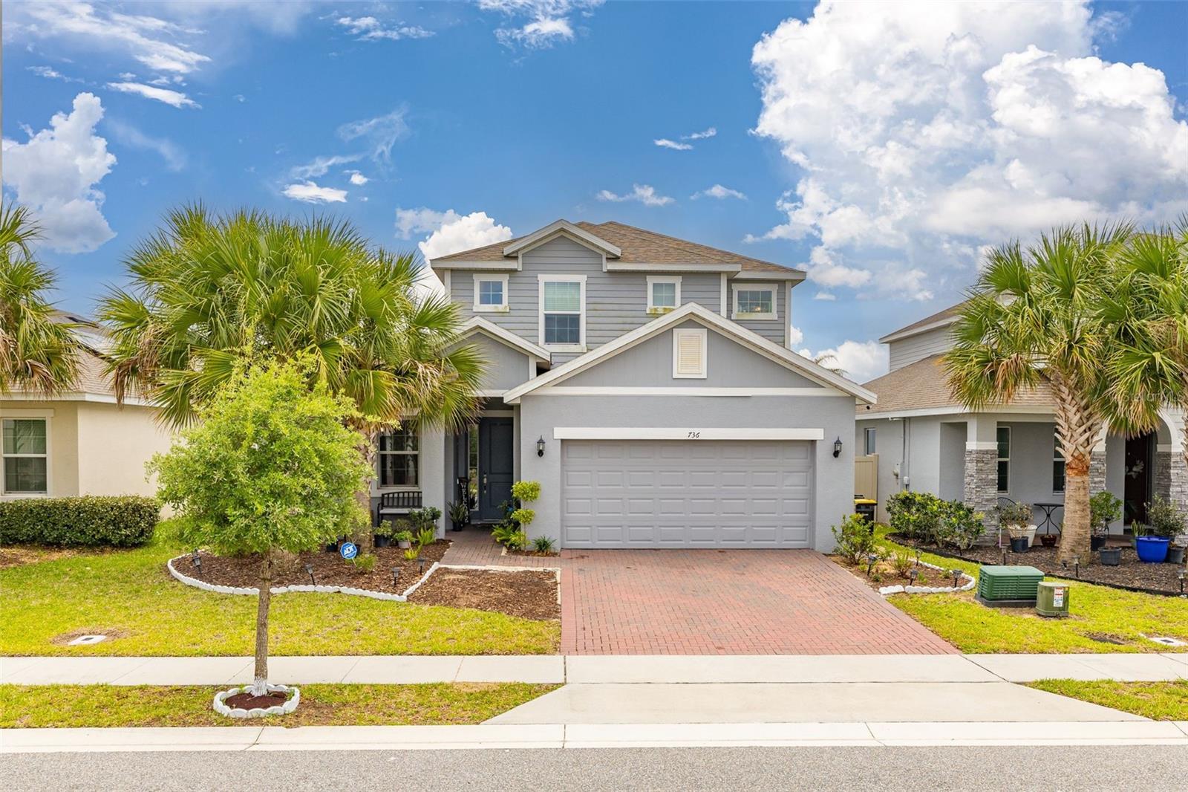
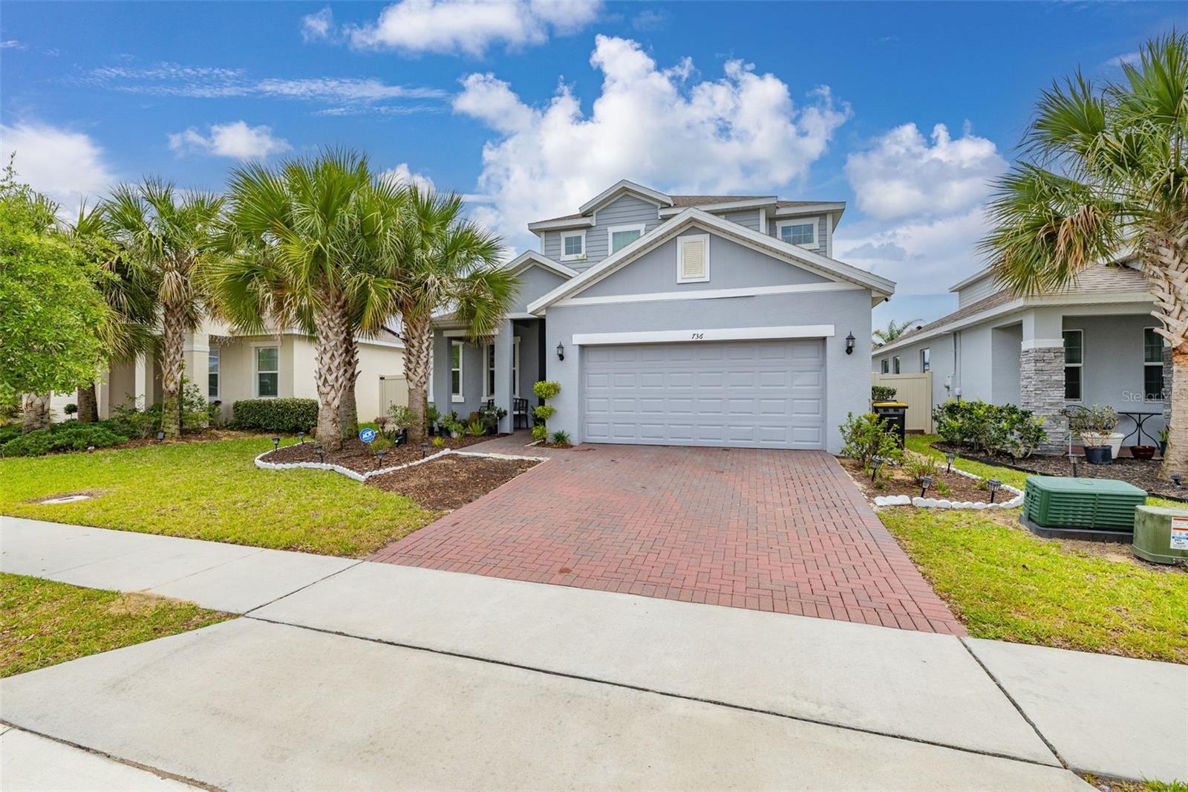
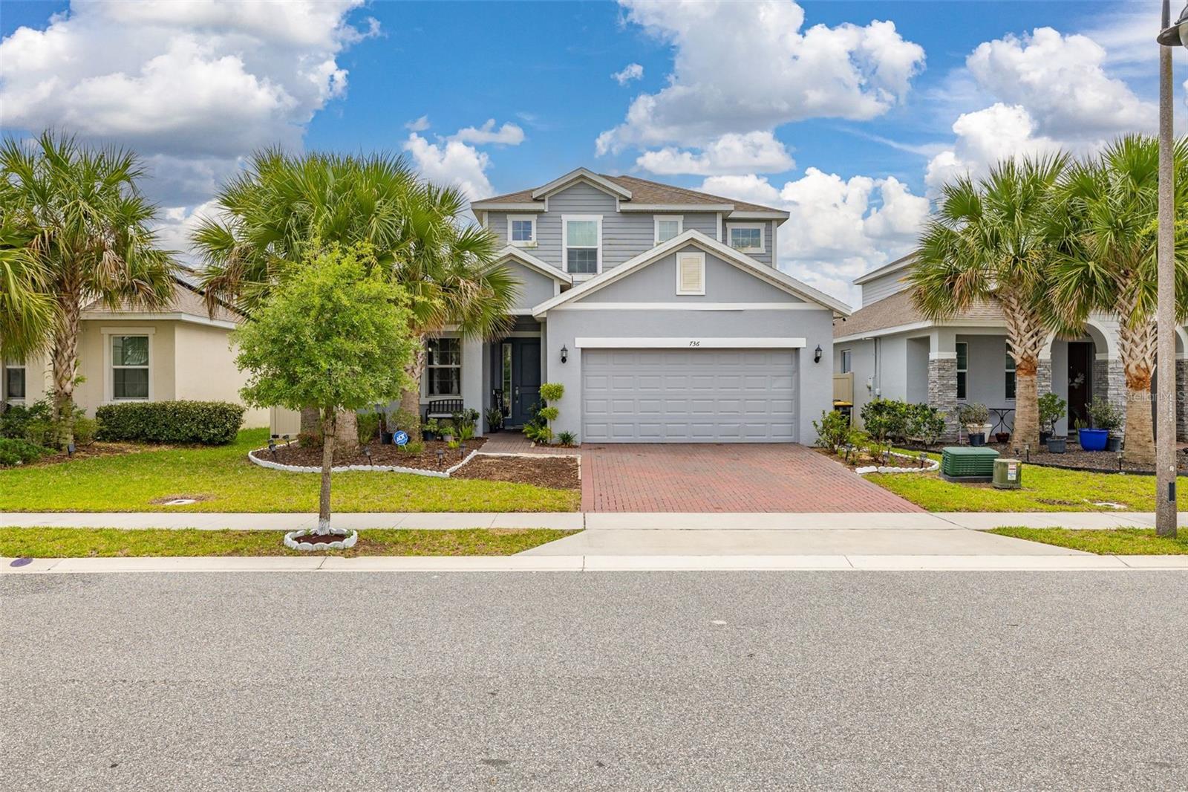
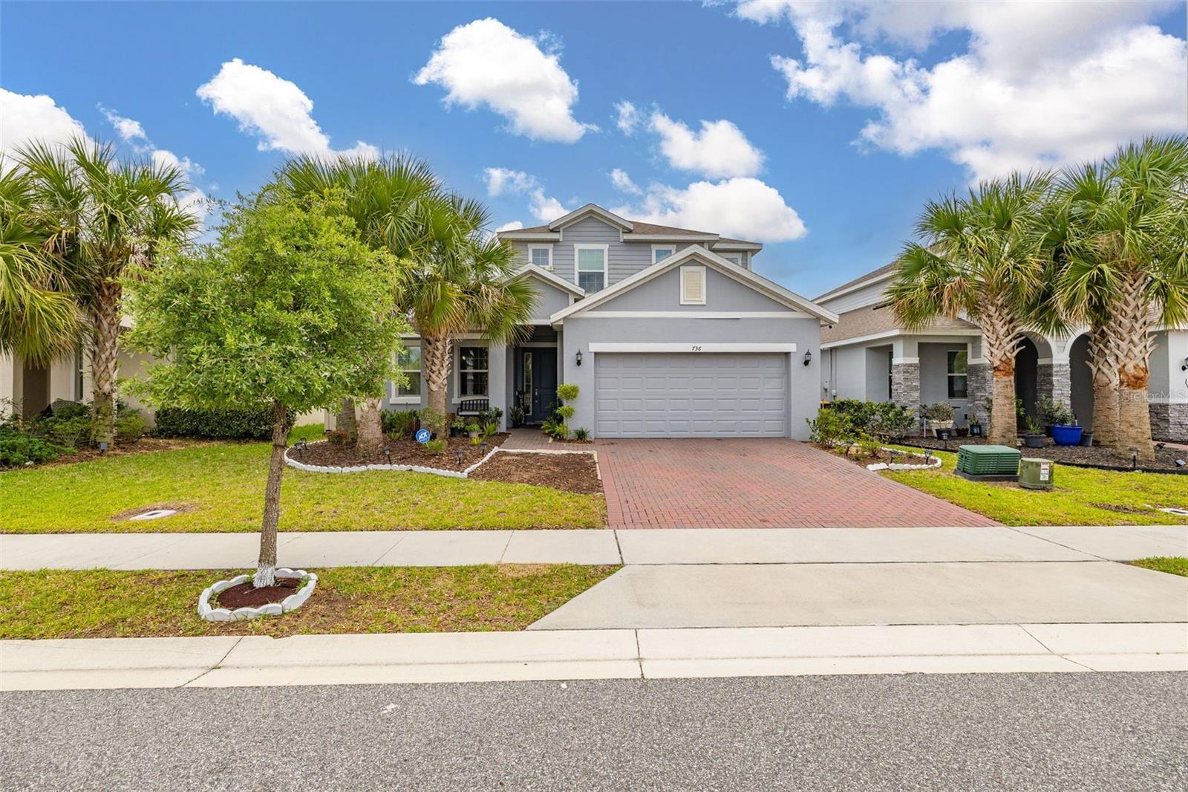
5424 HAMMOCK VIEW LANE APOLLO BEACH FL 33572
Courtesy of
- Listing Office: CHARLES RUTENBERG REALTY INC
- Status: Active
- MLS ID: MFRTB8518028
Description
-
Description:
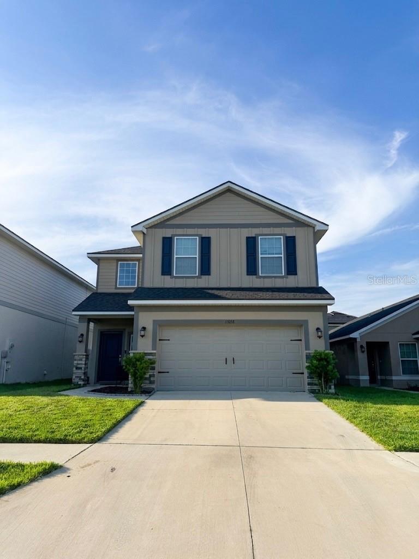
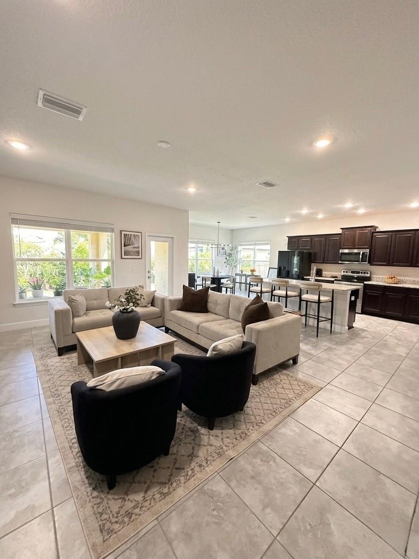
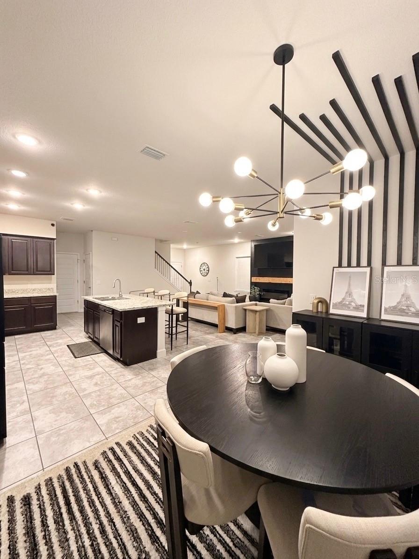
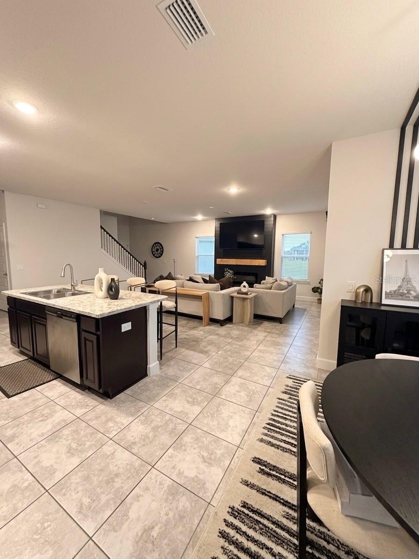
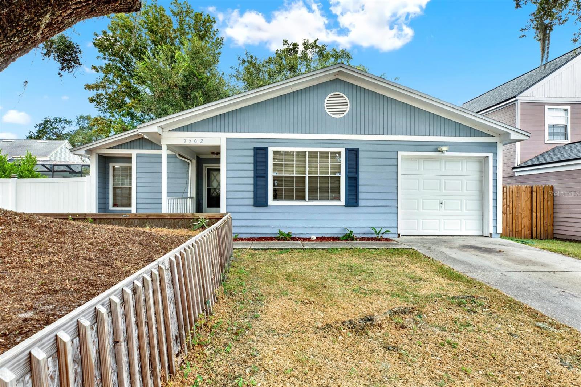
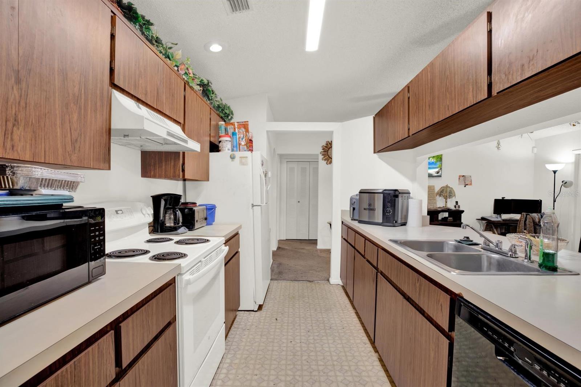
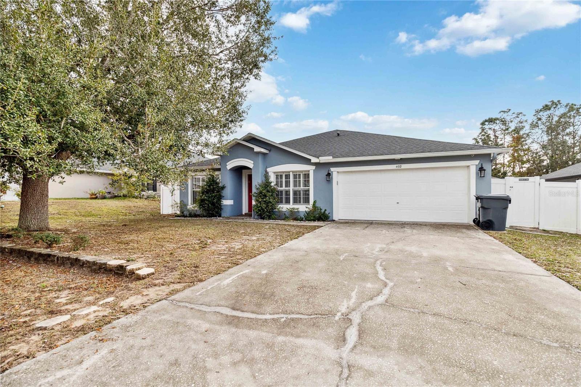
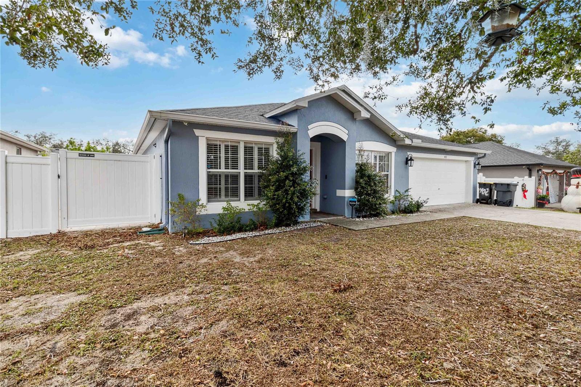
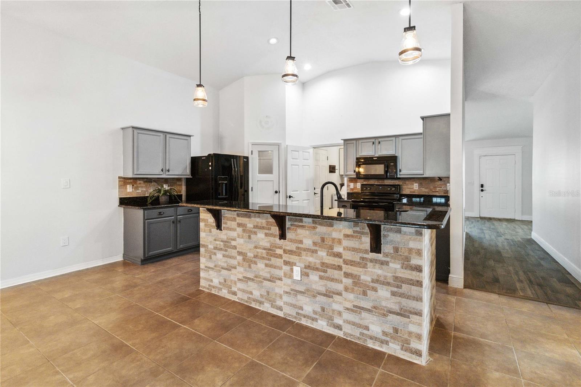
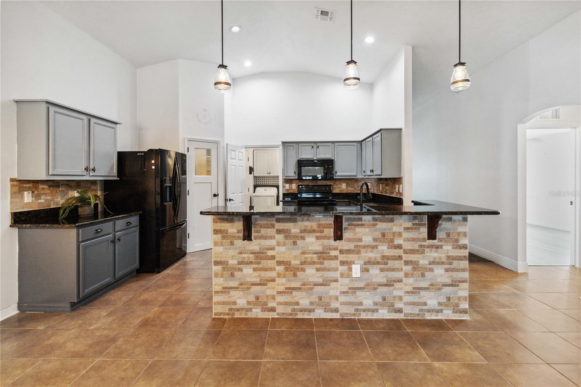
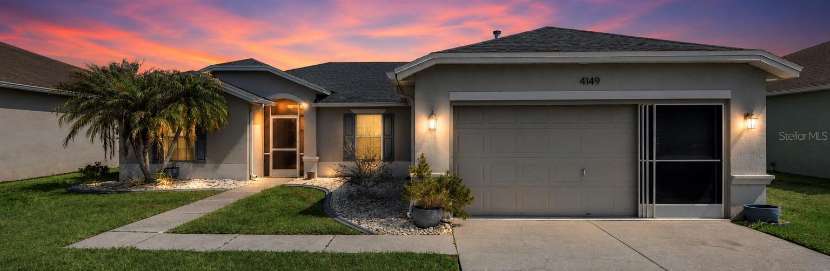
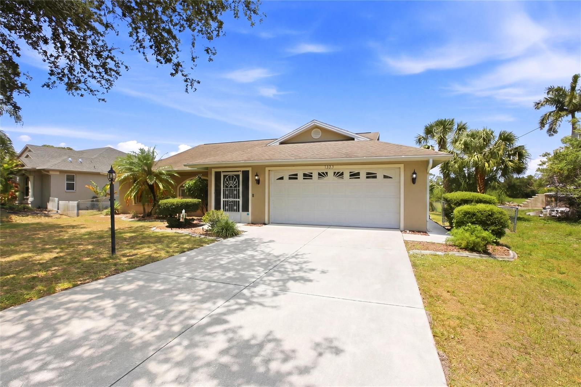
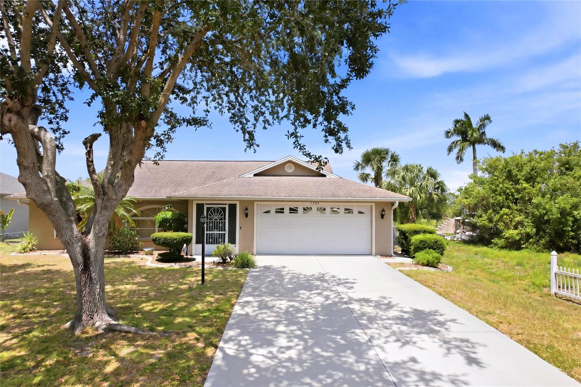
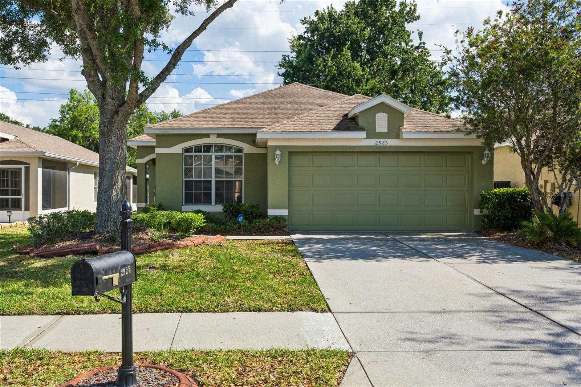
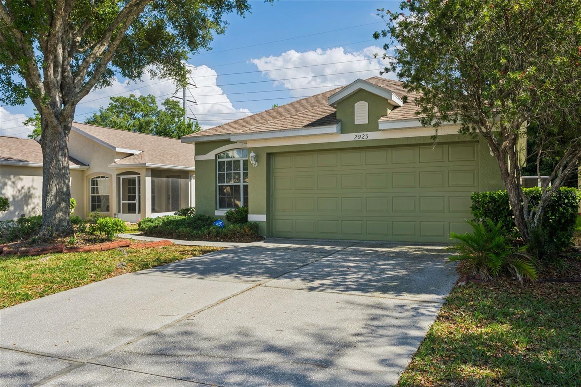
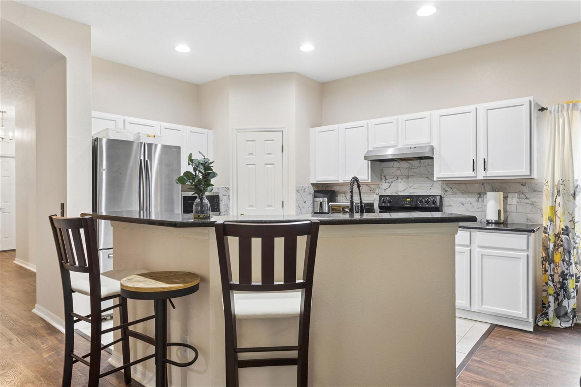
Welcome to this fully renovated 3-bedroom, 2.5-bath home on a quiet cul-de-sac in desirable Harbour Isles. Thoughtfully updated inside and out, the home features a brand-new roof, fresh paint, new luxury laminate flooring throughout, and modern lighting and ceiling fans. The redesigned kitchen offers granite counters, a designer backsplash, stainless steel appliances (fridge, range, dishwasher, microwave included), and a contemporary sink and fixtures. A versatile first-floor bonus room and an upstairs loft provide flexible living or work spaces.
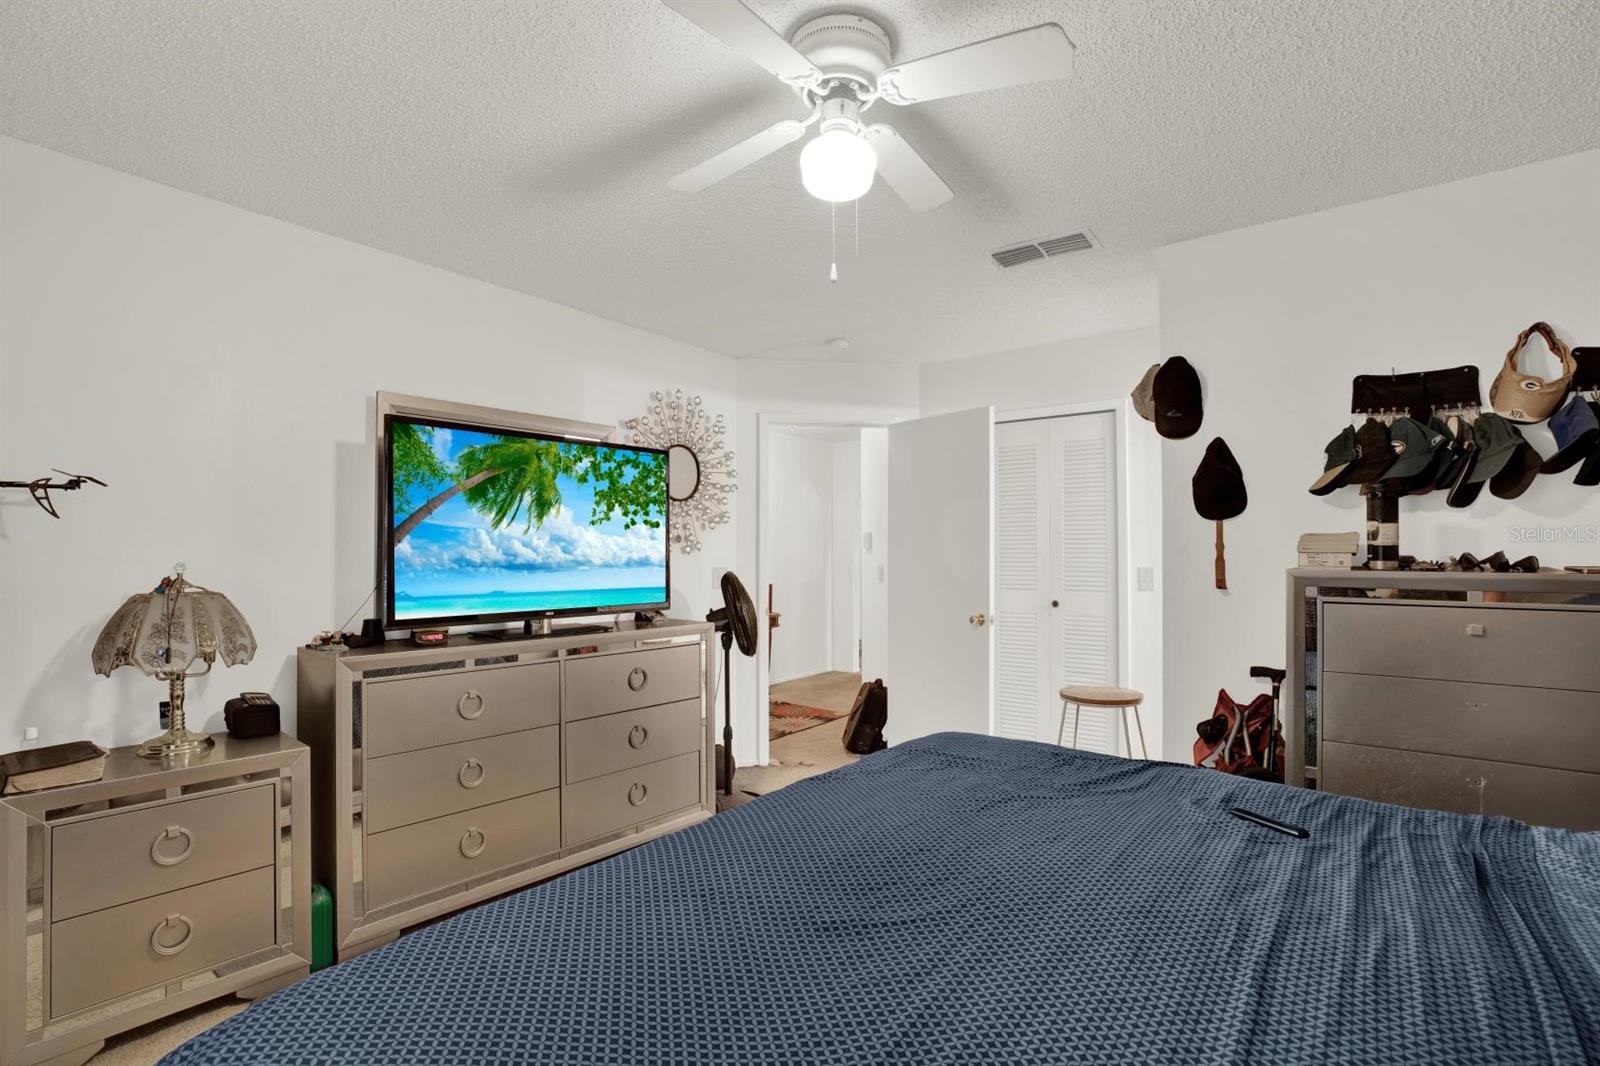
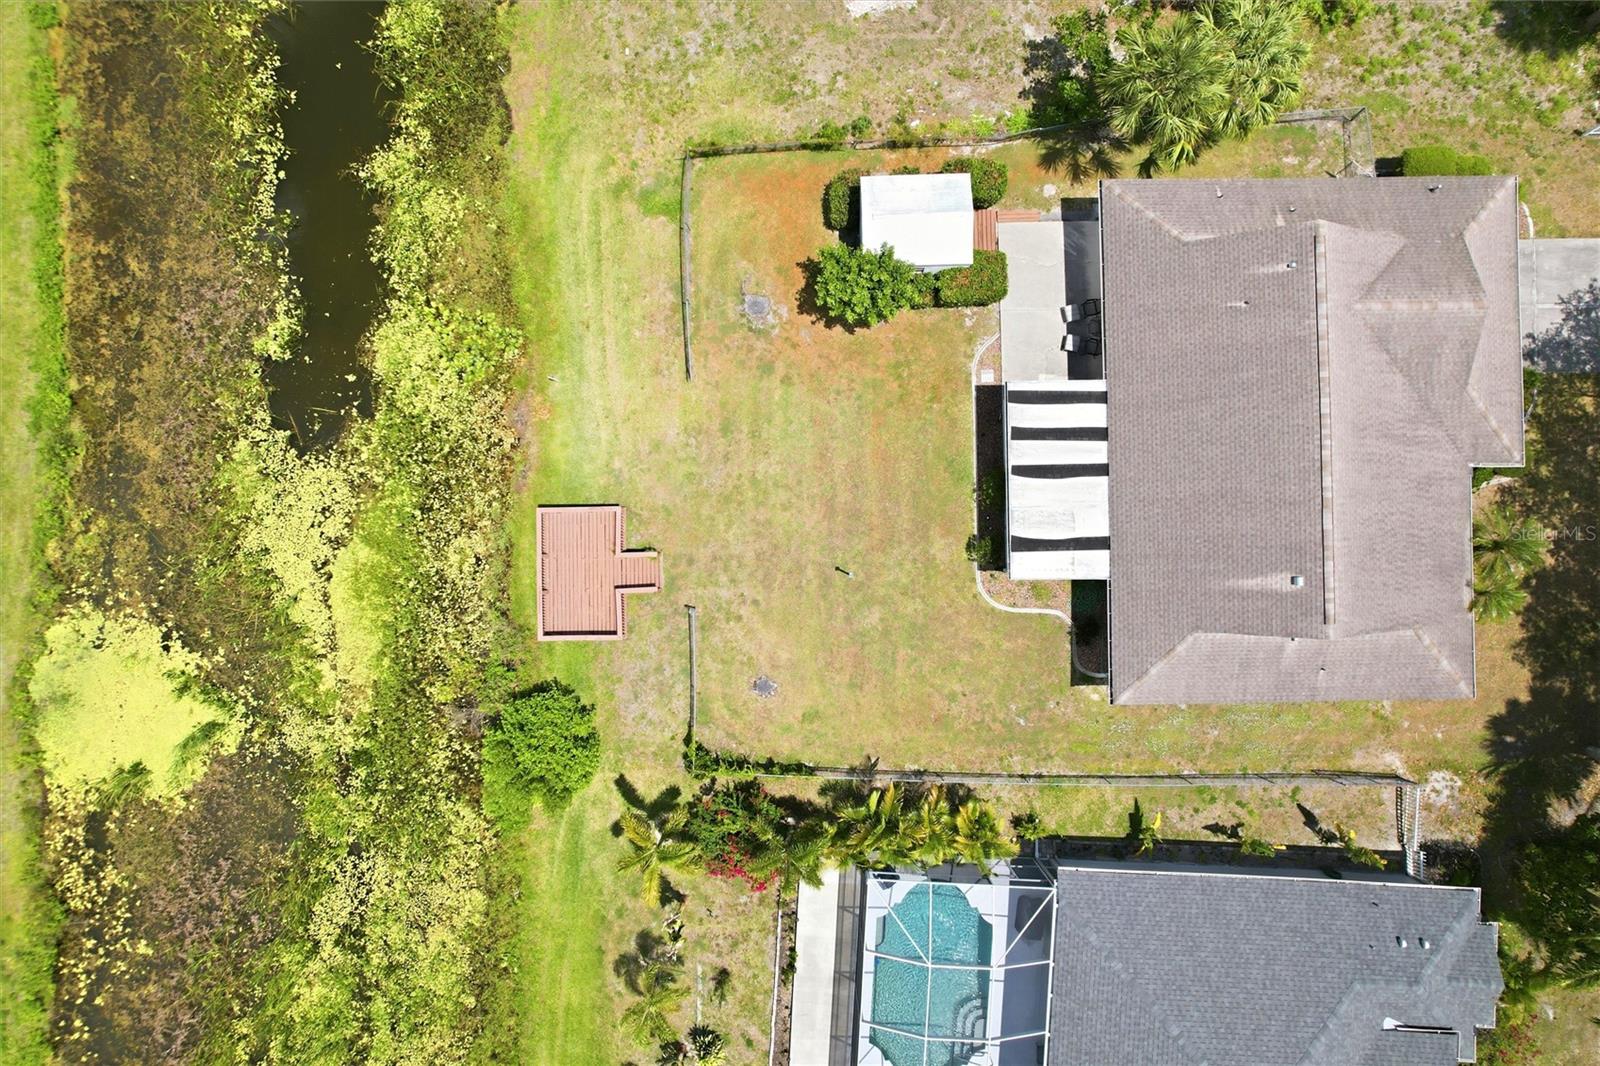
The spacious primary suite includes a large walk-in closet and a spa-style bath with a walk-in shower and floor-to-ceiling tile. Two additional bedrooms and a fully renovated guest bath complete the upper level. Renovated laundry room with washer/dryer included. Enjoy an oversized backyard with peaceful pond views and no rear neighbors.
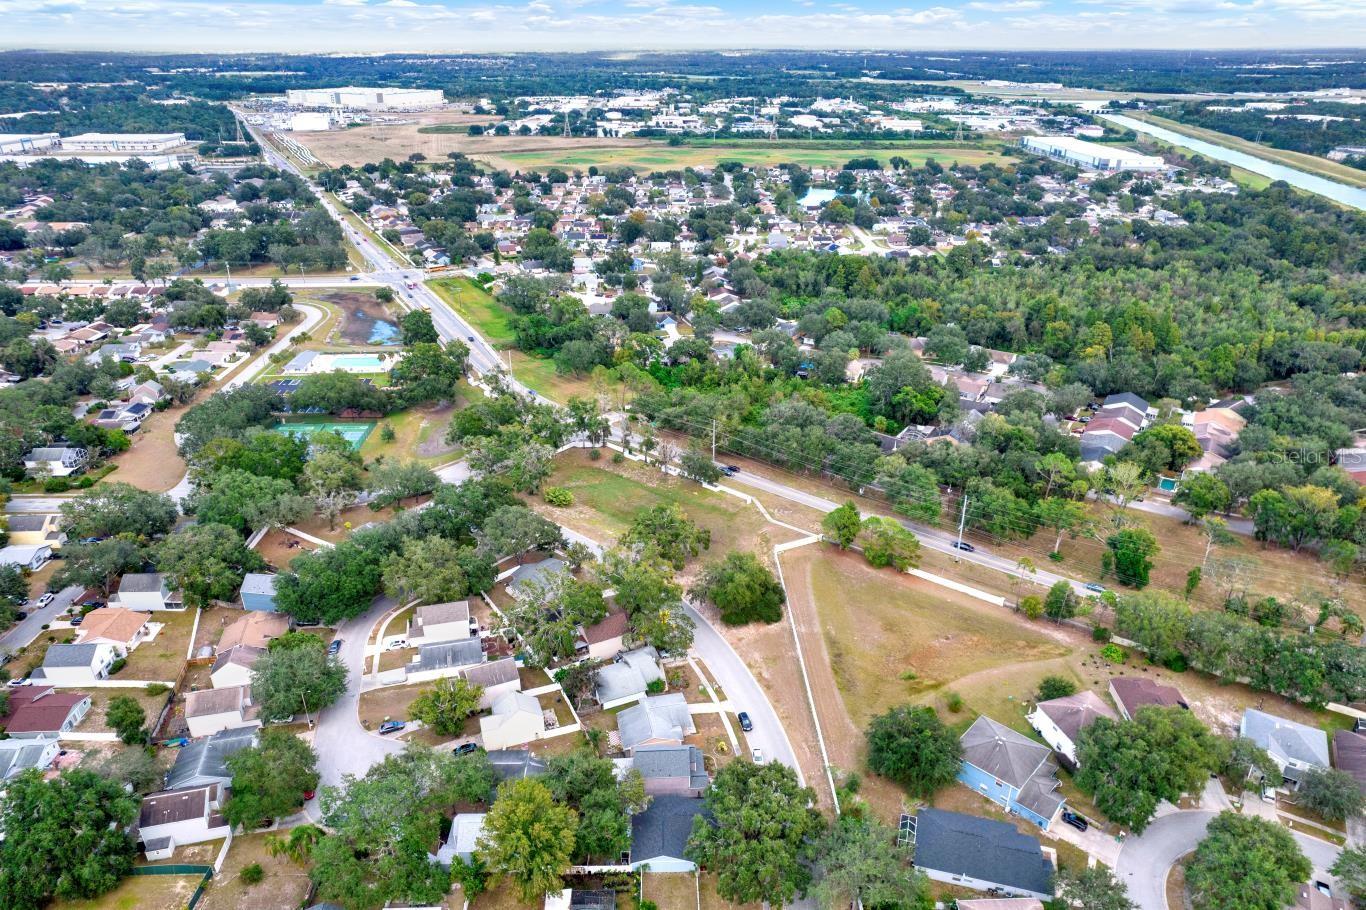
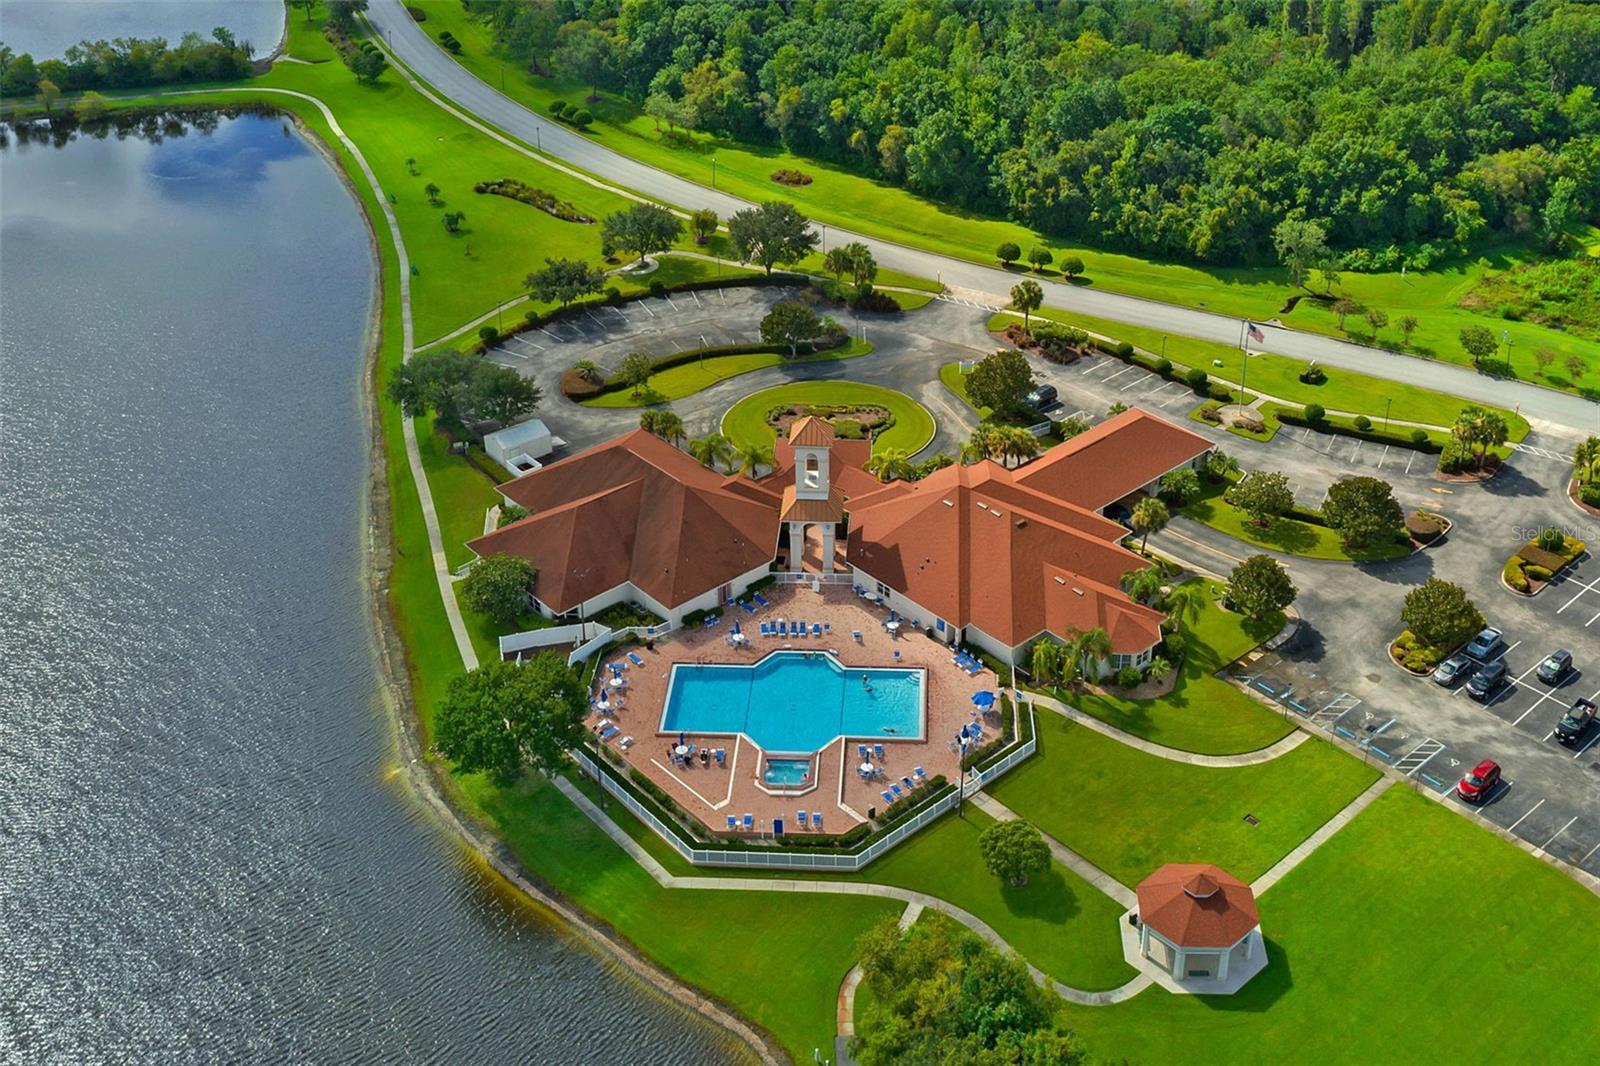
Harbour Isles residents benefit from resort-style amenities: clubhouse, pool, fitness center, courts, playground, and scenic community spaces. Low HOA. Convenient to shopping, dining, schools, and major routes. Schedule a private showing today.
Show all description - Virtual Tour: https://www.propertypanorama.com/instaview/stellar/TB8518028
Video
- VirtualTourURLUnbranded: https://www.propertypanorama.com/instaview/stellar/TB8518028
Basics
- Bathrooms Half: 1
- Date added: Added 1 hour ago
- Category: Single Family Residence
- Type: Residential
- Bedrooms: 3
- Bathrooms: 3
- Half baths: 1
- Floors: 2
- Area, sq ft: 2575 sq ft
- Lot size, sq ft: 11409 sq ft
- Year built: 2008
- View: Water
- SubdivisionName: HARBOUR ISLES PH 1
- GarageSpaces: 2
Location
- CountyOrParish: Hillsborough
- City / Department: APOLLO BEACH
Property Features
- Interior Features: High Ceilings, Kitchen/Family Room Combo, Living Room/Dining Room Combo, Open Floorplan, PrimaryBedroom Upstairs, Solid Surface Counters, Solid Wood Cabinets, Split Bedroom, Stone Counters, Thermostat, Vaulted Ceiling(s), Walk-In Closet(s)
- Appliances: Built-In Oven, Convection Oven, Cooktop, Dishwasher, Disposal, Dryer, Electric Water Heater, Exhaust Fan, Microwave, Range, Refrigerator, Washer
- Flooring: Ceramic Tile, Laminate
- Laundry Features: Inside
- Patio And Porch Features: Patio
- Waterfront YN: Yes
- Waterfront Features: Pond
- Garage YN: Yes
- Attached Garage YN: Yes
- Garage Spaces: 2
- Pets Allowed: Yes
- Exterior Features: Hurricane Shutters, Lighting, Rain Gutters, Sidewalk
- Roof: Shingle
- Window Features: Blinds, Shutters
- View: Water
- Water Source: Public
- Sewer: Public Sewer
- Cooling: Central Air
- Heating: Central
- Furnished: Unfurnished
Property Details
- Subdivision Name: HARBOUR ISLES PH 1
- Direction Faces: Southwest
- Construction Materials: Block, Concrete
Association Information
- Association YN: Yes
- Association Fee: 100
- Association Fee Frequency: Annually
- Association Amenities: Basketball Court, Clubhouse, Fitness Center, Park, Playground, Pool, Recreation Facilities
- Community Features: Clubhouse, Fitness Center, Playground, Pool, Sidewalks, Street Lights
Fees&Taxes
- Tax Year: 2025
- Tax Annual Amount: $10,037
- Tax Other Annual Assessment Amount: 2418
Amenities & Features
- Waterfront available: Yes
- GarageYN: Yes
- AttachedGarageYN: Yes
- FireplaceYN: No
- PoolPrivateYN: No
- Cooling: Central Air
- CommunityFeatures: Clubhouse, Fitness Center, Playground, Pool, Sidewalks, Street Lights
- WindowFeatures: Blinds, Shutters
- ExteriorFeatures: Hurricane Shutters, Lighting, Rain Gutters, Sidewalk
- Utilities: Cable Available, Electricity Connected, Public, Water Connected
- Features:
- Amenities: