Courtesy of
- Listing Office: REDFIN CORPORATION
- Status: Active
- MLS ID: MFRTB8526108
Description
-
Description:
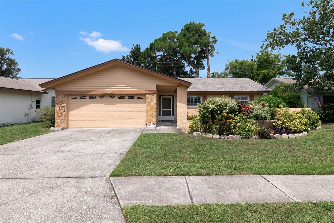
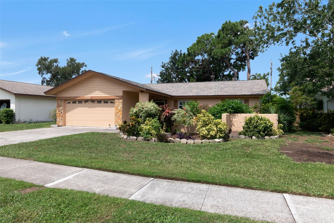
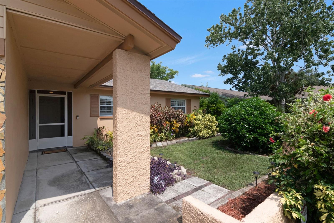
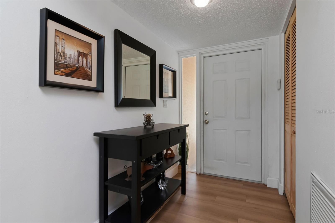
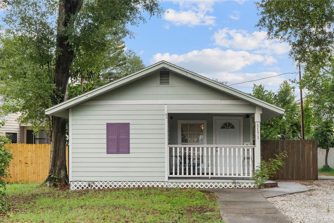
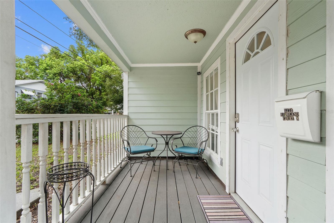
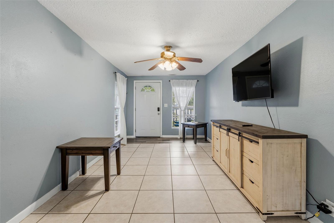
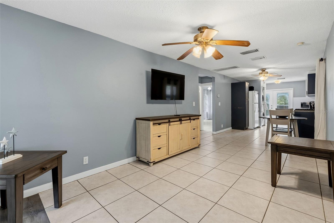
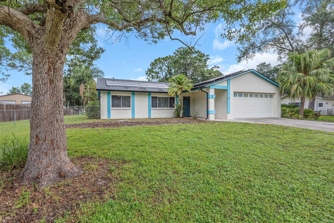
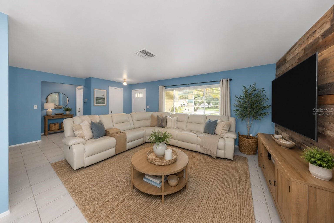
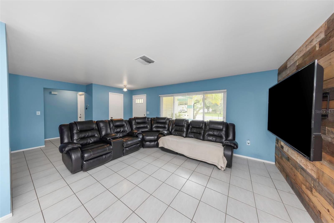
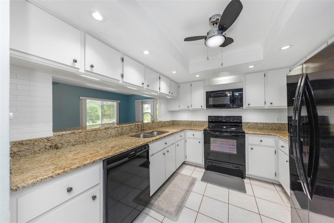
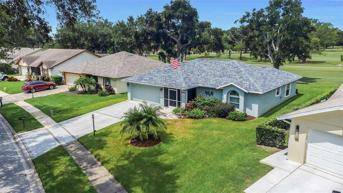
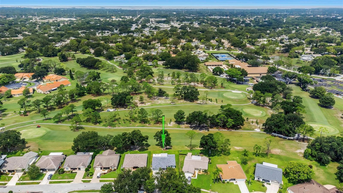
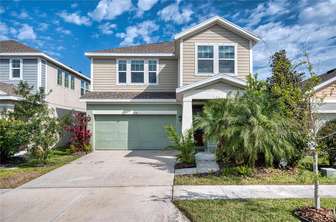
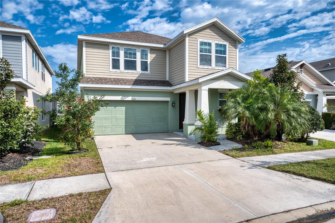
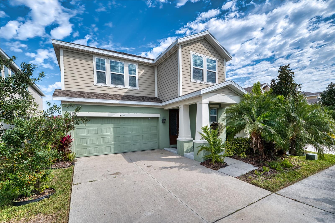
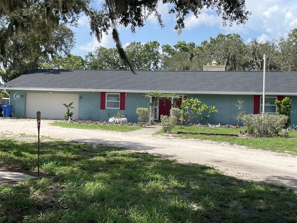
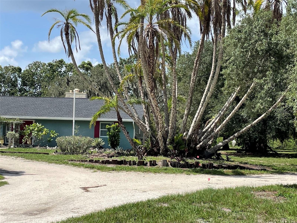
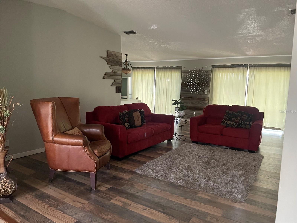
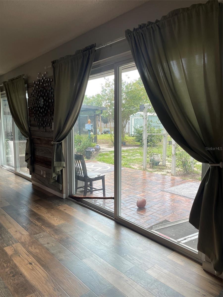
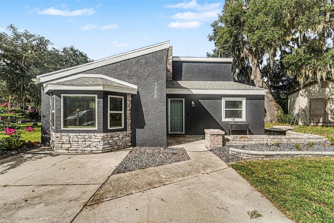
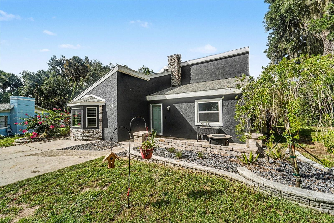
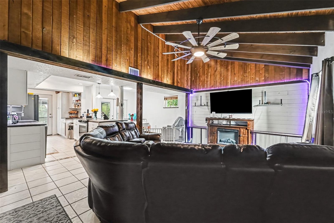
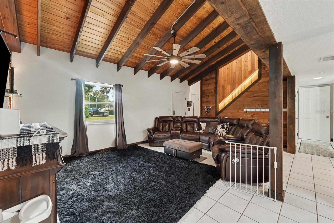
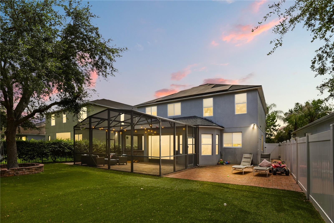
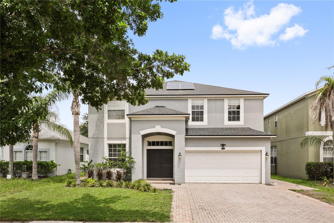
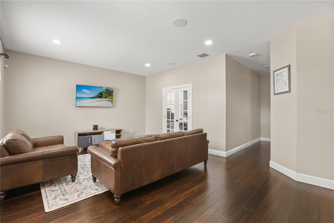
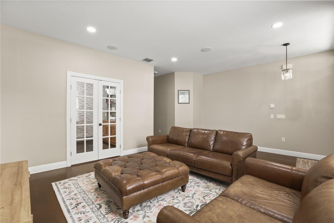
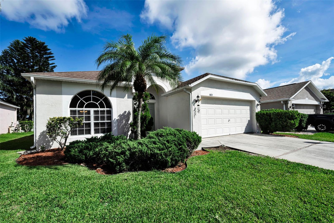
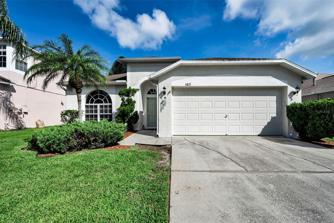
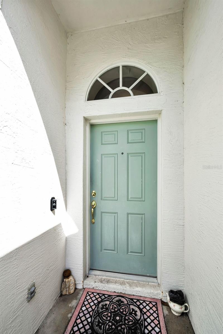
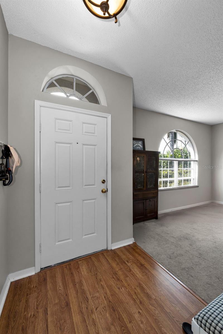
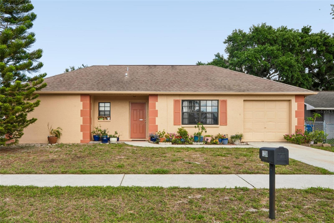
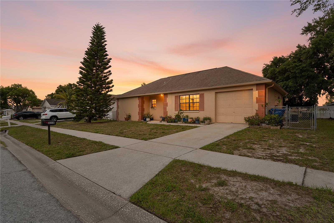
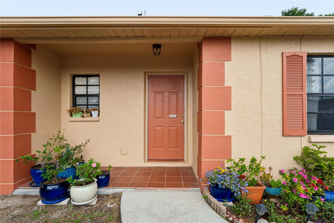
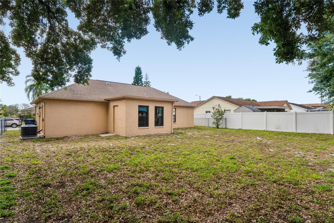
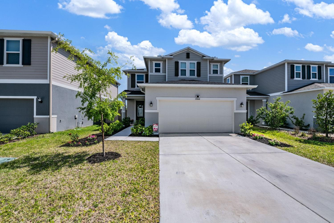
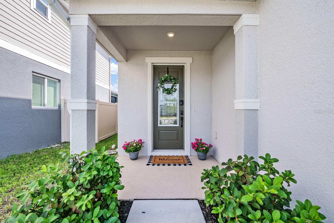
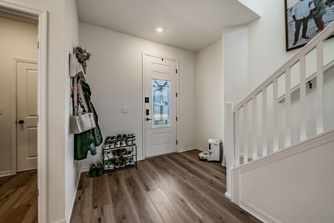
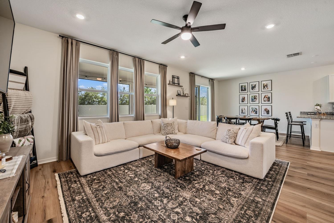
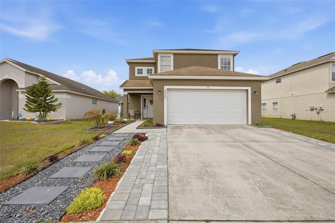
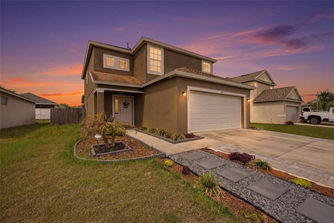
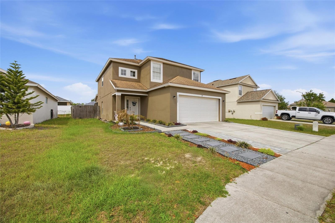
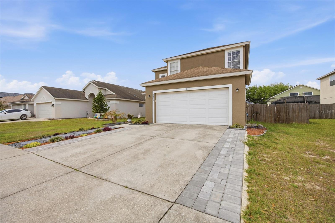
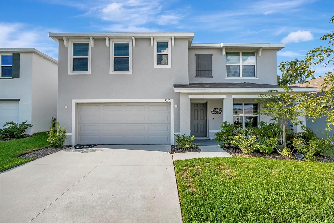
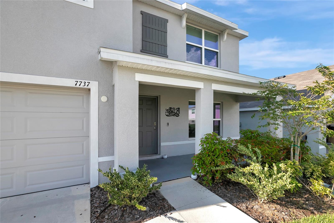
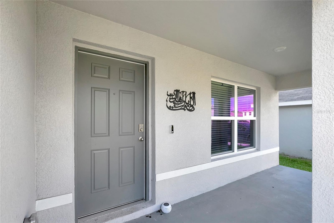
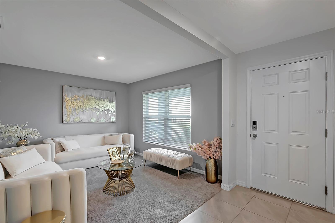
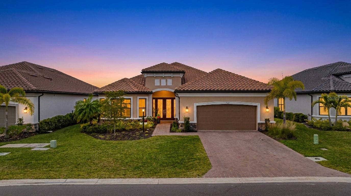
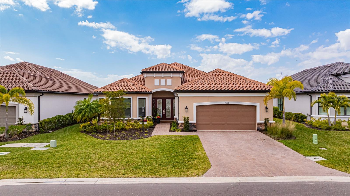
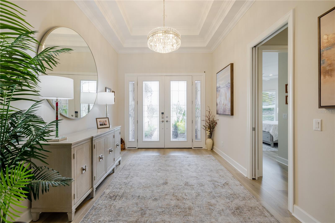
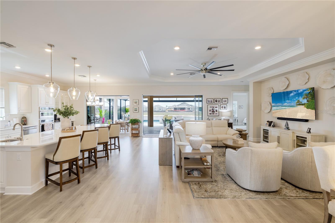
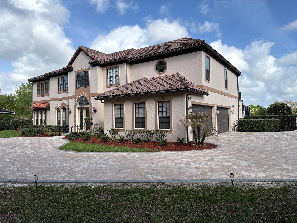
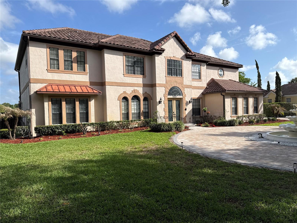
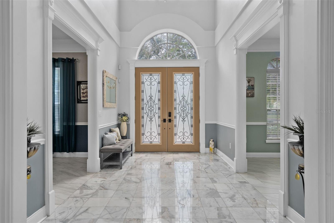
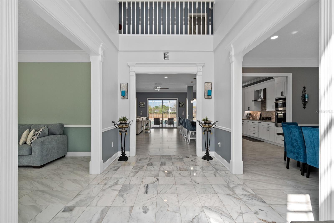
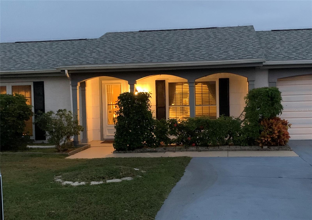
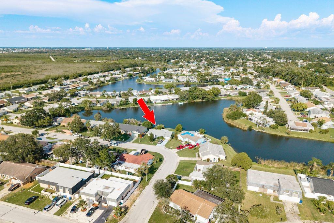
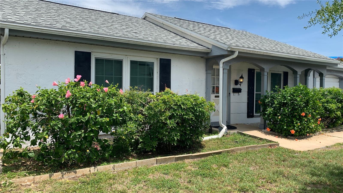
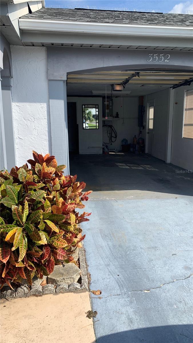
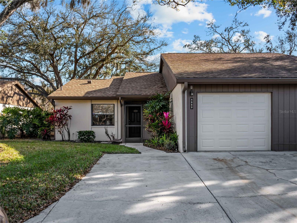
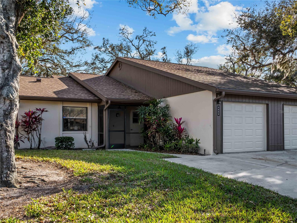
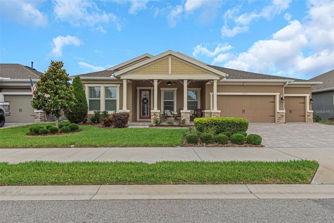
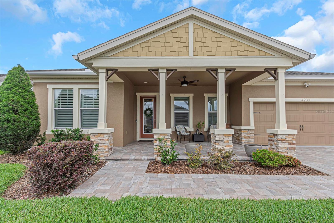
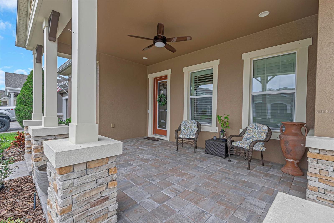
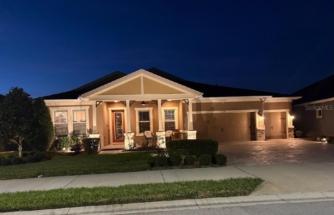
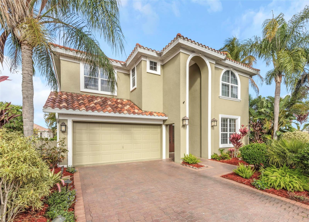
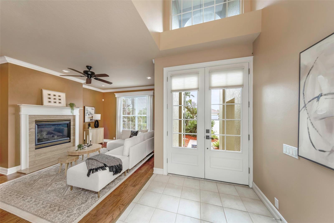
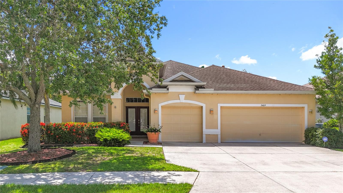
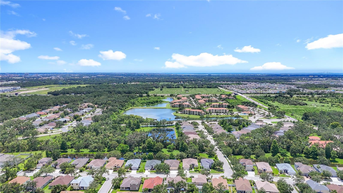
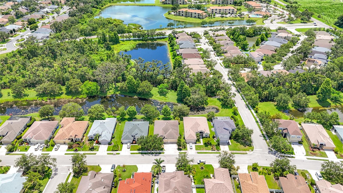
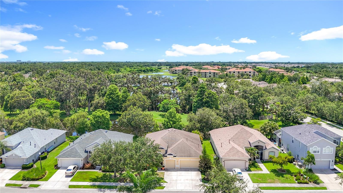
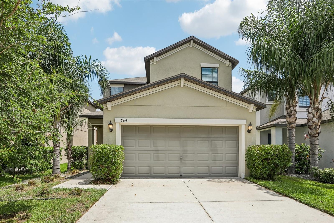
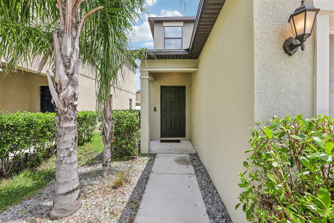
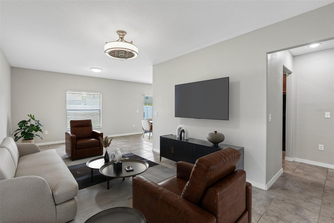
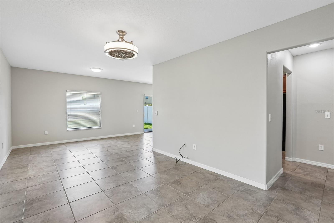
Virtually Staged. Welcome to this modern, move-in-ready home in the highly desirable Touchstone community! Living here will be an absolute joy, as the home is so incredibly low-maintenance and packed with thoughtful upgrades. Downstairs features a bright, open layout with neutral tile flooring, a spacious living area, and a sun-drenched kitchen that opens up to an expansive backyard. Upstairs, you'll find plush carpeting across three generous bedrooms, a convenient second-floor laundry, and a beautiful Primary Suite with a massive walk-in closet. What truly sets this home apart is the complete peace of mind it offers: it sits at the highest point of the street grading—ensuring excellent drainage away from the garage during heavy rainy seasons—and features upgraded rock landscaping, a smart Yale keypad, an Eufy video doorbell, and an enhanced HVAC system for peak summer energy efficiency. Beyond the front door, you'll join a quiet, friendly neighborhood with resort-style amenities like a pool, splash park, clubhouse, and dog park. Plus, with fast access to I-75 and the Crosstown Expressway, shopping, dining, and your daily commute are an absolute breeze. This home perfectly blends comfort, safety, and convenience—schedule your showing today and come experience it for yourself!
Show all description - Virtual Tour: https://www.zillow.com/view-imx/8e11f87b-81eb-4020-adc2-6641d91e9a40?wl=true&setAttribution=mls&initialViewType=pano
Video
Basics
- Bathrooms Half: 1
- Date added: Added 1 hour ago
- Category: Single Family Residence
- Type: Residential
- Bedrooms: 3
- Bathrooms: 3
- Half baths: 1
- Floors: 2
- Area, sq ft: 1568 sq ft
- Lot size, sq ft: 3850 sq ft
- Year built: 2018
- View: Trees/Woods
- SubdivisionName: TOUCHSTONE PH 1
- GarageSpaces: 2
Location
- CountyOrParish: Hillsborough
- City / Department: TAMPA
Location Details
- Elementary School: Bing-HB
- Middle Or Junior School: Giunta Middle-HB
- High School: Spoto High-HB
Property Features
- Interior Features: Ceiling Fans(s), Living Room/Dining Room Combo, Open Floorplan, PrimaryBedroom Upstairs, Thermostat, Walk-In Closet(s)
- Appliances: Dishwasher, Disposal, Electric Water Heater, Microwave, Range, Refrigerator
- Flooring: Carpet, Tile
- Laundry Features: Inside, Laundry Room
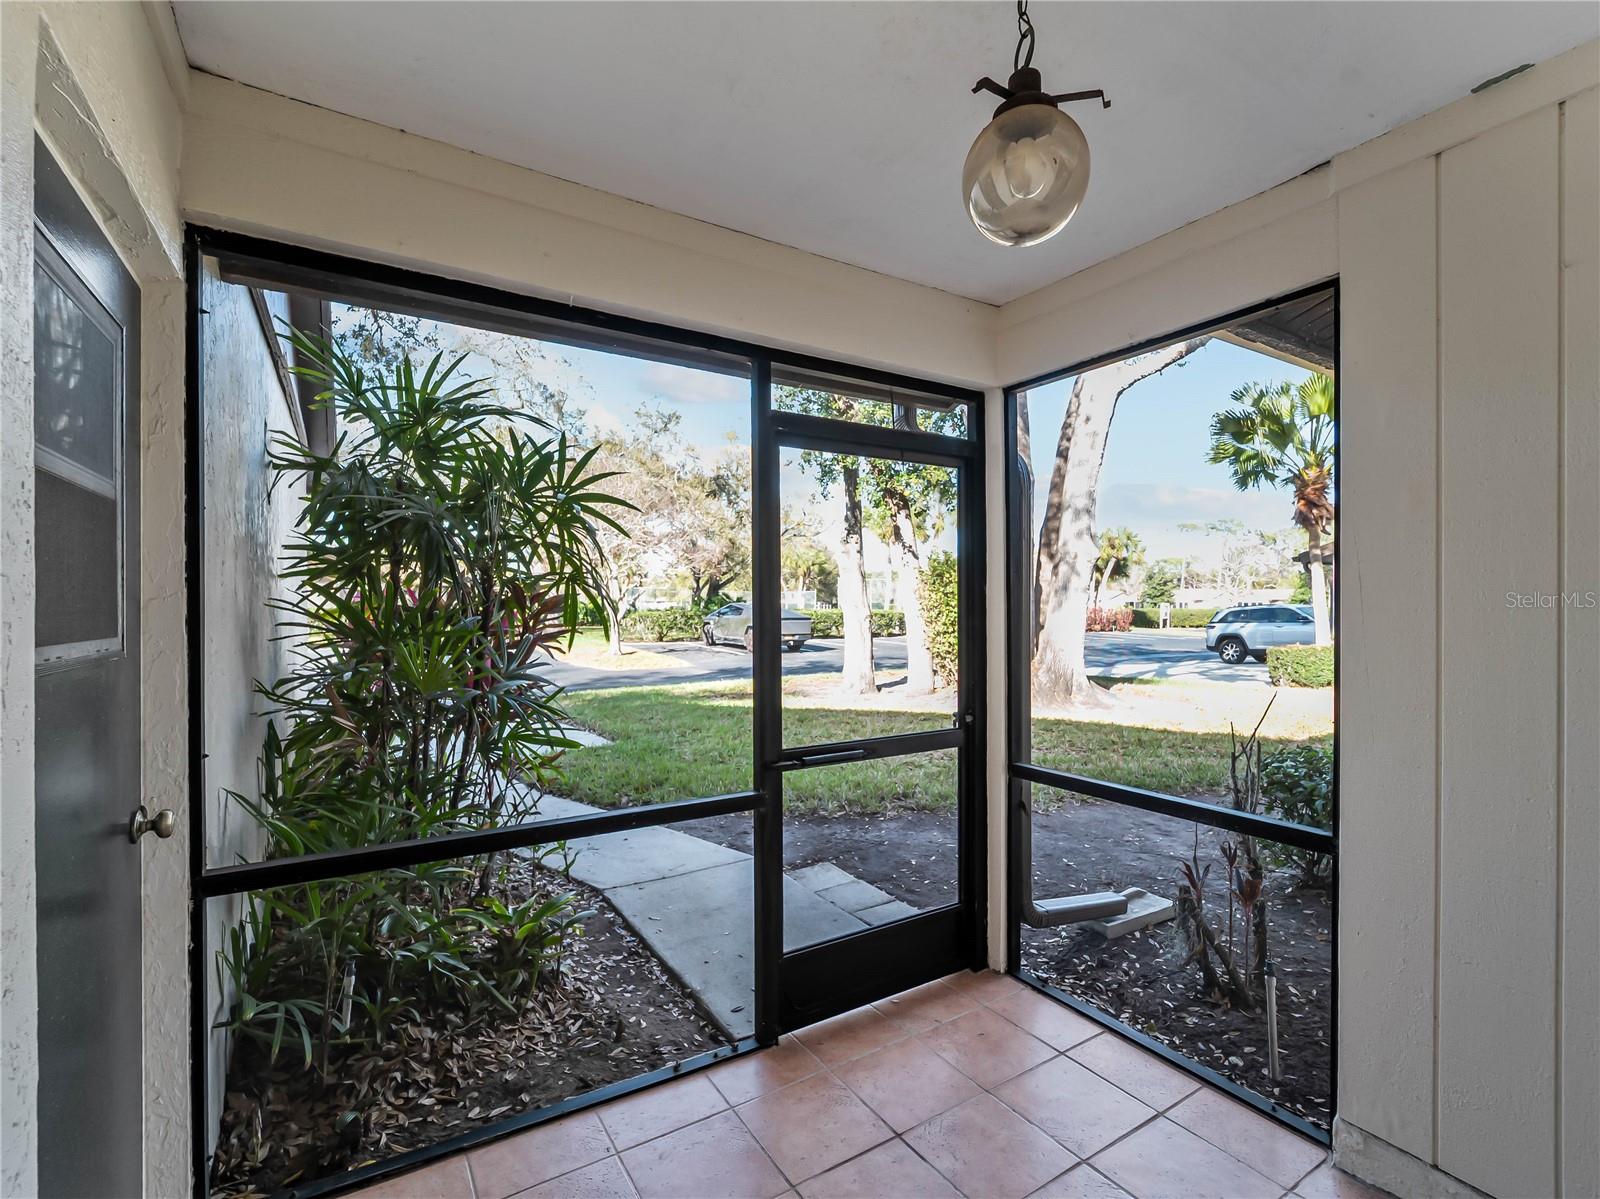
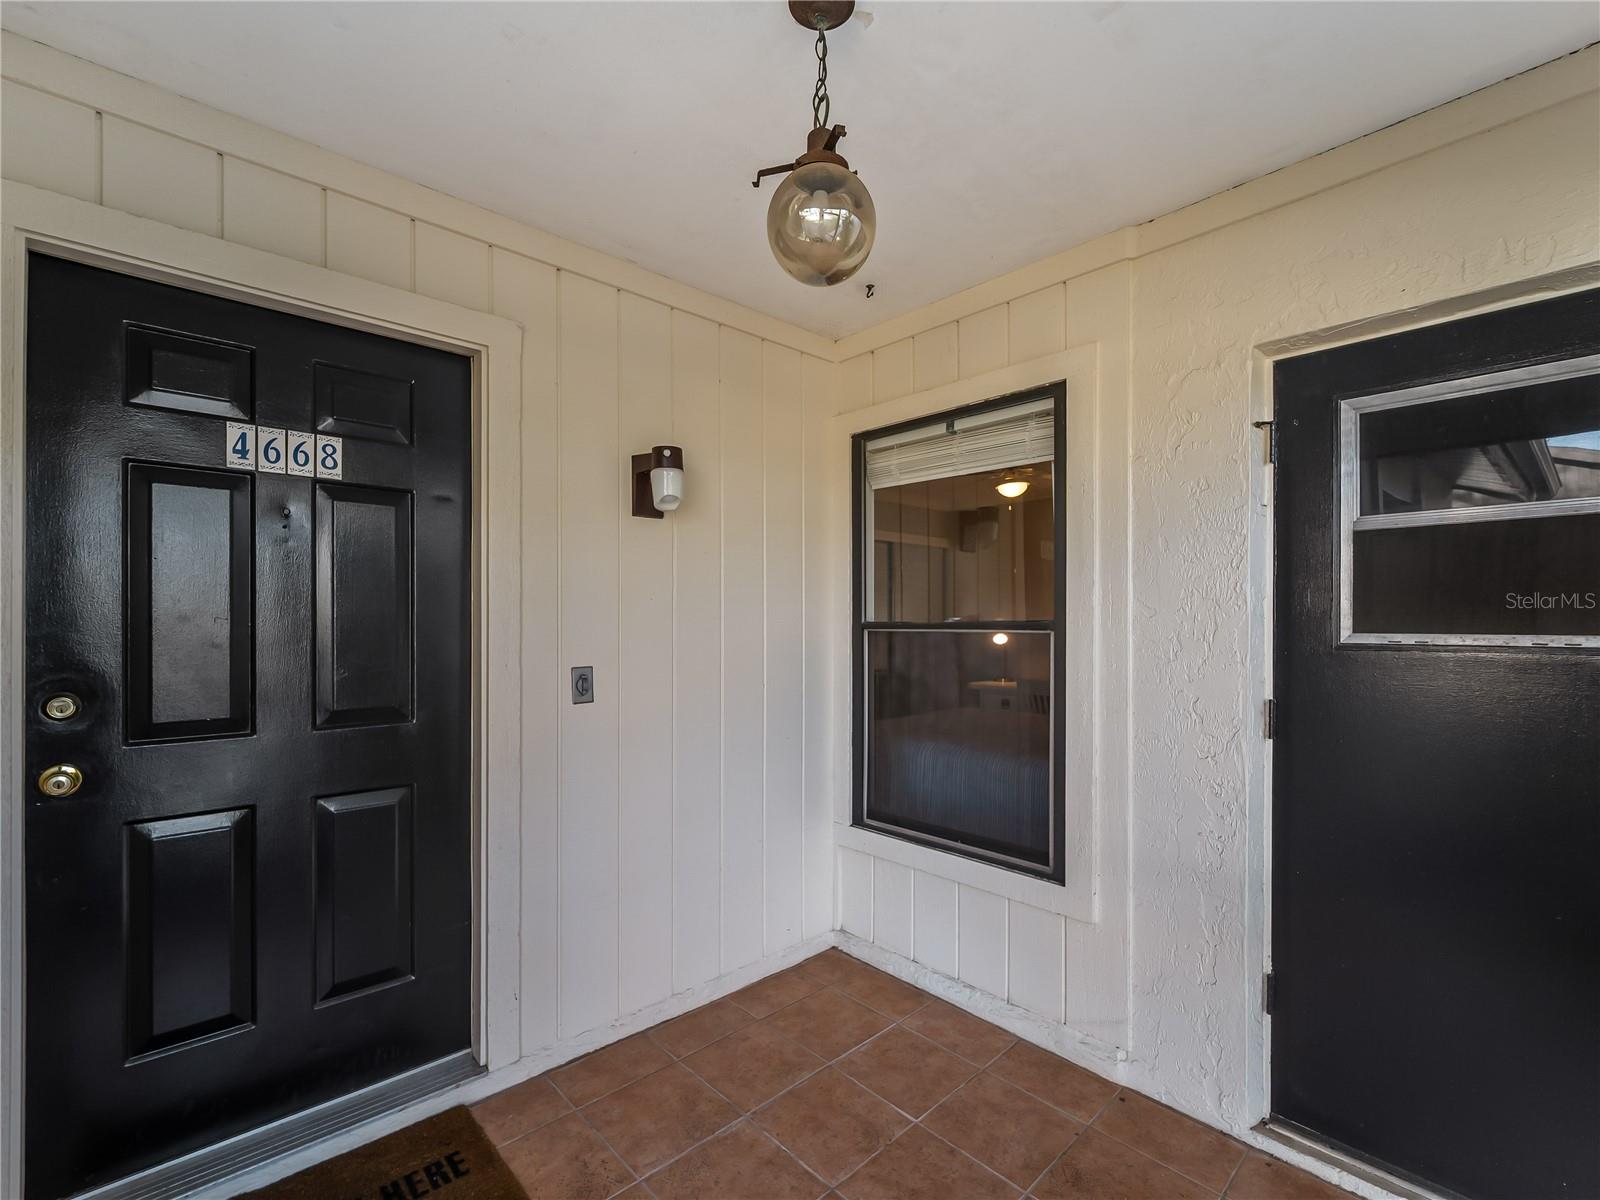
- Patio And Porch Features: Front Porch, Patio
- Parking Features: Covered, Driveway, Garage Door Opener
- Garage YN: Yes
- Attached Garage YN: Yes
- Garage Spaces: 2
- Pets Allowed: Yes
- Exterior Features: Lighting, Private Entrance, Private Yard, Sidewalk, Sliding Doors
- Roof: Shingle
- Security Features: Secured Garage/Parking
- Window Features: Blinds
- Vegetation: Trees/Landscaped
- View: Trees/Woods
- Water Source: Public
- Sewer: Public Sewer
- Cooling: Central Air
- Heating: Electric, Heat Pump
- Furnished: Unfurnished
Property Details
- Subdivision Name: TOUCHSTONE PH 1
- Direction Faces: South
- Construction Materials: Block, Stucco
Association Information
- Association YN: Yes
- Association Fee: 278
- Association Fee Frequency: Annually
- Association Fee Includes: Pool, Recreational Facilities
- Association Amenities: Clubhouse, Park, Playground, Pool, Recreation Facilities, Trail(s)
- Community Features: Clubhouse, Deed Restrictions, Dog Park, Playground, Pool, Sidewalks
Fees&Taxes
- Tax Year: 2025
- Tax Annual Amount: $7,722
- Tax Other Annual Assessment Amount: 2484
Amenities & Features
- Waterfront available: No
- GarageYN: Yes
- AttachedGarageYN: Yes
- FireplaceYN: No
- PoolPrivateYN: No
- Cooling: Central Air
- Security Features: Secured Garage/Parking
- CommunityFeatures: Clubhouse, Deed Restrictions, Dog Park, Playground, Pool, Sidewalks
- WindowFeatures: Blinds
- ExteriorFeatures: Lighting, Private Entrance, Private Yard, Sidewalk, Sliding Doors
- Utilities: BB/HS Internet Available, Cable Available, Electricity Connected, Public, Water Connected
- Features:
- Amenities: