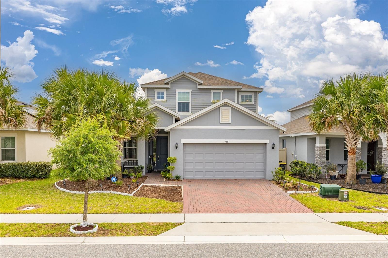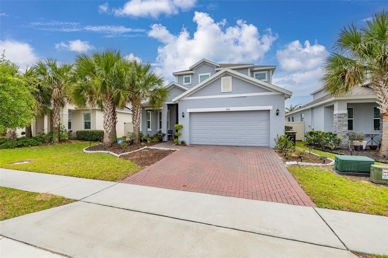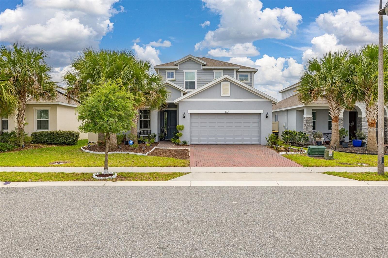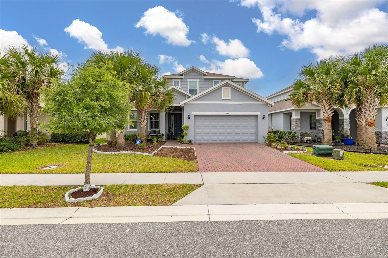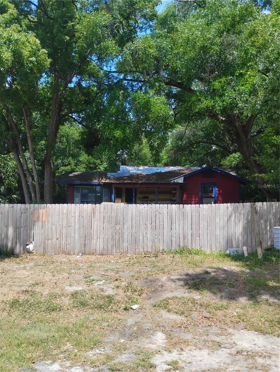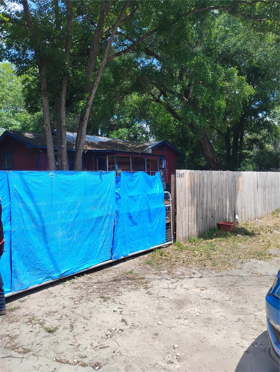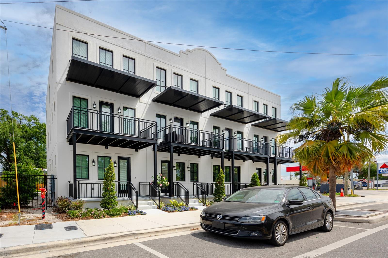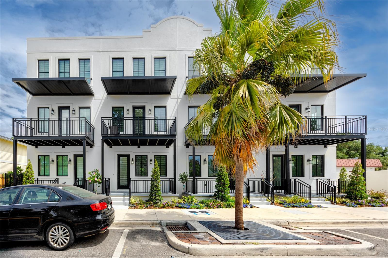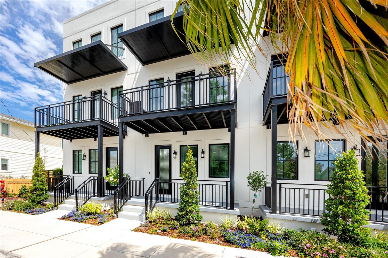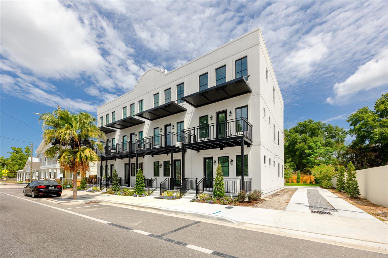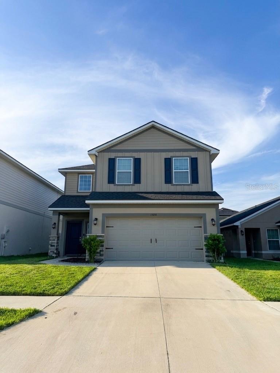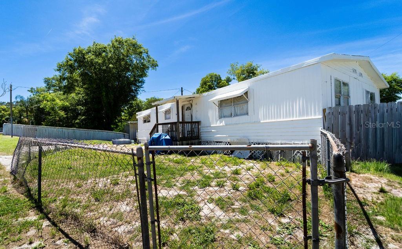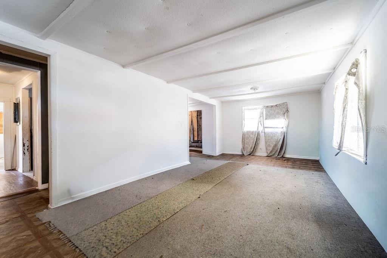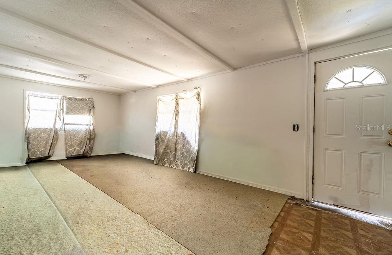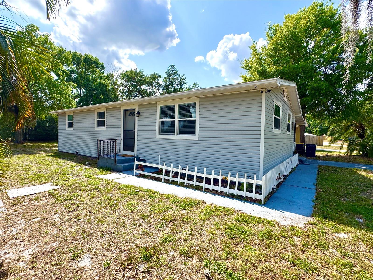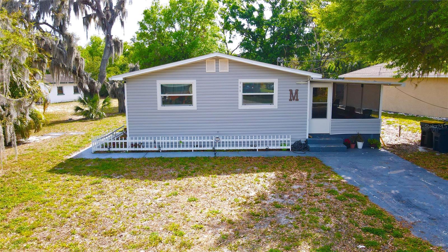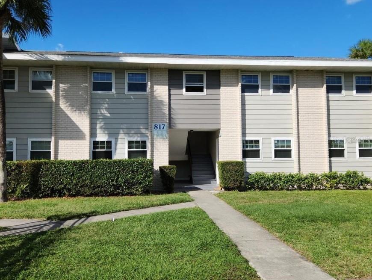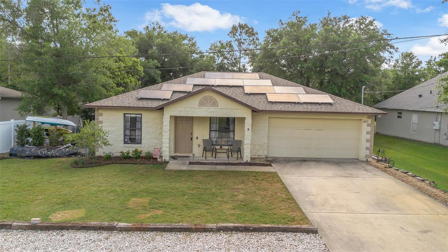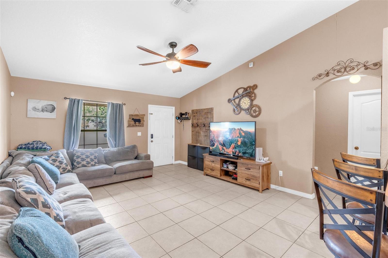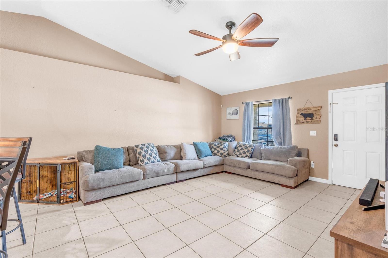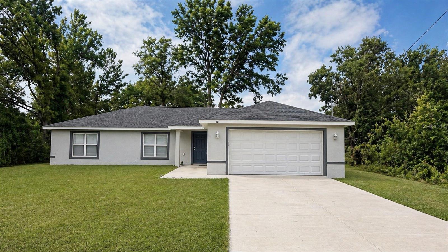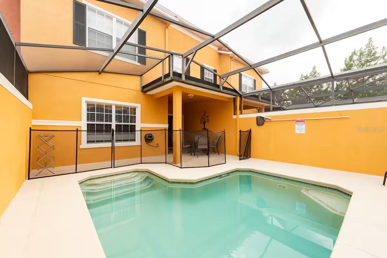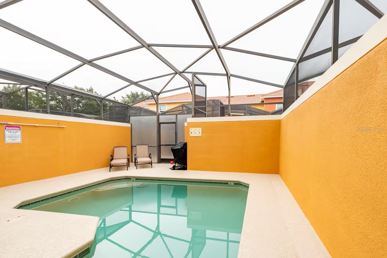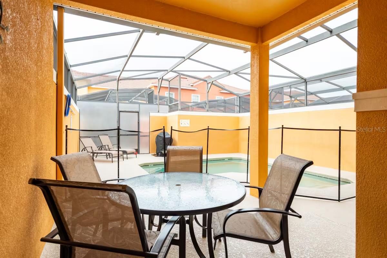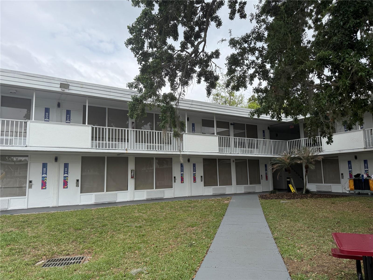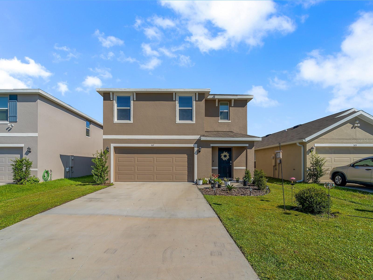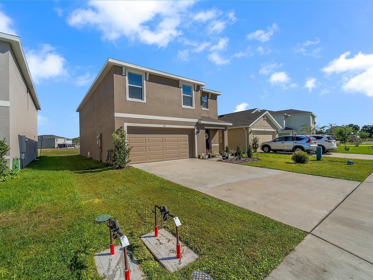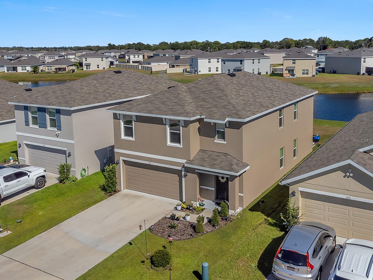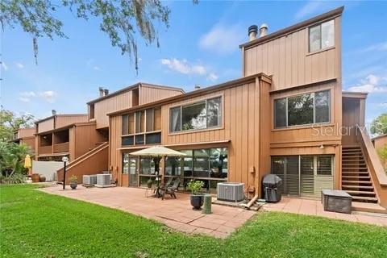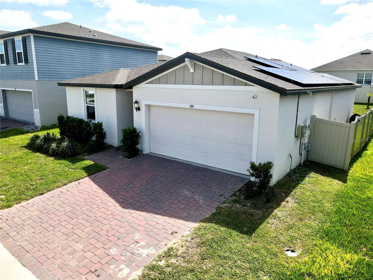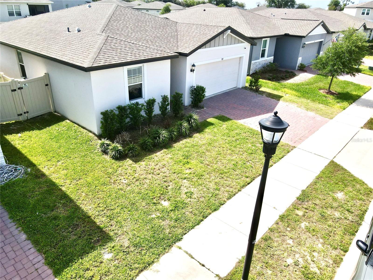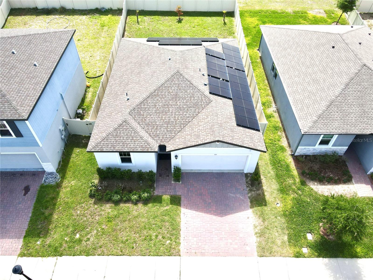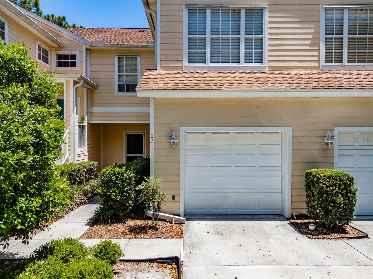
Courtesy of
- Listing Office: LPT REALTY, LLC
- Status: Active
- MLS ID: MFRTB8500935
Description
-
Description:
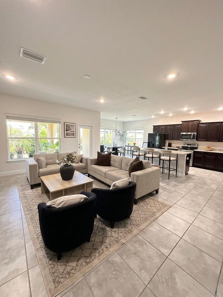
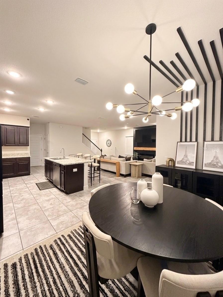
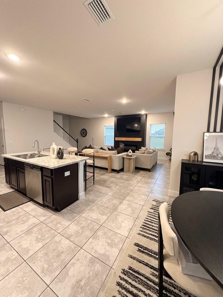
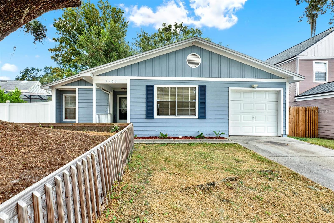
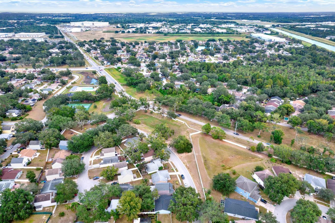
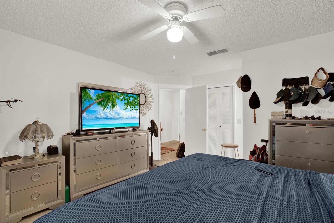
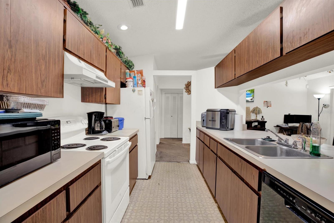
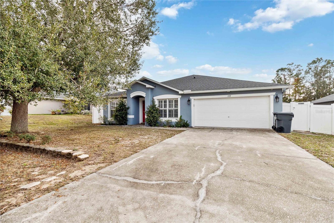
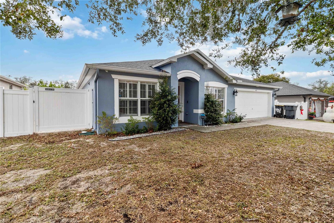
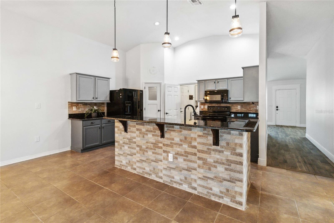
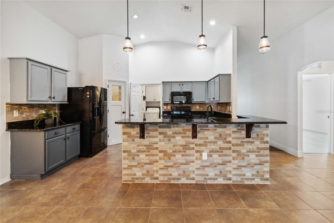
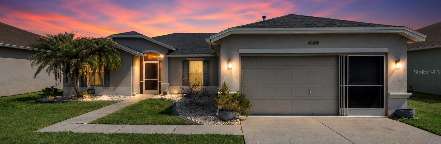
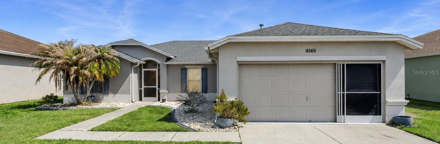
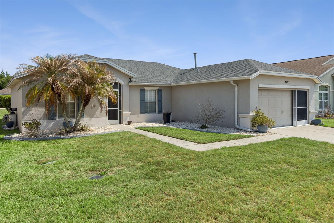
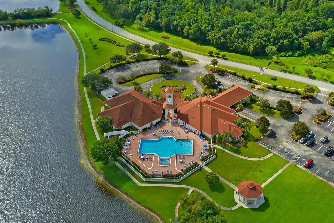
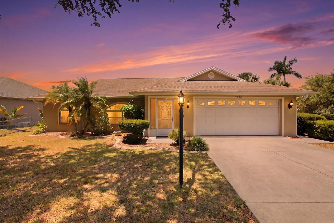
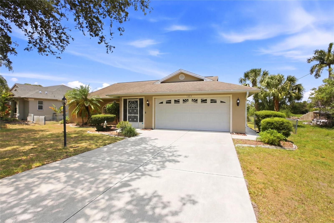
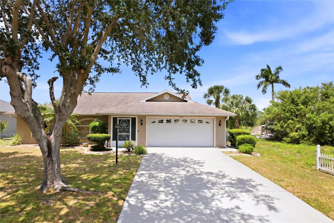
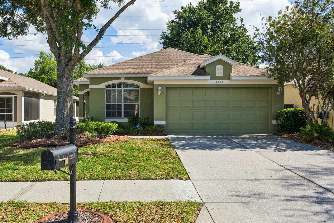
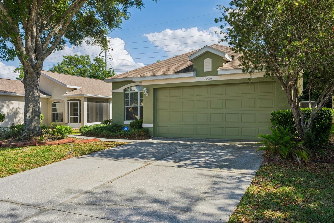
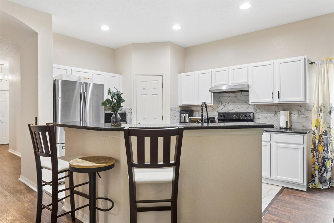
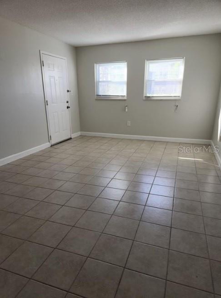
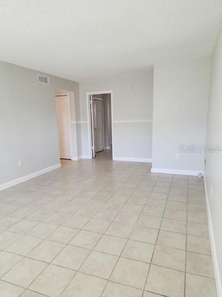
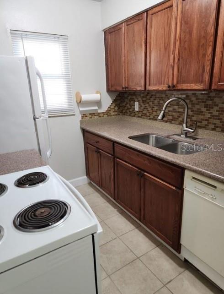
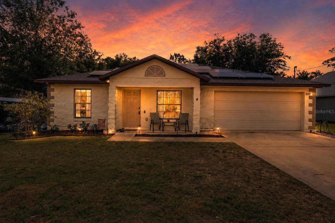
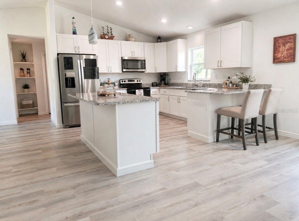
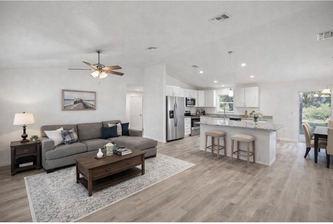
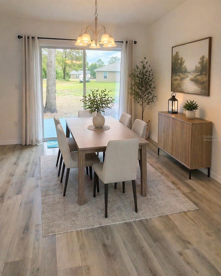
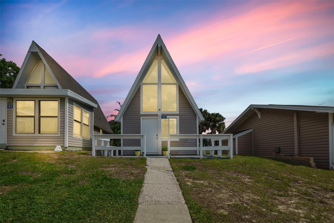
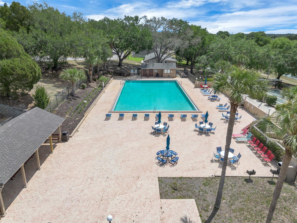
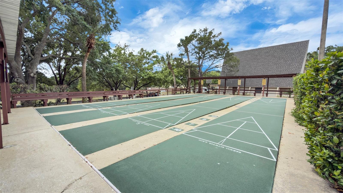
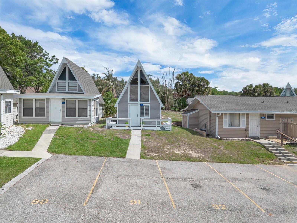
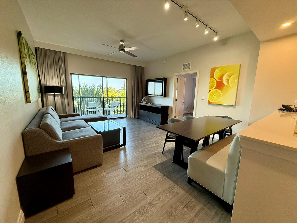
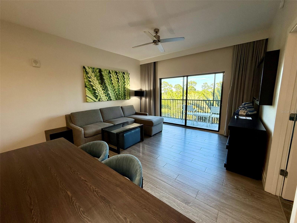
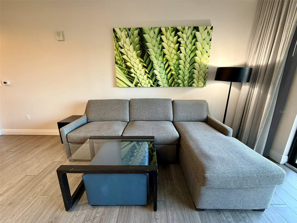
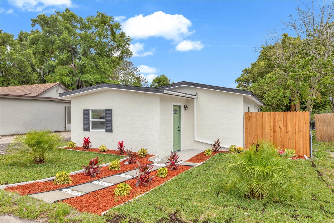
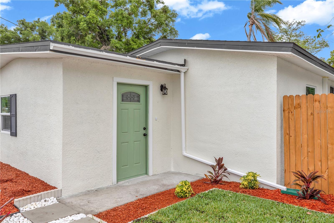
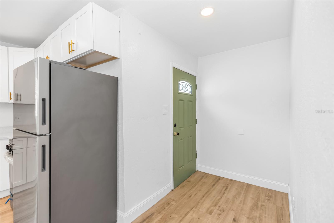
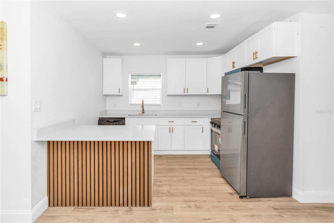
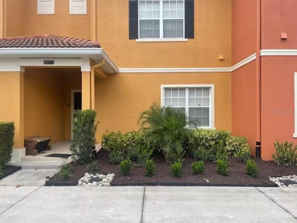
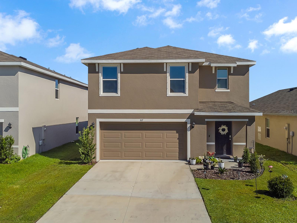
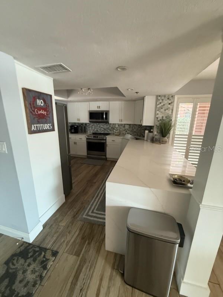
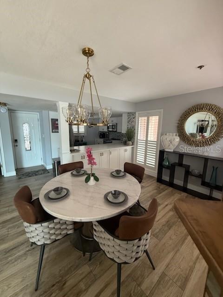
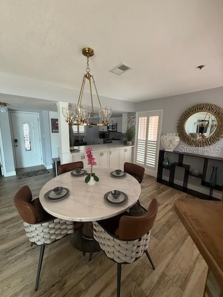
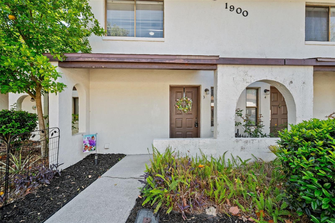
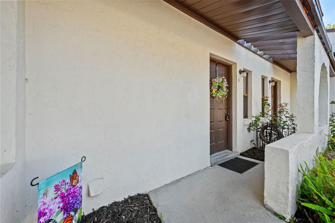
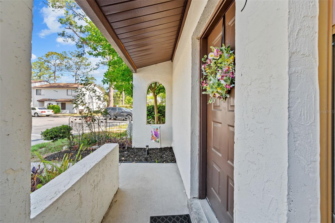
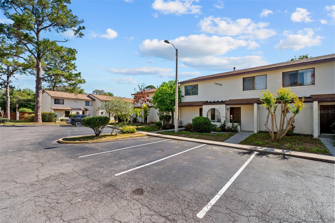
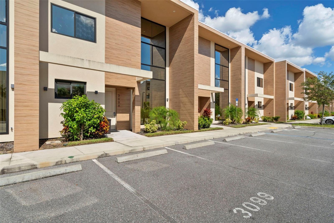
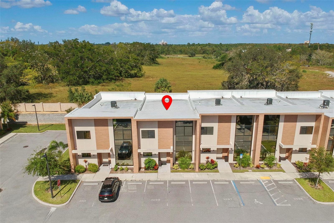
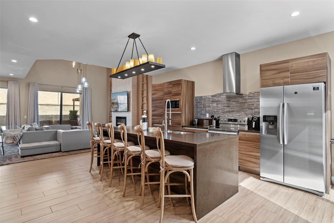
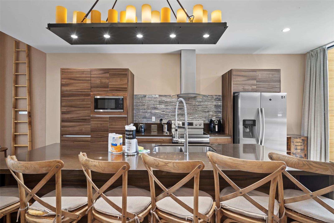
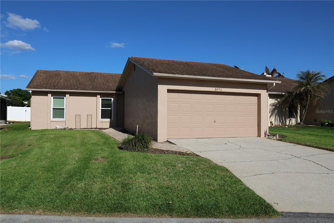
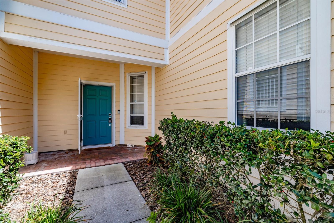
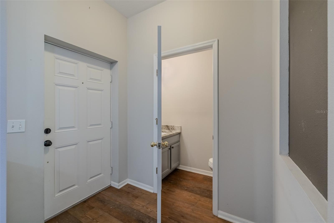
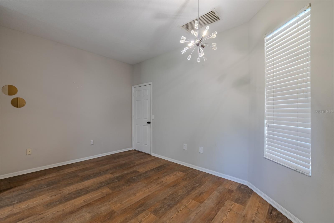
Here's is a master-planned community of Lakewood Ranch! Amenities such as shopping, restaurants, movie theater, community activities, walking and biking trails, schools and easy commute to Sarasota or St Petersburg. Tampa areas. Maintenance free lifestyle. Lovely, light & bright, maintenance free move in ready 3 bedrooms, 2 bath condo, with 1 car garage. Open floor plan with eat-in kitchen. Excellent floor plan with high ceilings. This unit is perfect for couples, first time homebuyers, single professionals wanting a carefree and secure style of living with all the amenities of the schools, shopping, restaurants. This well maintained community with a single entry/exit street that minimizes unwanted traffic into the beautiful neighborhood of Summerfield Hollow. Awesome 15 acre, Summerfield Park featuring lighted tennis courts, ball fields, basketball, playgrounds and a picnic pavilion... Imagine the fun you'll have there with family. Location of complex is private but easily accessible to elementary, middle and high schools. Everything you could possibly want in an active community. Association fees cover basic cable, water/sewer & trash removal. ground maintenance and irrigation.
Show all description - Virtual Tour: https://www.propertypanorama.com/instaview/stellar/TB8500935
Video
- VirtualTourURLUnbranded: https://www.propertypanorama.com/instaview/stellar/TB8500935
Basics
- Bathrooms Half: 0
- Date added: Added 1 hour ago
- Category: Townhouse
- Type: Residential
- Bedrooms: 3
- Bathrooms: 2
- Half baths: 0
- Floors: 2
- Area, sq ft: 1559 sq ft
- Lot size, sq ft: 321390 sq ft
- Year built: 2002
- UnitNumber: 102
- SubdivisionName: SUMMERFIELD HOLLOW PH 1-A & 1-B
- GarageSpaces: 1
Location
- CountyOrParish: Manatee
- City / Department: LAKEWOOD RANCH
Property Features
- Interior Features: Ceiling Fans(s), High Ceilings, Living Room/Dining Room Combo, Open Floorplan, Other
- Appliances: Cooktop, Dishwasher, Dryer, Electric Water Heater, Microwave, Range, Refrigerator, Washer
- Flooring: Carpet, Ceramic Tile, Laminate
- Laundry Features: Laundry Closet
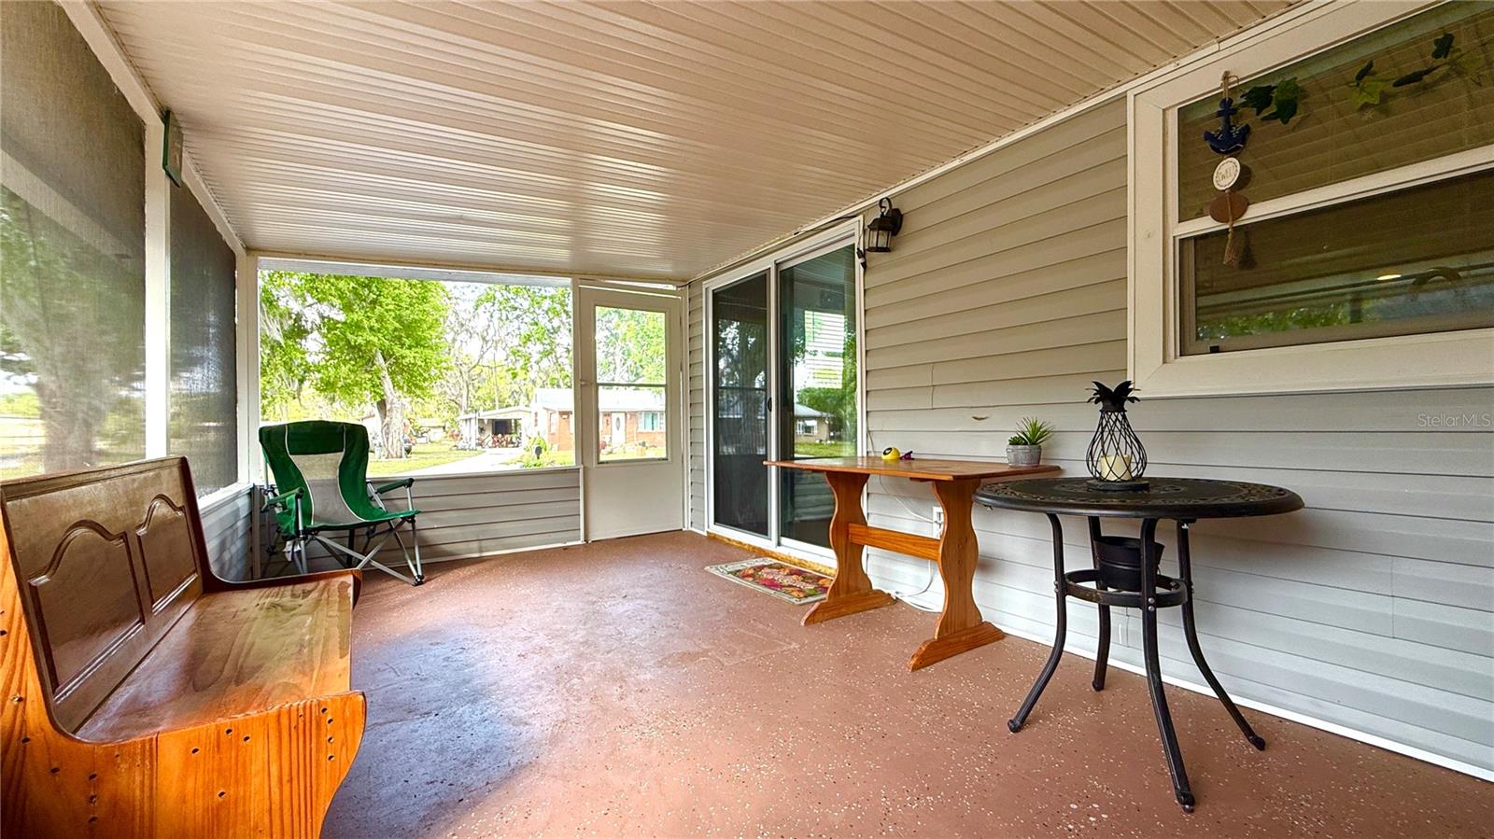
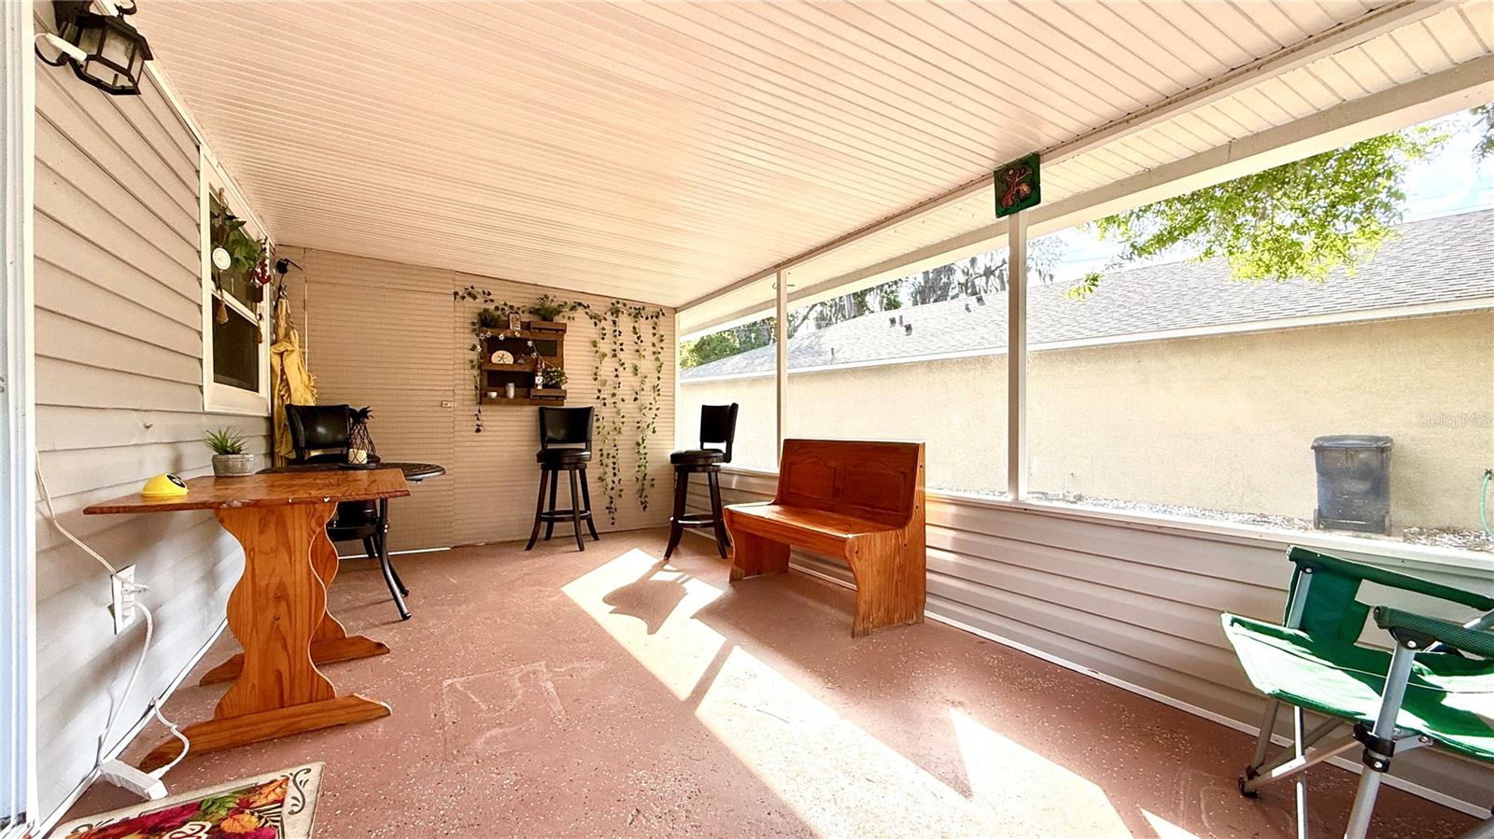
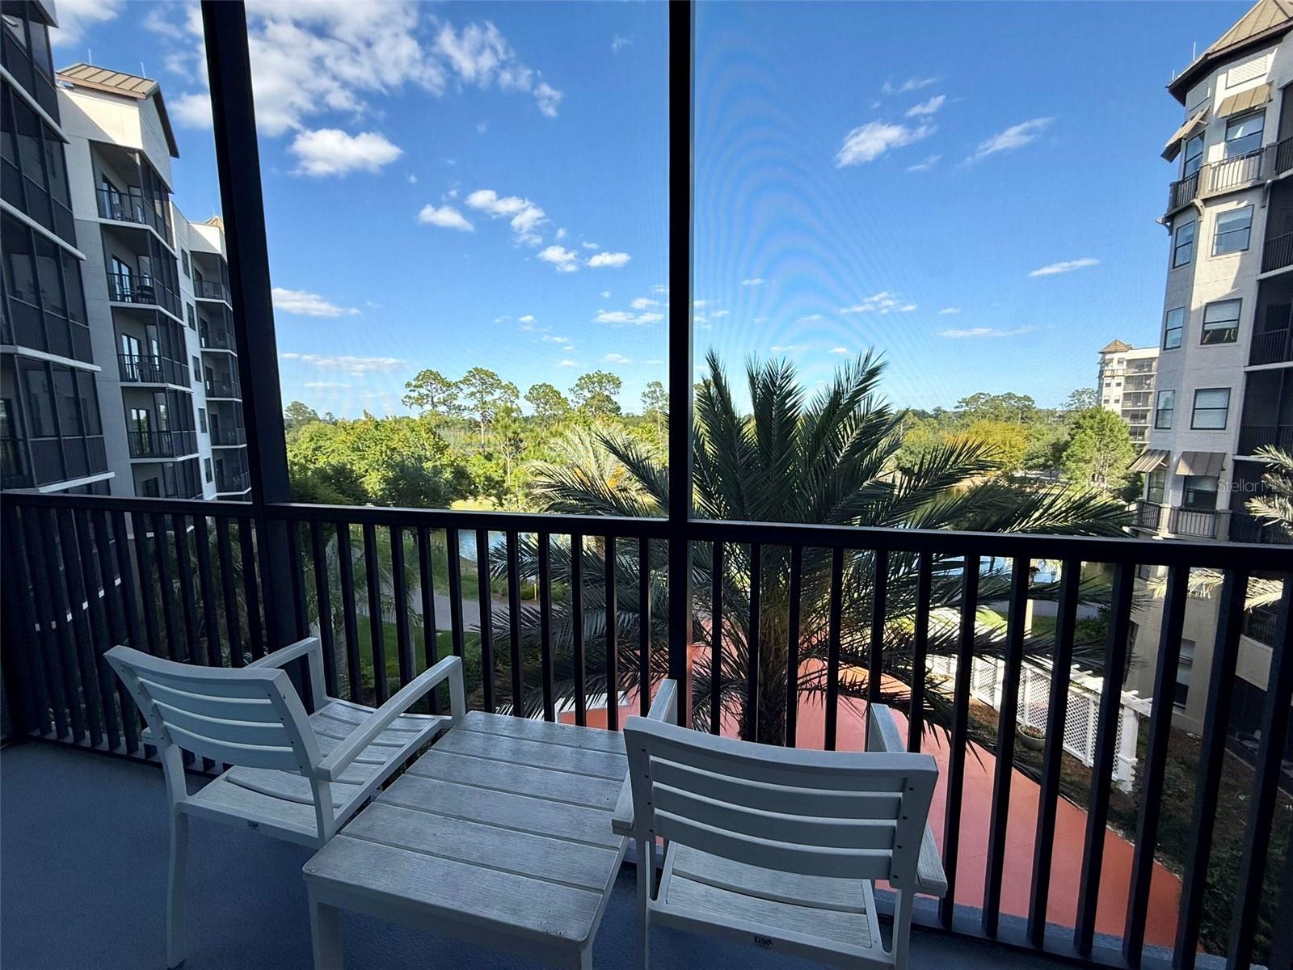
- Patio And Porch Features: Rear Porch, Screened
- Garage YN: Yes
- Garage Spaces: 1
- Pets Allowed: Breed Restrictions, Cats OK, Dogs OK, Number Limit, Size Limit
- Exterior Features: Hurricane Shutters
- Roof: Shingle
- Water Source: Public
- Sewer: Public Sewer
- Cooling: Central Air
- Heating: Central, Electric
- Furnished: Unfurnished
Property Details
- Subdivision Name: SUMMERFIELD HOLLOW PH 1-A & 1-B
- Direction Faces: West
- Construction Materials: Block, Vinyl Siding
Association Information
- Association YN: Yes
- Association Fee: 544
- Association Fee Frequency: Monthly
- Association Fee Includes: Maintenance Structure, Management, Other, Private Road, Sewer, Trash
- Association Amenities: Maintenance
- Community Features: Buyer Approval Required, Deed Restrictions
Fees&Taxes
- Tax Year: 2025
- Tax Annual Amount: $4,525
- Tax Other Annual Assessment Amount: 1141
Amenities & Features
- Waterfront available: No
- GarageYN: Yes
- AttachedGarageYN: No
- FireplaceYN: No
- PoolPrivateYN: No
- Cooling: Central Air
- CommunityFeatures: Buyer Approval Required, Deed Restrictions
- ExteriorFeatures: Hurricane Shutters
- Utilities: Cable Available, Electricity Connected
- Features:
- Amenities:
Building Details
- ArchitecturalStyle: Traditional
- NewConstructionYN: No
- Heating: Central, Electric
- Exterior material: Block, Vinyl Siding
- Roof: Shingle