Courtesy of
- Listing Office: LPT REALTY, LLC
- Status: Active
- MLS ID: MFRTB8500857
Description
-
Description:
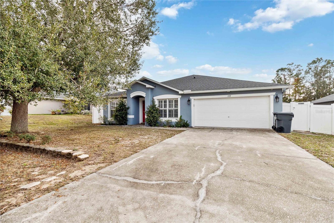
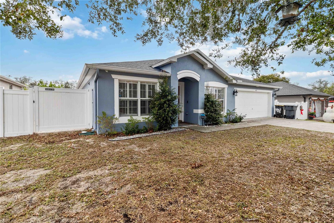
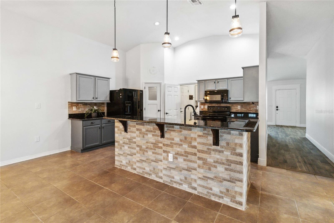
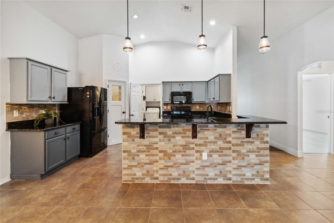
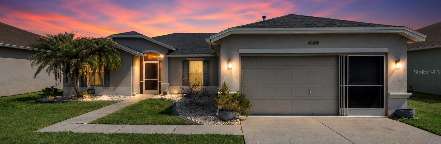
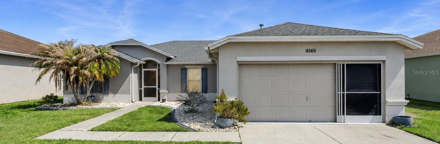
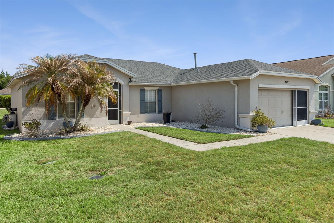
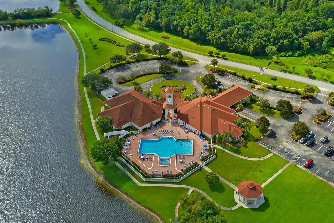
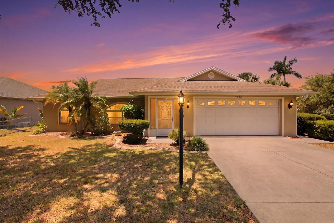
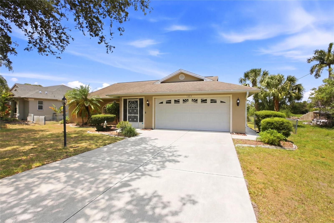
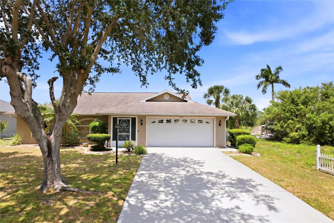
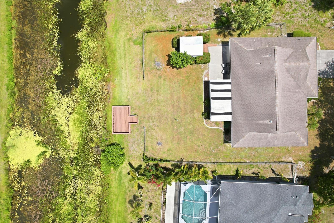
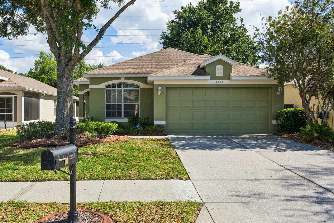
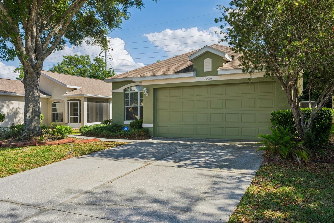
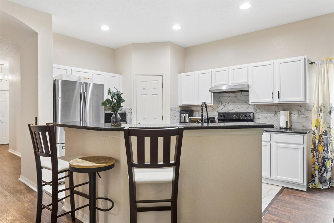
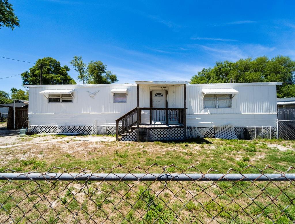
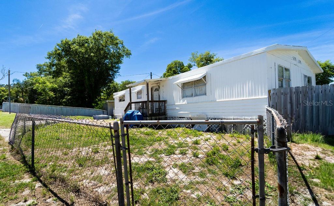
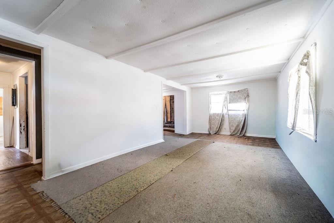
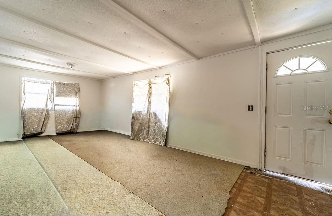
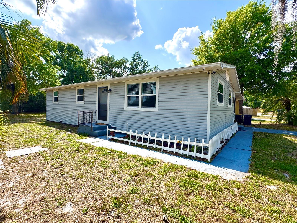
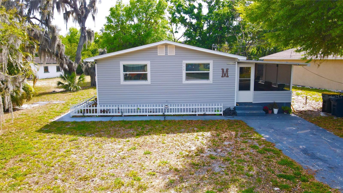
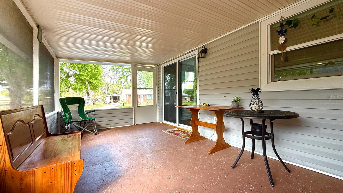
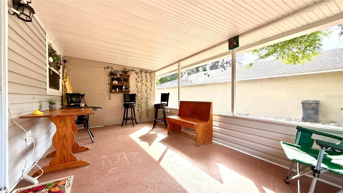
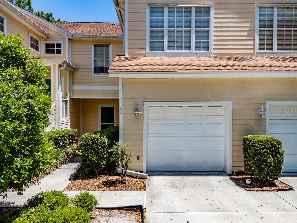
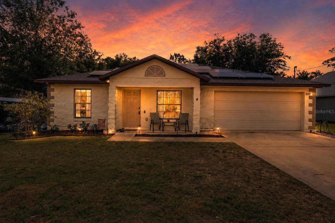
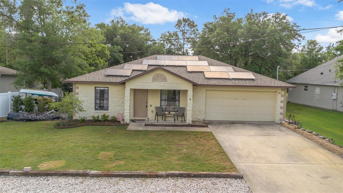
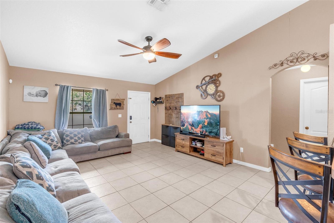
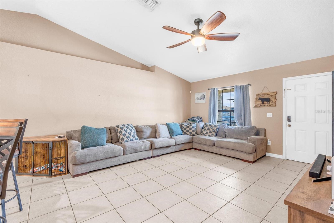
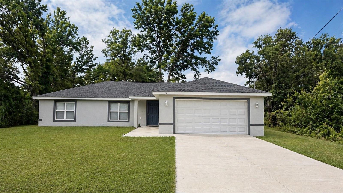
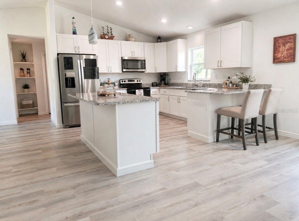
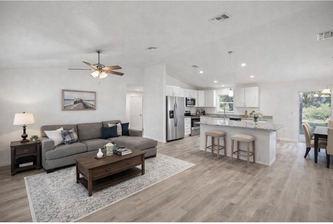
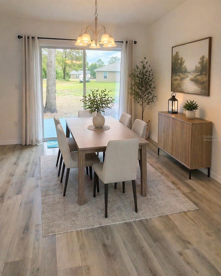
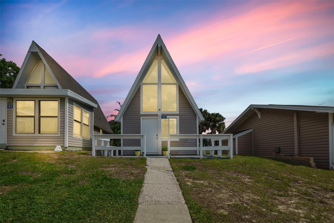
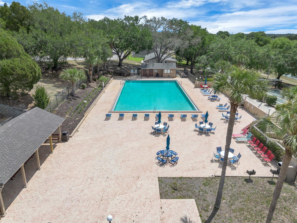
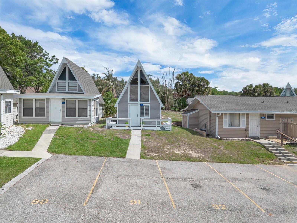
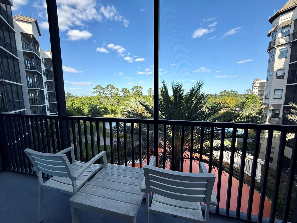
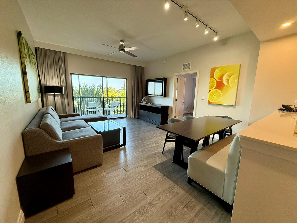
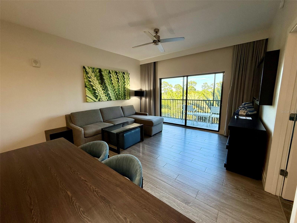
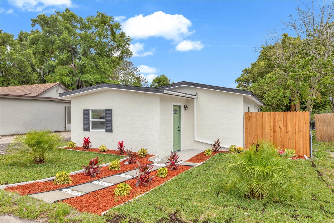
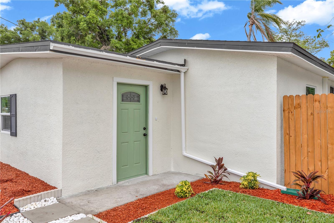
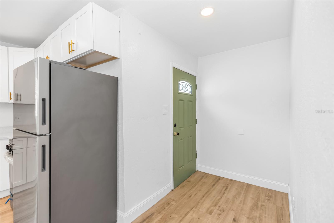
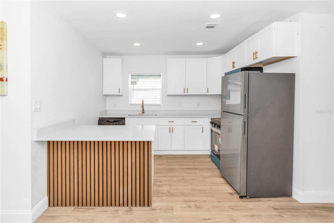
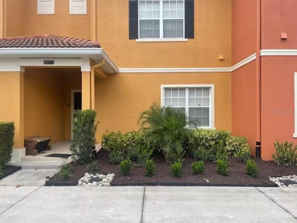
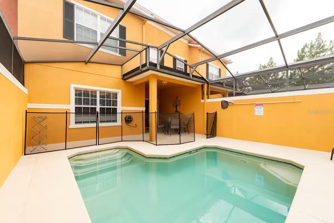
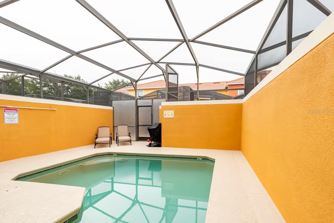
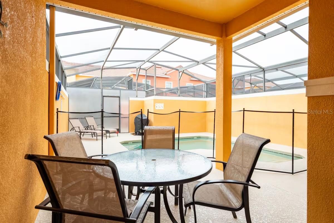
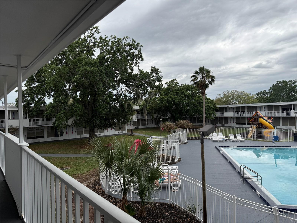
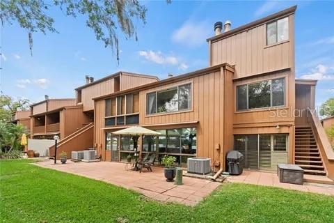
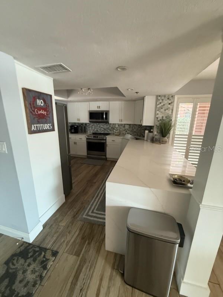
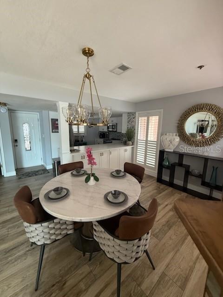
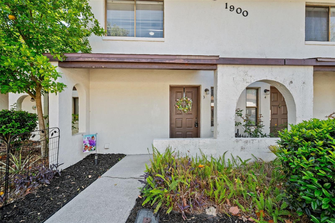
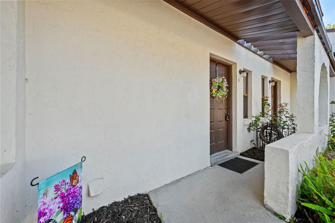
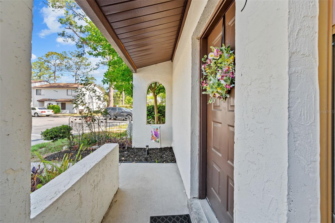
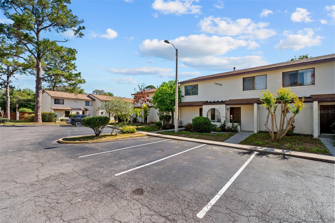
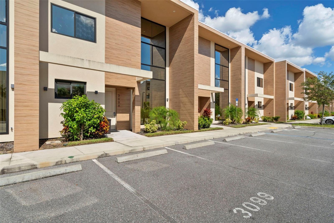
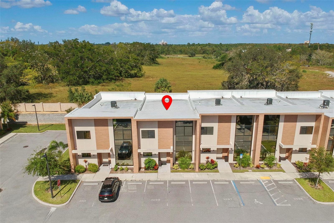
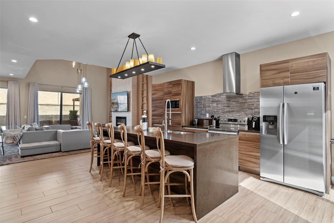
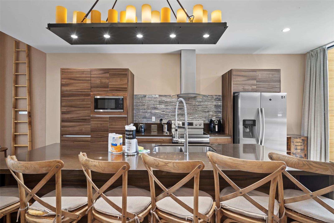
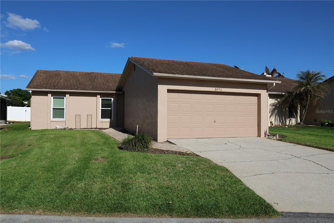
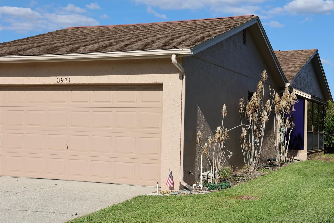
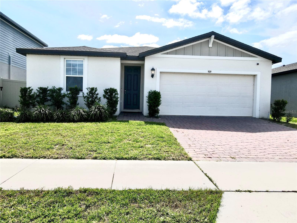
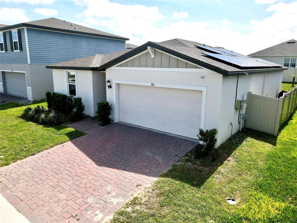
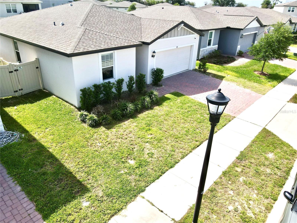
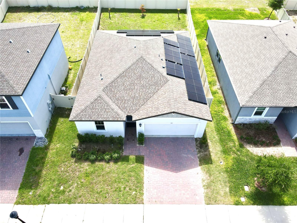
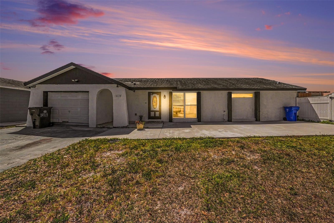
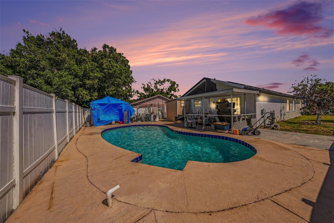
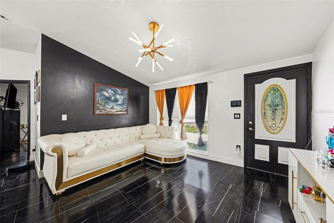
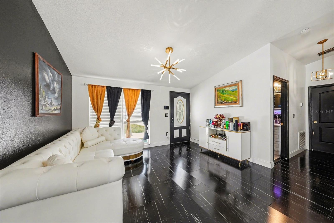
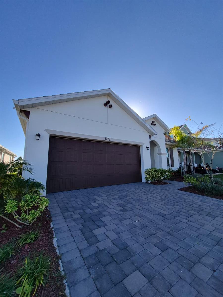
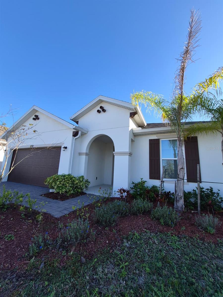
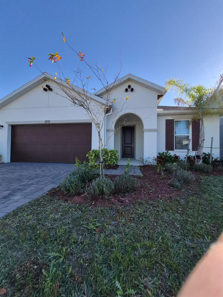
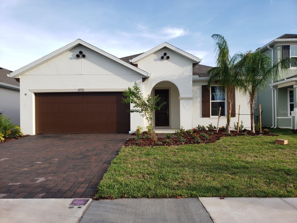
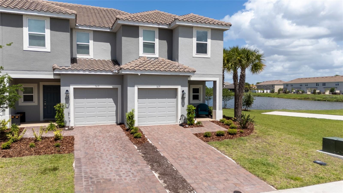
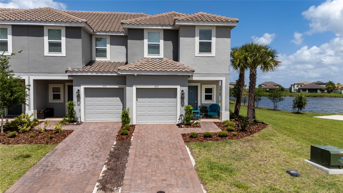
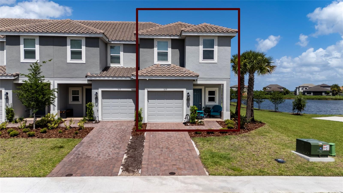
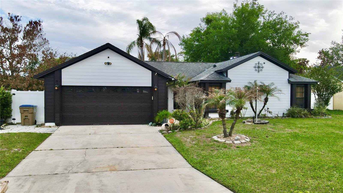
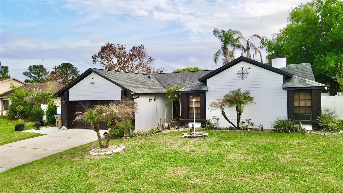
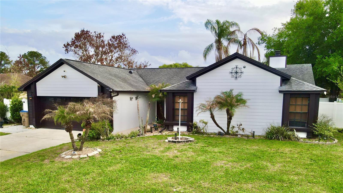
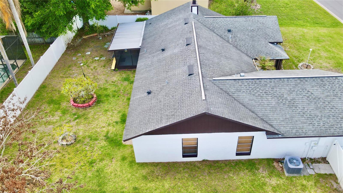
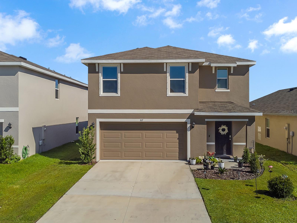
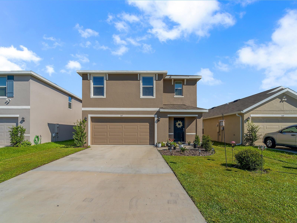
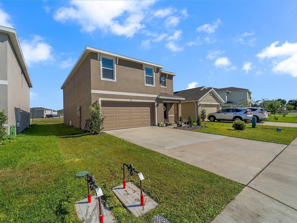
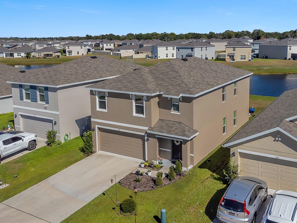
Beautiful two-story home featuring durable all-concrete block construction, located in a well-maintained Bradenton community. This spacious residence offers an open-concept layout on the main level, seamlessly connecting the kitchen, living, and dining areas—ideal for everyday living and entertaining. The kitchen is well appointed with ample cabinetry, modern appliances, and a functional layout. Upstairs, the oversized primary suite provides a comfortable retreat with space for a king-size bed, a large walk-in closet, and an ensuite bathroom with double vanity. Three additional bedrooms share a full bathroom, while a versatile loft area offers flexible space for a home office, media room, or play area.The home includes essential appliances such as refrigerator, dishwasher, electric range, microwave, washer, and dryer for added convenience. Enjoy outdoor living with a private patio space, perfect for relaxing or gatherings.Residents have access to community amenities including a resort-style pool, enhancing the overall lifestyle. Conveniently located near shopping, dining, and major roadways, offering easy access to surrounding areas.
Show all description - Virtual Tour: https://www.propertypanorama.com/instaview/stellar/TB8500857
Video
- VirtualTourURLUnbranded: https://www.propertypanorama.com/instaview/stellar/TB8500857
Basics
- Bathrooms Half: 0
- Date added: Added 1 hour ago
- Category: Single Family Residence
- Type: Residential
- Bedrooms: 5
- Bathrooms: 3
- Half baths: 0
- Area, sq ft: 2428 sq ft
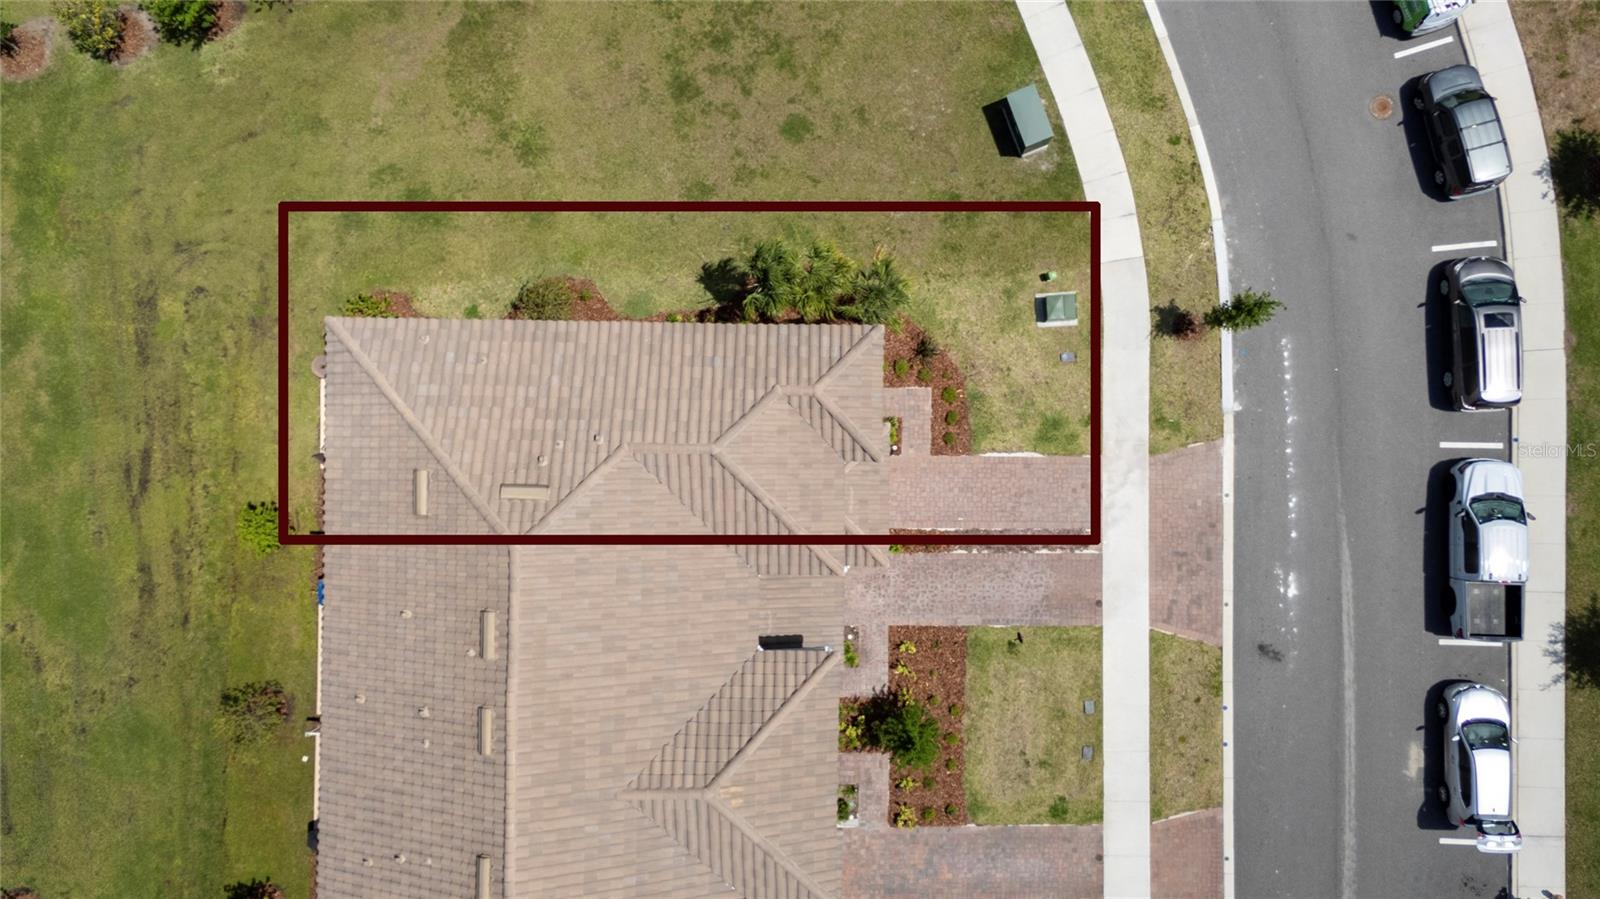
- Lot size, sq ft: 4800 sq ft
- Year built: 2024
- SubdivisionName: EVERGREEN PH II
- GarageSpaces: 2
Location
- CountyOrParish: Manatee
- City / Department: BRADENTON
Location Details
- Elementary School: Samoset Elementary
- Middle Or Junior School: Braden River Middle
- High School: Braden River High
Property Features
- Interior Features: Kitchen/Family Room Combo, Open Floorplan, PrimaryBedroom Upstairs, Smart Home, Thermostat, Walk-In Closet(s), Window Treatments
- Appliances: Dishwasher, Disposal, Dryer, Electric Water Heater, Microwave, Range Hood, Refrigerator, Washer
- Flooring: Carpet, Ceramic Tile
- Laundry Features: Laundry Room
- Garage YN: Yes
- Attached Garage YN: Yes
- Garage Spaces: 2
- Pets Allowed: Yes
- Exterior Features: Sliding Doors
- Roof: Shingle
- Security Features: Smoke Detector(s)
- Water Source: Public
- Sewer: Public Sewer
- Cooling: Central Air
- Heating: Central
- Furnished: Unfurnished
Property Details
- Subdivision Name: EVERGREEN PH II
- Direction Faces: West
- Construction Materials: Block, Stucco
Association Information
- Association YN: Yes
- Association Fee: 107
- Association Fee Frequency: Monthly
- Association Fee Includes: Pool
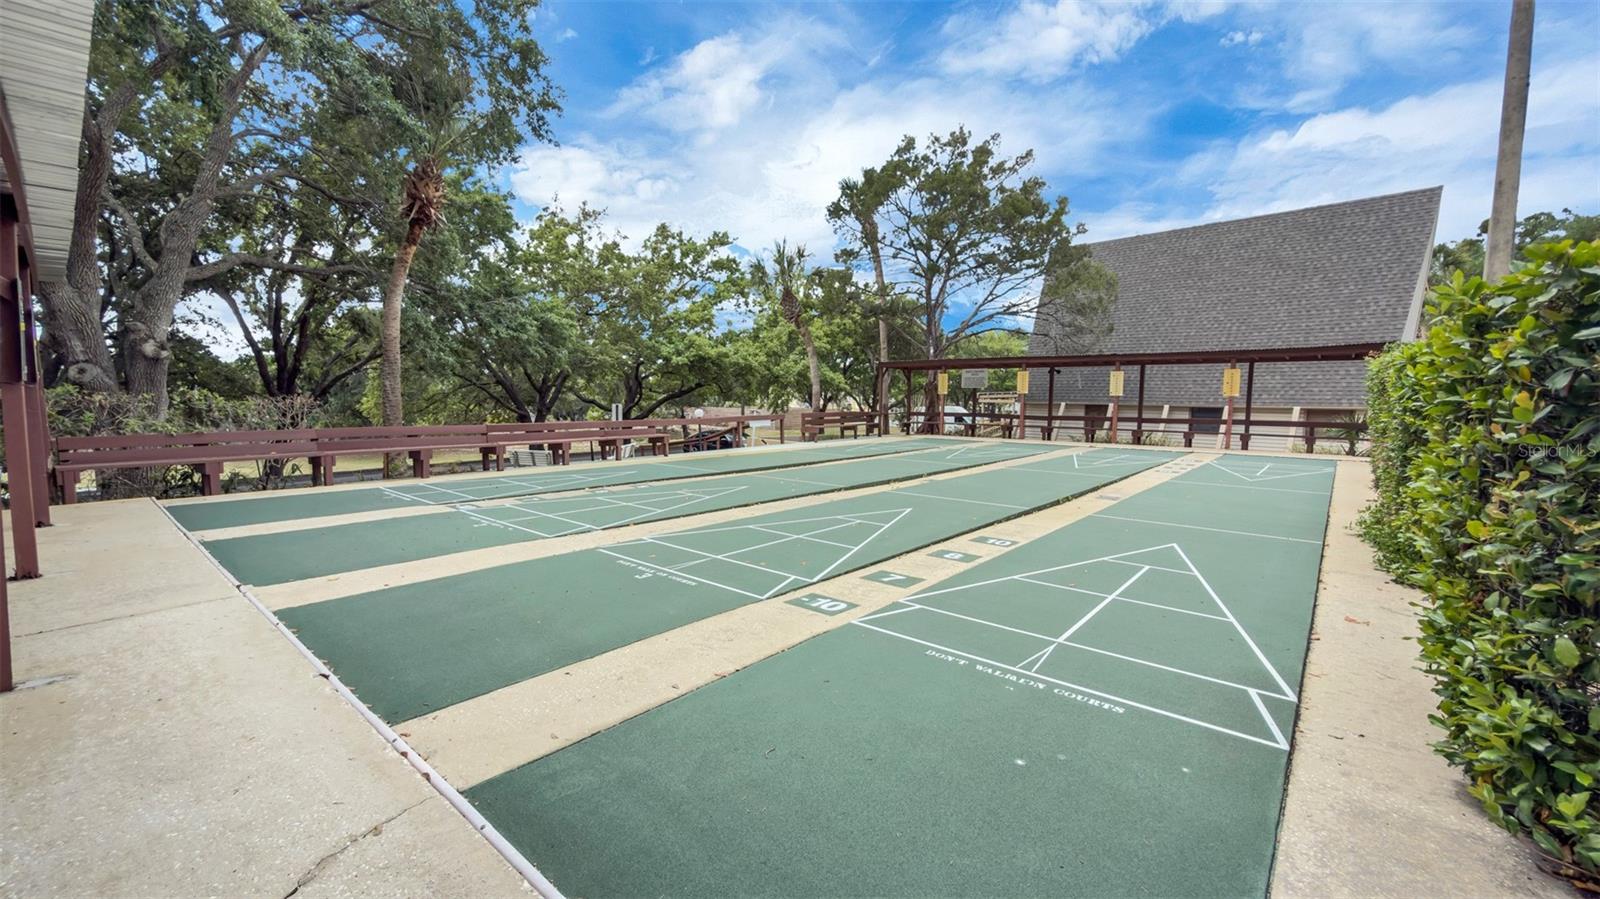
- Association Amenities: Clubhouse, Pool
- Community Features: Clubhouse, Pool, Sidewalks
Fees&Taxes
- Tax Year: 2025
- Tax Annual Amount: $7,242
- Tax Other Annual Assessment Amount: 1604
Amenities & Features
- Waterfront available: No
- GarageYN: Yes
- AttachedGarageYN: Yes
- FireplaceYN: No
- PoolPrivateYN: No
- Cooling: Central Air
- Security Features: Smoke Detector(s)
- CommunityFeatures: Clubhouse, Pool, Sidewalks
- ExteriorFeatures: Sliding Doors
- Utilities: BB/HS Internet Available, Cable Available, Electricity Available, Sewer Available, Sprinkler Meter, Water Available
- Features:
- Amenities: