Courtesy of
- Listing Office: DALTON WADE INC
- Status: Active
- MLS ID: MFRTB8519947
Description
-
Description:
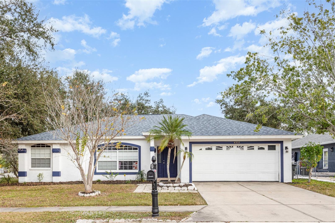
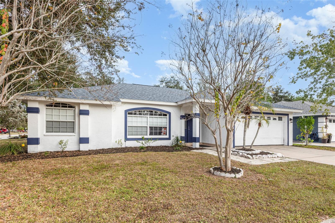
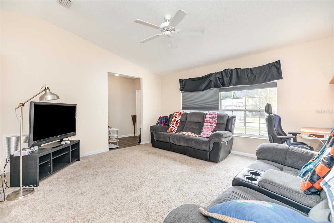
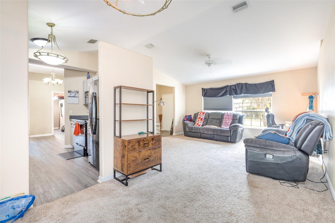
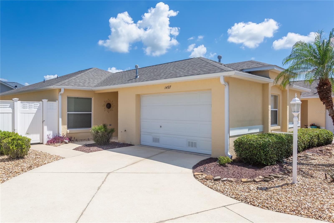
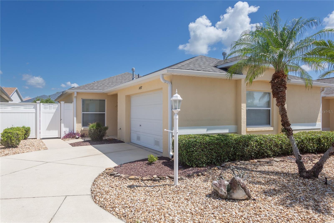
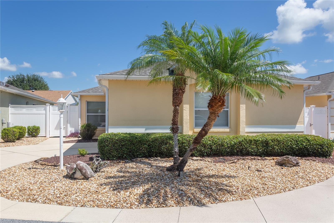
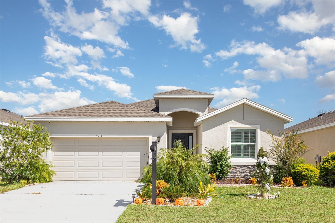
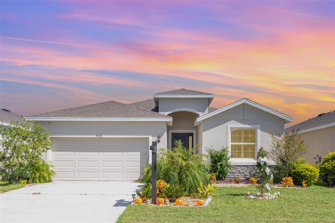
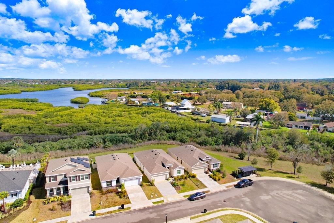
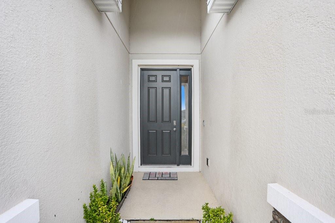
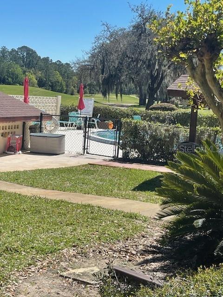
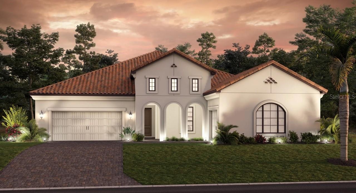
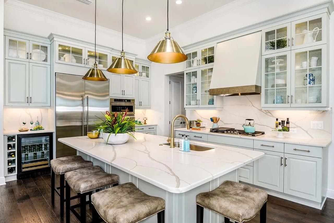
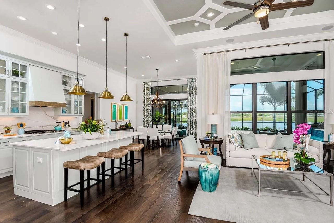
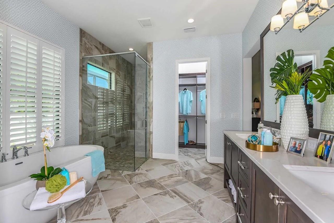
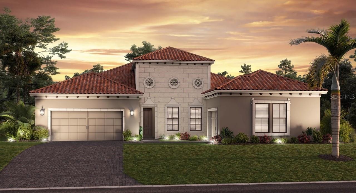
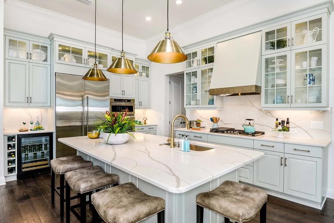
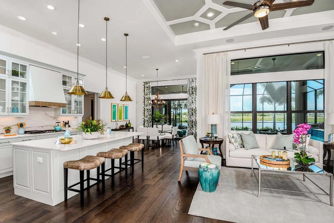
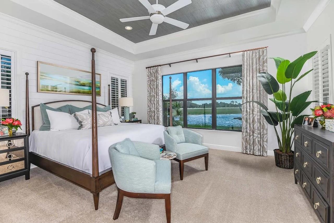
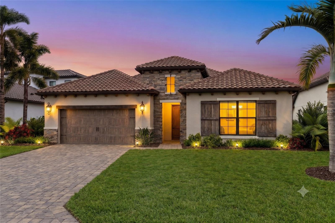
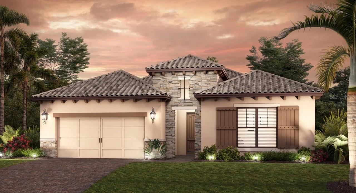
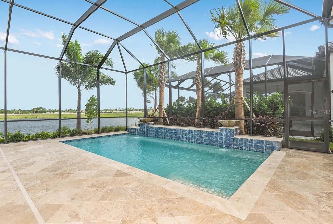
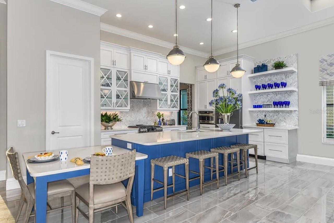
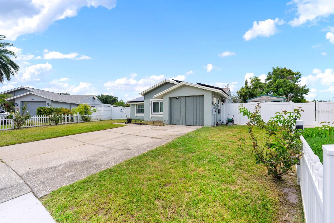
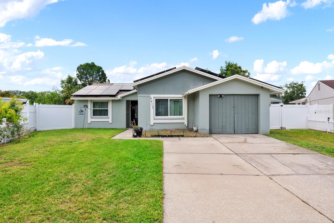
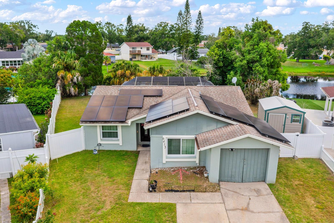
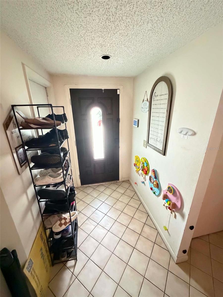
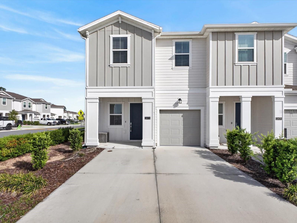
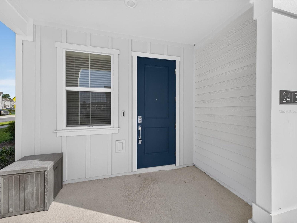
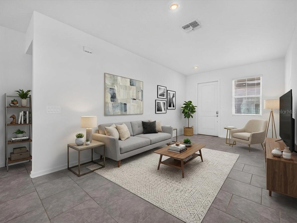
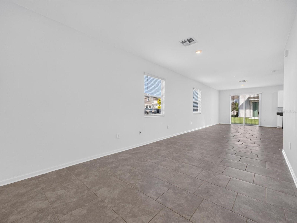
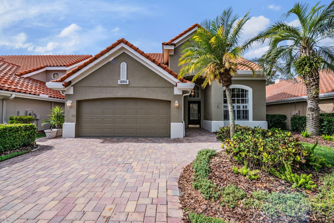
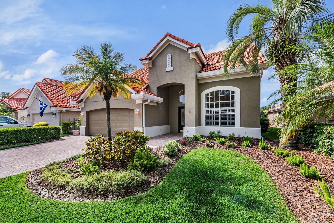
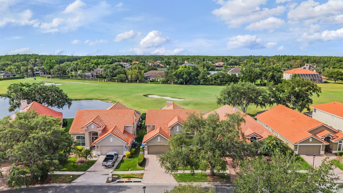
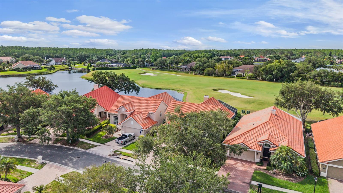
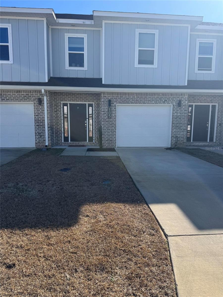
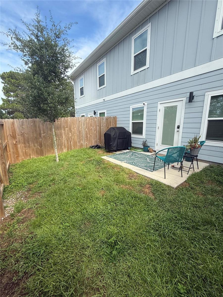
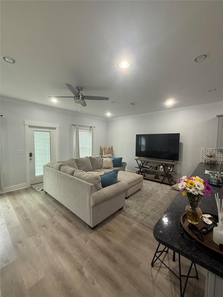
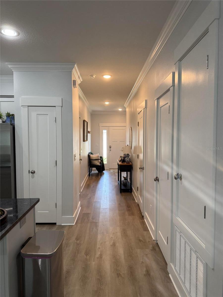
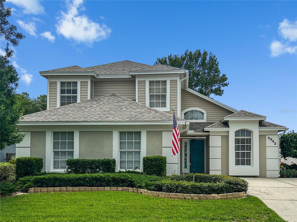
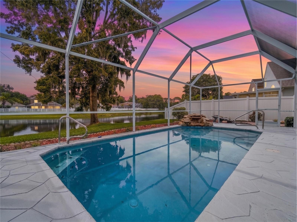
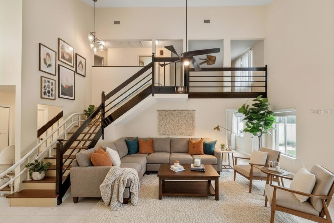
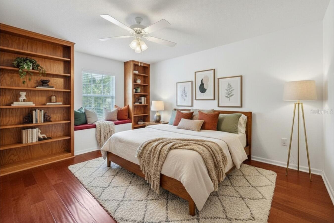
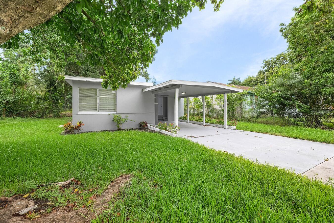
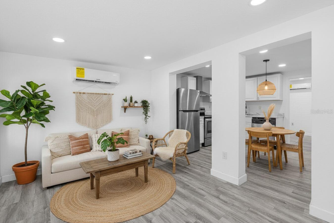
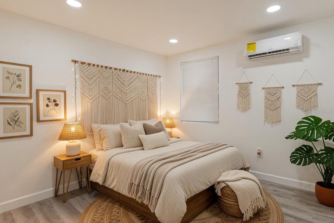
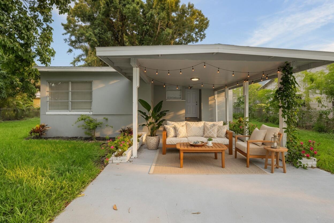
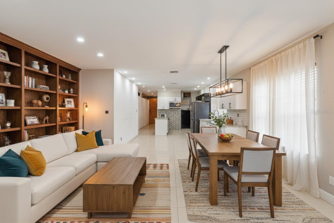
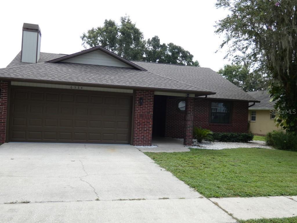
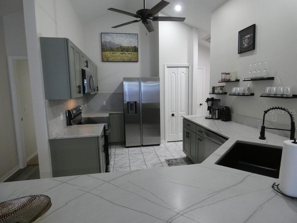
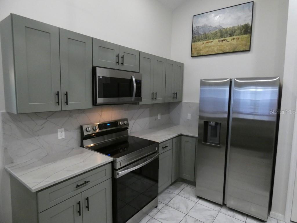
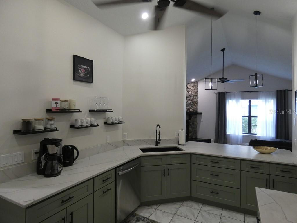
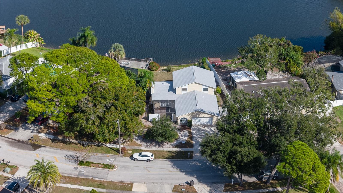
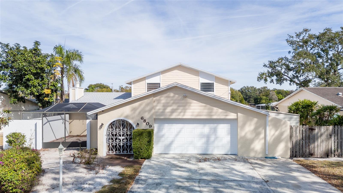
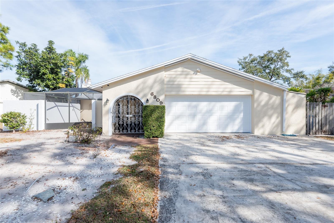
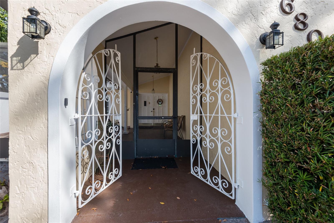
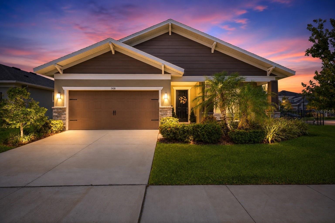
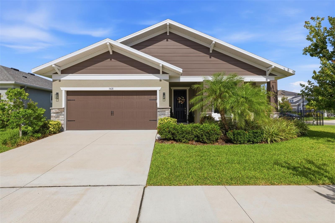
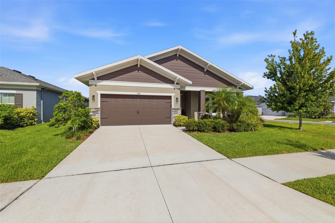
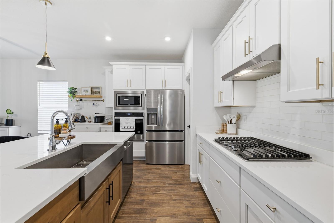
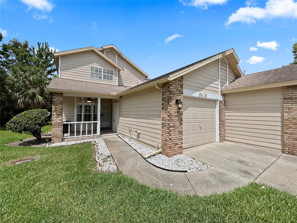
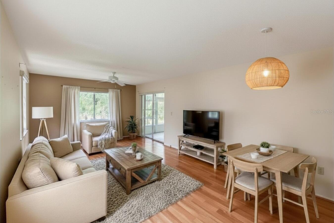
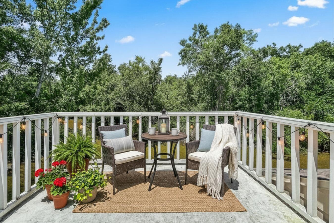
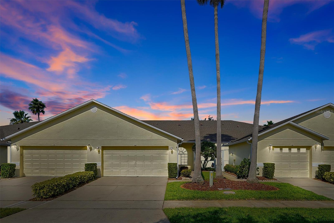
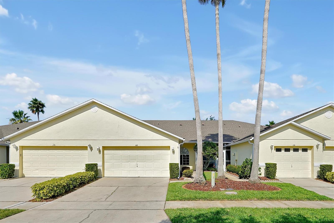
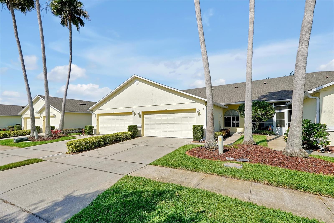
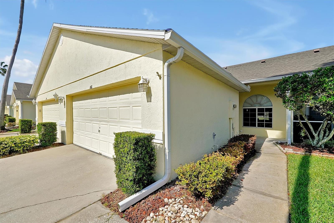
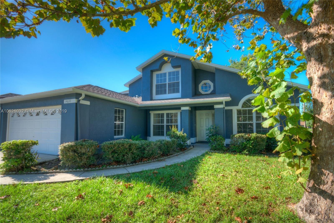
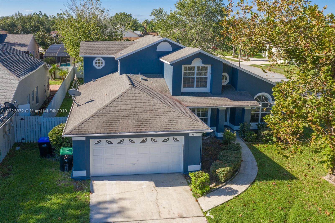
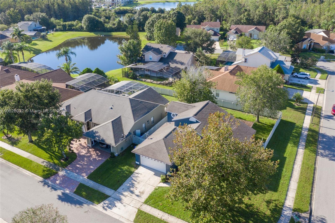
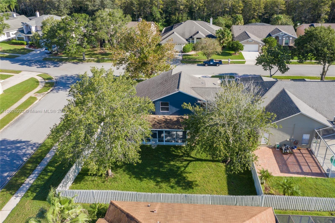

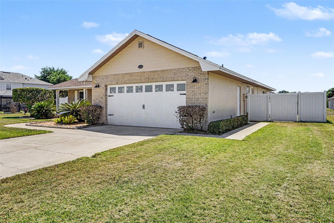
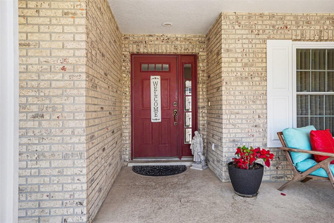
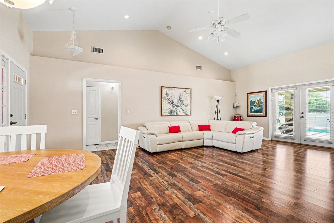
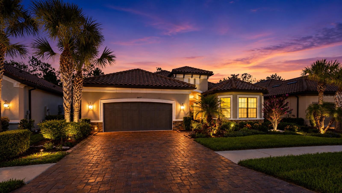
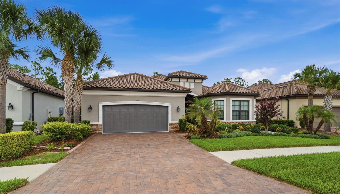
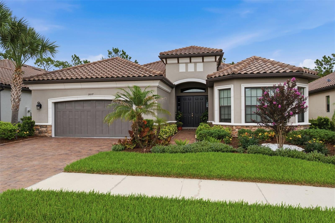
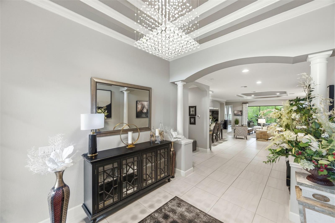
Perfectly positioned on a breathtaking conservation homesite, this spacious Pallazio floor plan by Taylor Morrison offers a rare combination of privacy, luxury, and resort-style living. Beautifully maintained home featuring 4 bedrooms + den + 3 full baths, and 3,117 square feet of living space with an open-concept layout and built-in audio system is ideal for both everyday living and entertaining. The home's impressive curb appeal with brick paver driveway, walkway and plush landscape and lighting leading to the grand double-door entry, creating a welcoming and elegant arrival experience. Inside, you'll find a home rich in architectural detail, including 8-foot interior doors, 5¼-inch baseboards, 3¼-inch door casings, tray ceilings, recessed lighting, and upgraded designer chandeliers that elevate the home's upscale style. At the heart of the home is the gourmet kitchen featuring bright quartz countertops, upgraded wood cabinetry, and a large walk-in pantry. Premium stainless-steel appliances include a counter-depth French-Door Refrigerator, GE Cafe built-in stacked microwave/oven and convection oven with Air Fryer and a gas cooktop. A wine cooler in the island plus a beautifully custom dry bar in the living area further enhancing the home's entertaining capabilities. The spacious gathering room flows seamlessly into the gourmet kitchen and dining area. Large format upgraded 24" x 24" tile extends throughout the main living areas, offering both beauty and durability. The luxurious owner's suite features elegant, engineered wood flooring and a spacious, spa-inspired bathroom designed for ultimate relaxation. The oversized seamless glass walk-in shower, complete with dual shower heads and dual built-in shower seats, creates a true resort-style experience. Expansive dual vanities, a dedicated makeup vanity, and a custom-designed walk-in closet provide exceptional functionality while blending luxury, comfort, and high-end design. Engineered wood flooring in the front bedroom, adding elegance, and timeless appeal to two of the home's most desirable spaces. Designed for convenience as well as luxury, the home also features a large interior laundry room with ample workspace and cabinetry, extended two-car garage with water softener system and Termite control system. The centerpiece of the home is the spectacular outdoor living area. Overlooking a serene conservation setting with no rear neighbors, the expansive 17' x 30' extended lanai is enhanced by a panoramic screen enclosure showcasing unobstructed views of nature offering pre-plumbed setup for a kitchen. This exceptional outdoor retreat provides the perfect setting for relaxing while enjoying Florida's sunshine. Combining elegant design, thoughtful upgrades, exceptional indoor-outdoor living, this remarkable home offers a rare opportunity to enjoy the very best of the Esplanade lifestyle. Beyond the home itself, residents enjoy the exceptional lifestyle offered by Esplanade of Tampa, a premier gated, HOA maintenance-free community with no-CDD known for its beautiful tile-roof homes, resort-style amenities, and vibrant social atmosphere. Residents have access to a stunning clubhouse featuring an active lifestyle and entertainment program, a resort-style pool and spa, tennis court, pickleball courts, bocce ball courts, a fitness center, fire pit gathering areas, and scenic walking and nature trails. Esplanade is minutes from premier shopping, exceptional dining, entertainment and hospitals.
Show all description - Virtual Tour: https://www.propertypanorama.com/instaview/stellar/TB8519947
Video
- VirtualTourURLUnbranded: https://www.propertypanorama.com/instaview/stellar/TB8519947
Basics
- Bathrooms Half: 0
- Date added: Added 1 hour ago
- Category: Single Family Residence
- Type: Residential
- Bedrooms: 4
- Bathrooms: 3
- Half baths: 0
- Floors: 1
- Area, sq ft: 3117 sq ft
- Lot size, sq ft: 9114 sq ft
- Year built: 2019
- View: Trees/Woods
- SubdivisionName: ESPLANADE OF TAMPA PH 2C A
- GarageSpaces: 2
Location
- CountyOrParish: Hillsborough
- City / Department: TAMPA
Location Details
- Elementary School: Turner Elem-HB
- Middle Or Junior School: Bartels Middle
- High School: Wharton-HB
Property Features
- Interior Features: Ceiling Fans(s), Crown Molding, Dry Bar, High Ceilings, Living Room/Dining Room Combo, Open Floorplan, Primary Bedroom Main Floor, Solid Surface Counters, Solid Wood Cabinets, Thermostat, Tray Ceiling(s), Walk-In Closet(s)
- Appliances: Built-In Oven, Convection Oven, Cooktop, Dishwasher, Disposal, Exhaust Fan, Microwave, Refrigerator, Tankless Water Heater, Water Softener, Wine Refrigerator
- Flooring: Carpet, Ceramic Tile, Hardwood, Tile
- Laundry Features: Electric Dryer Hookup, Inside, Laundry Room, Washer Hookup
- Patio And Porch Features: Covered, Rear Porch, Screened
- Parking Features: Driveway, Oversized
- Garage YN: Yes
- Attached Garage YN: Yes
- Garage Spaces: 2
- Pets Allowed: Cats OK, Dogs OK
- Exterior Features: Hurricane Shutters, Lighting, Other, Rain Gutters, Sliding Doors, Sprinkler Metered
- Roof: Tile
- Security Features: Gated Community
- Window Features: Blinds, Double Pane Windows, Low-Emissivity Windows
- Vegetation: Mature Landscaping, Trees/Landscaped, Wooded
- View: Trees/Woods
- Water Source: Public
- Sewer: Public Sewer
- Cooling: Central Air
- Heating: Central, Electric
- Furnished: Negotiable
Property Details
- Subdivision Name: ESPLANADE OF TAMPA PH 2C A
- Direction Faces: Southwest
- Builder Name: Taylor Morrison
- Builder Model: Pallazio
- Construction Materials: Concrete, Stone, Stucco
Association Information
- Association YN: Yes
- Association Fee: 1117.26
- Association Fee Frequency: Quarterly
- Association Fee Includes: Pool, Maintenance Grounds, Private Road, Recreational Facilities
- Association Amenities: Fitness Center, Gated, Lobby Key Required, Maintenance, Pickleball Court(s), Playground, Pool, Spa/Hot Tub, Tennis Court(s), Trail(s)
- Community Features: Association Recreation - Owned, Buyer Approval Required, Clubhouse, Community Mailbox, Deed Restrictions, Dog Park, Fitness Center, Gated Community - No Guard, Golf Carts OK, No Truck/RV/Motorcycle Parking, Pool, Sidewalks, Tennis Court(s), Street Lights
Fees&Taxes
- Tax Year: 2025
- Tax Annual Amount: $7,677
Amenities & Features
- Waterfront available: No
- GarageYN: Yes
- AttachedGarageYN: Yes
- FireplaceYN: No
- PoolPrivateYN: No
- Cooling: Central Air
- Security Features: Gated Community
- CommunityFeatures: Association Recreation - Owned, Buyer Approval Required, Clubhouse, Community Mailbox, Deed Restrictions, Dog Park, Fitness Center, Gated Community - No Guard, Golf Carts OK, No Truck/RV/Motorcycle Parking, Pool, Sidewalks, Tennis Court(s), Street Lights
- WindowFeatures: Blinds, Double Pane Windows, Low-Emissivity Windows
- ExteriorFeatures: Hurricane Shutters, Lighting, Other, Rain Gutters, Sliding Doors, Sprinkler Metered
- Utilities: Cable Available, Cable Connected, Electricity Available, Electricity Connected, Fiber Optics, Fire Hydrant, Natural Gas Available, Natural Gas Connected, Phone Available, Sewer Available, Sewer Connected, Sprinkler Meter
- Features:
- Amenities: