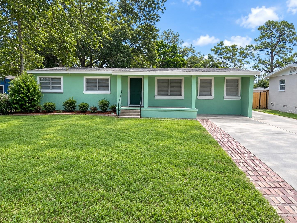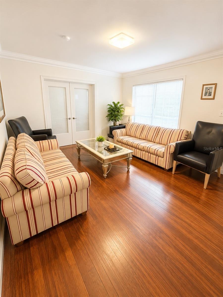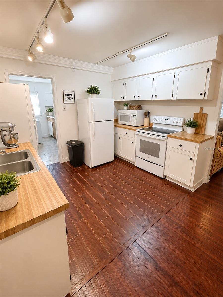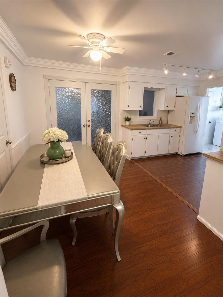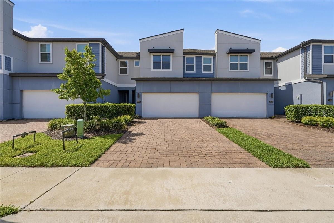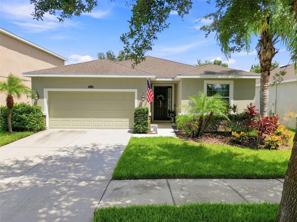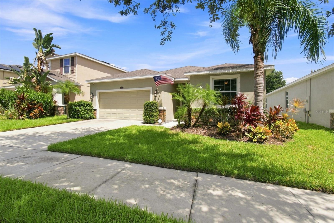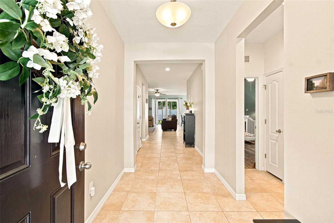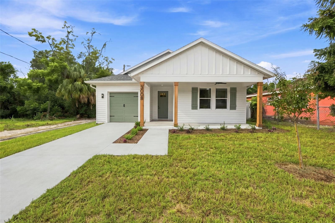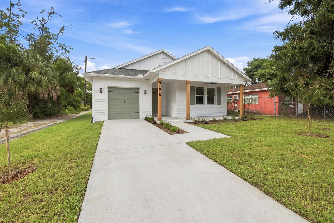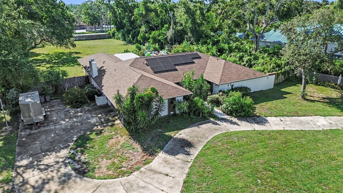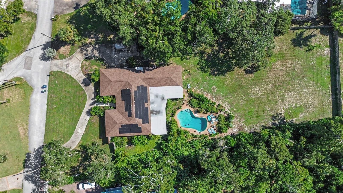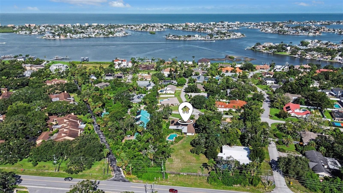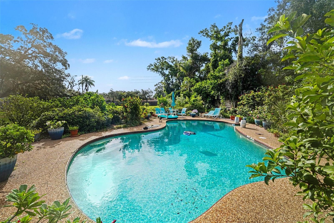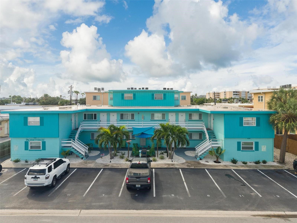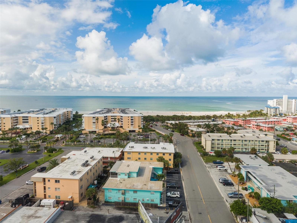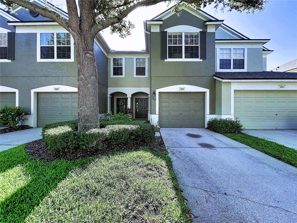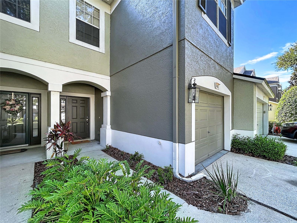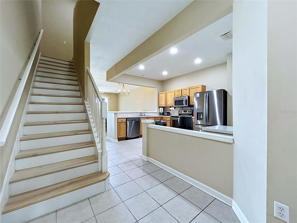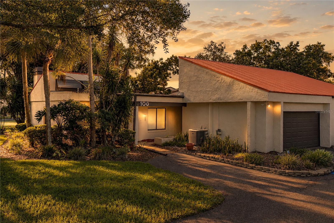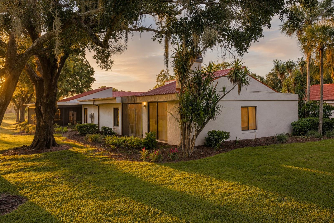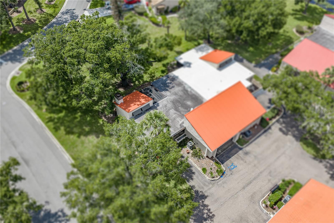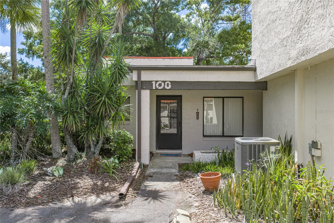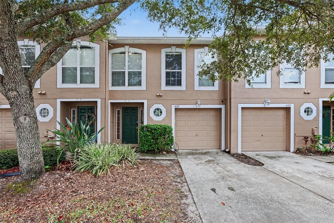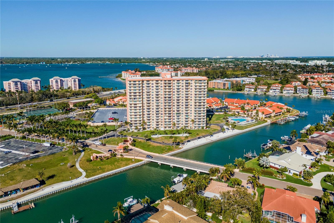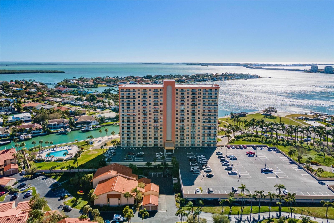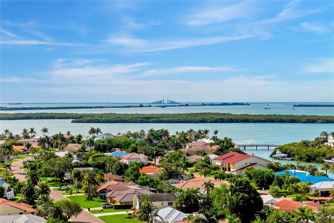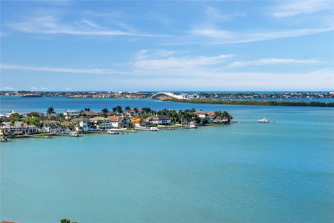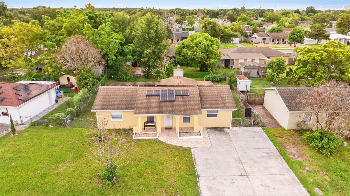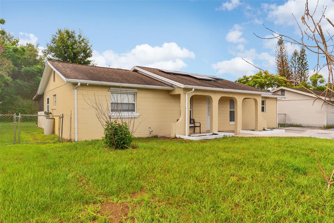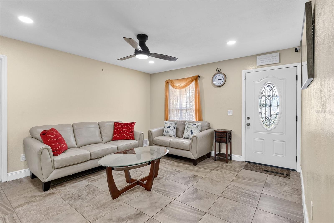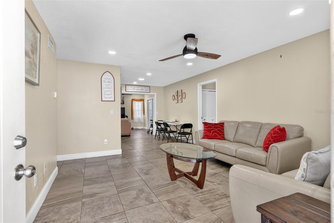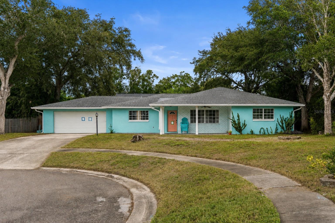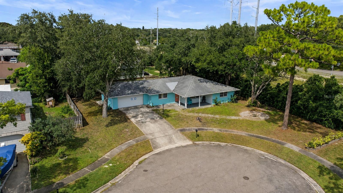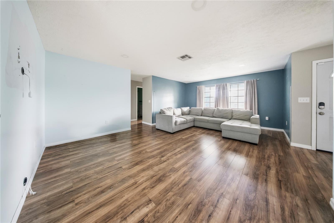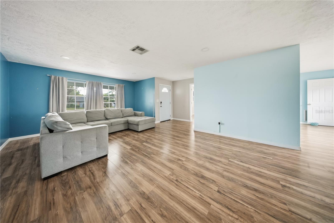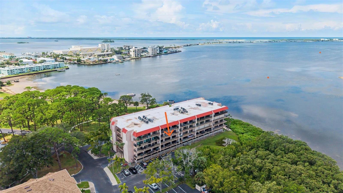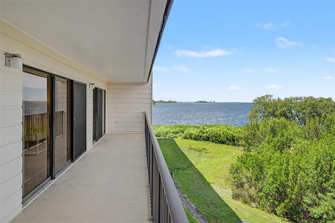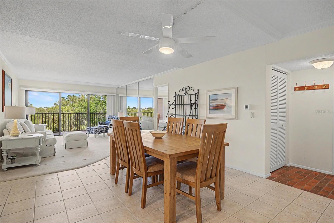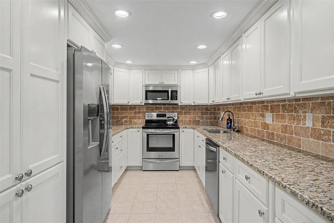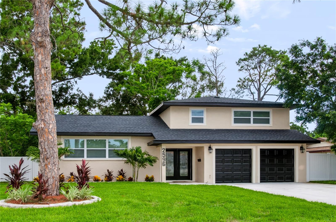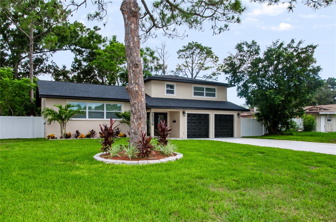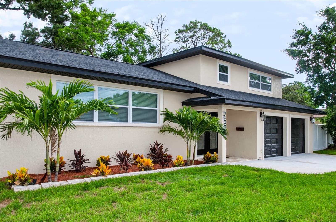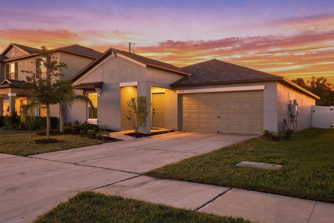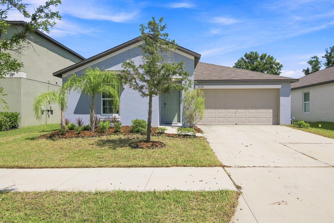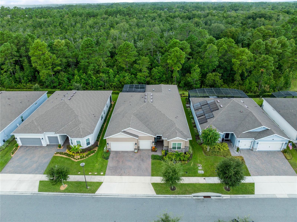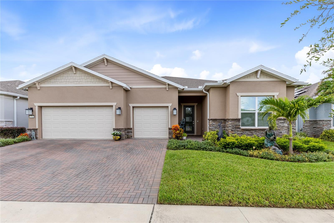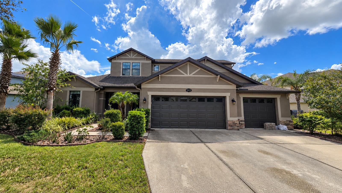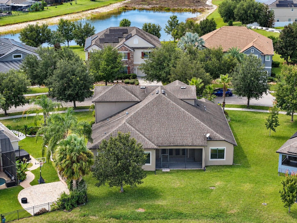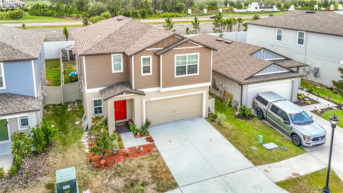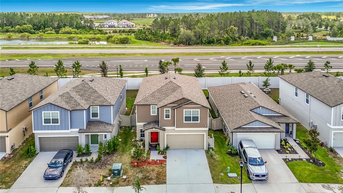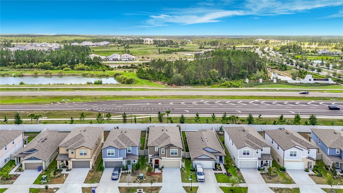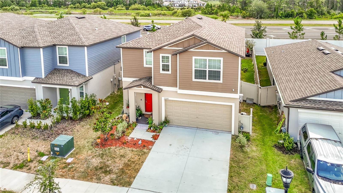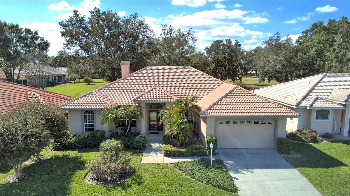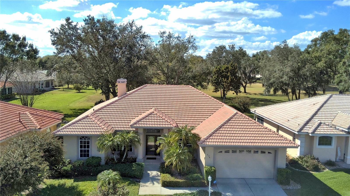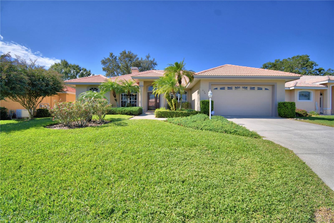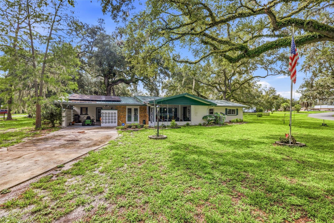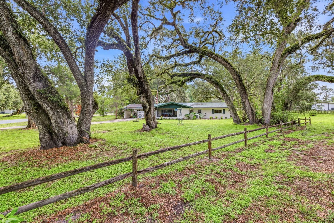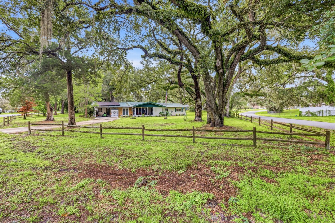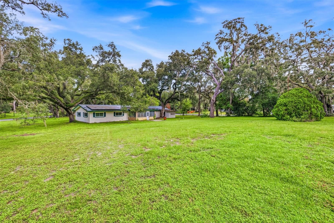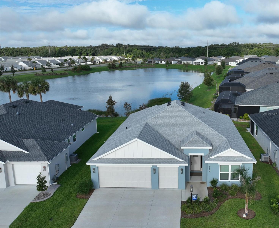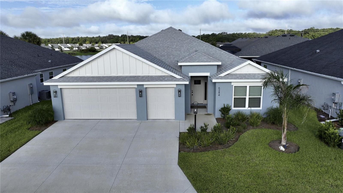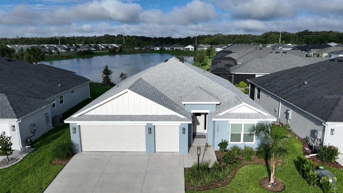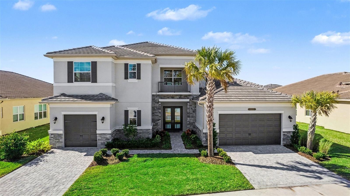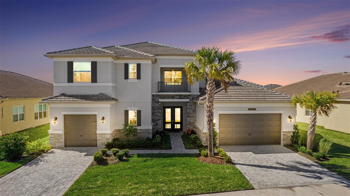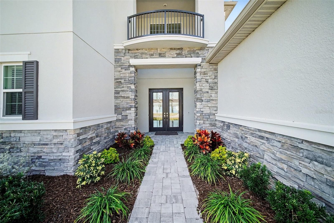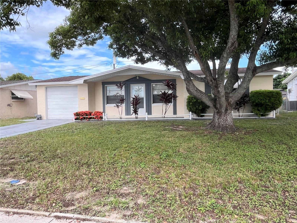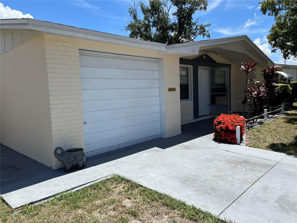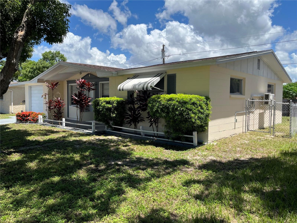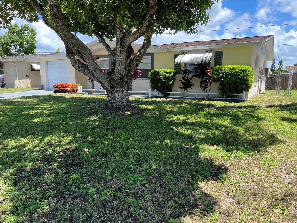
18923 CHERRYSTONE WAY LAKEWOOD RANCH FL 34211
Courtesy of
- Listing Office: REAL BROKER, LLC
- Status: Active
- MLS ID: MFRA4704786
Description
-
Description:
Under Construction. UNDER CONSTRUCTION | ESTIMATED COMPLETION OCTOBER/NOVEMBER 2026
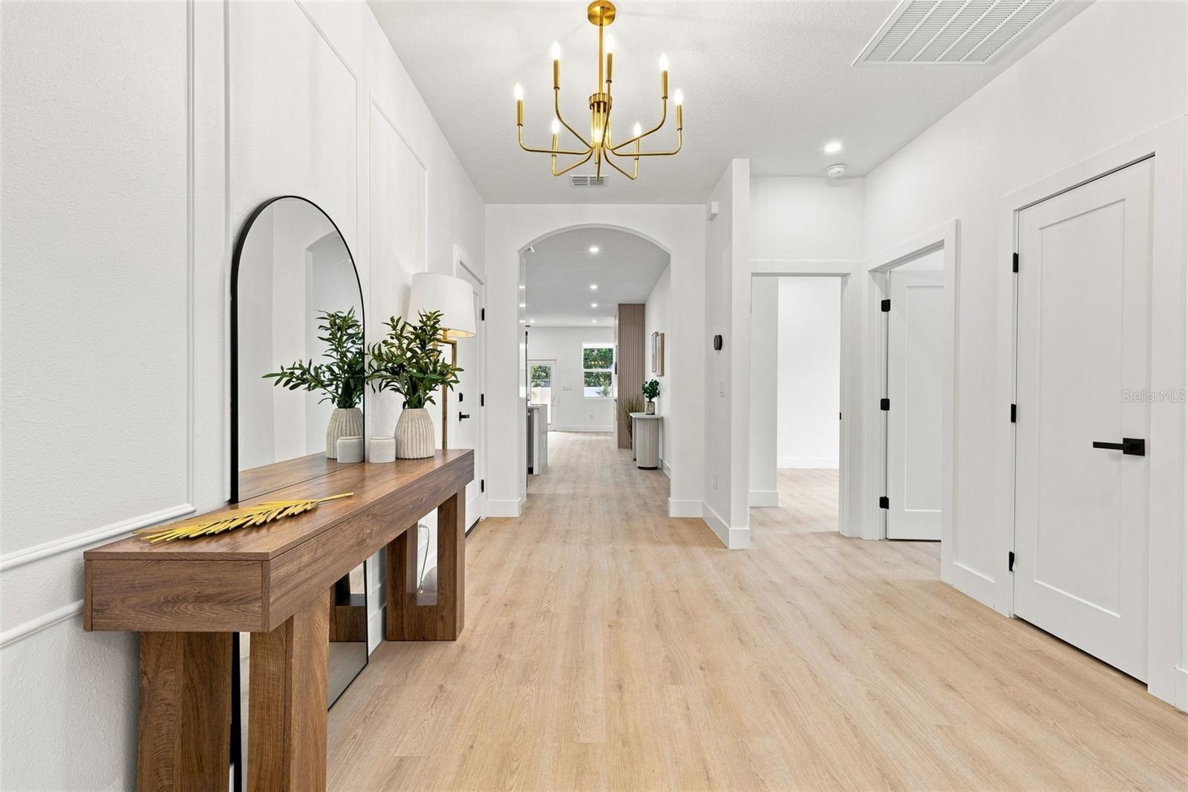
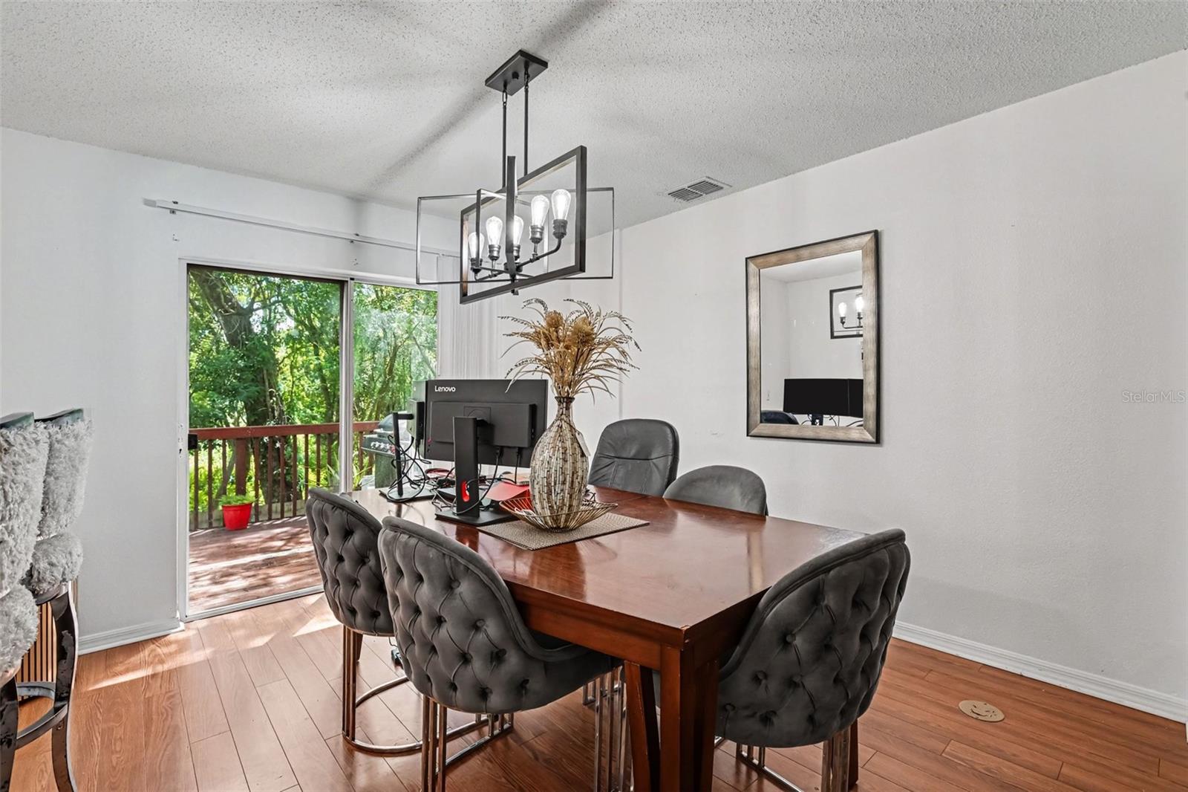
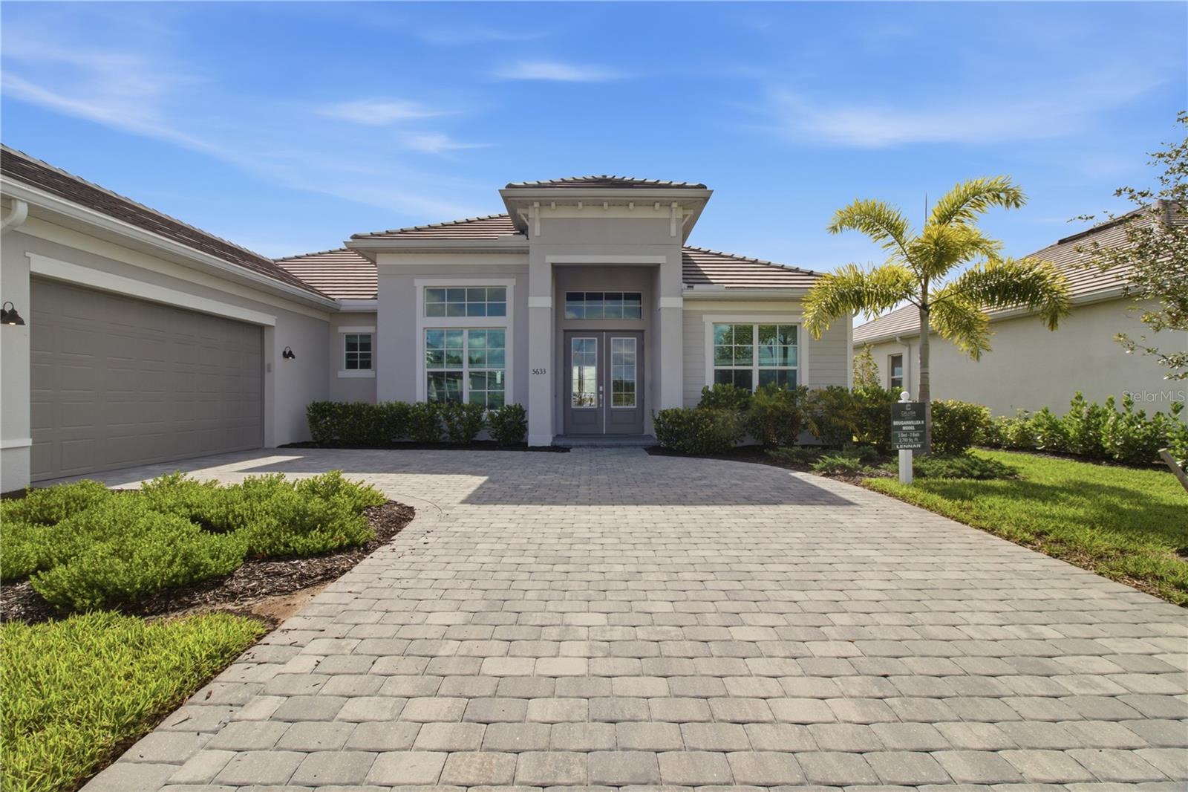
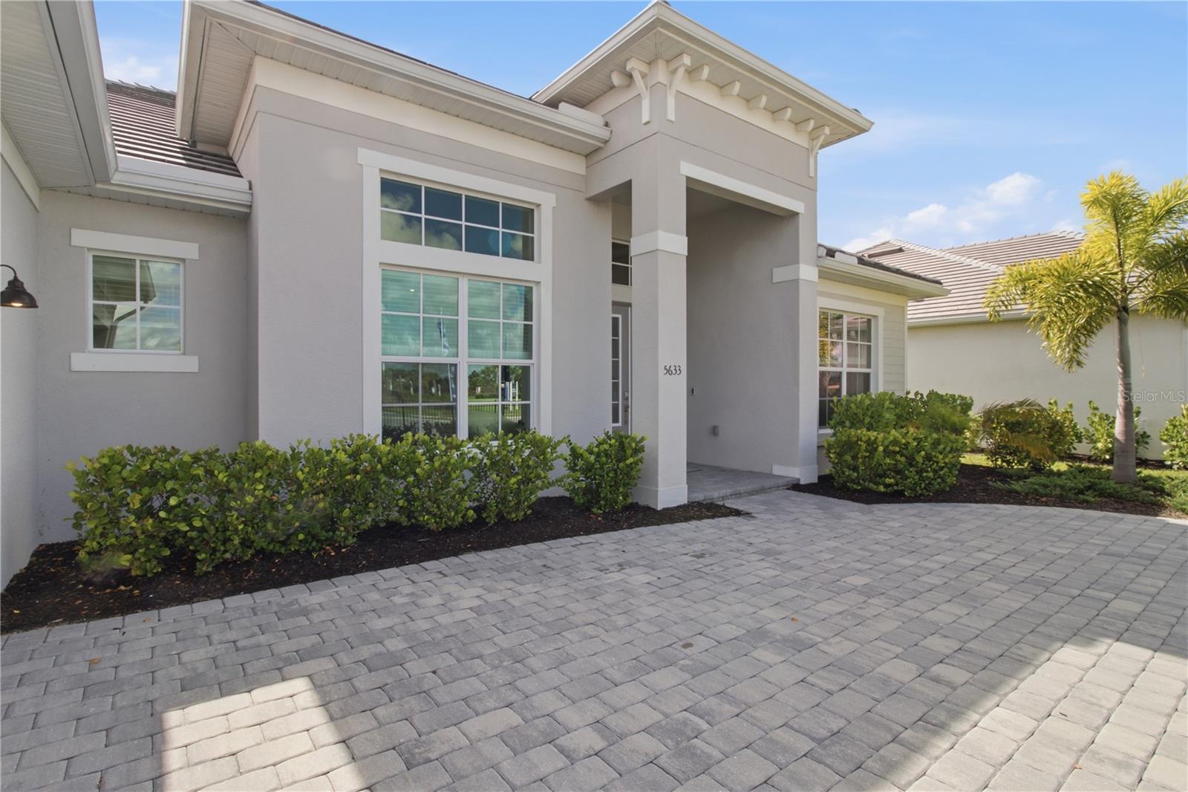
Experience exceptional Florida living in this beautifully designed single-story residence located within a premier golf and resort-style community. The thoughtfully designed floor plan offers a seamless combination of elegance, comfort, and functionality.
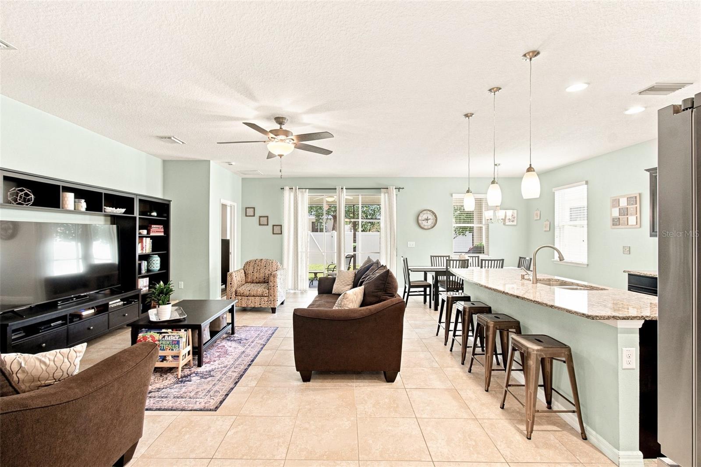
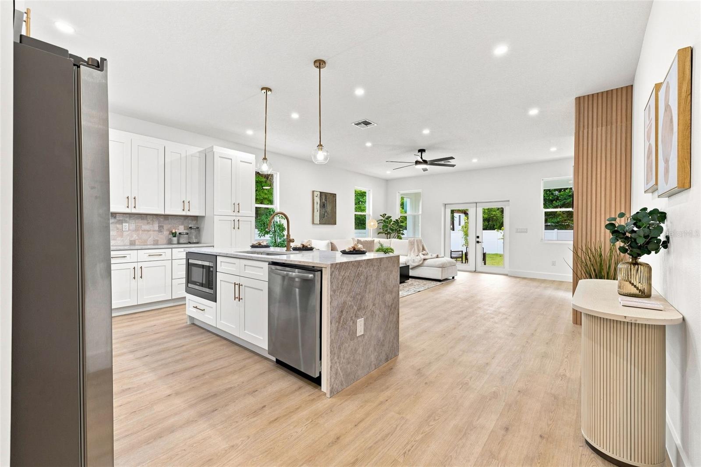
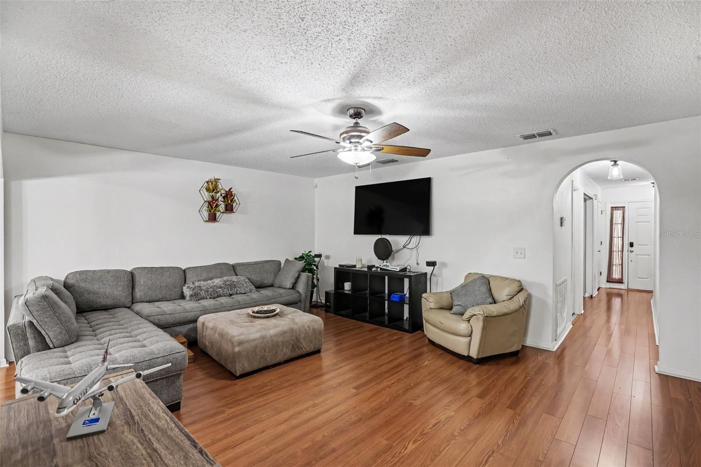
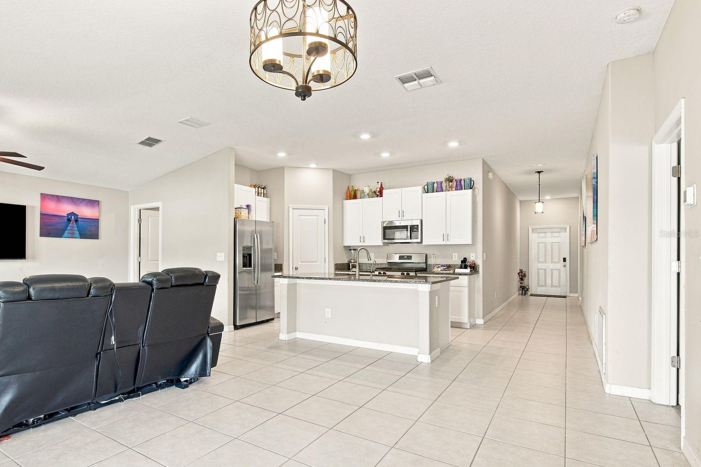
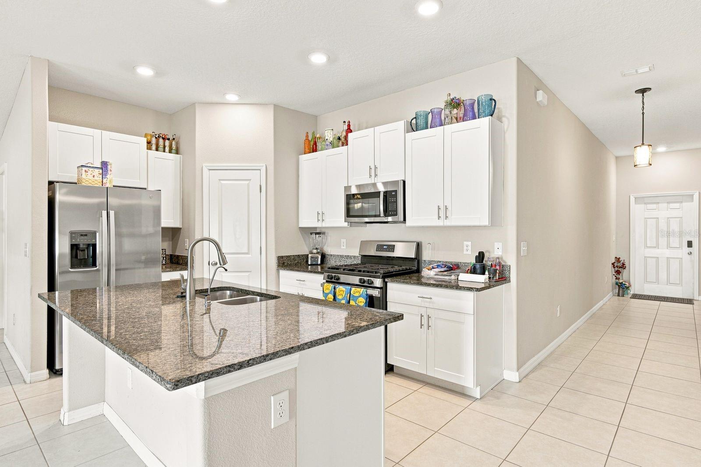
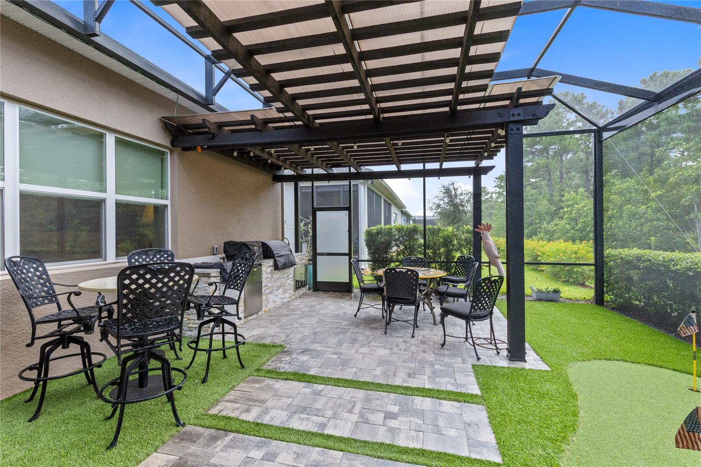
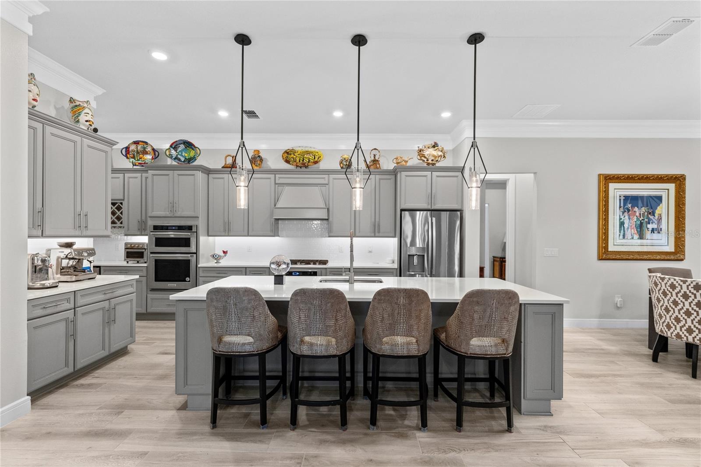
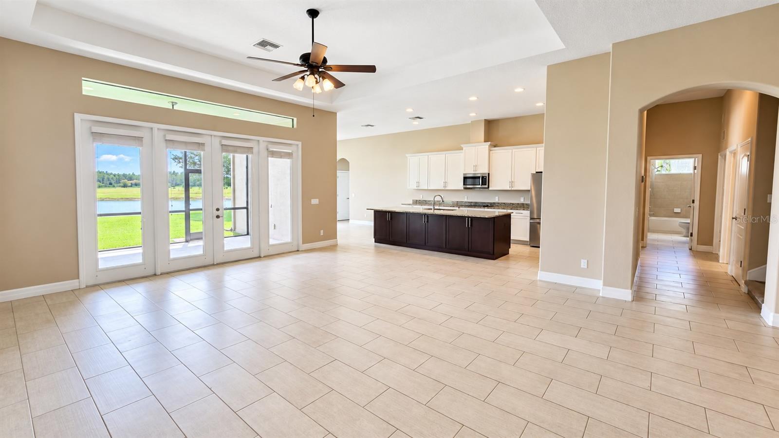
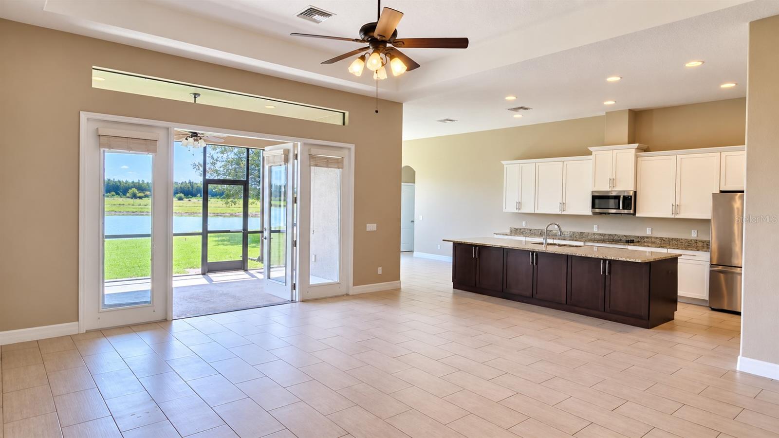
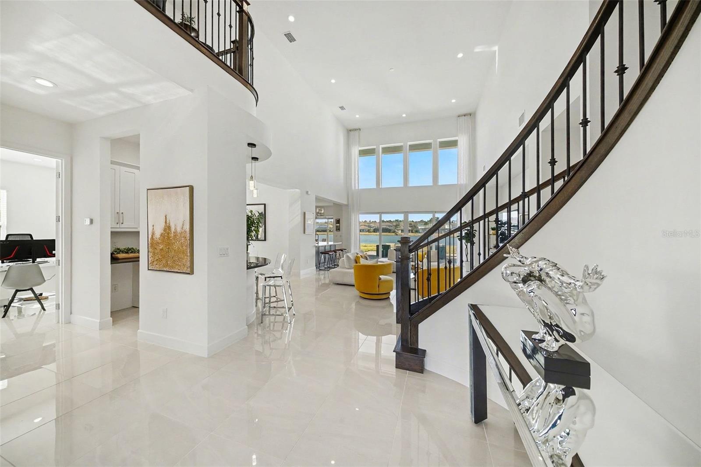
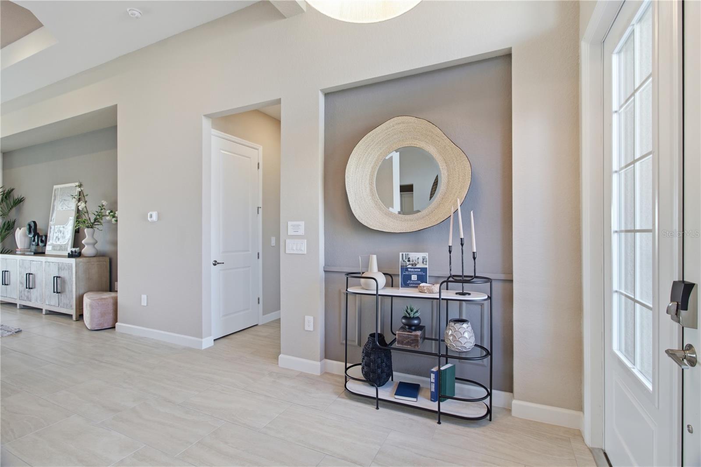
The home welcomes you with a formal dining room and opens to a spacious Great Room featuring tray ceilings and a contemporary kitchen, creating an ideal space for both everyday living and entertaining. Expansive sliding glass doors lead to an oversized covered lanai, extending the living space outdoors and providing an inviting setting for relaxation and gatherings.
The private owner’s suite features a spa-inspired bathroom, complemented by two additional bedroom suites and a versatile den that can be used as an office, study, or flex space.
With exceptional amenities, a desirable resort-style lifestyle, and a well-appointed floor plan, this home presents an outstanding opportunity to enjoy the best of Florida living.
Show all description - Virtual Tour: https://www.propertypanorama.com/instaview/stellar/A4704786
Video
- VirtualTourURLUnbranded: https://www.propertypanorama.com/instaview/stellar/A4704786
Basics
- Bathrooms Half: 0
- Date added: Added 1 hour ago
- Category: Single Family Residence
- Type: Residential
- Bedrooms: 3
- Bathrooms: 3
- Half baths: 0
- Area, sq ft: 2799 sq ft
- Lot size, sq ft: 6534 sq ft
- Year built: 2026
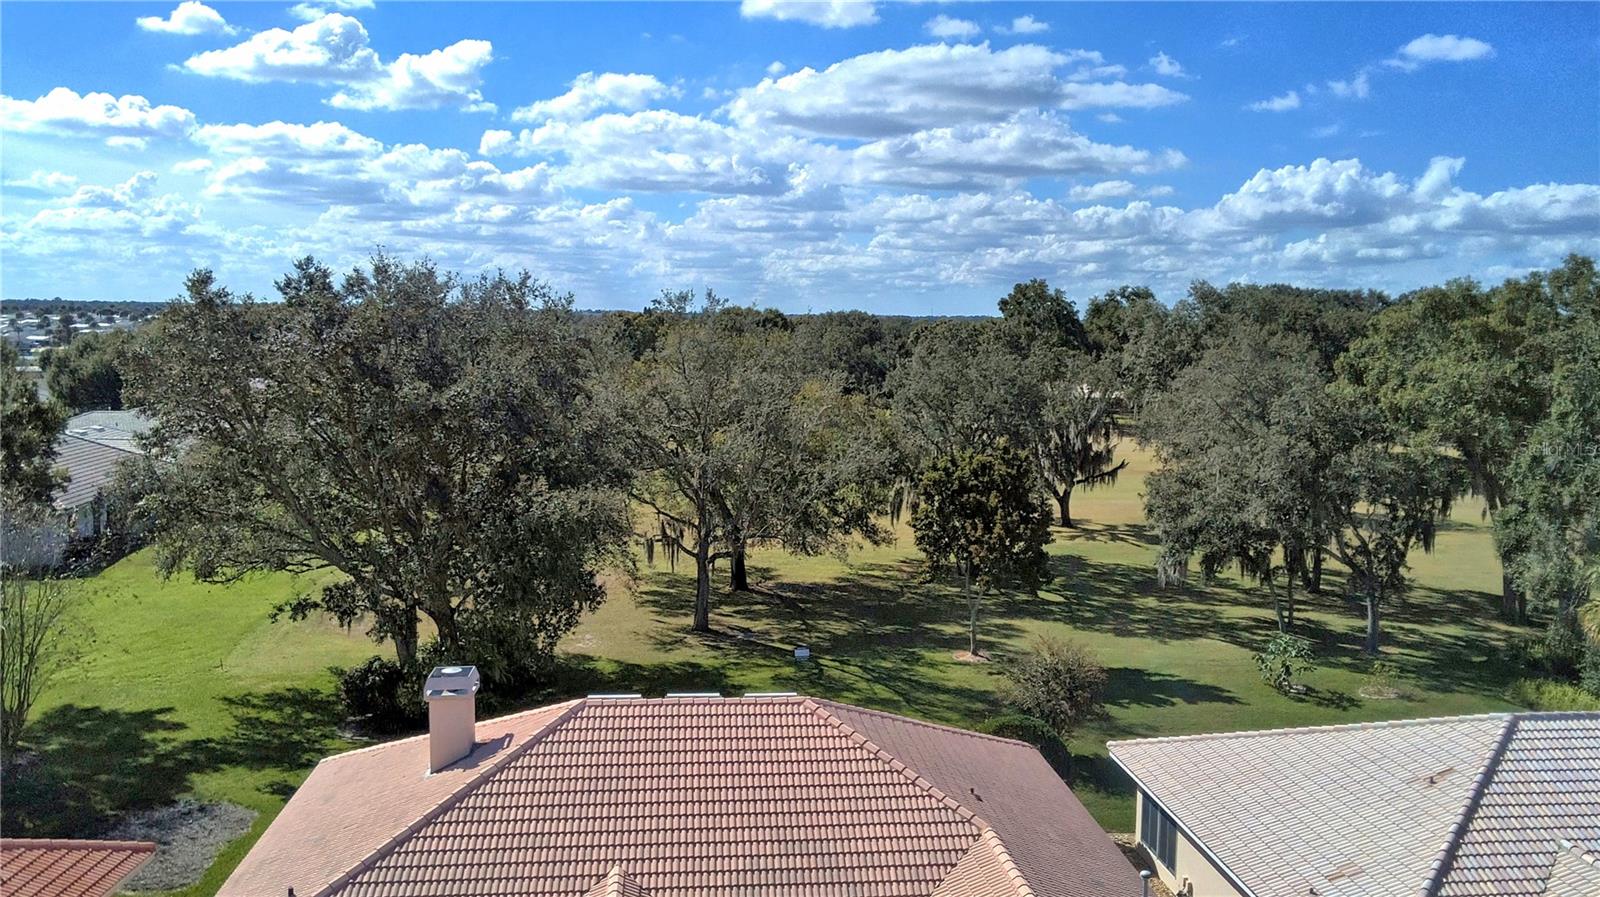
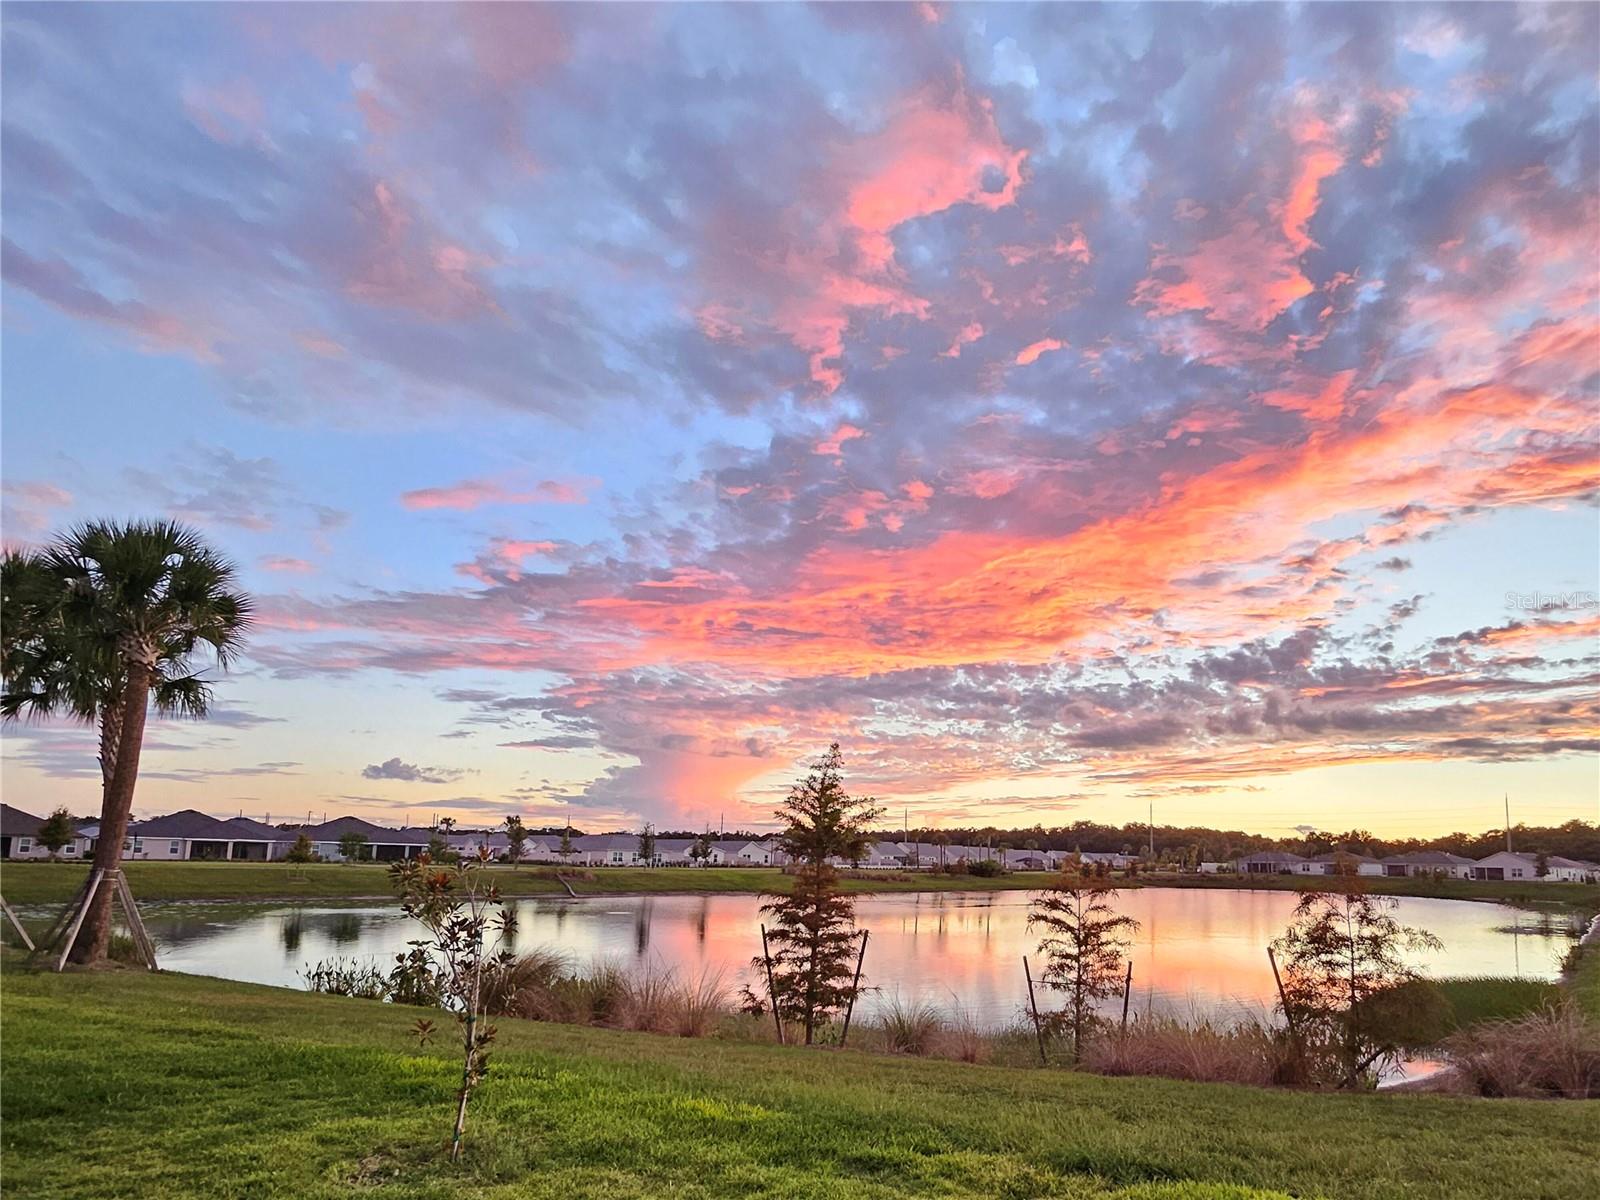
- View: Garden, Water
- SubdivisionName: CALUSA COUNTRY CLUB
- GarageSpaces: 2
Location
- CountyOrParish: Manatee
- City / Department: LAKEWOOD RANCH
Location Details
- Elementary School: Gullett Elementary
- Middle Or Junior School: Dr Mona Jain Middle
- High School: Lakewood Ranch High
Property Features
- Interior Features: Eat-in Kitchen, Kitchen/Family Room Combo, Living Room/Dining Room Combo, Primary Bedroom Main Floor, Split Bedroom, Thermostat, Walk-In Closet(s)
- Appliances: Dishwasher, Disposal, Dryer, Electric Water Heater, Exhaust Fan, Freezer, Ice Maker, Microwave, Refrigerator, Washer
- Flooring: Tile
- Laundry Features: Inside
- Pool Private YN: Yes
- Pool Features: Heated, In Ground, Other, Screen Enclosure
- Spa YN: Yes
- Spa Features: In Ground
- Garage YN: Yes
- Attached Garage YN: Yes
- Garage Spaces: 2
- Pets Allowed: Yes
- Exterior Features: Garden
- Roof: Tile
- View: Garden, Water
- Water Source: Public
- Sewer: Public Sewer
- Cooling: Central Air
- Heating: Electric
- Furnished: Unfurnished
Property Details
- Subdivision Name: CALUSA COUNTRY CLUB
- Direction Faces: North
- New Construction YN: Yes
- Builder Name: Lennar
- Builder Model: Bougainvillea II
- Construction Materials: Block, Concrete, Stucco
Association Information
- Association YN: Yes
- Association Fee: 400
- Association Fee Frequency: Quarterly
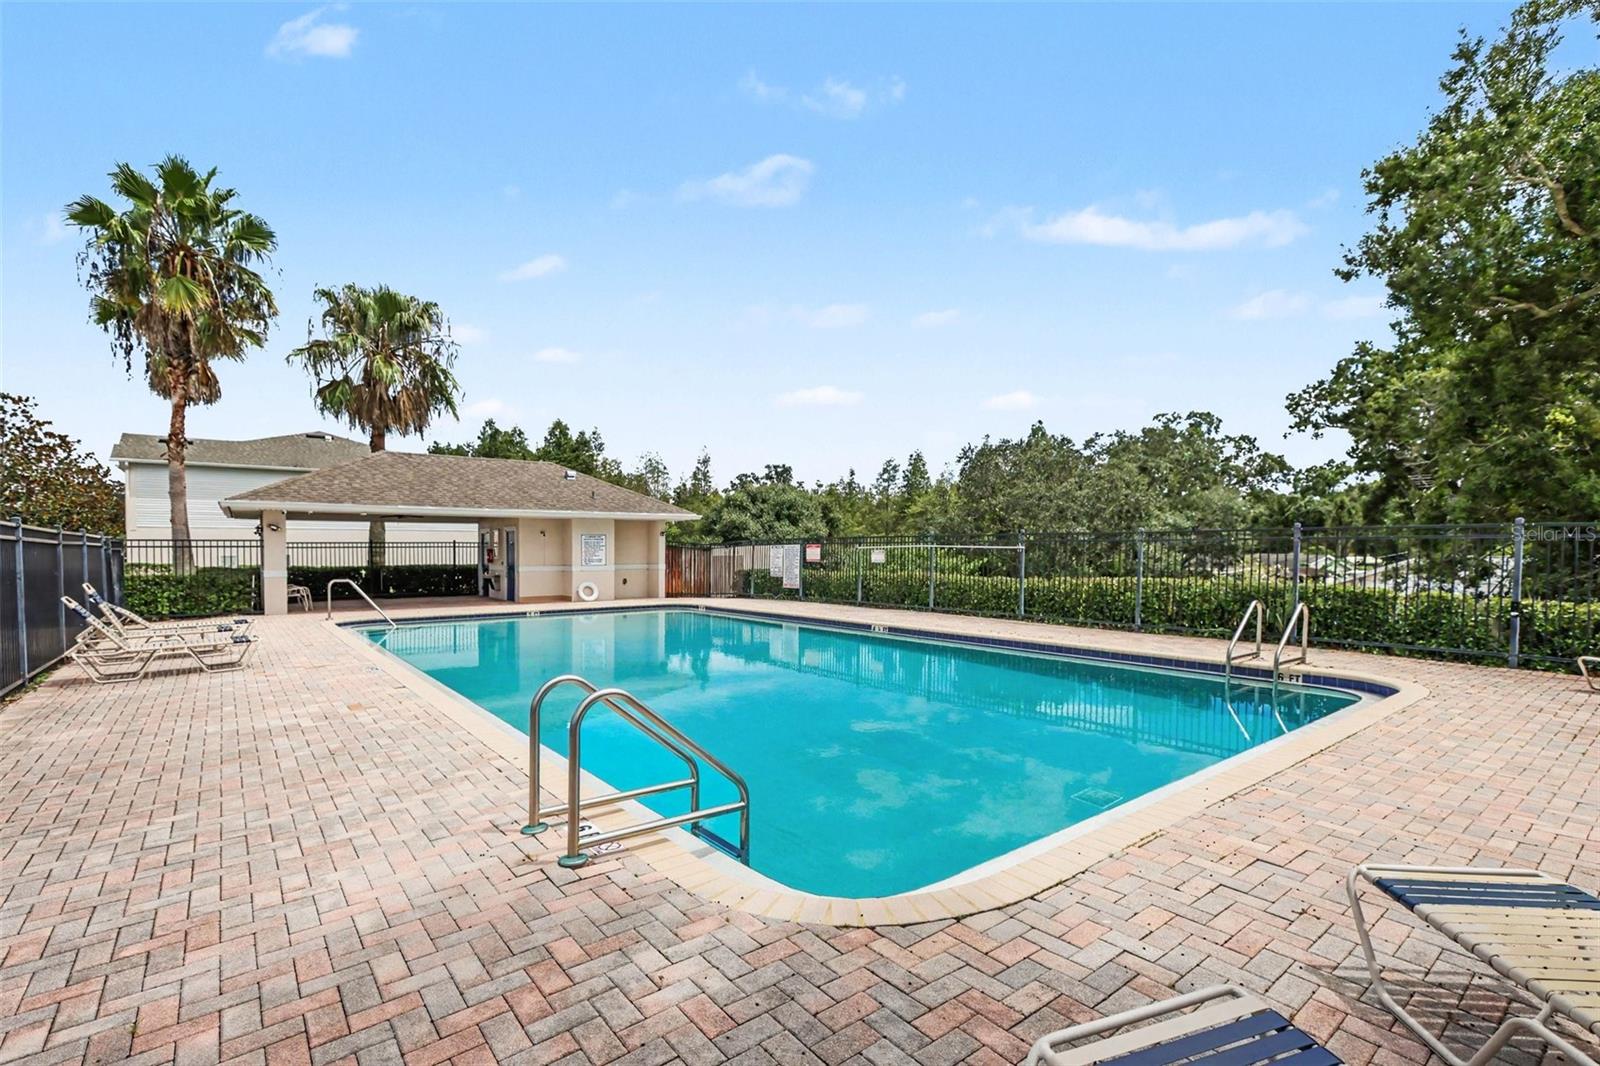
- Community Features: Clubhouse, Community Mailbox, Deed Restrictions, Fitness Center, Gated Community - Guard, Golf, Irrigation-Reclaimed Water, Pool, Restaurant, Sidewalks, Tennis Court(s), Street Lights
Fees&Taxes
- Tax Year: 2025
- Tax Annual Amount: 0
- Tax Other Annual Assessment Amount: 3808
Amenities & Features
- Waterfront available: No
- GarageYN: Yes
- AttachedGarageYN: Yes
- FireplaceYN: No
- PoolPrivateYN: Yes
- Cooling: Central Air
- Spa Features: In Ground
- CommunityFeatures: Clubhouse, Community Mailbox, Deed Restrictions, Fitness Center, Gated Community - Guard, Golf, Irrigation-Reclaimed Water, Pool, Restaurant, Sidewalks, Tennis Court(s), Street Lights
- ExteriorFeatures: Garden
- PoolFeatures: Heated, In Ground, Other, Screen Enclosure
- Utilities: BB/HS Internet Available, Cable Available, Cable Connected, Electricity Available, Electricity Connected, Sewer Available, Sewer Connected, Sprinkler Recycled, Underground Utilities, Water Available, Water Connected
- Features:
- Amenities: