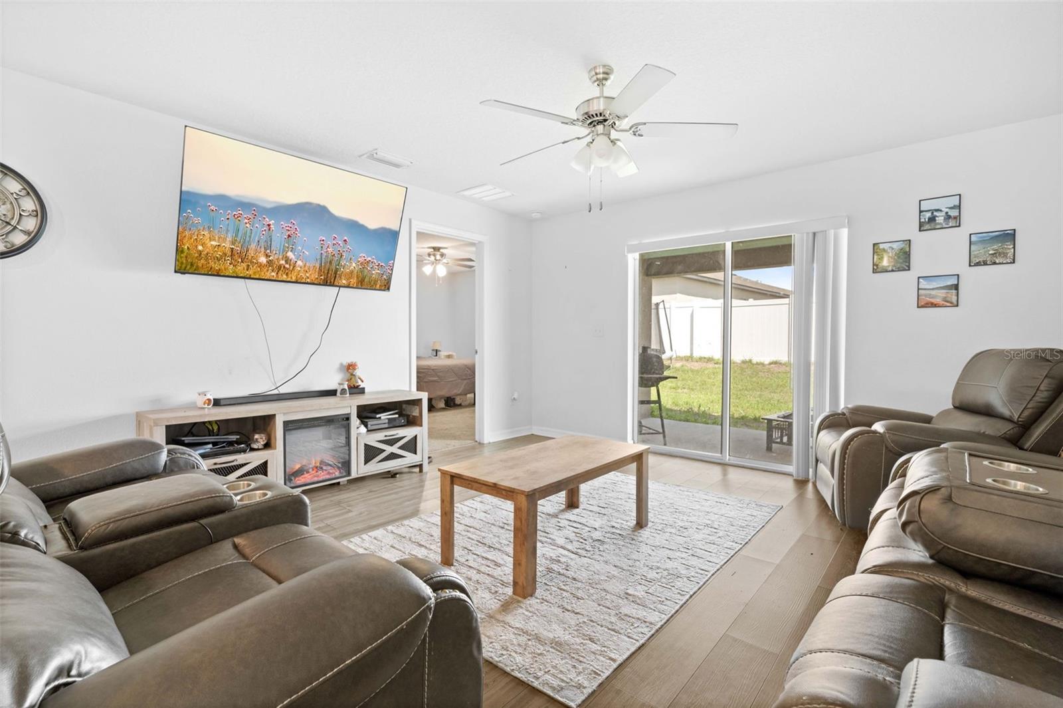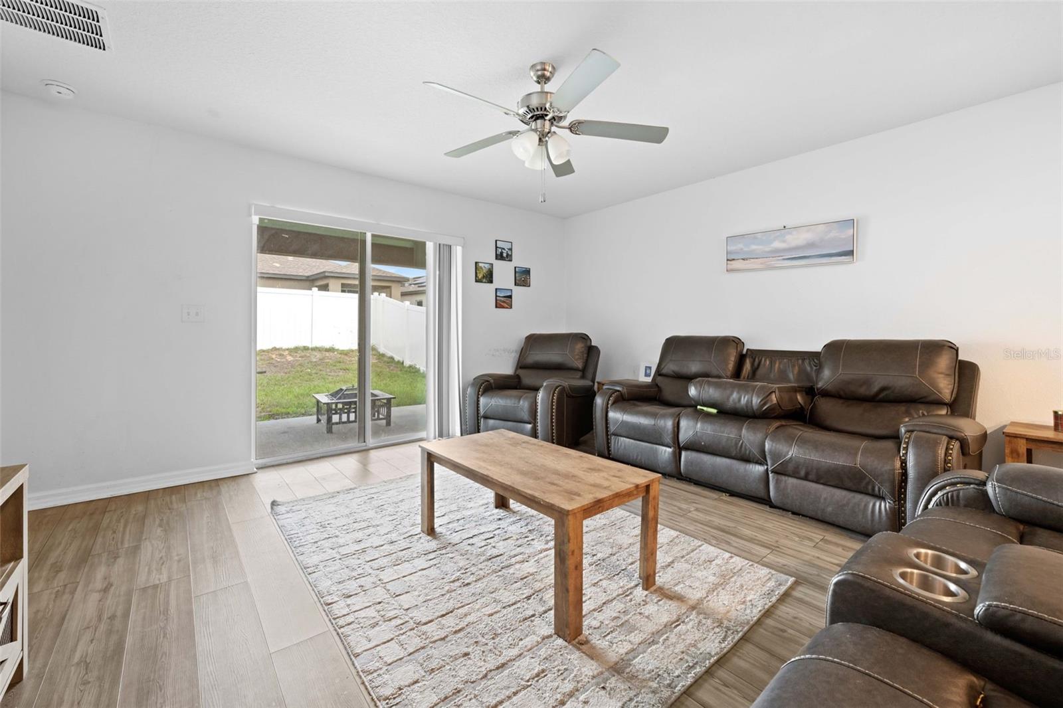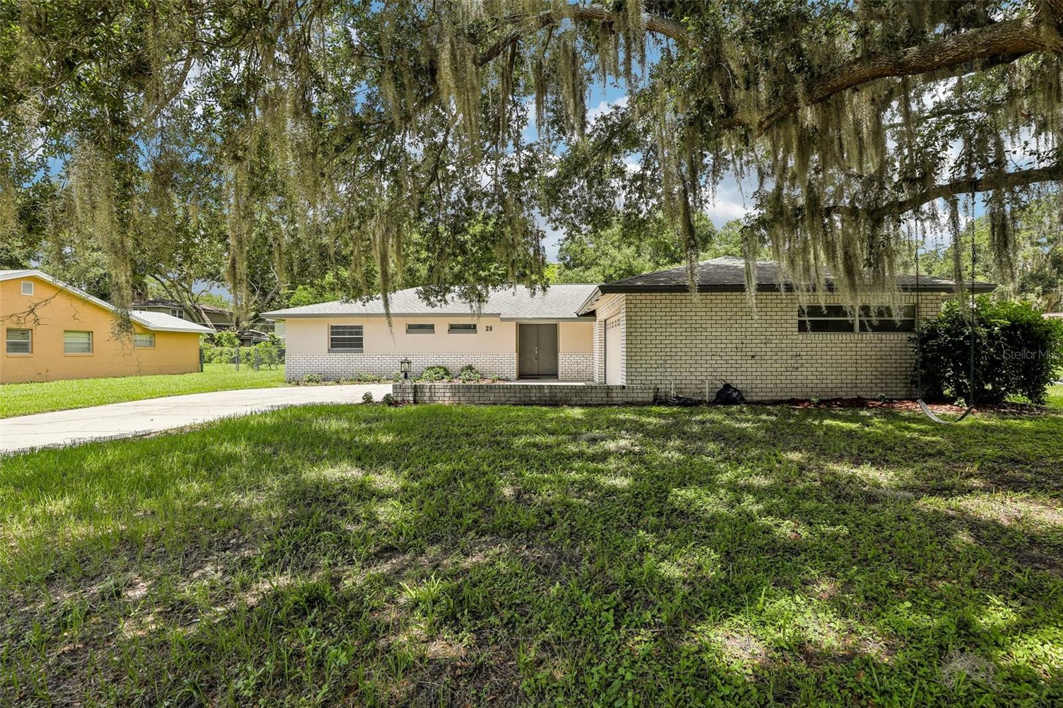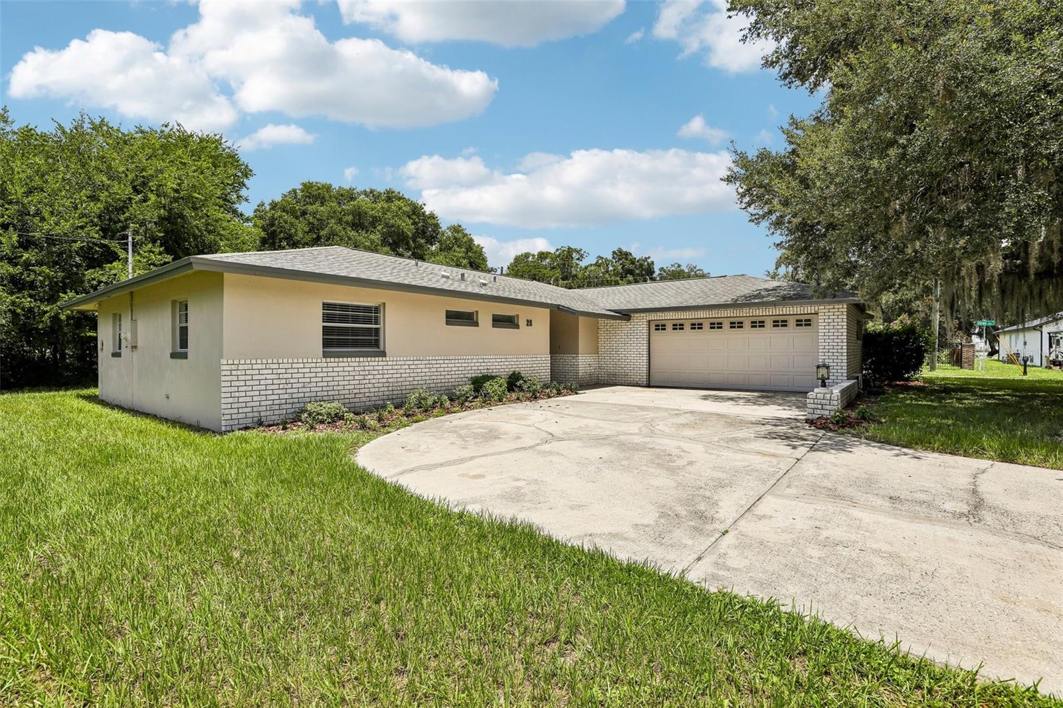
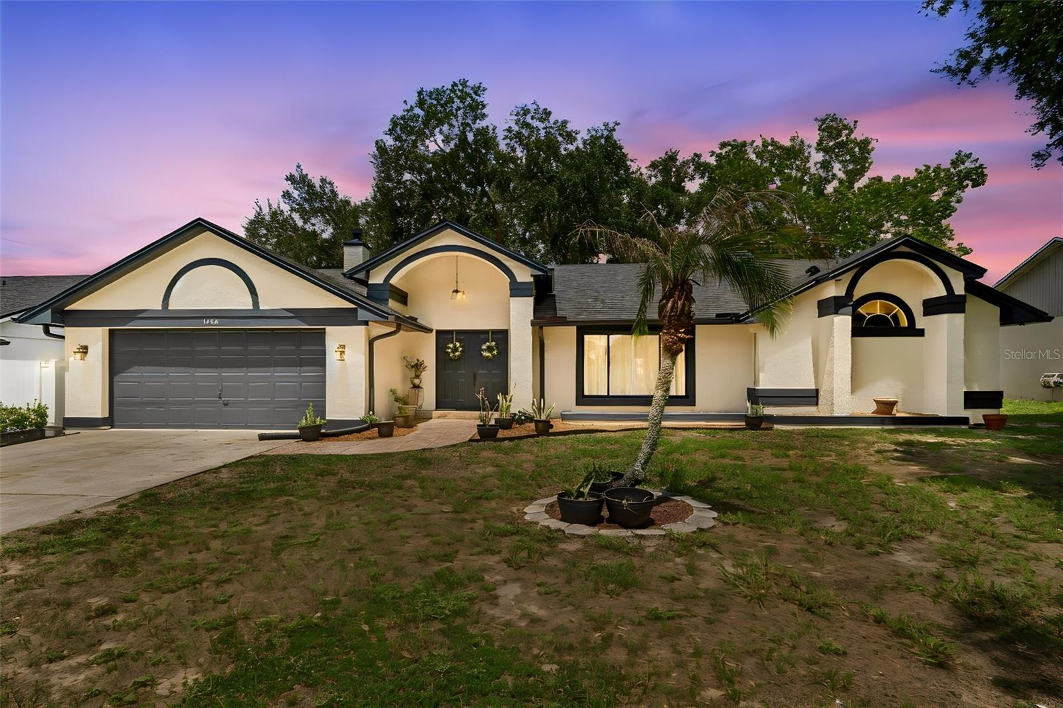
Courtesy of
- Listing Office: REAL BROKER, LLC
- Status: Active
- MLS ID: MFRO6414085
Description
-
Description:
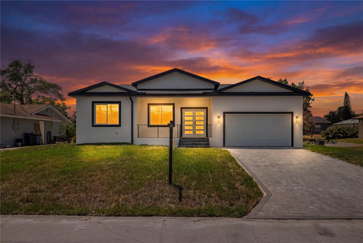
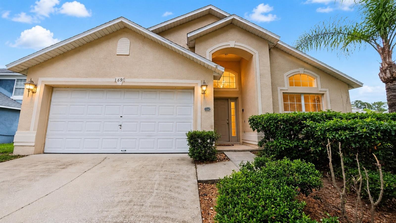
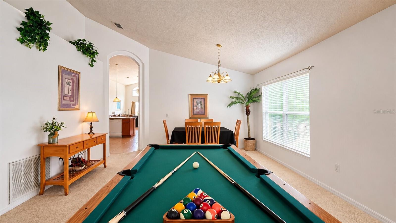
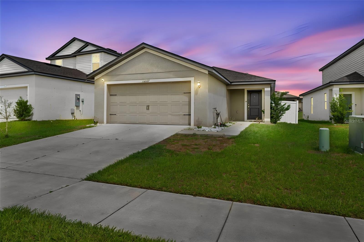
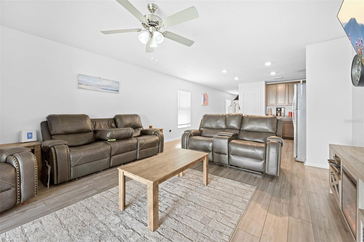
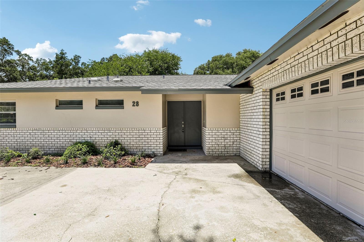
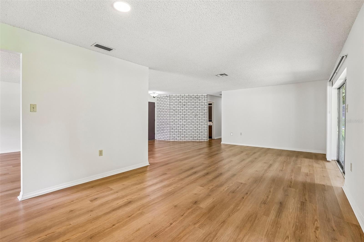
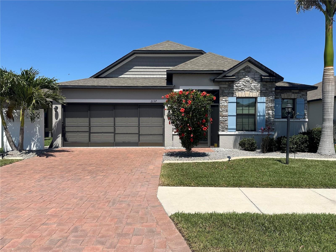
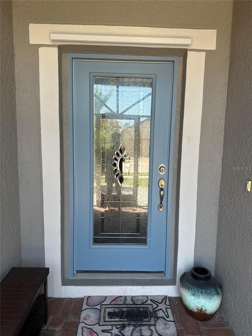
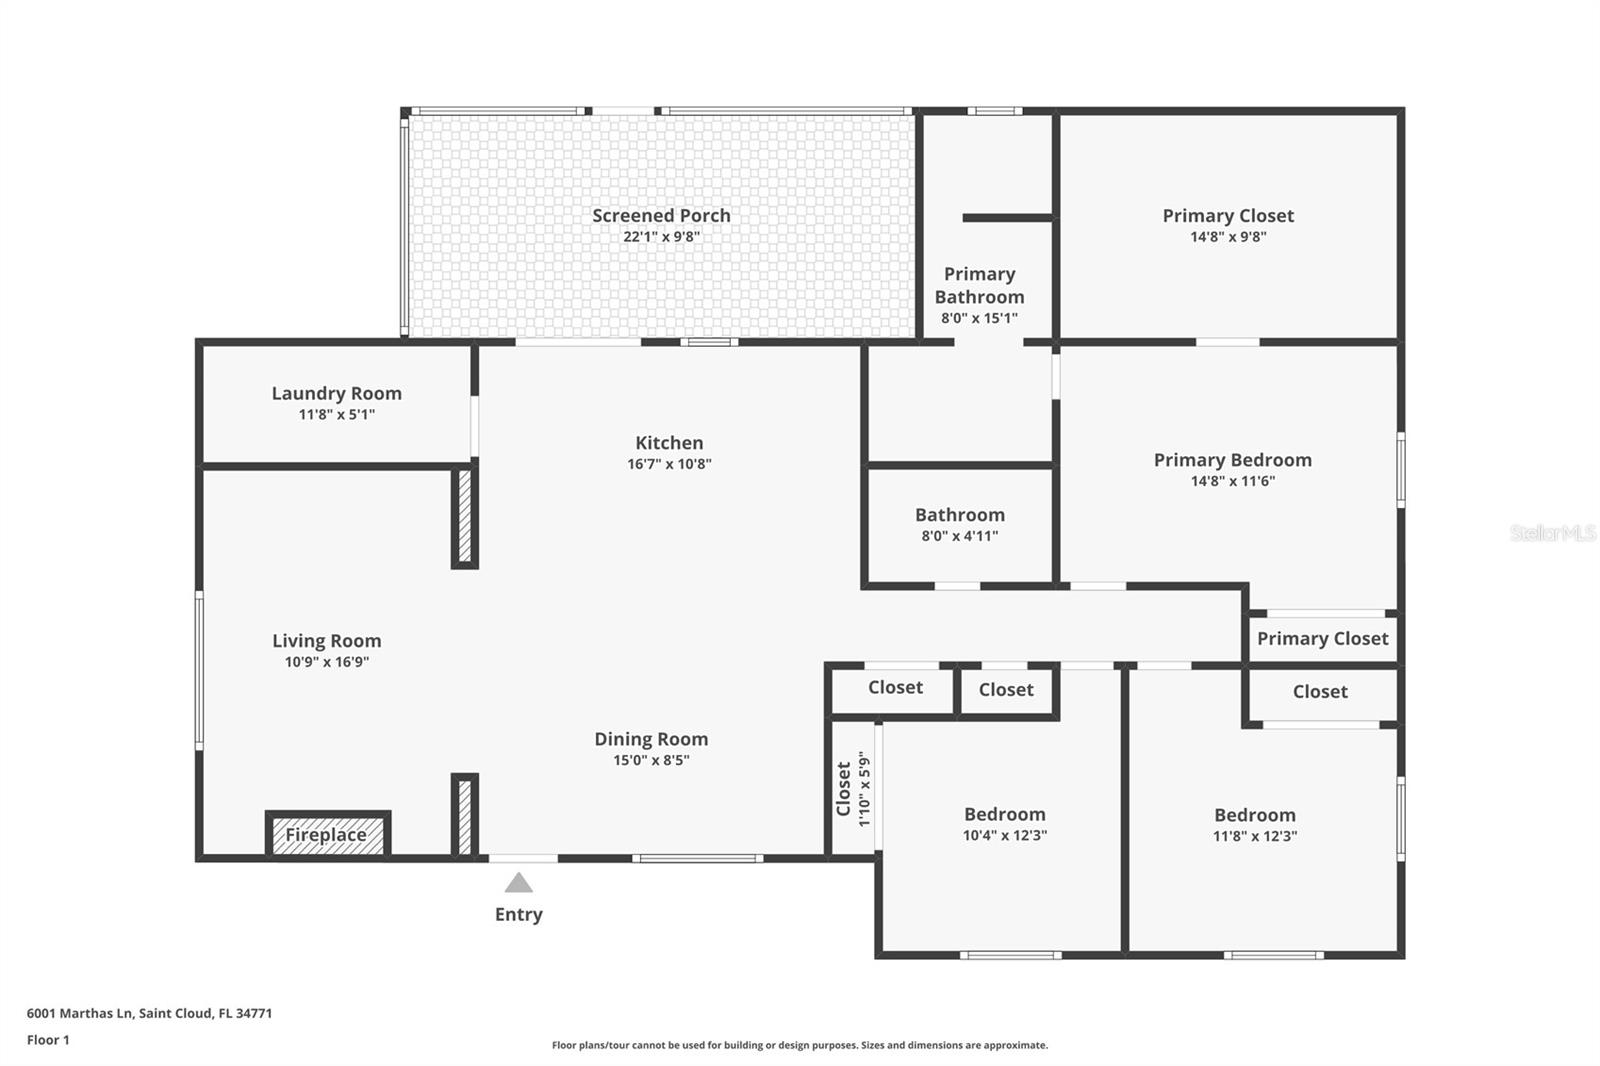
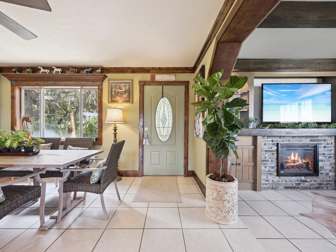
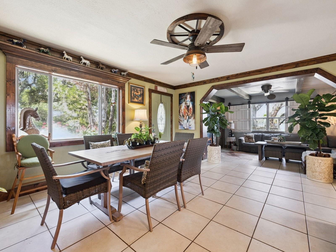
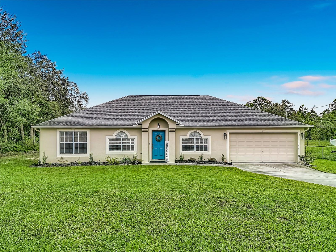
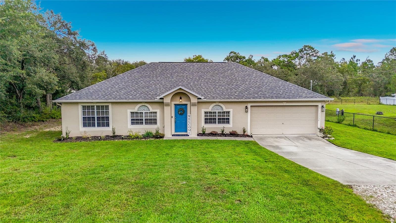
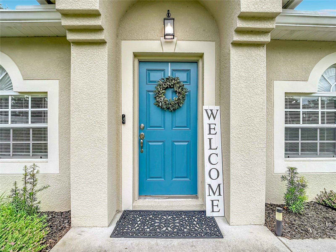
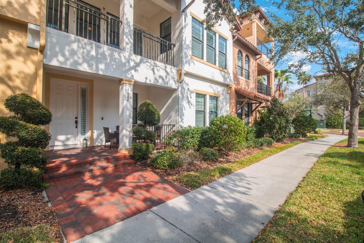
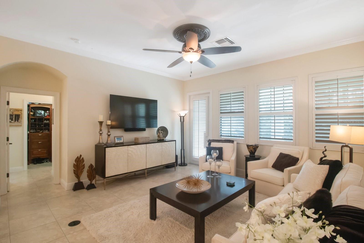
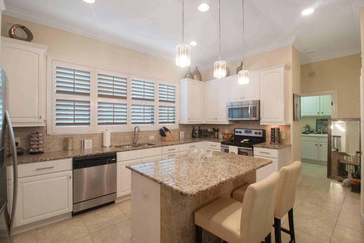
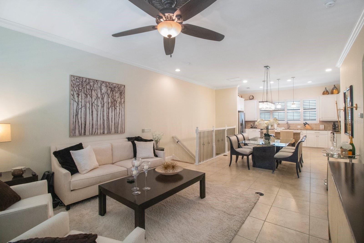
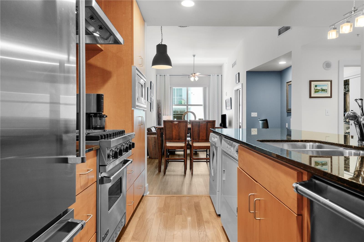
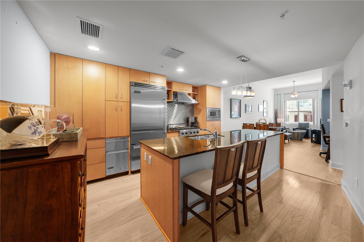
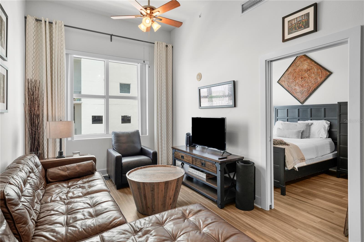
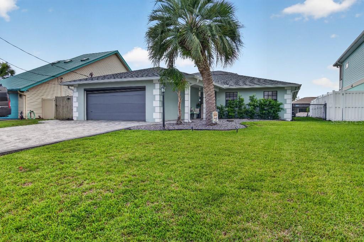
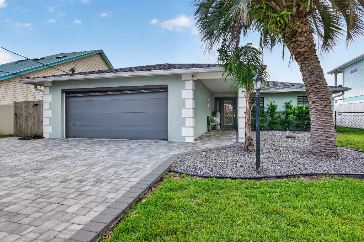
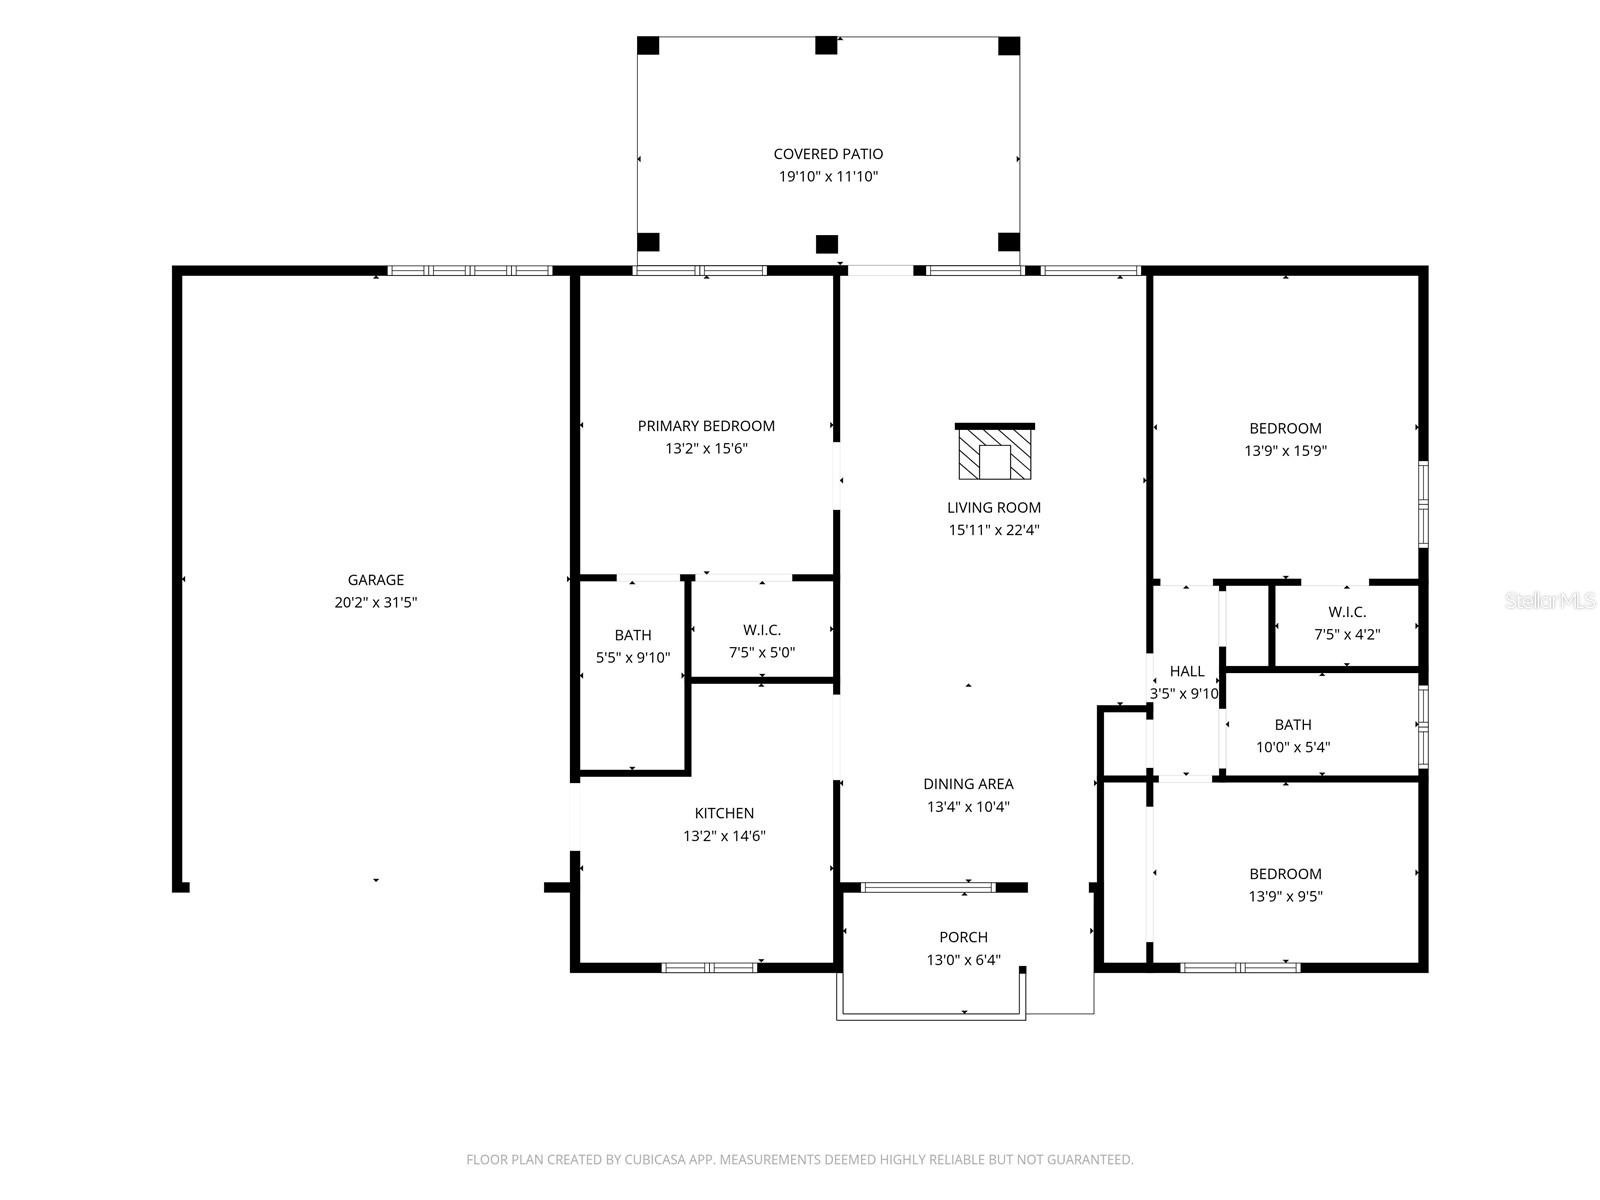
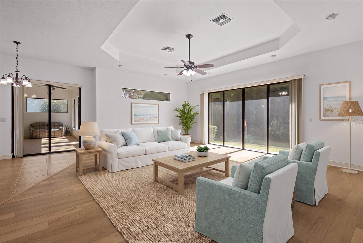
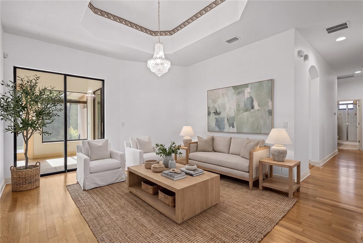
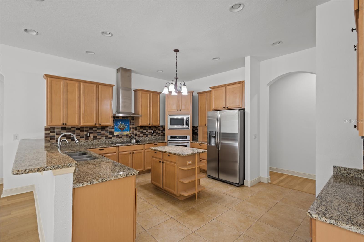
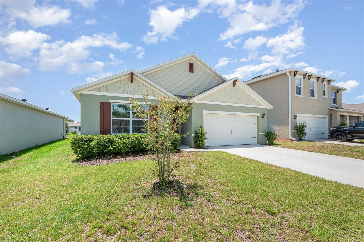
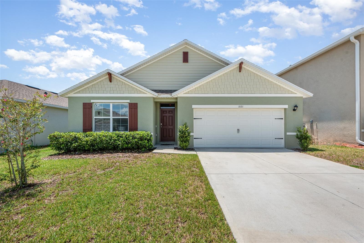
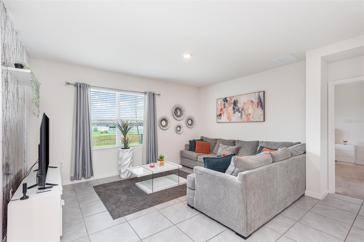
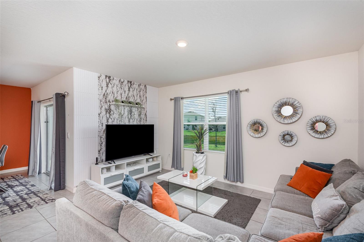
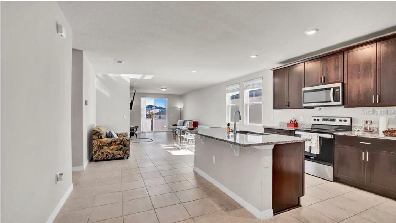
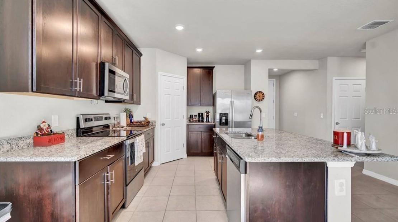
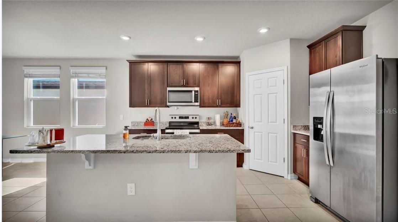
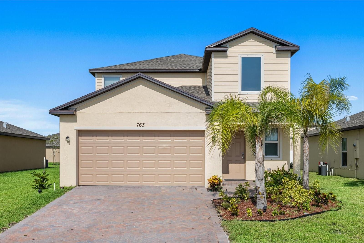
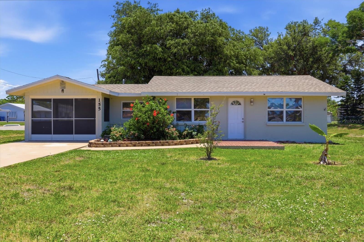
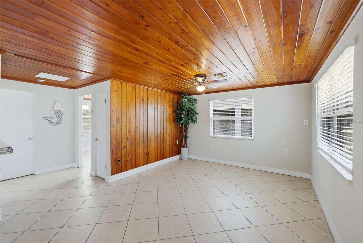
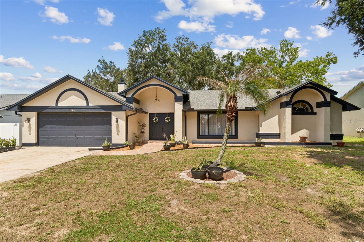
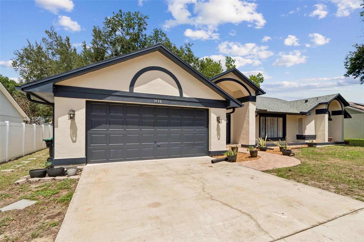
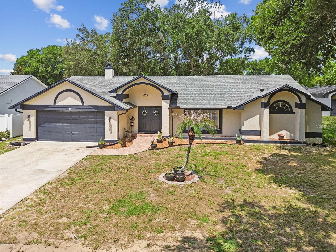
Welcome to a rare opportunity to own a stunning multigenerational home in Orlando! The IN LAW SUITE is ideal for accommodating your parents or inlaws, older children, extended family, or for hosting long-term guests, or renting for additional income. The beautifully designed main residence features three bedrooms, two bathrooms, and a seamless blend of formal and casual spaces. At the heart of the home is a recently upgraded modern kitchen boasting premium quartz countertops and a bright breakfast nook that flows effortlessly into a cozy family room centered around a wood-burning fireplace. For formal entertaining, the home offers elegant, dedicated living and dining rooms. The expansive primary retreat serves as a true sanctuary, complete with a large closet and a spa-like ensuite bath featuring both a walk-in shower and a deep soaking tub.
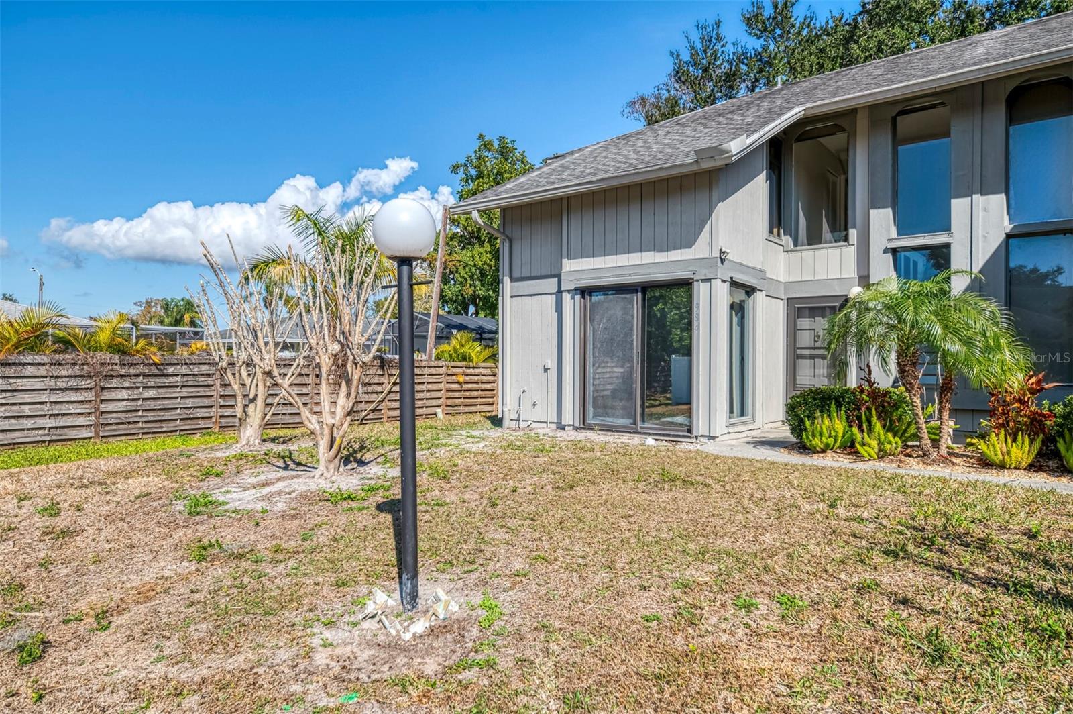
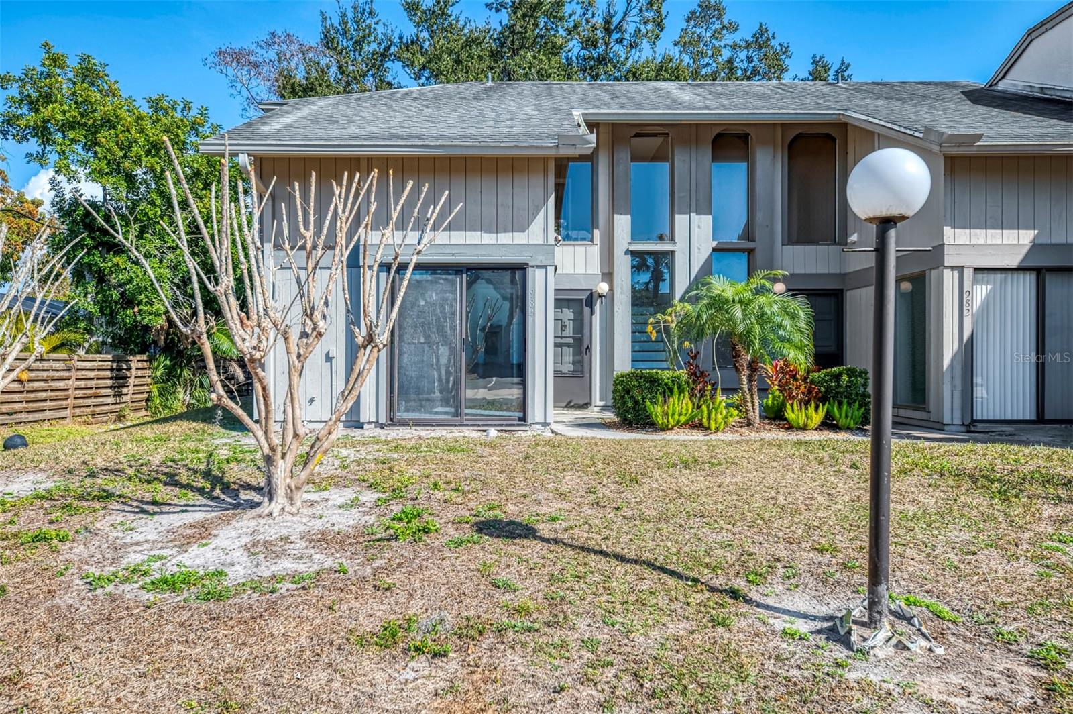
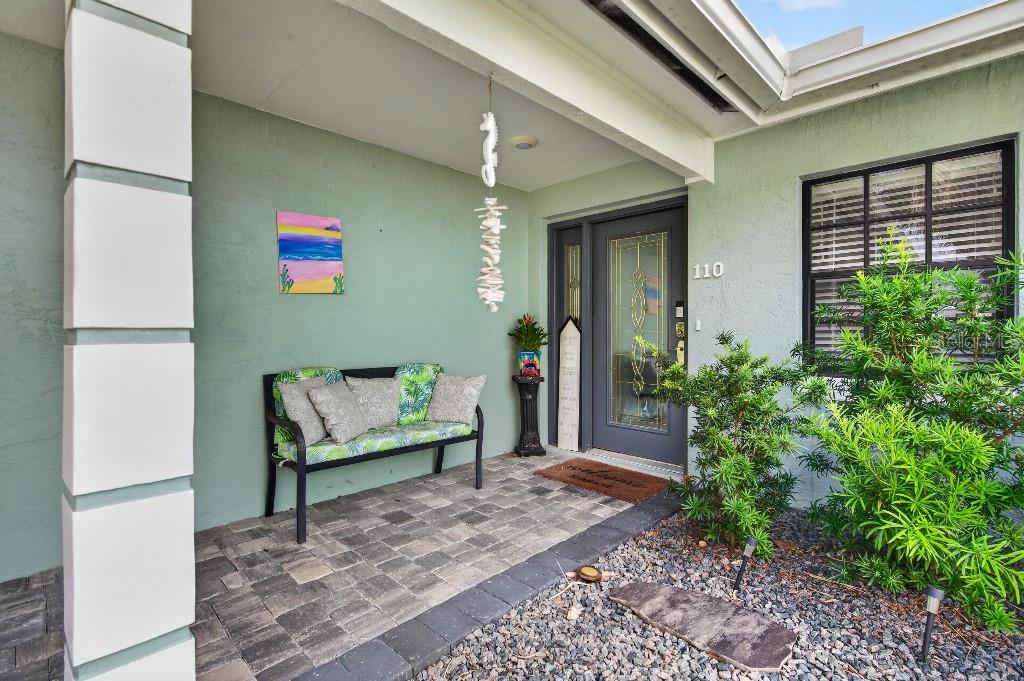
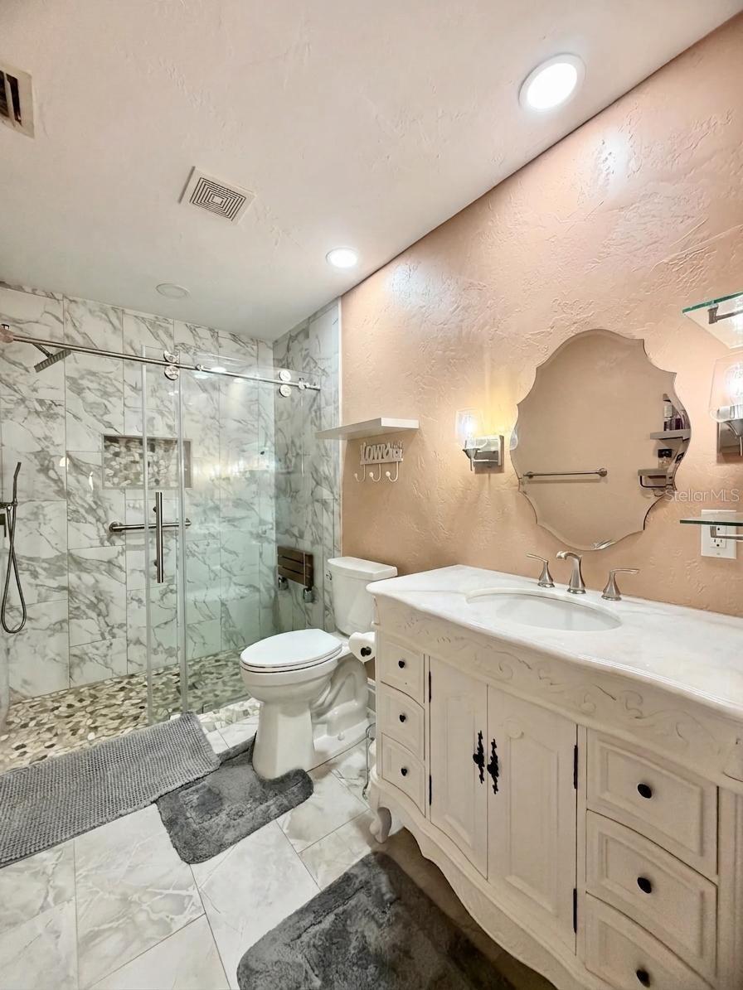
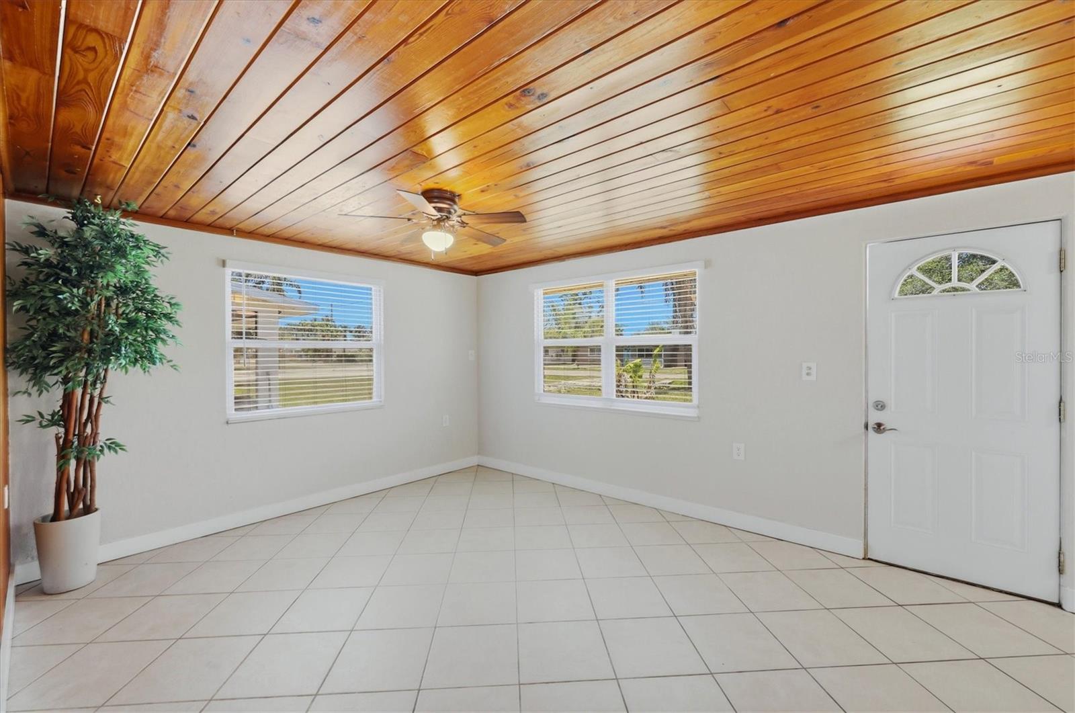
Beyond the main living quarters, the property features an in-law suite with its own separate private entrance, offering total independence under one roof. This exceptional wing includes a fully equipped kitchen, a comfortable bedroom, a spacious living room, a full bathroom, and a versatile flex room perfect for a home gym, hobby space, or private office.
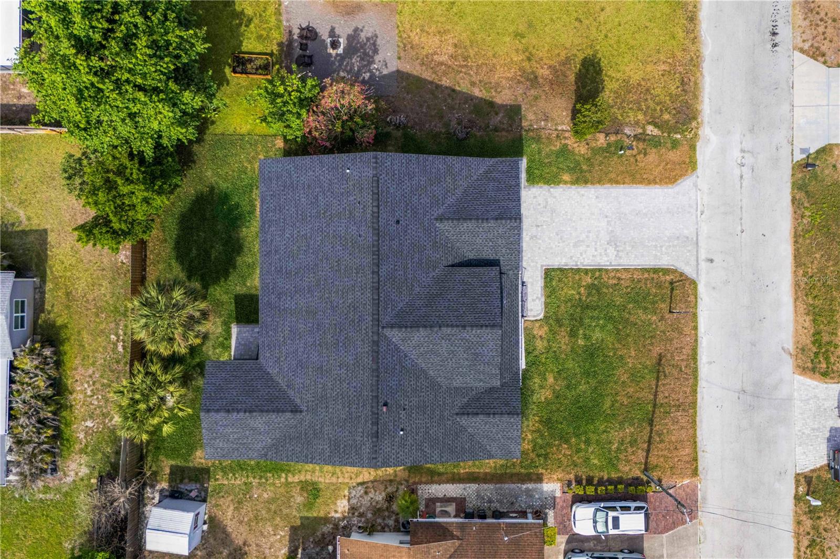
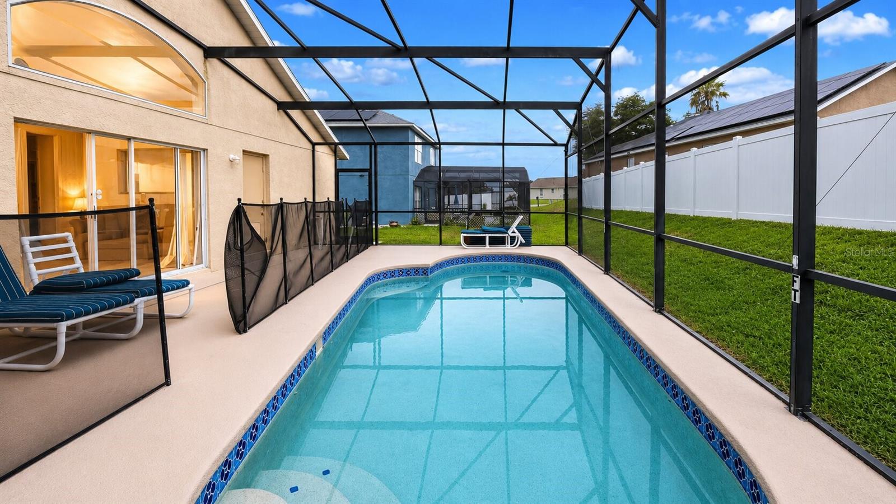
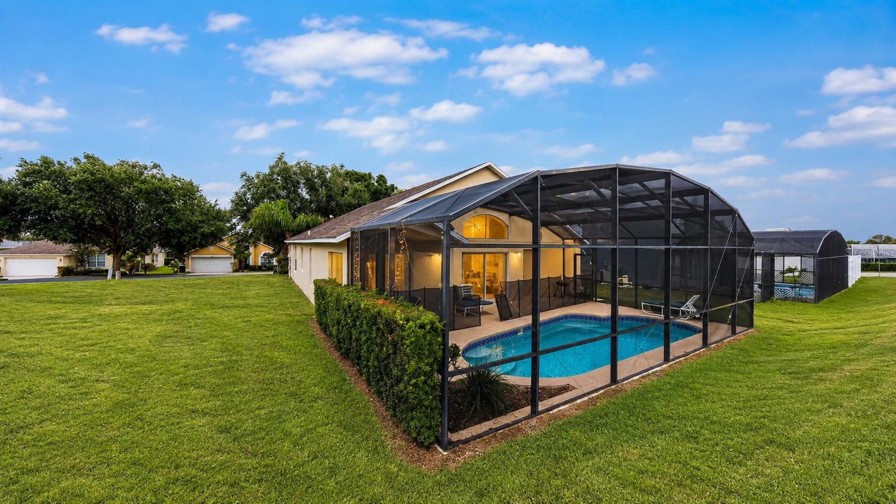
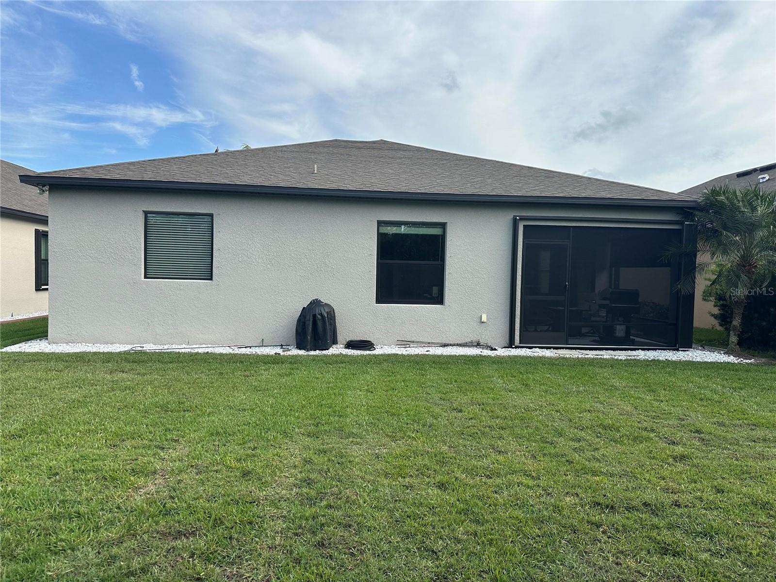
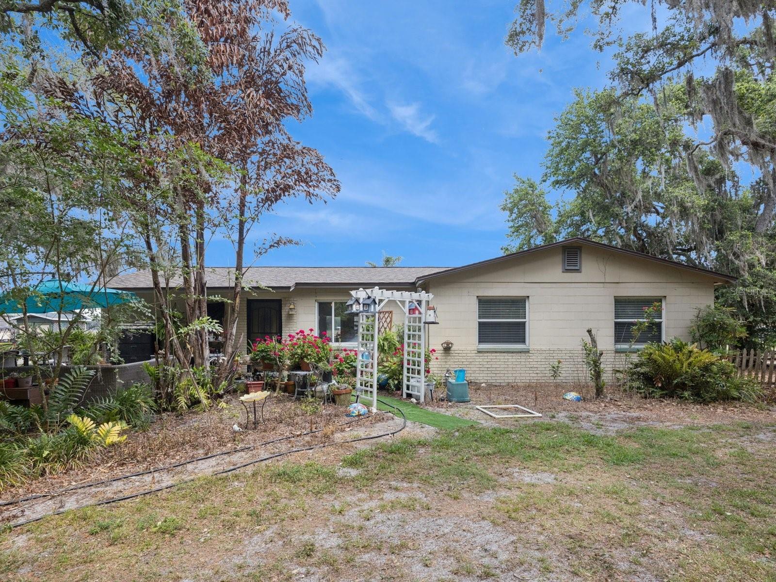
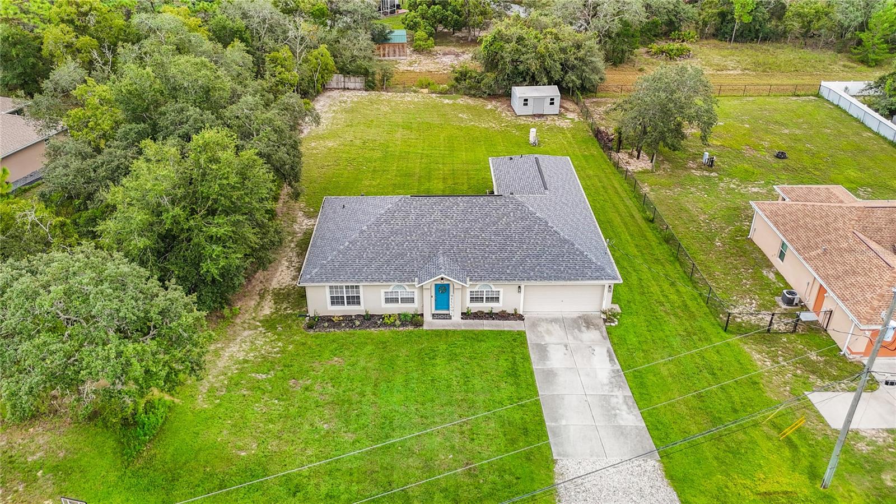
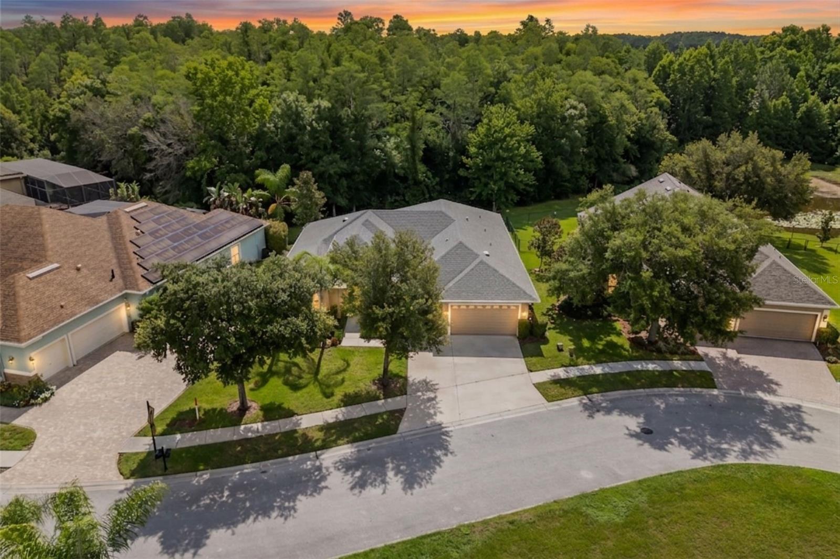
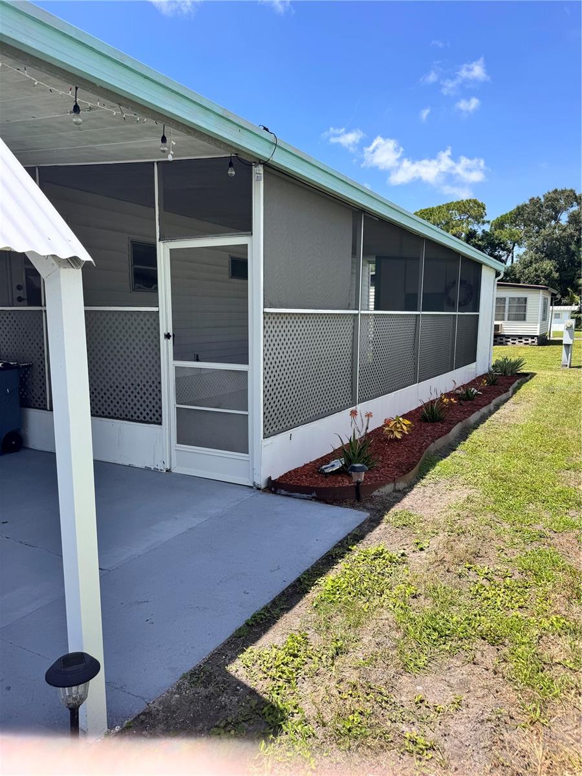
The indoor living transitions beautifully to the outdoors through a large screened-in lanai, which overlooks a massive, fully fenced backyard that offers plenty of room to build your dream pool. Homes with this level of versatility, modern updates, and true independent living quarters rarely hit the market. Don't miss this unique opportunity—schedule your private tour today!
Show all description - Virtual Tour: https://my.matterport.com/show/?m=s8XmpFJ4qxX&brand=0&mls=1&
Video
- VirtualTourURLUnbranded: https://my.matterport.com/show/?m=s8XmpFJ4qxX&brand=0&mls=1&
Basics
- Bathrooms Half: 0
- Date added: Added 1 hour ago
- Category: Single Family Residence
- Type: Residential
- Bedrooms: 4
- Bathrooms: 3
- Half baths: 0
- Floors: 1
- Area, sq ft: 2014 sq ft
- Lot size, sq ft: 11173 sq ft
- Year built: 1988
- SubdivisionName: SHADOW RIDGE
- GarageSpaces: 2
Location
- CountyOrParish: Orange
- City / Department: ORLANDO
Location Details
- Elementary School: Citrus Elem
- Middle Or Junior School: Ocoee Middle
- High School: Ocoee High
Property Features
- Interior Features: Ceiling Fans(s), Kitchen/Family Room Combo, Primary Bedroom Main Floor, Split Bedroom, Stone Counters, Thermostat, Vaulted Ceiling(s), Walk-In Closet(s)
- Appliances: Dishwasher, Disposal, Microwave, Range, Refrigerator
- Flooring: Ceramic Tile
- Laundry Features: Inside, Laundry Room
- Patio And Porch Features: Rear Porch, Screened
- Fireplace YN: Yes
- Fireplace Features: Family Room, Wood Burning
- Parking Features: Converted Garage
- Garage YN: Yes
- Attached Garage YN: Yes
- Garage Spaces: 2
- Exterior Features: Rain Gutters, Sidewalk
- Fencing: Fenced, Vinyl
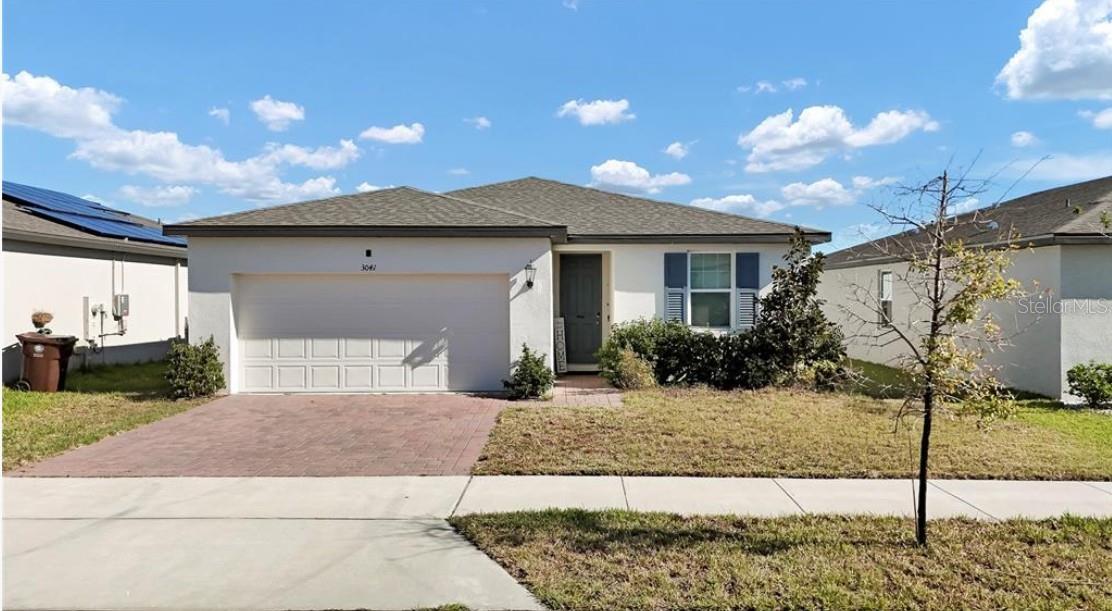
- Roof: Shingle
- Security Features: Smoke Detector(s)
- Window Features: Blinds
- Vegetation: Mature Landscaping, Oak Trees
- Water Source: Public
- Sewer: Public Sewer
- Cooling: Central Air
- Heating: Electric
- Furnished: Unfurnished
Property Details
- Subdivision Name: SHADOW RIDGE
- Direction Faces: East
- Construction Materials: Block, Stucco
Fees&Taxes
- Tax Year: 2025
- Tax Annual Amount: $2,596
Amenities & Features
- Waterfront available: No
- GarageYN: Yes
- AttachedGarageYN: Yes
- FireplaceYN: Yes
- PoolPrivateYN: No
- Cooling: Central Air
- Security Features: Smoke Detector(s)
- WindowFeatures: Blinds
- ExteriorFeatures: Rain Gutters, Sidewalk
- Utilities: BB/HS Internet Available, Electricity Connected, Sewer Connected, Water Connected
- Features:
- Amenities:
Building Details
- ArchitecturalStyle: Florida
- NewConstructionYN: No
- Heating: Electric
- Exterior material: Block, Stucco
- Roof: Shingle
- Parking: Converted Garage