Courtesy of
- Listing Office: LPT REALTY, LLC
- Status: Active
- MLS ID: MFRV4949637
Description
-
Description:
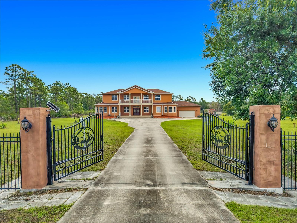
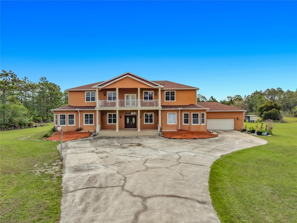
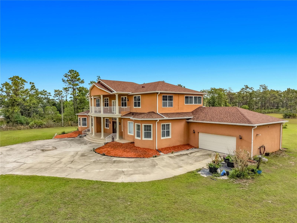
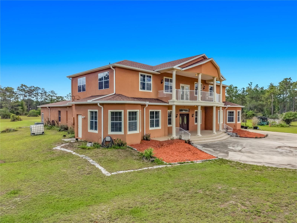
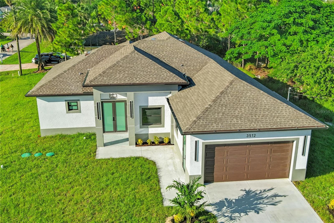
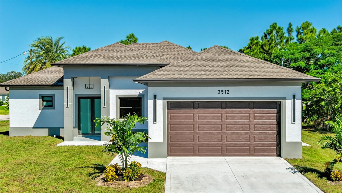
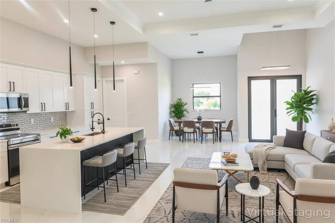
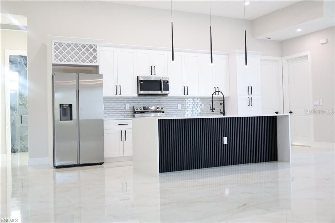
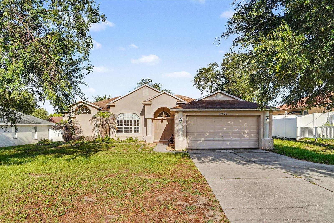
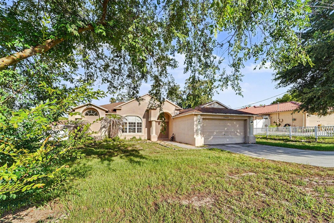
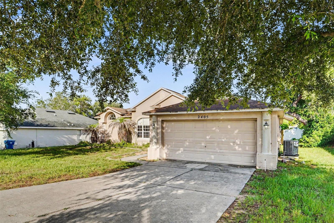
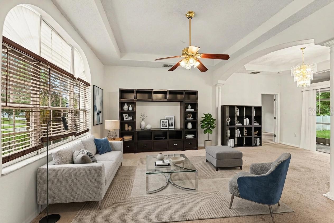
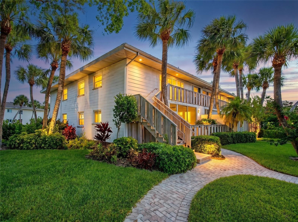
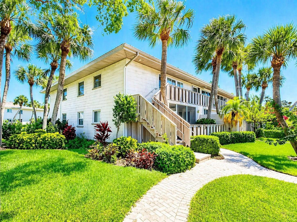
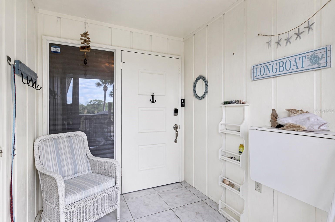
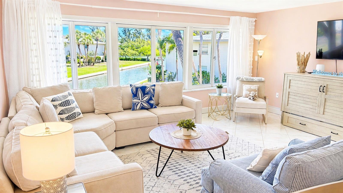
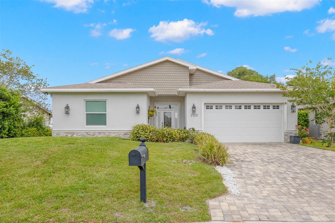
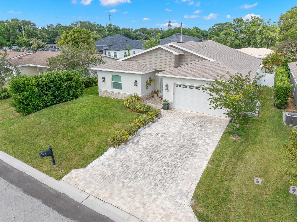
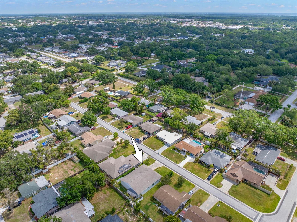
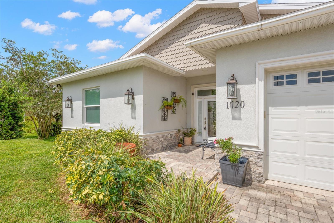
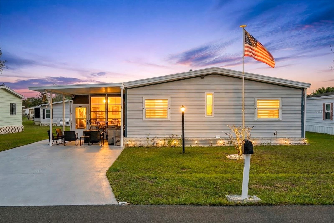
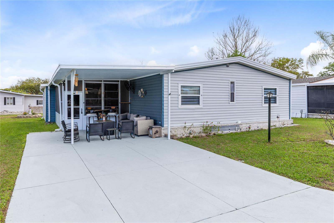
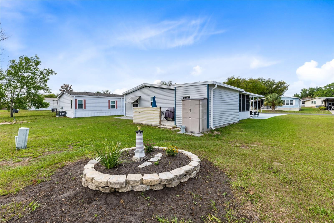
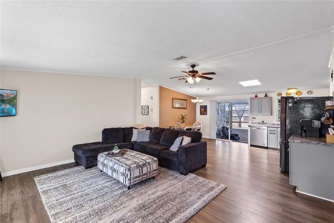
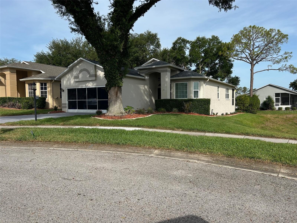
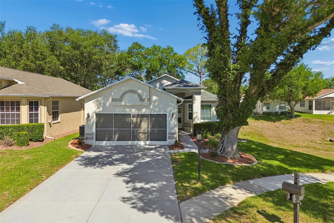
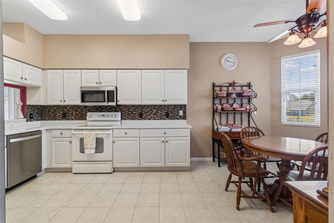
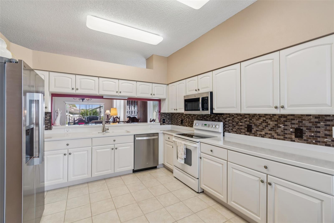
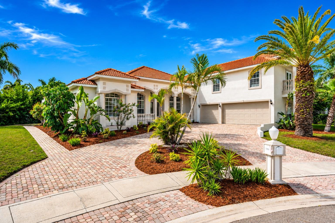
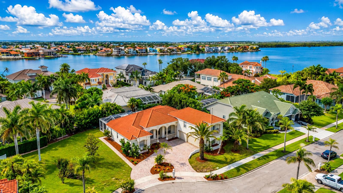
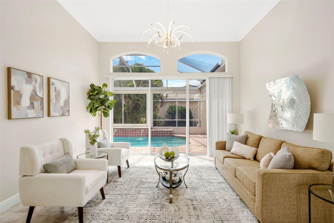
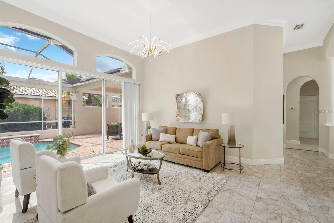
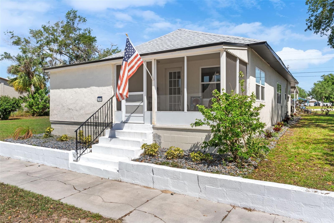
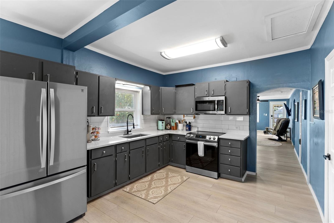
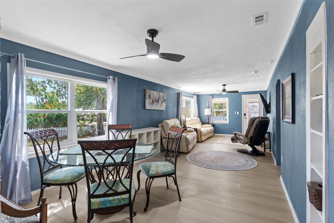
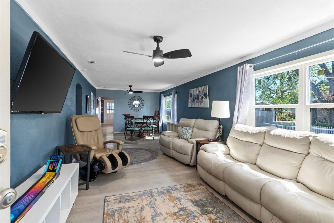
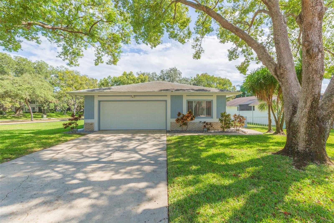
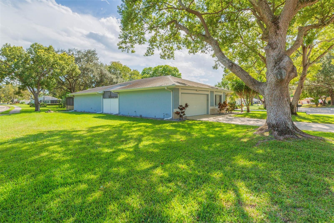
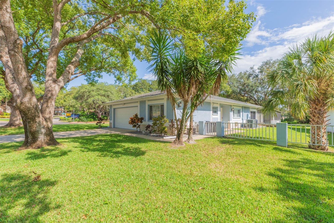
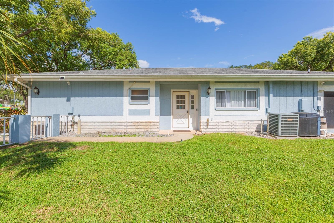
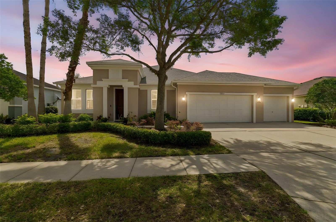
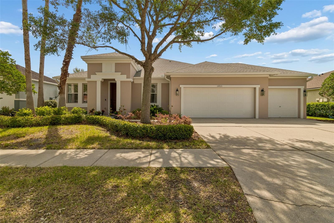
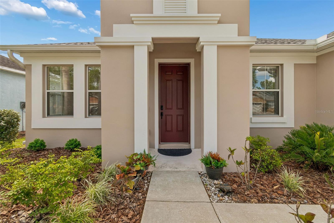
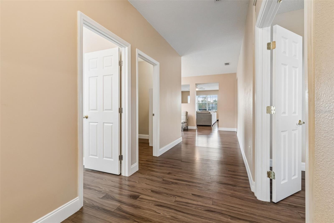
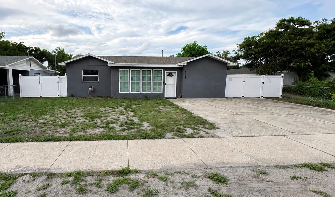
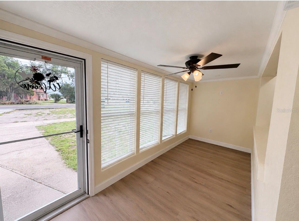
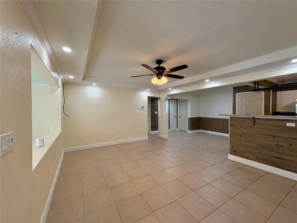
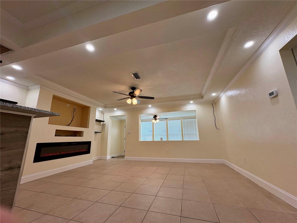
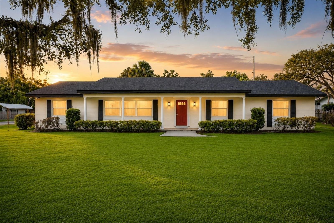
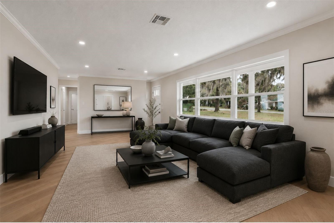
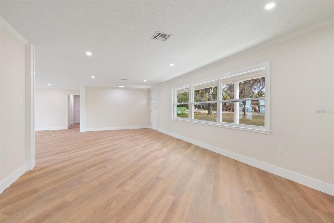
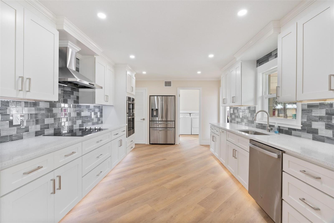
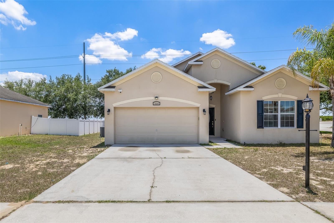
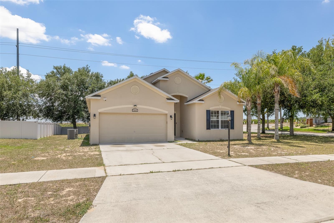
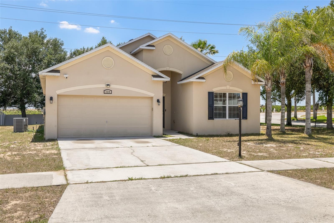
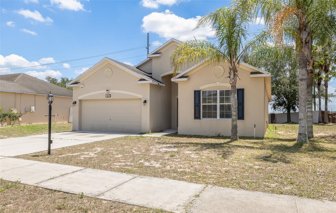
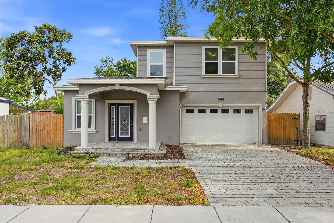
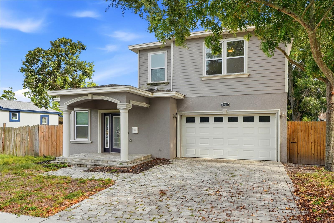
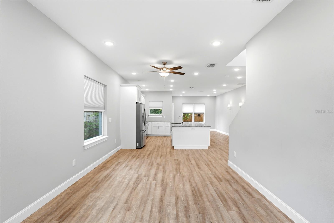
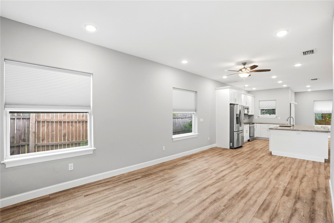
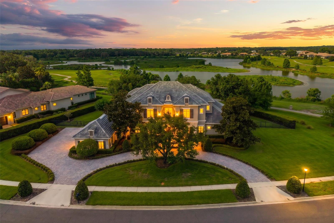
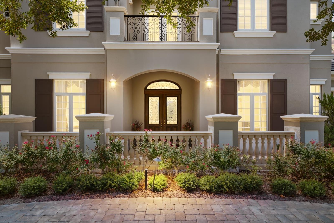
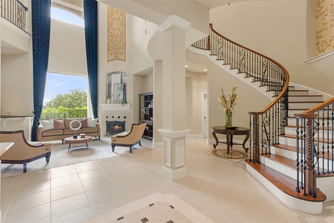
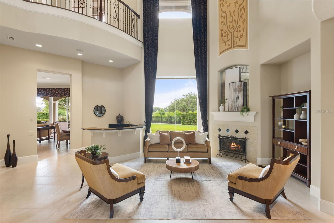
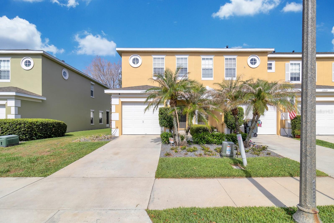
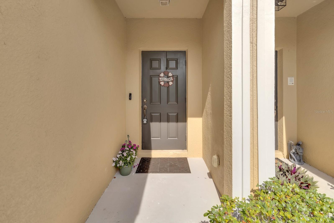
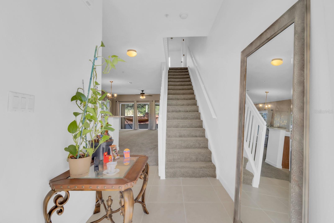
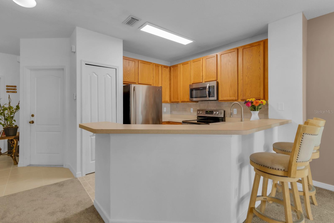
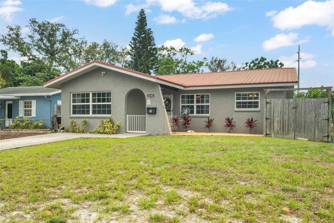
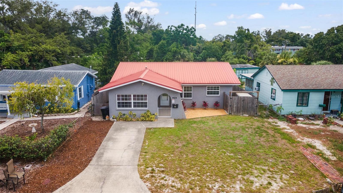
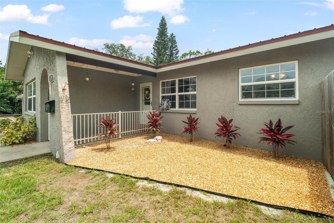
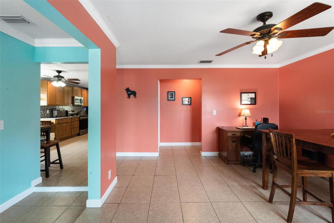
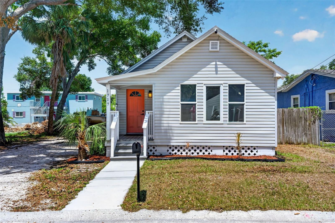
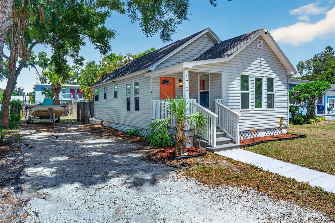
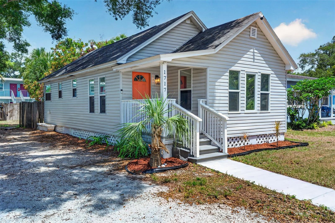
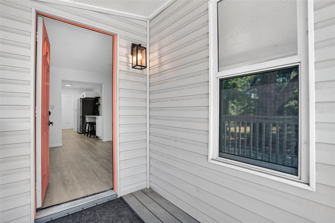
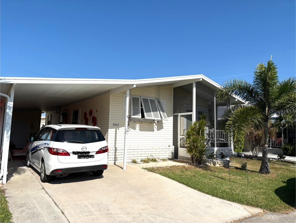
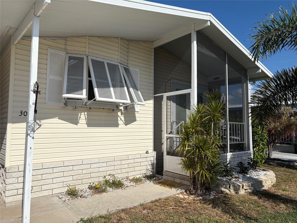
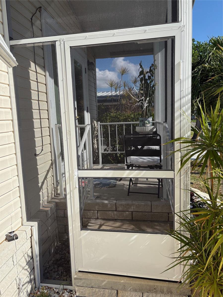
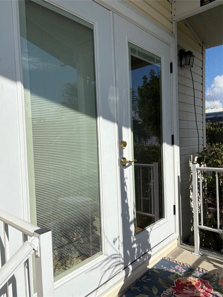
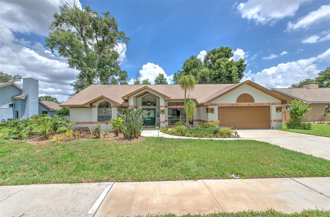
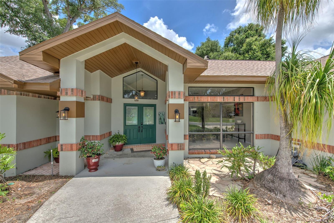
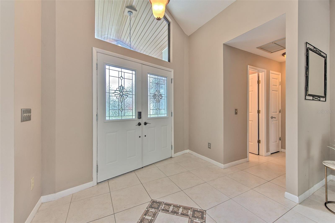
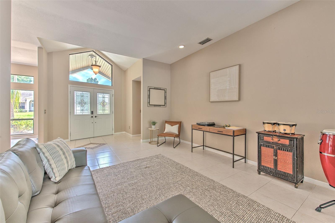
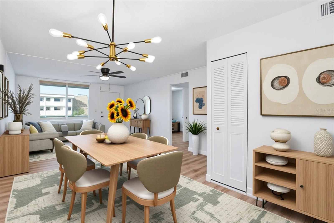
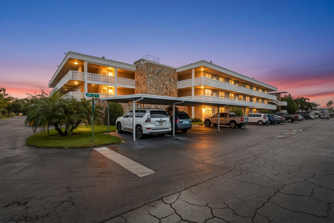
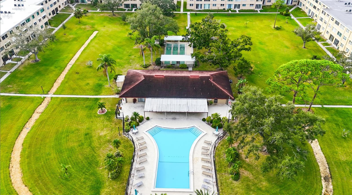
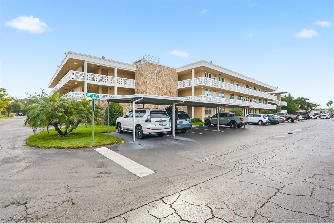
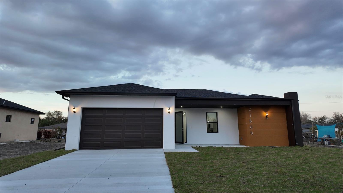
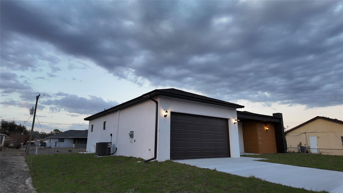
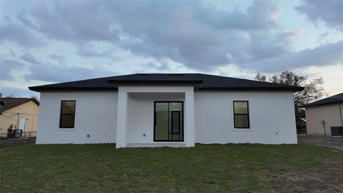
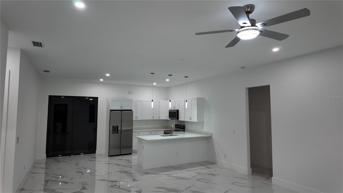
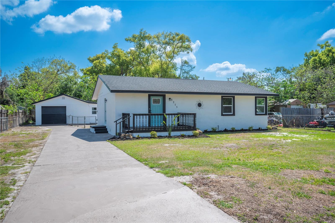
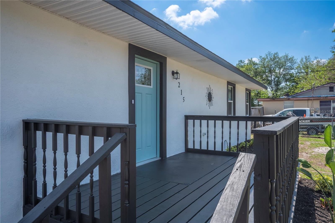
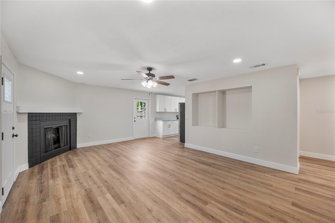
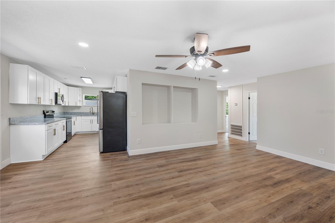
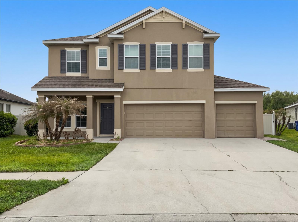
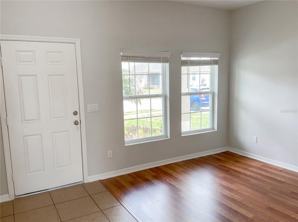
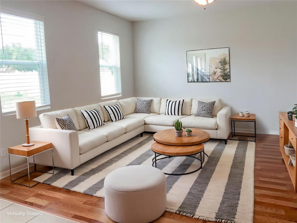
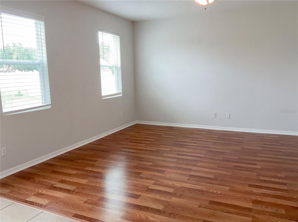
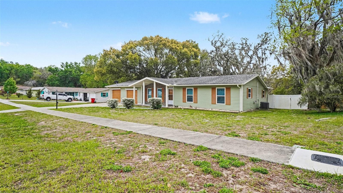
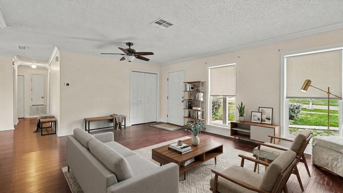
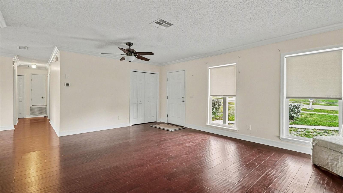
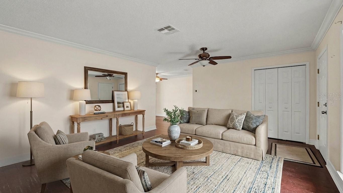
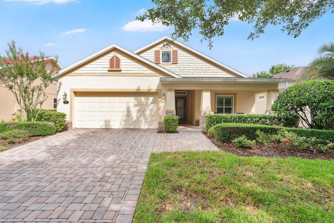
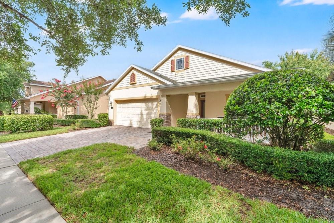
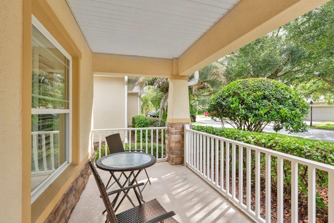
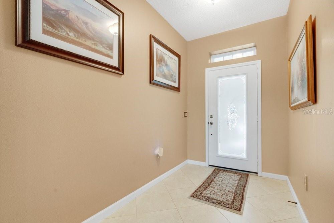
Take a look at this stunning Shea-built home in the gated and guarded Victoria Gardens Active 55+ Community. A charming nostalgic front porch with an elegant glass front door warmly invites you into a fully open floor plan filled with upgrades and comfort features. Tiled floors set a welcoming tone, while the gourmet kitchen boasts stainless steel appliances with gas range, a breakfast bar with granite countertops, a custom backsplash, and maple cabinets with pull-outs. The dining area, highlighted by tons of natural light, flows into the cozy family room, where French doors open to an enclosed sunroom and a large lanai with sunshades. Enjoy double-pane windows and overlooking the private backyard surrounded by lush greenery and natural hedges. Inside laundry room and washer and dryer stay. The VP community offers a private clubhouse with dining, a bar, game and card rooms, pool tables, a fitness center, a heated resort-style pool, lighted tennis and pickleball courts, a library, arts and crafts, travel clubs, and a ballroom with a dance floor. The championship golf course is just across the street, and total lawn care, reclaimed water, cable HD TV, and high-speed internet are included. Conveniently located minutes from Publix, Starbucks, I-4, medical facilities, and transportation.
Show all description - Virtual Tour: https://www.propertypanorama.com/instaview/stellar/V4949637
Video
- VirtualTourURLUnbranded: https://www.propertypanorama.com/instaview/stellar/V4949637
Basics
- Bathrooms Half: 0
- Date added: Added 53 minutes ago
- Category: Single Family Residence
- Type: Residential
- Bedrooms: 2
- Bathrooms: 2
- Half baths: 0
- Area, sq ft: 1433 sq ft
- Lot size, sq ft: 6053 sq ft
- Year built: 2011
- View: Trees/Woods
- SubdivisionName: VICTORIA PARK INCREMENT 03
- GarageSpaces: 2
Location
- CountyOrParish: Volusia
- City / Department: DELAND
Property Features
- Interior Features: Ceiling Fans(s), Primary Bedroom Main Floor
- Appliances: Dishwasher, Dryer, Microwave, Range, Refrigerator, Washer
- Flooring: Carpet, Ceramic Tile
- Laundry Features: Inside, Laundry Room
- Patio And Porch Features: Covered, Enclosed, Patio, Porch, Rear Porch
- Garage YN: Yes
- Attached Garage YN: Yes
- Garage Spaces: 2
- Pets Allowed: Yes
- Exterior Features: Awning(s)
- Roof: Shingle
- View: Trees/Woods
- Water Source: Public
- Sewer: Public Sewer
- Cooling: Central Air
- Heating: Central
- Furnished: Unfurnished
Property Details
- Subdivision Name: VICTORIA PARK INCREMENT 03
- Direction Faces: North
- Construction Materials: Block, Stucco
Association Information
- Association YN: Yes
- Association Fee: 1639
- Association Fee Frequency: Quarterly
- Association Fee Includes: Cable TV, Pool, Maintenance Grounds
- Community Features: Clubhouse, Gated Community - Guard, Irrigation-Reclaimed Water, Pool, Racquetball, Restaurant, Sidewalks, Tennis Court(s)
Fees&Taxes
- Tax Year: 2025
- Tax Annual Amount: $5,406
Amenities & Features
- Waterfront available: No
- GarageYN: Yes
- AttachedGarageYN: Yes
- FireplaceYN: No
- PoolPrivateYN: No
- Cooling: Central Air
- CommunityFeatures: Clubhouse, Gated Community - Guard, Irrigation-Reclaimed Water, Pool, Racquetball, Restaurant, Sidewalks, Tennis Court(s)
- ExteriorFeatures: Awning(s)
- Utilities: Cable Available, Electricity Connected, Sewer Connected
- Features:
- Amenities: