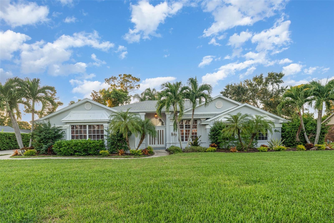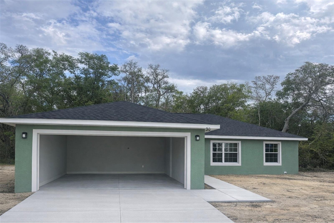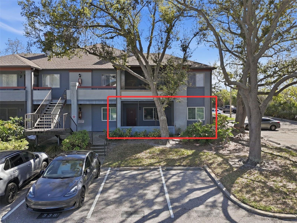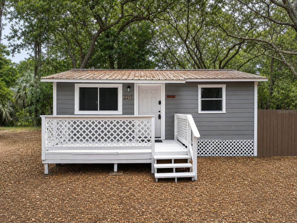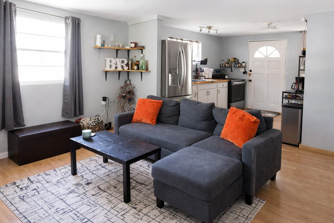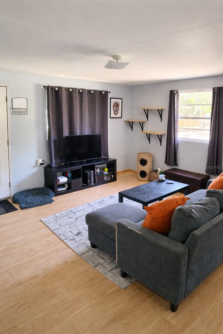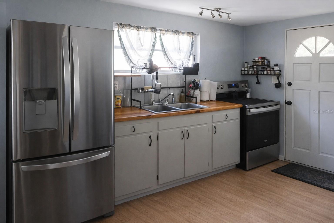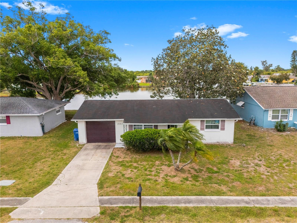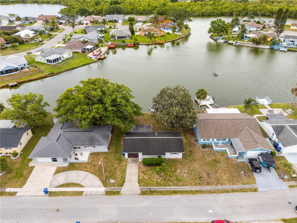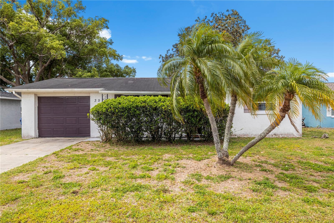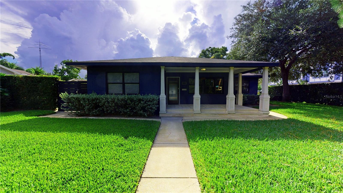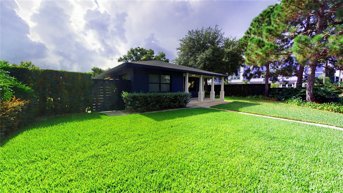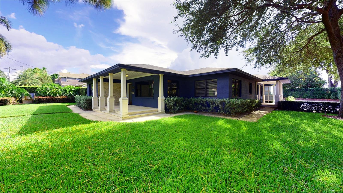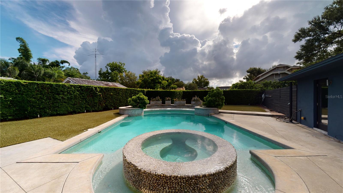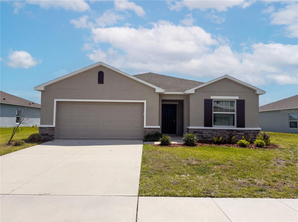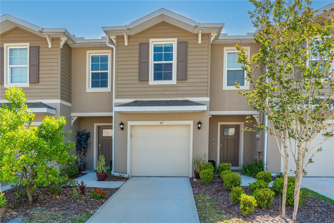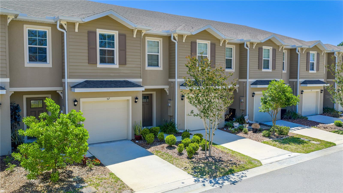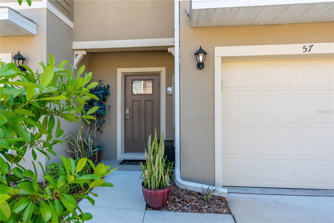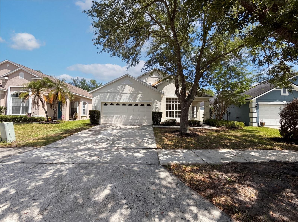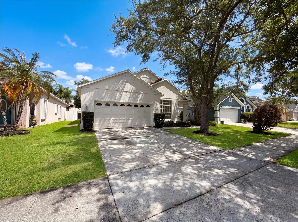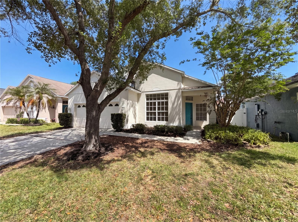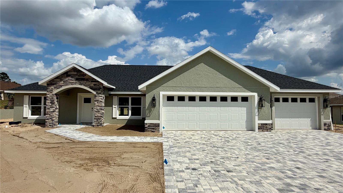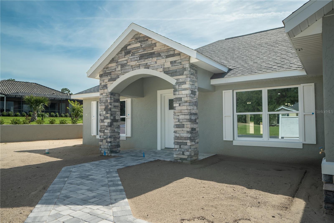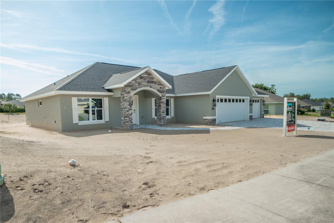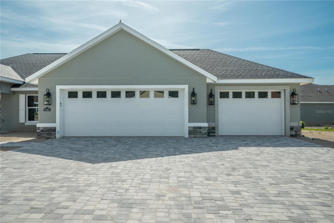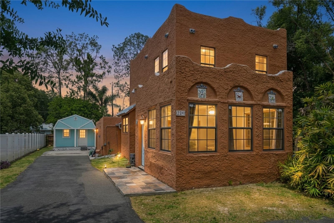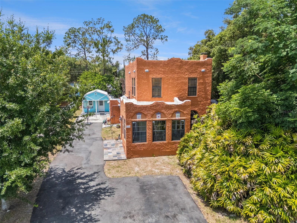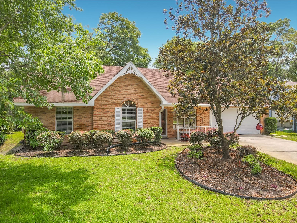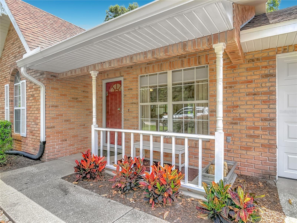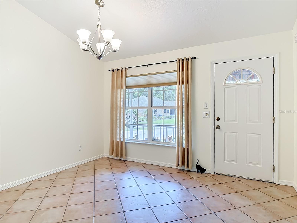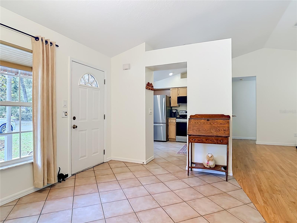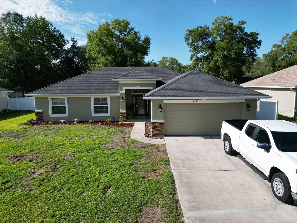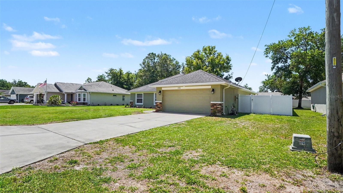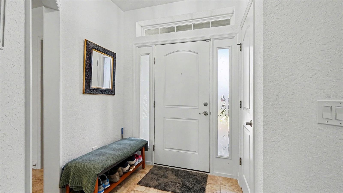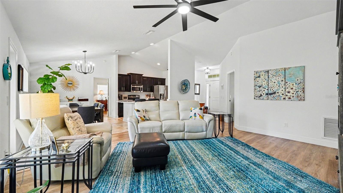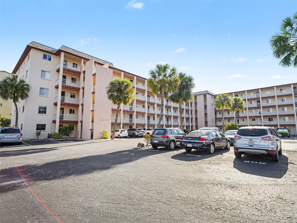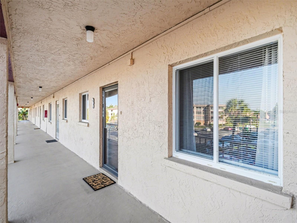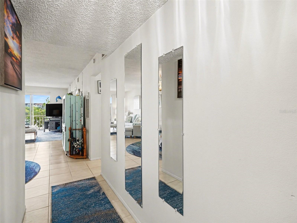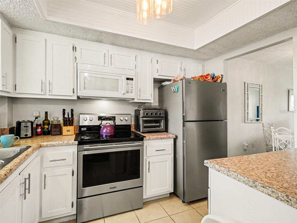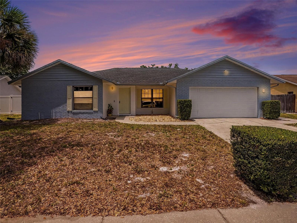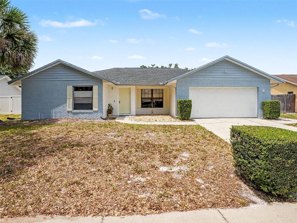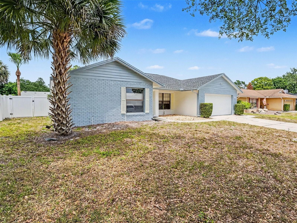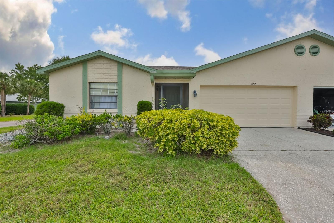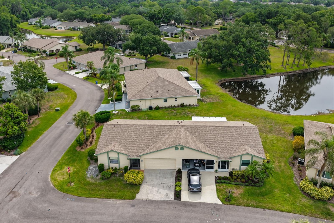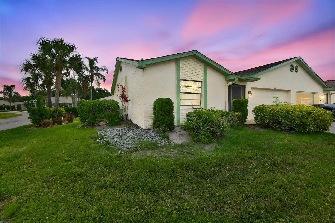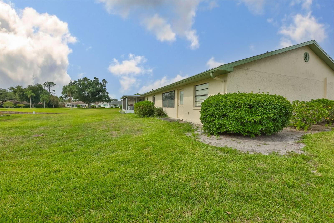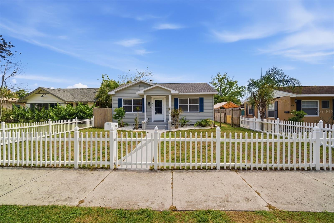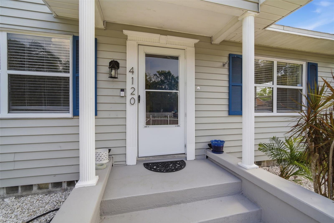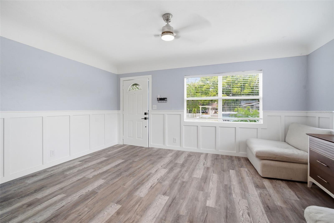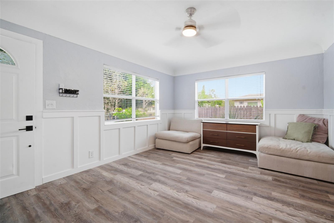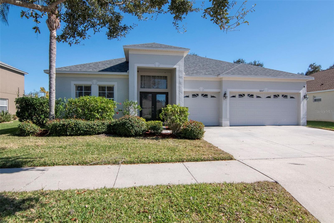
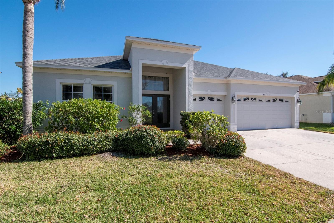
13247 GRAHAM YARDEN DRIVE RIVERVIEW FL 33579
Courtesy of
- Listing Office: COMPASS FLORIDA LLC
- Status: Active
- MLS ID: MFRTB8506162
Description
-
Description:
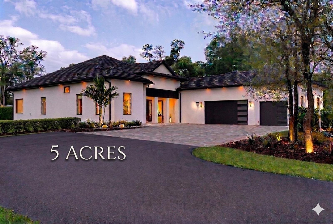
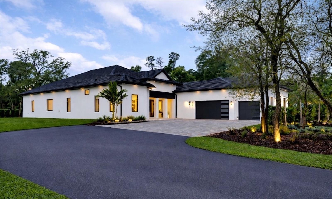
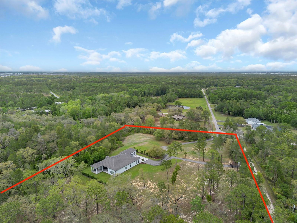
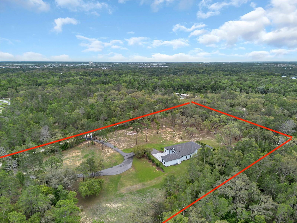
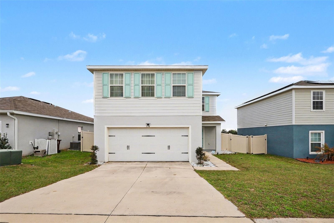
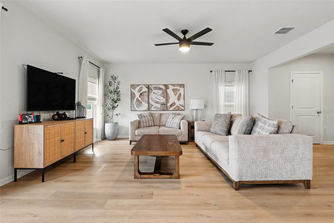
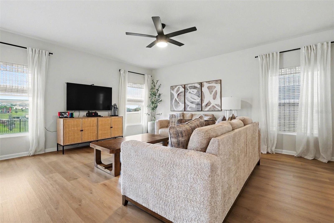
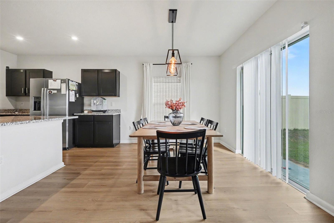
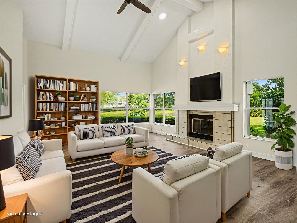
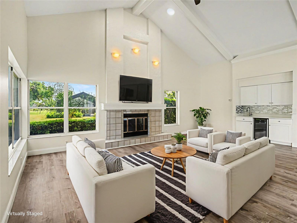
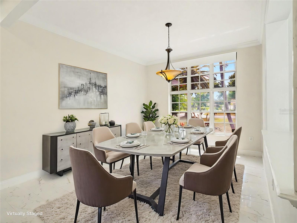
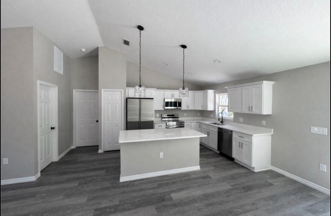
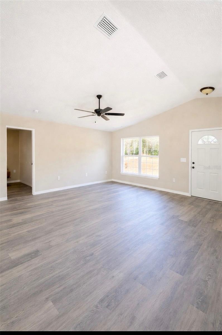
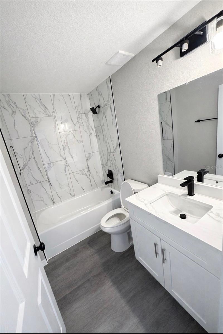
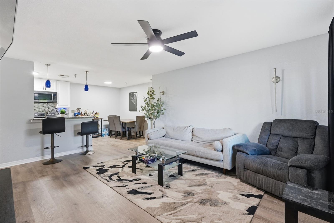
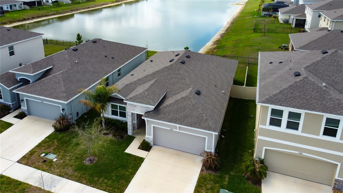
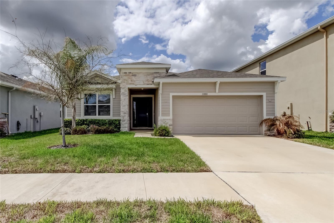
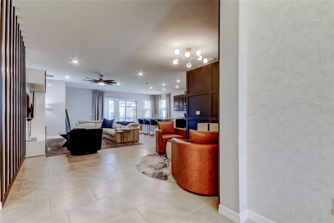
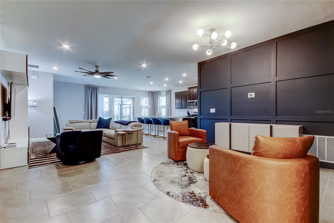
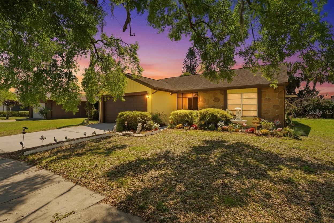
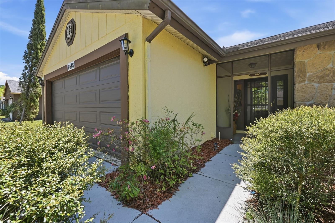
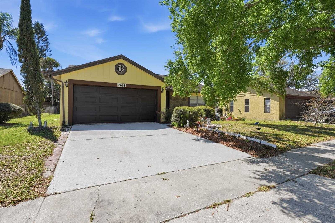
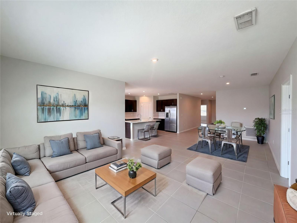
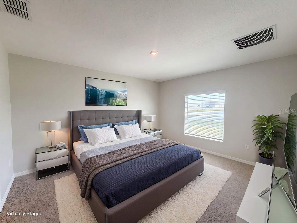
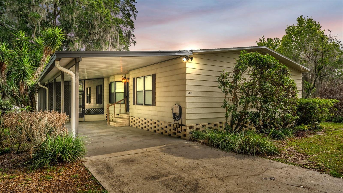
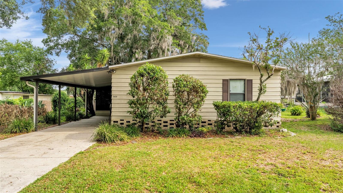
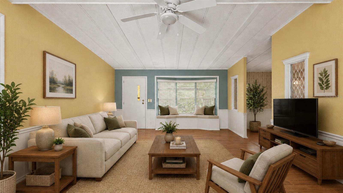
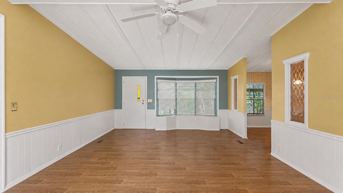
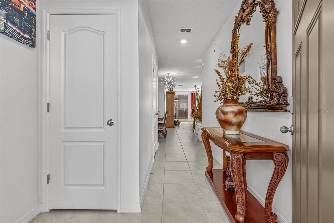
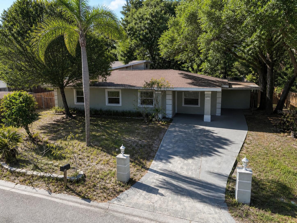
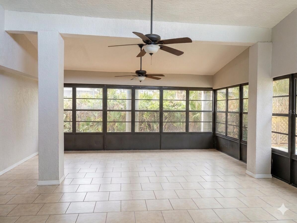
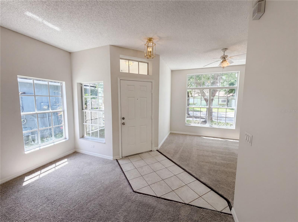
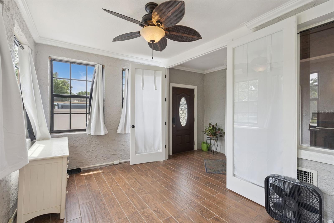
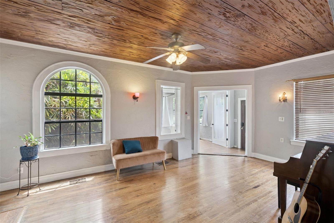
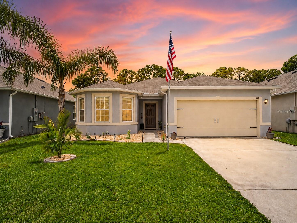
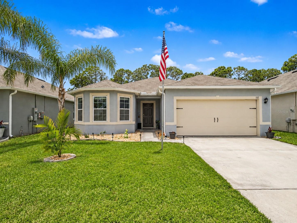
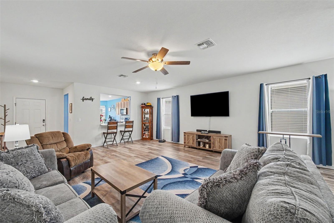
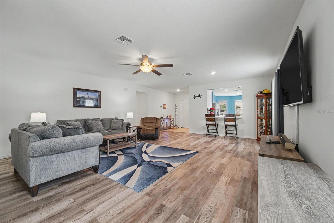
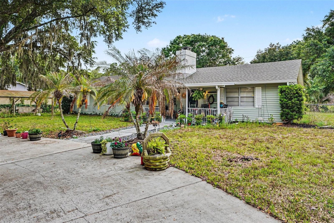
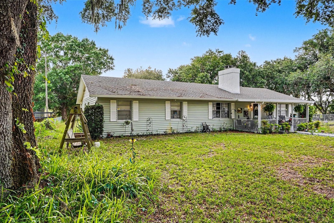
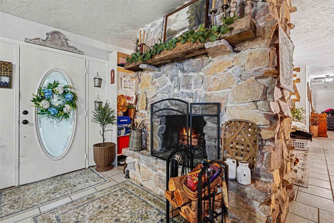
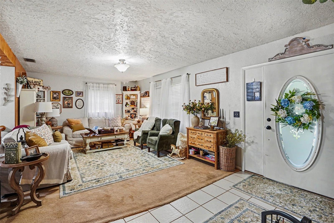
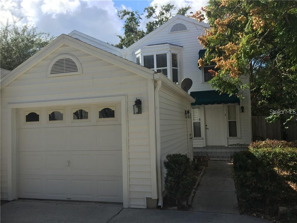
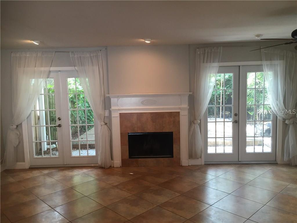
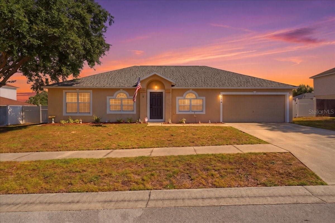
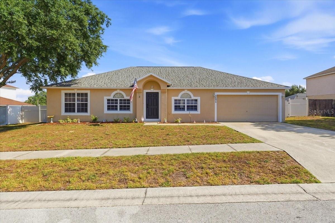
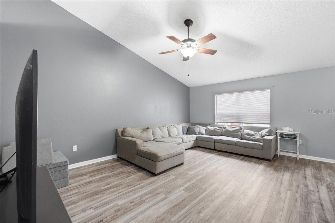
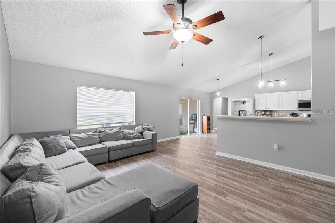
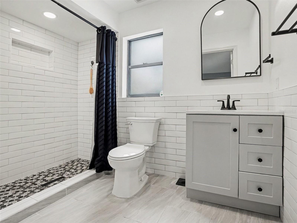
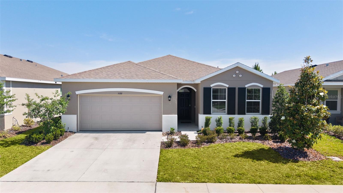
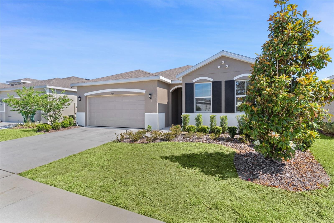
Welcome to 13247 Graham Yarden Drive, located in the highly sought-after South Fork community of Riverview. This spacious home offers the perfect combination of comfort, functionality, and opportunity with an inviting open-concept floor plan designed for both entertaining and everyday living. Featuring generous living spaces, 4bedrooms, 3 bathrooms and a 3 car garage this spacious homes has endless potential.
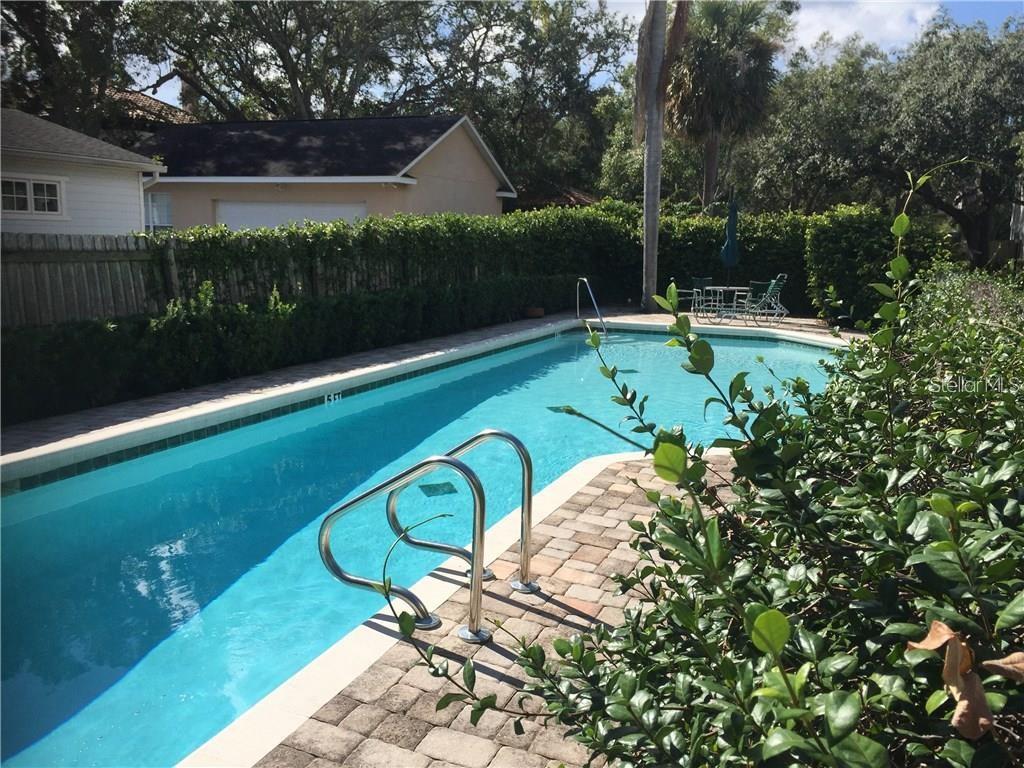
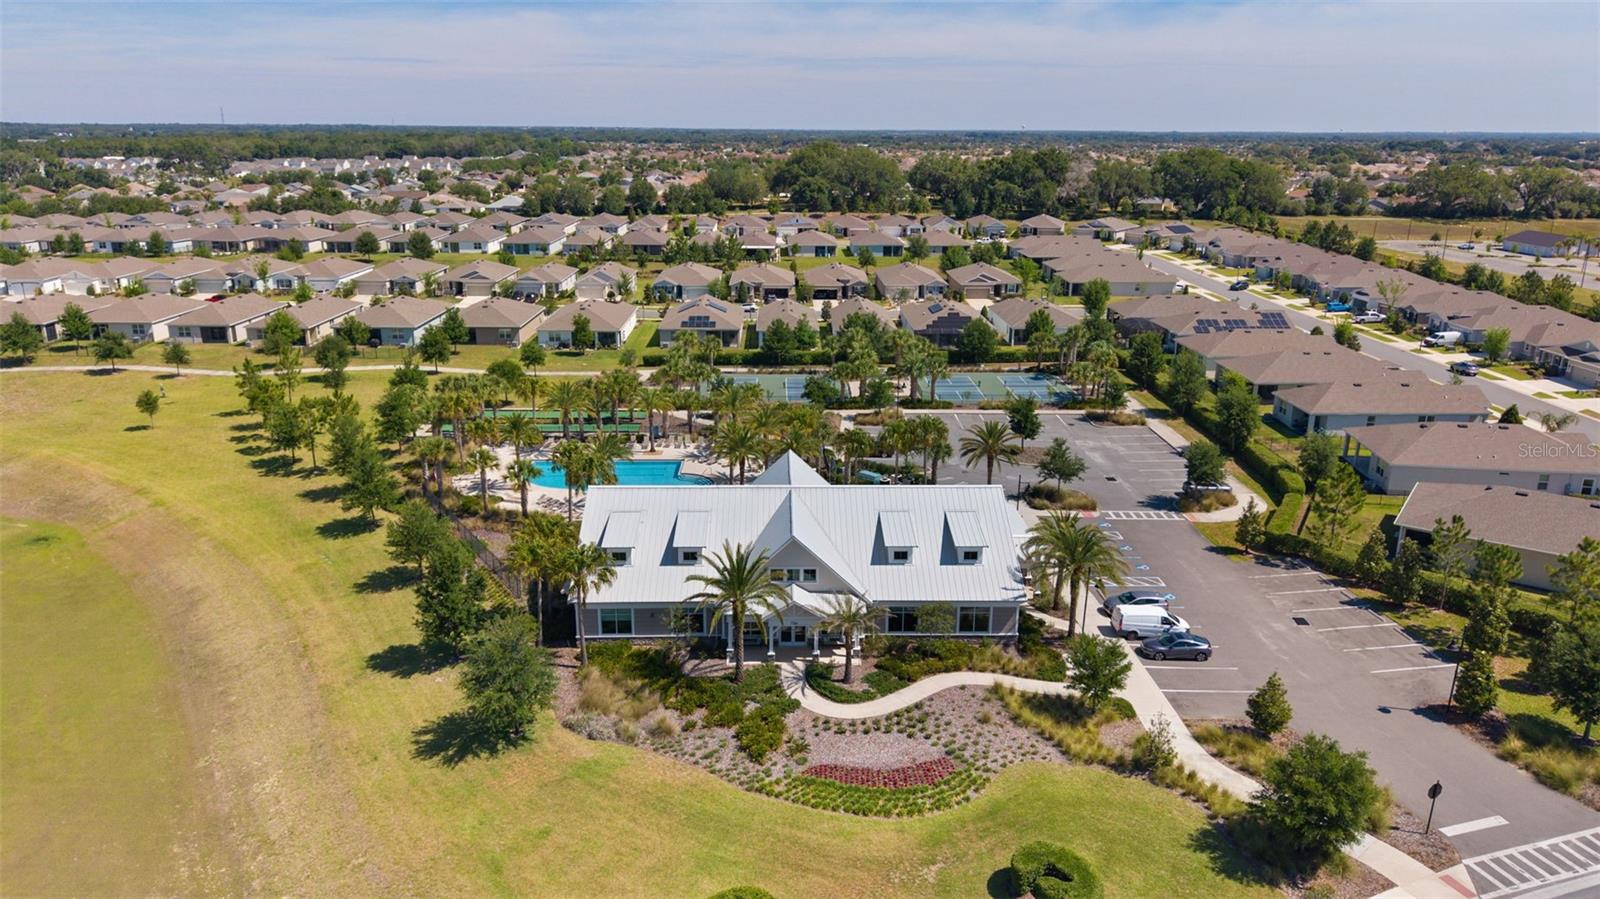
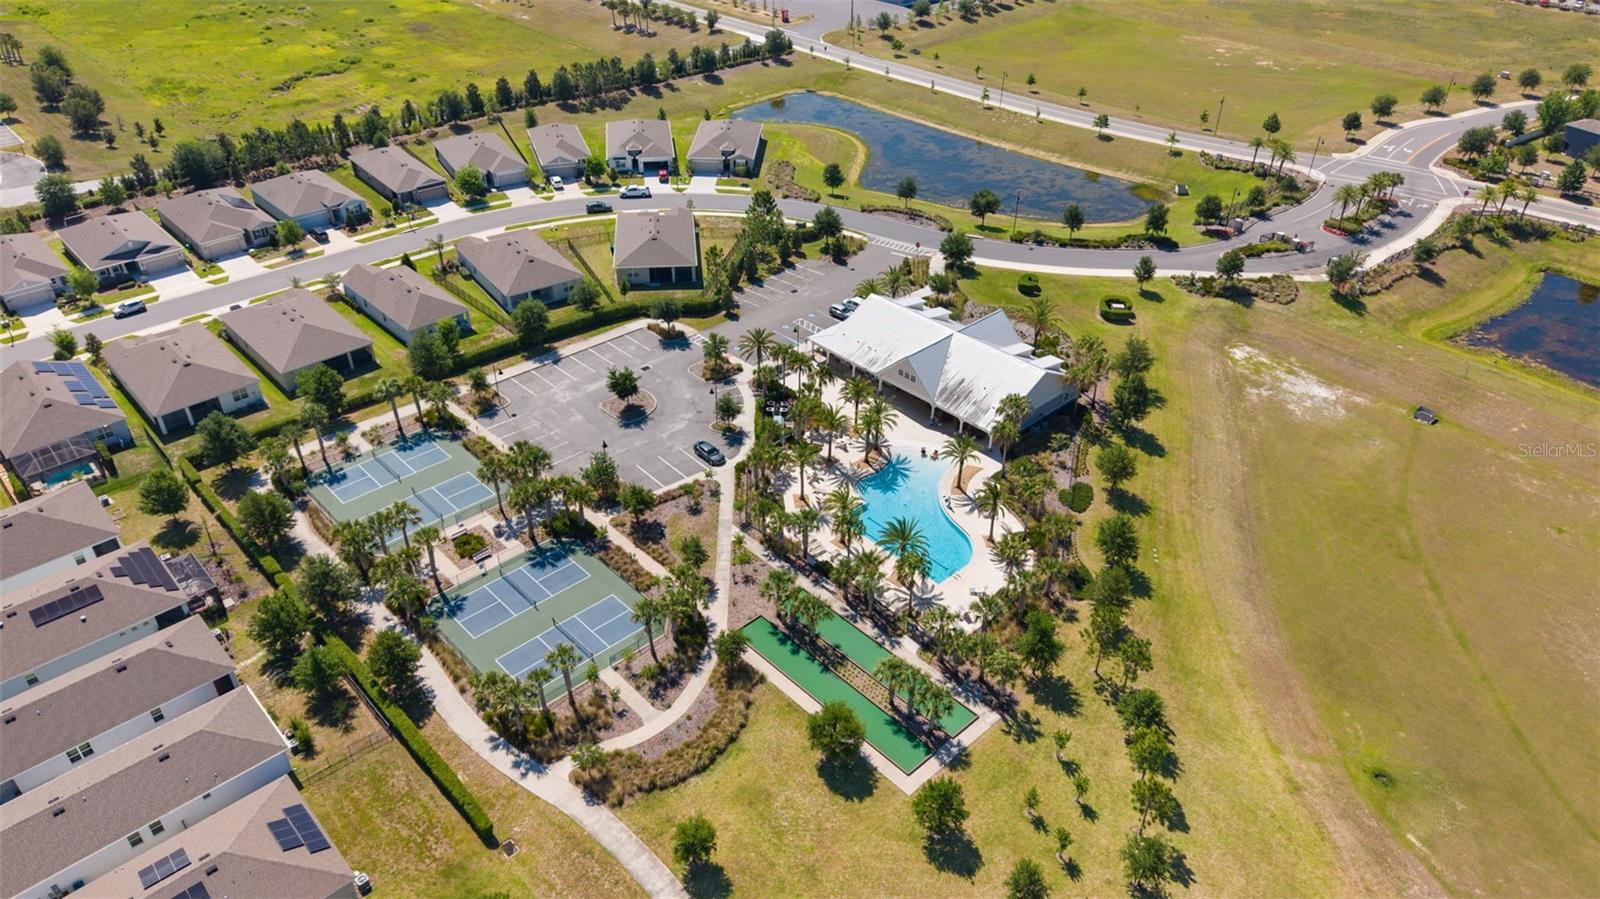
Positioned in one of Riverview’s fastest-growing and most desirable family-friendly communities, South Fork is known for its beautiful neighborhood amenities, wonderfully rated schools, walking trails, parks, pools, and convenient access to top shopping, dining, hospitals, and major commuter routes. A peaceful suburban retreat just minutes outside of Tampa and Macdill airforce base.
Homes offering this much space, location, and potential at this price point don't last long. Whether you are looking for room to grow, a smart long-term investment, or the opportunity to personalize a home in a high-demand area, this property checks every box.
Opportunities like this in South Fork do not last. Schedule your private showing today!!!
Show all description - Virtual Tour: https://www.propertypanorama.com/instaview/stellar/TB8506162
Video
- VirtualTourURLUnbranded: https://www.propertypanorama.com/instaview/stellar/TB8506162
Basics
- Bathrooms Half: 0
- Date added: Added 59 minutes ago
- Category: Single Family Residence
- Type: Residential
- Bedrooms: 4
- Bathrooms: 3
- Half baths: 0
- Floors: 1
- Area, sq ft: 2639 sq ft
- Lot size, sq ft: 8827 sq ft
- Year built: 2008
- SubdivisionName: SOUTH FORK UNIT 9
- GarageSpaces: 3
Location
- CountyOrParish: Hillsborough
- City / Department: RIVERVIEW
Location Details
- Elementary School: Summerfield Crossing Elementary
- Middle Or Junior School: Eisenhower-HB
- High School: Sumner High School
Property Features
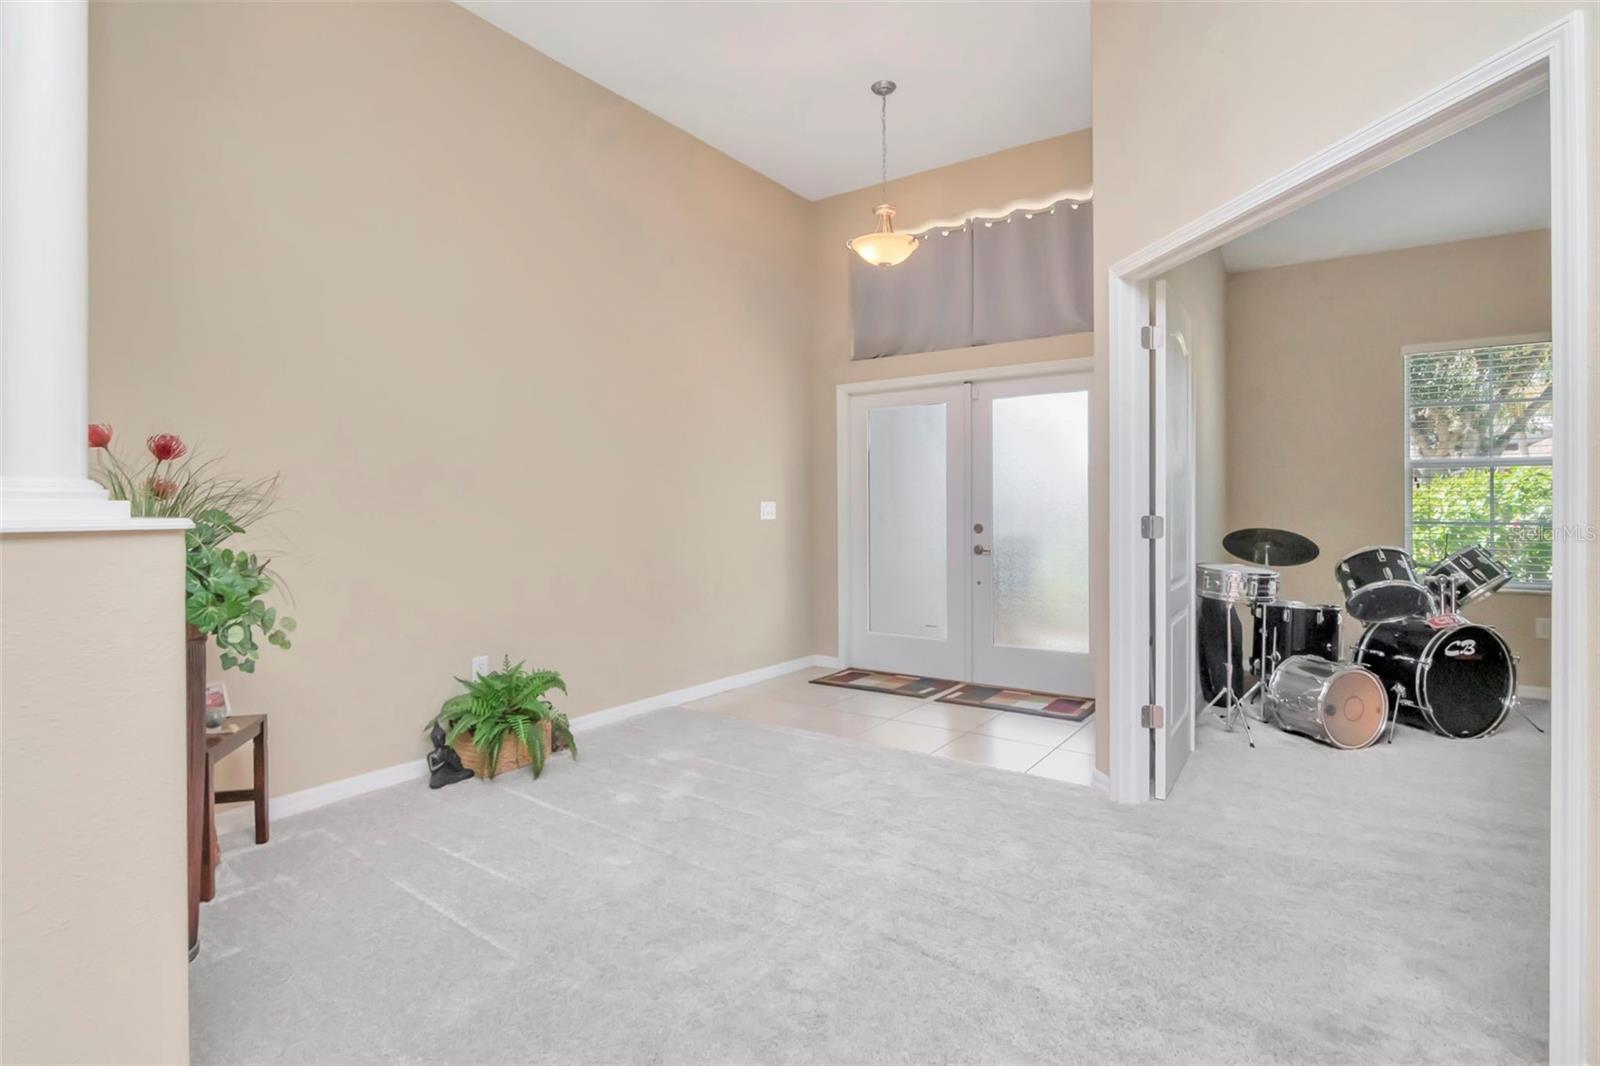
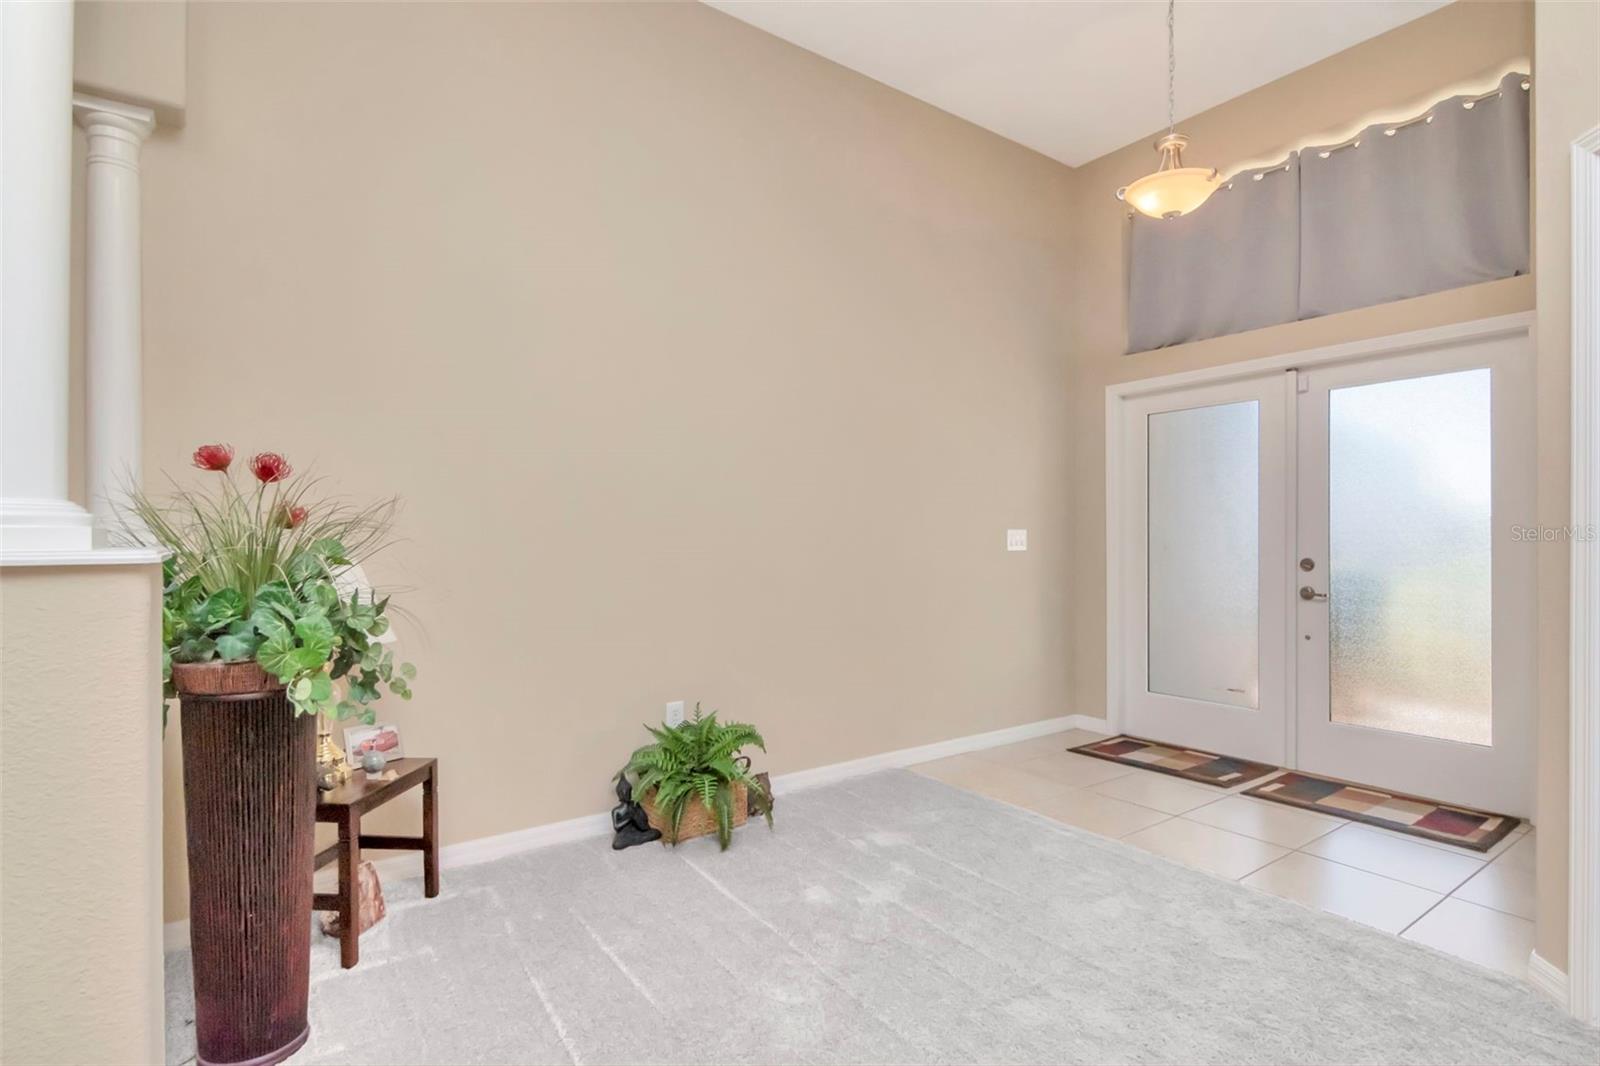
- Interior Features: High Ceilings, Open Floorplan, Primary Bedroom Main Floor, Split Bedroom, Walk-In Closet(s)
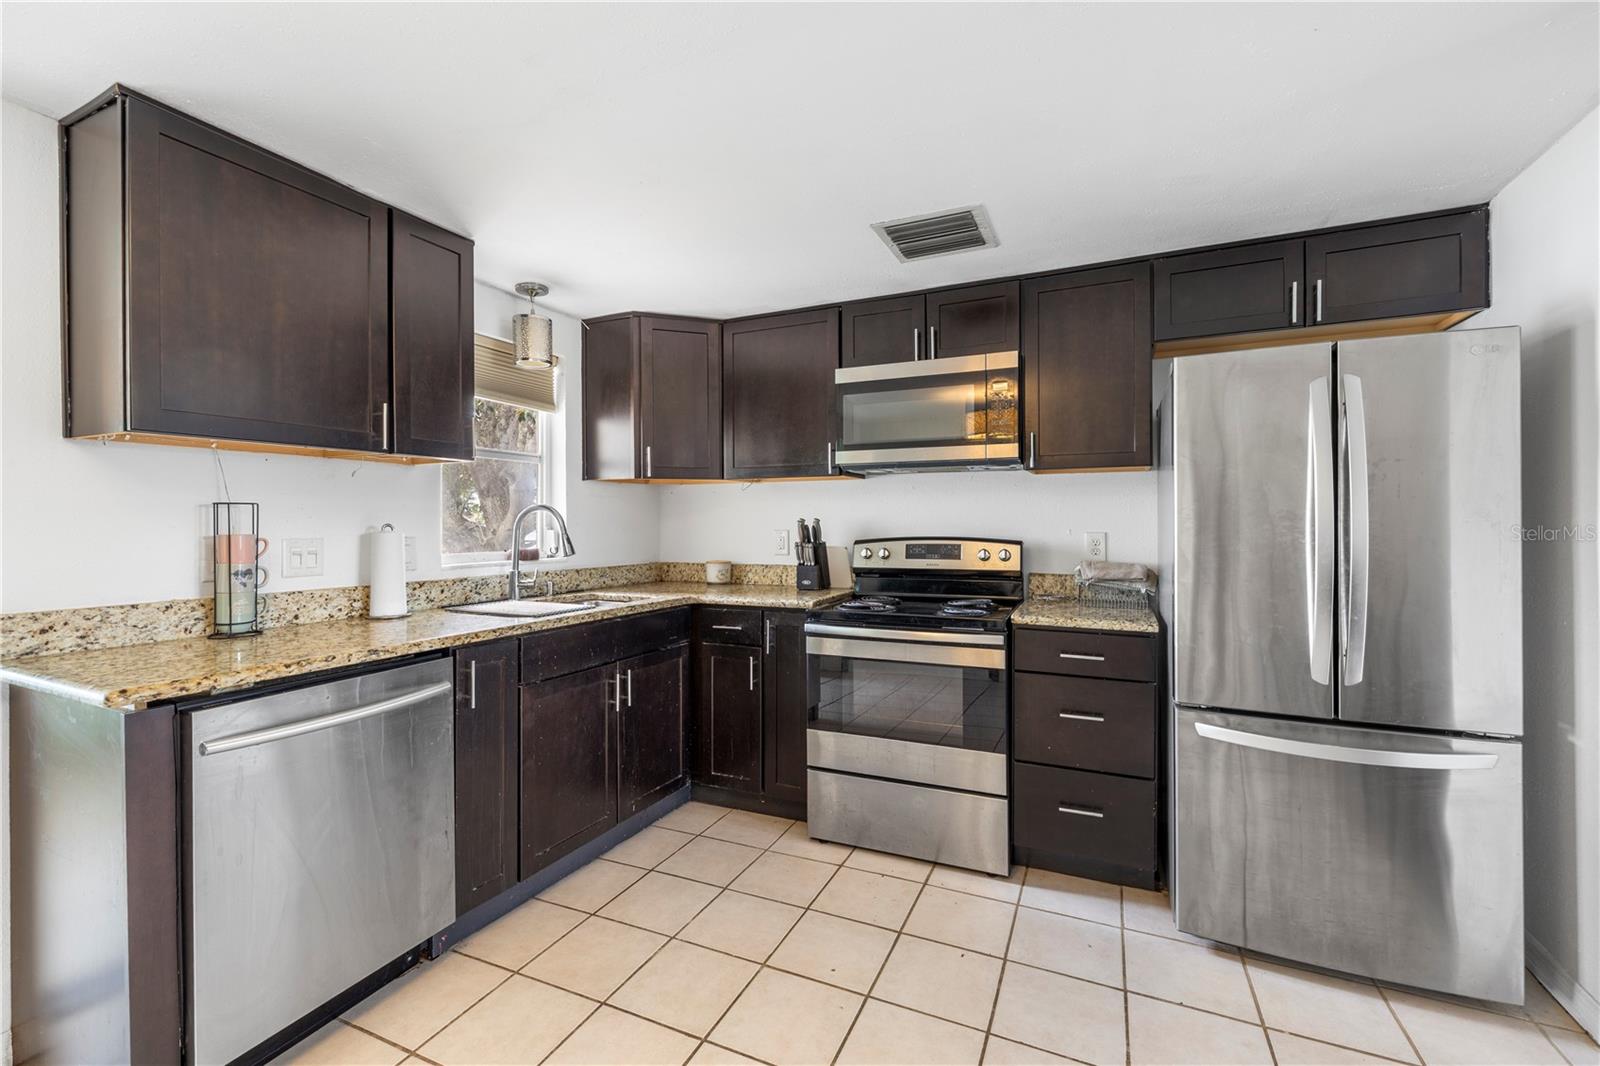
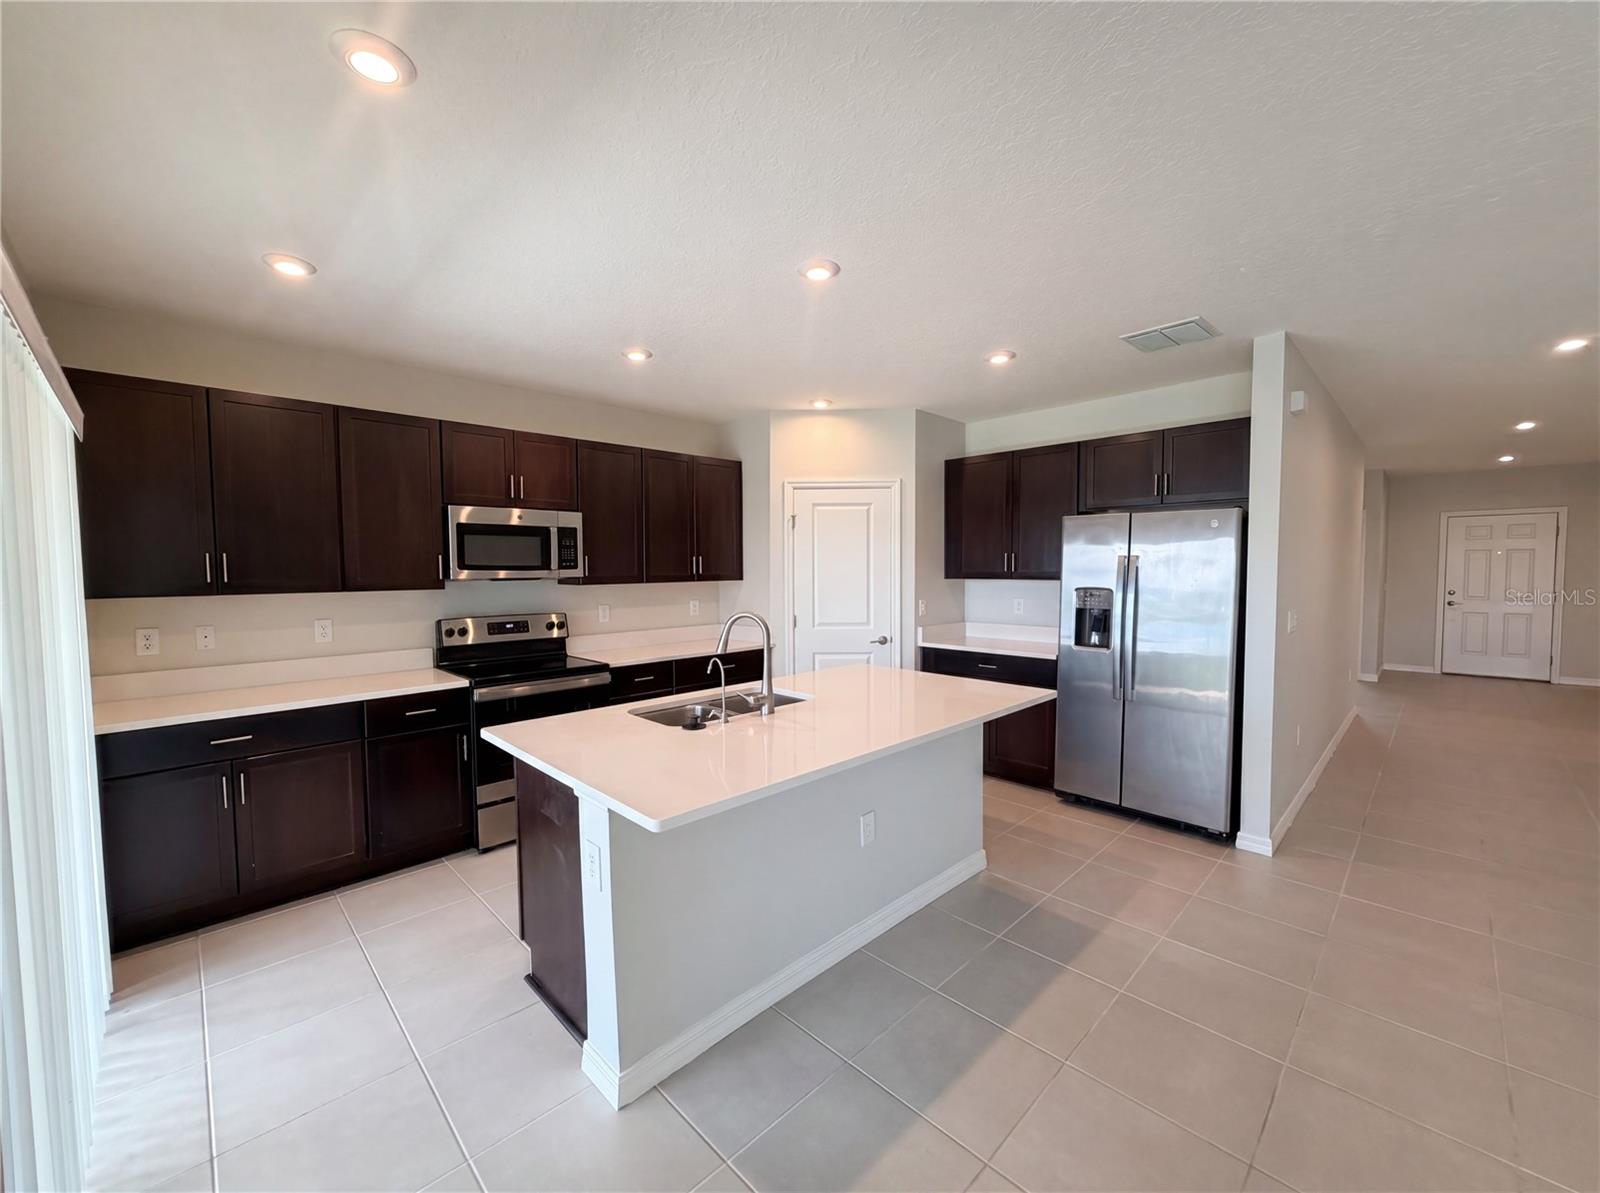
- Appliances: Built-In Oven, Dishwasher, Disposal, Dryer, Microwave, Range Hood, Refrigerator, Washer
- Flooring: Carpet, Tile
- Laundry Features: Laundry Room
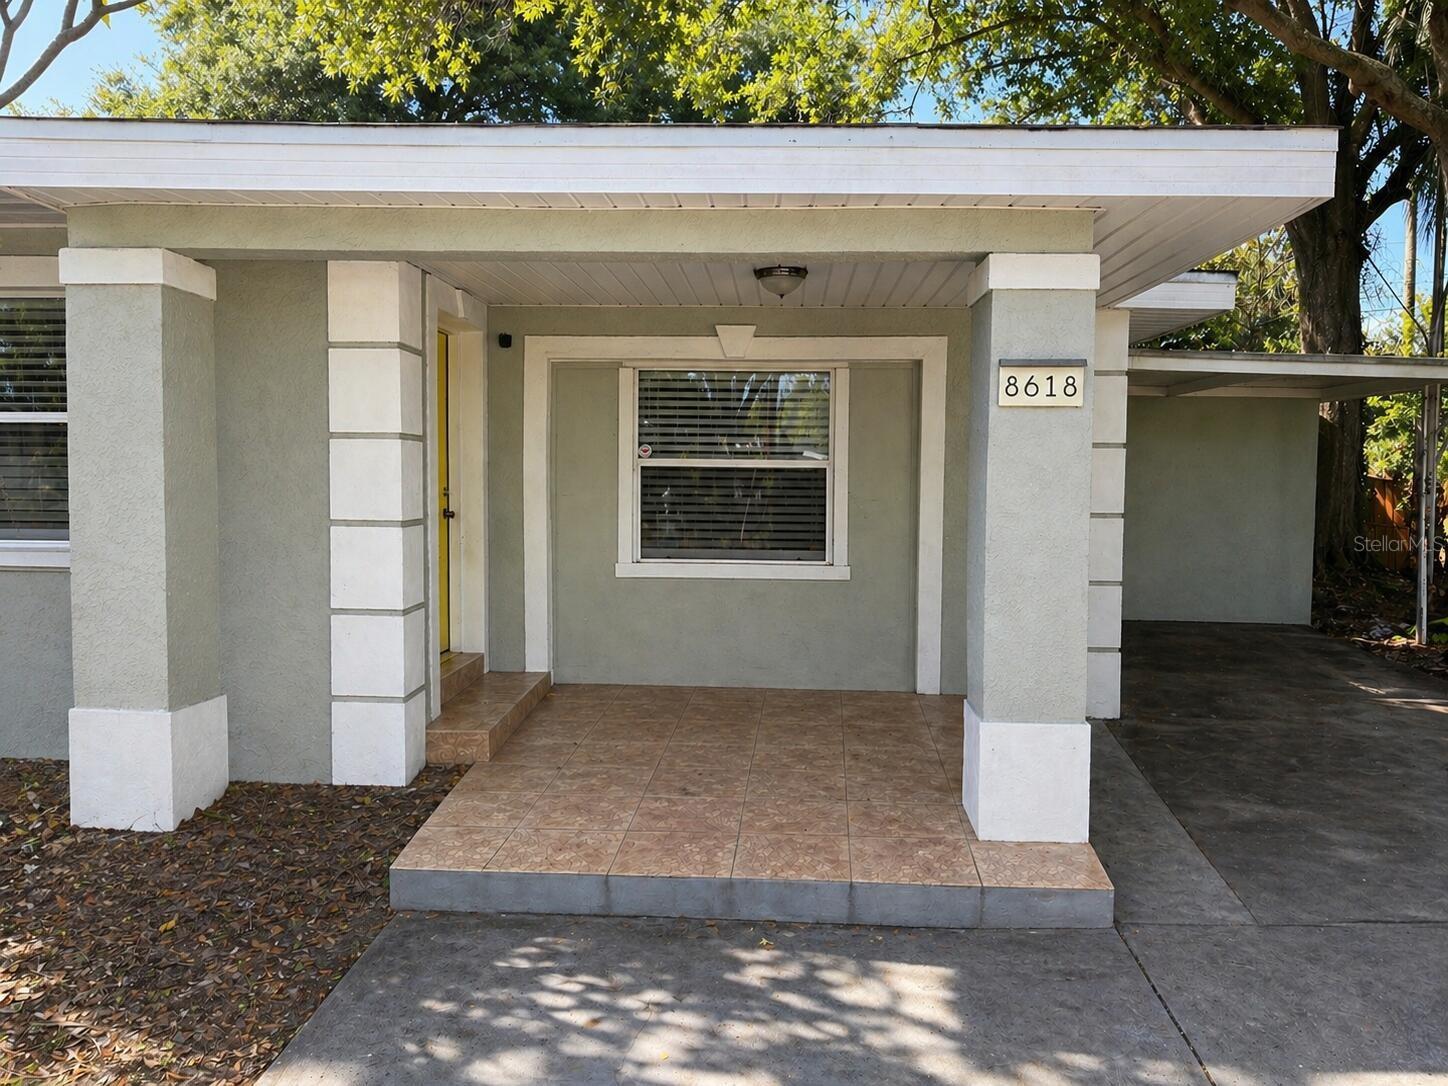
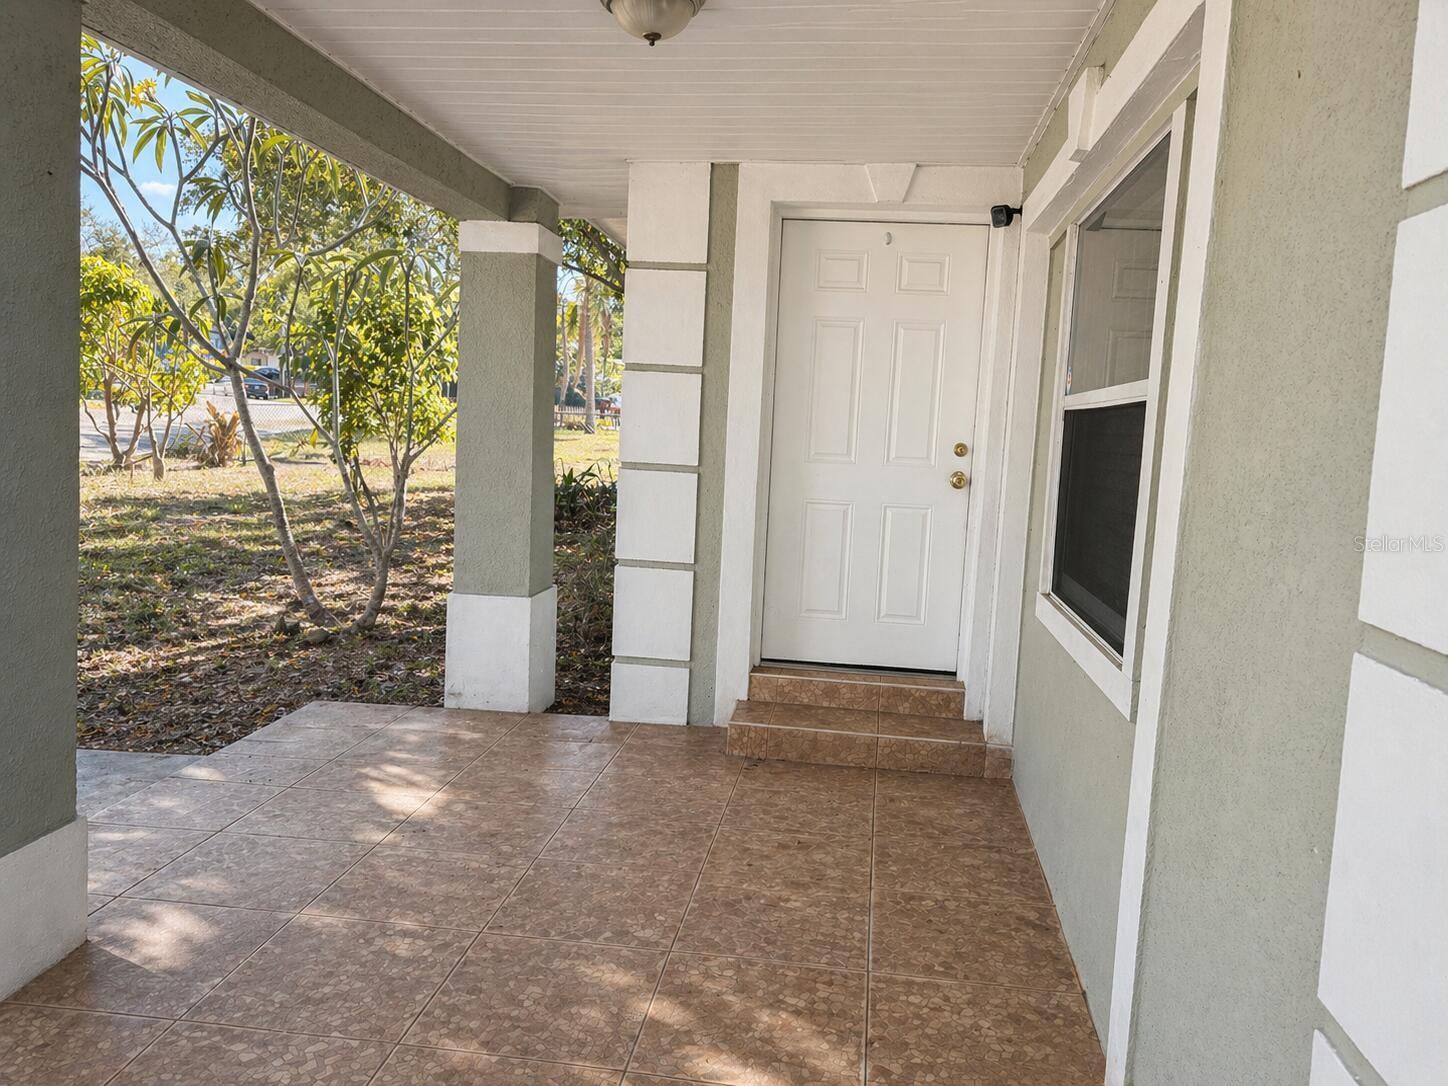
- Patio And Porch Features: Covered, Porch
- Garage YN: Yes
- Attached Garage YN: Yes
- Garage Spaces: 3
- Pets Allowed: Yes
- Exterior Features: Sidewalk
- Roof: Shingle
- Water Source: Public
- Sewer: Public Sewer
- Cooling: Central Air
- Heating: Electric
- Furnished: Unfurnished
Property Details
- Subdivision Name: SOUTH FORK UNIT 9
- Direction Faces: Northwest
- Construction Materials: Stucco
Association Information
- Association YN: Yes
- Association Fee: 148
- Association Fee Frequency: Annually
Fees&Taxes
- Tax Year: 2025
- Tax Annual Amount: $10,850
Amenities & Features
- Waterfront available: No
- GarageYN: Yes
- AttachedGarageYN: Yes
- FireplaceYN: No
- PoolPrivateYN: No
- Cooling: Central Air
- ExteriorFeatures: Sidewalk
- Utilities: BB/HS Internet Available, Cable Available, Cable Connected, Electricity Available
- Features:
- Amenities: