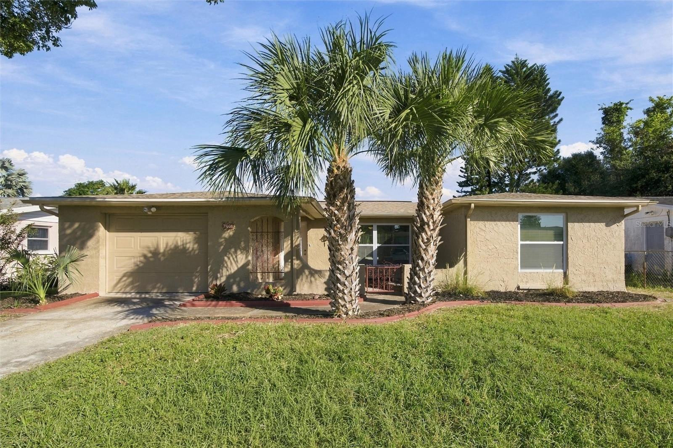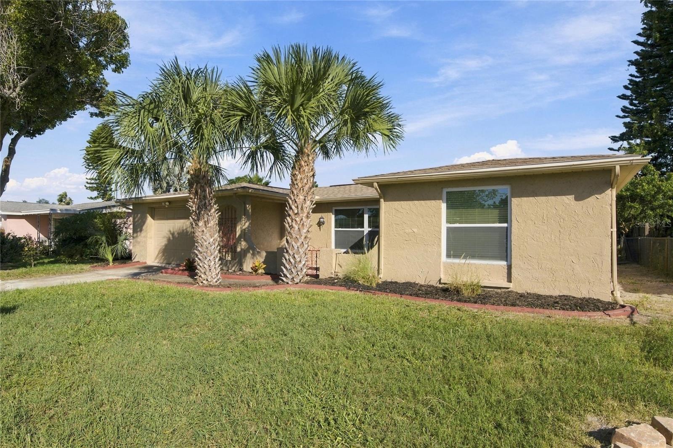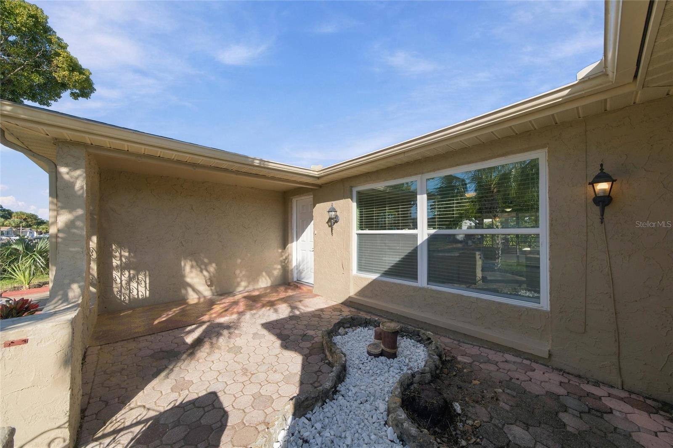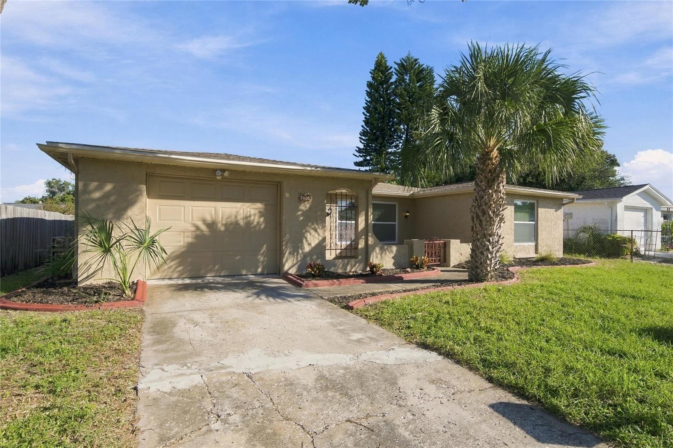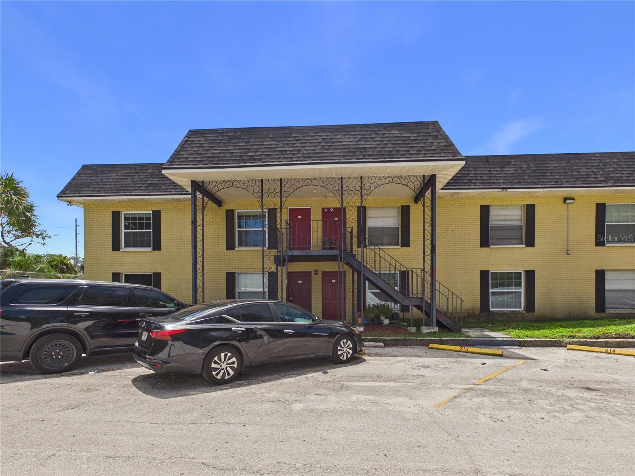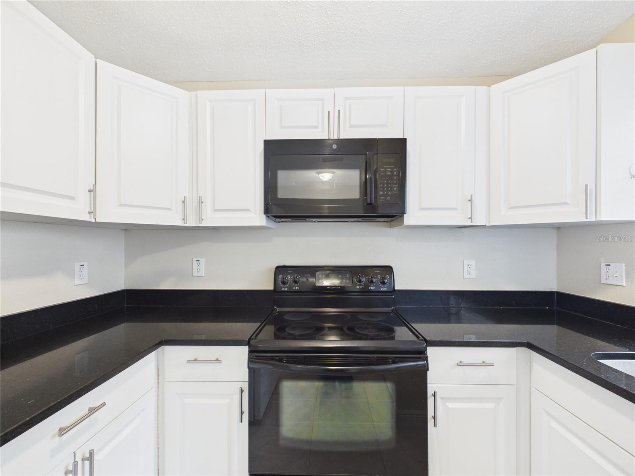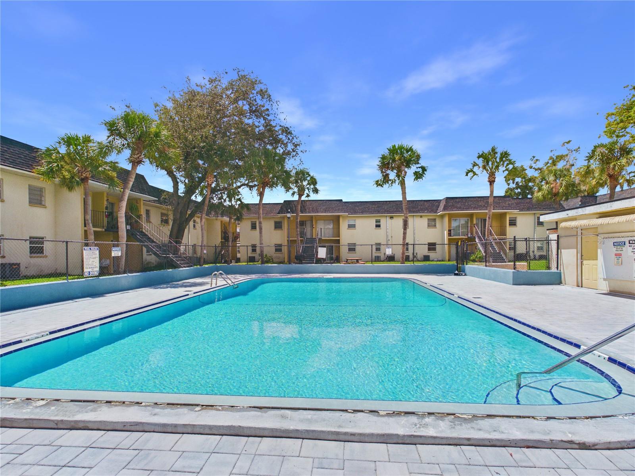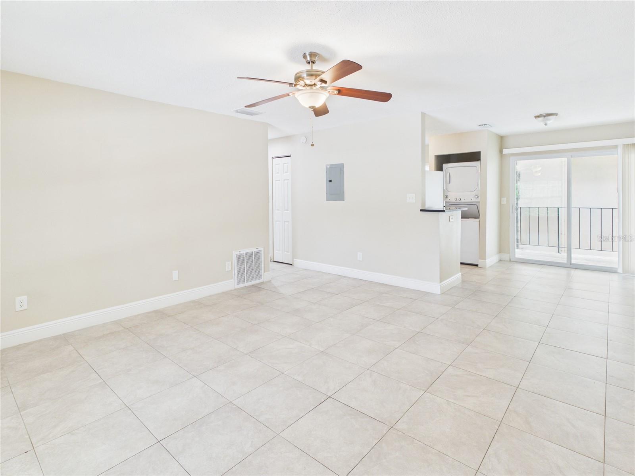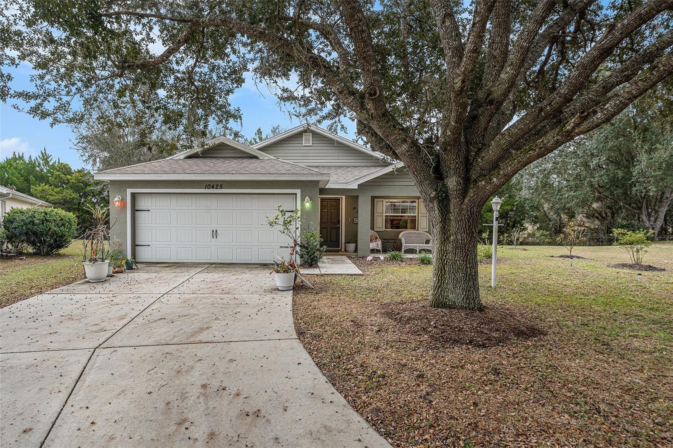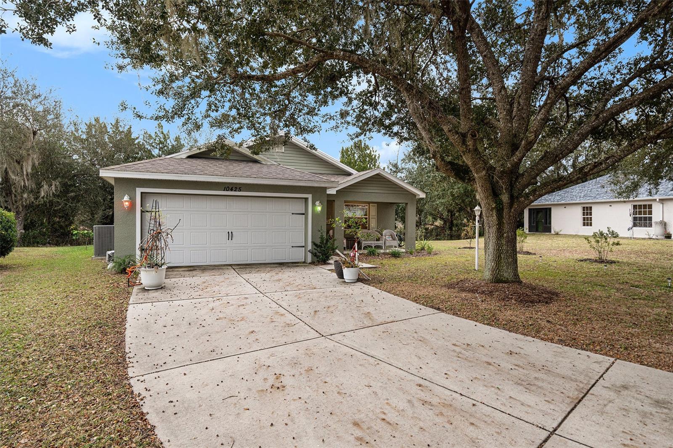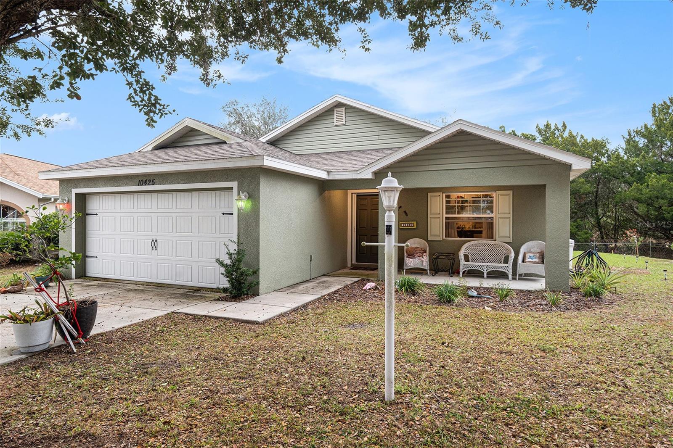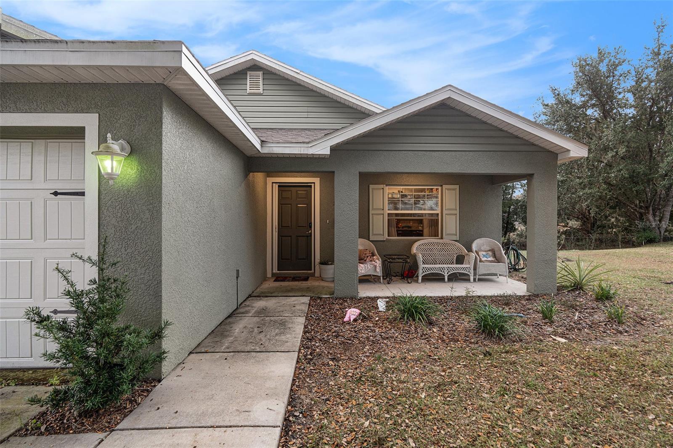
Courtesy of
- Listing Office: BEYCOME OF FLORIDA LLC
- Status: Active
- MLS ID: MFRO6453348
Description
-
Description:
FULLY RENOVATED | FLEX SPACE | FENCED BACKYARD | FIRE PIT | MOVE-IN READY
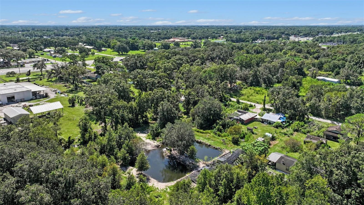
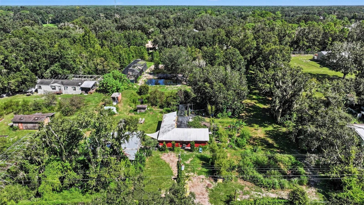
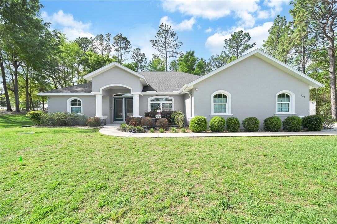
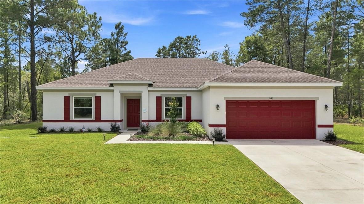
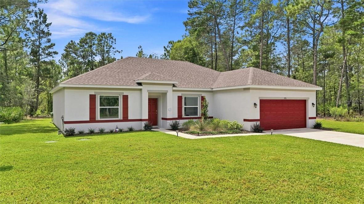
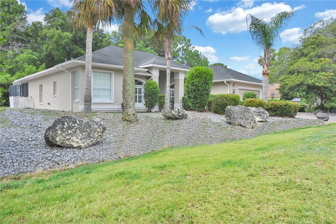
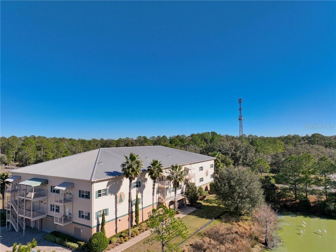
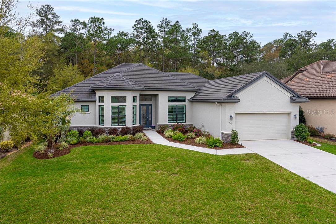
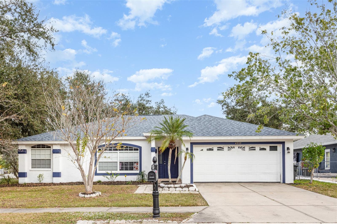
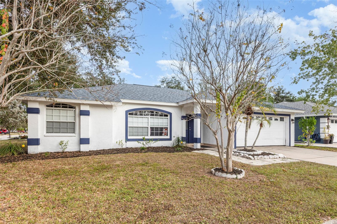
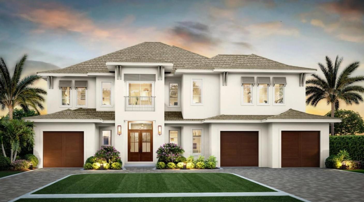
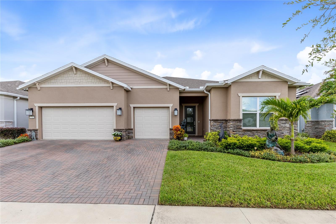
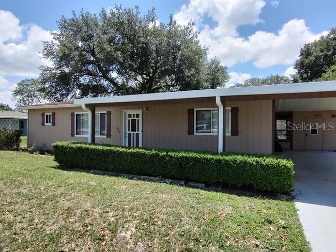
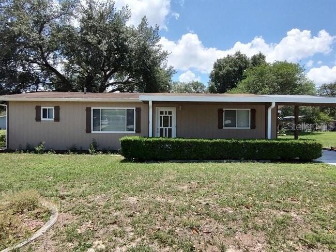
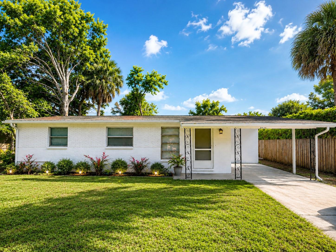
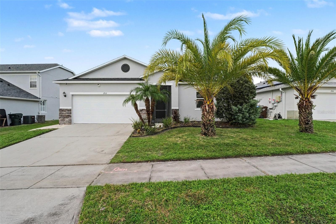
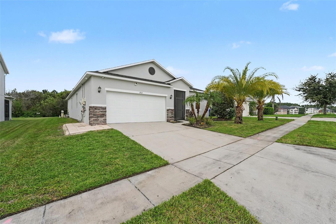
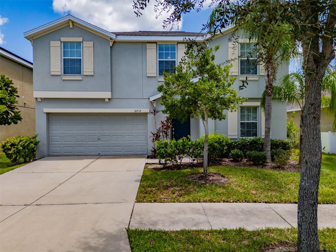
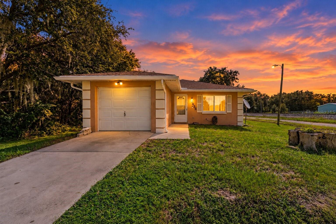
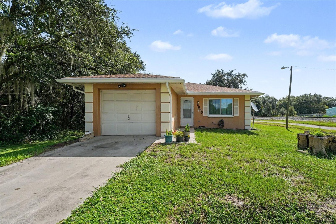
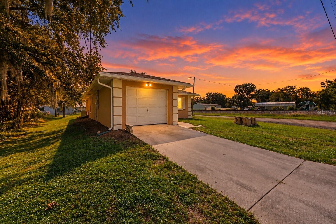
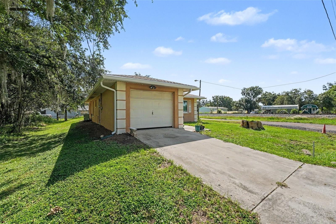
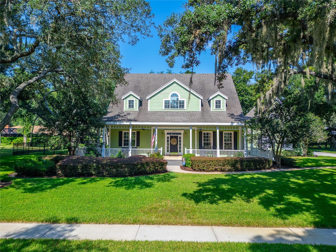
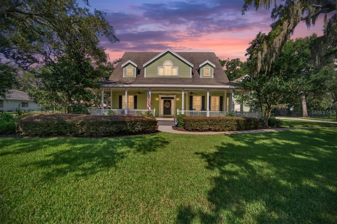
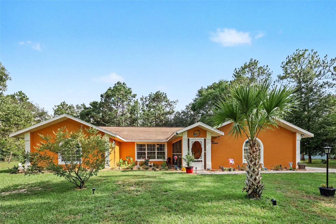
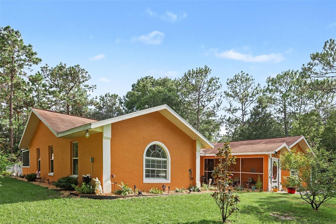
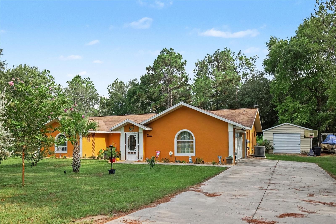
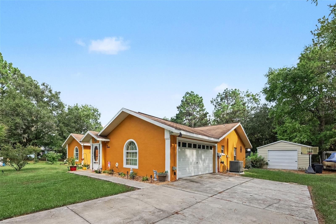
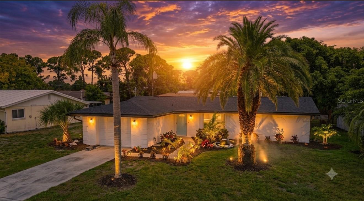
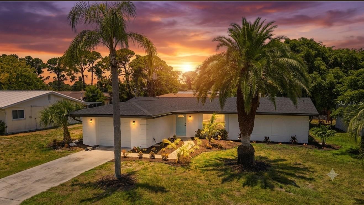
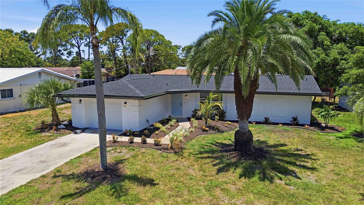
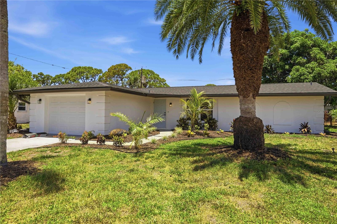
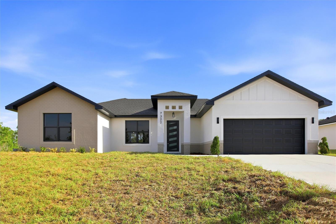
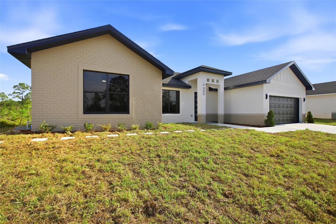
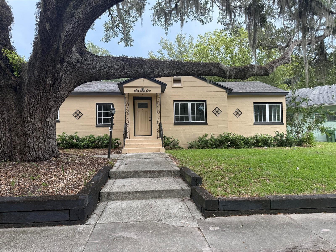
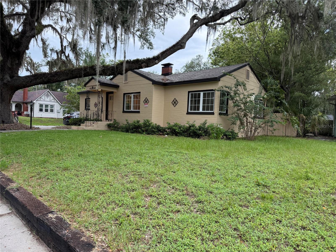
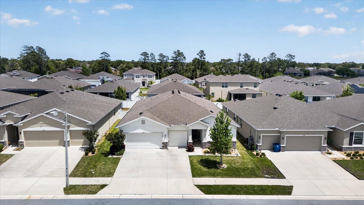
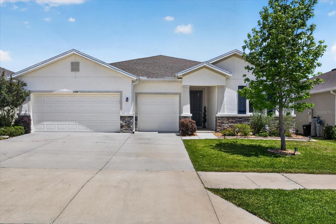
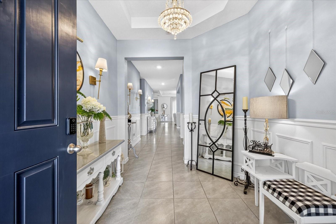
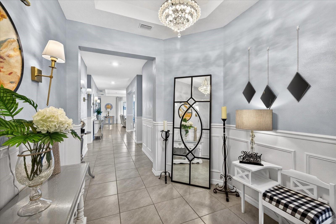
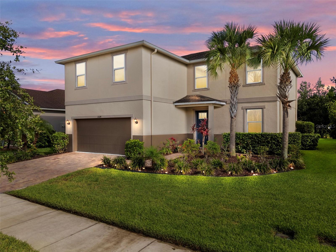
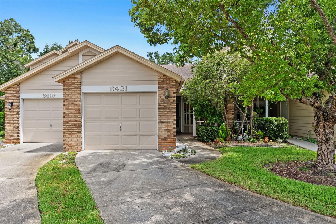
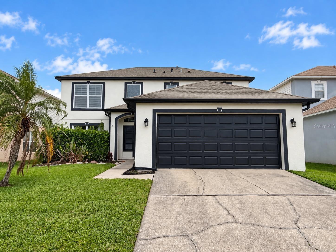
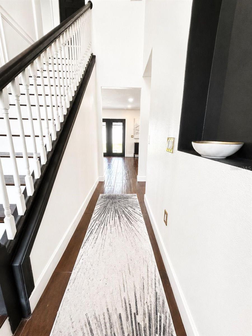
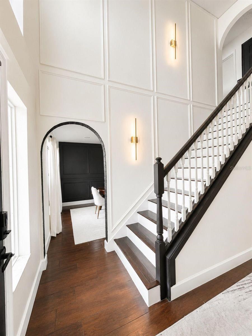
Welcome to 132 Spanish Bay Drive, a beautifully renovated two-story home in Sanford's Monterey Oaks community. This residence features 4 bedrooms, 2.5 bathrooms, approximately 2,170 square feet of living space, and an attached two-car garage. Contemporary finishes, generous living areas, and a versatile layout create a comfortable setting for everyday living and entertaining.
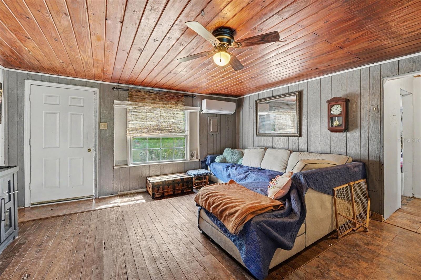
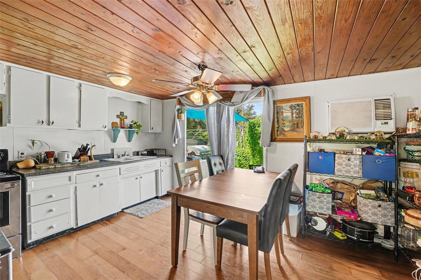
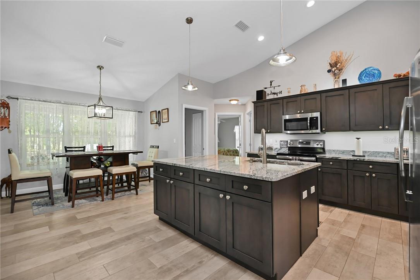
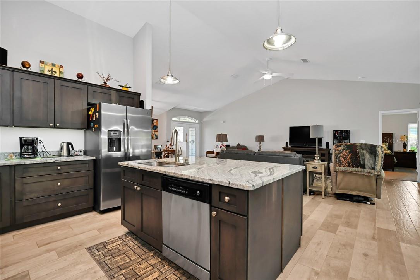
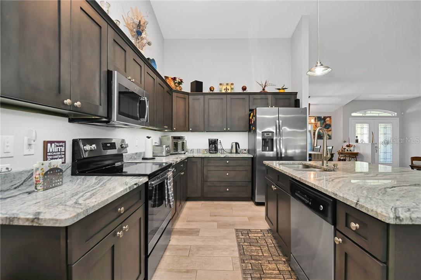
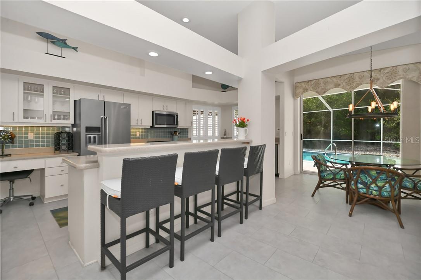
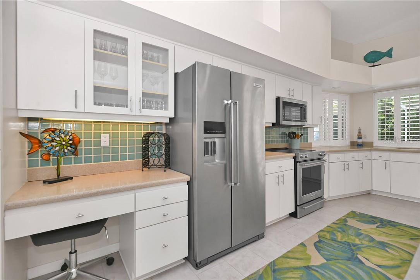
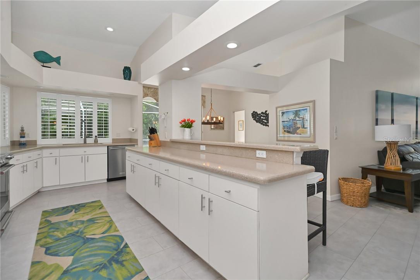
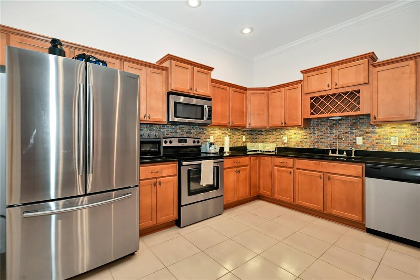
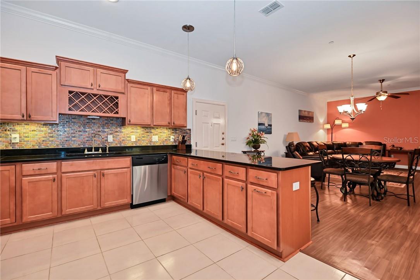
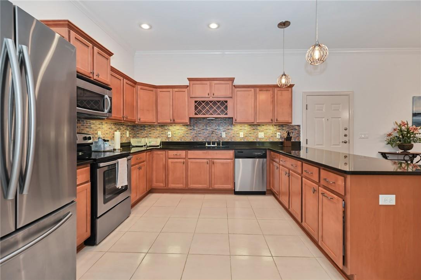
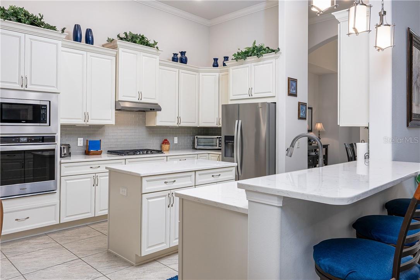
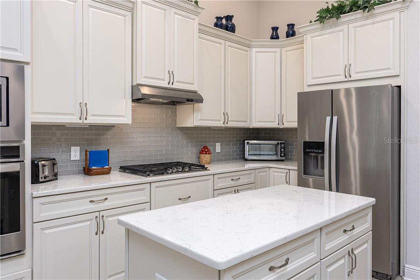
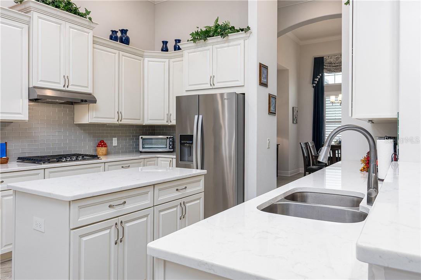
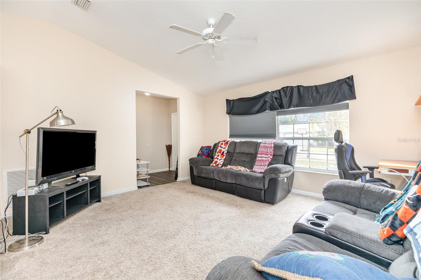
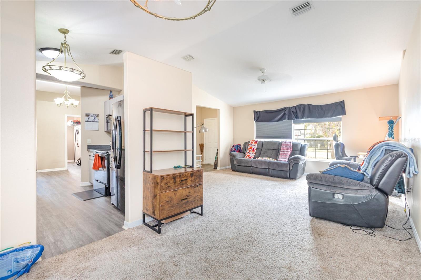
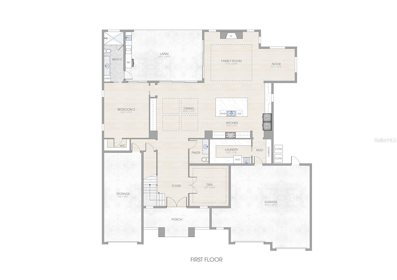
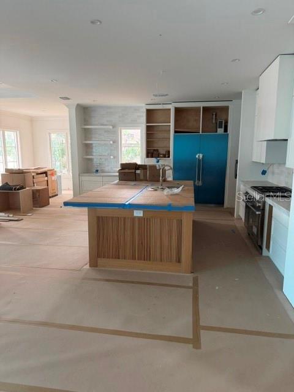
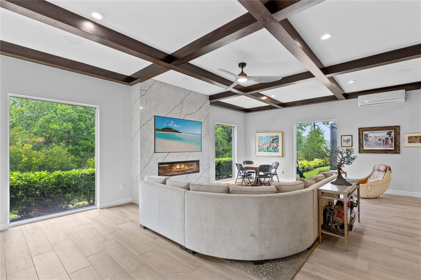
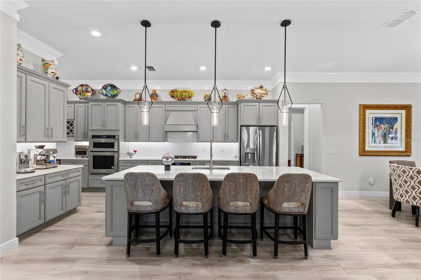
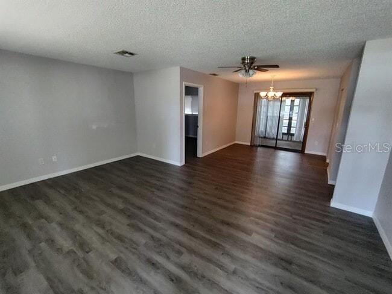
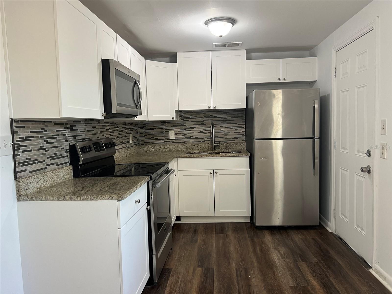
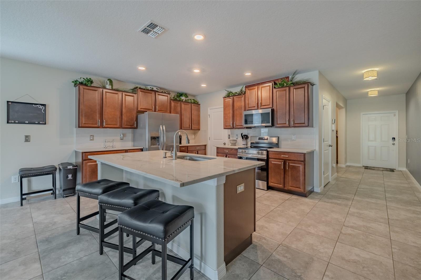
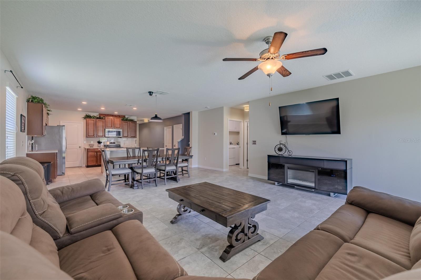
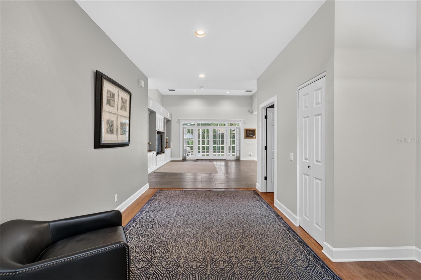
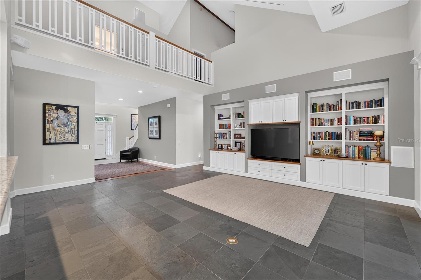
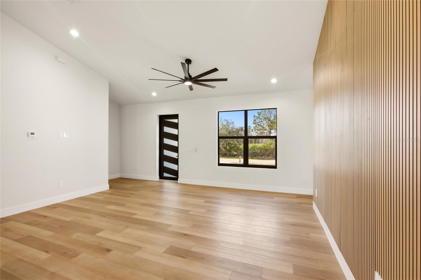
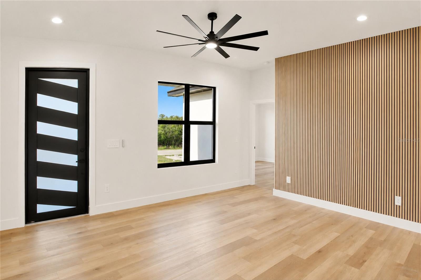
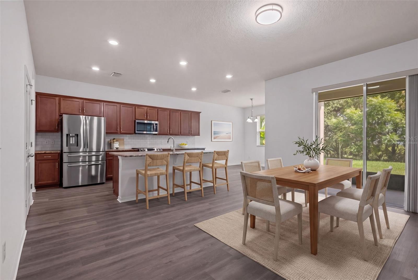
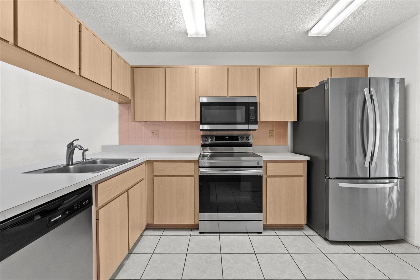
Natural light fills the main living spaces, highlighting the refreshed interiors. The kitchen includes ample cabinet storage and workspace and connects with the living room, allowing conversation to flow during meal preparation and gatherings. The layout provides space for both shared activities and separate seating arrangements.
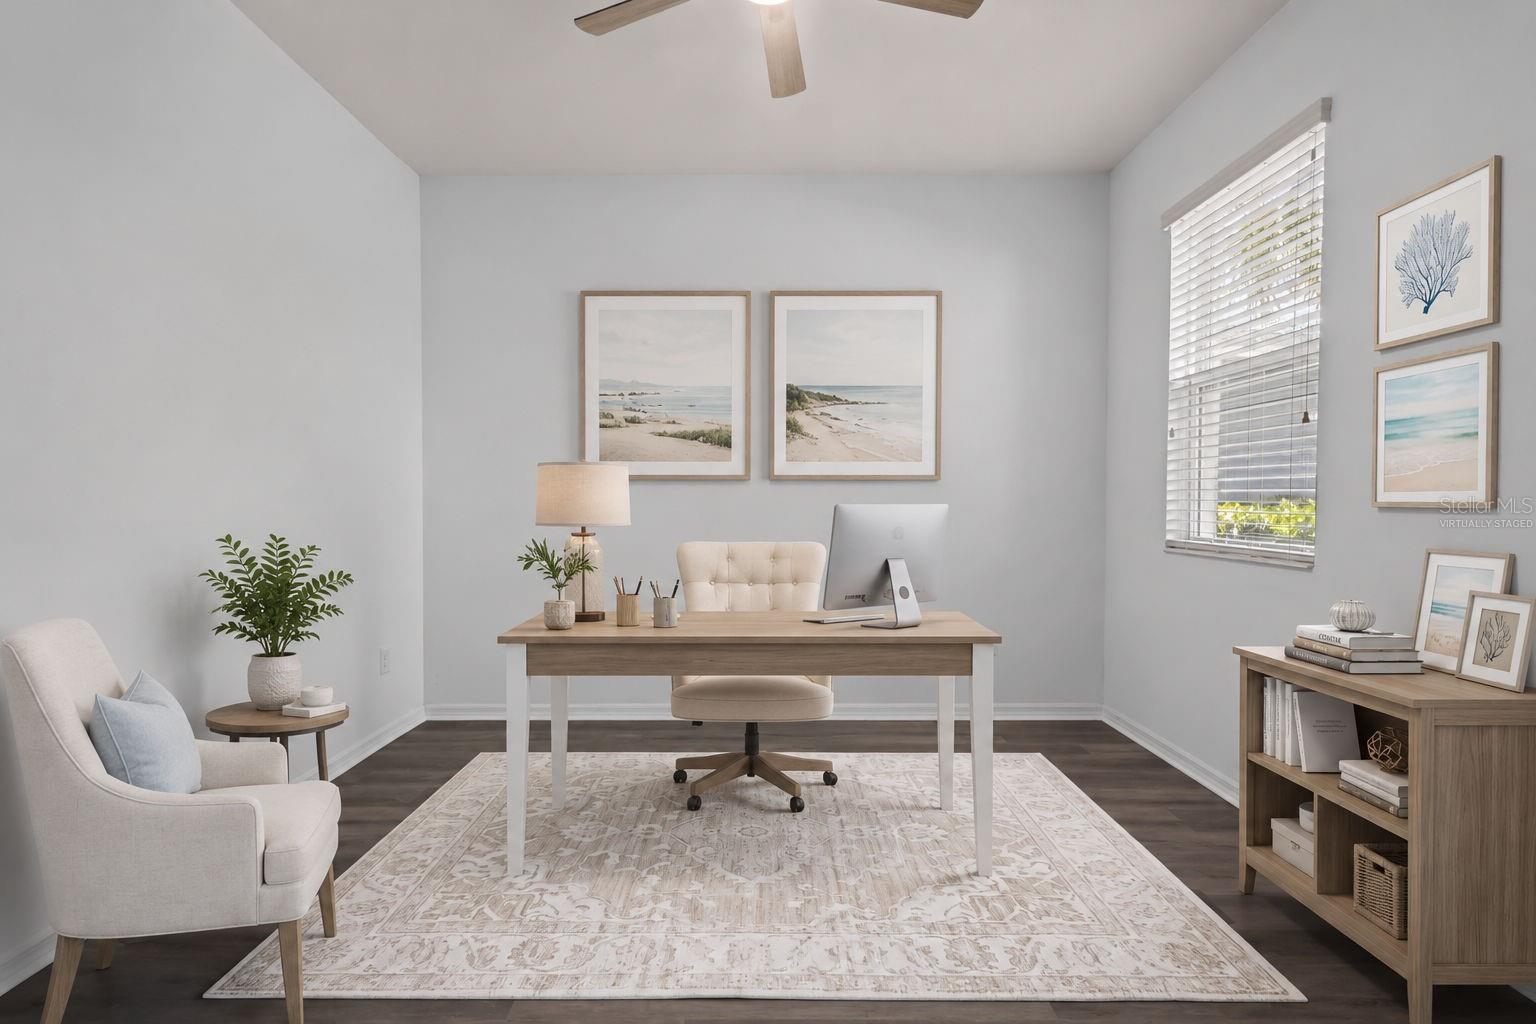
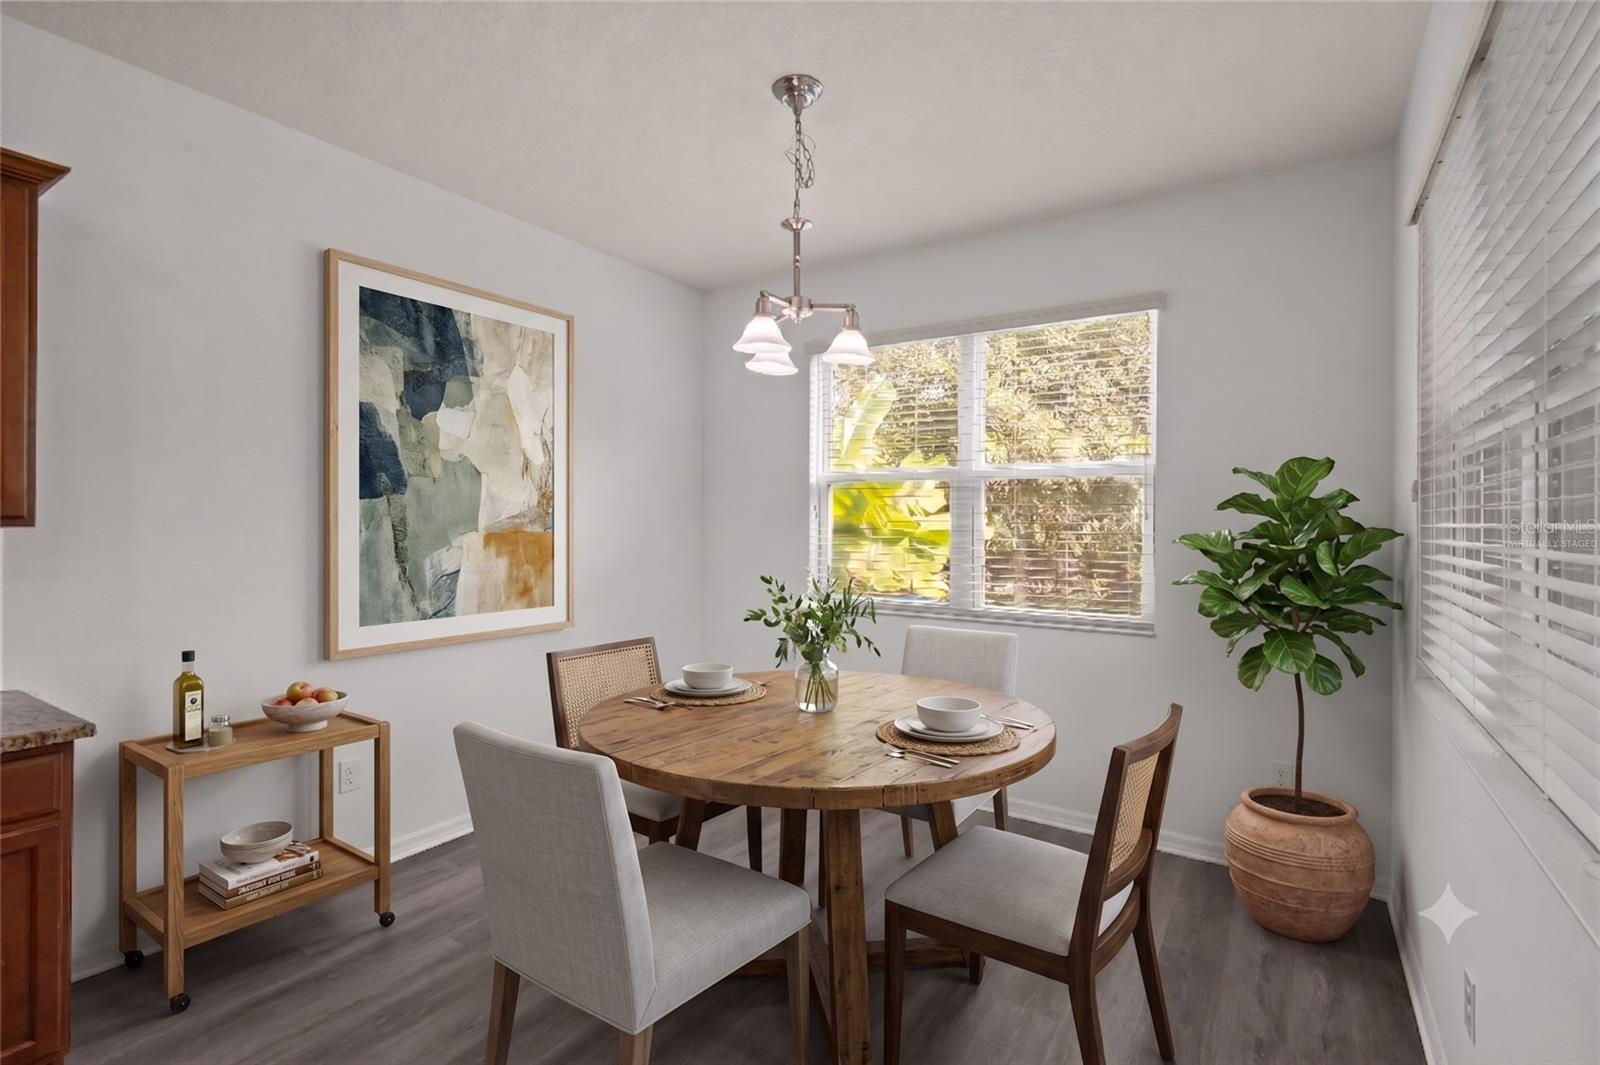
Two distinct dining areas add flexibility to the main floor. Maintain dedicated spaces for formal and casual dining, or use one as a home office, reading nook, or additional lounge area. This adaptable arrangement accommodates different furniture layouts and changing needs without sacrificing the home's main gathering spaces.
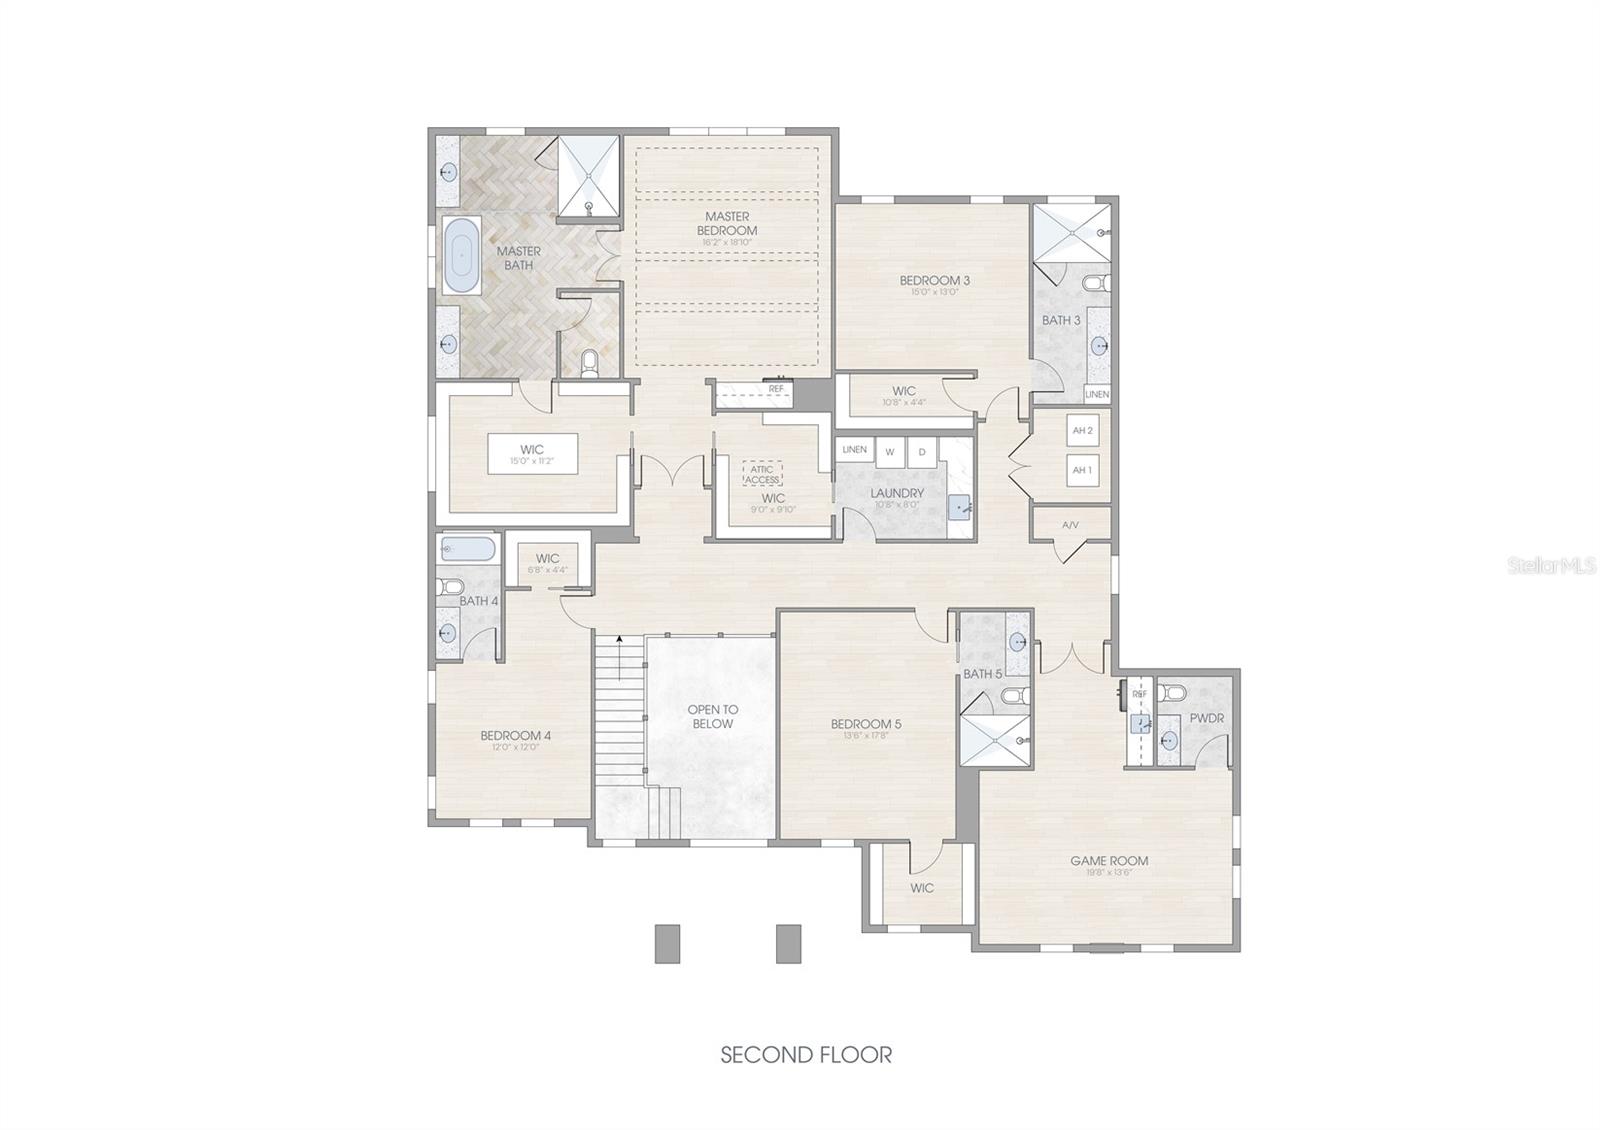
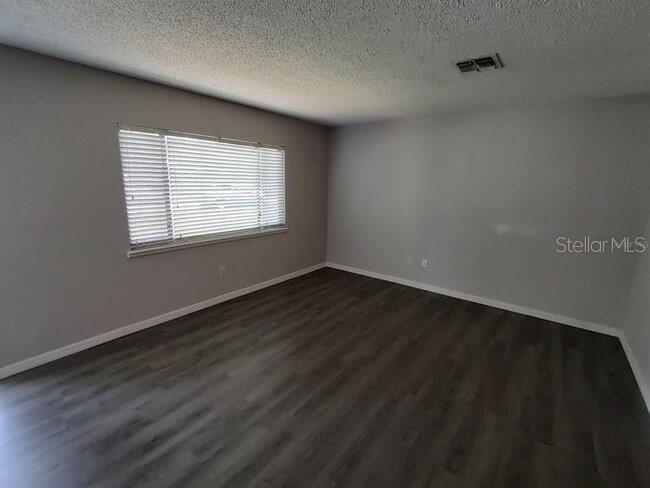
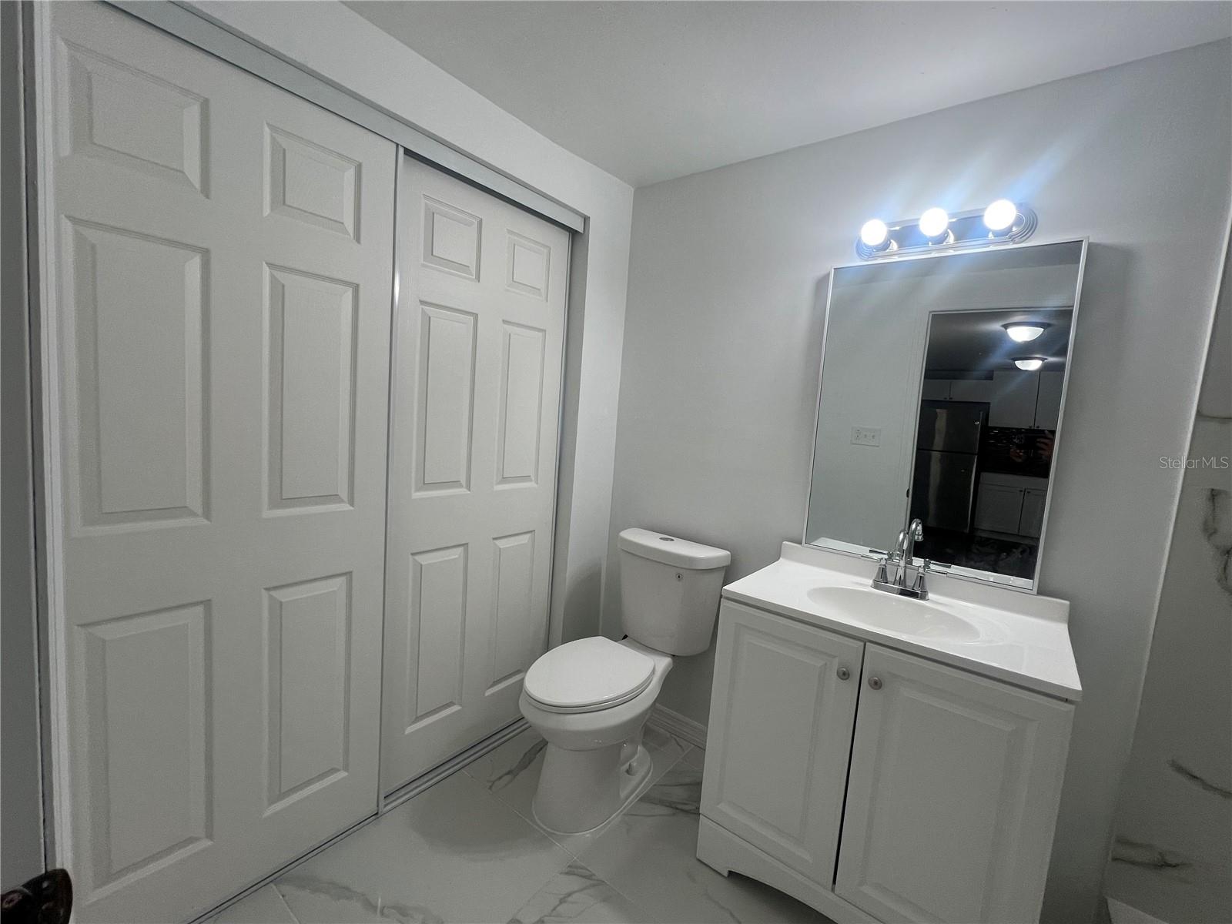
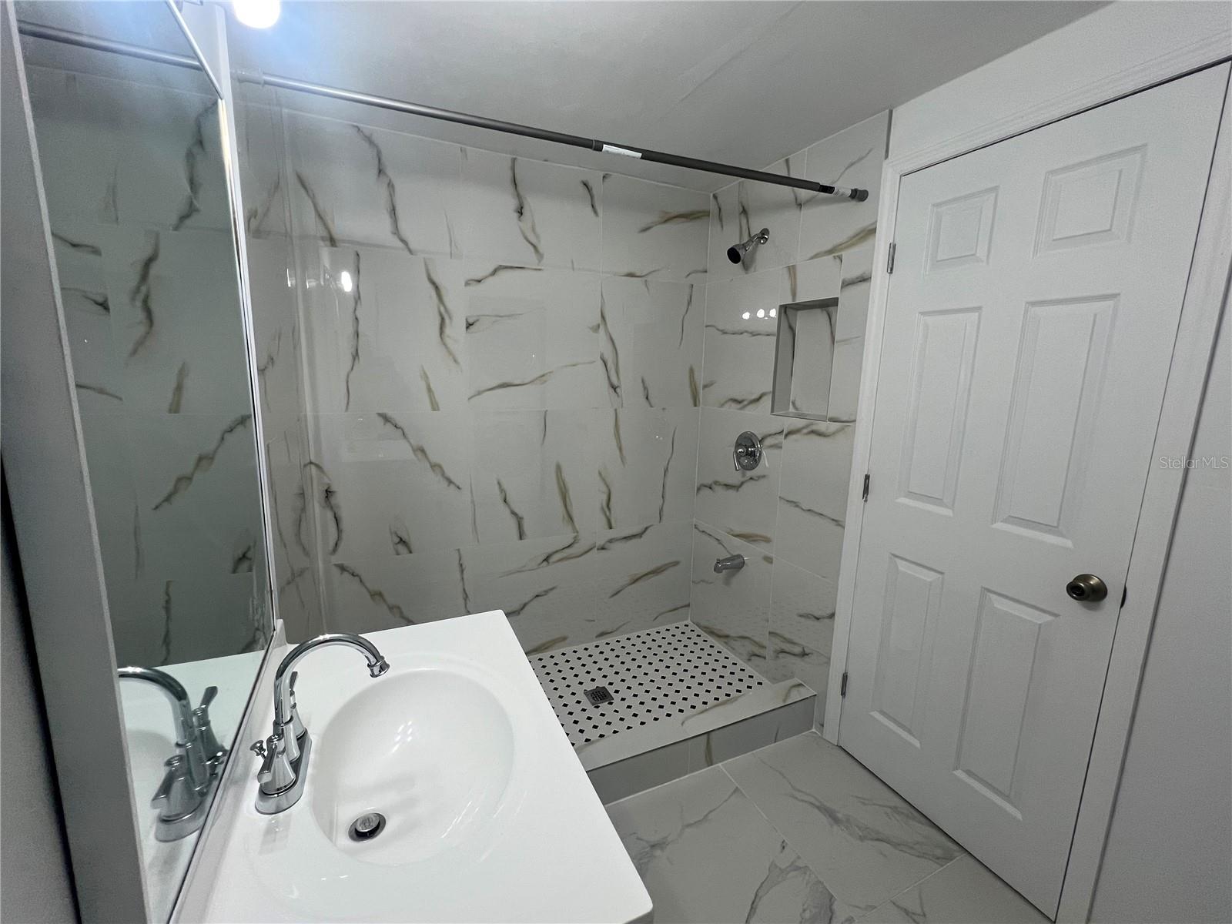
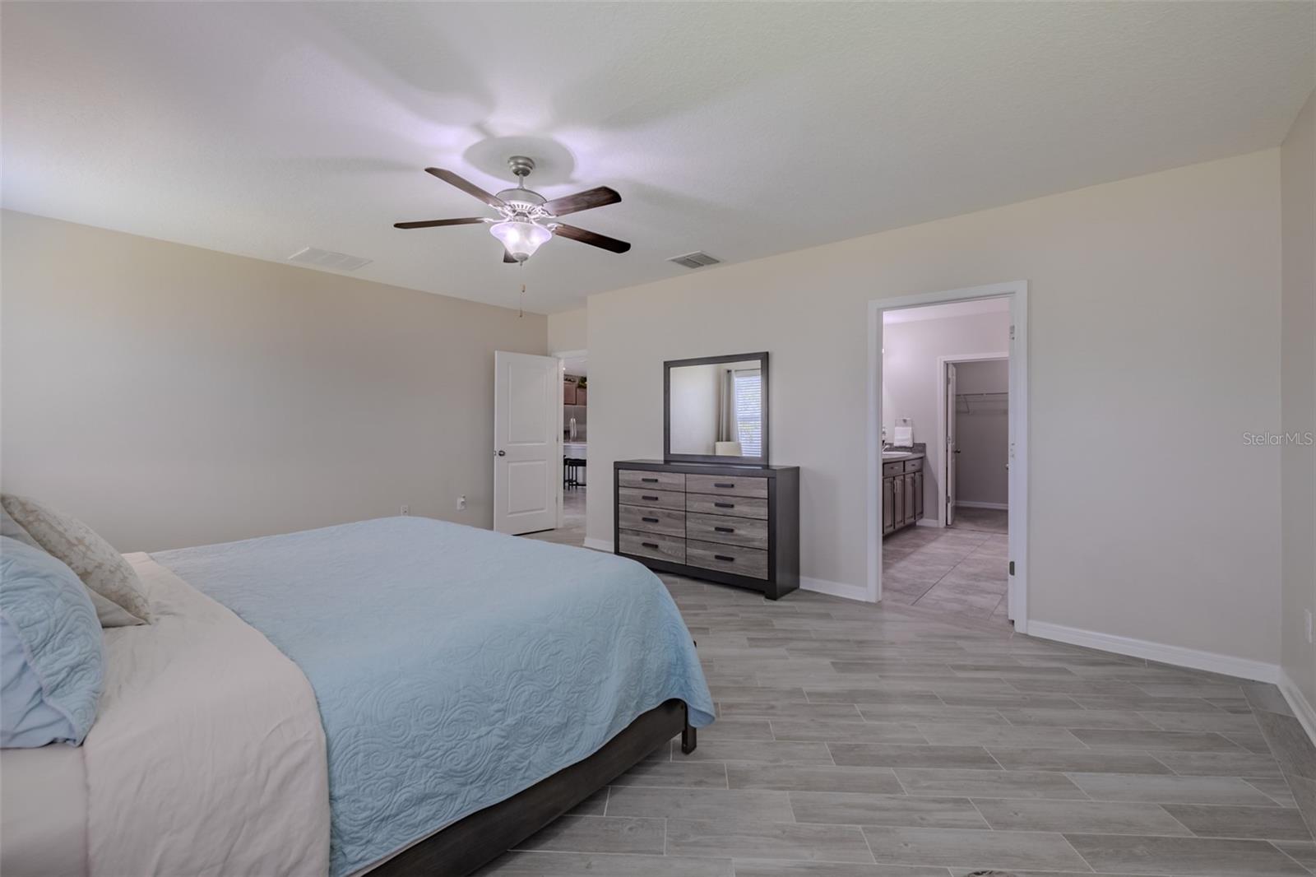
All four bedrooms are upstairs, providing separation from the main living areas. The spacious primary suite features two walk-in closets and a private bathroom with a separate shower and soaking tub. Three additional bedrooms provide space for guests, hobbies, or other uses, with a second full bathroom upstairs and a half bathroom serving the main level.
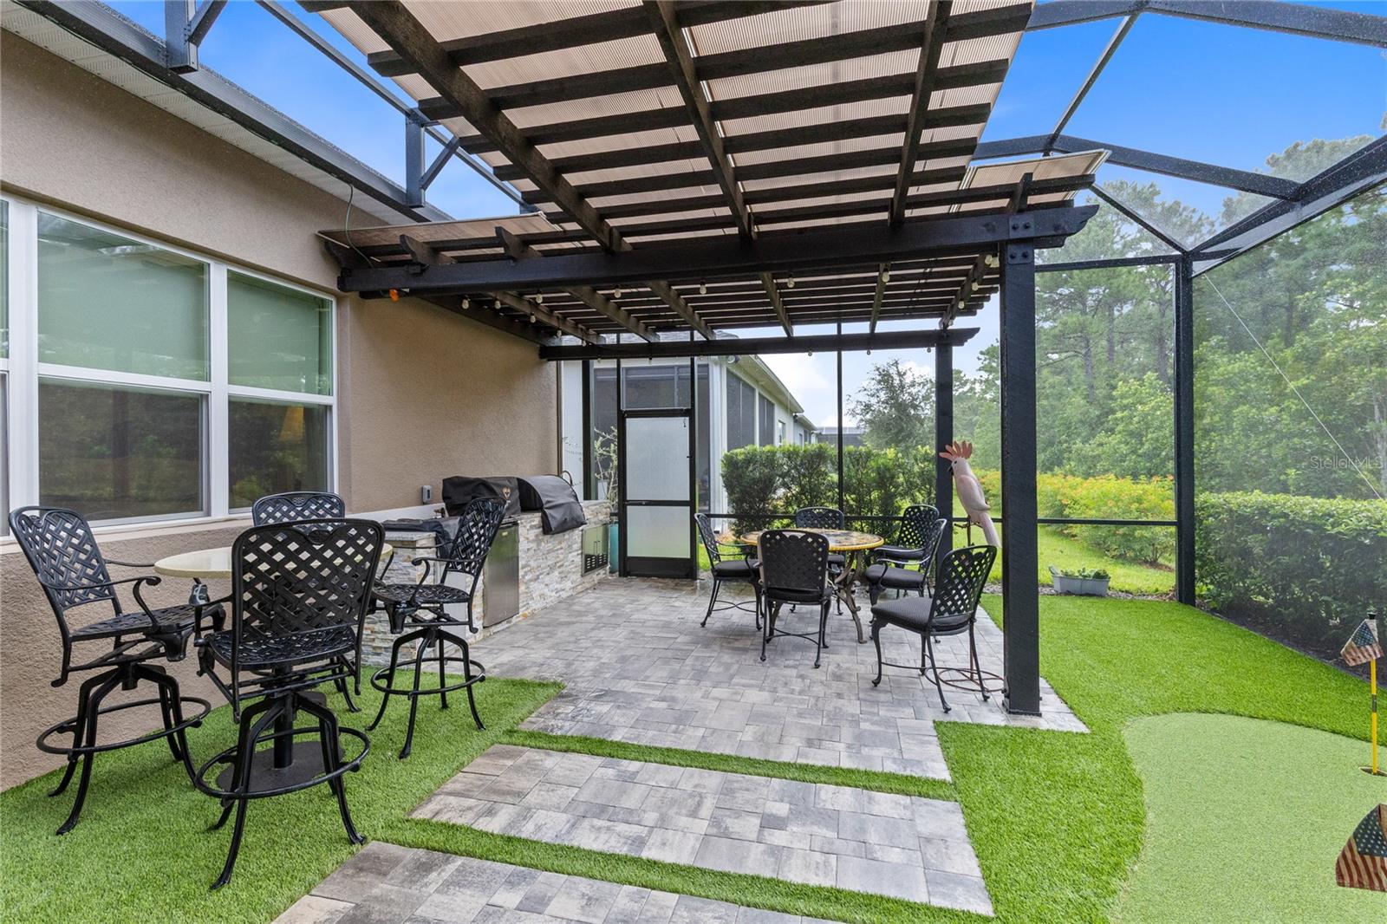
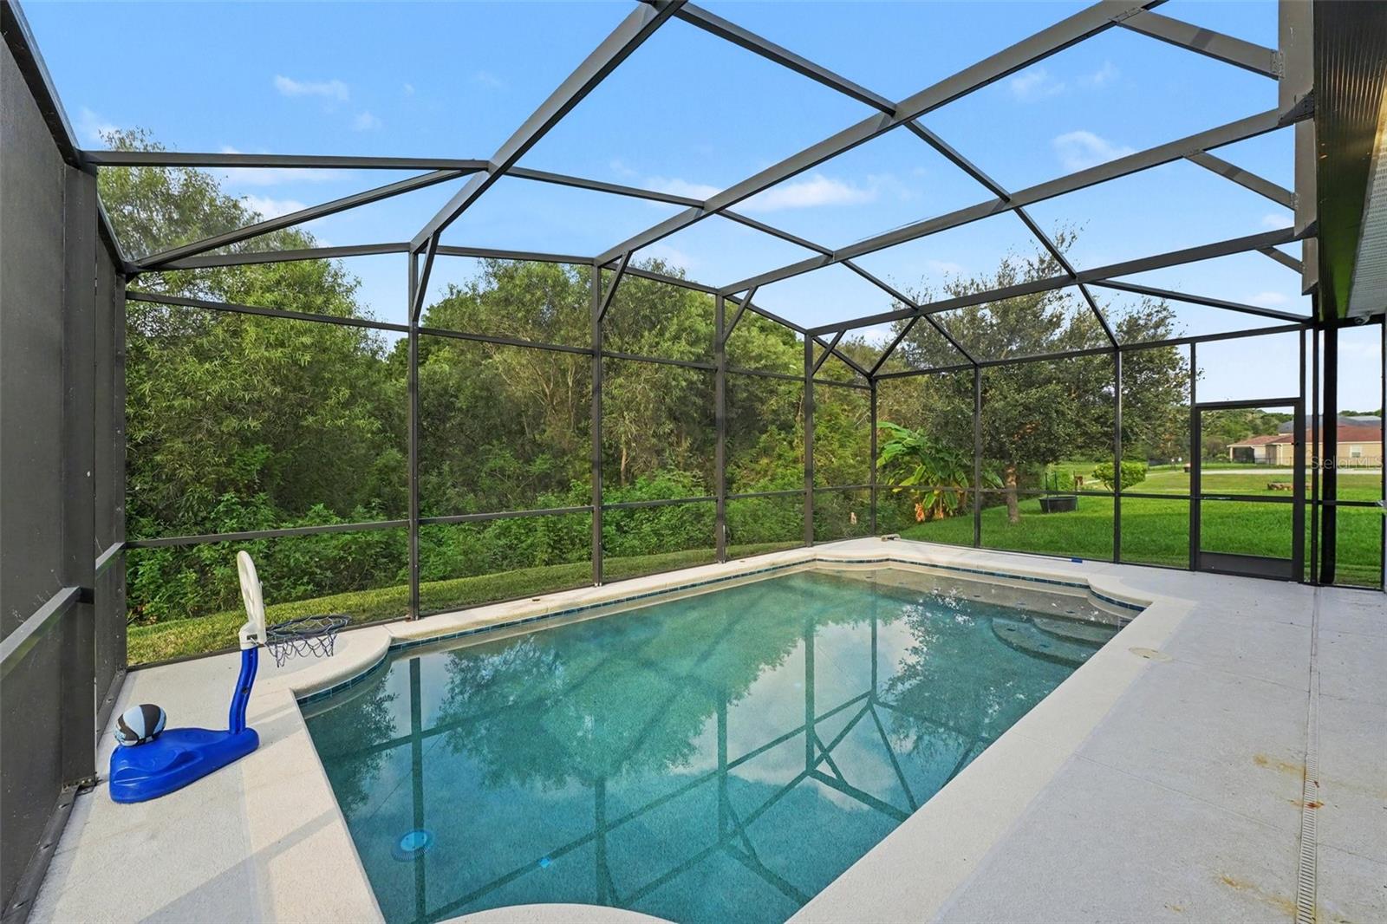
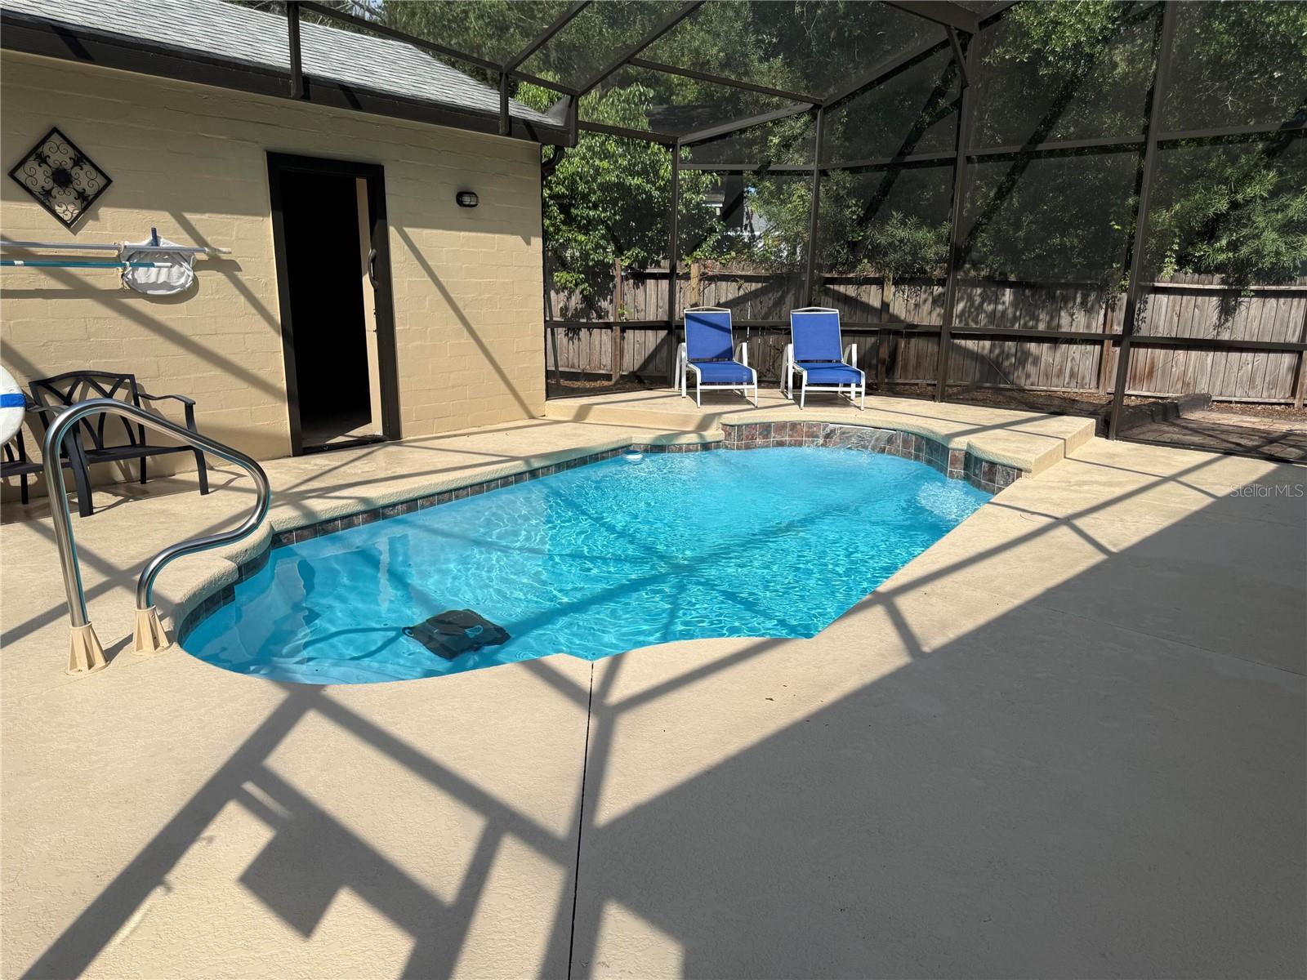
The fenced backyard extends the living space outdoors with room for seating, recreation, and entertaining. Gather around the fire pit, arrange an outdoor dining area, or enjoy a quiet evening at home. The combination of indoor gathering areas and outdoor space provides multiple places to relax throughout the day.
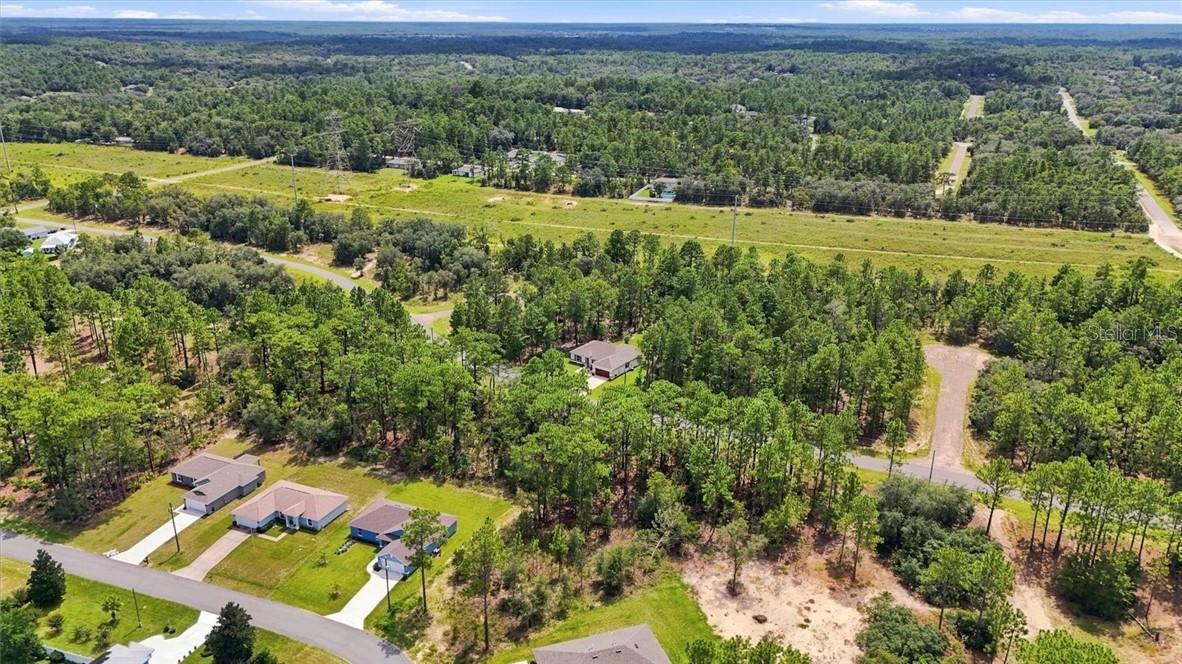
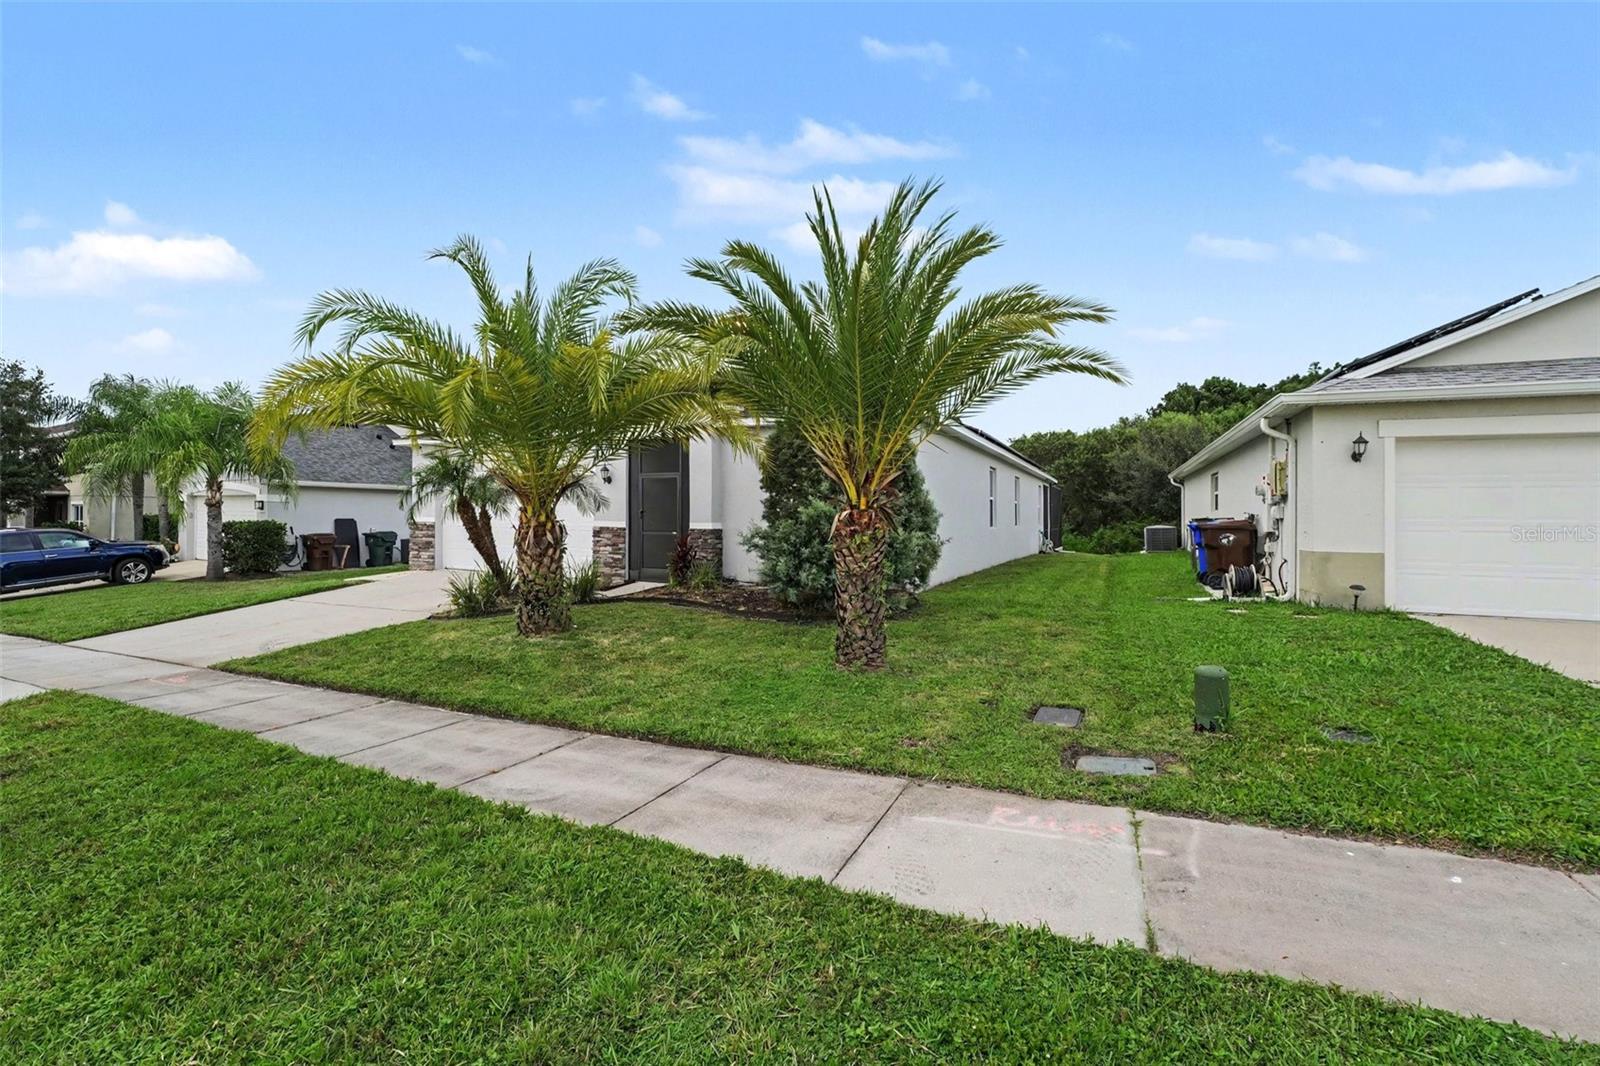
Monterey Oaks is an established residential community in Seminole County with a homeowners association, neighborhood sidewalks, and street lighting. The location provides access to shopping, dining, and everyday services in Sanford and nearby Lake Mary, with I-4 and SR 417 connecting the area to destinations throughout Central Florida.
Nearby schools include Idyllwilde Elementary, Bentley Elementary, Wilson Elementary, Sanford Middle School, and Seminole High School. School attendance zones, elementary assignment procedures, and enrollment eligibility should be verified directly with Seminole County Public Schools.
Explore the shops, restaurants, galleries, and entertainment in Historic Downtown Sanford, or spend time along Lake Monroe at the Sanford RiverWalk. This waterfront multi-use trail provides opportunities for walking, jogging, and cycling. Fort Mellon Park adds playgrounds, a splash pad, picnic pavilions, and outdoor recreation to the area's amenities. Nearby Lake Mary expands the selection of dining, shopping, and leisure destinations.
With renovated interiors, flexible dining and living areas, four upstairs bedrooms, and a fenced backyard with a fire pit, this move-in-ready home combines practical space with access to Sanford's community amenities.
PHOTOGRAPHY DISCLOSURE: Only the bedroom photographs have been virtually staged. All digitally added furniture and décor are for illustrative purposes only and are not included in the sale.
Show all description
Basics
- Bathrooms Half: 1
- Date added: Added 8 hours ago
- Category: Single Family Residence
- Type: Residential
- Bedrooms: 4
- Bathrooms: 3
- Half baths: 1
- Area, sq ft: 2170 sq ft
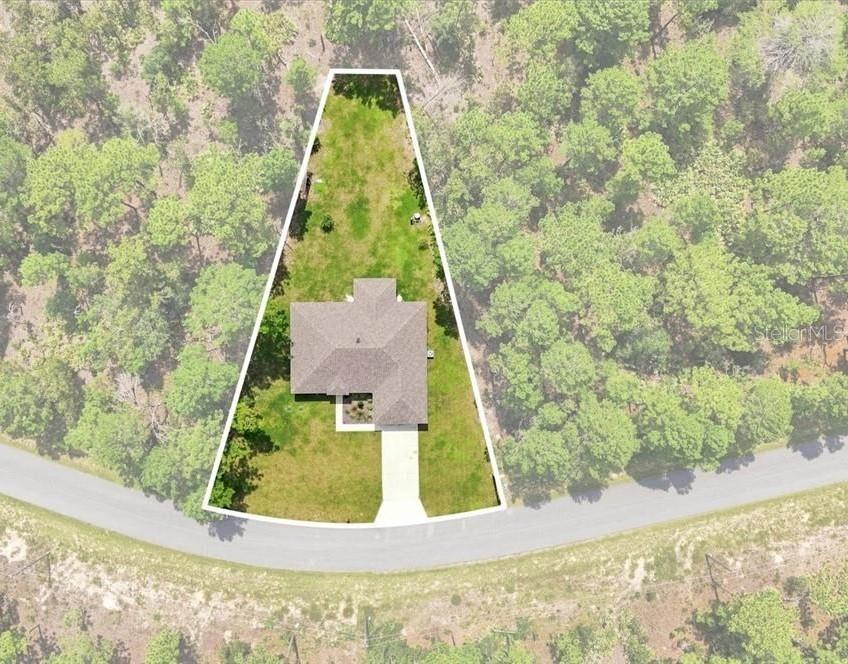
- Lot size, sq ft: 5227 sq ft
- Year built: 2000
- SubdivisionName: MONTEREY OAKS PH 2 REP
- GarageSpaces: 0
Location
- CountyOrParish: Seminole
- City / Department: SANFORD
Location Details
- Elementary School: Idyllwilde Elementary
- Middle Or Junior School: Sanford Middle
- High School: Seminole High
Property Features
- Interior Features: Ceiling Fans(s), Crown Molding, Eat-in Kitchen, High Ceilings, Kitchen/Family Room Combo, PrimaryBedroom Upstairs, Stone Counters, Thermostat, Walk-In Closet(s)
- Appliances: Convection Oven, Dishwasher, Disposal, Dryer, Electric Water Heater, Exhaust Fan, Ice Maker, Microwave, Refrigerator, Washer
- Flooring: Luxury Vinyl, Tile, Vinyl
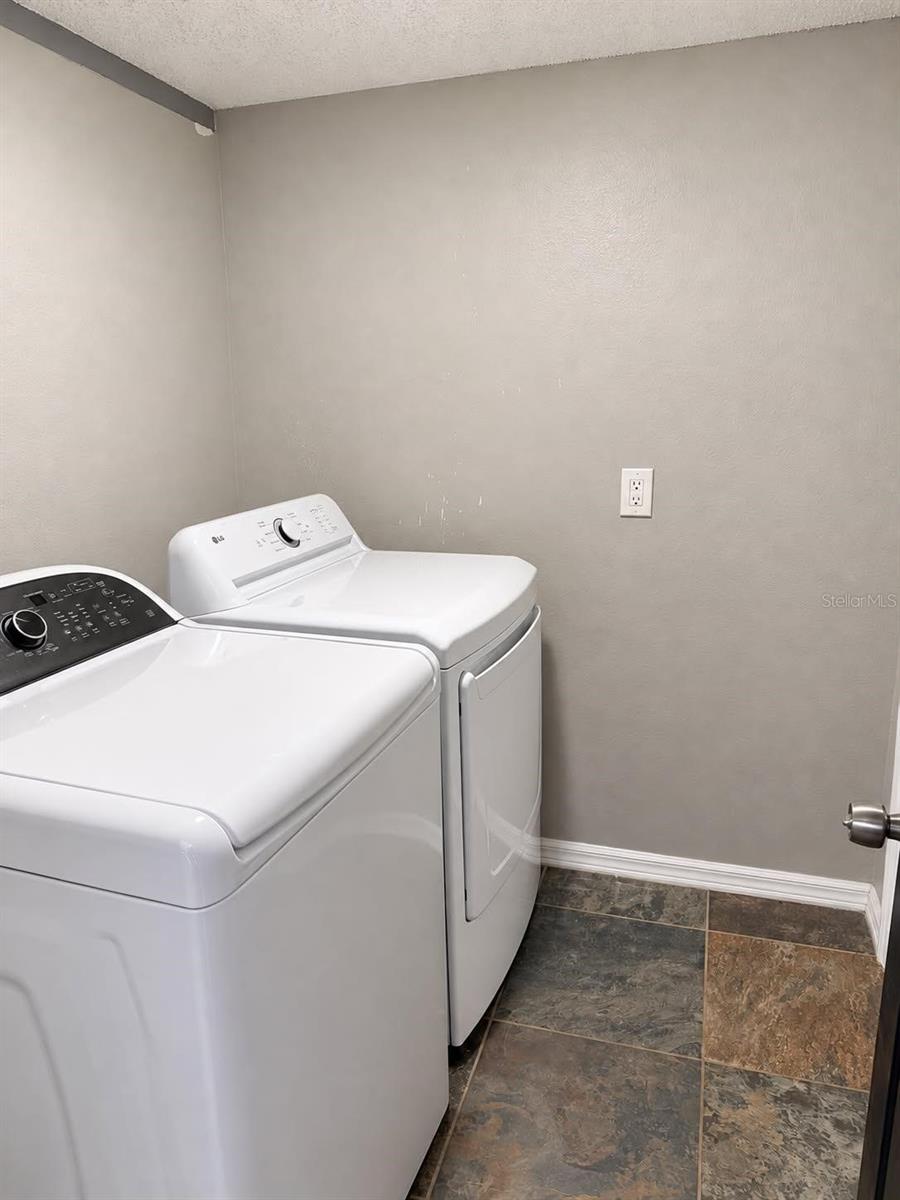
- Laundry Features: Laundry Closet, Laundry Room
- Garage Spaces: 0
- Carport Spaces: 0
- Pets Allowed: No
- Exterior Features: Dog Run, Garden, Lighting, Private Mailbox, Rain Gutters, Sidewalk, Sprinkler Metered
- Roof: Shingle
- Water Source: Public
- Sewer: Public Sewer
- Cooling: Central Air
- Heating: Central, Electric, Exhaust Fan, Heat Pump
- Furnished: Unfurnished
Property Details
- Subdivision Name: MONTEREY OAKS PH 2 REP
- Direction Faces: South
- New Construction YN: Yes
- Construction Materials: Block, Concrete, Stucco
Association Information
- Association YN: Yes
- Association Fee: 275
- Association Fee Frequency: Annually
- Association Fee Includes: Maintenance, Management
- Community Features: Street Lights
Fees&Taxes
- Tax Year: 2025
- Tax Annual Amount: $5,606
Amenities & Features
- Waterfront available: No
- GarageYN: No
- AttachedGarageYN: No
- FireplaceYN: No
- PoolPrivateYN: No
- Cooling: Central Air
- CommunityFeatures: Street Lights
- ExteriorFeatures: Dog Run, Garden, Lighting, Private Mailbox, Rain Gutters, Sidewalk, Sprinkler Metered
- Utilities: BB/HS Internet Available, Cable Available, Electricity Connected, Fiber Optics, Phone Available, Public, Sewer Connected, Sprinkler Meter, Sprinkler Recycled, Water Connected
- Features:
- Amenities: