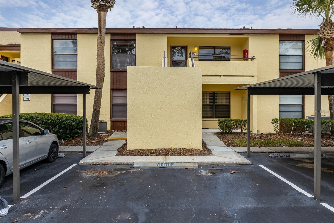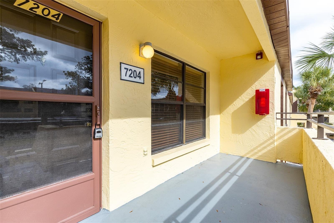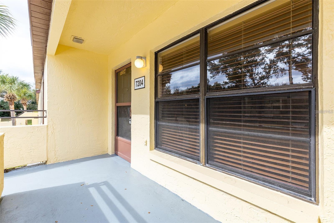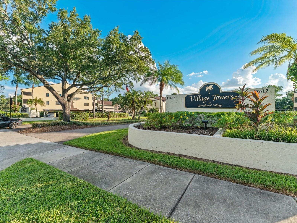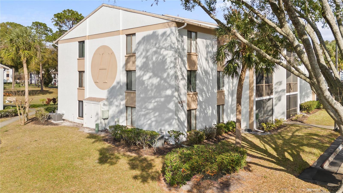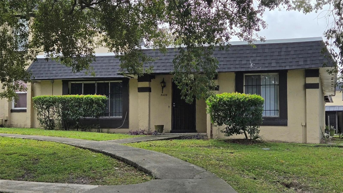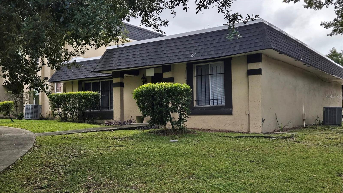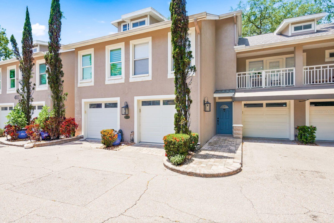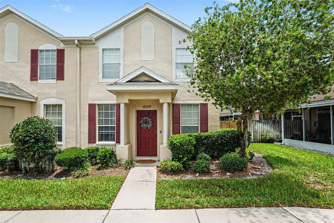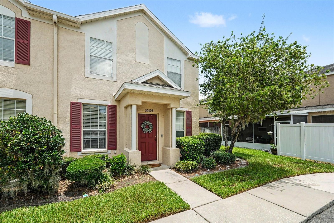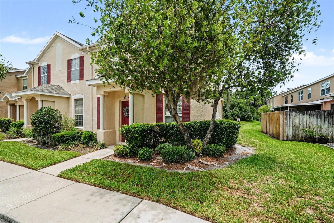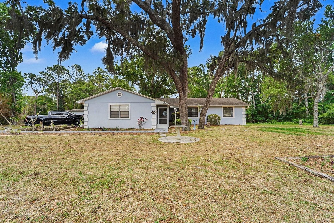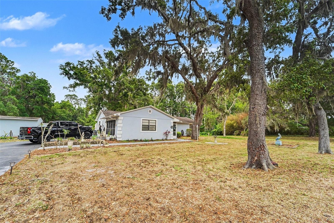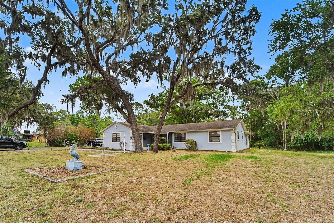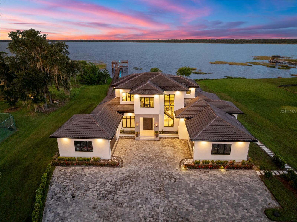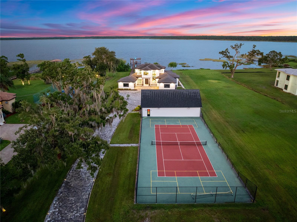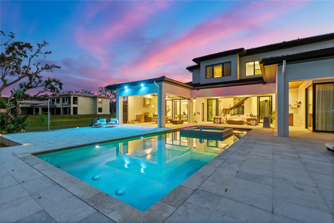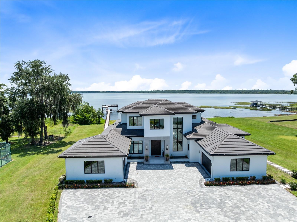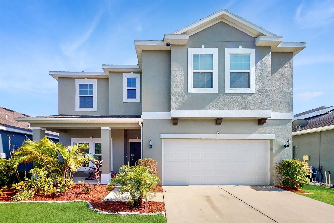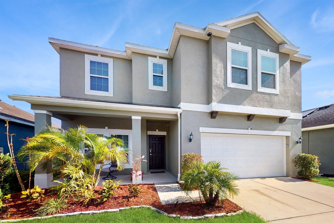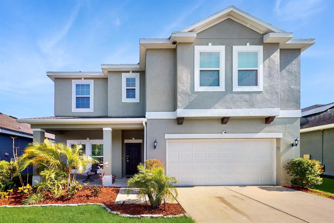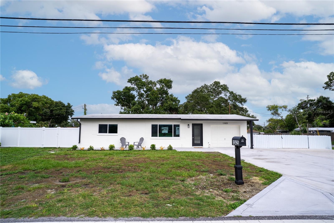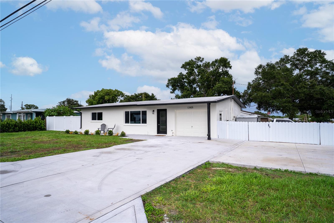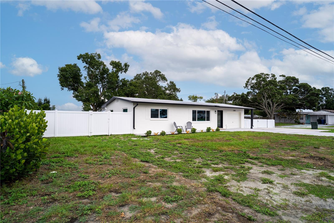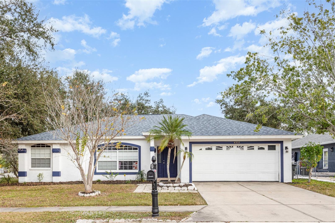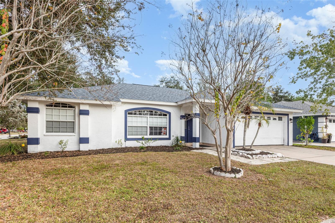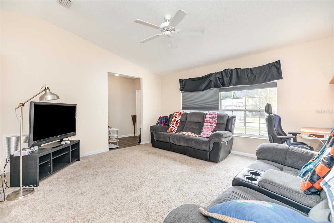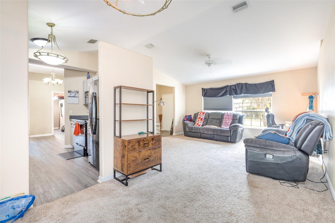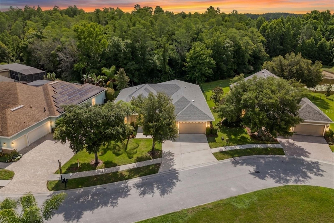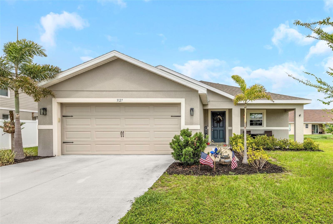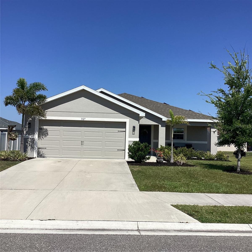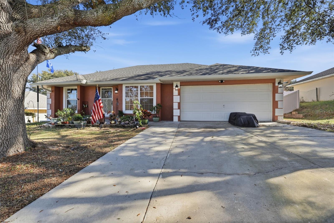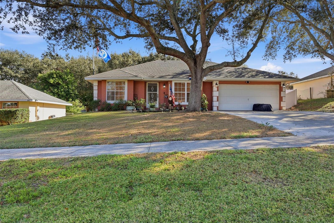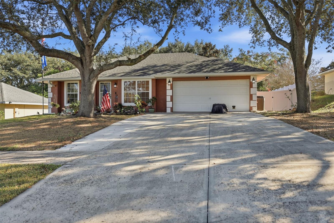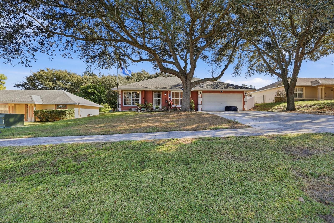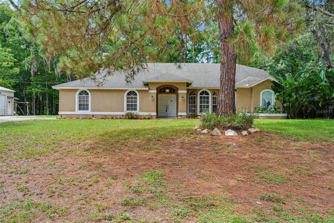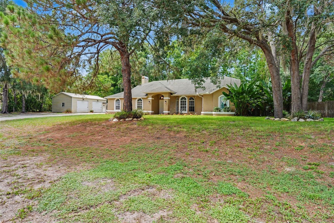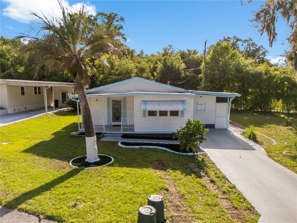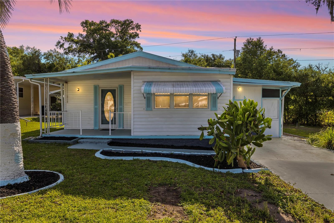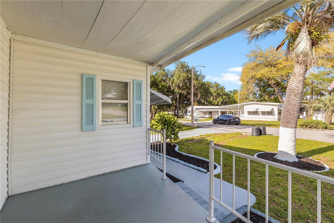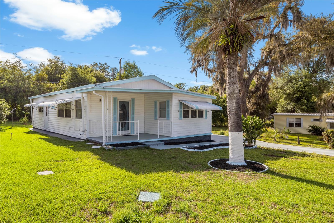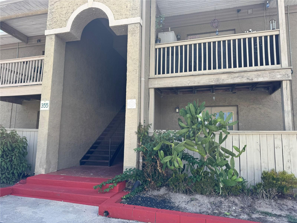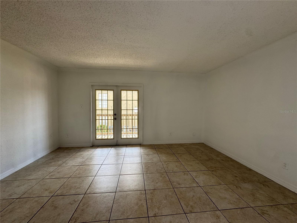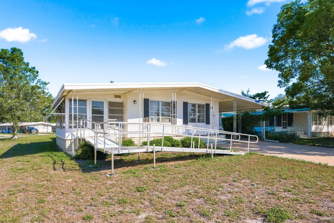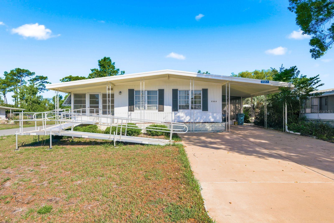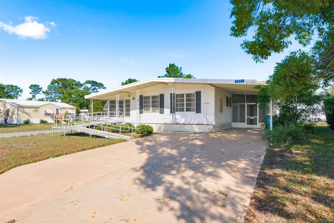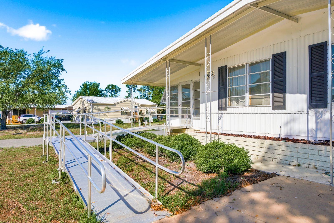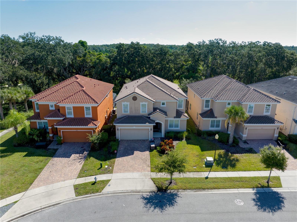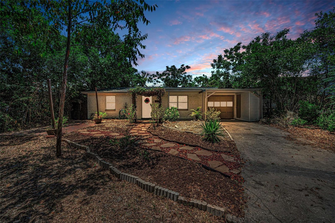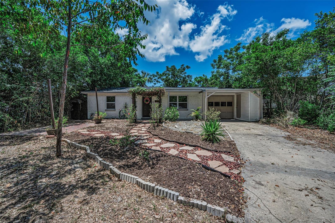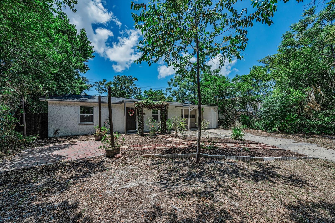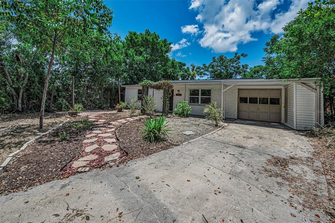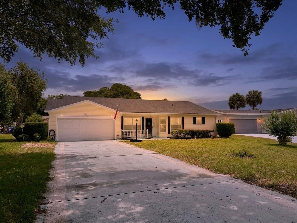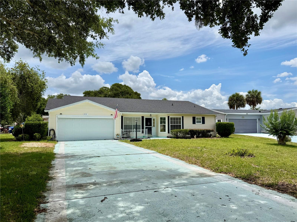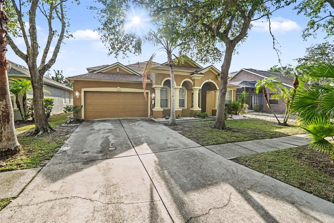
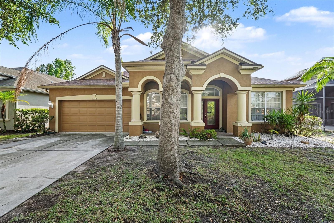
12515 BURGESS HILL DRIVE RIVERVIEW FL 33579
Courtesy of
- Listing Office: MARK SPAIN REAL ESTATE
- Status: Active
- MLS ID: MFRTB8513922
Description
-
Description:
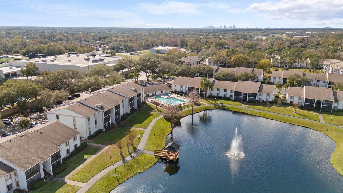
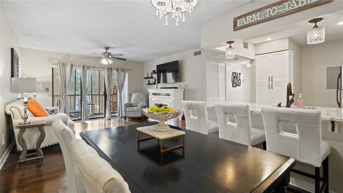
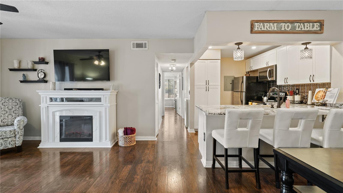
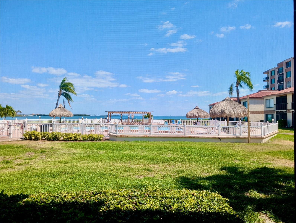
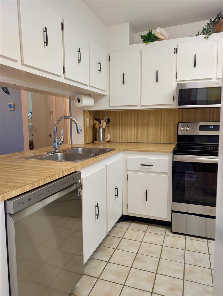
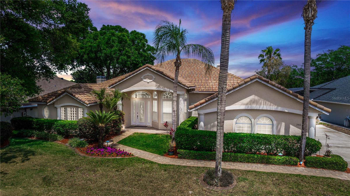
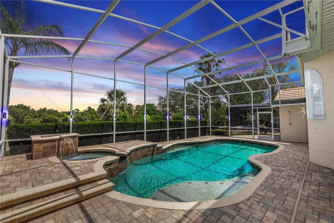
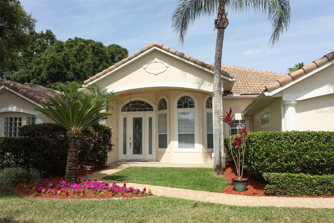
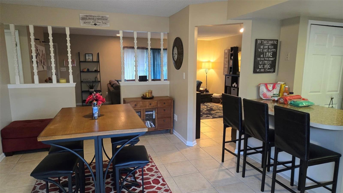
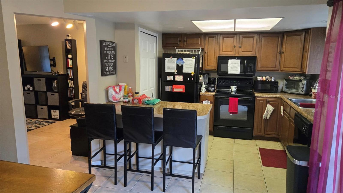
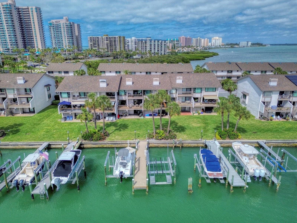
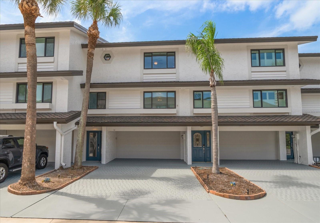
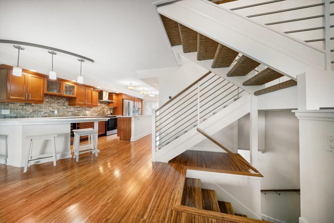
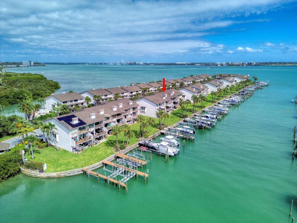
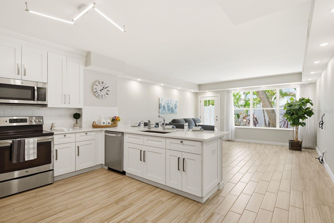
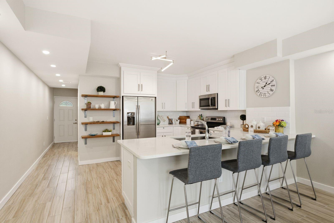
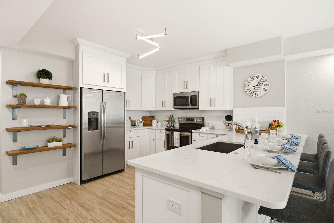
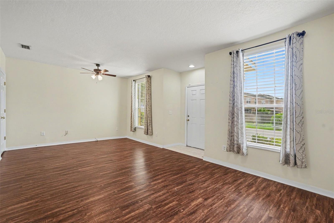
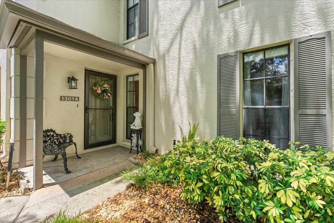
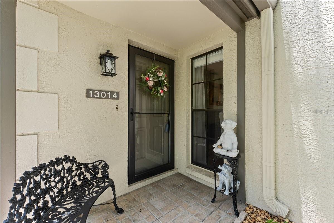
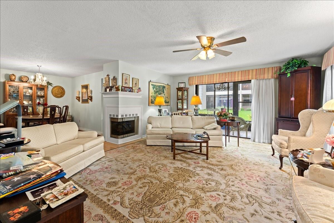
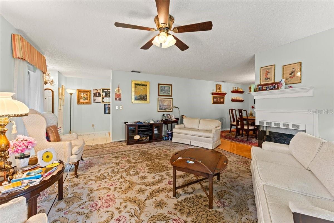
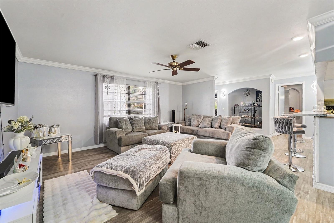
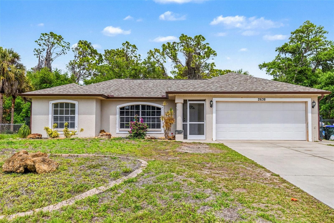
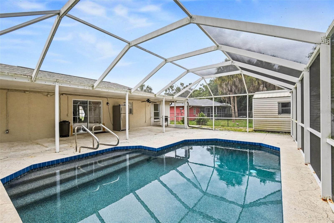
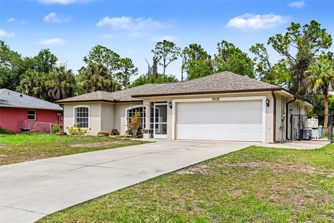
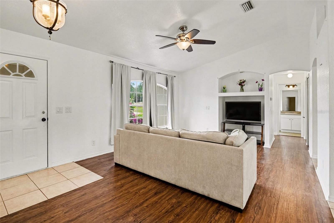
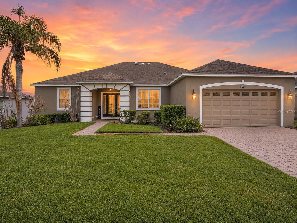
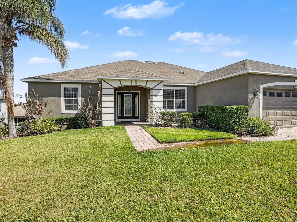
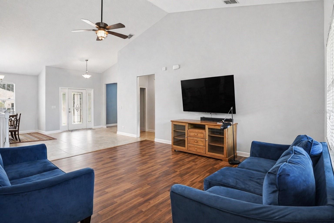
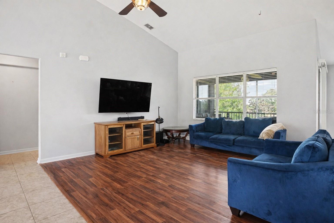
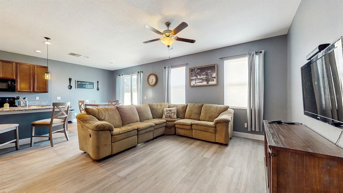
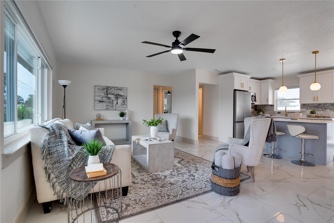
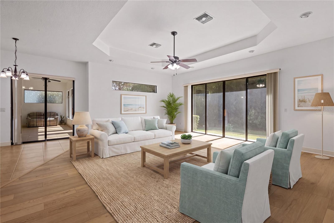
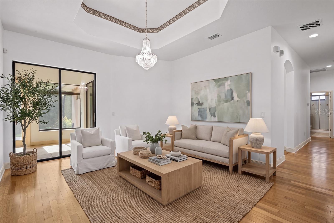
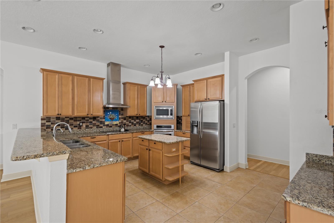
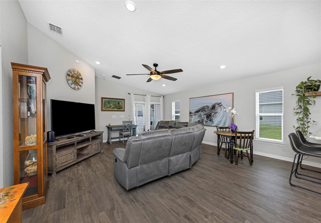
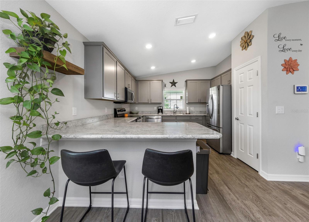
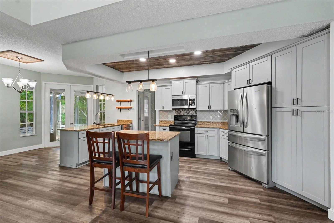
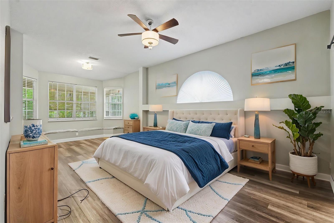
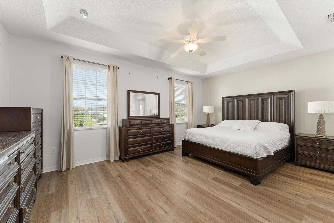
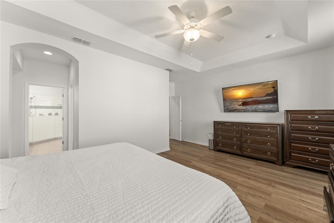
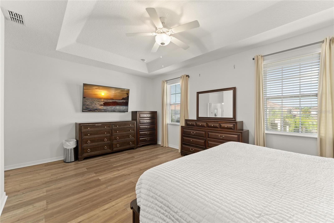
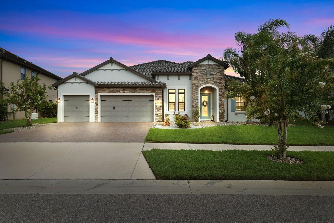
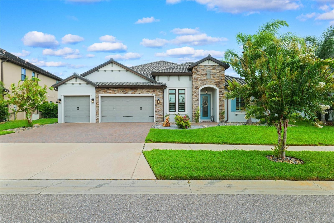
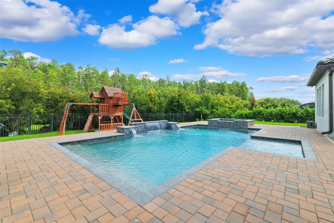
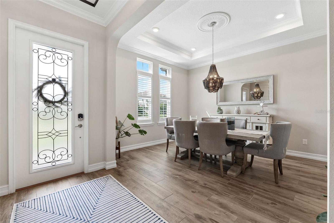
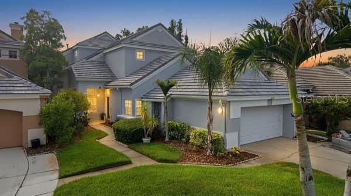
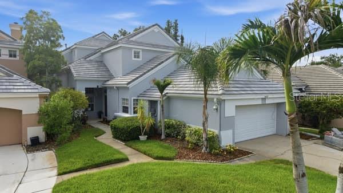
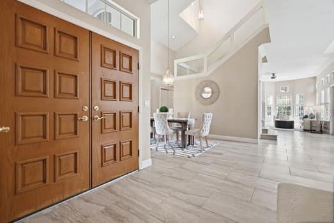
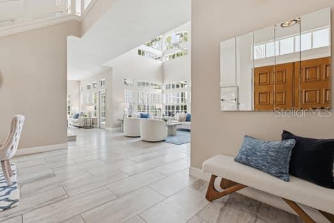
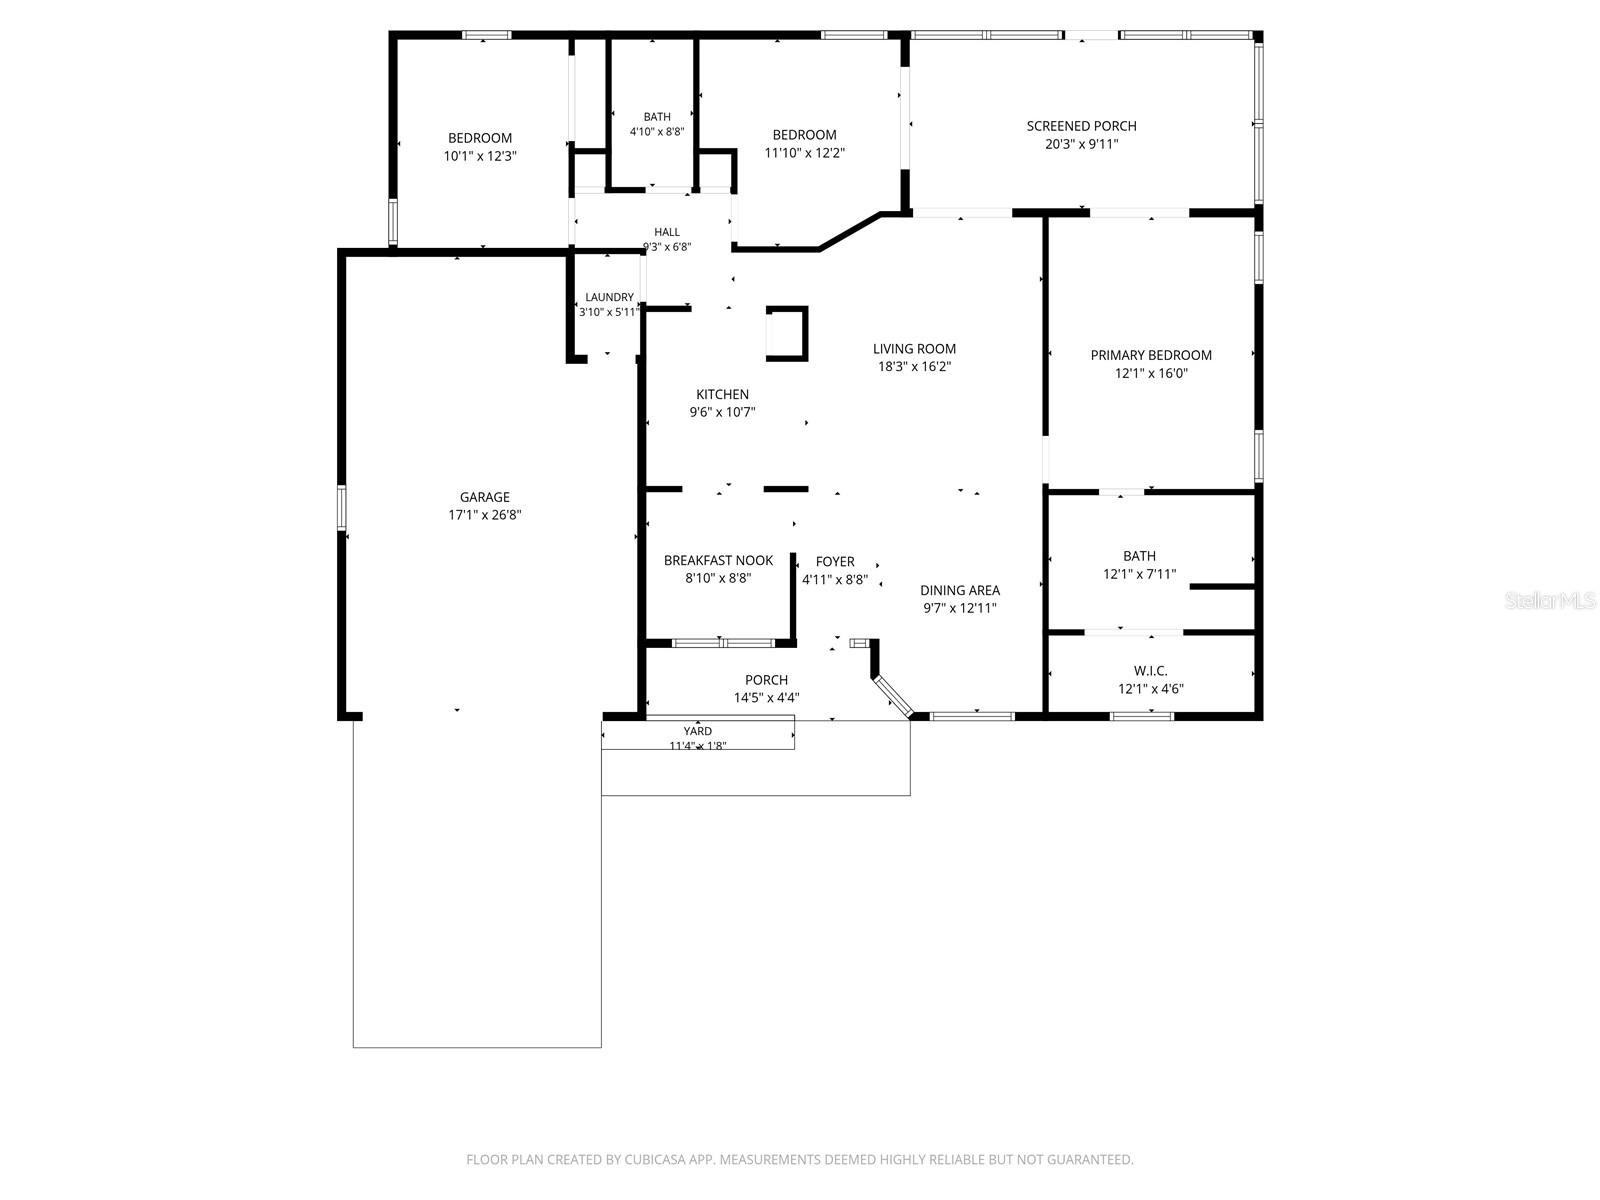
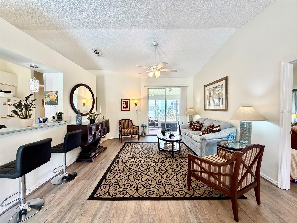
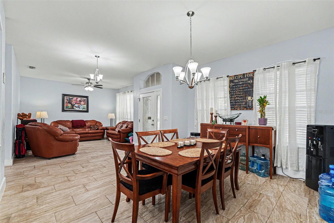
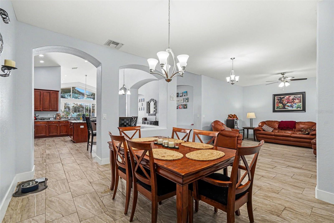
Honey stop the car, this is the one! Step into an exceptional value and modern Florida living with this beautifully updated 4-bedroom, 3-bath home with a spacious upstairs loft in the highly desirable Panther Trace community of Riverview. Spacious 3,070-square-foot turn-key residence is an outstanding opportunity for families, young professionals, retirees, and military. The heart of the home is a chef-inspired kitchen featuring granite countertops, stainless steel appliances, a gas range, and a large center island that flows seamlessly into the generous family room. The main-level primary suite is a true retreat with direct access to the screened lanai, soaking tub, dual vanities, and custom walk-in shower. Three additional bedrooms and a versatile loft provide flexible space for home offices, media rooms, or guests. Embrace quintessential Florida indoor-outdoor living on the private screened lanai—perfect for year-round entertaining or quiet mornings with coffee. Enjoy resort-style community amenities including lagoon pools, clubhouse, tennis and basketball courts, playgrounds, and walking trails. Located just minutes from I-75, top-rated schools, shopping, dining, and the stunning beaches and boating of Tampa Bay, this home delivers the best of convenience and lifestyle. Schedule your showing today!
Show all description
Basics
- Bathrooms Half: 0
- Date added: Added 1 hour ago
- Category: Single Family Residence
- Type: Residential
- Bedrooms: 4
- Bathrooms: 3
- Half baths: 0
- Area, sq ft: 3070 sq ft
- Lot size, sq ft: 8982 sq ft
- Year built: 2004
- SubdivisionName: PANTHER TRACE PH 1B/1C
- GarageSpaces: 2
Location
- CountyOrParish: Hillsborough
- City / Department: RIVERVIEW
Location Details
- Elementary School: Collins-HB
- Middle Or Junior School: Rodgers-HB
- High School: Riverview-HB
Property Features
- Interior Features: Ceiling Fans(s), Eat-in Kitchen, High Ceilings, Kitchen/Family Room Combo, Open Floorplan, Primary Bedroom Main Floor, Split Bedroom, Stone Counters, Thermostat, Vaulted Ceiling(s), Walk-In Closet(s), Window Treatments
- Appliances: Cooktop, Dishwasher, Disposal, Microwave, Range, Refrigerator
- Flooring: Carpet, Ceramic Tile
- Laundry Features: Laundry Room
- Patio And Porch Features: Screened
- Garage YN: Yes
- Attached Garage YN: Yes
- Garage Spaces: 2
- Pets Allowed: Yes
- Exterior Features: Rain Gutters, Sidewalk, Sliding Doors
- Roof: Shingle
- Water Source: Public
- Sewer: Public Sewer
- Cooling: Central Air, Zoned
- Heating: Central, Natural Gas, Zoned
- Furnished: Unfurnished
Property Details
- Subdivision Name: PANTHER TRACE PH 1B/1C
- Direction Faces: East
- Construction Materials: Block, Stucco, Frame
Association Information
- Association YN: Yes
- Association Fee: 100
- Association Fee Frequency: Annually
- Community Features: Street Lights
Fees&Taxes
- Tax Year: 2025
- Tax Annual Amount: $10,462
- Tax Other Annual Assessment Amount: 1800
Amenities & Features
- Waterfront available: No
- GarageYN: Yes
- AttachedGarageYN: Yes
- FireplaceYN: No
- PoolPrivateYN: No
- Cooling: Central Air, Zoned
- CommunityFeatures: Street Lights
- ExteriorFeatures: Rain Gutters, Sidewalk, Sliding Doors
- Utilities: BB/HS Internet Available, Electricity Connected, Natural Gas Connected, Underground Utilities, Water Connected
- Features:
- Amenities: