Courtesy of
- Listing Office: CENTURY 21 RE CHAMPIONS
- Status: Active
- MLS ID: MFRTB8528337
Description
-
Description:
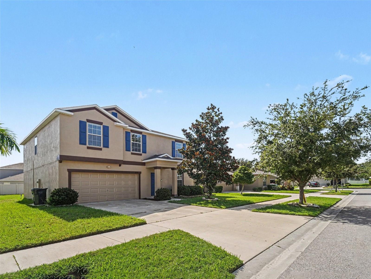
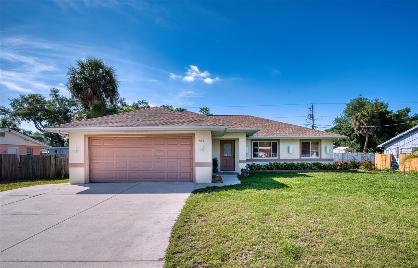
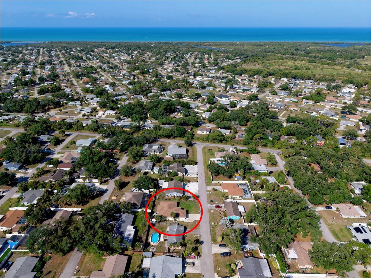
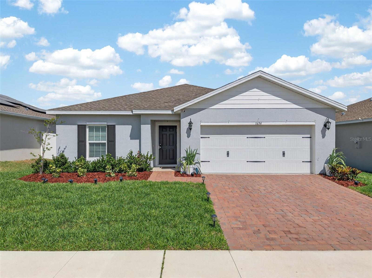
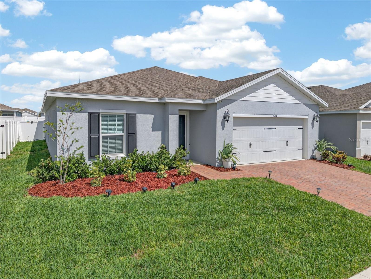
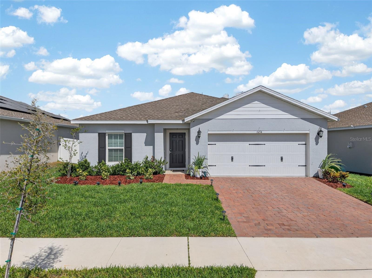
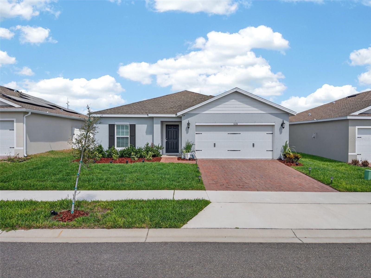
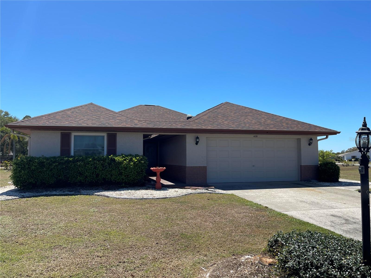
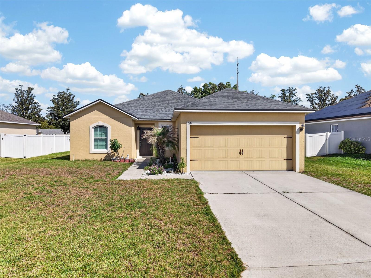
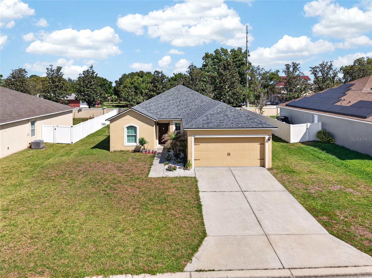
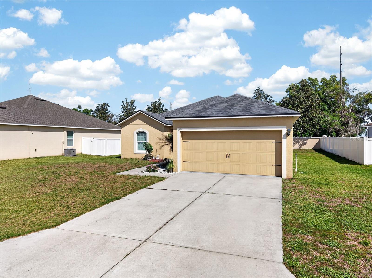
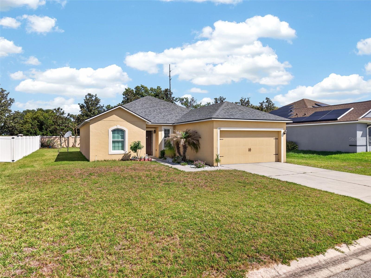
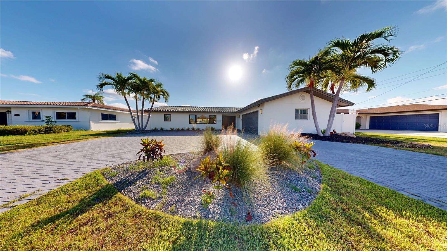
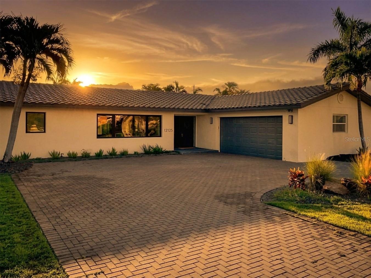
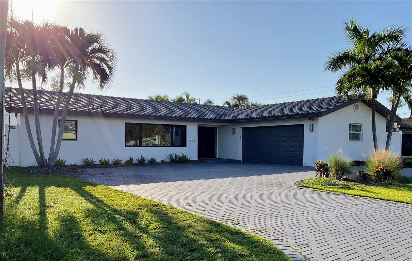
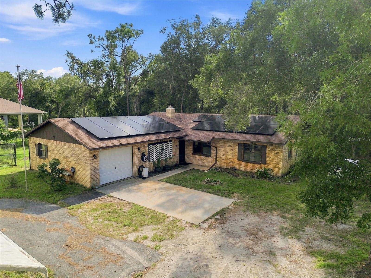
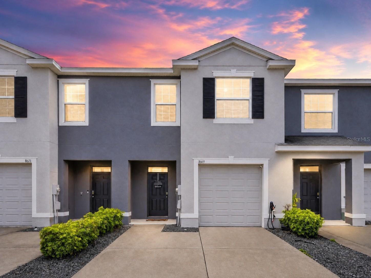
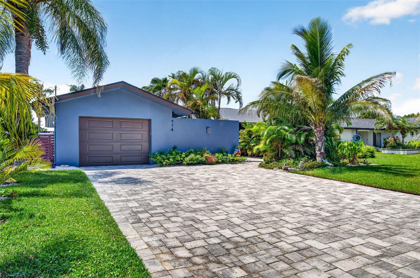
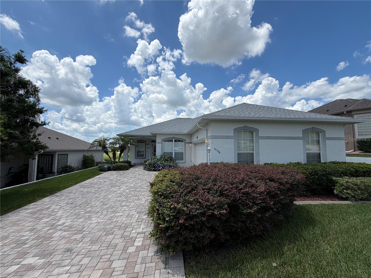
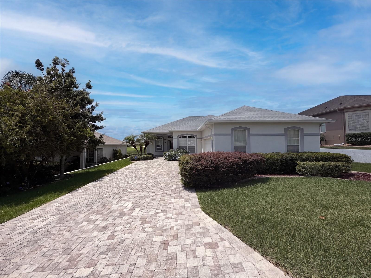
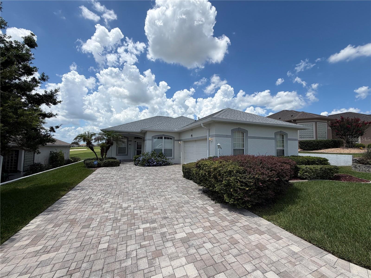
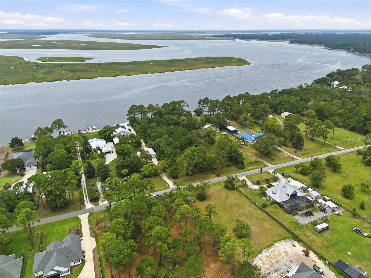
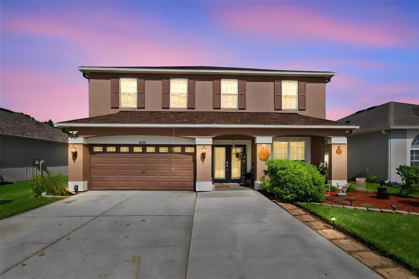
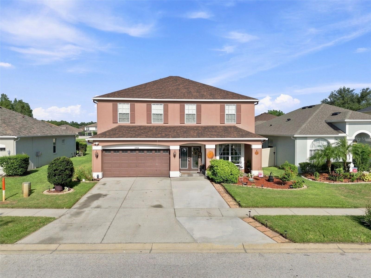
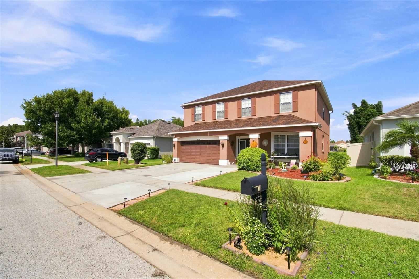
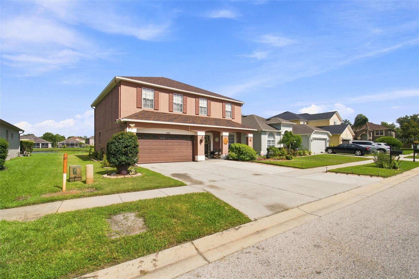
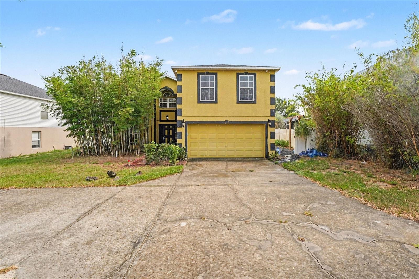
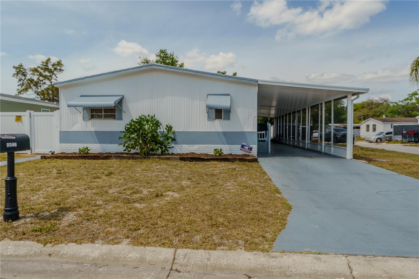
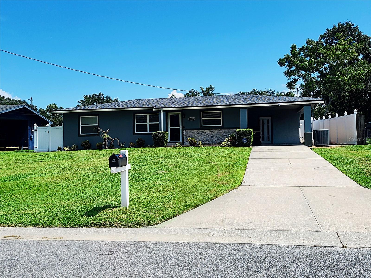
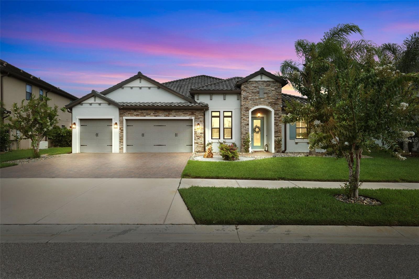
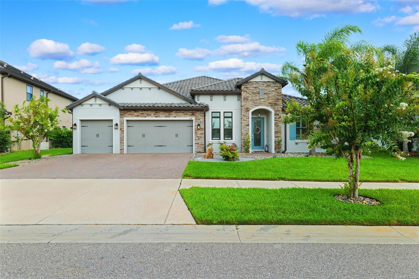
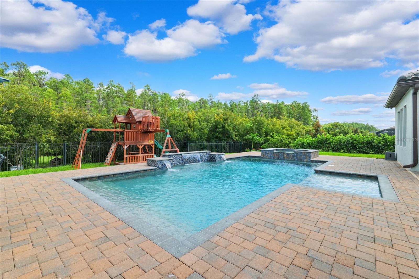
Experience luxury and quality at its finest in this stunning, 3,488 sqft customized estate home featuring a single-story open concept floorplan, 4 spacious bedrooms, 3.5 bathrooms, custom heated saltwater pool and spa, 12ft ceilings, oversized 3-car garage and much more. Located in the prestigious gated community of Tarramor, the home is perched on a premium .39-acre lot with spectacular sunsets over the lush preserve that neighbors the property. With no rear neighbors, except for an occasional visit from local deer, the backyard offers privacy you don’t normally find in town.
Show all description
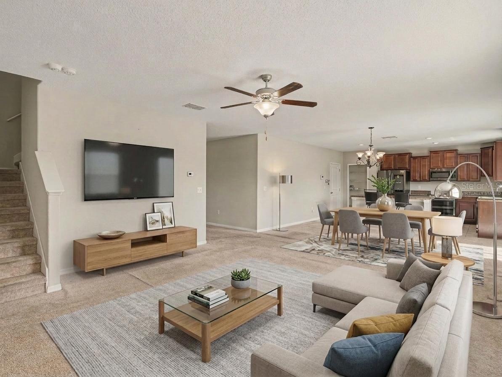
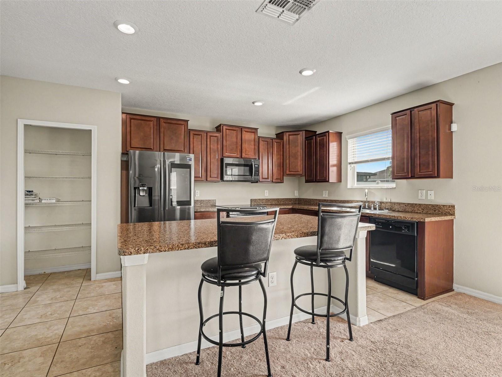
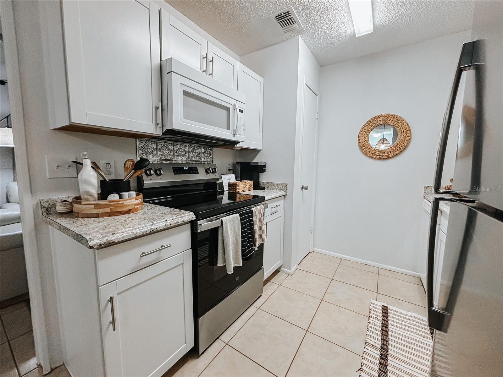
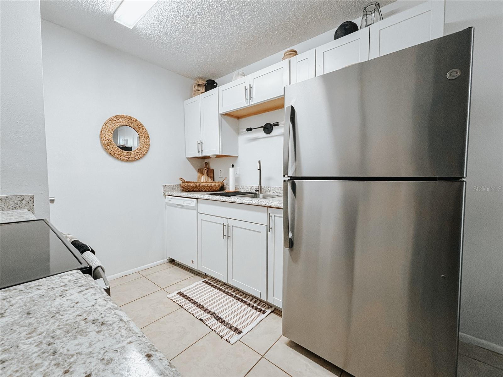
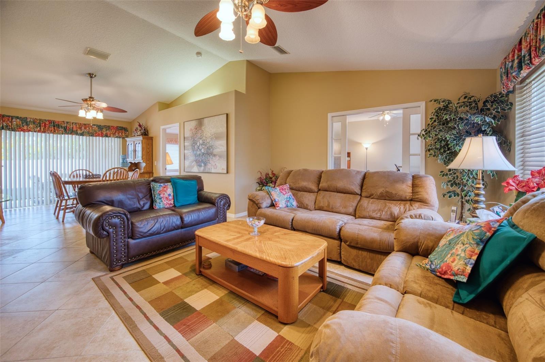
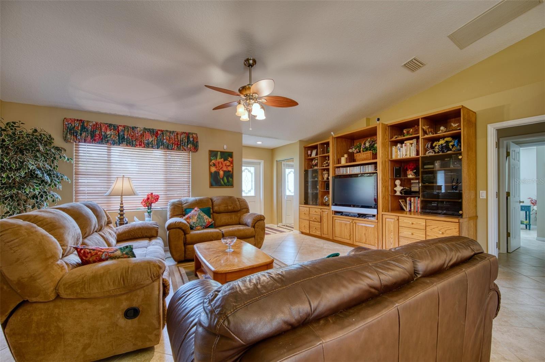
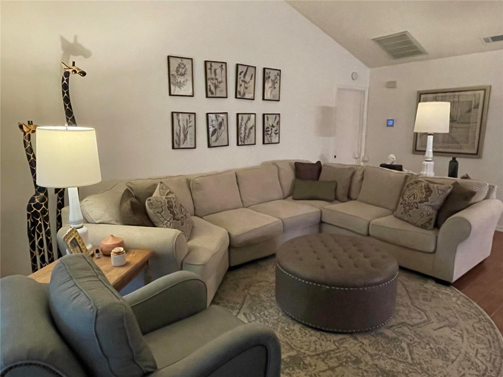
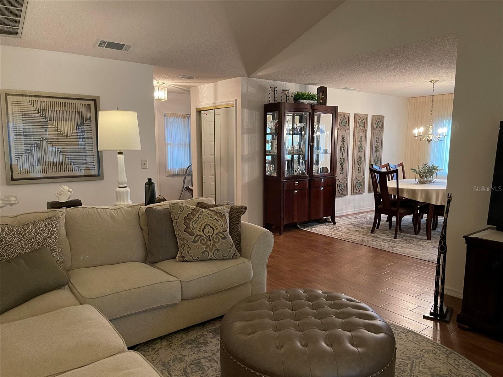
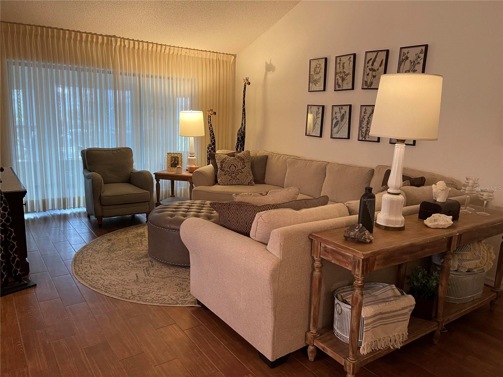
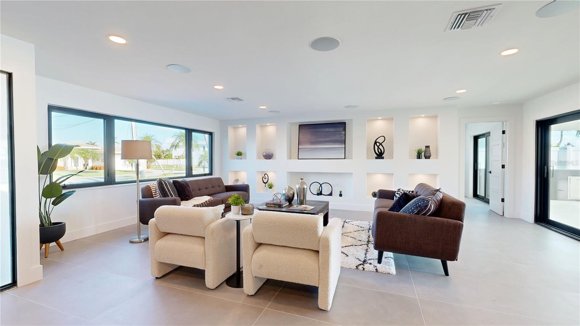
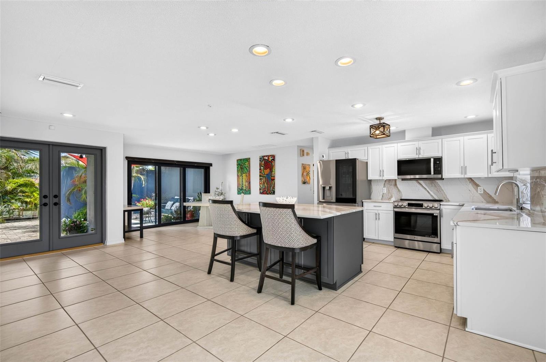
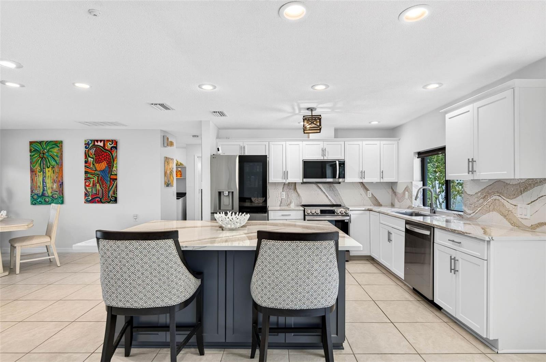
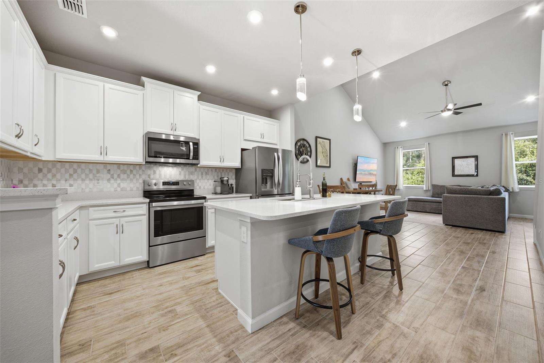
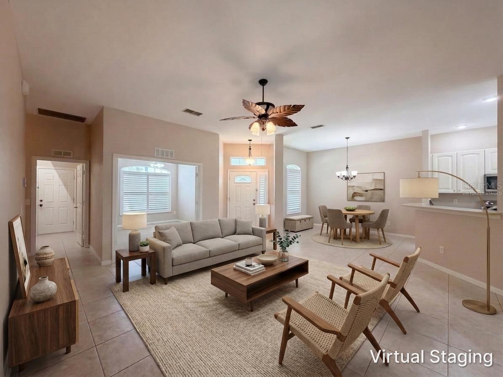
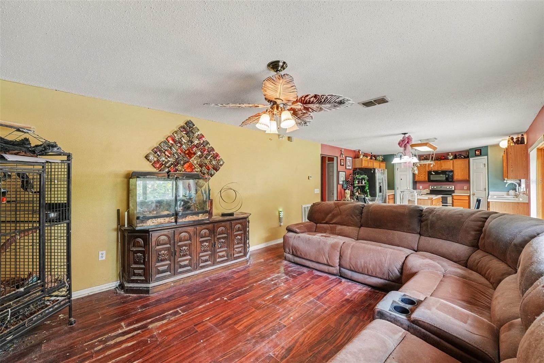
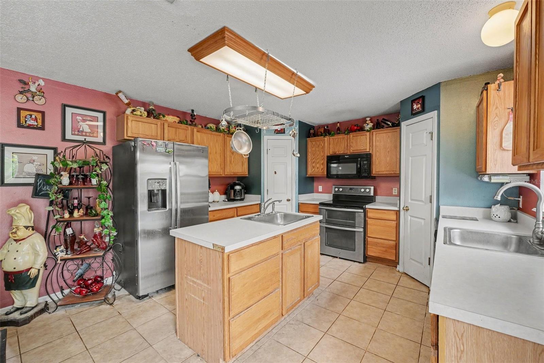
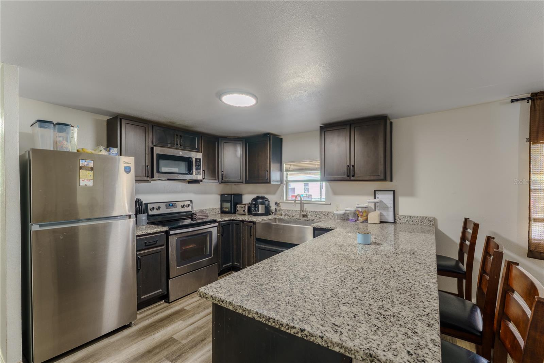
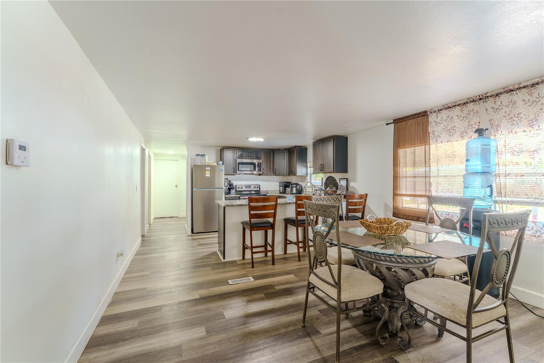
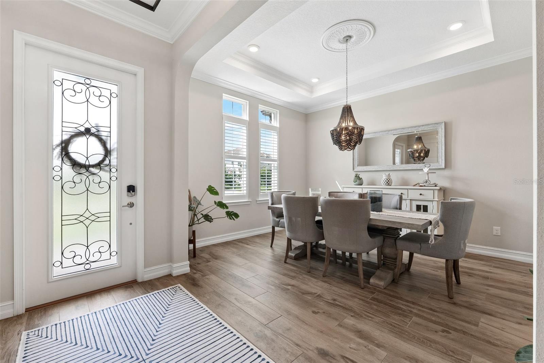
As you enter the home you are greeted by the quality of custom millwork, beautiful crown molding, designer lighting, wood-grain tile and warm neutral colors. The impressive gourmet kitchen is the focal point of the living space, perfect for everyday living and entertaining for holidays and special occasions. Outfitted with premium GE appliances, including a double built-in over with microwave, 36-inch gas cooktop, built-in convection oven, and a 42-inch built-in refrigerator, this is a chef’s dream layout. To top it off, the kitchen also features quartz countertops, a ceramic farm sink, custom-lit cabinetry, an oversized island, spacious pantry storage as well as a Butler’s Pantry complete with a wine refrigerator. The kitchen opens onto an oversized living room, dinette area and is adjacent to the formal dining room. Just off of the living room sits the home office with stunning custom shelving with built-in lighting.
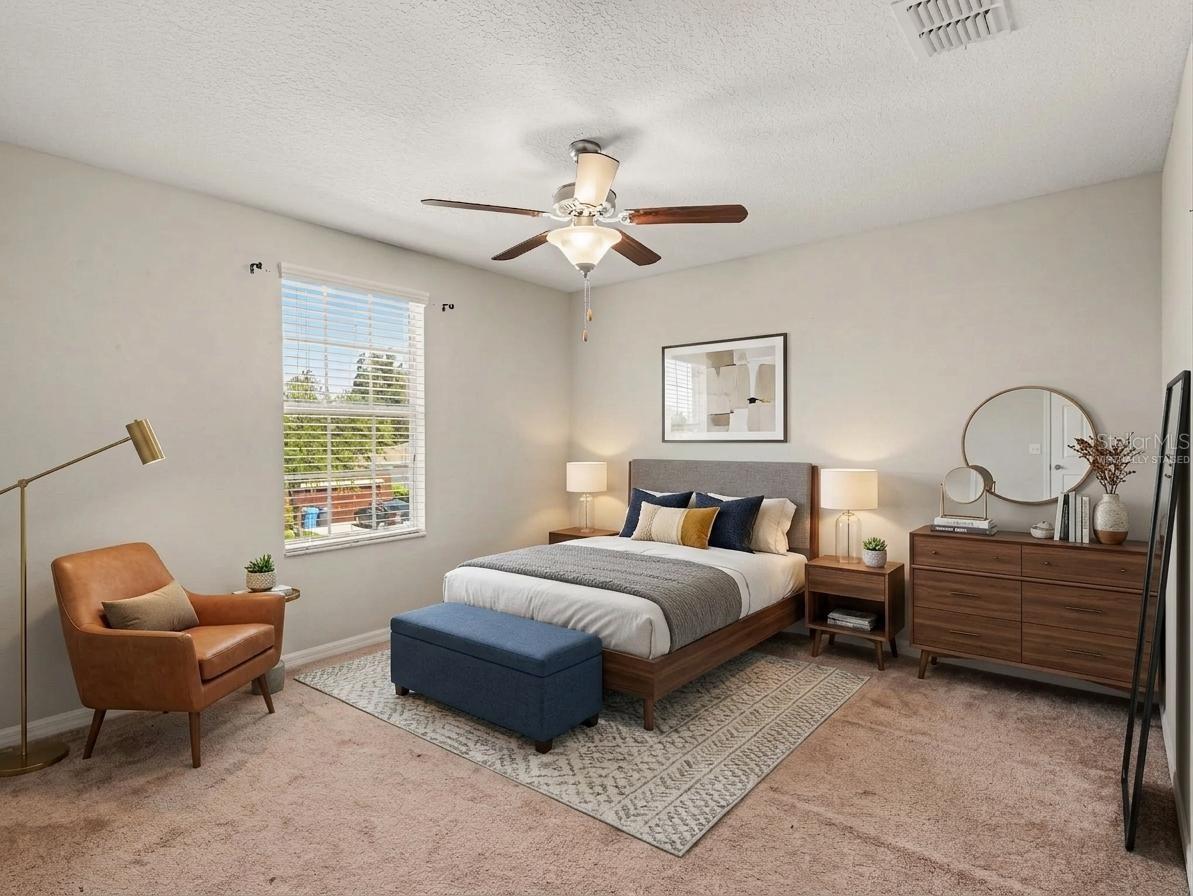
The Owner's Suite offers a private retreat with a custom feature wall, elegant bedside chandeliers, coffered ceiling with illuminated crown molding, and two custom-designed walk-in closets. The spa-inspired bathroom showcases dual shower heads, a frameless glass walk-in shower with built-in bench, and a relaxing oversized soaking tub.
The home doesn’t end there. Situated near the front of the home is a private bedroom and bathroom for visiting guests as well as two additional guest bedrooms on the opposite side of the home from the Owner’s Suite with a shared full bathroom. Take a few more steps and you will find a bonus room, perfect for a child’s playroom, man-cave, home theater, in-home gym or music room, the options are endless.
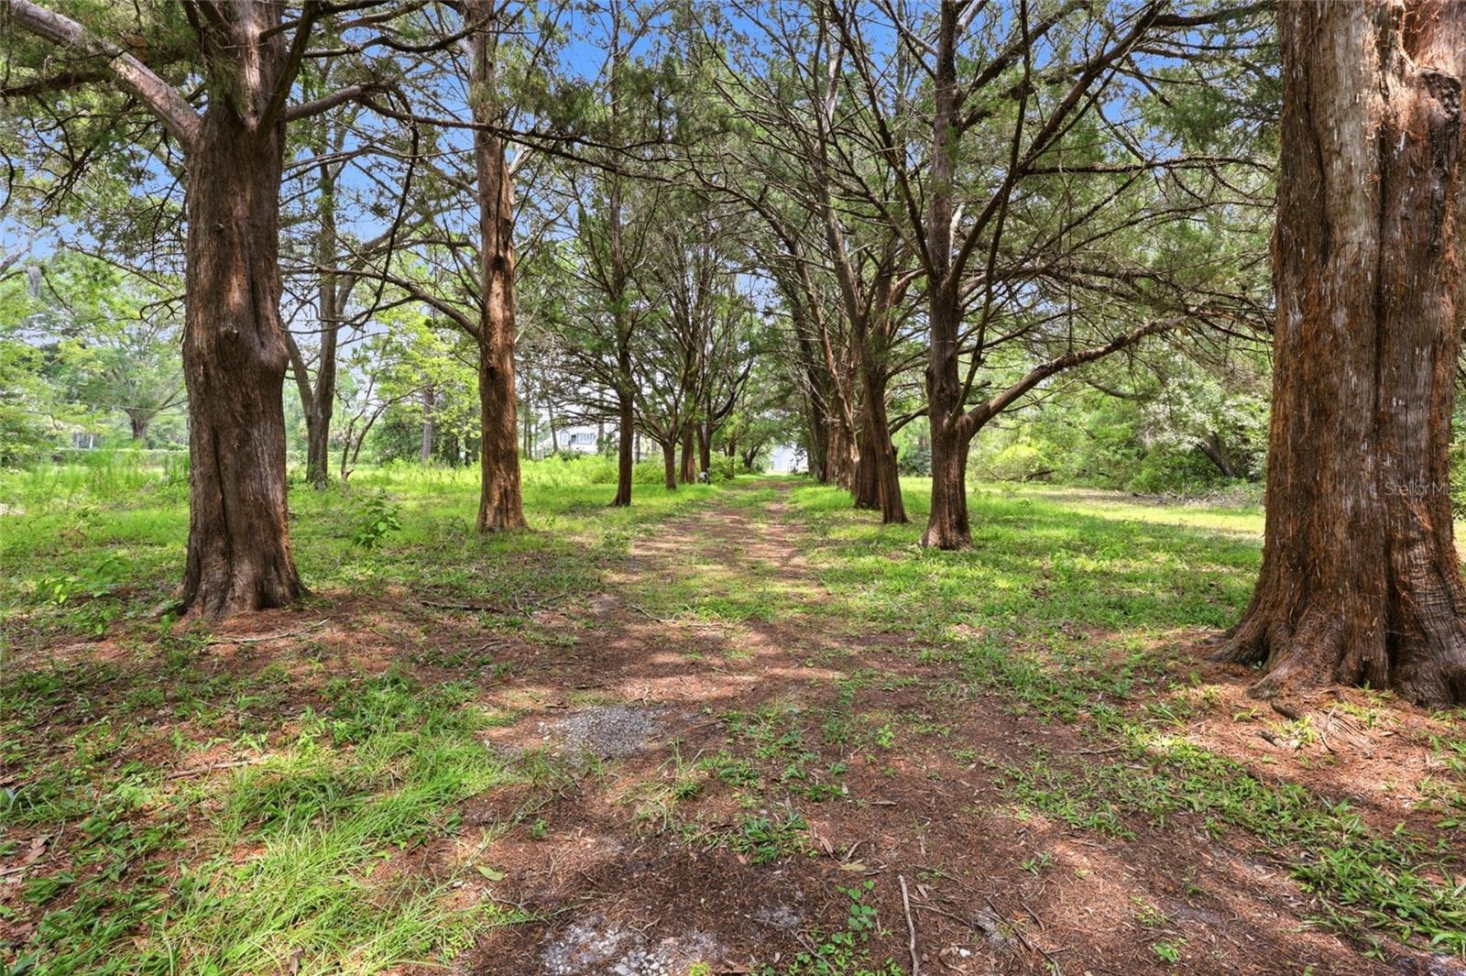
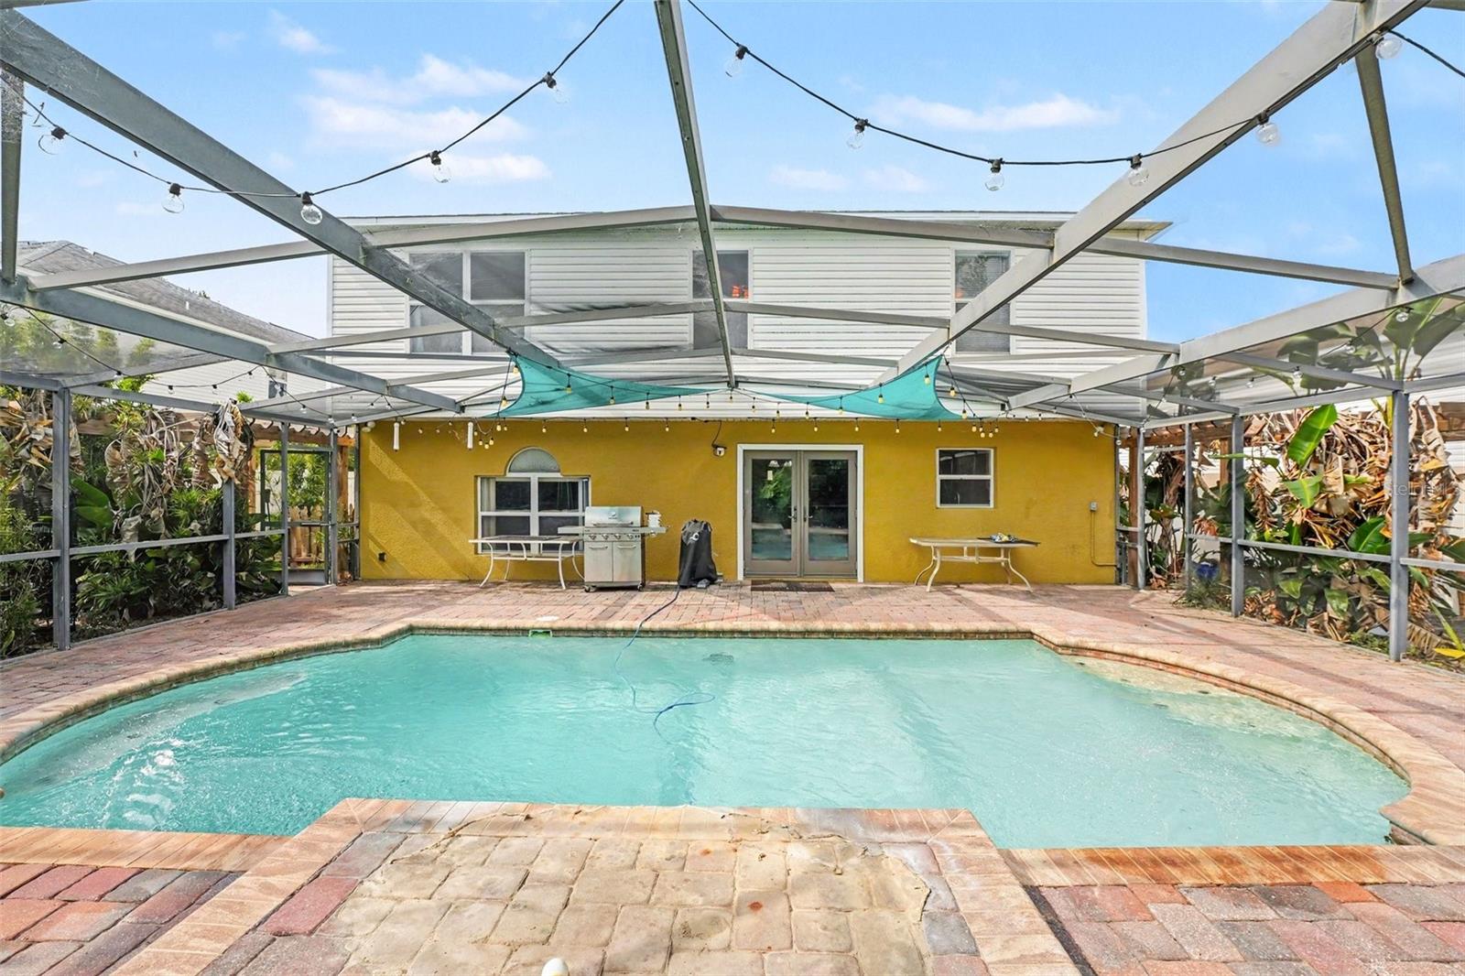
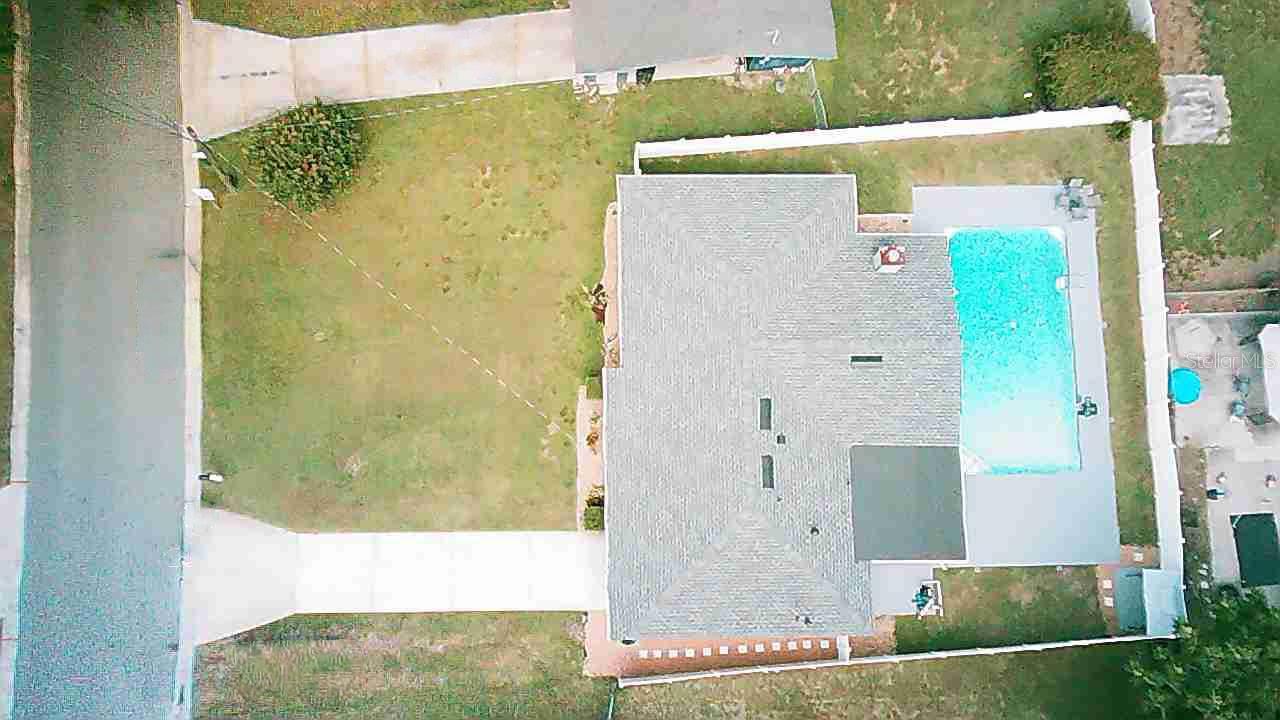
If the inside wasn’t gorgeous enough, the rear patio offers ample space for outdoor living and entertaining. The large heated pool with built-spa is surrounded by pristine pavers and lush greenery. The yard allows plenty of space for outdoor activities and pets. Enjoy mornings with visiting deer and evenings with the sunsetting over the wooded preserve. The fenced yard is complete with maturing and well maintained landscaping and includes a custom built storage shed and outdoor equipment and supplies.
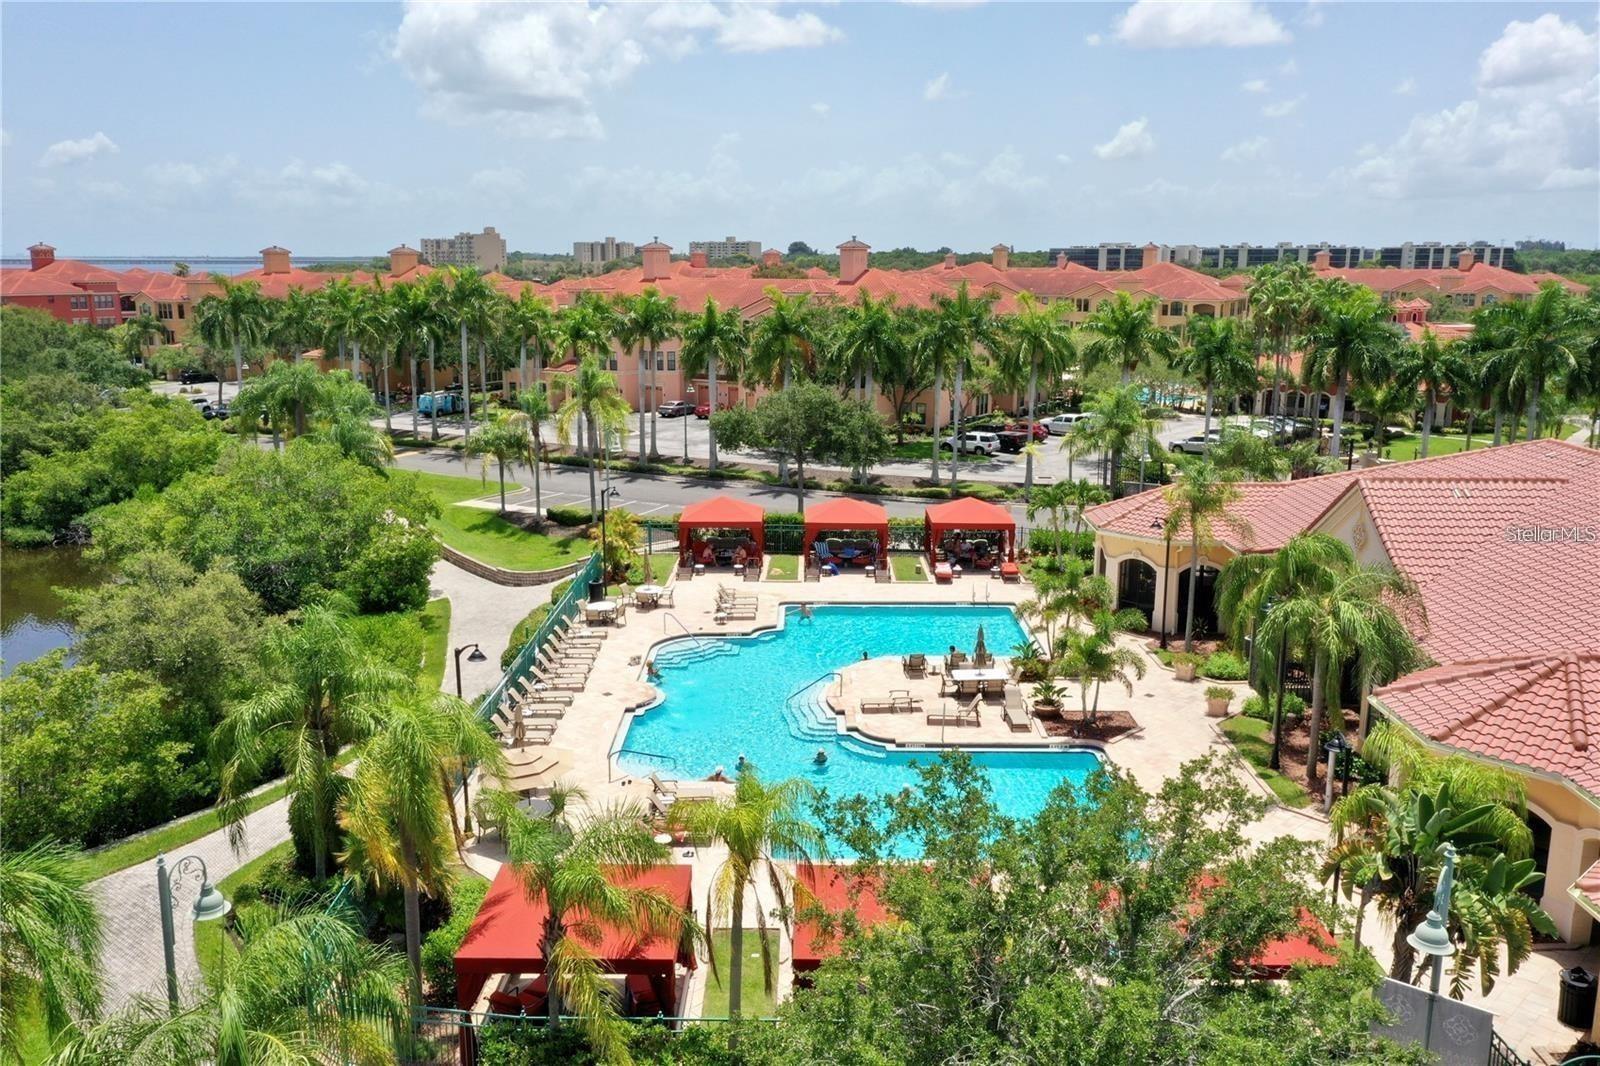
Residents of Tarramor enjoy access to outstanding resort-style amenities, including a community pool, state-of-the-art fitness center, and an elegant clubhouse with a full kitchen available for private gatherings. This gated community offers the added benefits of no CDD fees and no required flood insurance. Conveniently located near top-rated Hillsborough County schools, major airports, championship golf courses, upscale shopping, and fine dining, this extraordinary home offers an unmatched lifestyle in one of the area's most desirable communities. - Virtual Tour: https://www.zillow.com/view-imx/15e81148-75db-4dde-ac47-c3aa3c4169c1?wl=true&setAttribution=mls&initialViewType=pano
Video
Basics
- Bathrooms Half: 1
- Date added: Added 1 hour ago
- Category: Single Family Residence
- Type: Residential
- Bedrooms: 4
- Bathrooms: 4
- Half baths: 1
- Floors: 1
- Area, sq ft: 3488 sq ft
- Lot size, sq ft: 16912 sq ft
- Year built: 2020
- View: Trees/Woods
- SubdivisionName: TARRAMOR PH 1
- GarageSpaces: 3
Location
- CountyOrParish: Hillsborough
- City / Department: ODESSA
Location Details
- Elementary School: Hammond Elementary School
- Middle Or Junior School: Martinez-HB
- High School: Steinbrenner High School
Property Features
- Interior Features: Built-in Features, Ceiling Fans(s), Coffered Ceiling(s), Crown Molding, Dry Bar, Eat-in Kitchen, High Ceilings, In Wall Pest System, Kitchen/Family Room Combo, Open Floorplan, Pest Guard System, Split Bedroom, Stone Counters, Thermostat, Walk-In Closet(s), Window Treatments
- Appliances: Built-In Oven, Convection Oven, Cooktop, Dishwasher, Disposal, Gas Water Heater, Microwave, Range Hood, Refrigerator, Tankless Water Heater, Water Softener, Wine Refrigerator
- Flooring: Carpet, Ceramic Tile
- Laundry Features: Electric Dryer Hookup, Inside, Laundry Room, Washer Hookup
- Patio And Porch Features: Covered, Patio
- Pool Private YN: Yes
- Pool Features: Gunite, Heated, In Ground, Lighting, Salt Water
- Spa YN: Yes
- Spa Features: Heated, In Ground
- Parking Features: Driveway, Electric Vehicle Charging Station(s), Garage Door Opener, Golf Cart Parking, Off Street, Oversized
- Garage YN: Yes
- Attached Garage YN: Yes
- Garage Spaces: 3
- Pets Allowed: Breed Restrictions, Cats OK, Dogs OK
- Exterior Features: Hurricane Shutters, Rain Gutters, Sidewalk, Sliding Doors, Storage
- Fencing: Fenced, Other
- Roof: Shingle
- Security Features: Gated Community, Smoke Detector(s)
- Window Features: Double Pane Windows, Low-Emissivity Windows
- Vegetation: Trees/Landscaped, Wooded
- View: Trees/Woods
- Water Source: Public
- Sewer: Public Sewer
- Cooling: Central Air
- Heating: Central
- Furnished: Unfurnished
Property Details
- Subdivision Name: TARRAMOR PH 1
- Direction Faces: Southeast
- Construction Materials: Block, Stone, Stucco
Association Information
- Association YN: Yes
- Association Fee: 530
- Association Fee Frequency: Quarterly
- Association Fee Includes: Common Area Taxes, Pool, Escrow Reserves Fund, Private Road, Recreational Facilities
- Association Amenities: Clubhouse, Fitness Center, Gated, Pool, Recreation Facilities
- Community Features: Clubhouse, Community Mailbox, Deed Restrictions, Dog Park, Fitness Center, Gated Community - No Guard, Golf Carts OK, Pool, Sidewalks
Fees&Taxes
- Tax Year: 2025
- Tax Annual Amount: $13,623
Green Building Info
- Green Water Conservation: Irrig. System-Drip/Microheads, Low-Flow Fixtures, Water-Smart Landscaping
- Green Indoor Air Quality: HVAC UV/Elec. Filtration, Integrated Pest Management
- Green Energy Efficient: Appliances, Construction, Doors, HVAC, Insulation, Lighting, Roof, Water Heater, Windows
Amenities & Features
- Waterfront available: No
- GarageYN: Yes
- AttachedGarageYN: Yes
- FireplaceYN: No
- PoolPrivateYN: Yes
- Cooling: Central Air
- Spa Features: Heated, In Ground
- Security Features: Gated Community, Smoke Detector(s)
- CommunityFeatures: Clubhouse, Community Mailbox, Deed Restrictions, Dog Park, Fitness Center, Gated Community - No Guard, Golf Carts OK, Pool, Sidewalks
- WindowFeatures: Double Pane Windows, Low-Emissivity Windows
- ExteriorFeatures: Hurricane Shutters, Rain Gutters, Sidewalk, Sliding Doors, Storage
- PoolFeatures: Gunite, Heated, In Ground, Lighting, Salt Water
- Utilities: BB/HS Internet Available, Cable Connected, Electricity Connected, Fire Hydrant, Natural Gas Connected, Phone Available, Public, Sewer Connected, Sprinkler Meter, Underground Utilities, Water Connected
- Features:
- Amenities:
Building Details
- NewConstructionYN: No
- Heating: Central
- Exterior material: Block, Stone, Stucco
- Roof: Shingle
- Parking: Driveway, Electric Vehicle Charging Station(s), Garage Door Opener, Golf Cart Parking, Off-street, Oversized