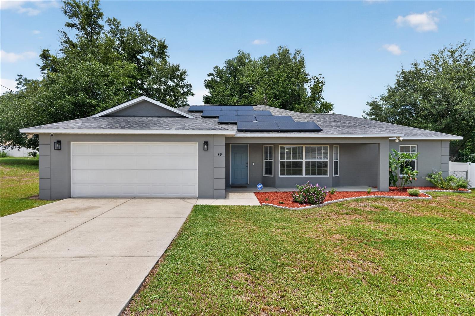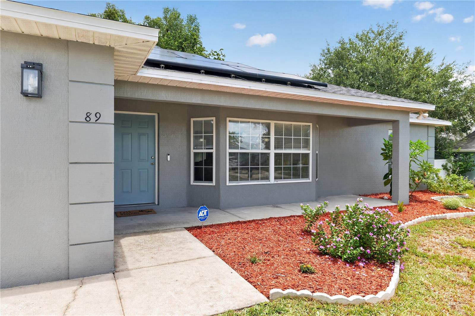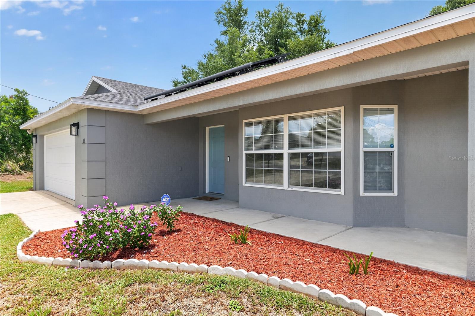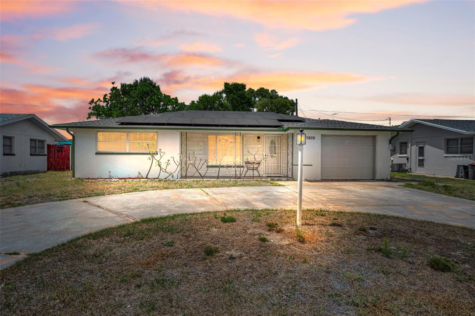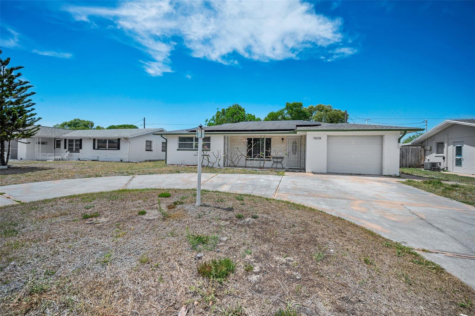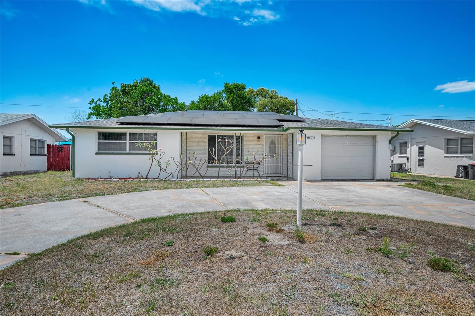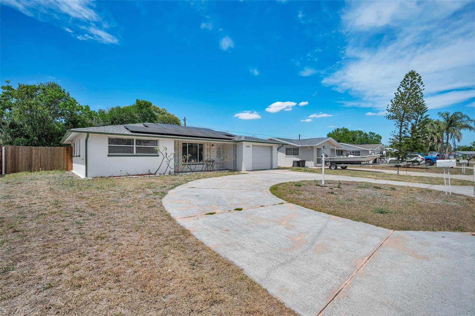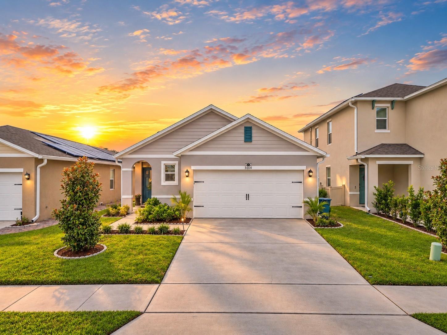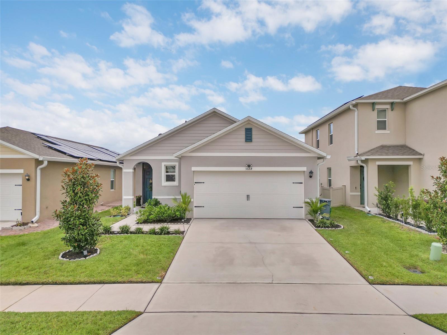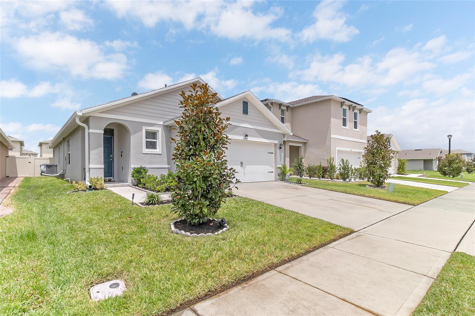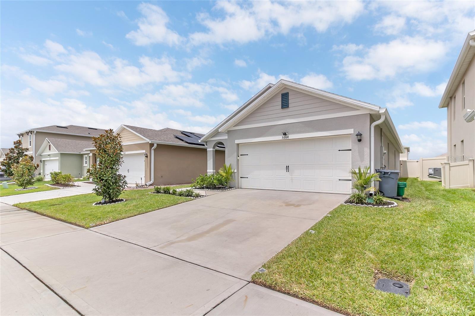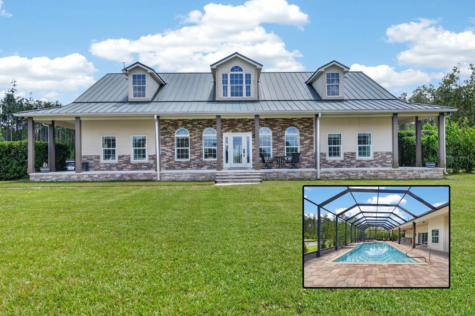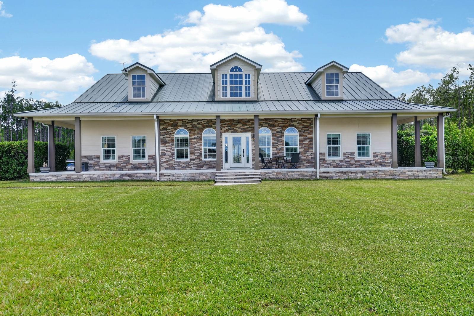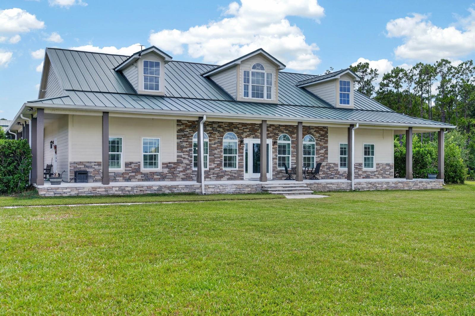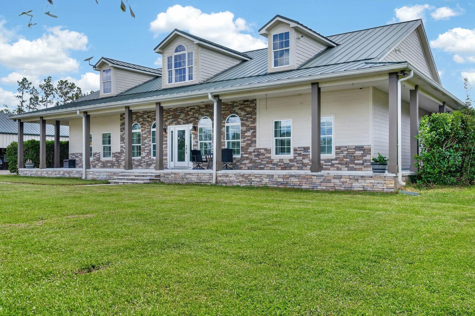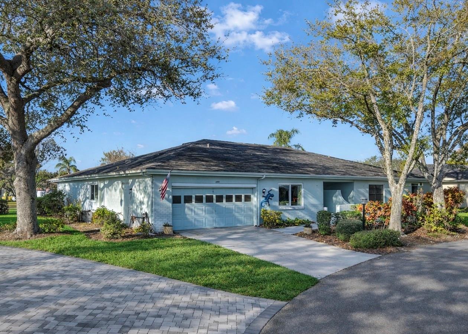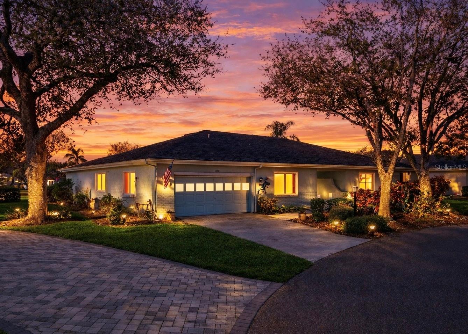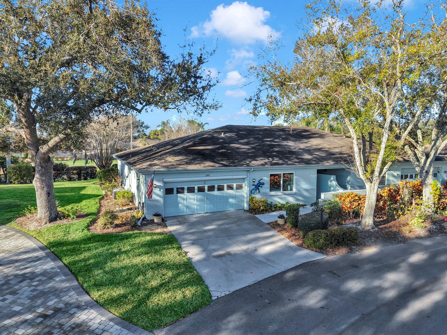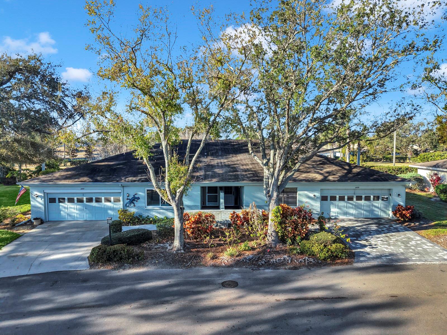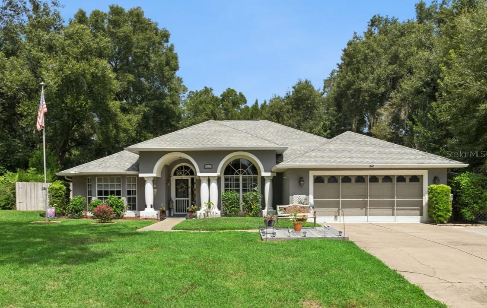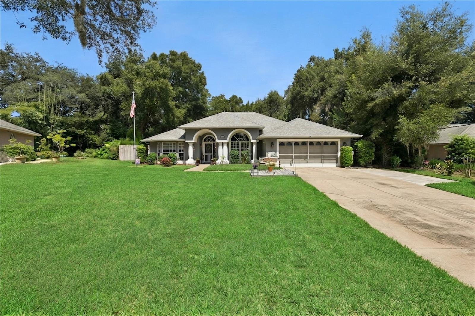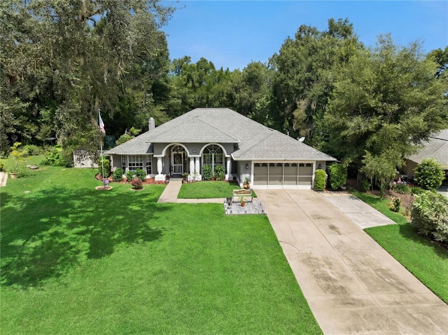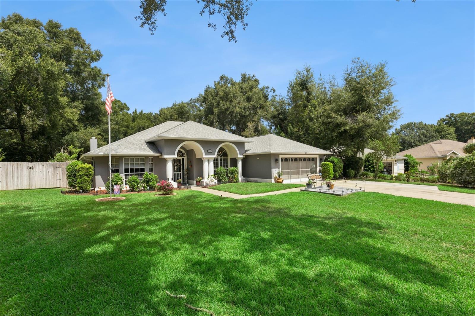
Courtesy of
- Listing Office: KELLER WILLIAMS REALTY- PALM H
- Status: Active
- MLS ID: MFRTB8505226
Description
-
Description:
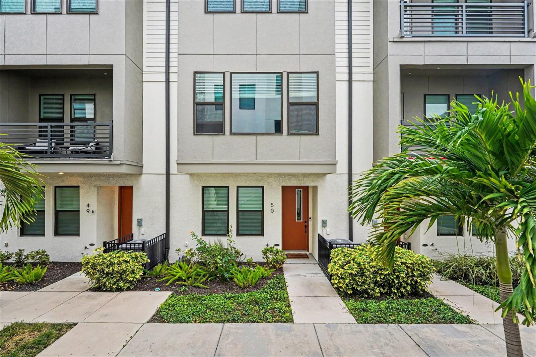
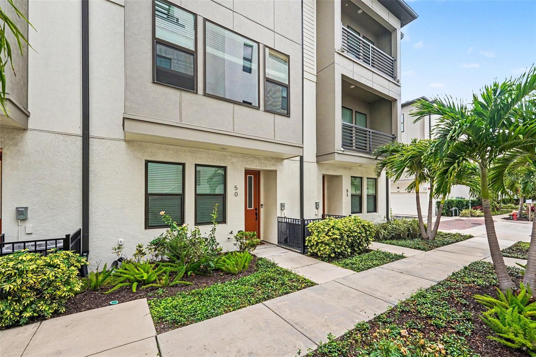
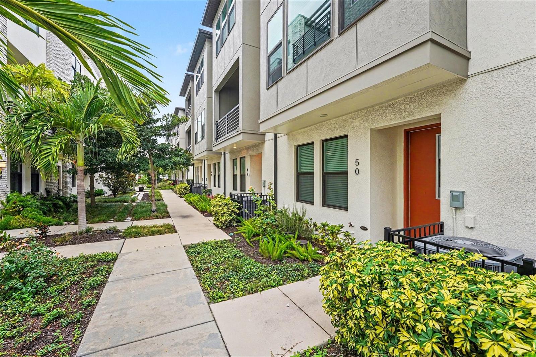
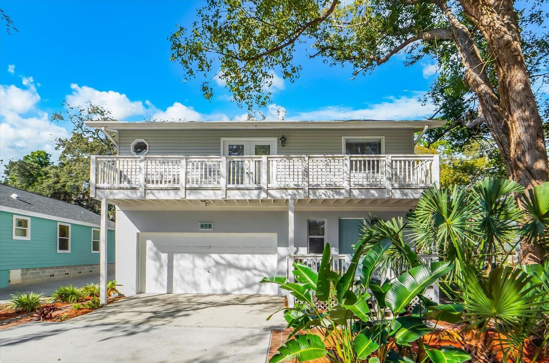
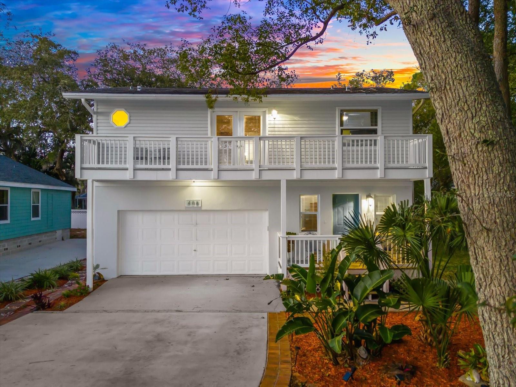
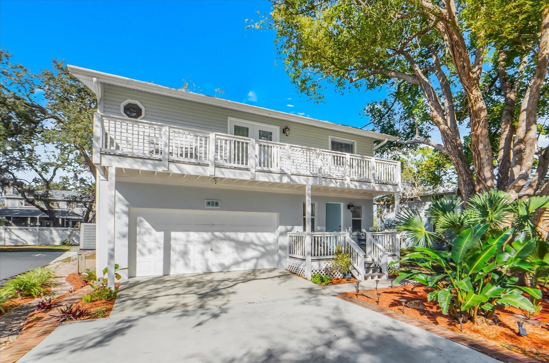
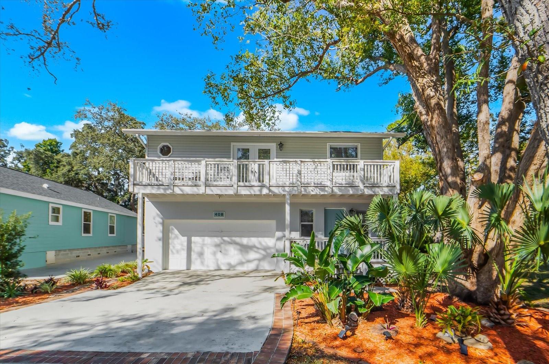
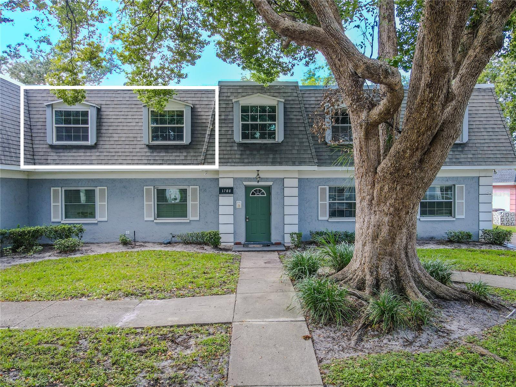
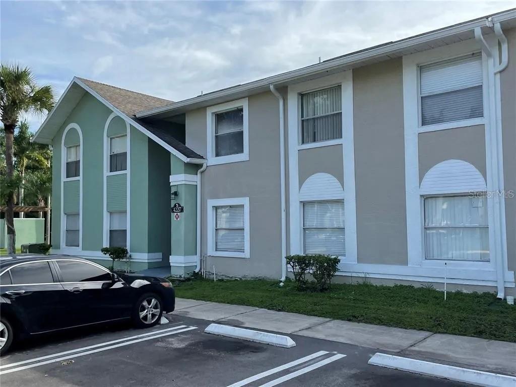
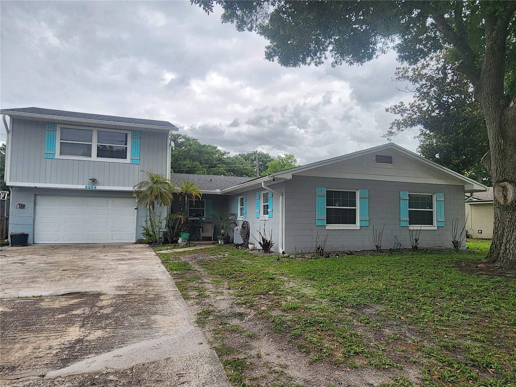
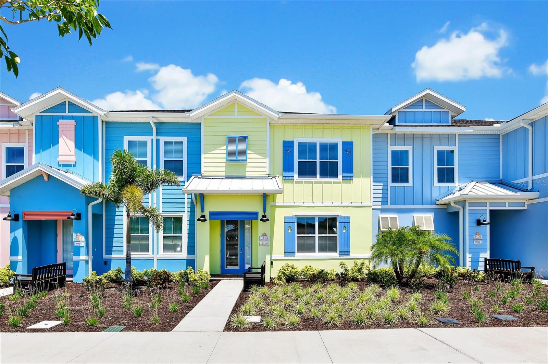
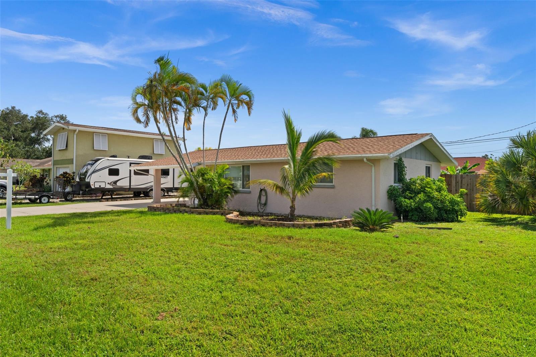
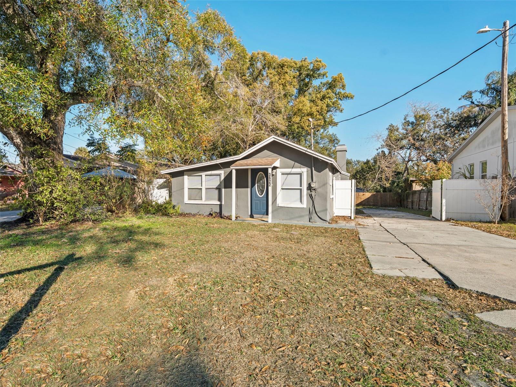
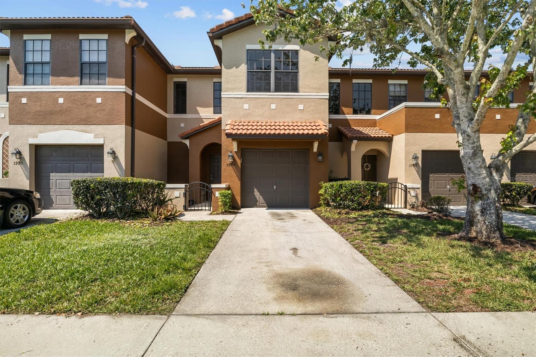
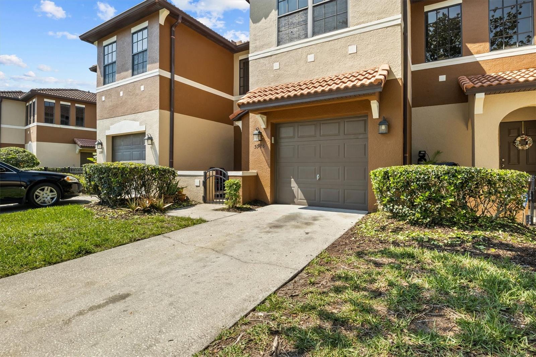
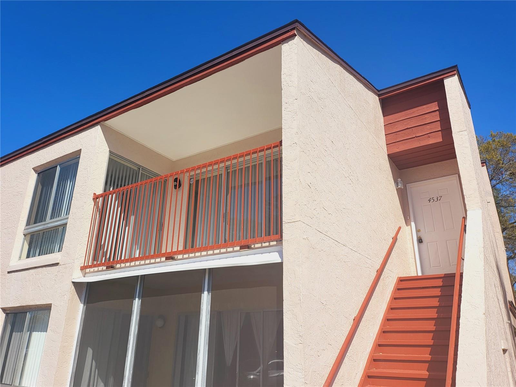
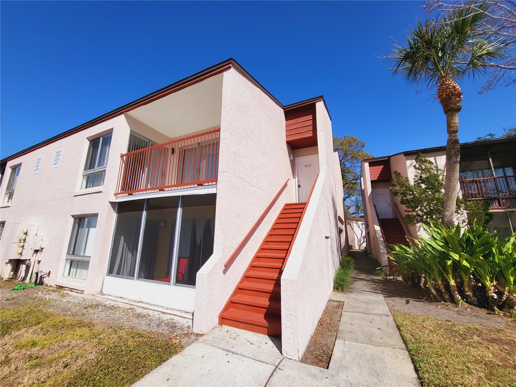
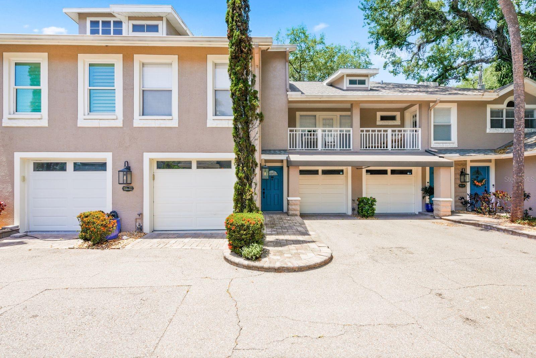
Rare 2-Story Bayshore Retreat with Private Garage & Two En-Suite Bedrooms
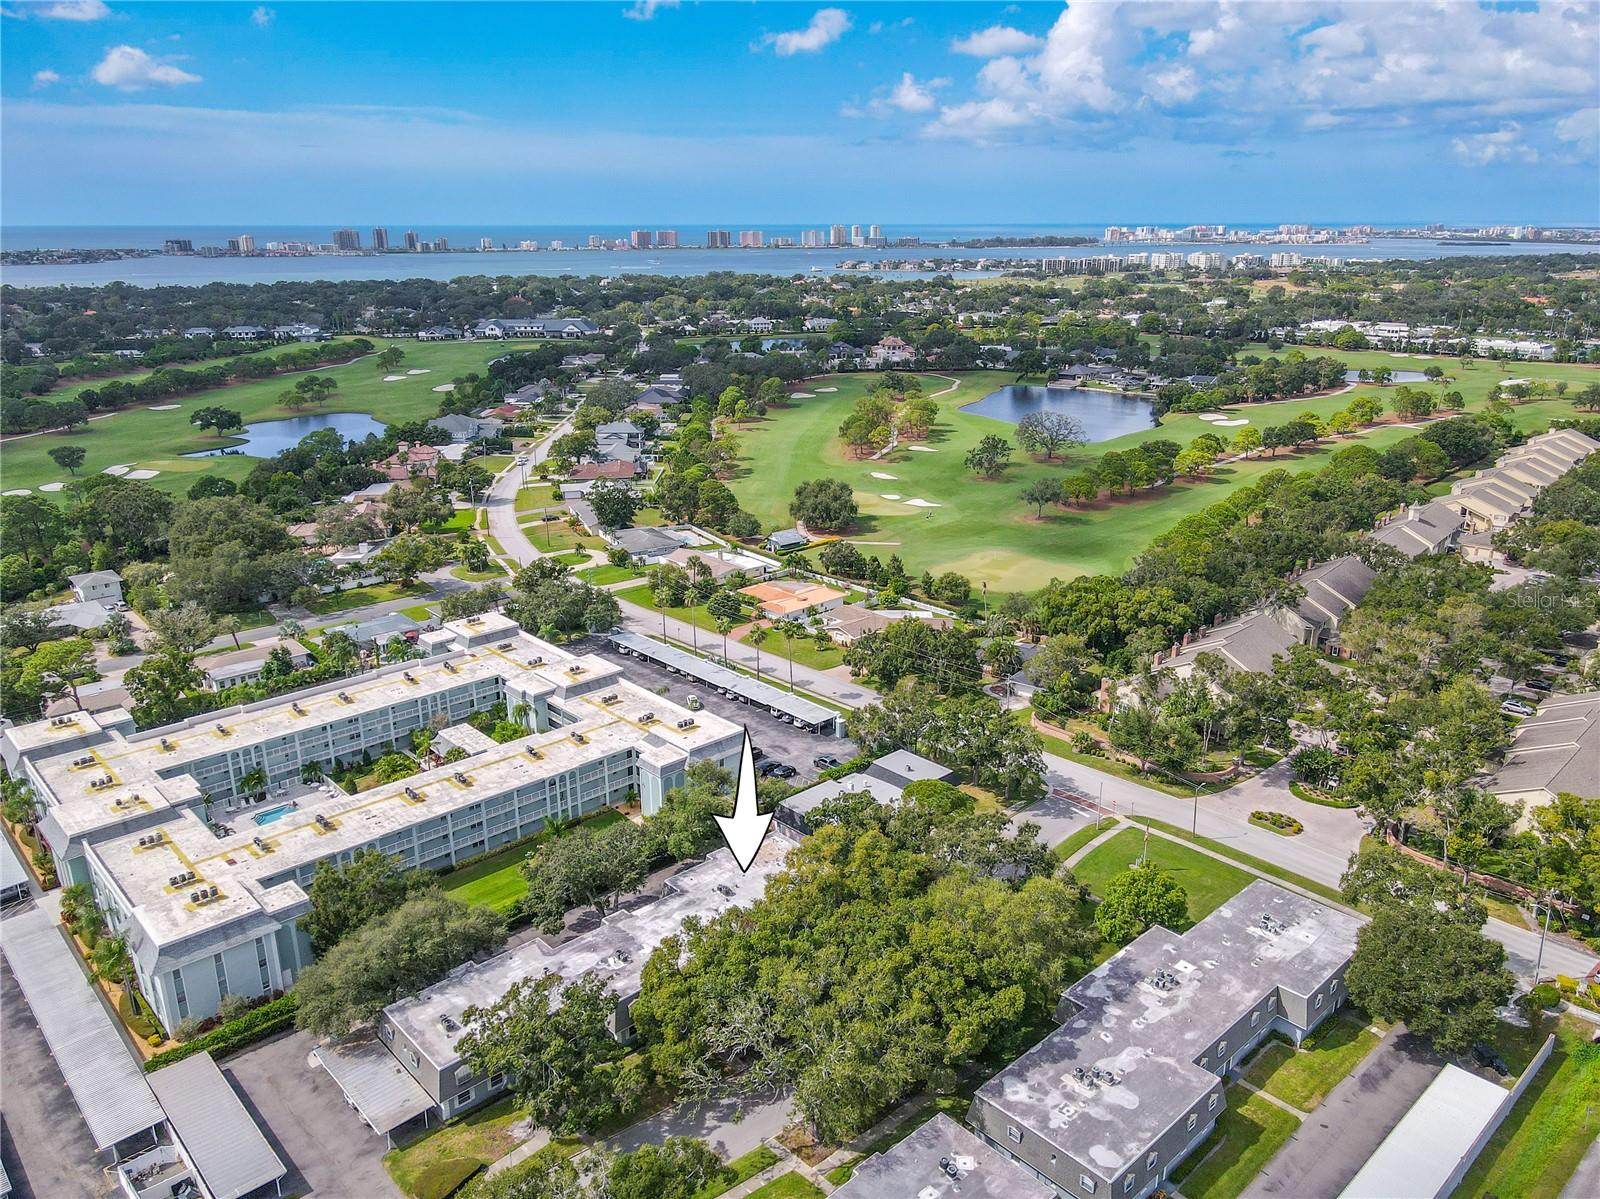
Picture coming home each evening to your own private garage — no guest parking shuffle, no circling the block — just steps from iconic Bayshore Boulevard, home to the longest continuous sidewalk in the country.
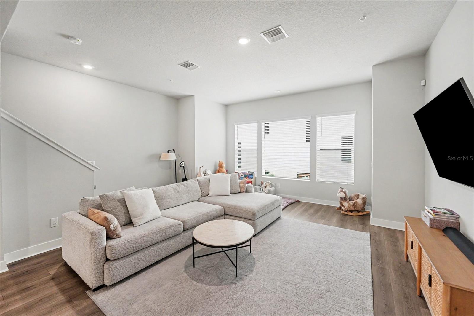
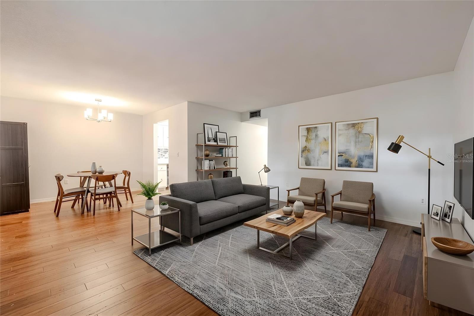
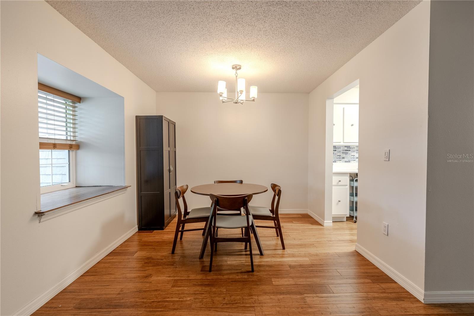
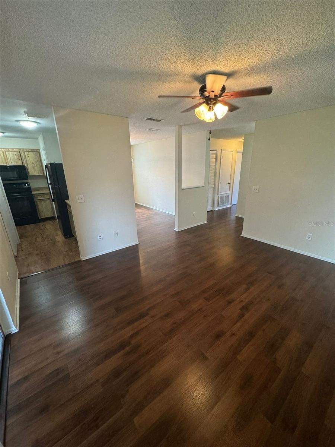
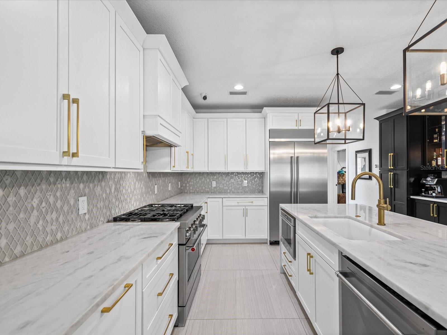
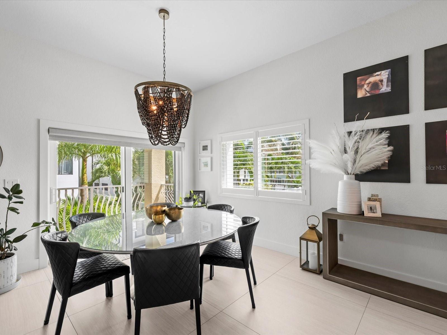
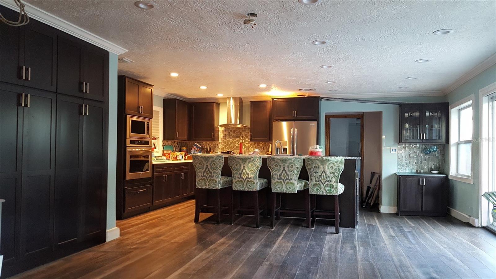
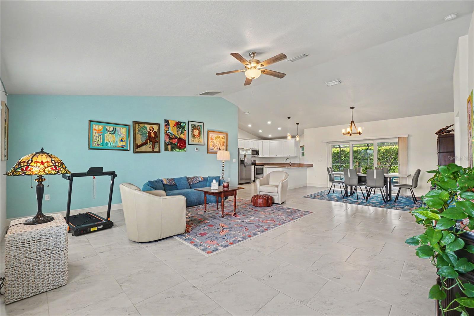
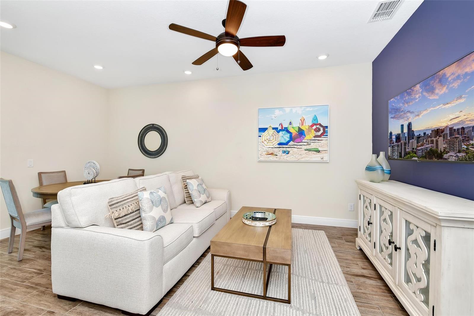
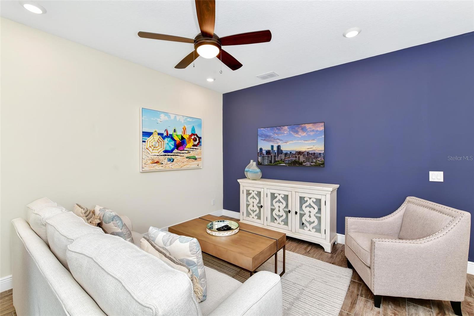
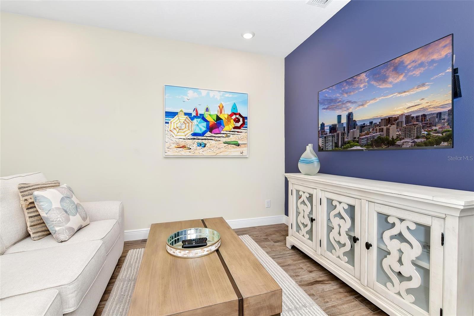
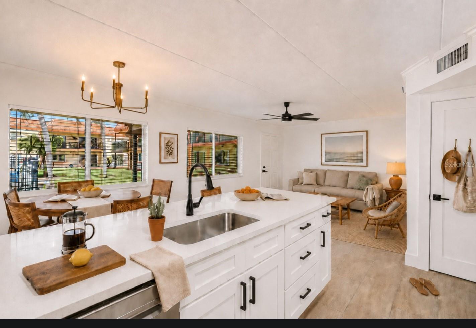
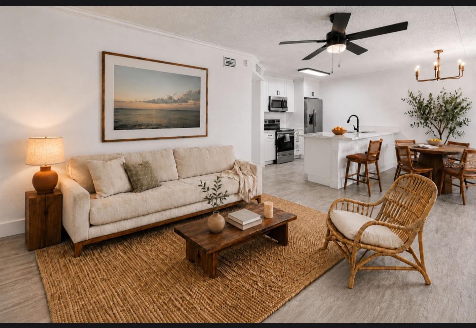
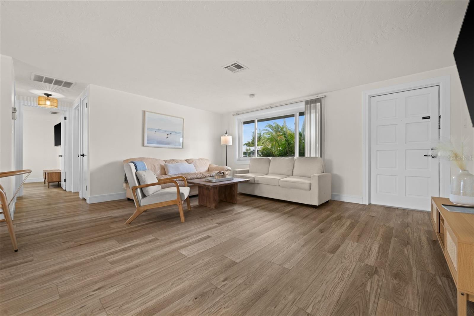
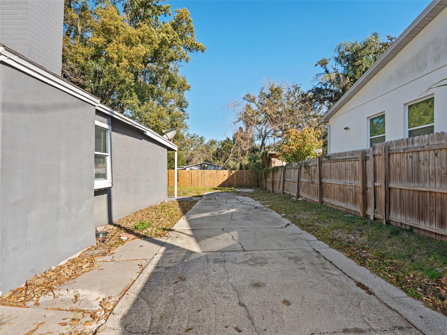
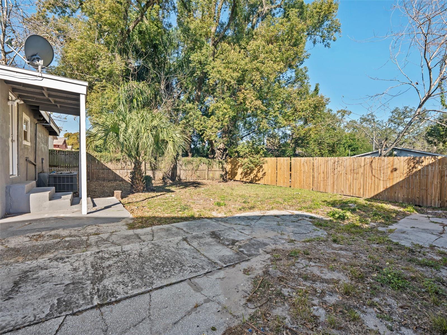
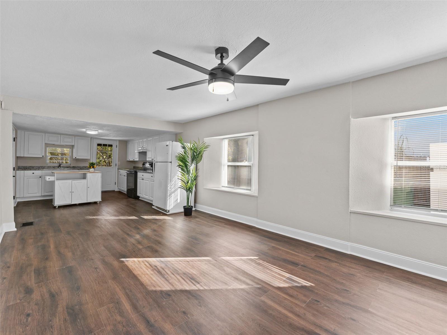
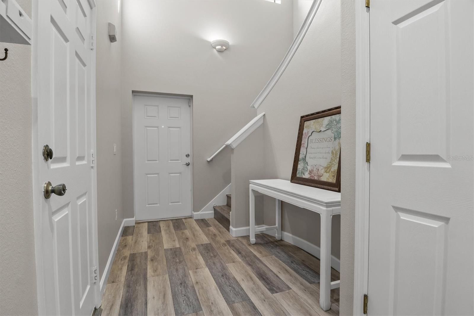
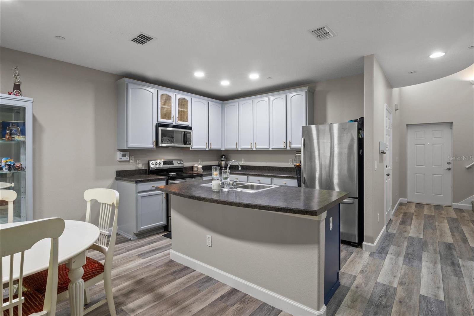
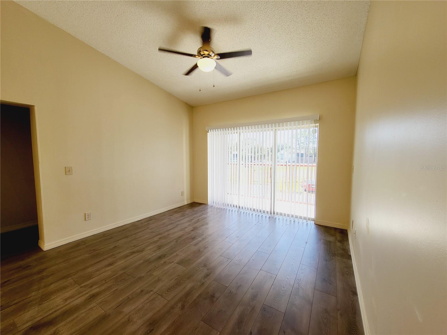
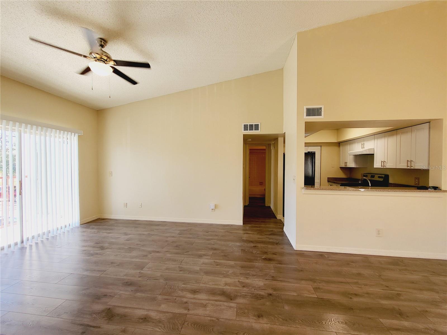
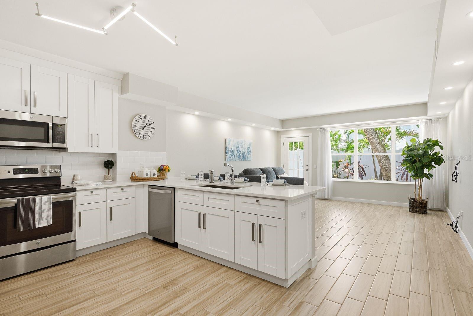
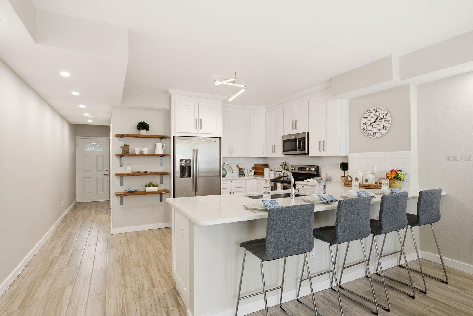
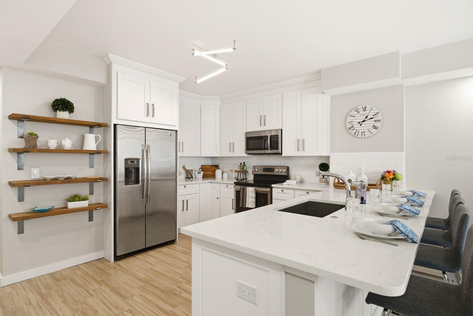
Step inside to an open kitchen and living area that flows into a spacious bar and dining space made for entertaining, then out to your own private patio for quiet evenings. Upstairs, unwind in either of two generously sized bedrooms, each with its own en-suite bath — ideal for roommates, guests, or multigenerational living. A cozy fireplace in the main bedroom and upstairs laundry round out the thoughtful design.
Here's the detail that matters most: this is one of the few HOAs in the area that includes flood insurance in the monthly fee, on top of cable, internet, and exterior maintenance — real savings for waterfront-area living.
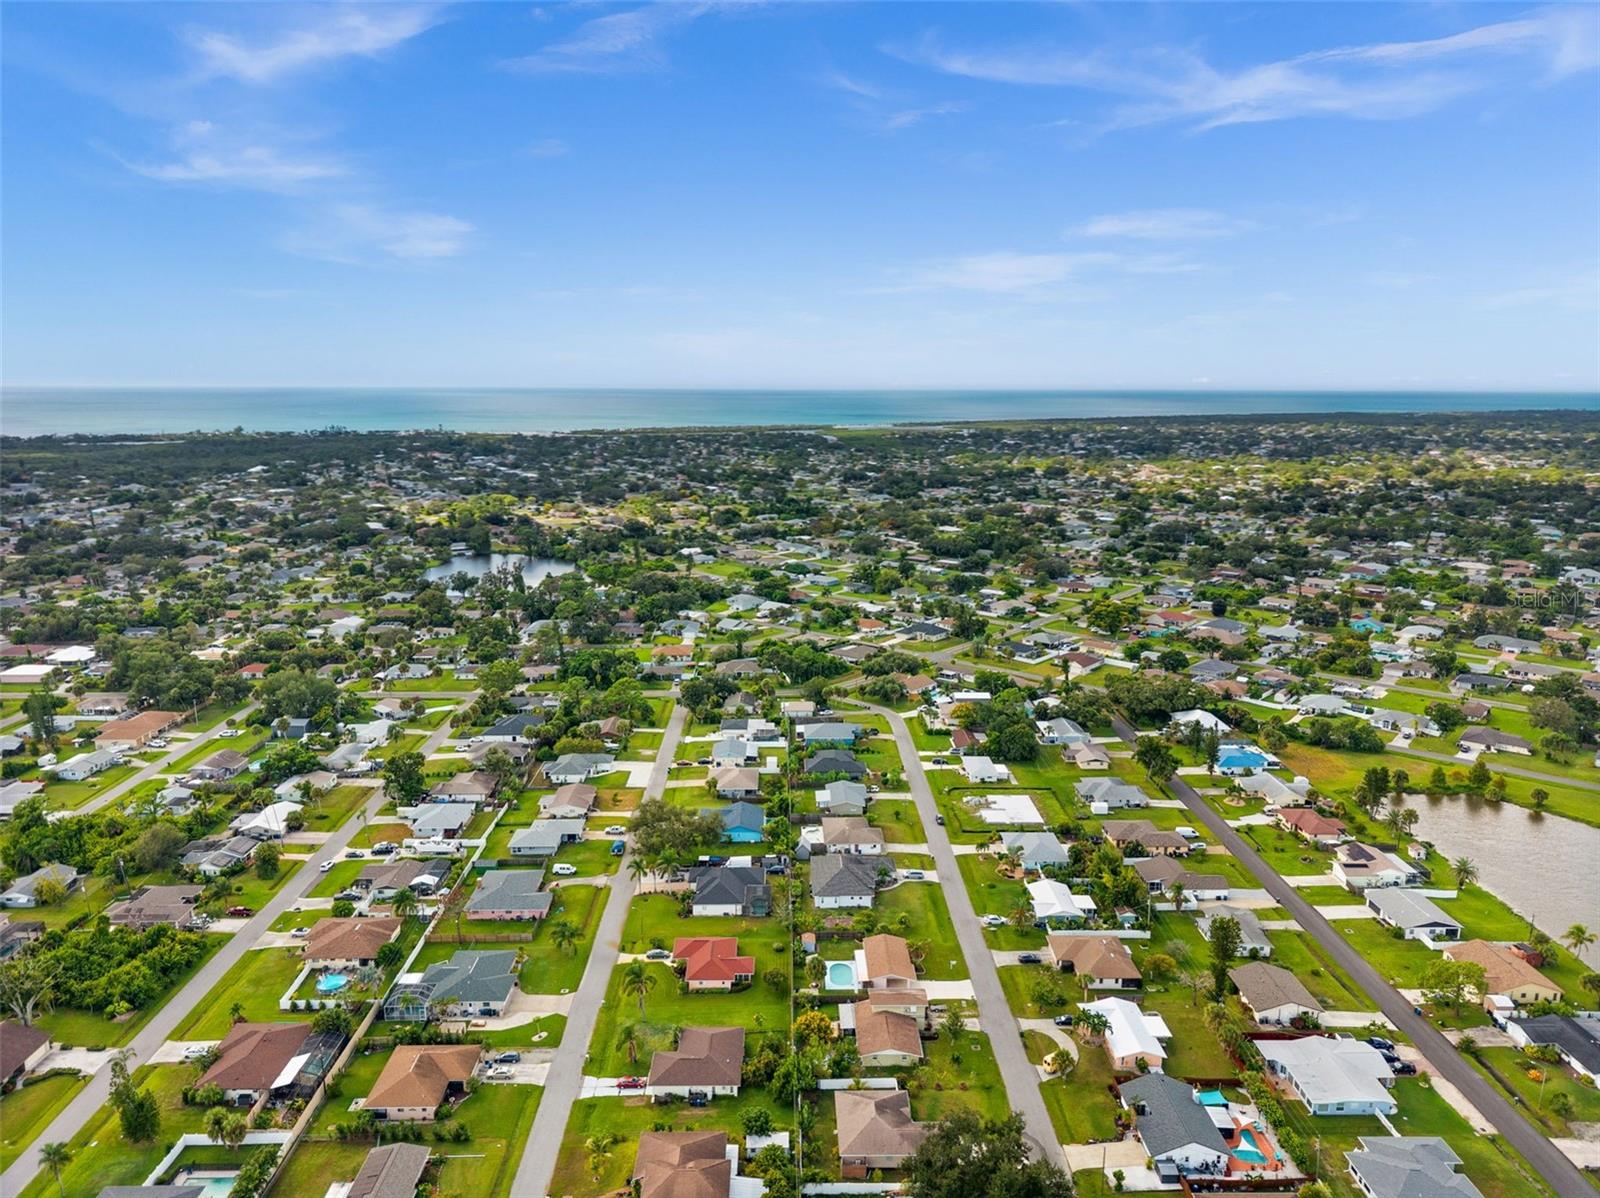
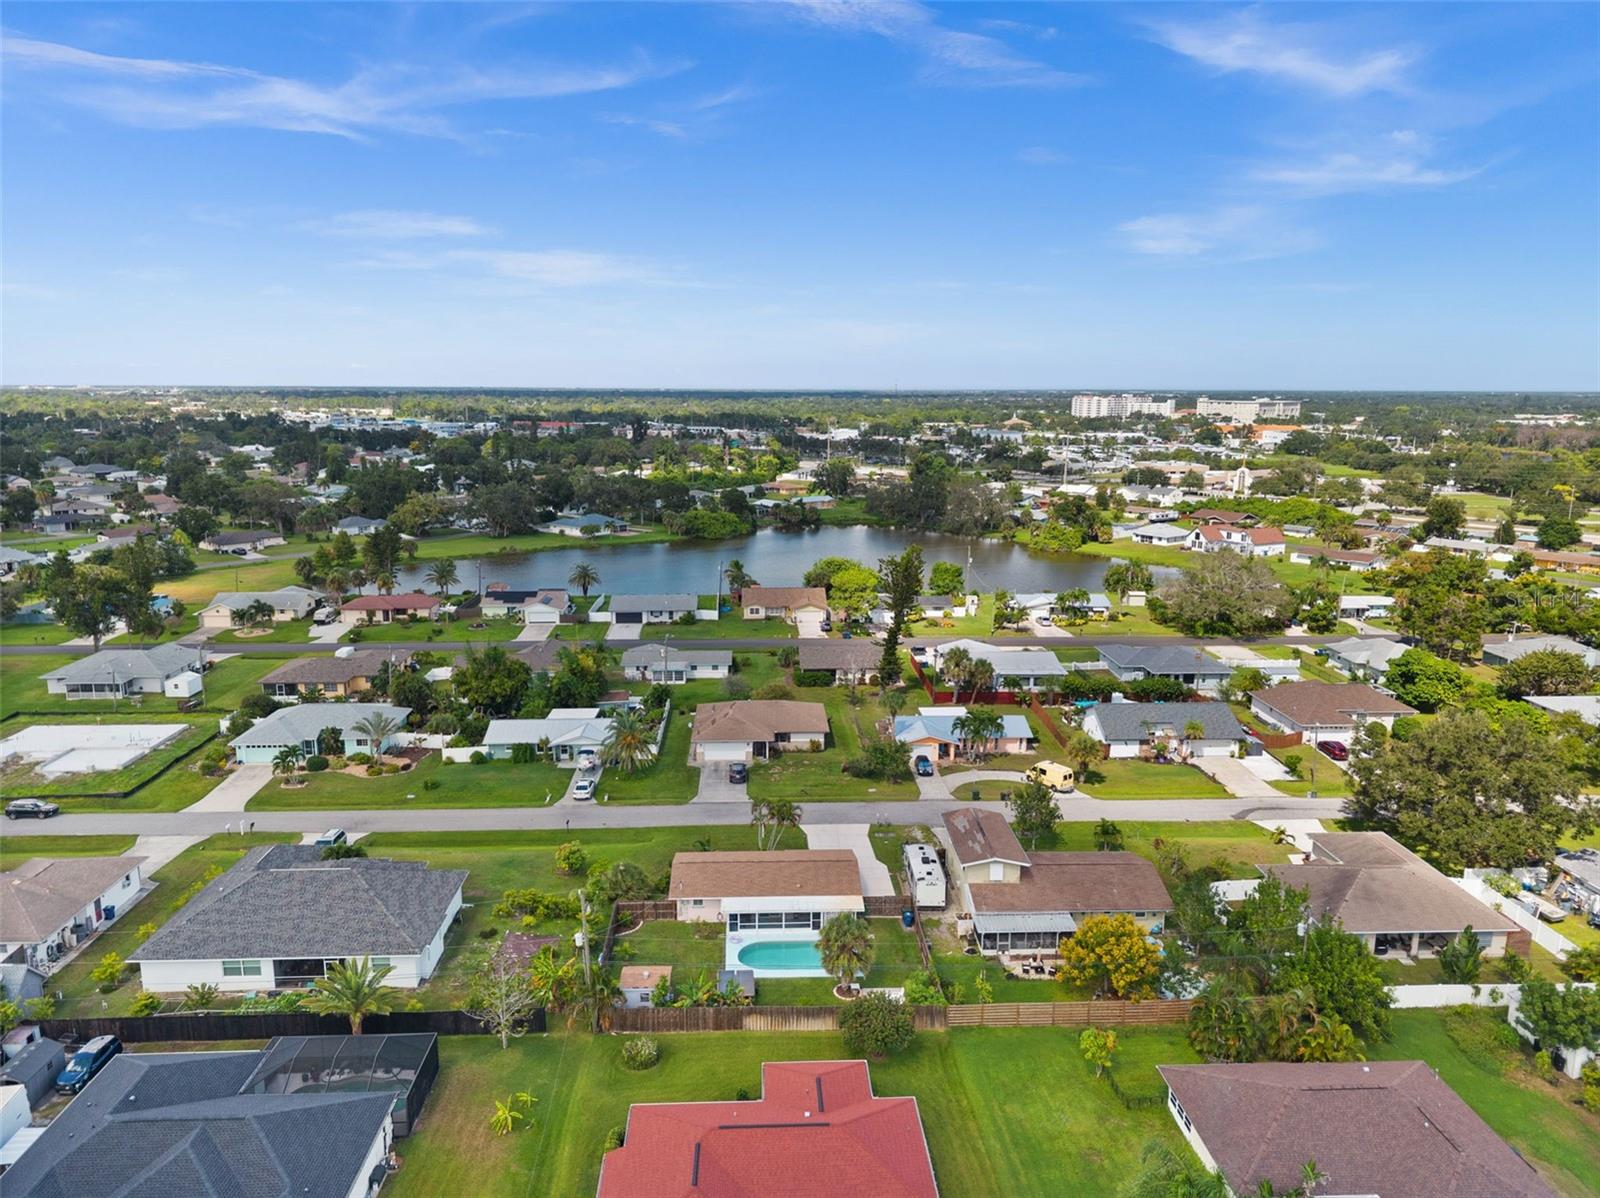
Minutes from Hyde Park, SoHo's restaurants and boutiques, and downtown Tampa, this is walkable, bikeable Bayshore living without the waterfront price tag. Move-in ready and priced to sell — schedule your showing today.
Show all description
Basics
- Bathrooms Half: 1
- Date added: Added 52 minutes ago
- Category: Condominium
- Type: Residential
- Bedrooms: 2
- Bathrooms: 3
- Half baths: 1
- Floors: 2
- Area, sq ft: 1299 sq ft
- Lot size, sq ft: 4 sq ft
- Year built: 1990
- UnitNumber: 303
- View: Trees/Woods
- SubdivisionName: BAYSHORE CARRIAGE HOMES
- GarageSpaces: 1
Location
- CountyOrParish: Hillsborough
- City / Department: TAMPA
Location Details
- Elementary School: Ballast Point-HB
- Middle Or Junior School: Madison-HB
- High School: Robinson-HB
Property Features
- Interior Features: Ceiling Fans(s), Living Room/Dining Room Combo, Open Floorplan, PrimaryBedroom Upstairs, Stone Counters, Tray Ceiling(s), Walk-In Closet(s)
- Appliances: Dishwasher, Disposal, Dryer, Electric Water Heater, Microwave, Range, Refrigerator, Washer
- Flooring: Tile
- Laundry Features: Inside, Laundry Closet
- Patio And Porch Features: Patio
- Fireplace YN: Yes
- Fireplace Features: Primary Bedroom, Wood Burning
- Parking Features: Assigned, Garage Door Opener
- Garage YN: Yes
- Attached Garage YN: Yes
- Garage Spaces: 1
- Pets Allowed: Breed Restrictions, Number Limit, Yes
- Exterior Features: None
- Fencing: Fenced
- Roof: Shingle
- Security Features: Smoke Detector(s)
- Window Features: Blinds
- View: Trees/Woods
- Water Source: Private
- Sewer: Public Sewer
- Cooling: Central Air
- Heating: Central, Heat Pump
- Furnished: Unfurnished
Property Details
- Subdivision Name: BAYSHORE CARRIAGE HOMES
- Property Attached YN: Yes
- Direction Faces: East
- Construction Materials: Block, Stucco
Association Information
- Association YN: Yes
- Association Fee: 660
- Association Fee Frequency: Monthly
- Association Fee Includes: Cable TV, Common Area Taxes, Escrow Reserves Fund, Insurance, Internet, Maintenance Structure, Maintenance Grounds, Management, Private Road, Trash
- Community Features: Deed Restrictions
Fees&Taxes
- Tax Year: 2025
- Tax Annual Amount: $8,837
Amenities & Features
- Waterfront available: No
- GarageYN: Yes
- AttachedGarageYN: Yes
- FireplaceYN: Yes
- PoolPrivateYN: No
- Cooling: Central Air
- Security Features: Smoke Detector(s)
- CommunityFeatures: Deed Restrictions
- WindowFeatures: Blinds
- ExteriorFeatures: None
- Utilities: BB/HS Internet Available, Electricity Connected, Sewer Connected
- Features:
- Amenities:
Building Details
- NewConstructionYN: No
- Heating: Central, Heat Pump
- Exterior material: Block, Stucco
- Roof: Shingle
- Parking: Assigned, Garage Door Opener