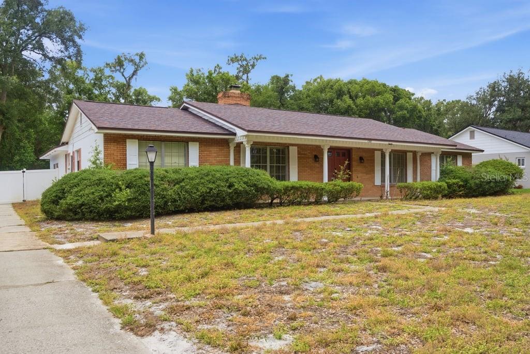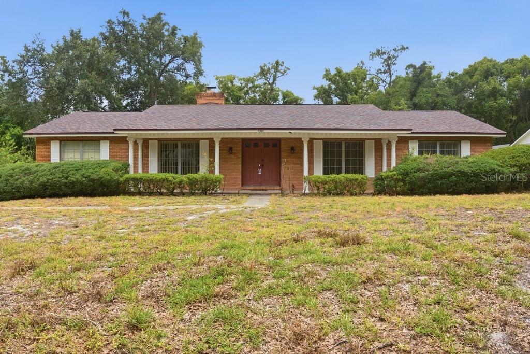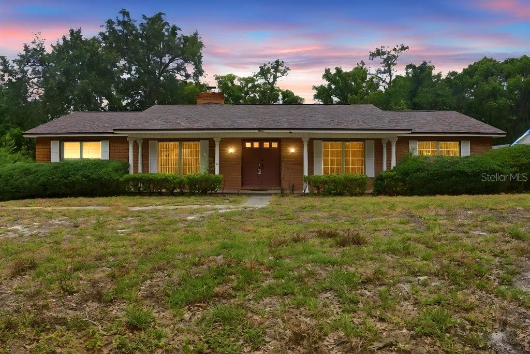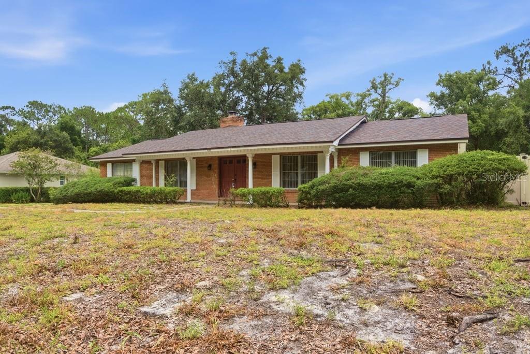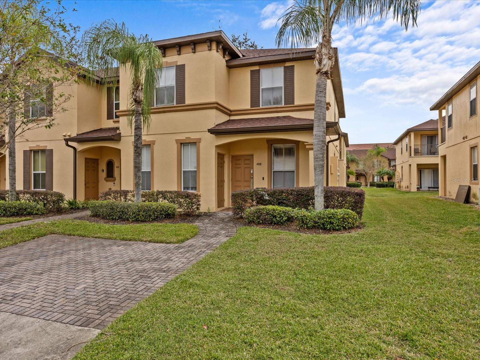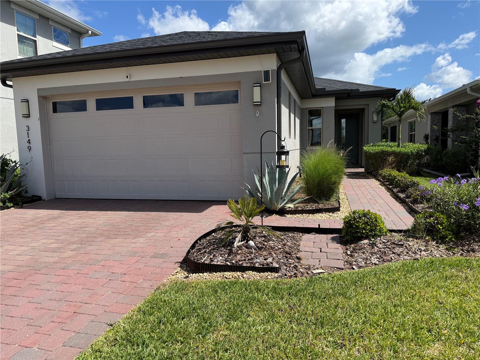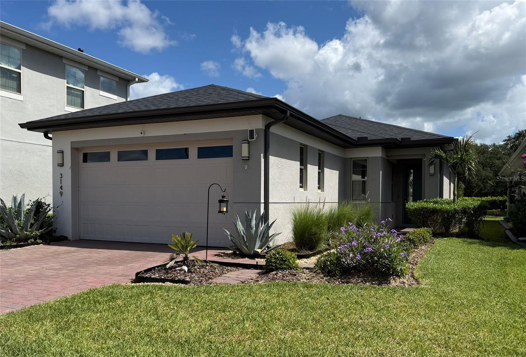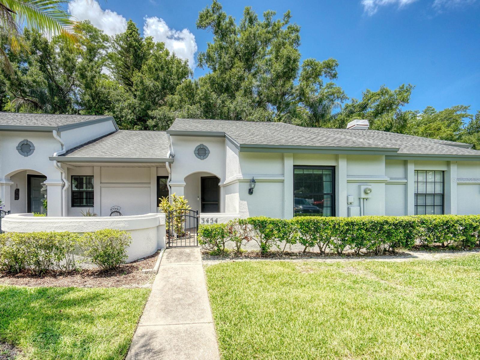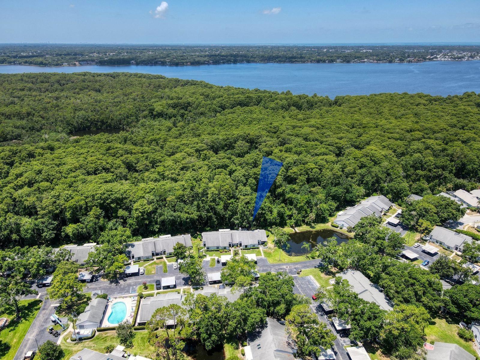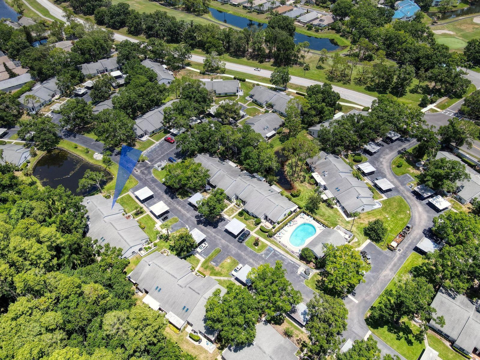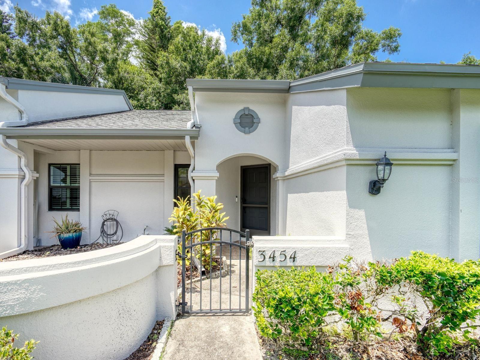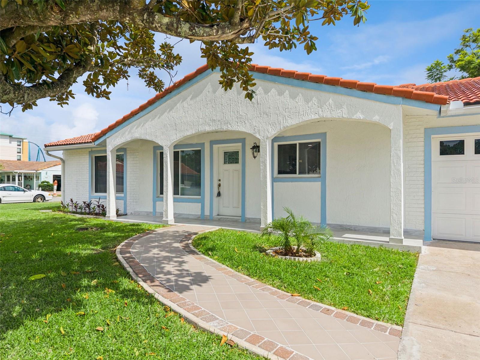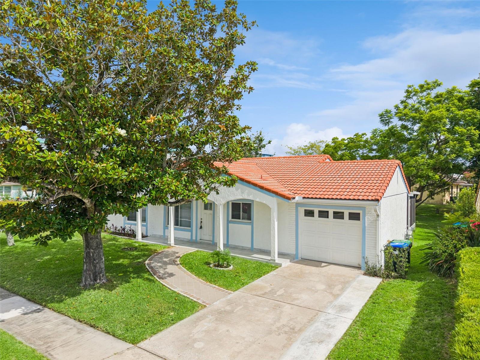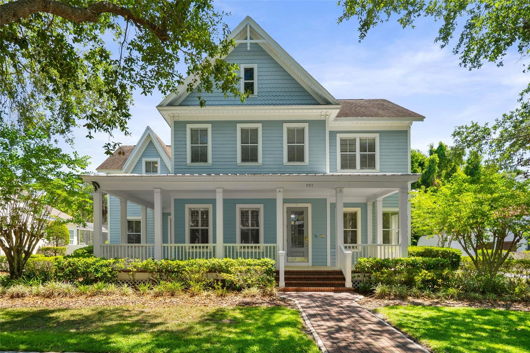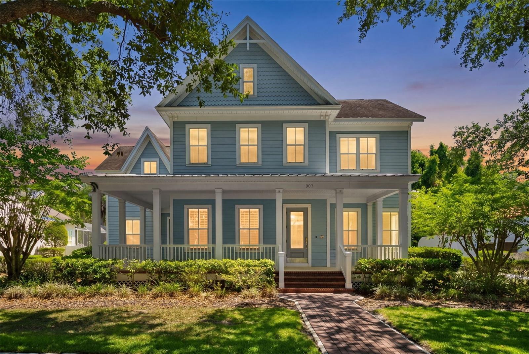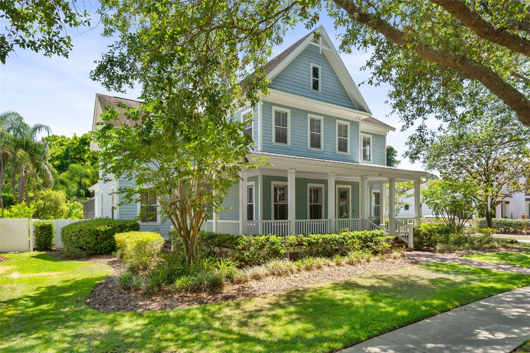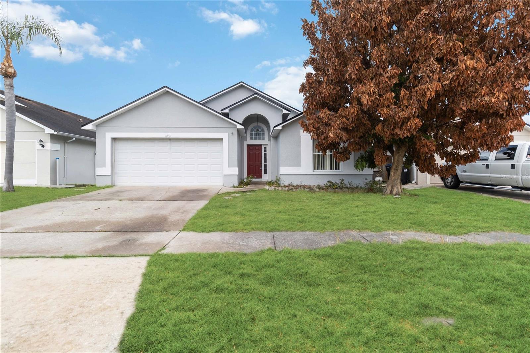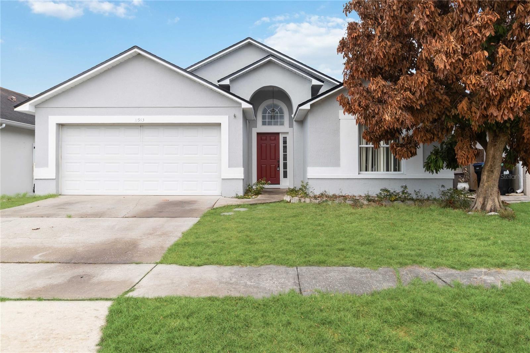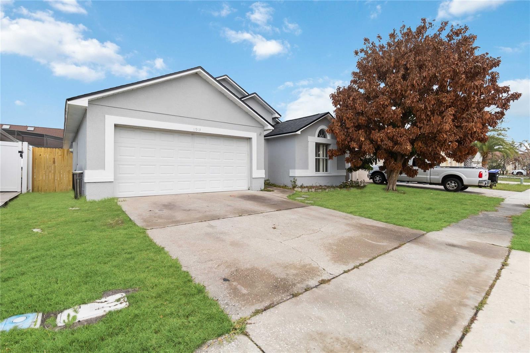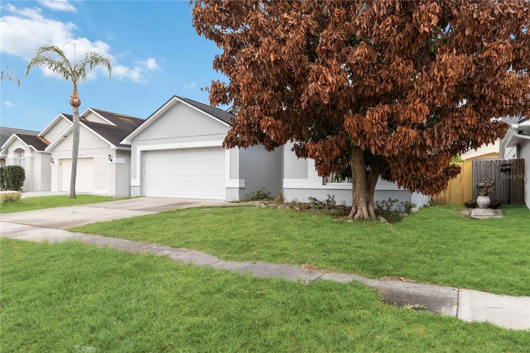
12512 EAGLES ENTRY DRIVE ODESSA FL 33556
Courtesy of
- Listing Office: CHARLES RUTENBERG REALTY INC
- Status: Active
- MLS ID: MFRTB8518317
Description
-
Description:
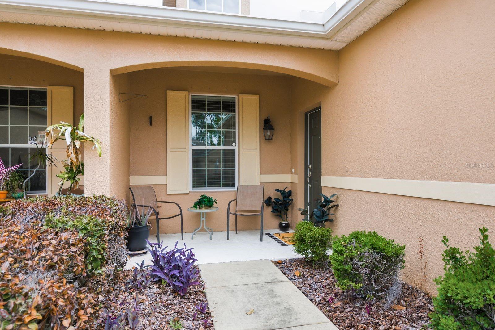
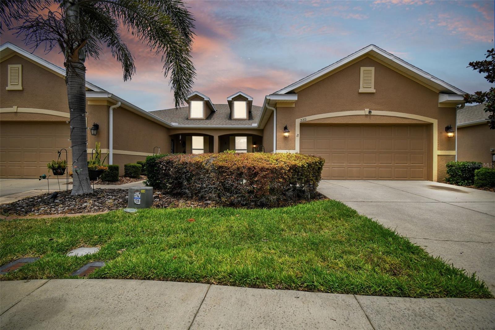
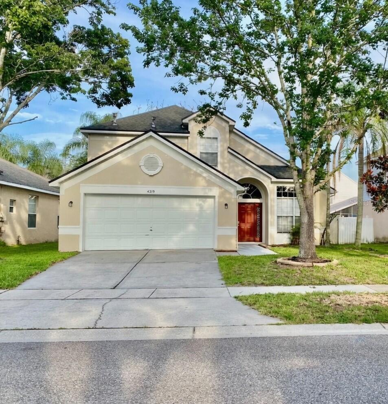
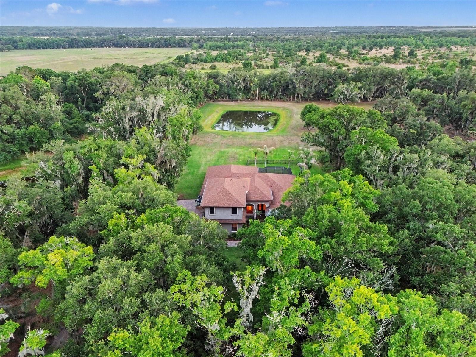
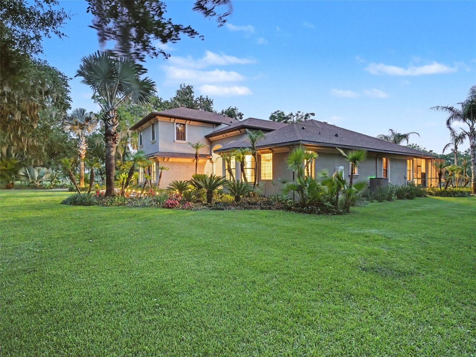
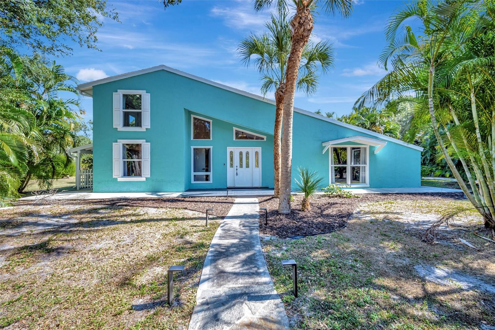
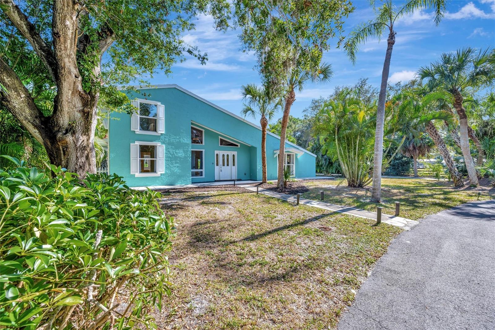
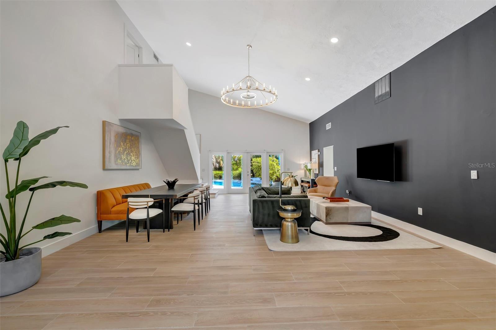
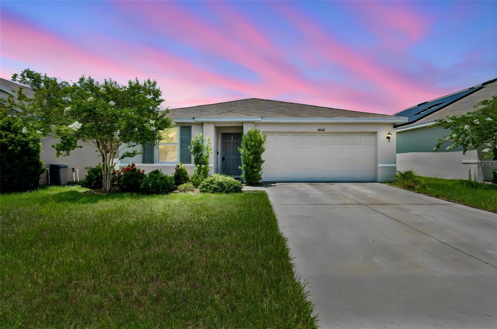
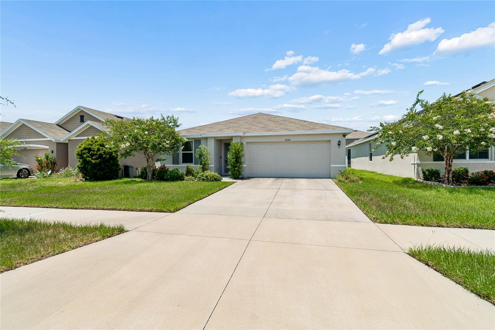
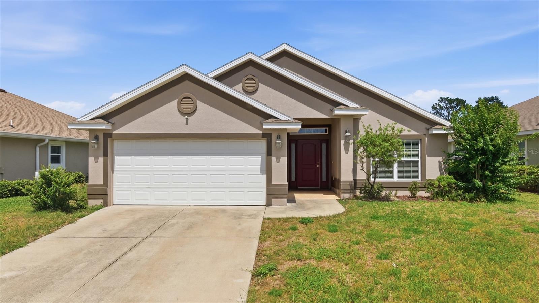
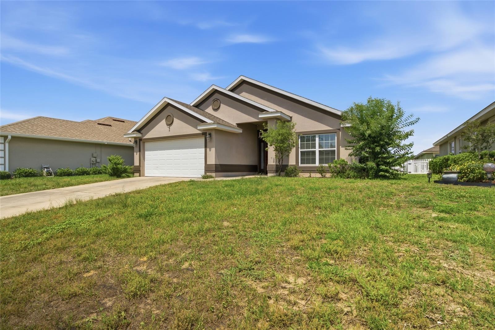
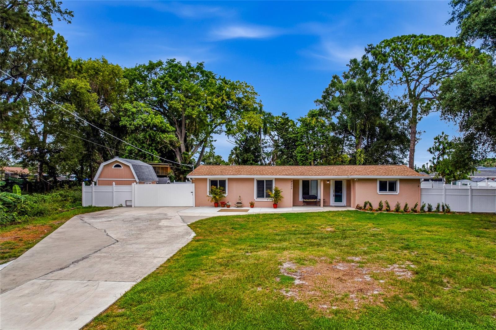
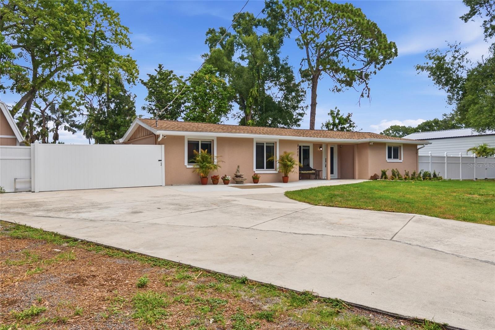
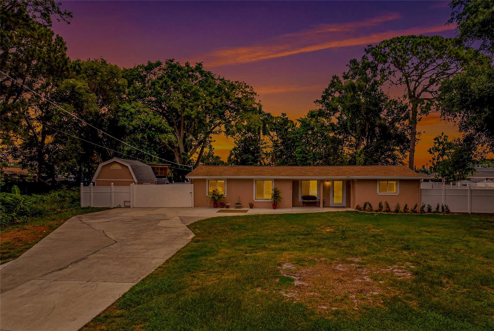
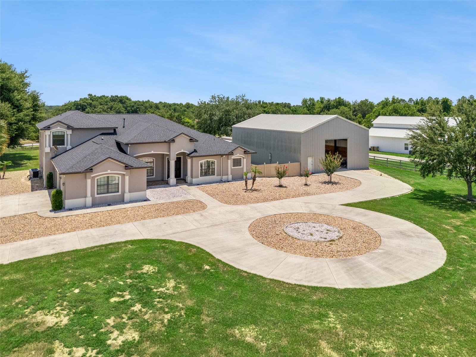
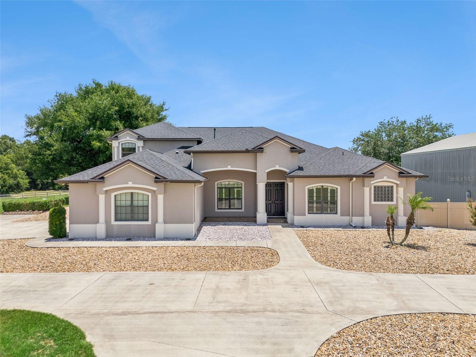
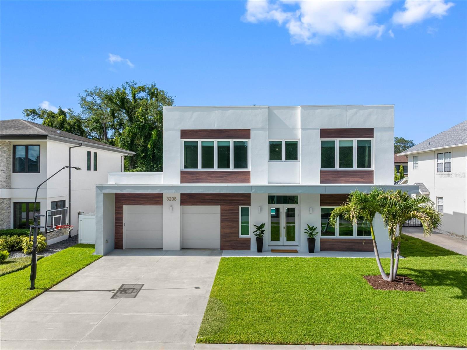
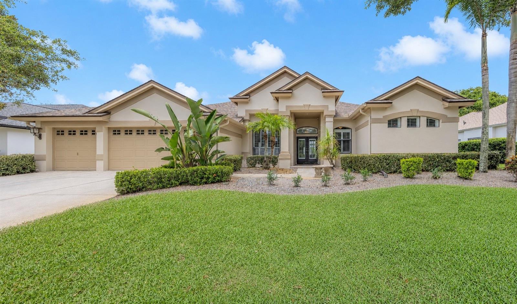
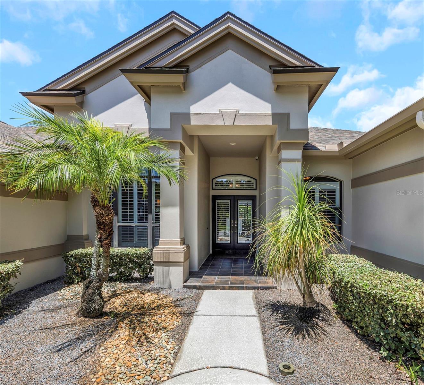
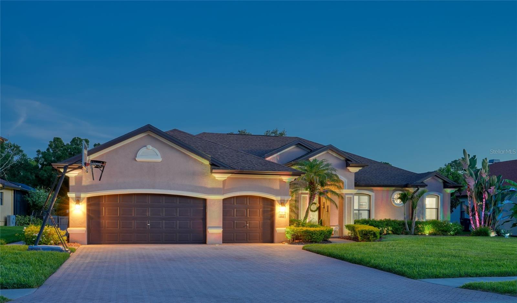
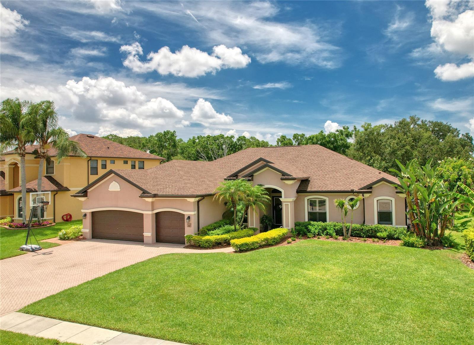
Virtually Staged. Luxury Awaits! Tucked behind the gates of one of Odessa's most coveted communities, this rare single-story estate commands over 3,300 square feet of purposefully designed living. The current owners have invested more than $250,000 into the property, creating a residence that combines thoughtful interior upgrades with an outdoor entertaining experience unlike anything else currently available.
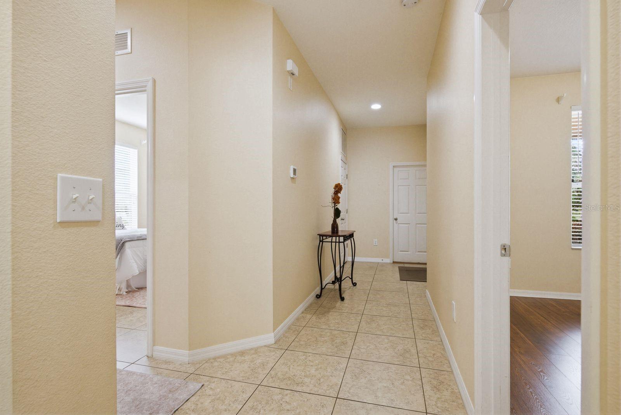
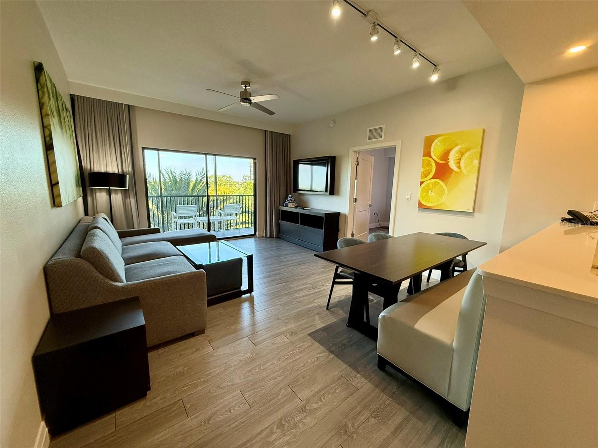
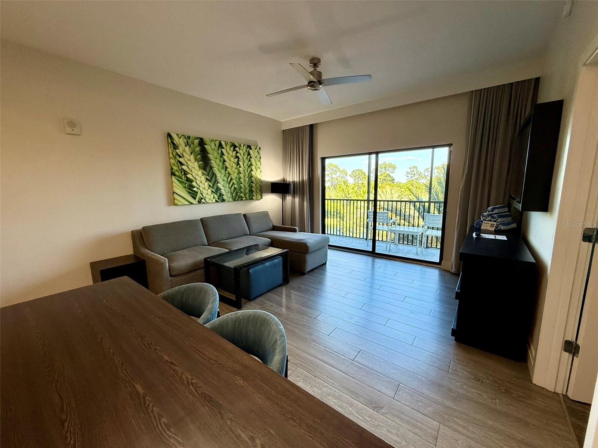
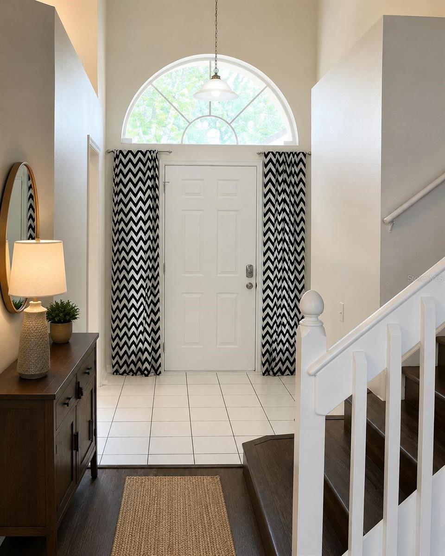
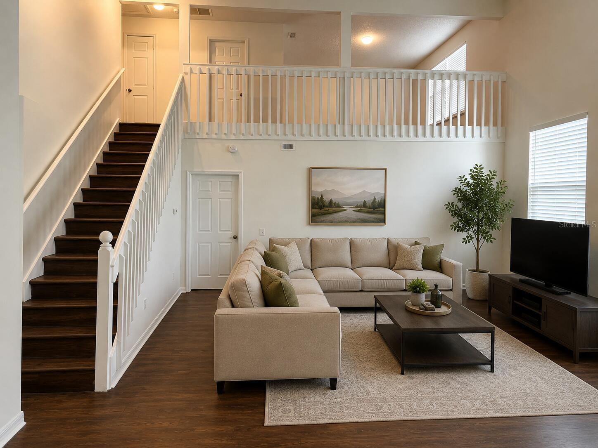
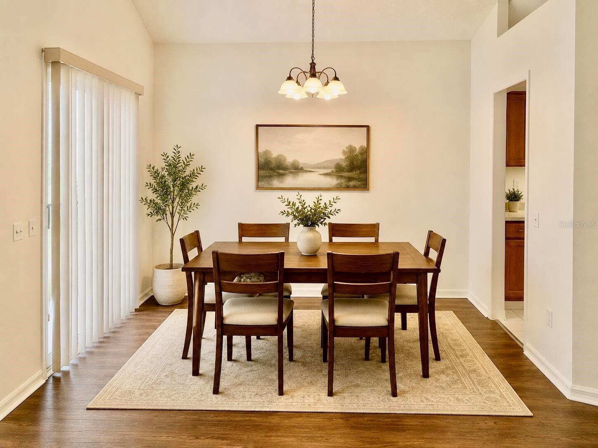
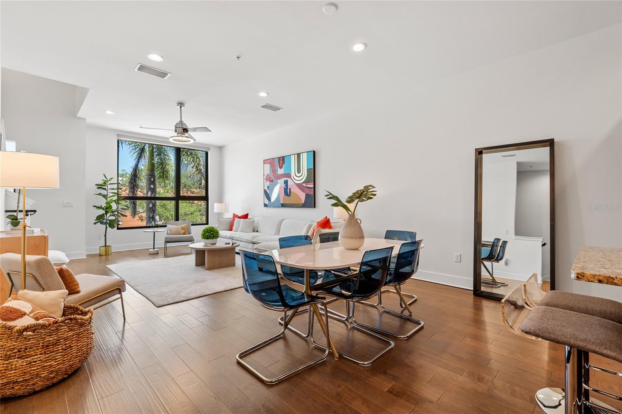
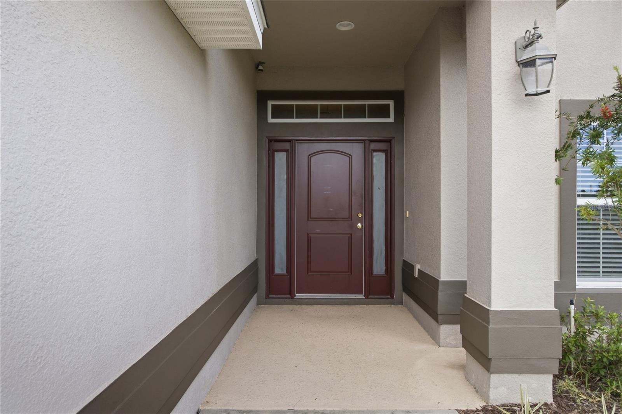
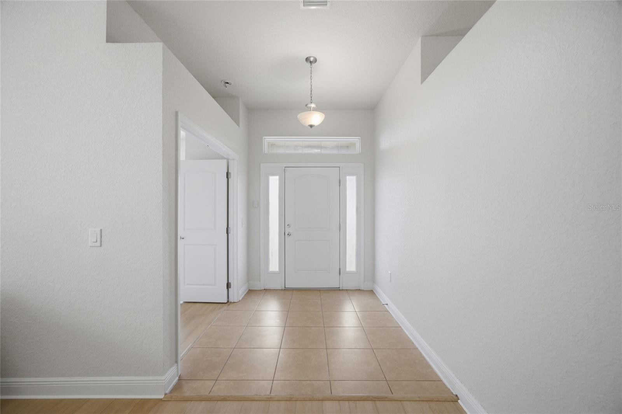
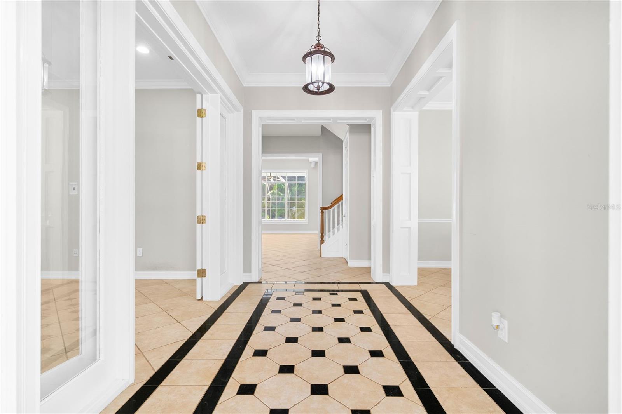
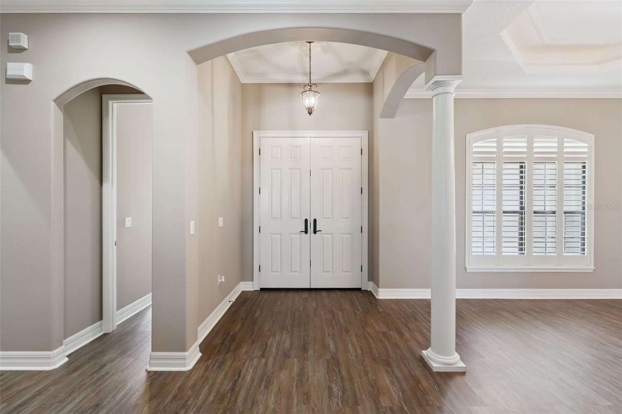
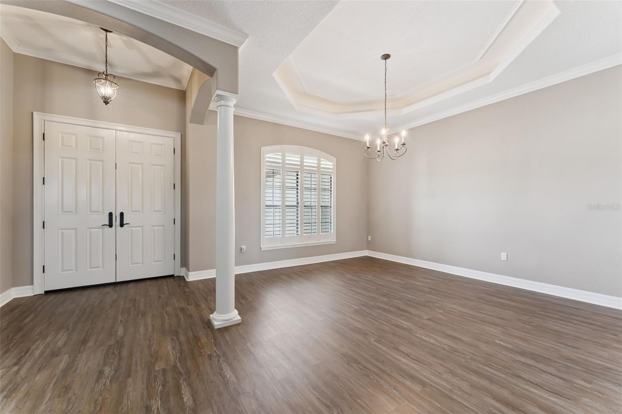
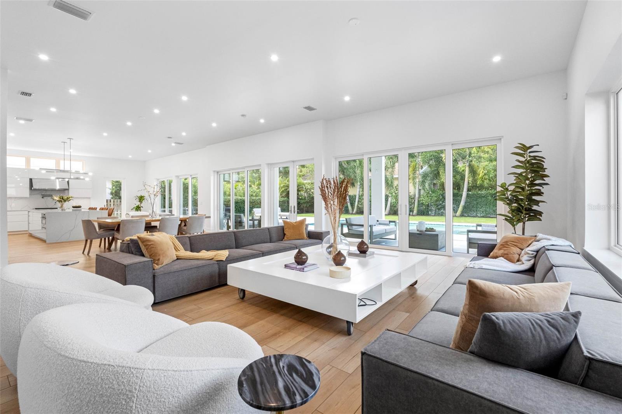
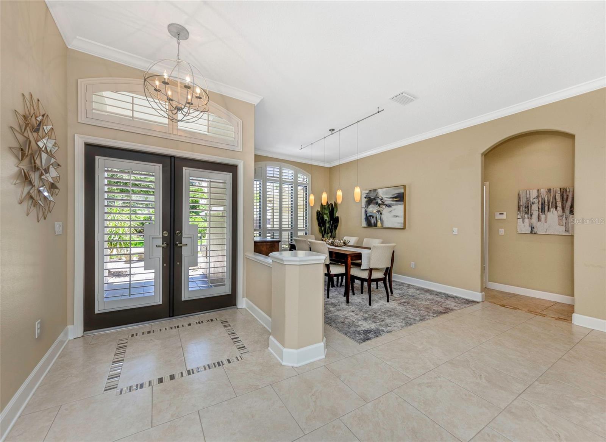
The triple-split layout offers four bedrooms plus exceptional flexibility for today's lifestyle. A dedicated front office provides a quiet space for working from home, while a built-in planning center off the kitchen offers an additional work station. The primary suite also features a private sitting room ideal as a flex space or second office. Soaring 10-foot ceilings throughout, with an even taller foyer entry, create an immediate sense of space and quality. The primary suite itself is a destination, featuring a tray ceiling, spa-inspired bathroom, sauna, private sitting area with wet bar, and custom closet systems. Crown molding, plantation shutters, and soaring tray ceilings throughout give the home a cohesive, refined character.
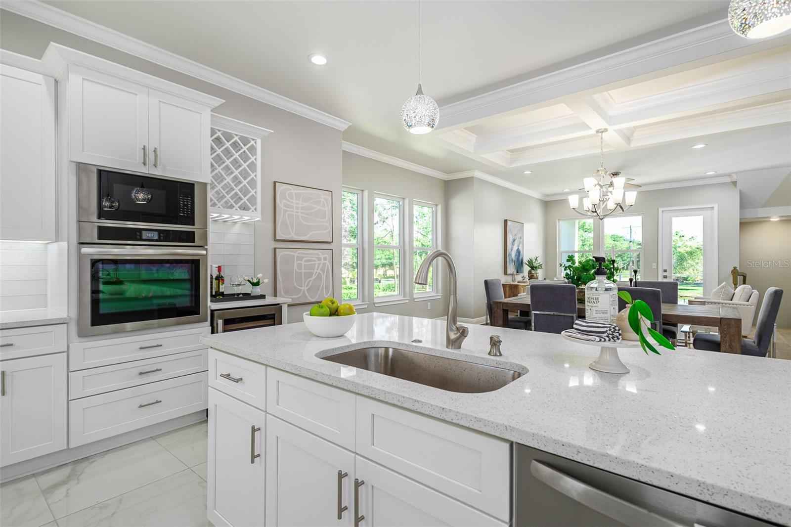
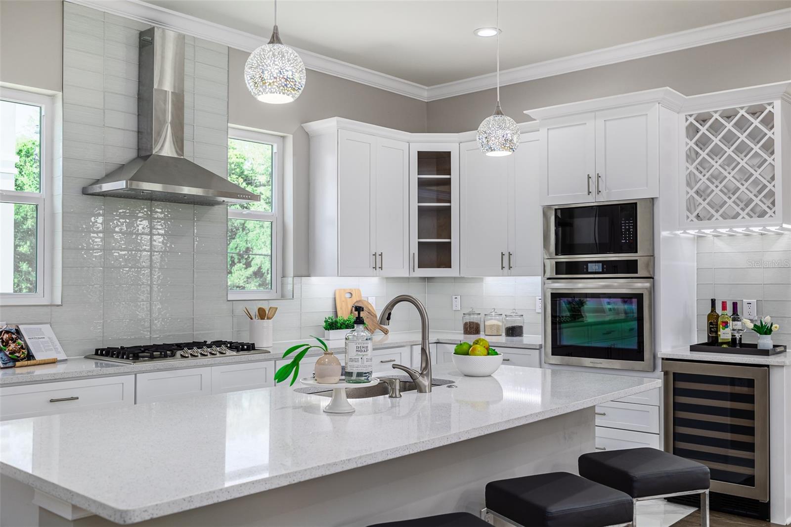
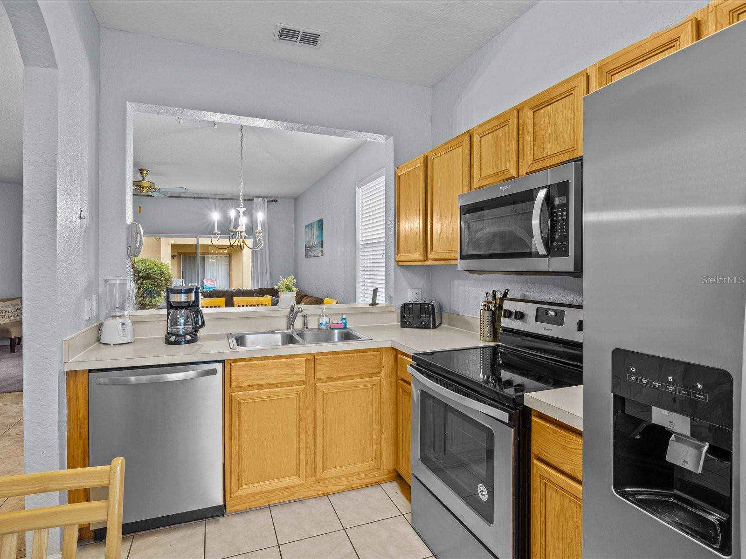
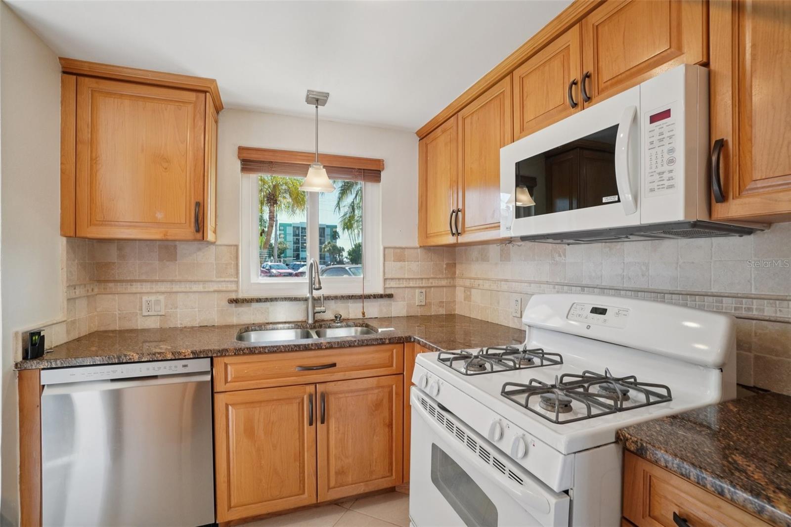
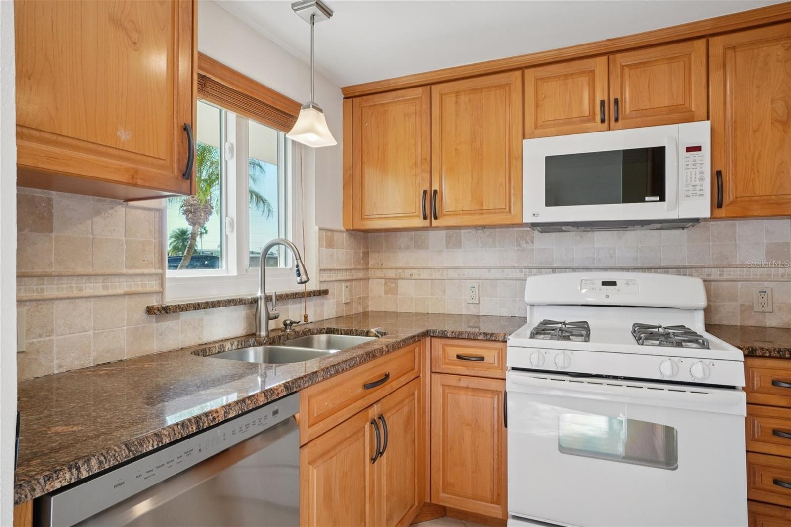
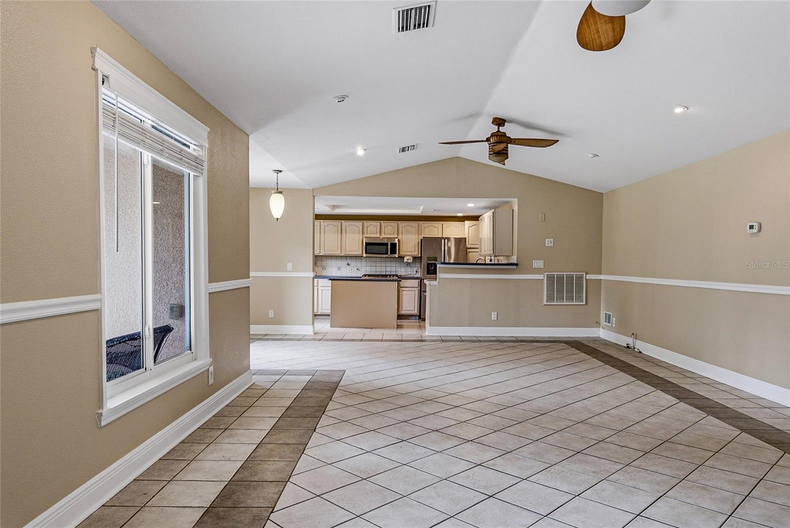
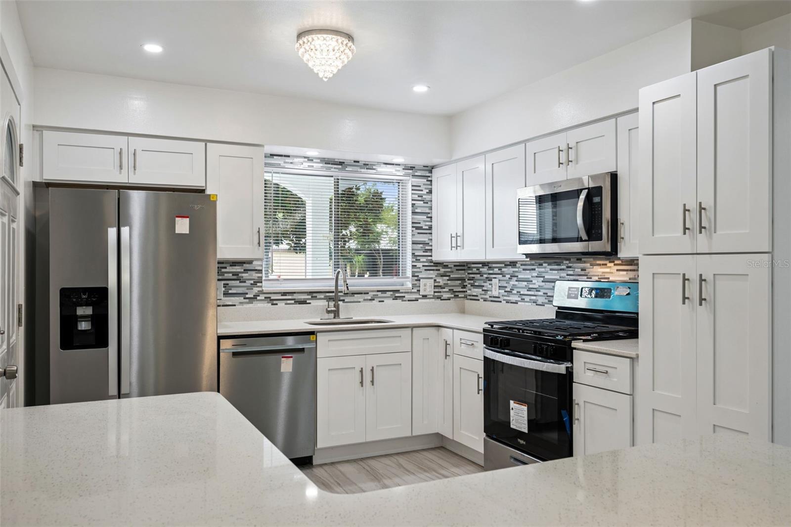
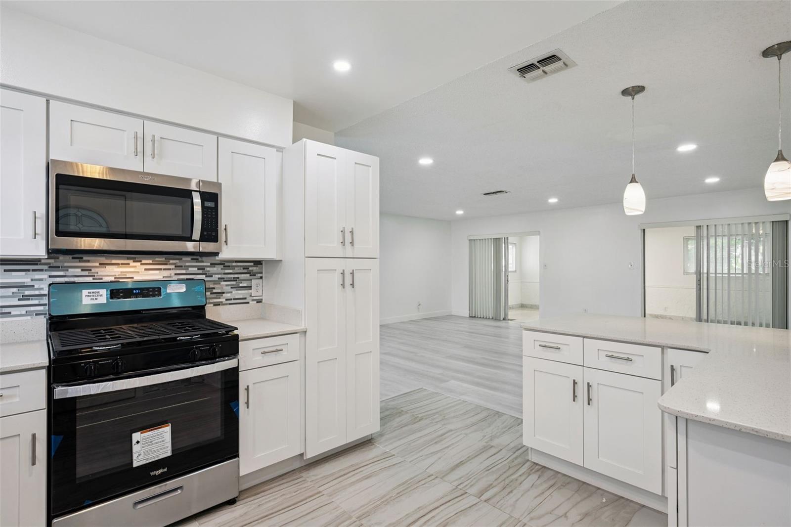
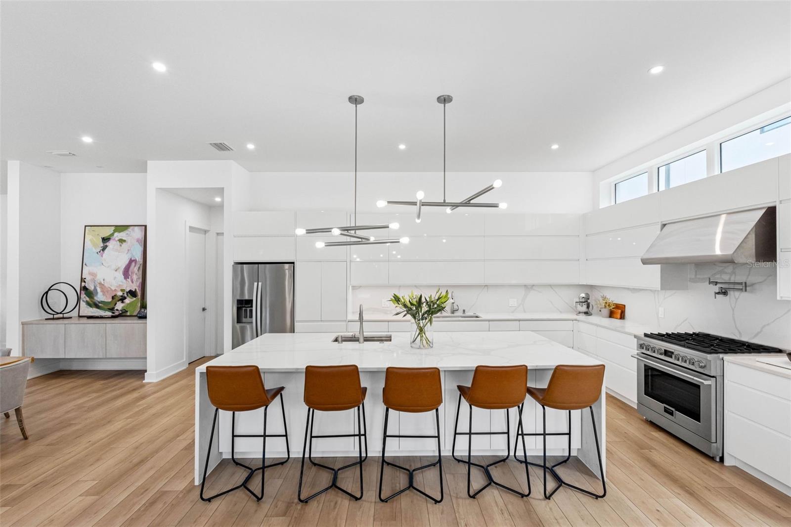
The kitchen features an oversized walk-in pantry, abundant cabinetry, exceptional storage, and a built-in planning center, opening seamlessly to the main living areas and backyard.
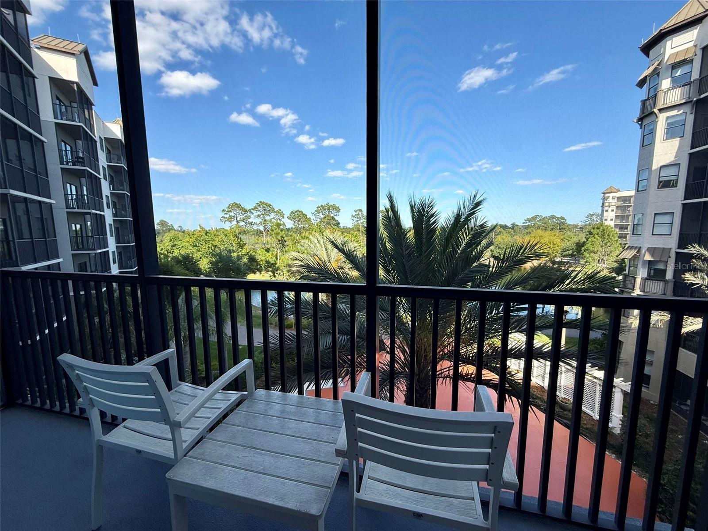
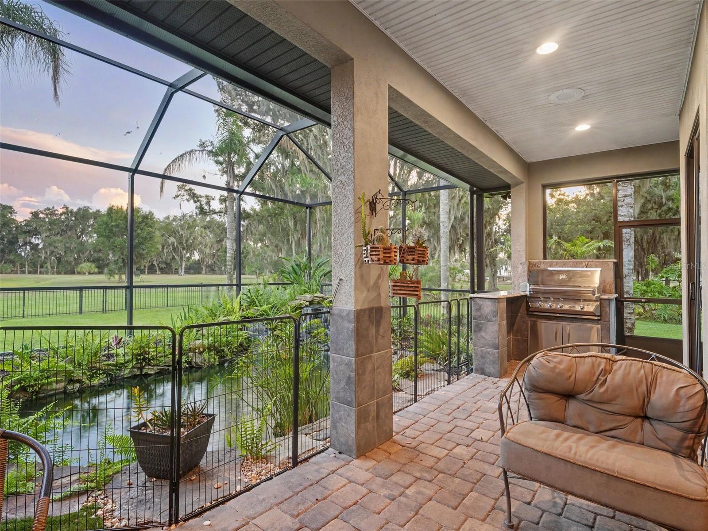
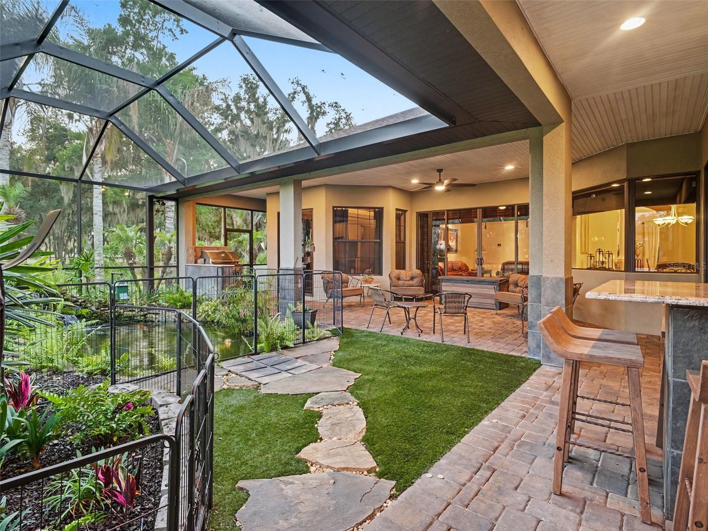
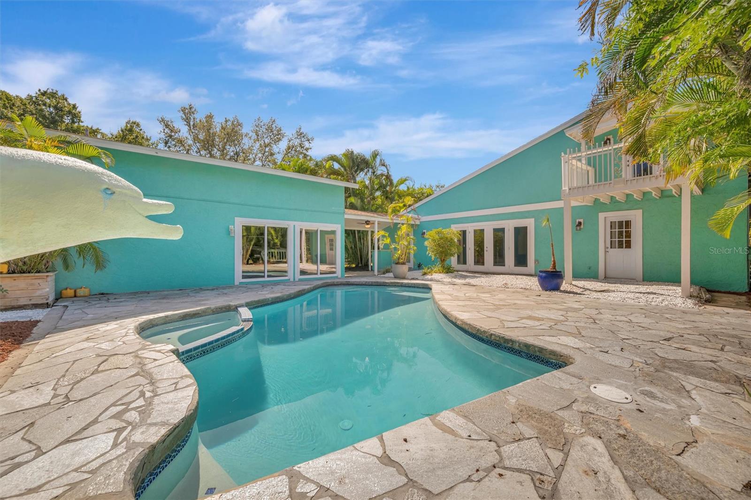
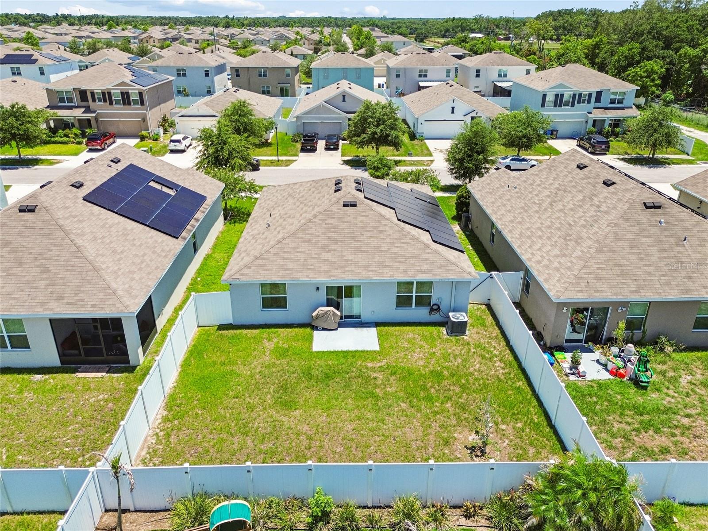
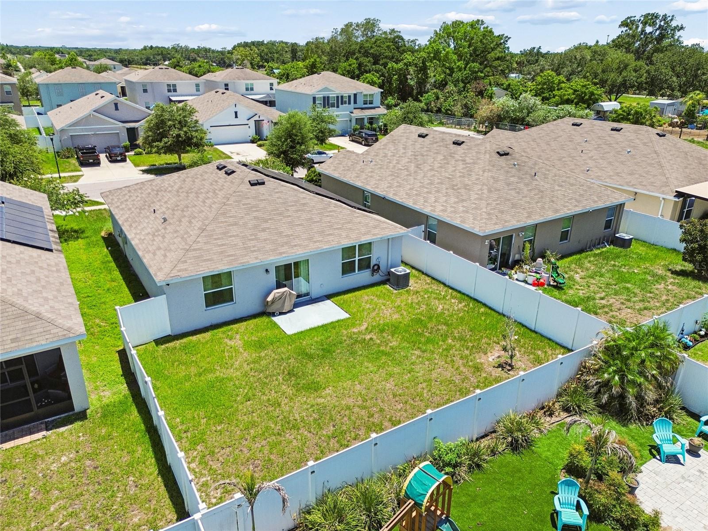
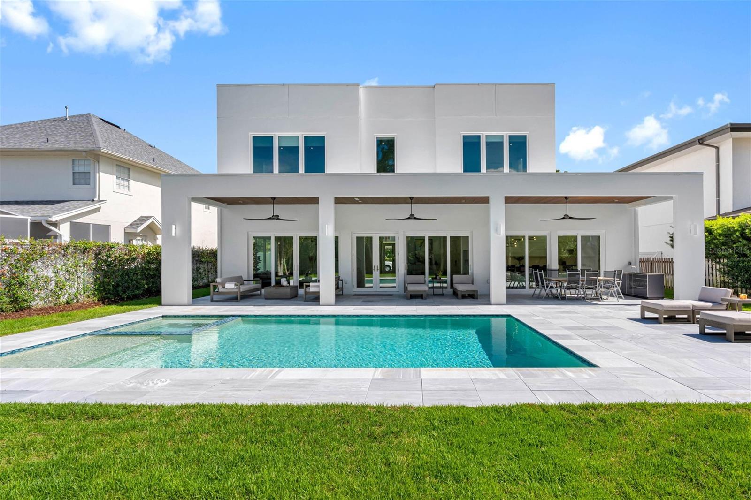
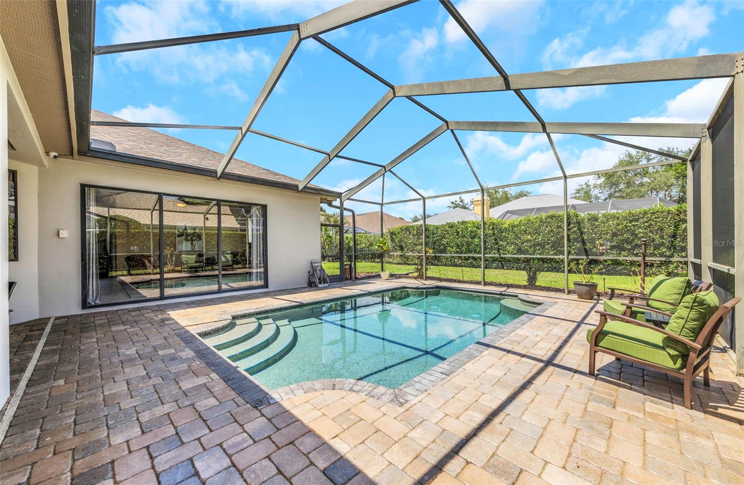
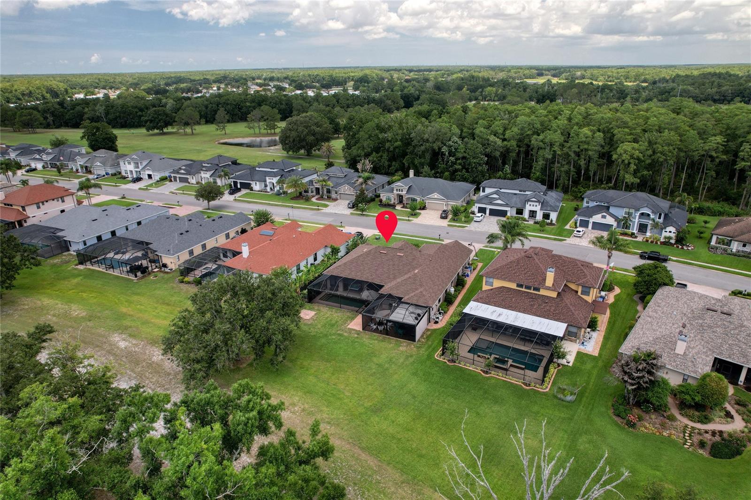
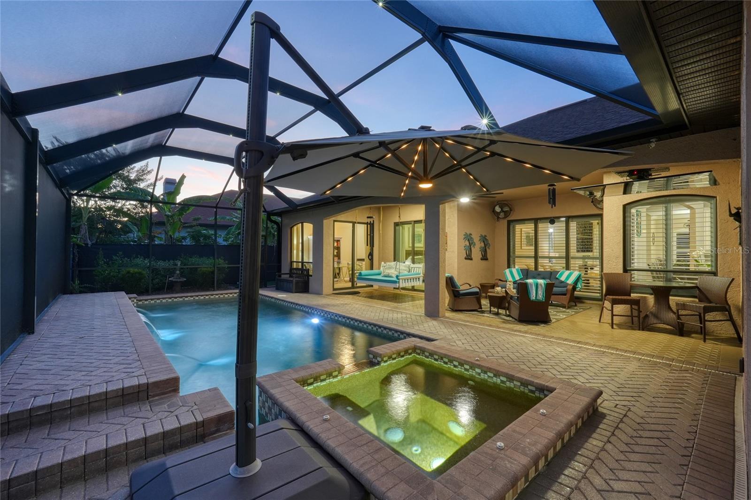
Step outside and the home shifts into a different league entirely. A heated pool with a dedicated spa and water features creates the perfect setting for relaxation and entertaining, while the expansive covered lanai provides generous shaded outdoor living space. Of the more than $250,000 invested into the property, over $138,000 was dedicated to creating this extraordinary outdoor living experience. The expanded screened lanai with pavers and resort-style outdoor living space was designed for year-round enjoyment. The fully outfitted outdoor kitchen is a showpiece, featuring leathered granite countertops, a flat-top griddle, built-in grill, dedicated smoker, pizza oven, ice maker, full-size refrigerator, and television. Overlooking the golf course, this outdoor space combines privacy, views, and exceptional functionality. Beyond the enclosure, open lawn provides additional space for recreation and a dedicated pet area. Golf course views are enhanced by the cart path's comfortable distance from the home.
The home is as prepared as it is polished. Major capital improvements include an ARCHITECTURAL SHINGLE ROOF (2022), WHOLE-HOUSE GENERATOR (2022), WATER HEATER REPLACED WITHIN THE LAST YEAR, NEW WATER SOFTENER, and two HVAC SYSTEMS APPROXIMATELY SIX YEARS OLD. Additional features include an EV charger, RV hookup, owned propane system that services the outdoor kitchen, pool, and generator, invisible fence, organized garage with built-in storage, overhead racks, paddleboard hoist, attic storage, large pantry, and a laundry room with utility sink. A rare combination of practical and luxury upgrades.
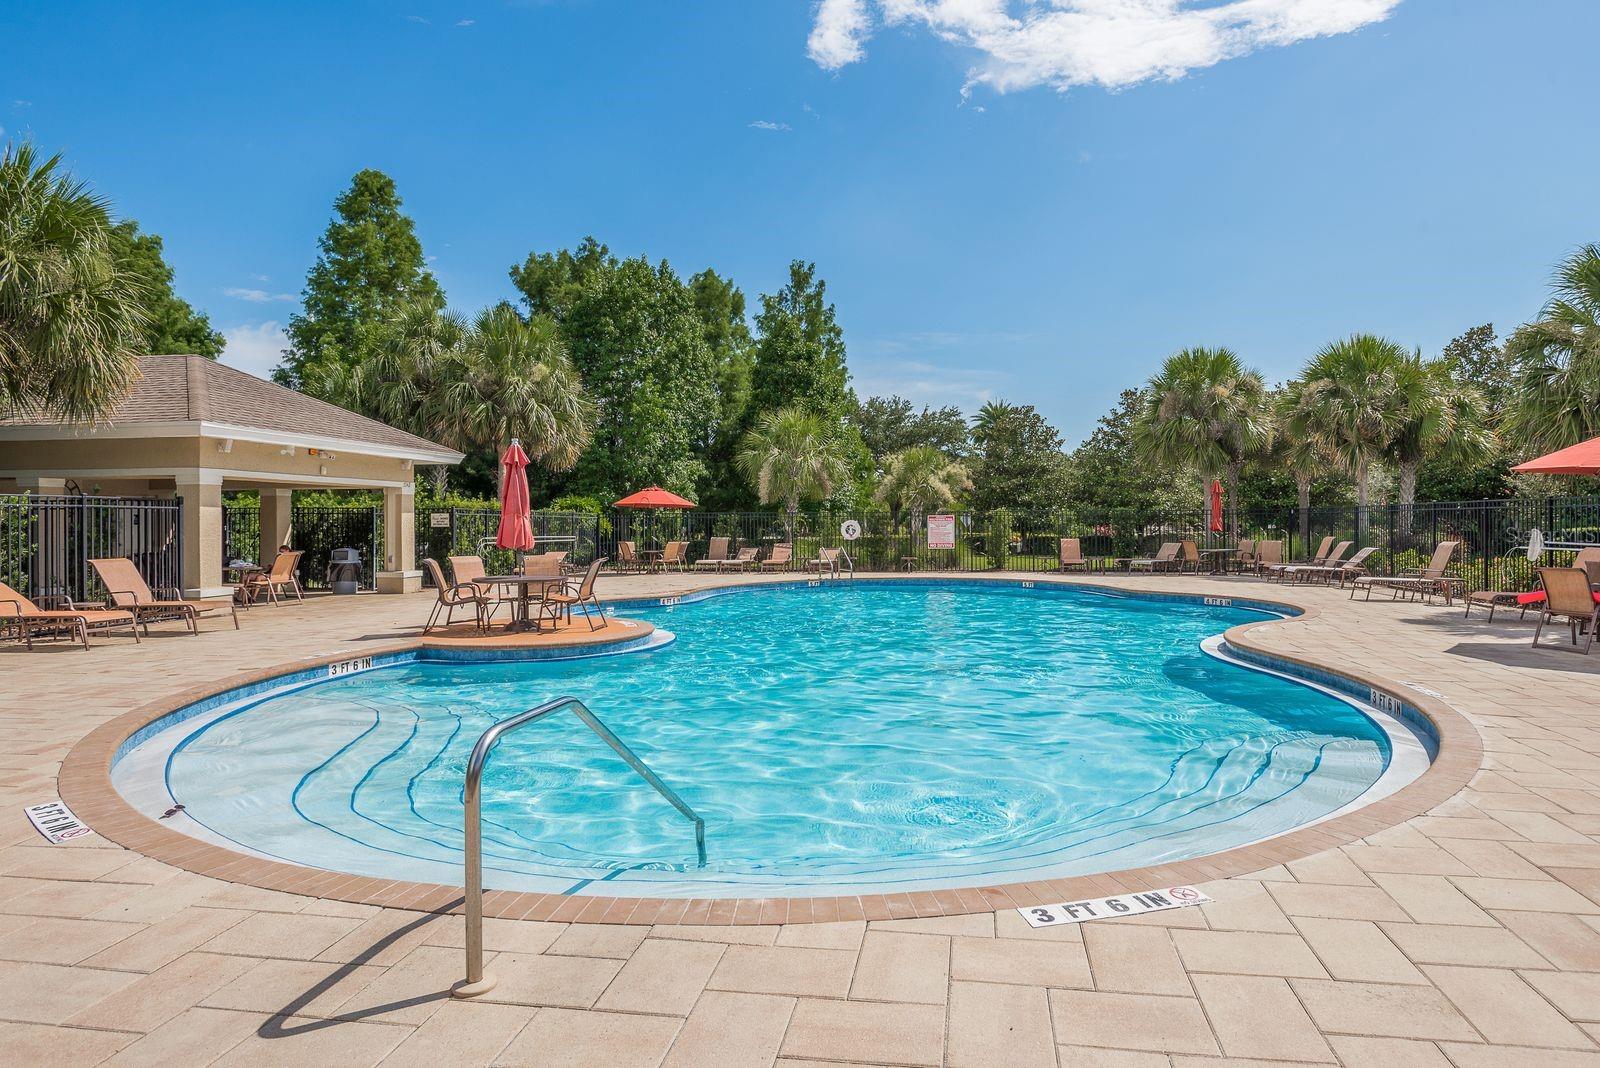
The Eagles offers 24-hour guard-gated security, golf course surroundings, abundant green space, low HOA fees, and no CDD. Zoned for A-rated Bryant, Farnell, and Sickles schools.
Show all description - Virtual Tour: https://youtu.be/dc-qBhycCwU
Video
- VirtualTourURLUnbranded: https://youtu.be/dc-qBhycCwU
Basics
- Bathrooms Half: 0
- Date added: Added 1 hour ago
- Category: Single Family Residence
- Type: Residential
- Bedrooms: 4
- Bathrooms: 3
- Half baths: 0
- Area, sq ft: 3310 sq ft
- Lot size, sq ft: 13491 sq ft
- Year built: 2004
- View: Golf Course, Pool, Trees/Woods
- SubdivisionName: NINE EAGLES UNIT ONE SEC I
- GarageSpaces: 3
Location
- CountyOrParish: Hillsborough
- City / Department: ODESSA
Location Details
- Elementary School: Bryant-HB
- Middle Or Junior School: Farnell-HB
- High School: Sickles-HB
Property Features
- Interior Features: Ceiling Fans(s), Coffered Ceiling(s), Eat-in Kitchen, High Ceilings, Kitchen/Family Room Combo, Living Room/Dining Room Combo, Open Floorplan, Primary Bedroom Main Floor, Sauna, Solid Surface Counters, Solid Wood Cabinets, Split Bedroom, Thermostat, Tray Ceiling(s), Walk-In Closet(s), Wet Bar, Window Treatments
- Appliances: Bar Fridge, Built-In Oven, Cooktop, Dishwasher, Disposal, Dryer, Ice Maker, Microwave, Other, Range, Refrigerator, Washer, Water Softener, Wine Refrigerator
- Flooring: Carpet, Hardwood, Tile
- Laundry Features: Laundry Room
- Patio And Porch Features: Covered, Rear Porch, Screened
- Pool Private YN: Yes
- Pool Features: Heated, In Ground, Outside Bath Access, Screen Enclosure
- Spa YN: Yes
- Spa Features: Heated, In Ground
- Parking Features: Driveway
- Garage YN: Yes
- Attached Garage YN: Yes
- Garage Spaces: 3
- Pets Allowed: Cats OK, Dogs OK, Yes
- Exterior Features: Lighting, Outdoor Grill, Outdoor Kitchen, Private Mailbox, Sidewalk, Sliding Doors
- Roof: Shingle
- Security Features: Gated Community
- Window Features: Shutters, Window Treatments
- Vegetation: Trees/Landscaped
- View: Golf Course, Pool, Trees/Woods
- Water Source: Public
- Sewer: Public Sewer
- Cooling: Central Air
- Heating: Electric
- Furnished: Unfurnished
Property Details
- Subdivision Name: NINE EAGLES UNIT ONE SEC I
- Direction Faces: North
- Construction Materials: Block, Stucco
Association Information
- Association YN: Yes
- Association Fee: 362
- Association Fee Frequency: Semi-Annually
- Association Fee Includes: Guard - 24 Hour
- Association Amenities: Clubhouse, Fence Restrictions, Gated, Golf Course, Park, Pickleball Court(s), Playground, Security, Tennis Court(s)
- Community Features: Clubhouse, Deed Restrictions, Gated Community - Guard, Golf Carts OK, Golf, Park, Playground, Restaurant, Sidewalks, Tennis Court(s)
Fees&Taxes
- Tax Year: 2025
- Tax Annual Amount: $12,941
Amenities & Features
- Waterfront available: No
- GarageYN: Yes
- AttachedGarageYN: Yes
- FireplaceYN: No
- PoolPrivateYN: Yes
- Cooling: Central Air
- Spa Features: Heated, In Ground
- Security Features: Gated Community
- CommunityFeatures: Clubhouse, Deed Restrictions, Gated Community - Guard, Golf Carts OK, Golf, Park, Playground, Restaurant, Sidewalks, Tennis Court(s)
- WindowFeatures: Shutters, Window Treatments
- ExteriorFeatures: Lighting, Outdoor Grill, Outdoor Kitchen, Private Mailbox, Sidewalk, Sliding Doors
- PoolFeatures: Heated, In Ground, Outside Bath Access, Screen Enclosure
- Utilities: BB/HS Internet Available, Electricity Connected, Sewer Connected, Water Connected
- Features:
- Amenities: