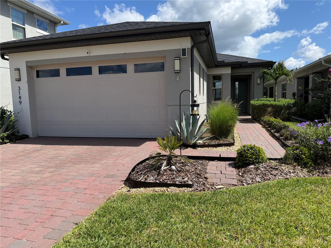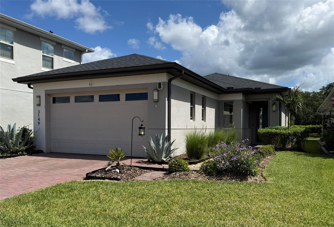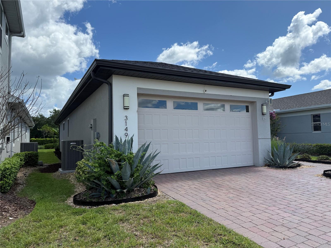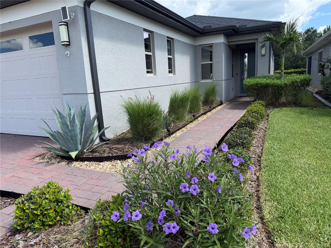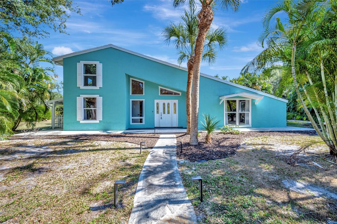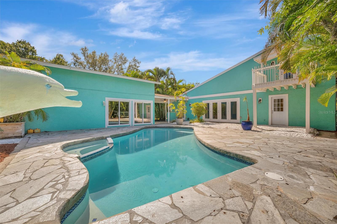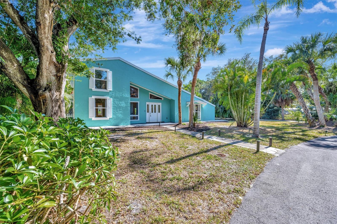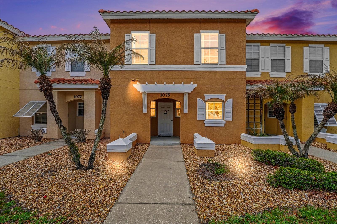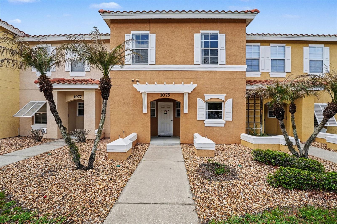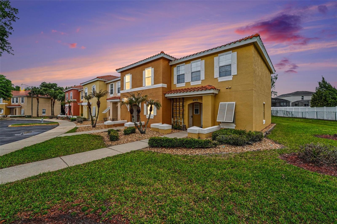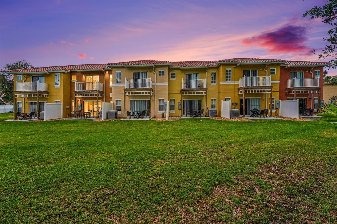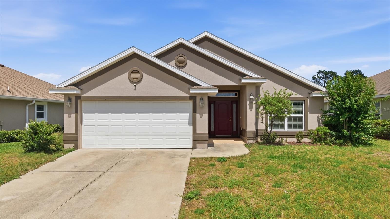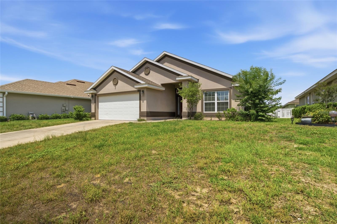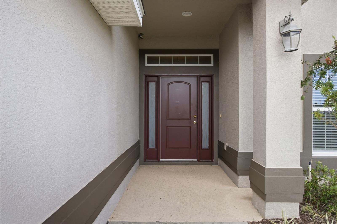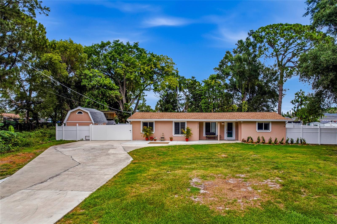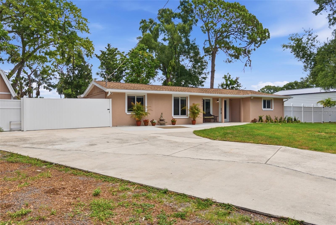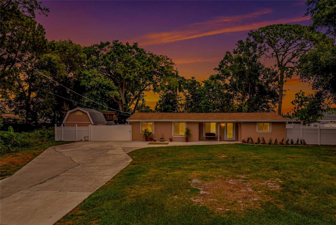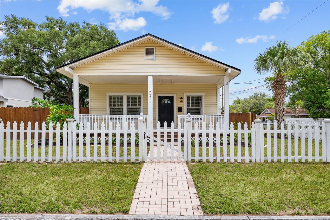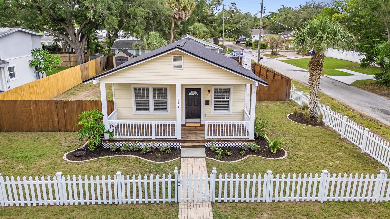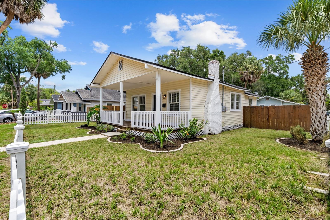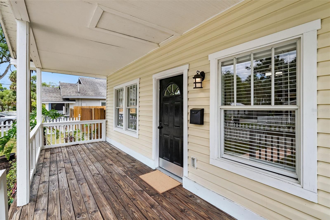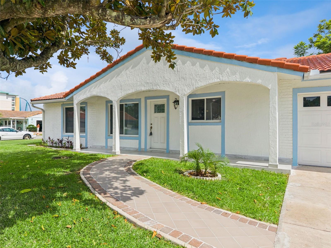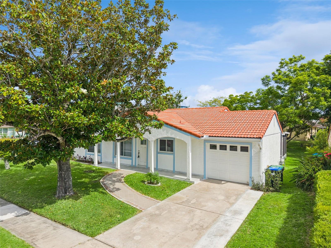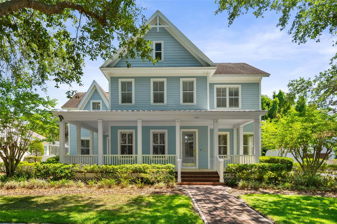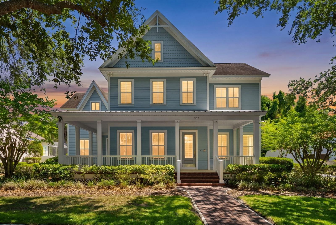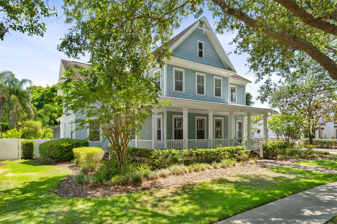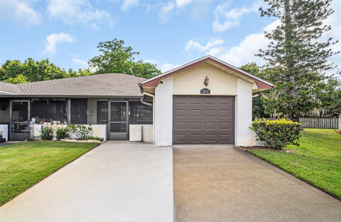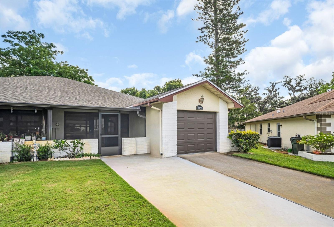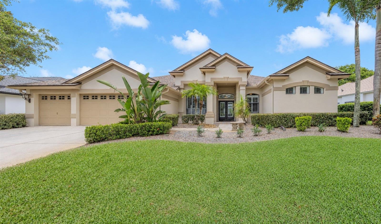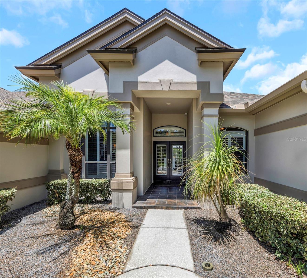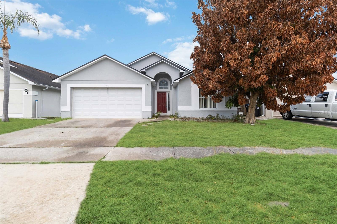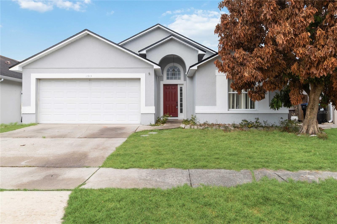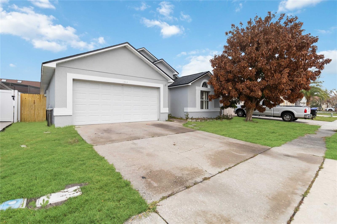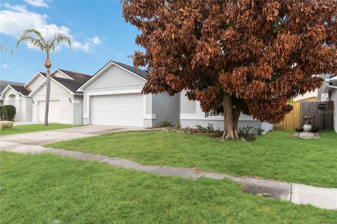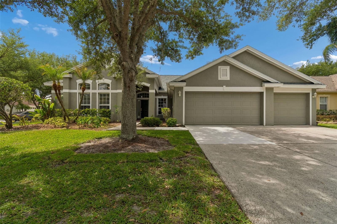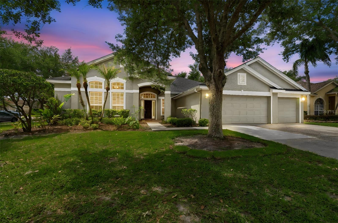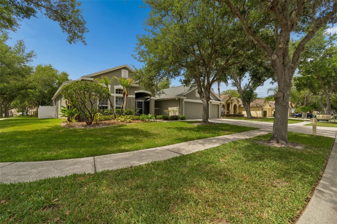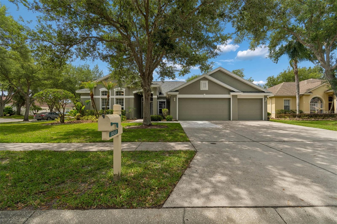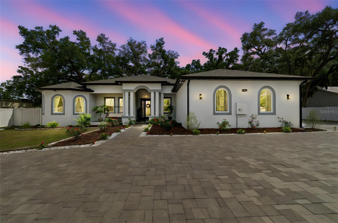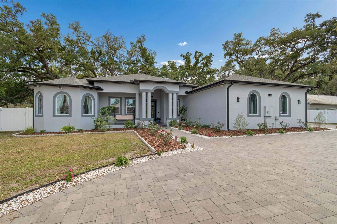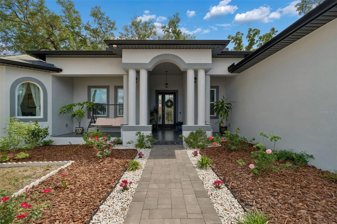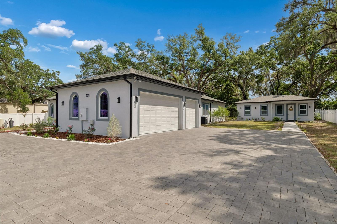
10208 GOLDEN LIGHT COURT RIVERVIEW FL 33578
Courtesy of
- Listing Office: SMITH & ASSOCIATES REAL ESTATE
- Status: Active
- MLS ID: MFRTB8519314
Description
-
Description:
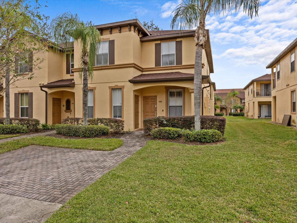
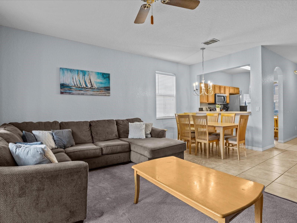
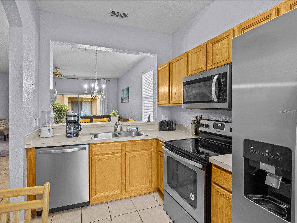
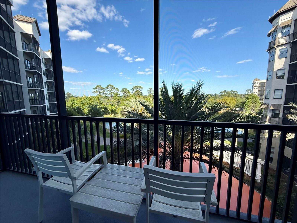
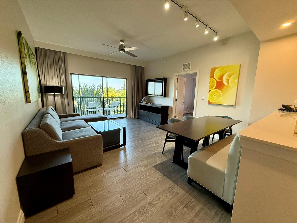
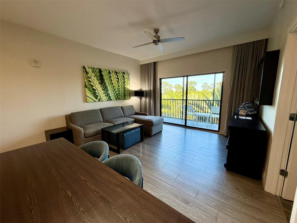
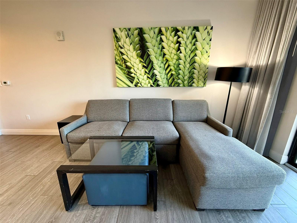
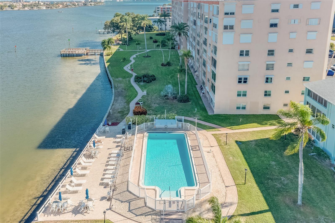
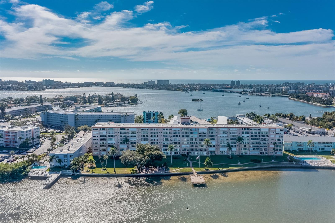
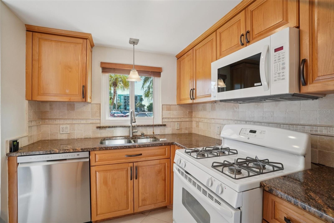
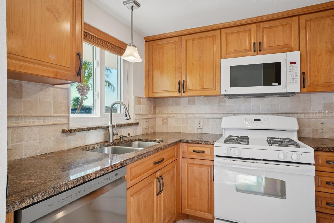
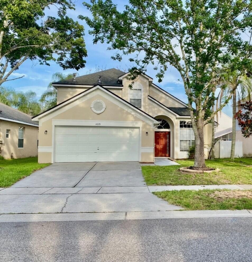
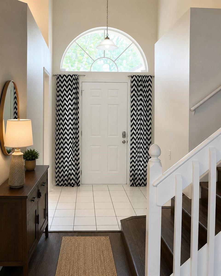
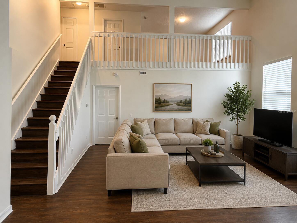
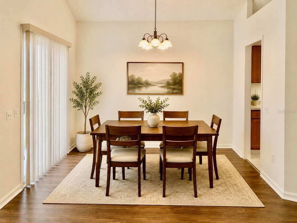
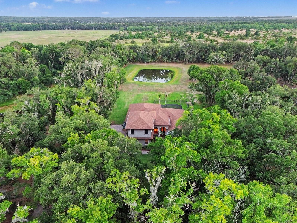
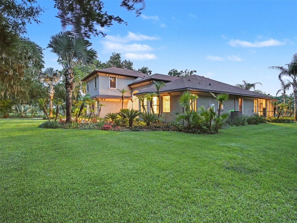
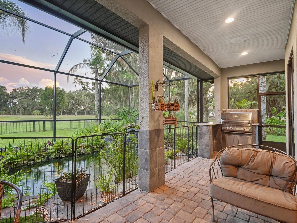
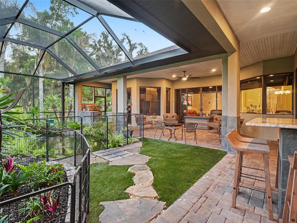
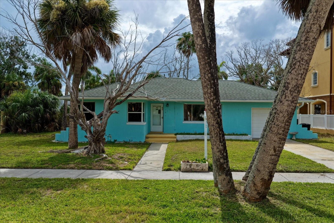
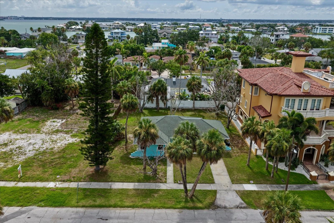
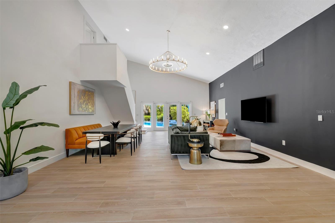
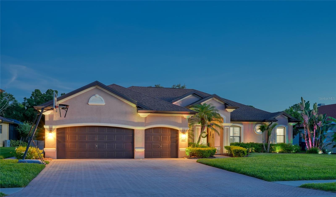
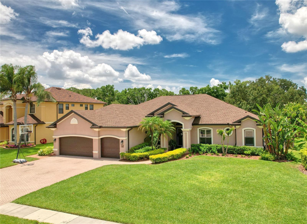
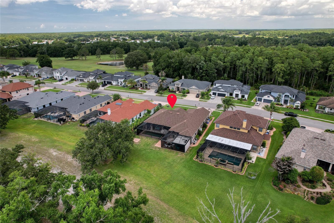
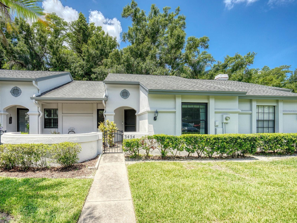
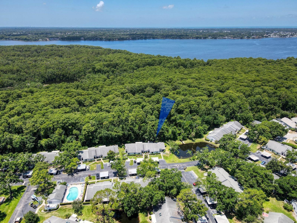
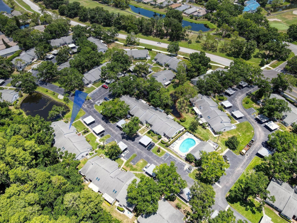
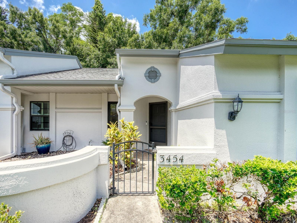
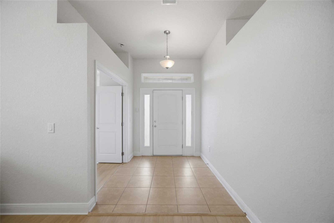
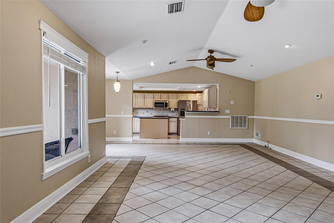
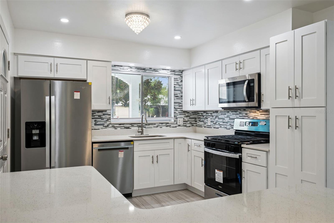
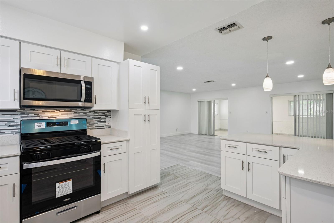
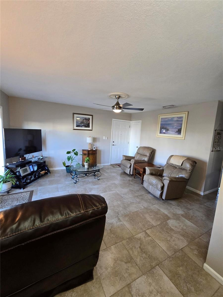
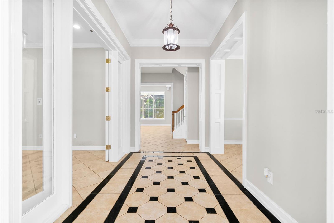
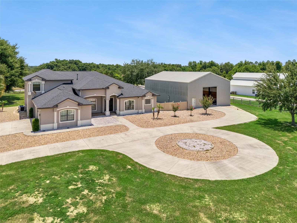
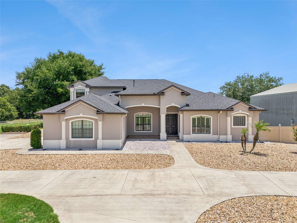
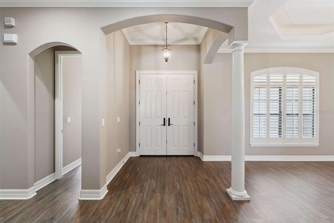
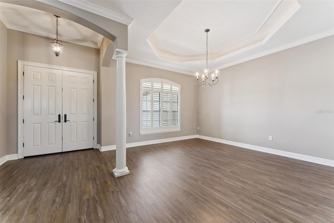
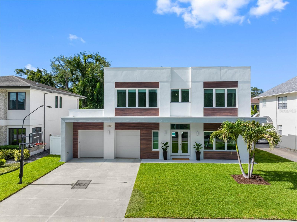
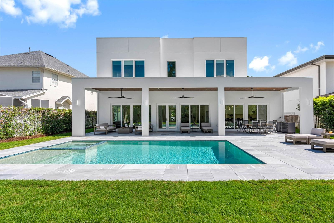
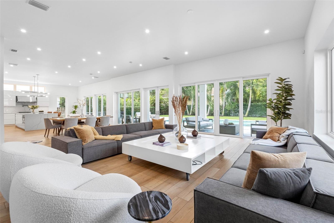
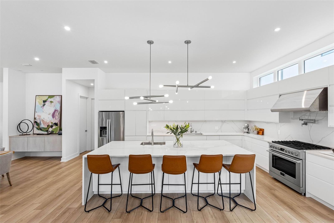
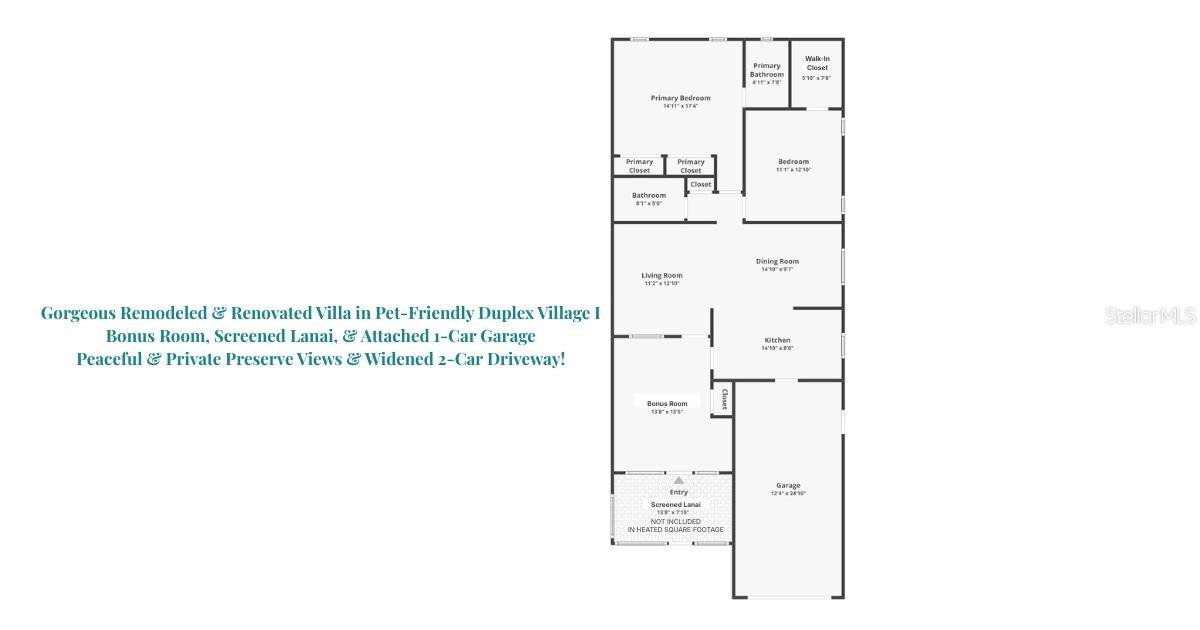
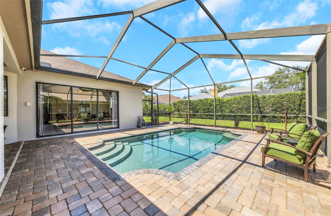
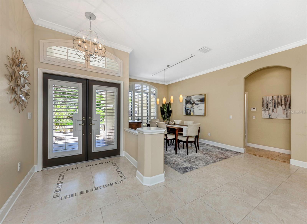
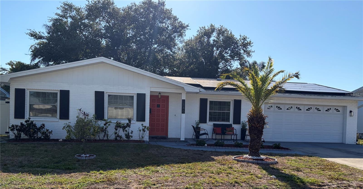
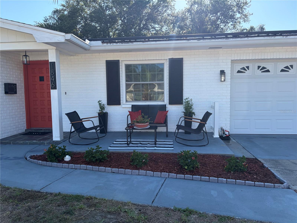
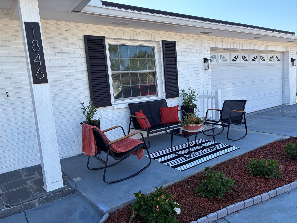
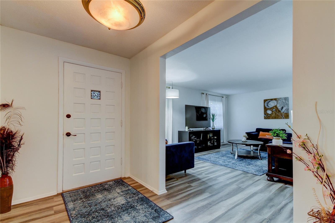
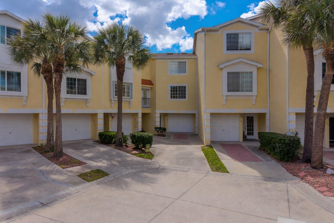
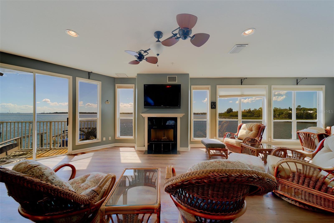
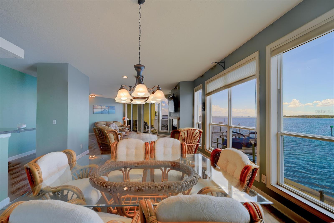
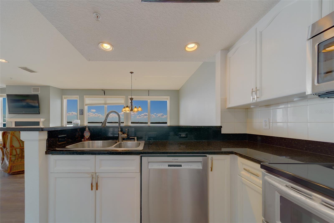
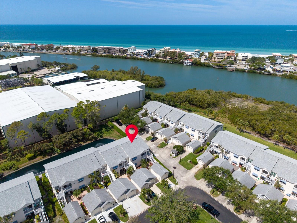
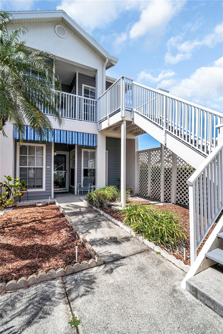
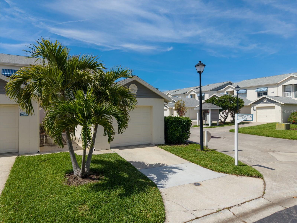
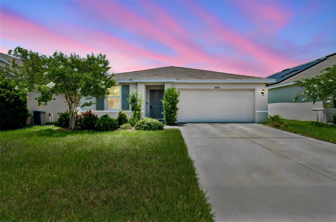
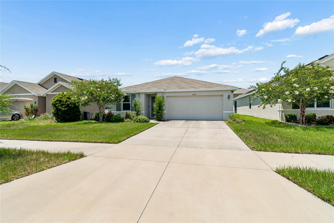
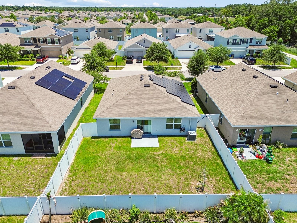
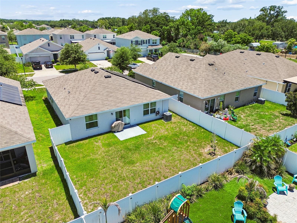
Welcome to this immaculate, move-in-ready 3-bedroom, 2-bath home nestled on a quiet dead-end street in the sought-after Timber Creek community. Meticulously maintained and thoughtfully updated, this home offers the perfect blend of comfort, style, and energy efficiency. The spacious primary suite features a large walk-in closet and private bath, creating a relaxing retreat. Durable tile flooring enhances the entryway, kitchen, and bathrooms, while brand-new carpet adds warmth and comfort to the family room. The well-appointed kitchen showcases granite countertops and a new stainless steel refrigerator, providing both functionality and modern appeal. Enjoy outdoor living in the fully fenced backyard, ideal for entertaining, pets, or play. Solar panels help reduce energy costs and provide exceptional efficiency, contributing to lower monthly utility bills. Residents of Timber Creek enjoy access to outstanding community amenities, including a swimming pool, basketball court, and clubhouse. Combining pristine condition, desirable features, and a fantastic location, this exceptional home is ready for its next owner
Show all description
Basics
- Bathrooms Half: 0
- Date added: Added 1 hour ago
- Category: Single Family Residence
- Type: Residential
- Bedrooms: 3
- Bathrooms: 2
- Half baths: 0
- Floors: 1
- Area, sq ft: 1405 sq ft
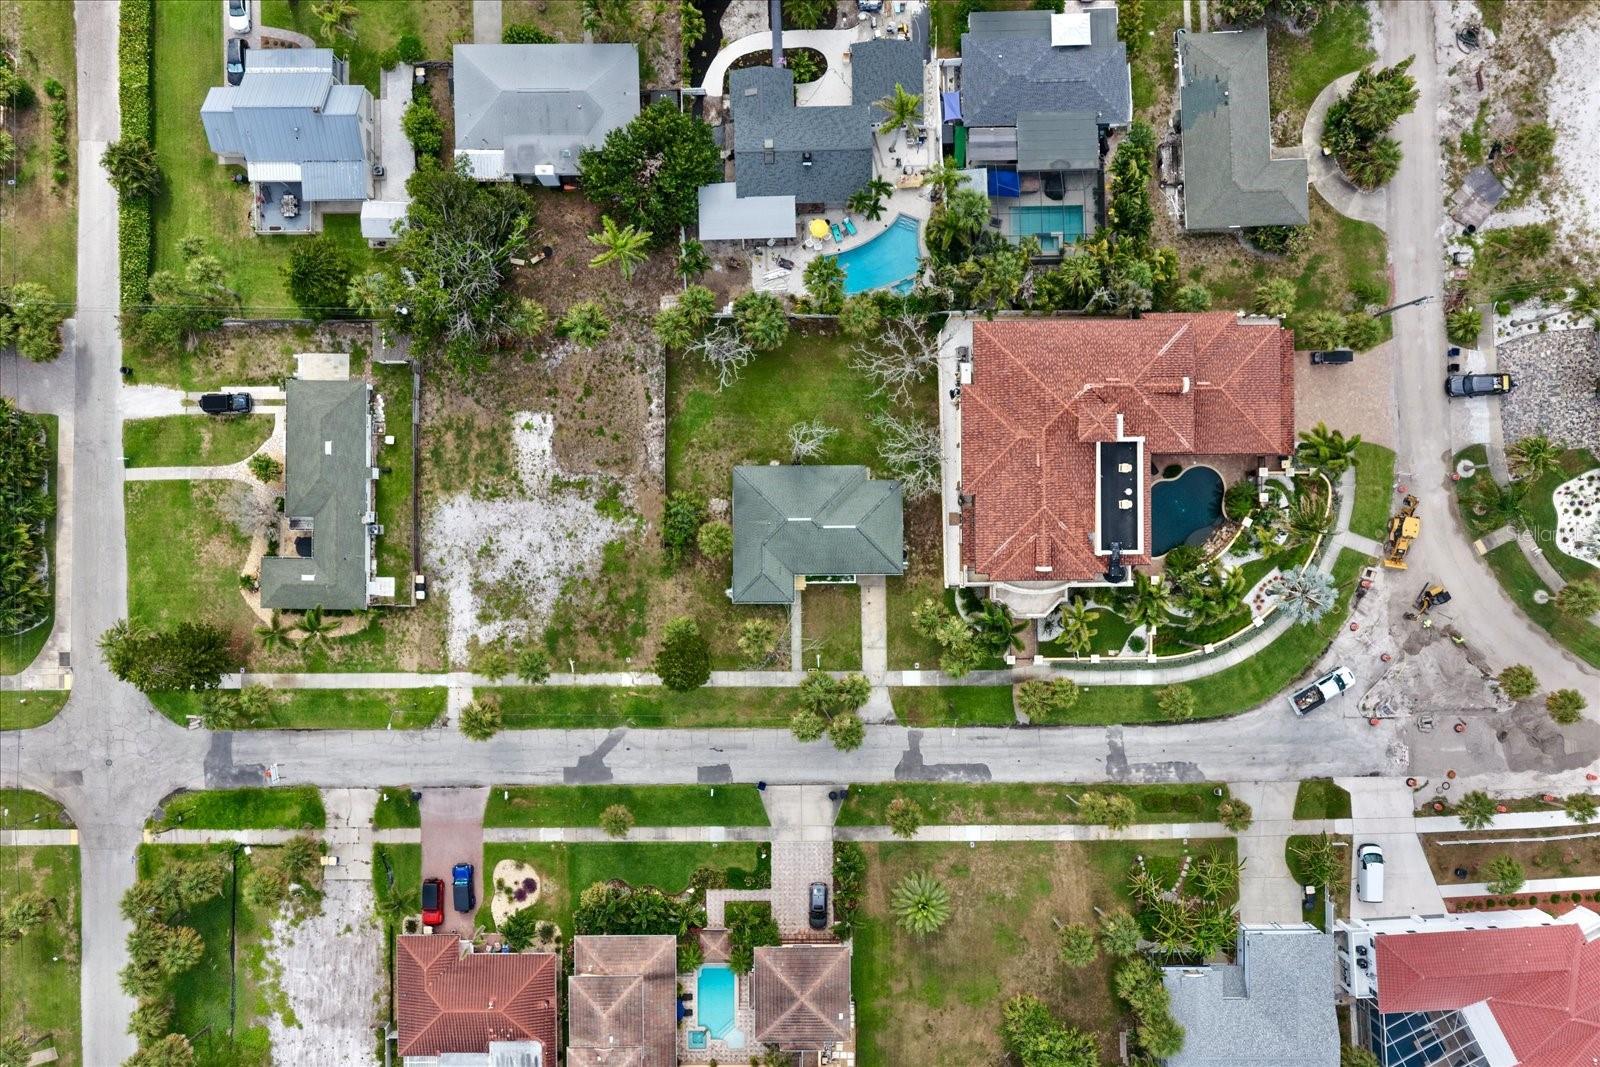
- Lot size, sq ft: 5500 sq ft
- Year built: 2020
- SubdivisionName: TIMBERCREEK PH 2A & 2B
- GarageSpaces: 2
Location
- CountyOrParish: Hillsborough
- City / Department: RIVERVIEW
Location Details
- Elementary School: Sessums-HB
- Middle Or Junior School: Rodgers-HB
- High School: Spoto High-HB
Property Features
- Interior Features: Ceiling Fans(s), High Ceilings, Open Floorplan, Primary Bedroom Main Floor, Split Bedroom, Stone Counters, Thermostat, Vaulted Ceiling(s), Walk-In Closet(s)
- Appliances: Cooktop, Dishwasher, Dryer, Microwave, Range, Refrigerator, Washer, Water Softener
- Flooring: Carpet, Tile
- Laundry Features: Inside, Laundry Room
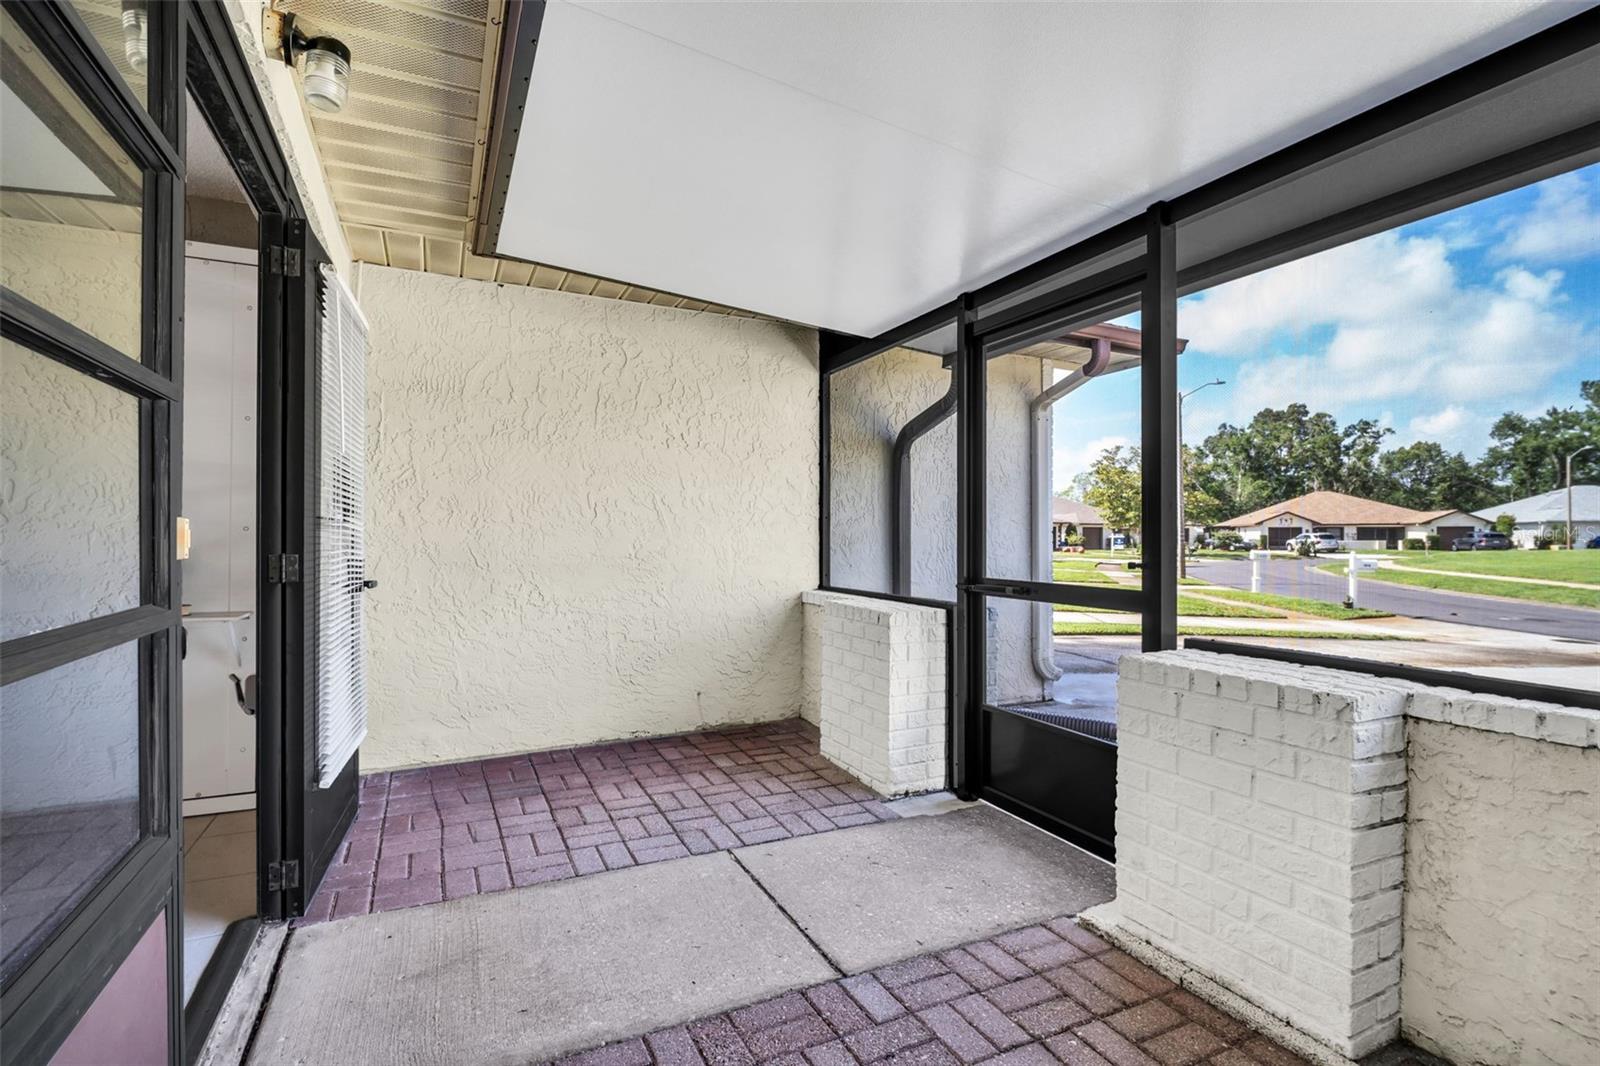
- Patio And Porch Features: Patio
- Garage YN: Yes
- Attached Garage YN: Yes
- Garage Spaces: 2
- Pets Allowed: Yes
- Exterior Features: Lighting, Private Yard, Sidewalk, Sliding Doors
- Fencing: Vinyl
- Roof: Shingle
- Window Features: Blinds
- Vegetation: Trees/Landscaped
- Water Source: Public
- Sewer: Public Sewer
- Cooling: Central Air
- Heating: Central
- Furnished: Unfurnished
Property Details
- Subdivision Name: TIMBERCREEK PH 2A & 2B
- Direction Faces: South
- Builder Name: DR Horton
- Construction Materials: Stucco
Association Information
- Association YN: Yes
- Association Fee: 170
- Association Fee Frequency: Annually
- Association Fee Includes: Maintenance Grounds, Pool
- Association Amenities: Basketball Court, Clubhouse, Playground, Pool
- Community Features: Community Mailbox, Deed Restrictions, Sidewalks
Fees&Taxes
- Tax Year: 2025
- Tax Annual Amount: $2,673
- Tax Other Annual Assessment Amount: 3535
Green Building Info
- Green Energy Generation: Solar
Amenities & Features
- Waterfront available: No
- GarageYN: Yes
- AttachedGarageYN: Yes
- FireplaceYN: No
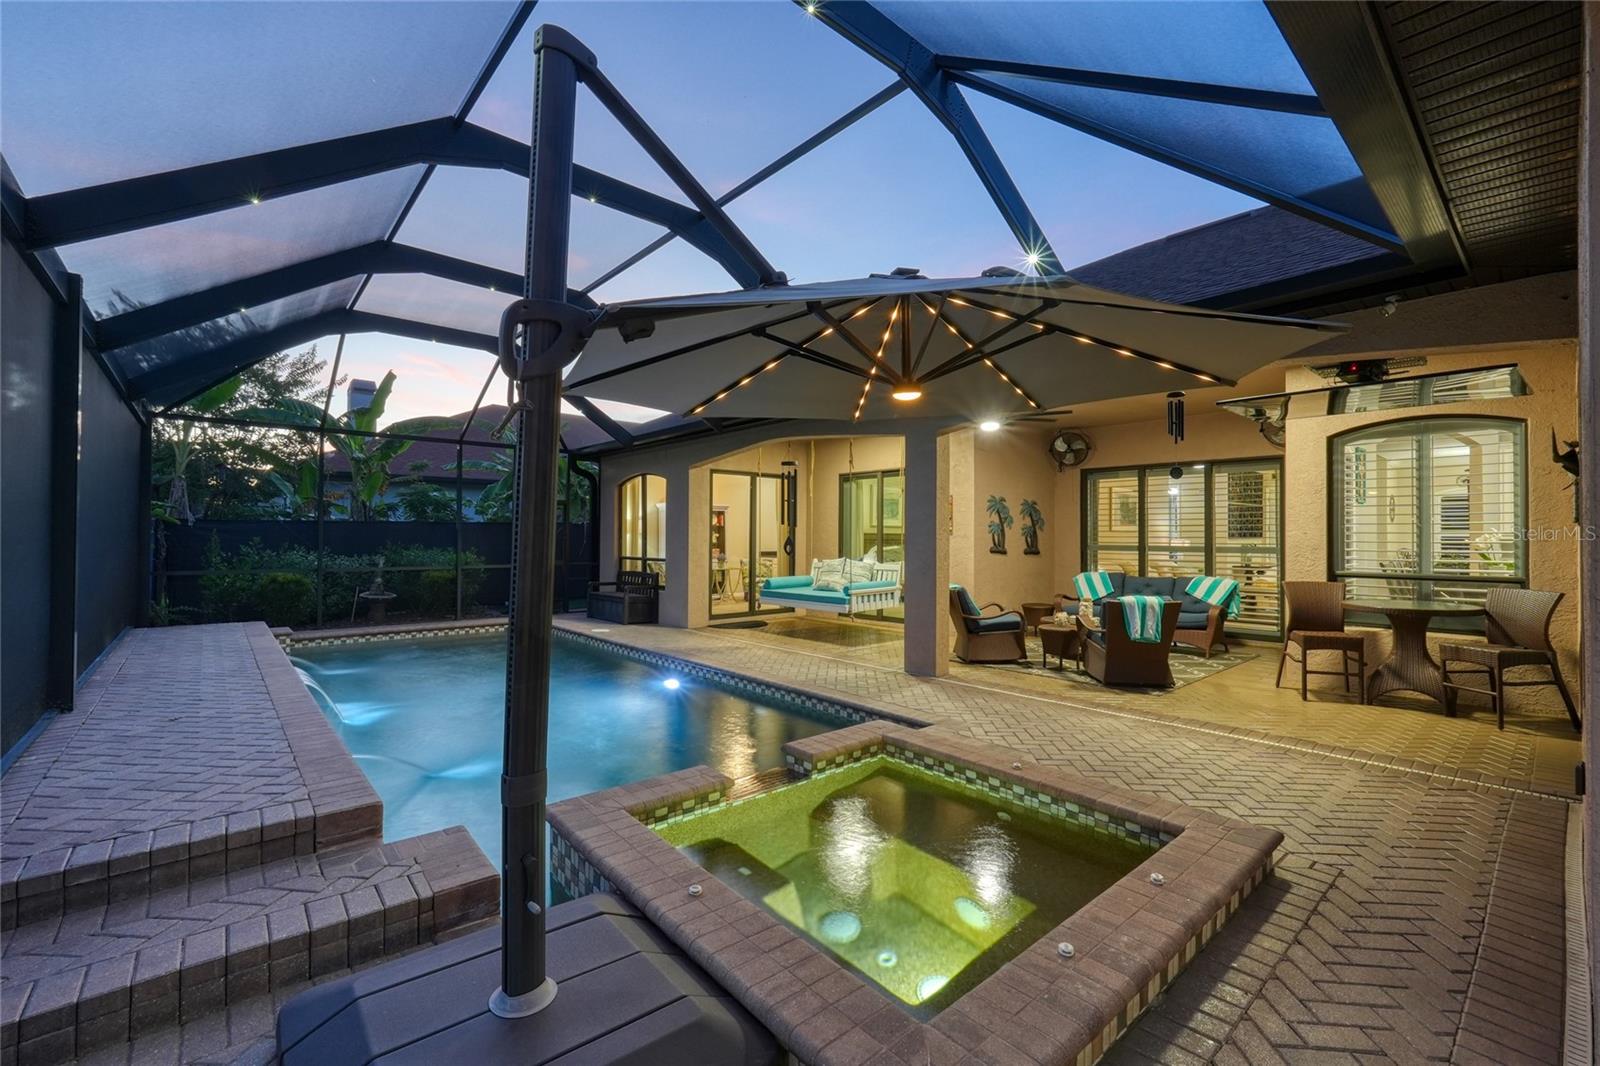
- PoolPrivateYN: No
- Cooling: Central Air
- CommunityFeatures: Community Mailbox, Deed Restrictions, Sidewalks
- WindowFeatures: Blinds
- ExteriorFeatures: Lighting, Private Yard, Sidewalk, Sliding Doors
- Utilities: Cable Available, Electricity Connected, Underground Utilities, Water Connected
- Features:
- Amenities: