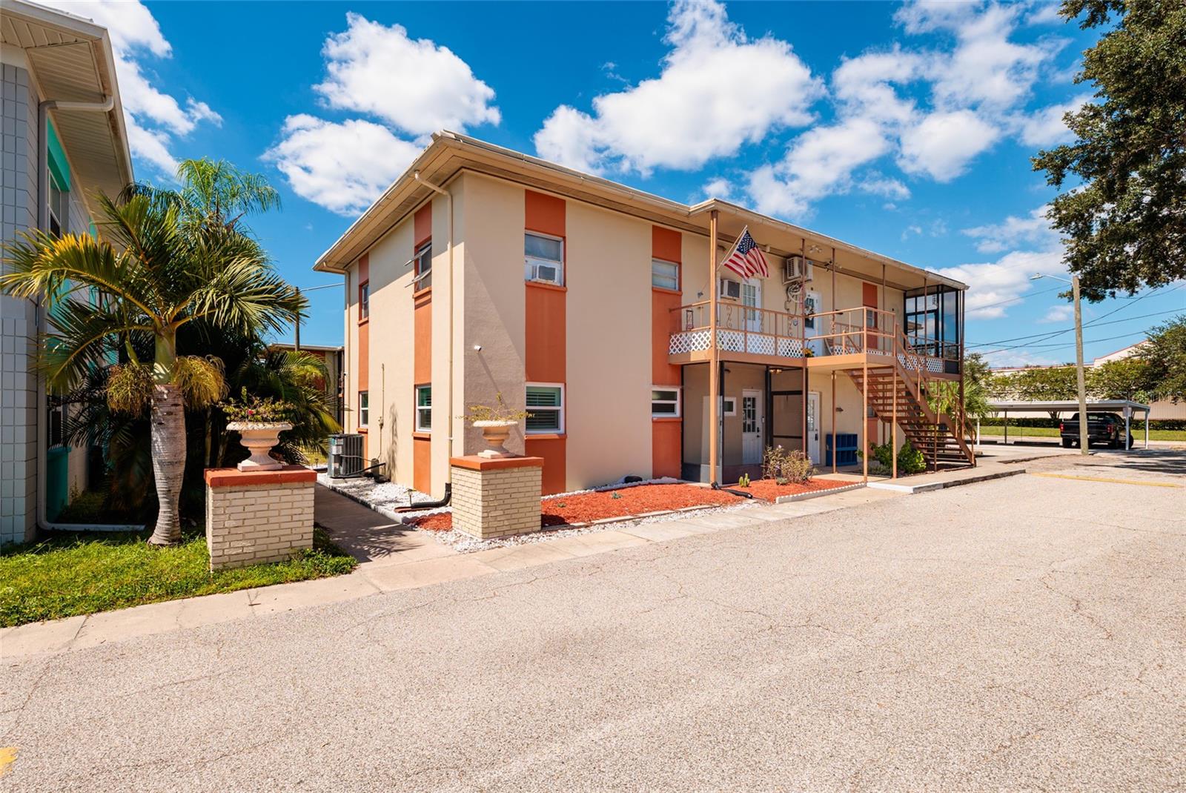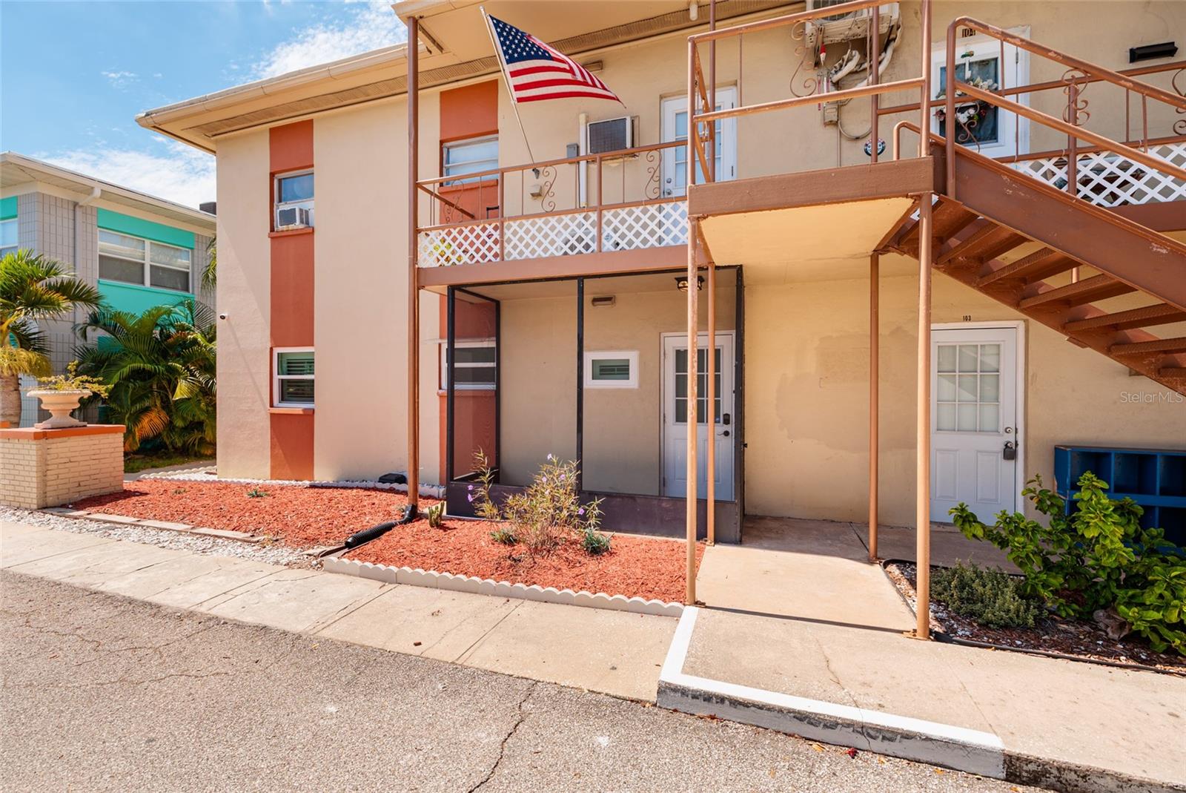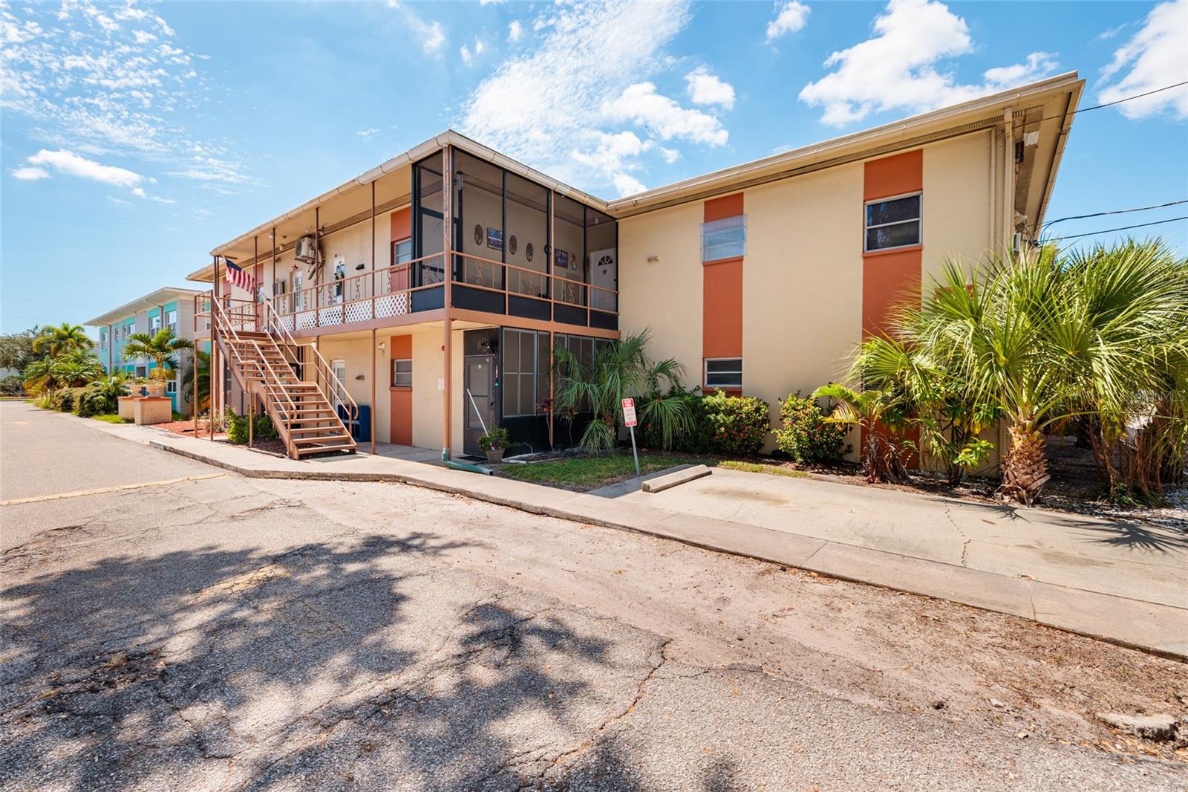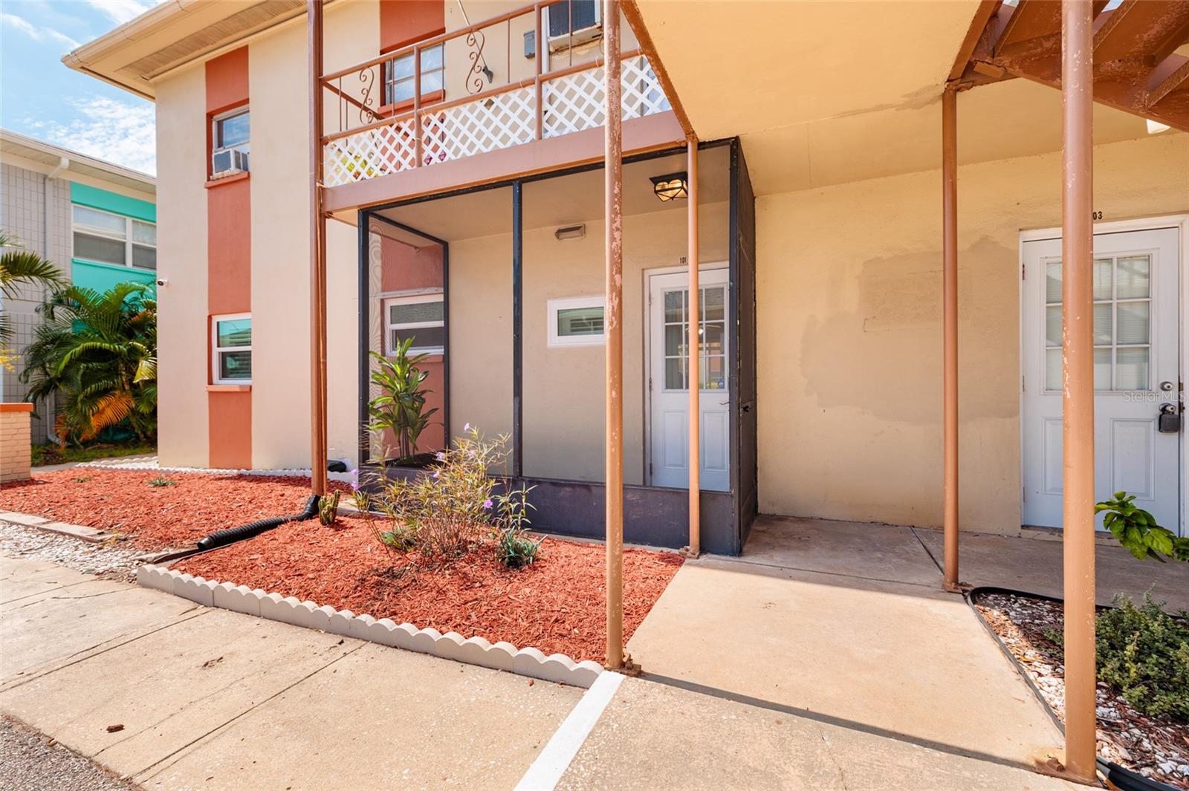
Courtesy of
- Listing Office: COLDWELL BANKER REALTY
- Status: Active
- MLS ID: MFRTB8522713
Description
-
Description:
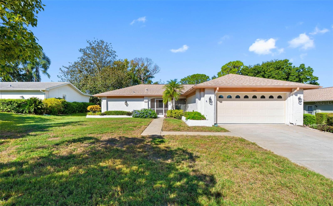
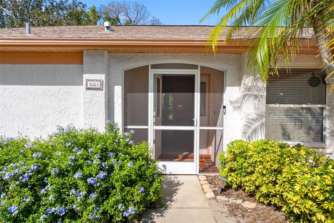
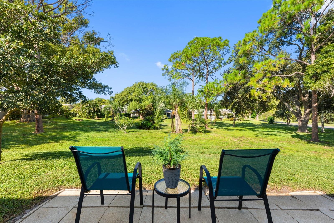
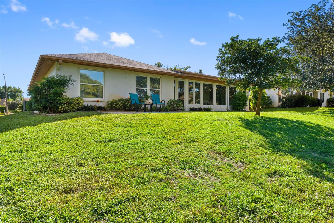
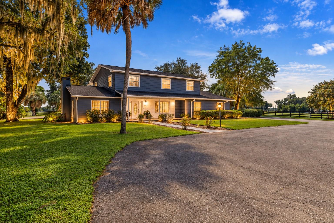
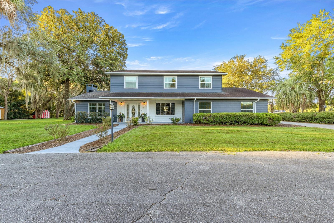
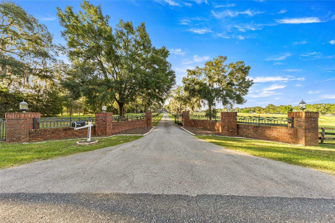
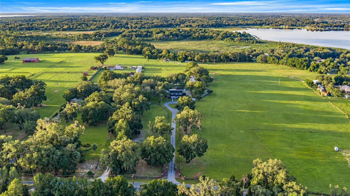
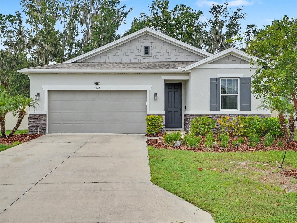
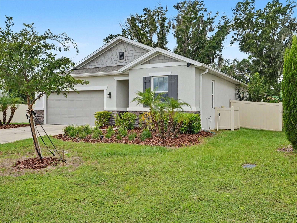
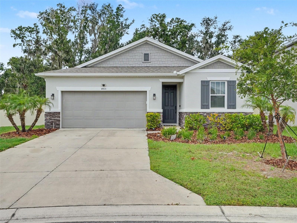
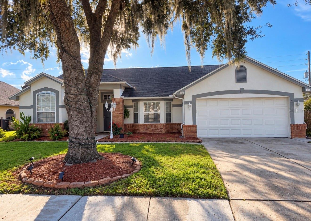
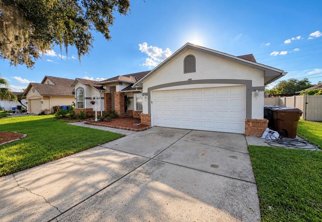
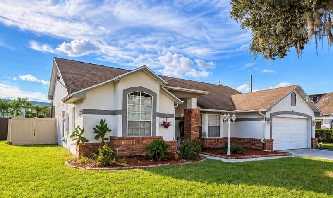
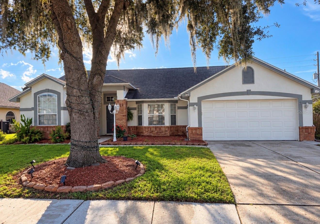
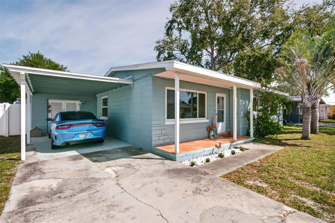
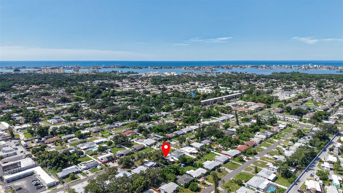
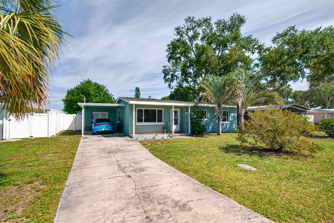
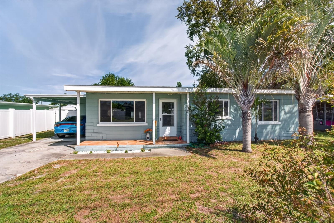
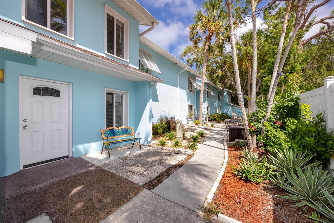
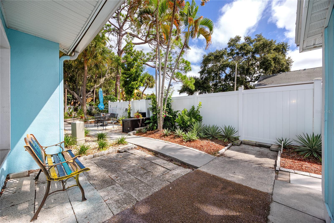
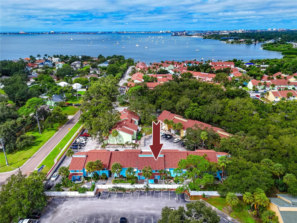
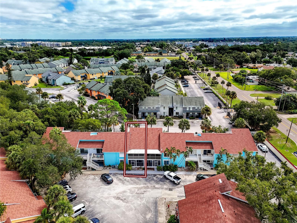
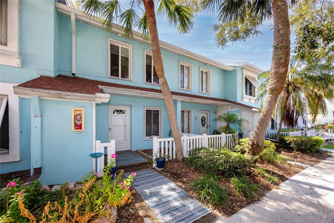
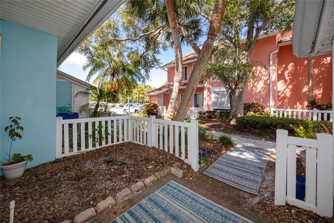
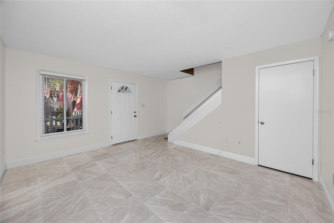
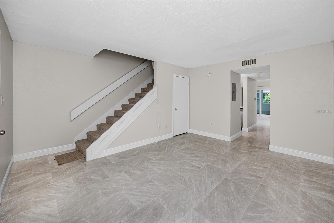
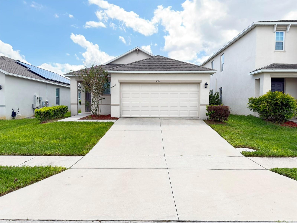
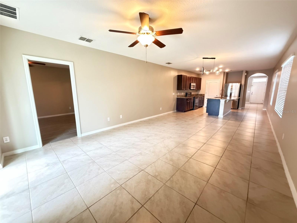
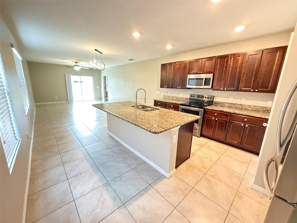
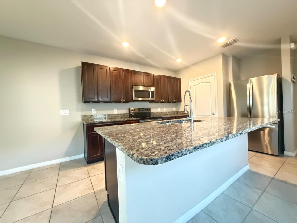
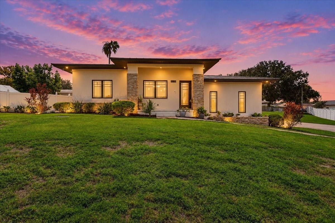
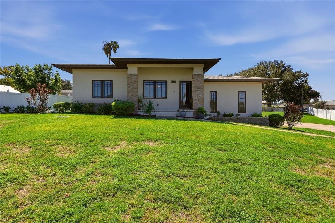
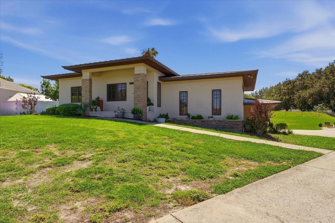
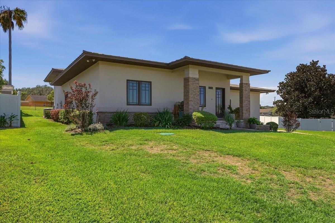
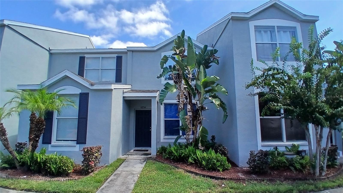
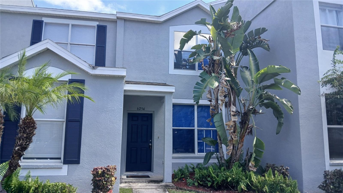
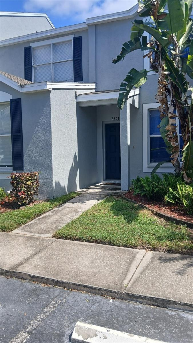
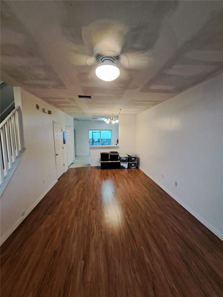
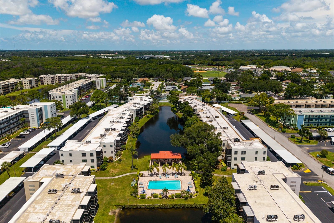
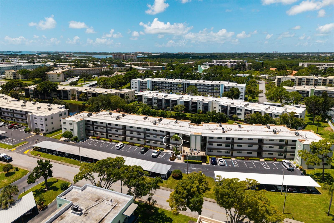
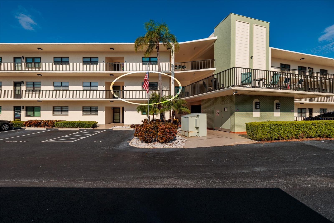
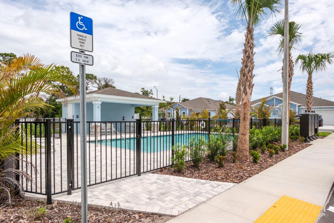
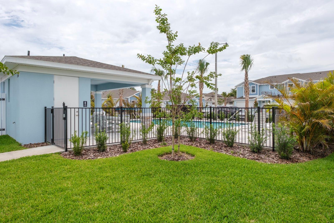
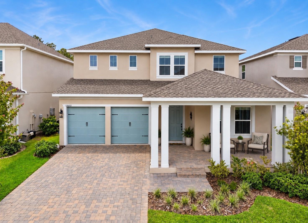
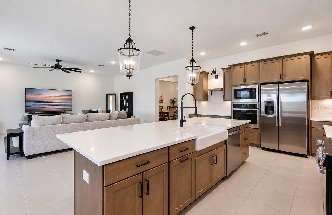
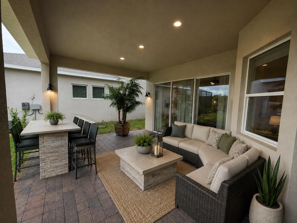
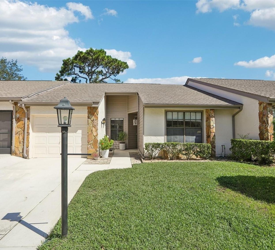
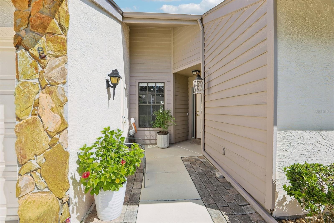
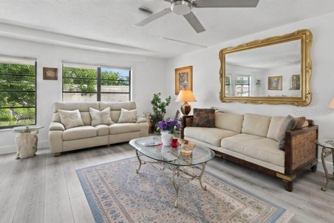
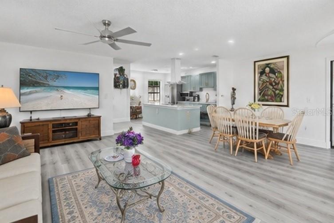
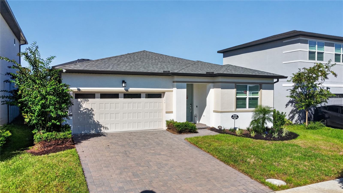
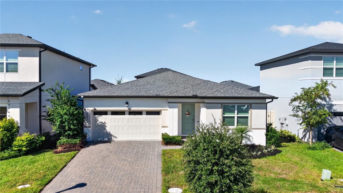
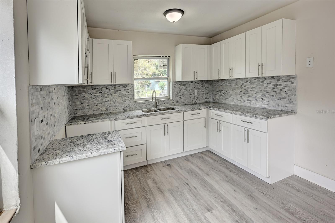
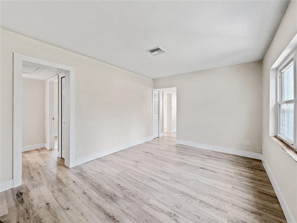
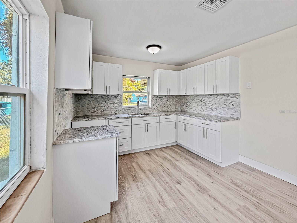
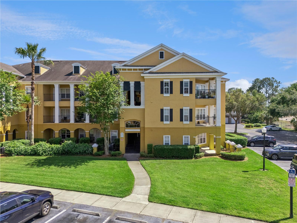
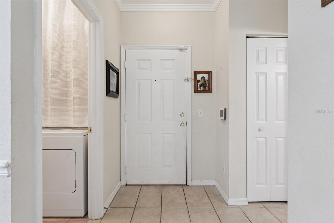
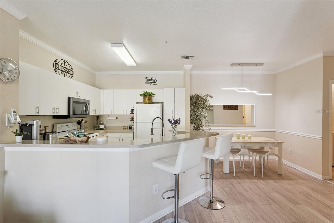
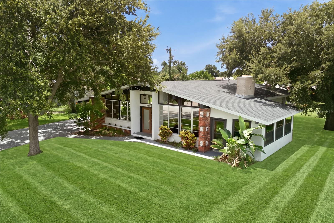
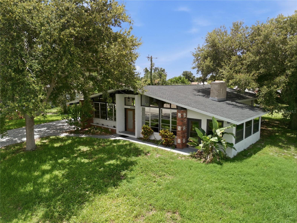
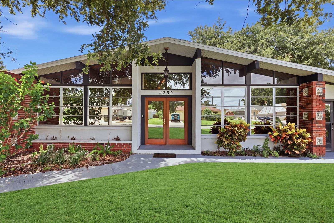
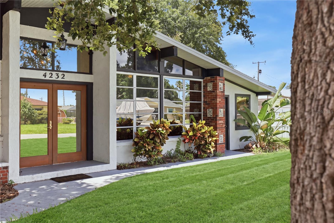
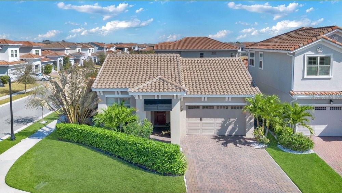
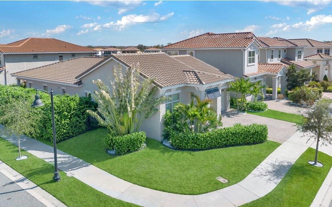
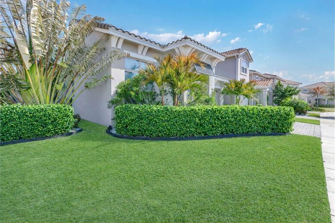
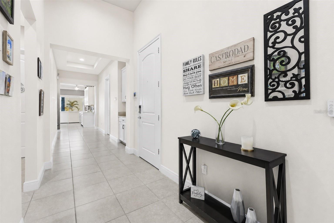
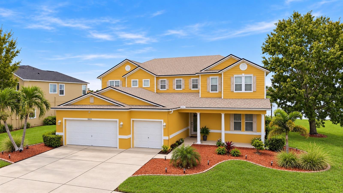
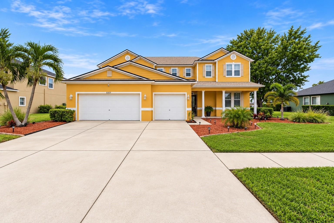
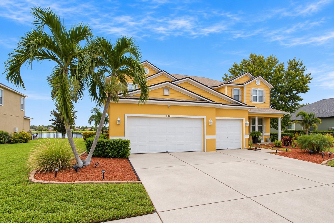
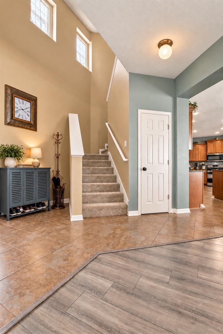
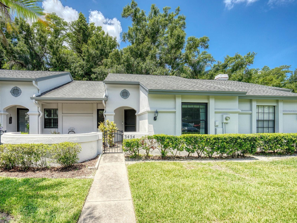
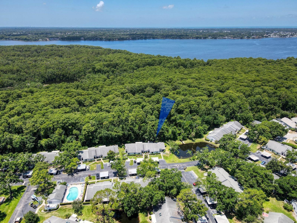
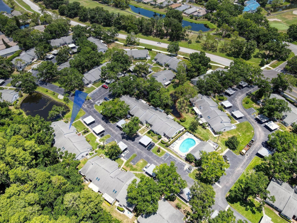
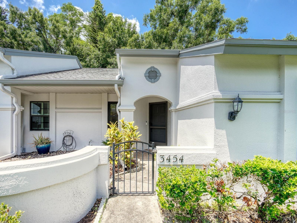
Location-Location! This desirable villa style home backing to preserve is located along Palm Harbors highly sought after Eastlake Corridor and provides a low maintenance lifestyle that blends comfort, privacy and natural beauty in a quiet community. Just completed! Popcorn ceiling removal, re-textured with orange peel and freshly painted! It truly brightens up the space! The owner’s suite & inviting lanai are located in the rear of the villa overlooking the pond. The second bedroom and guest bath are in the front of the home. Open concept living room with wood burning fireplace and skylights. Enjoy your welcoming front courtyard or sit in the back lanai and enjoy the sounds of nature that surround you. Eat in kitchen has stainless steel appliances and laundry closet. Hurricane impact windows and slider 2023, HVAC 2025, Roof replacement was completed in 2017. The Clearing Community low HOA fee includes lawn care, roof and (heated) pool maintenance, exterior painting, as well as water, sewer, and trash. Covered assigned parking. This pet friendly neighborhood is convenient to shopping districts, diverse restaurants, the YMCA, multiple parks, Gulf beaches, The Pinellas Trail extension and airports.
Show all description - Virtual Tour: https://niceproducts.seehouseat.com/public/vtour/display/2393563?idx=1#!/
Video
- VirtualTourURLUnbranded: https://niceproducts.seehouseat.com/public/vtour/display/2393563?idx=1#!/
Basics
- Bathrooms Half: 0
- Date added: Added 3 months ago
- Category: Villa
- Type: Residential
- Bedrooms: 2
- Bathrooms: 2
- Half baths: 0
- Floors: 1
- Area, sq ft: 1197 sq ft
- Lot size, sq ft: 3158 sq ft
- Year built: 1985
- View: Trees/Woods
- SubdivisionName: CLEARING THE
Location
- CountyOrParish: Pinellas
- City / Department: PALM HARBOR
Location Details
- Elementary School: Cypress Woods Elementary-PN
- Middle Or Junior School: Tarpon Springs Middle-PN
- High School: East Lake High-PN
Property Features
- Interior Features: Eat-in Kitchen, High Ceilings, Living Room/Dining Room Combo, Split Bedroom, Thermostat, Walk-In Closet(s), Window Treatments
- Appliances: Dishwasher, Disposal, Electric Water Heater, Microwave, Range, Range Hood, Refrigerator
- Flooring: Carpet, Laminate, Tile
- Laundry Features: In Kitchen, Laundry Closet
- Fireplace YN: Yes
- Fireplace Features: Electric, Living Room
- Parking Features: Assigned, Covered
- Carport YN: Yes
- Carport Spaces: 1
- Pets Allowed: Cats OK, Dogs OK, Number Limit
- Exterior Features: Garden, Sidewalk
- Roof: Shingle
- Window Features: Storm Window(s)
- View: Trees/Woods
- Water Source: Public
- Sewer: Public Sewer
- Cooling: Central Air
- Heating: Central, Electric, Heat Pump
- Furnished: Negotiable
Property Details
- Subdivision Name: CLEARING THE
- Direction Faces: East
- Construction Materials: Block, Frame
Association Information
- Association YN: Yes
- Association Fee: 440
- Association Fee Frequency: Monthly
- Association Fee Includes: Common Area Taxes, Pool, Escrow Reserves Fund, Maintenance Structure, Maintenance Grounds, Sewer, Trash, Water
- Association Amenities: Clubhouse, Pool, Vehicle Restrictions
- Community Features: Association Recreation - Owned, Clubhouse, Community Mailbox, Deed Restrictions, Pool
Fees&Taxes
- Tax Year: 2025
- Tax Annual Amount: $4,674
Amenities & Features
- Waterfront available: No
- GarageYN: No
- AttachedGarageYN: No
- FireplaceYN: Yes
- PoolPrivateYN: No
- Cooling: Central Air
- CommunityFeatures: Association Recreation - Owned, Clubhouse, Community Mailbox, Deed Restrictions, Pool
- WindowFeatures: Storm Window(s)
- ExteriorFeatures: Garden, Sidewalk
- Utilities: Cable Connected, Electricity Connected, Public, Sewer Connected, Water Connected
- Features:
- Amenities: