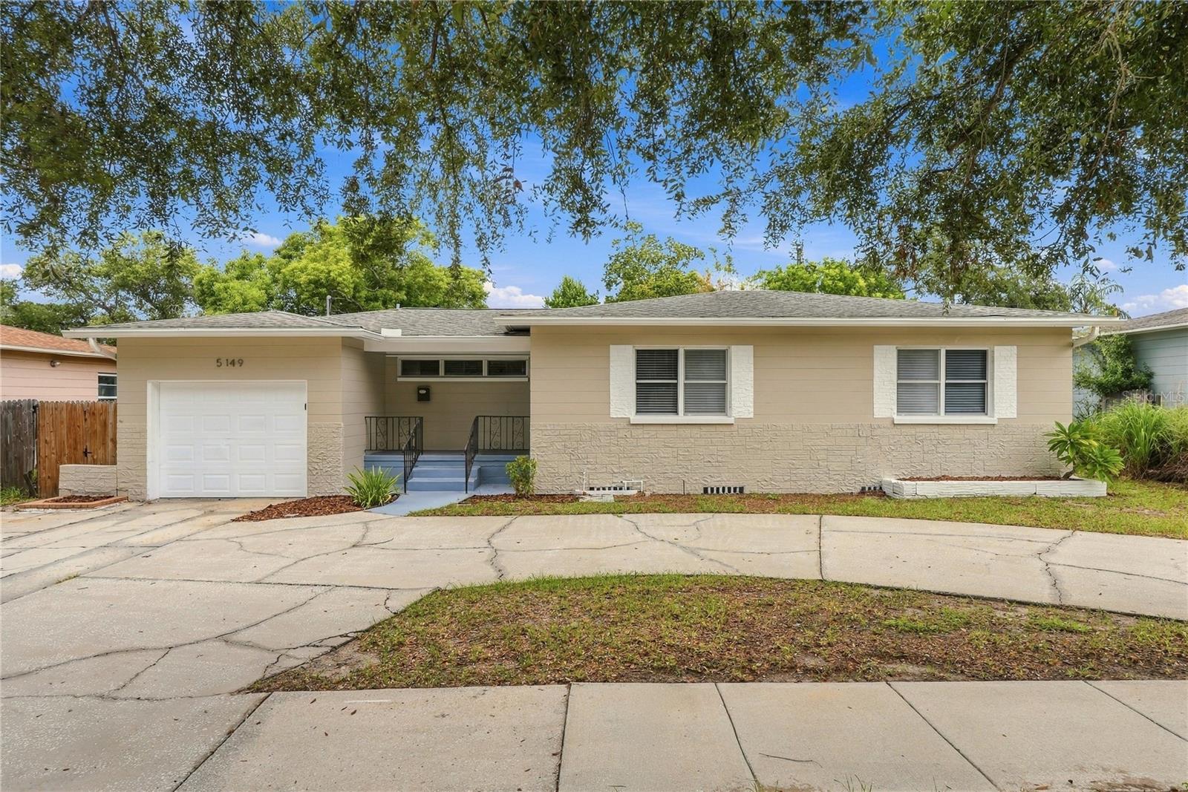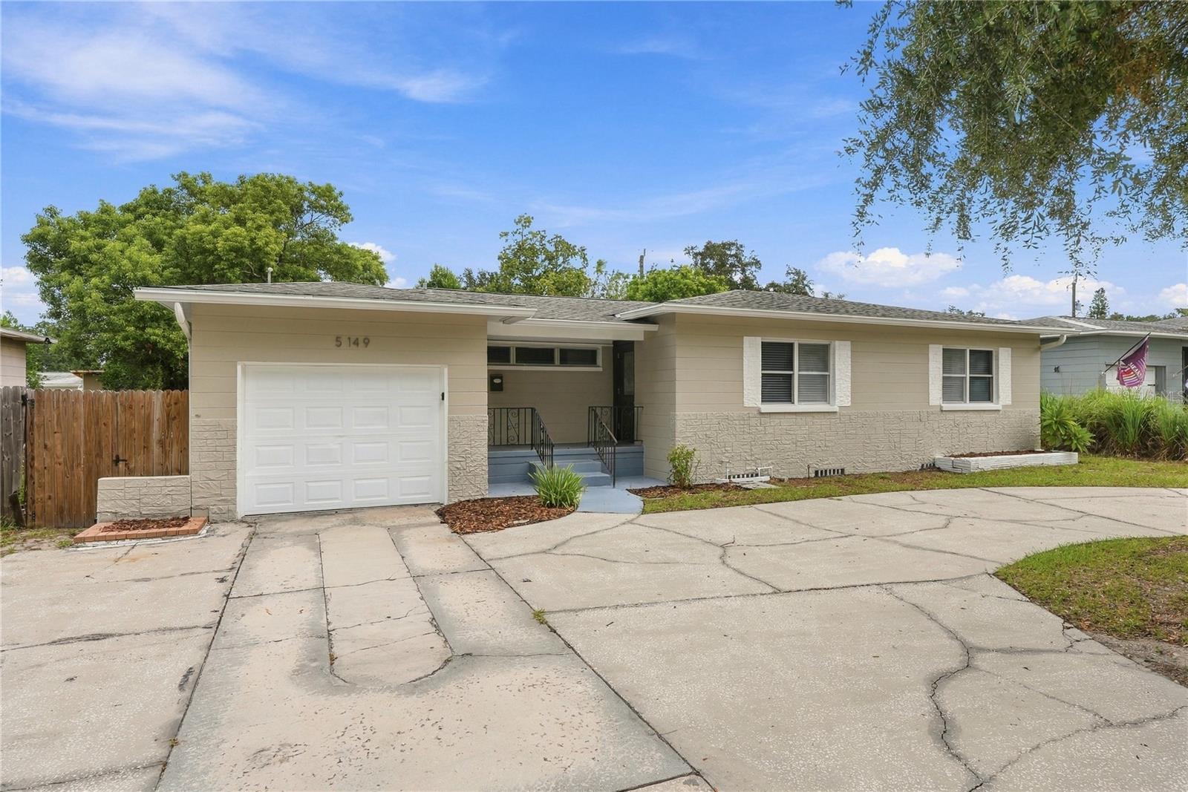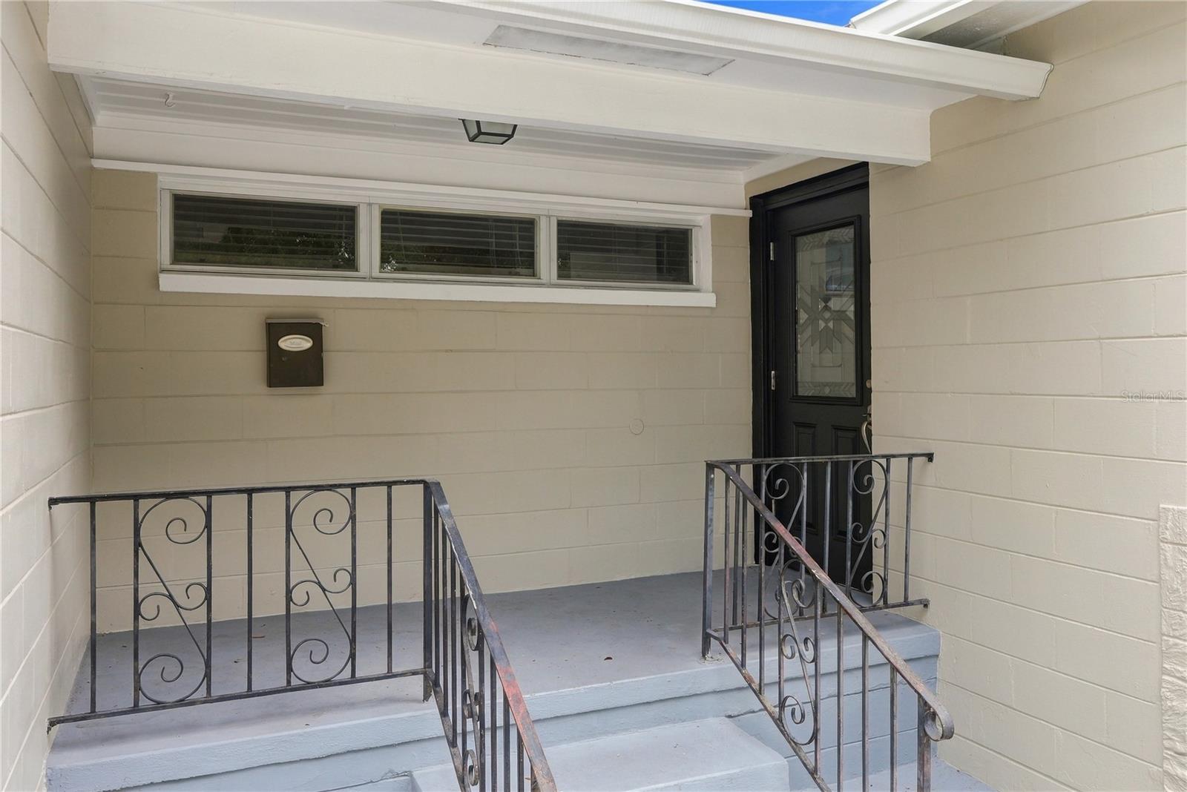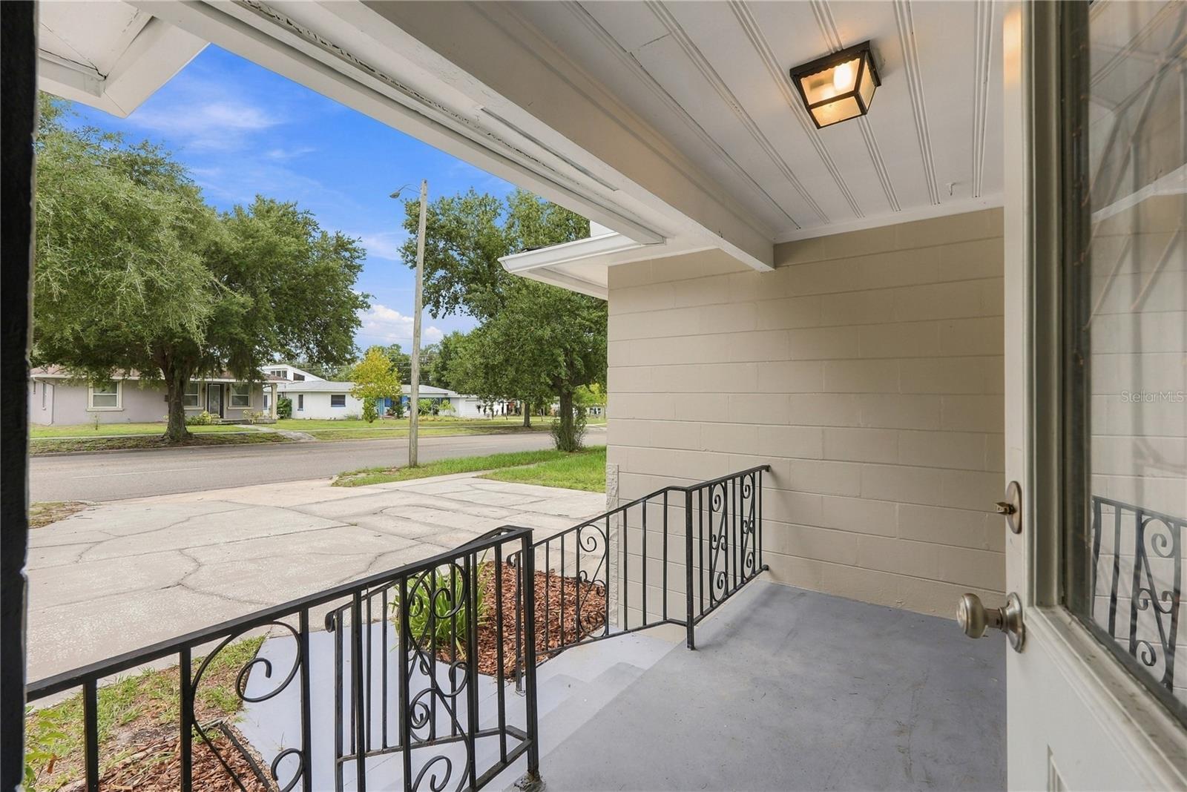
Courtesy of
- Listing Office: BEYCOME OF FLORIDA LLC
- Status: Active
- MLS ID: MFRO6443814
Description
-
Description:
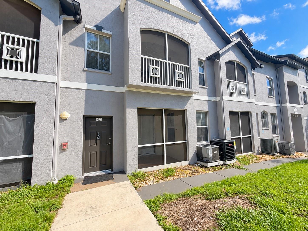
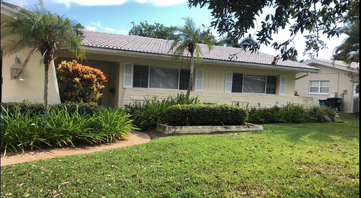
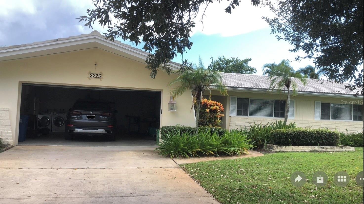
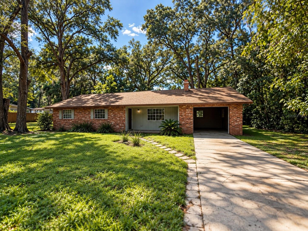
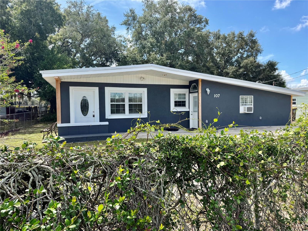
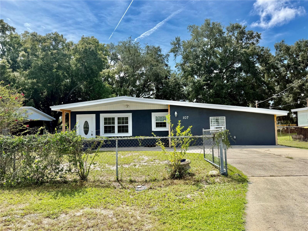
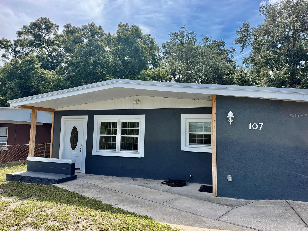
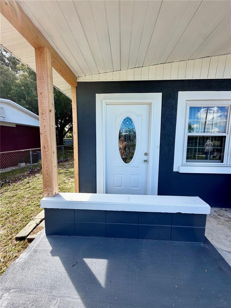
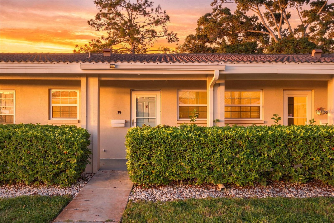
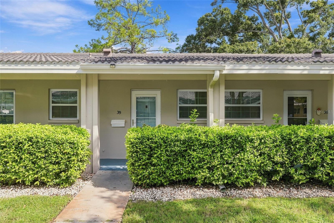
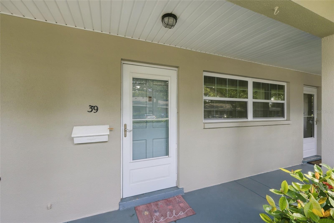
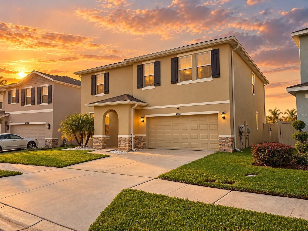
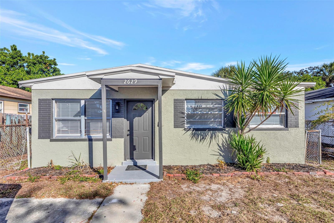
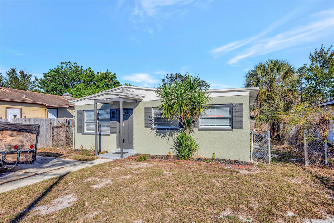
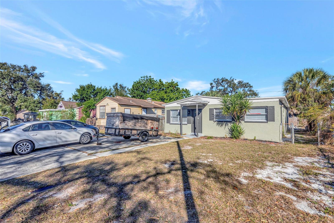
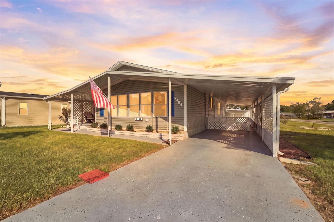
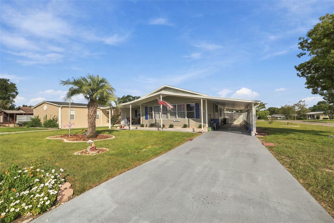
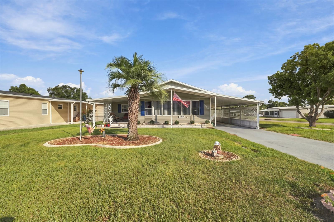
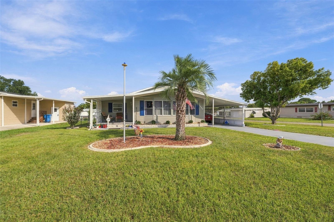
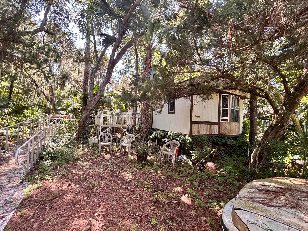
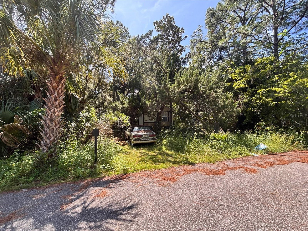
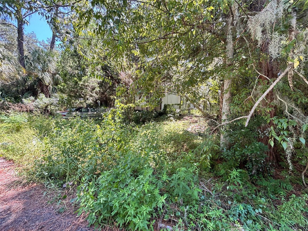
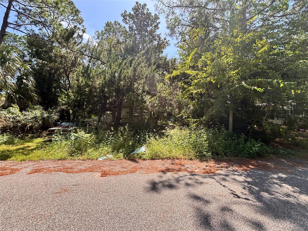
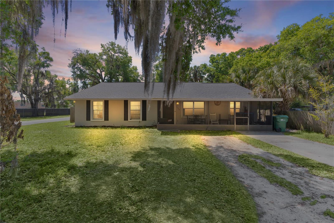
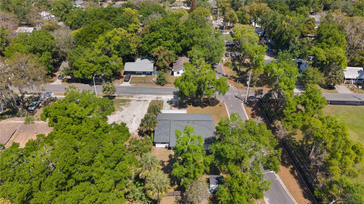
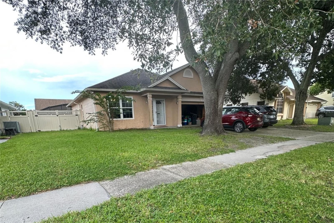
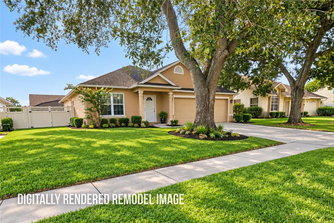
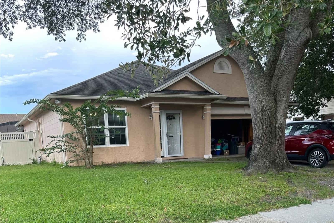
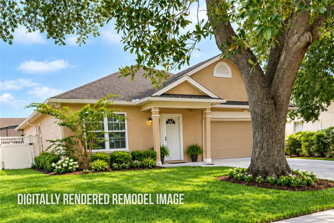
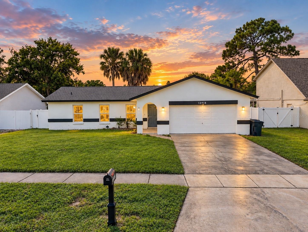
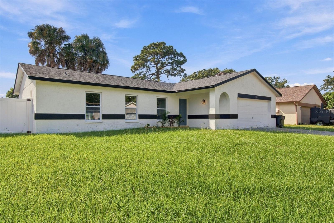
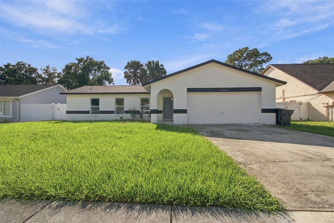
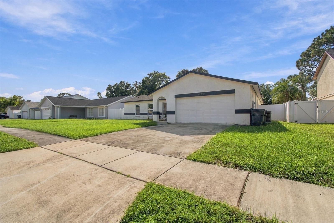
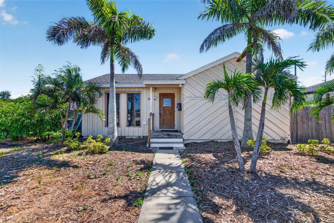
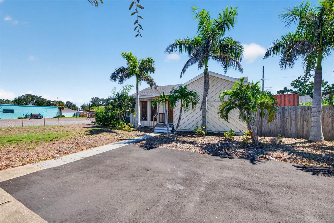
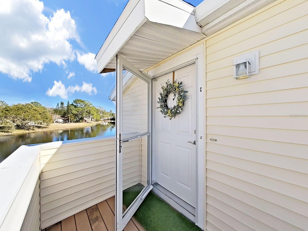
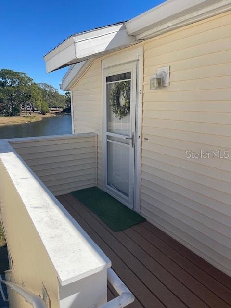
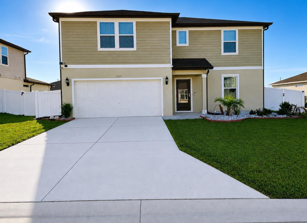
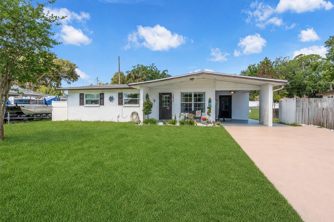
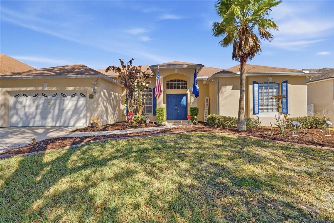
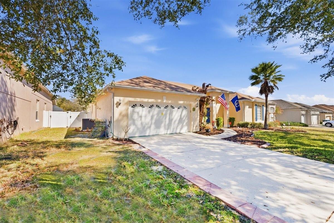
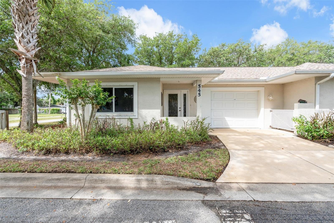
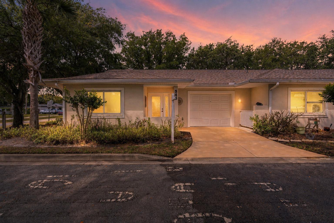
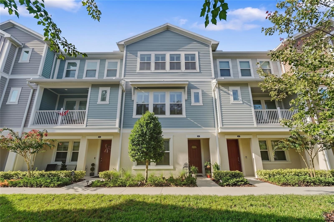
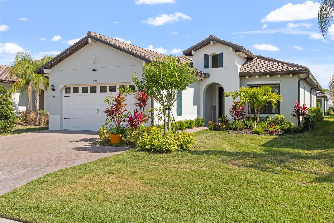
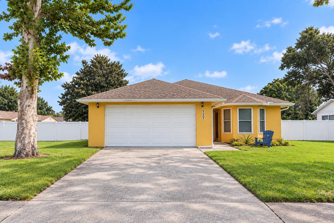
Welcome to 117 Rebecca Dr NE in Winter Haven! This charming home features a comfortable, spacious layout, inviting living areas, and a convenient location on a quiet residential street. Well-maintained landscaping and welcoming curb appeal make a great first impression.
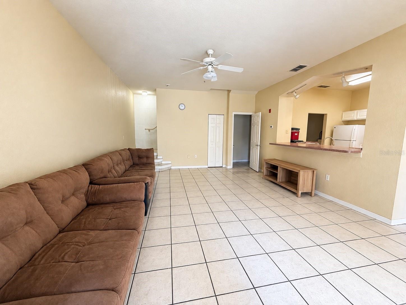
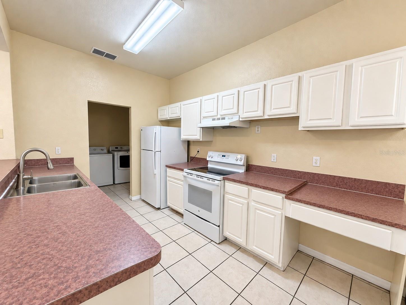
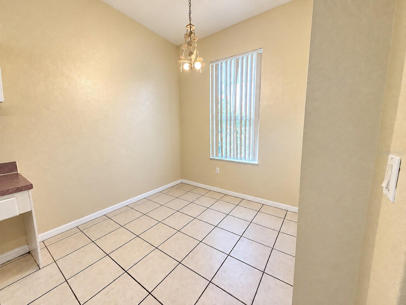
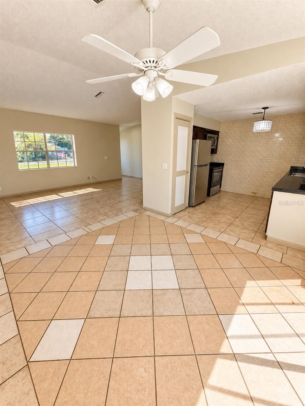
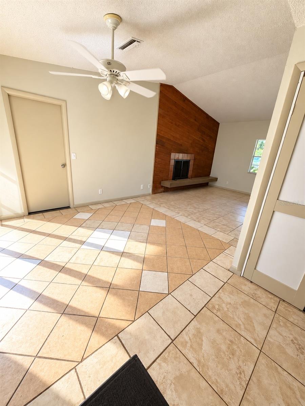
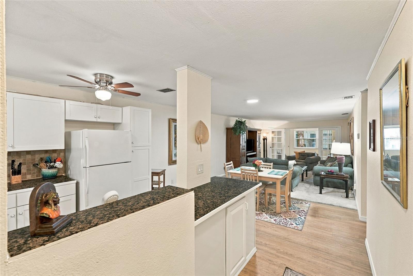
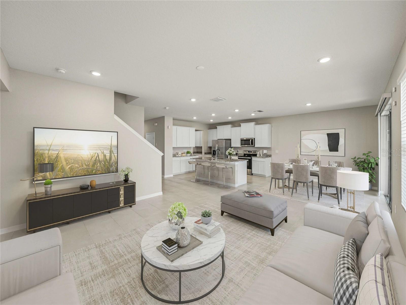
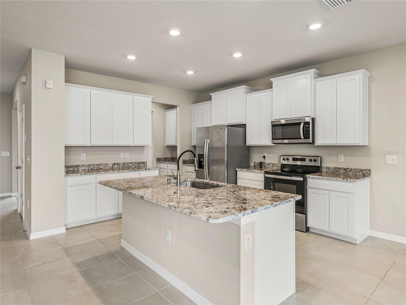
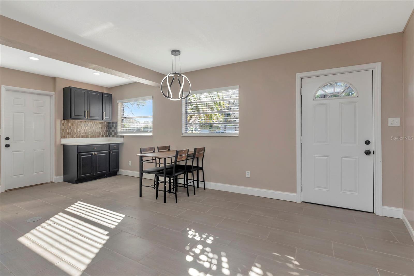
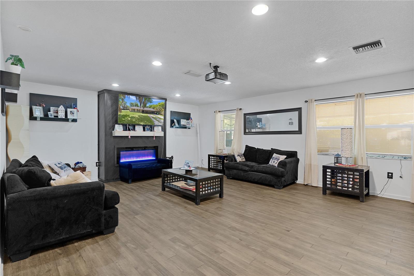
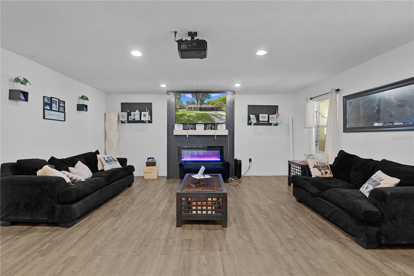
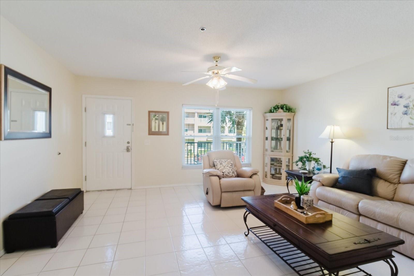
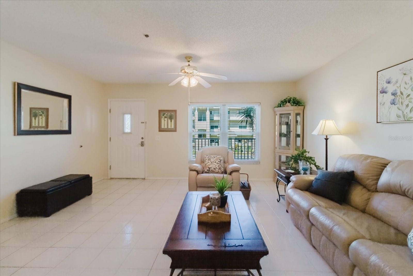
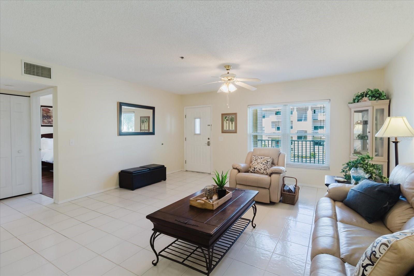
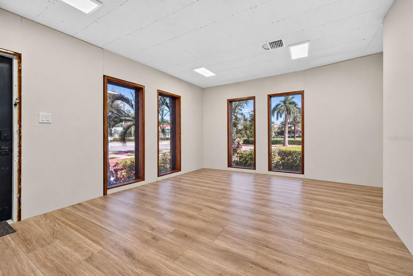
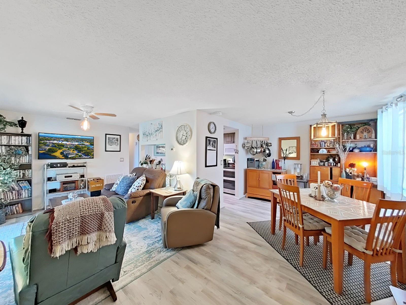
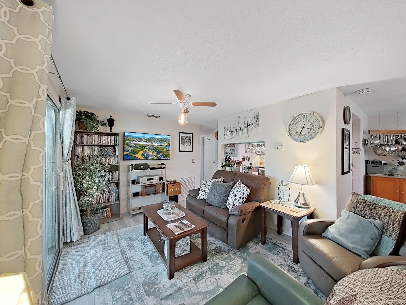
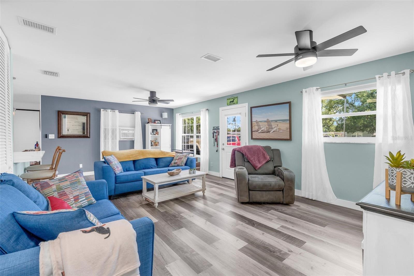
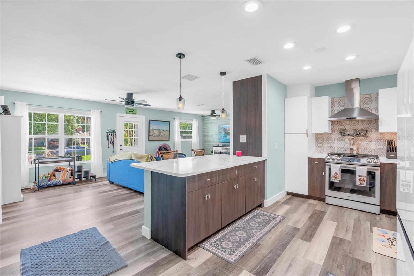
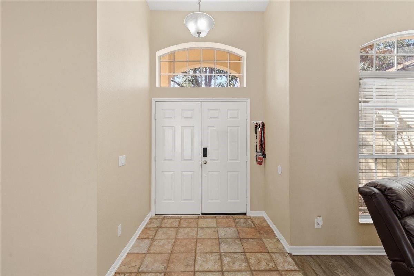
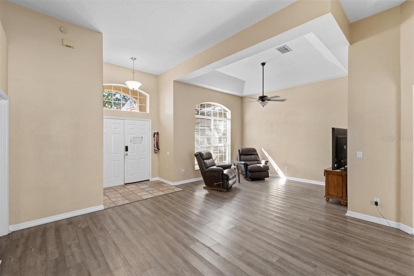
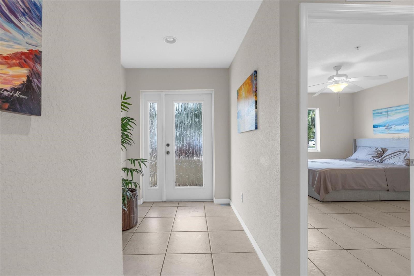
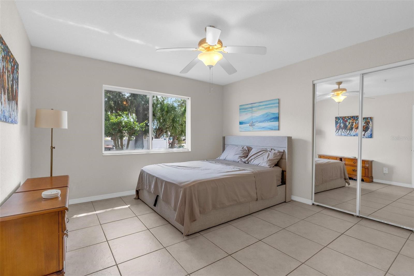
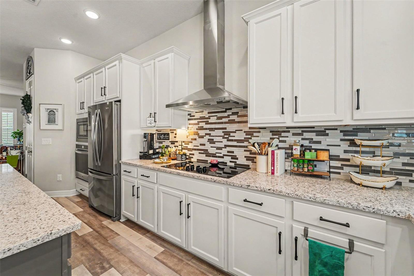
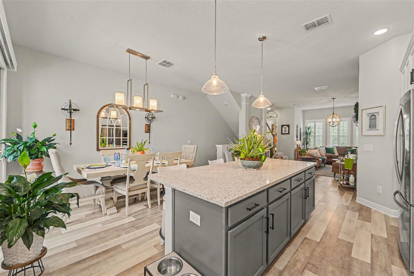
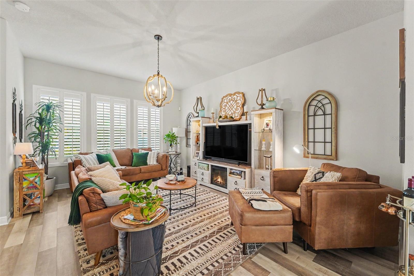
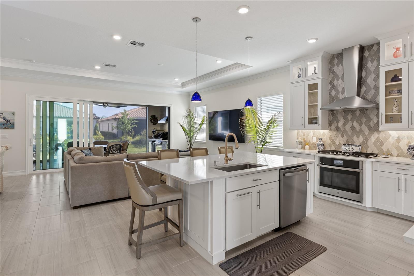
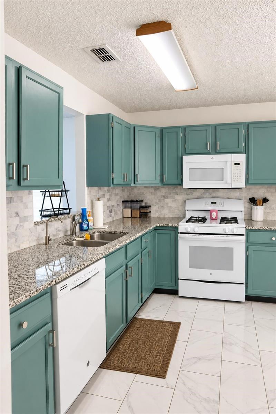
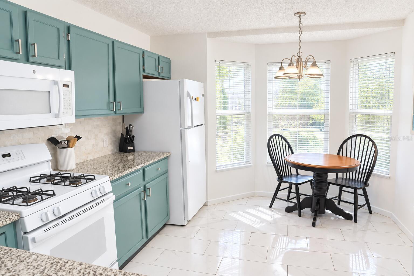
Inside, natural light fills the living spaces, creating a bright and comfortable atmosphere throughout. The functional kitchen provides plenty of space for everyday cooking and entertaining, while the open living and dining areas provide flexibility for a variety of uses.
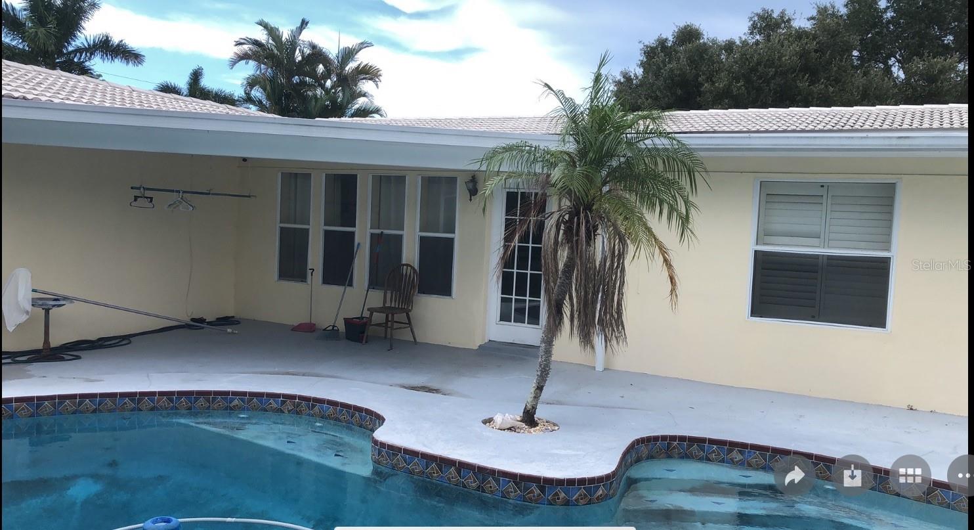
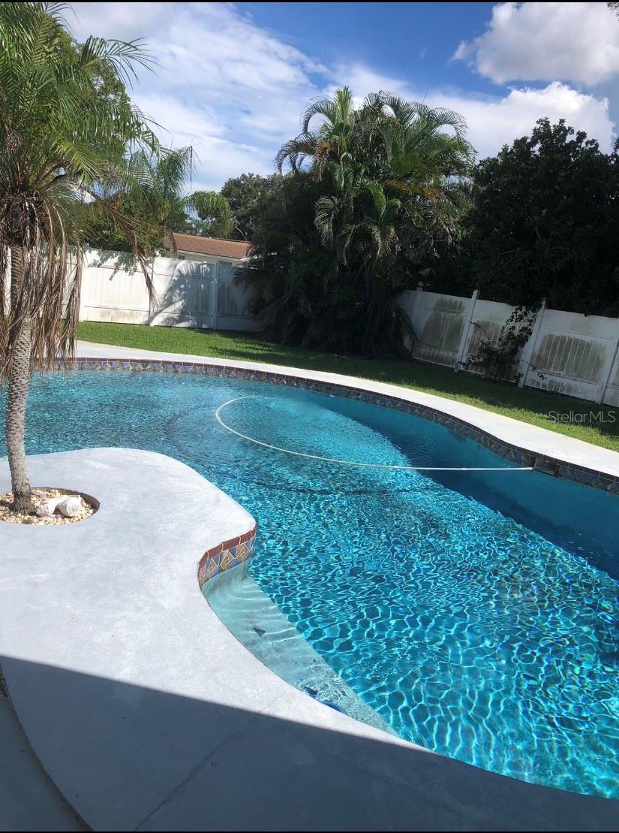
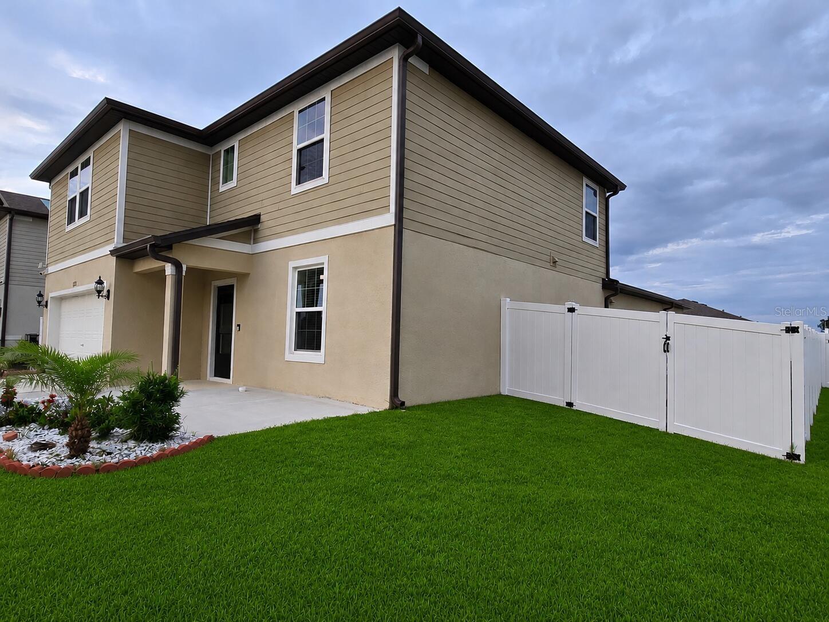
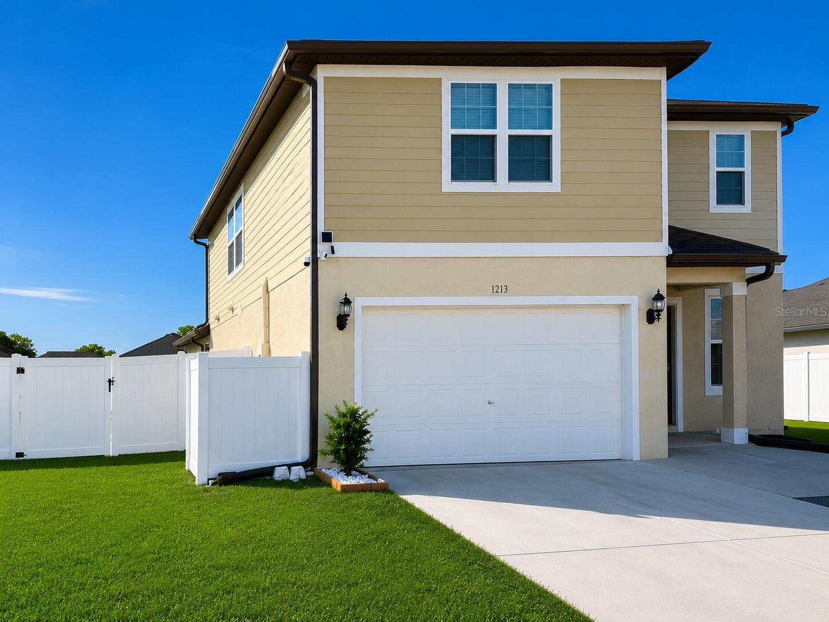
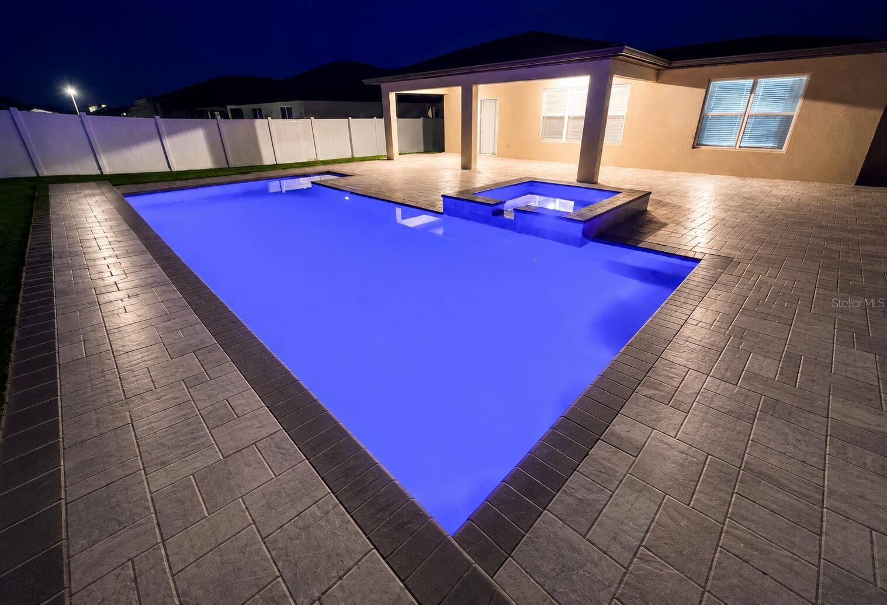
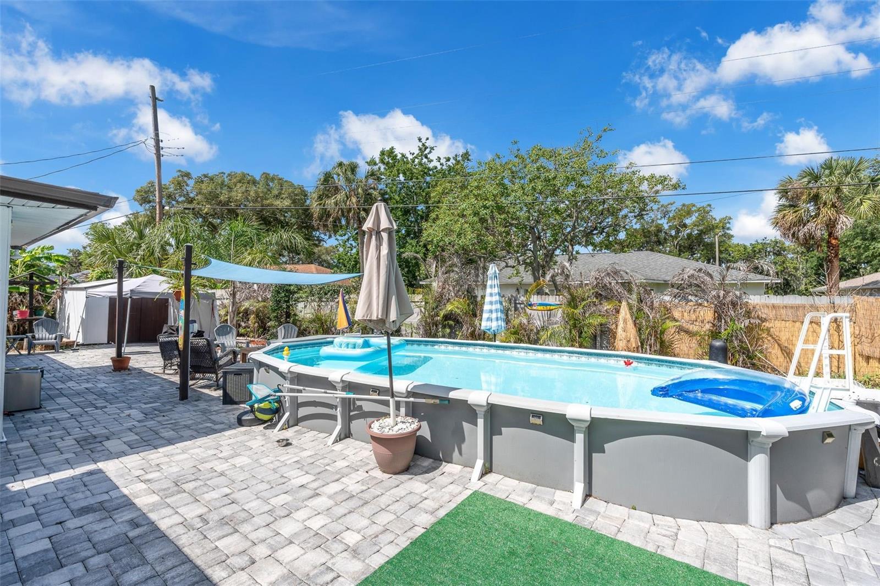
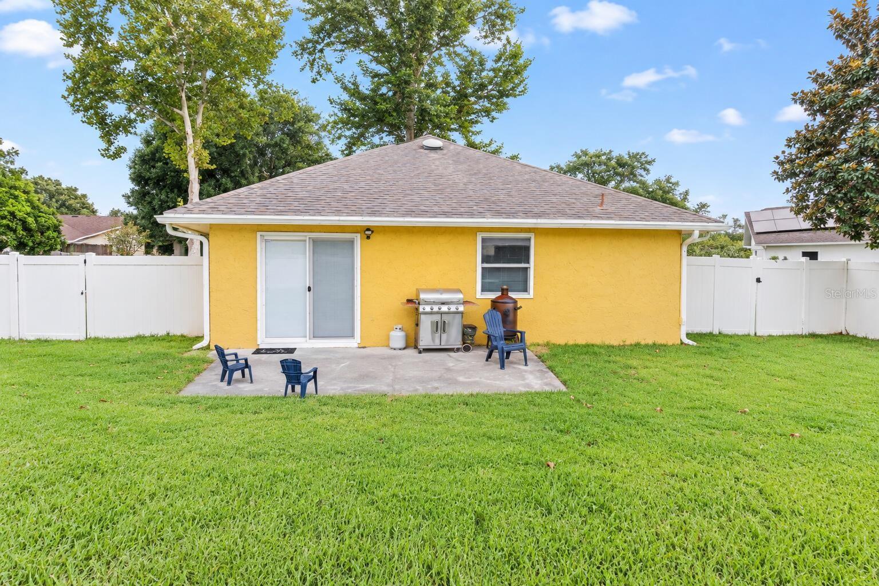
Step outside to enjoy a spacious, fully fenced backyard with plenty of room for outdoor entertaining, recreation, or simply relaxing in the Florida sunshine. The patio provides additional outdoor living space, while the privacy fencing creates a more secluded setting.
For added preparedness during Florida's hurricane season and unexpected power outages, an included generator setup is conveniently connected to the home.
Conveniently located near shopping, dining, recreation, and other Winter Haven amenities, this home combines comfort with everyday convenience.
The home can also be purchased fully furnished and move-in ready, providing an easy transition for use as a primary residence, second home, or investment property. Come see everything 117 Rebecca Dr NE has to enjoy!
Show all description
Basics
- Bathrooms Half: 0
- Date added: Added 1 hour ago
- Category: Single Family Residence
- Type: Residential
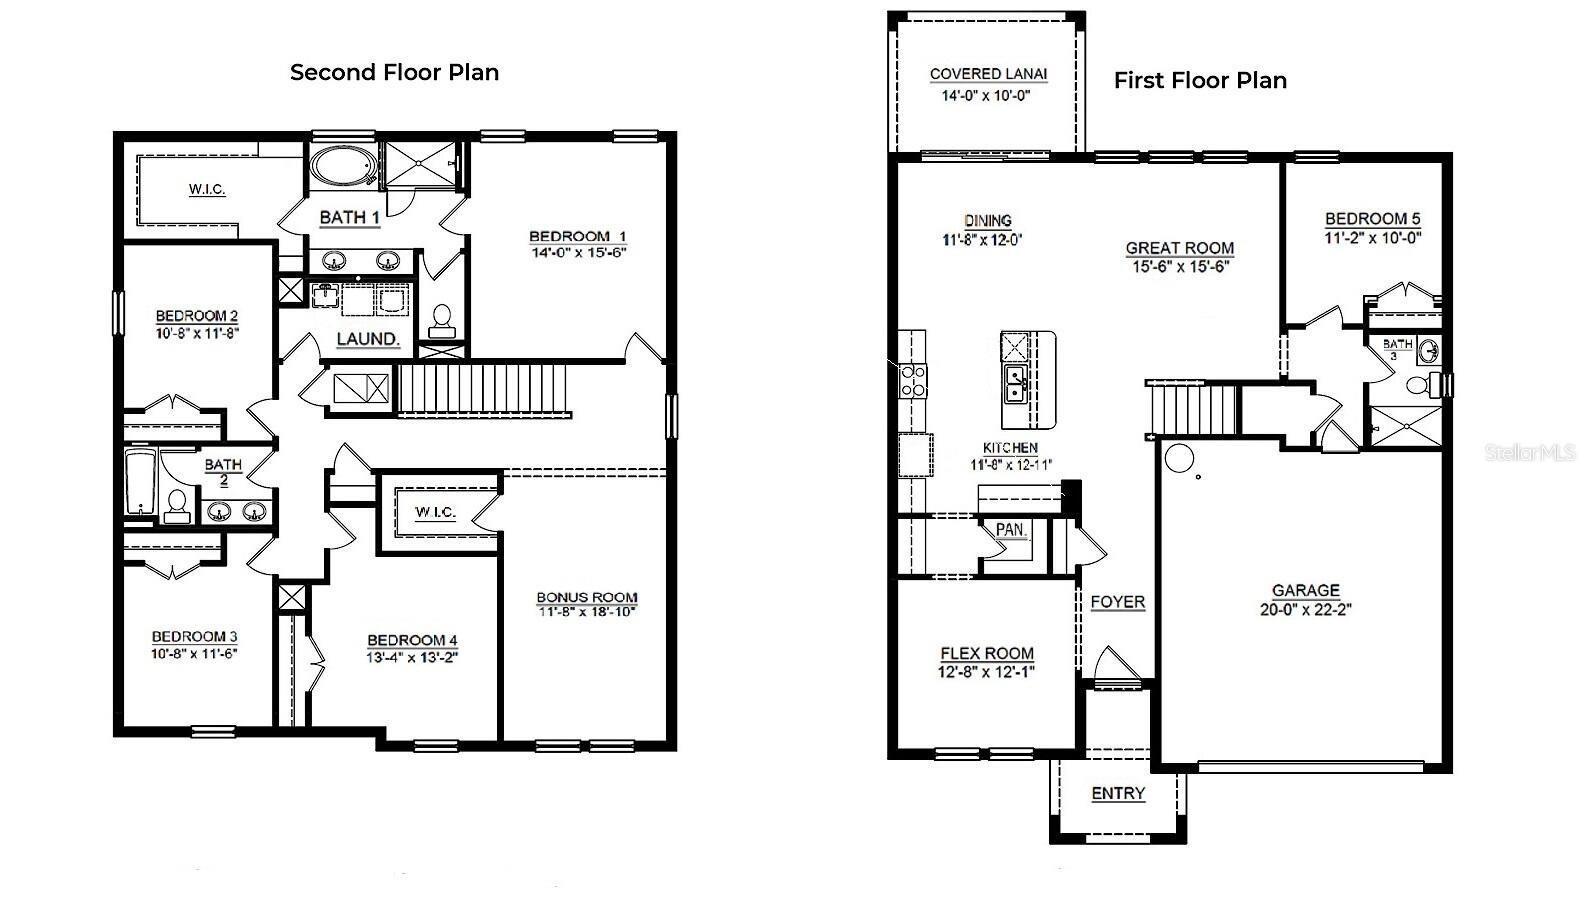
- Bedrooms: 3
- Bathrooms: 2
- Half baths: 0
- Area, sq ft: 1221 sq ft
- Lot size, sq ft: 7840 sq ft
- Year built: 1994
- SubdivisionName: SAXON MYERS REP PH 2
- GarageSpaces: 2
Location
- CountyOrParish: Polk
- City / Department: WINTER HAVEN
Location Details
- Elementary School: Elbert Elem
- Middle Or Junior School: Denison Middle
- High School: Winter Haven Senior
Property Features
- Interior Features: Ceiling Fans(s), Eat-in Kitchen, Open Floorplan, Primary Bedroom Main Floor, Thermostat, Walk-In Closet(s)
- Appliances: Dishwasher, Dryer, Gas Water Heater, Kitchen Reverse Osmosis System, Microwave, Range, Refrigerator, Tankless Water Heater, Washer
- Flooring: Carpet, Tile
- Laundry Features: In Garage
- Fireplace YN: Yes
- Fireplace Features: Free Standing
- Garage YN: Yes
- Attached Garage YN: Yes
- Garage Spaces: 2
- Pets Allowed: No
- Exterior Features: Lighting, Rain Gutters
- Roof: Shingle
- Water Source: Public
- Sewer: Public Sewer
- Cooling: Central Air
- Heating: Central, Electric
- Furnished: Negotiable
Property Details
- Subdivision Name: SAXON MYERS REP PH 2
- Direction Faces: West
- Construction Materials: Stucco, Frame
Fees&Taxes
- Tax Year: 2025
- Tax Annual Amount: $2,737
Amenities & Features
- Waterfront available: No
- GarageYN: Yes
- AttachedGarageYN: Yes
- FireplaceYN: Yes
- PoolPrivateYN: No
- Cooling: Central Air
- ExteriorFeatures: Lighting, Rain Gutters
- Utilities: Cable Available, Natural Gas Available
- Features:
- Amenities: