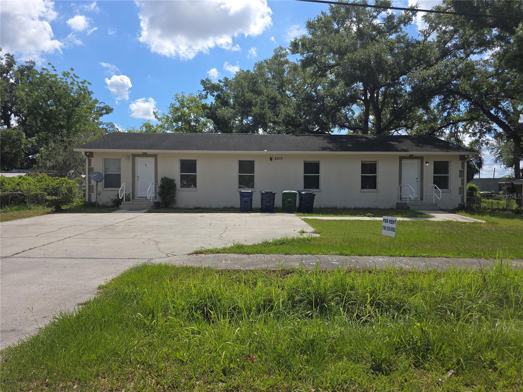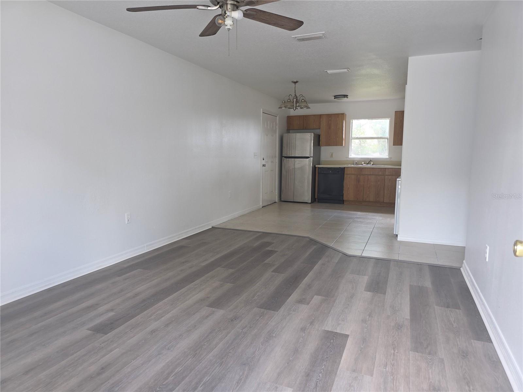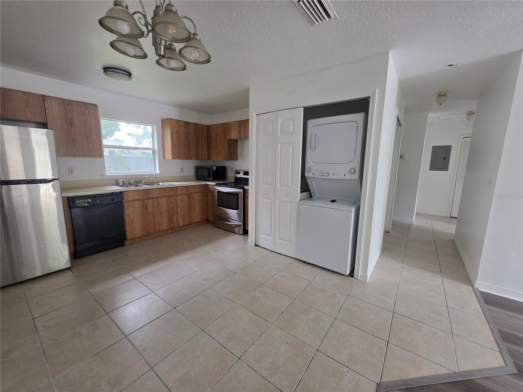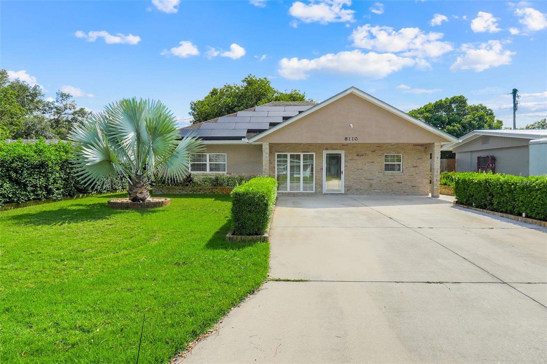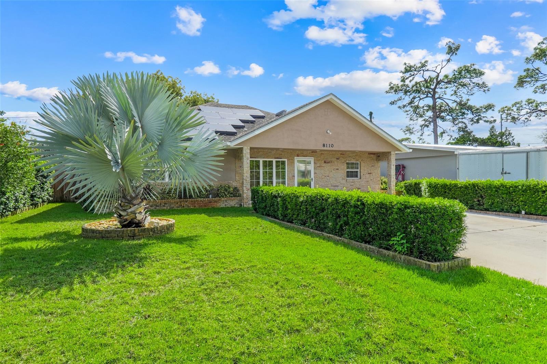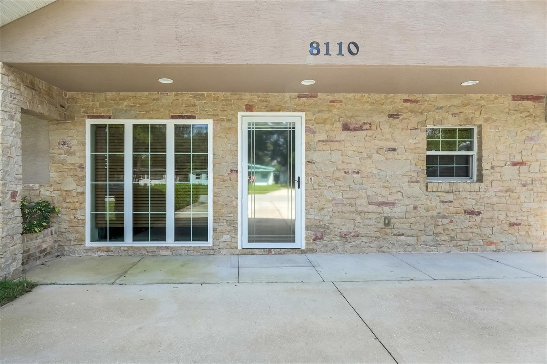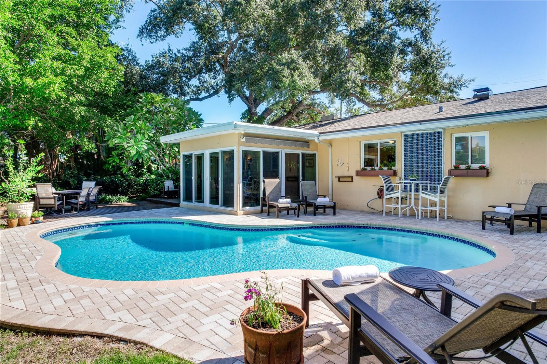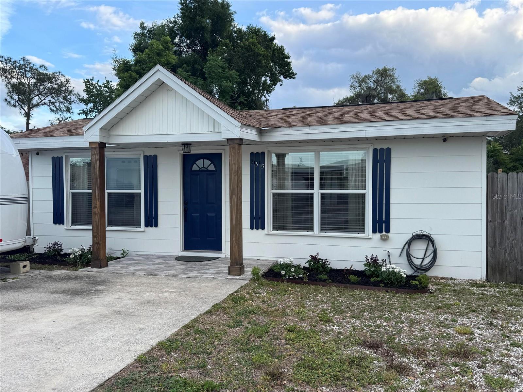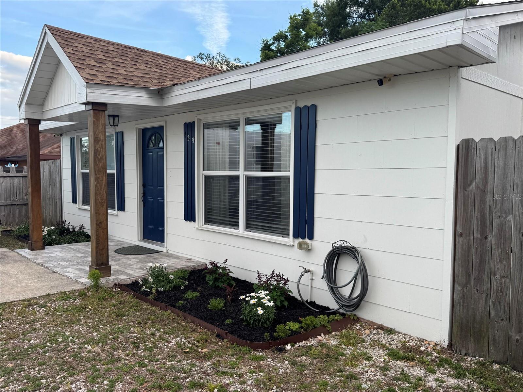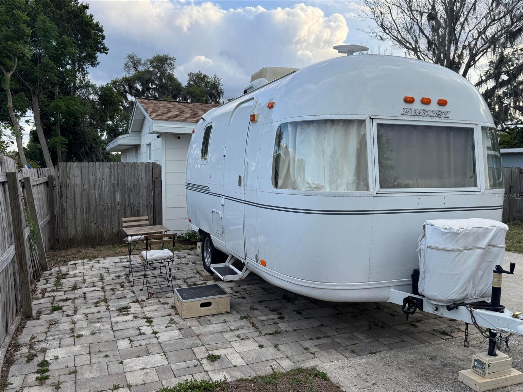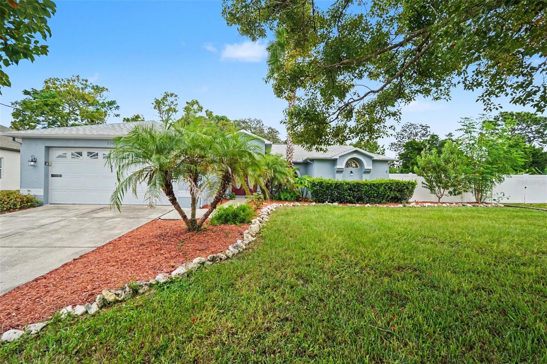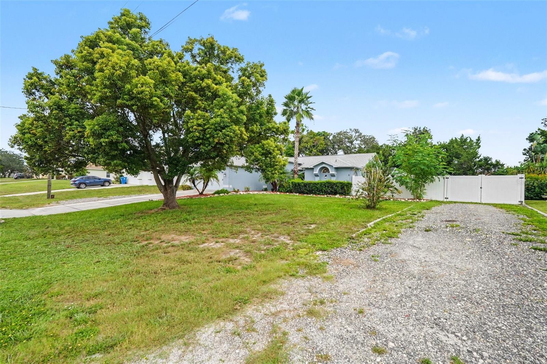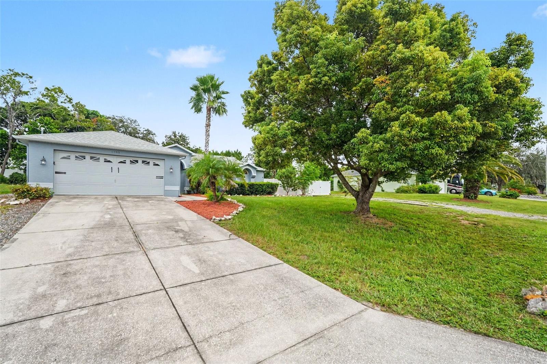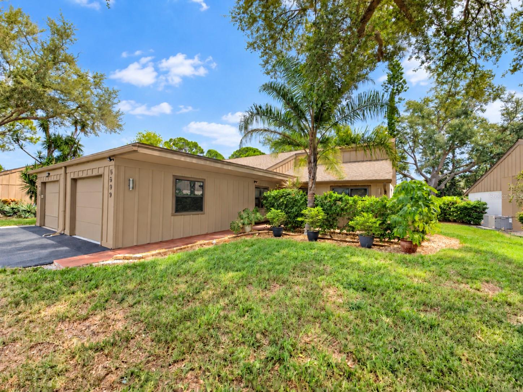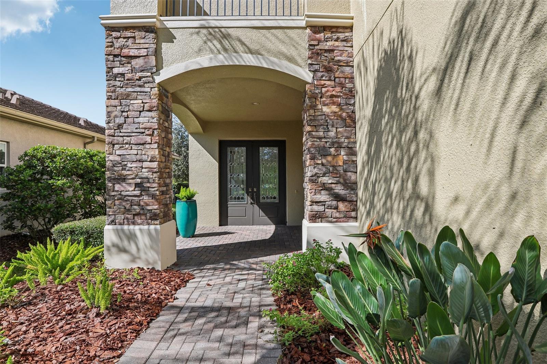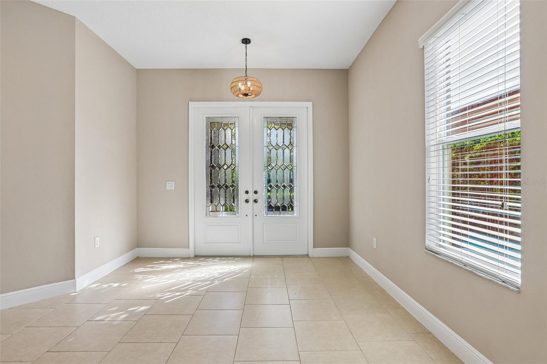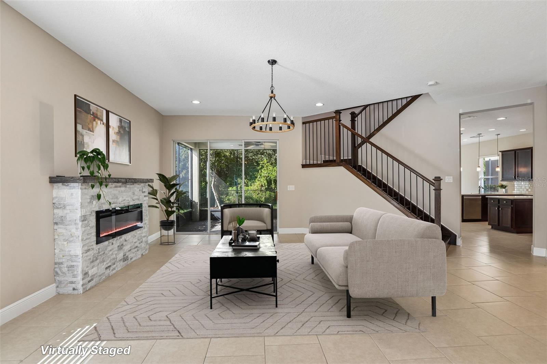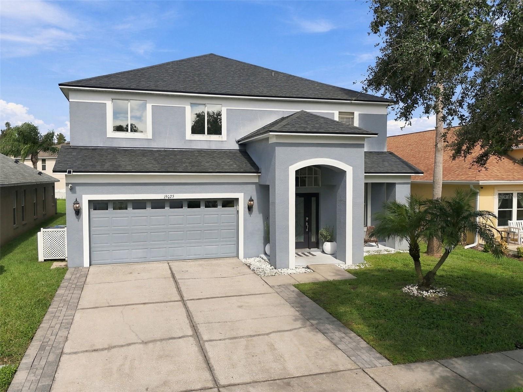
Courtesy of
- Listing Office: LPT REALTY, LLC
- Status: Active
- MLS ID: MFRG5117788
Description
-
Description:
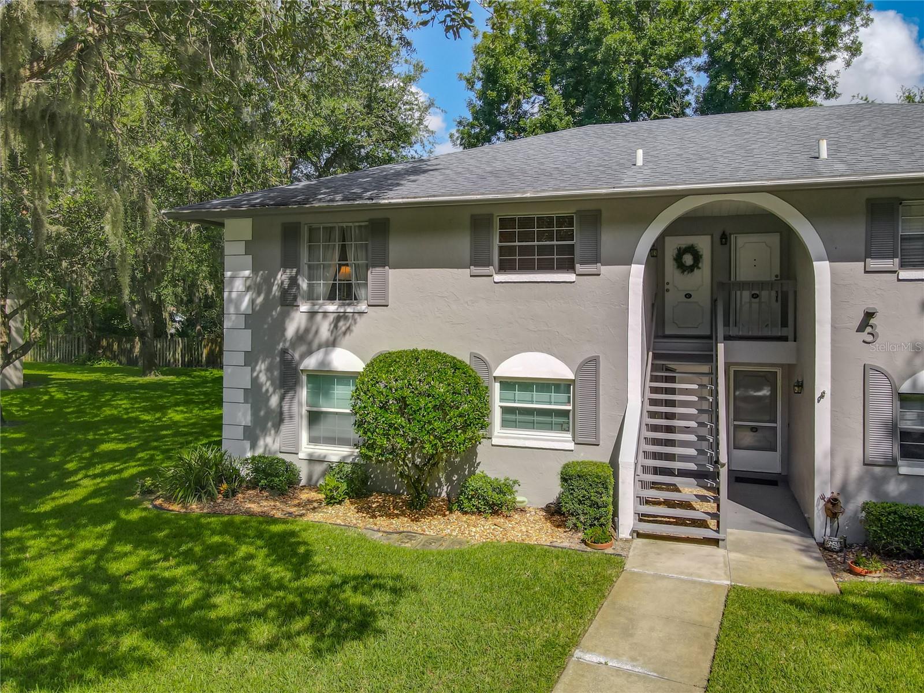
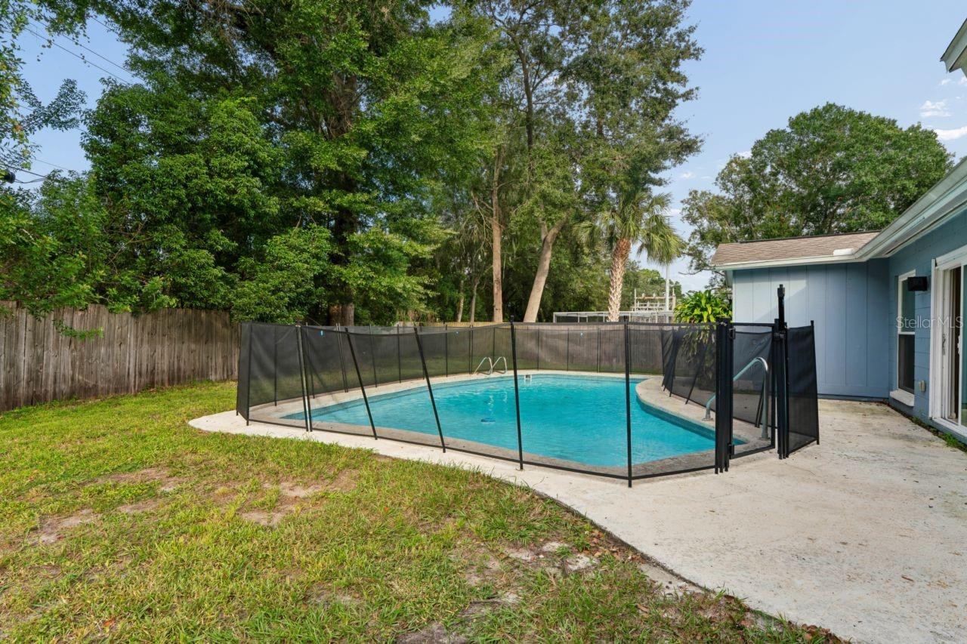
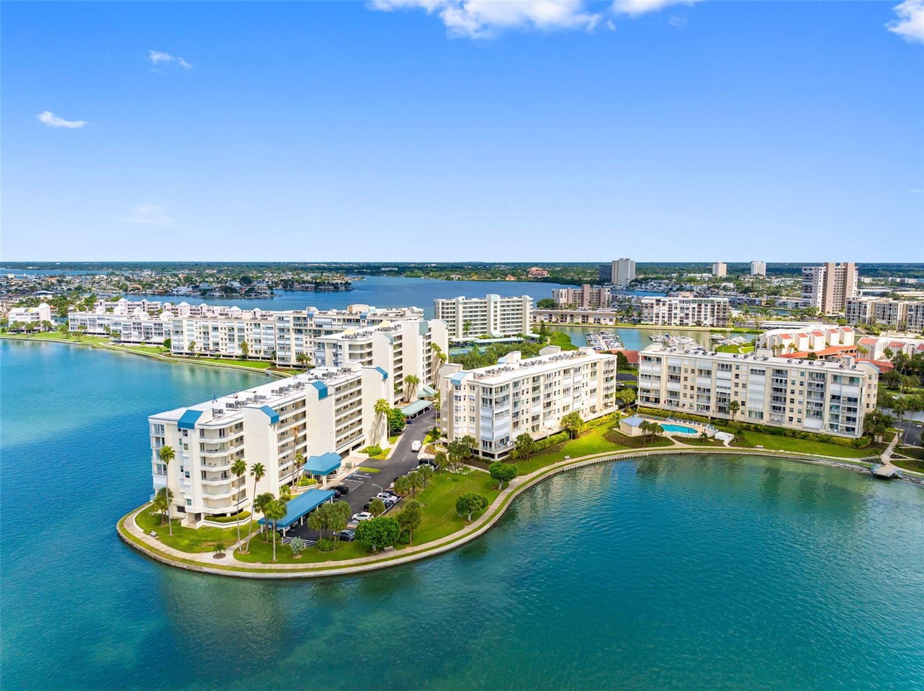
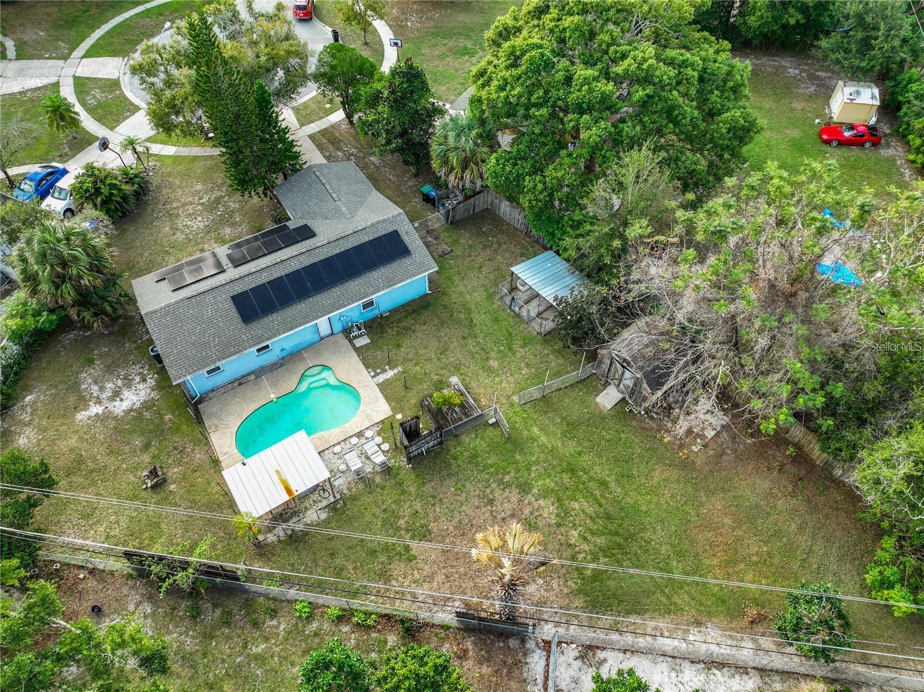
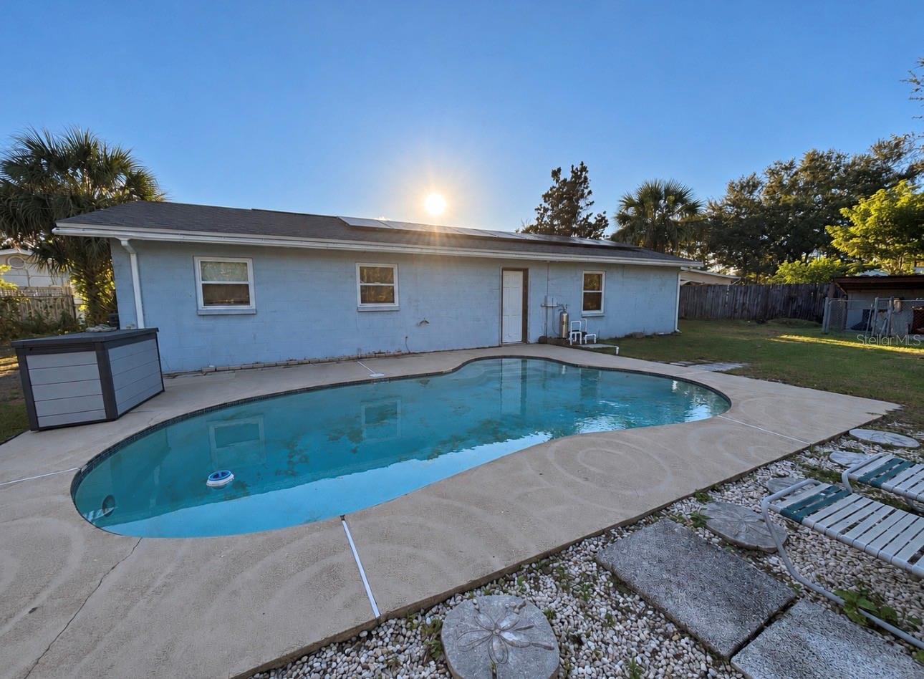
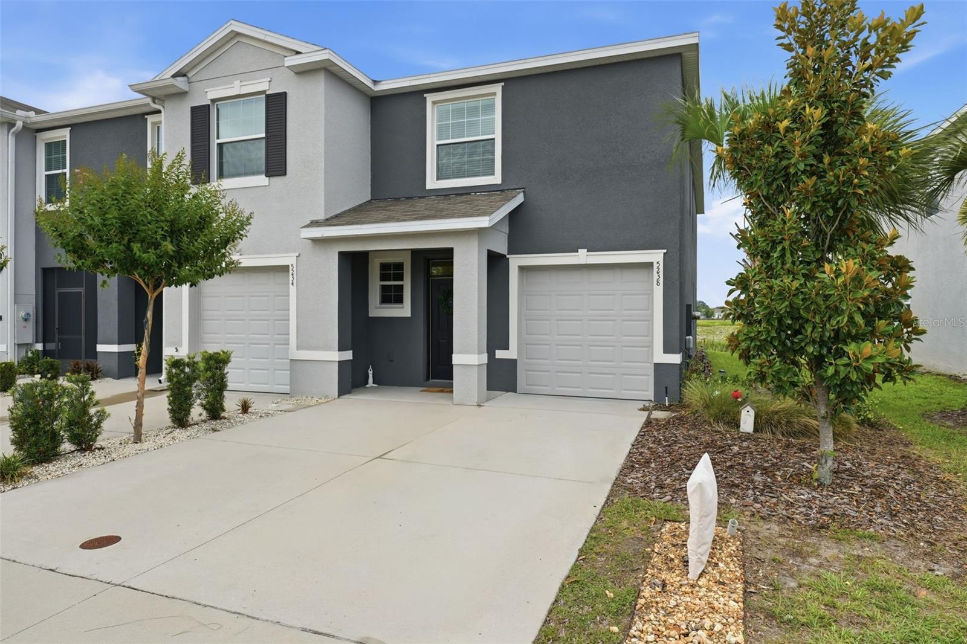
?? PRICE IMPROVEMENT, NOW $250,000! ?? Rare END UNIT • Pond & Preserve VIEWS • Wildlife • Walk or Golf Cart to Shopping • Concrete Block • Partially Turnkey
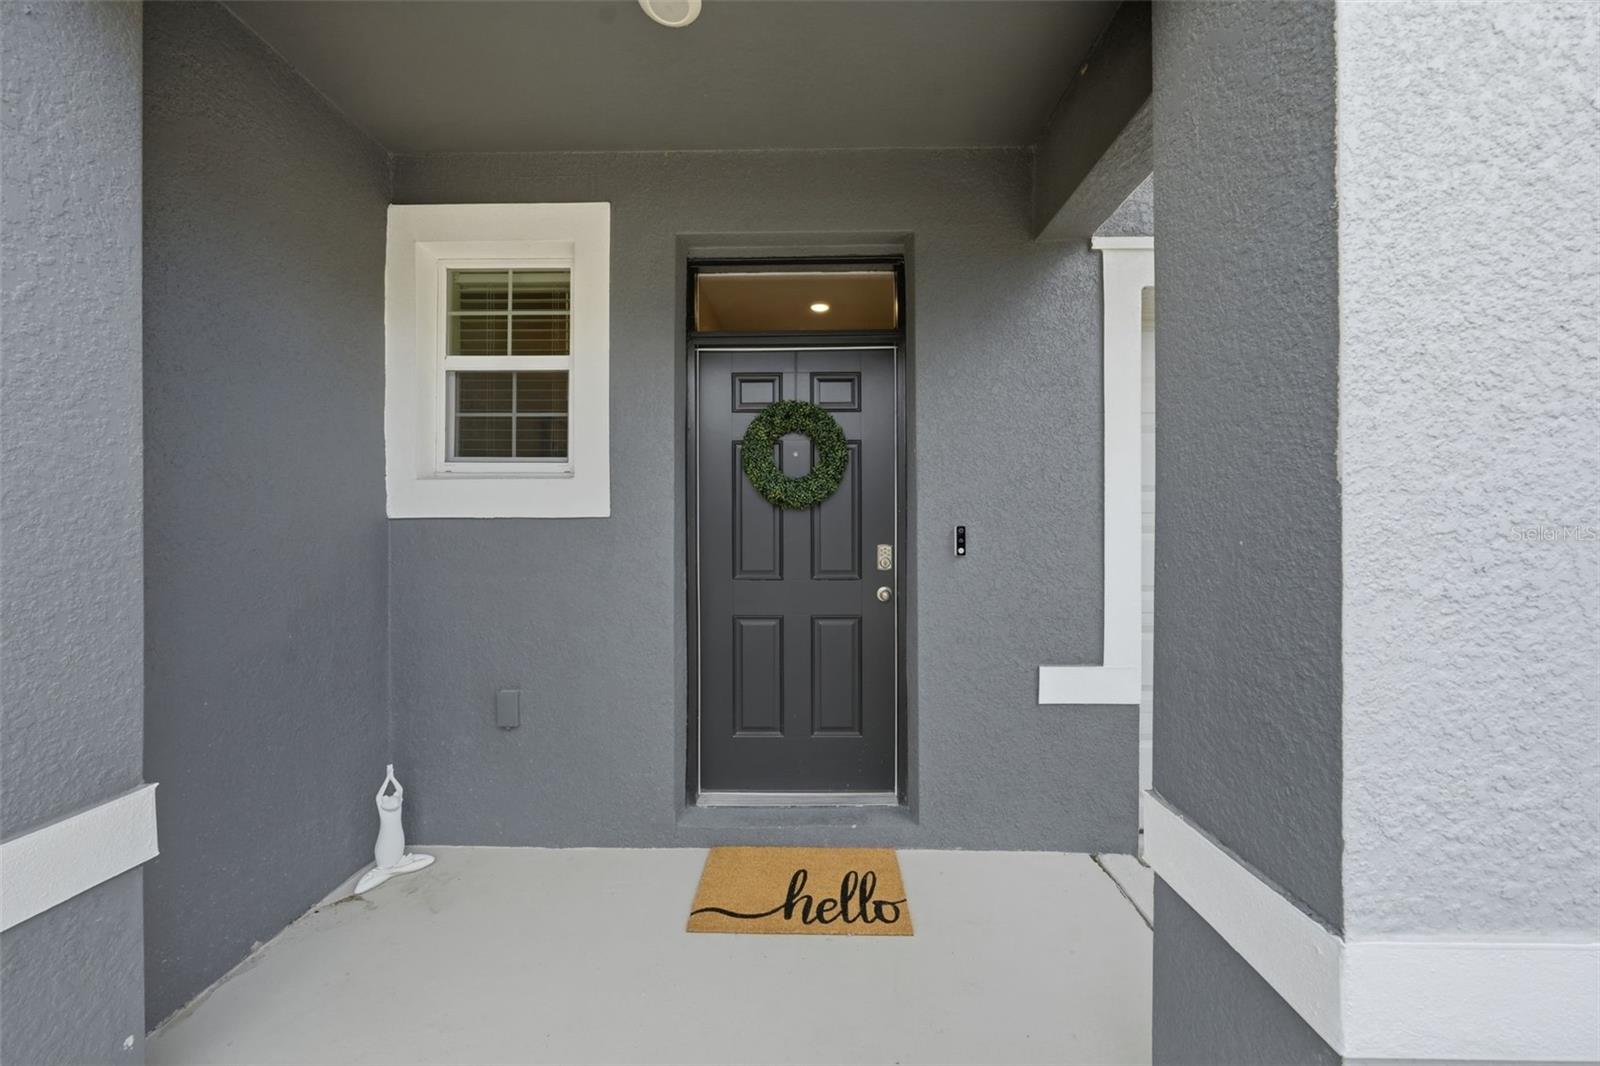
Remember that first-love feeling, when your heart skips and you just know? That’s what happens when you walk into this home.
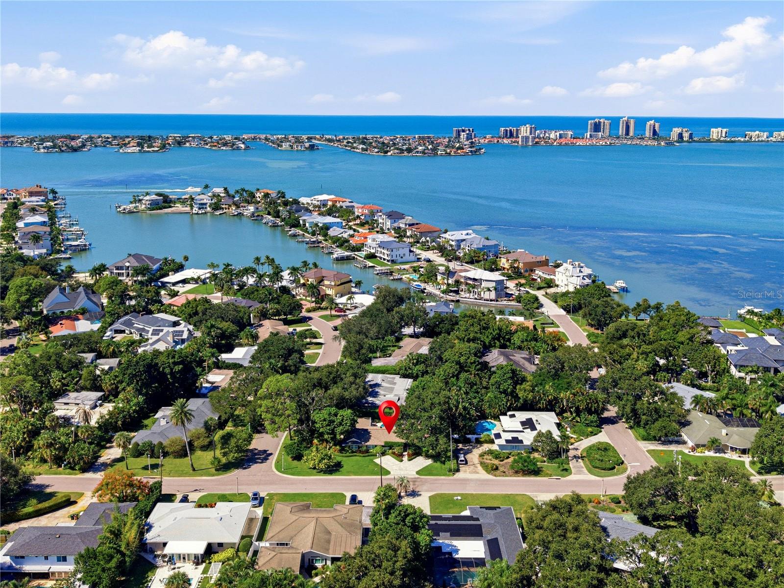
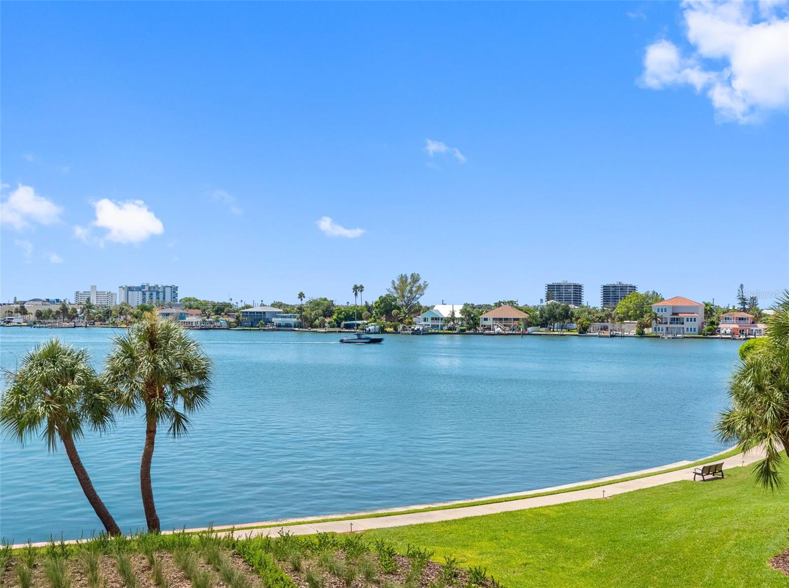
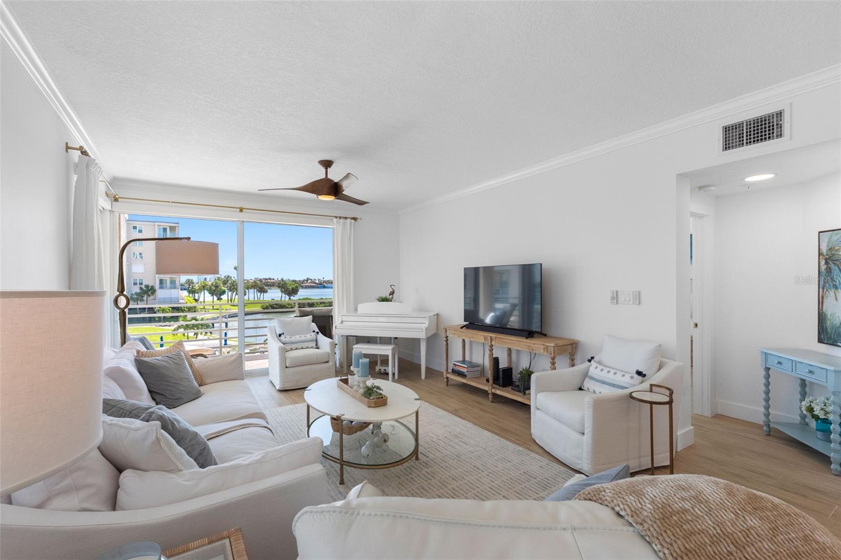
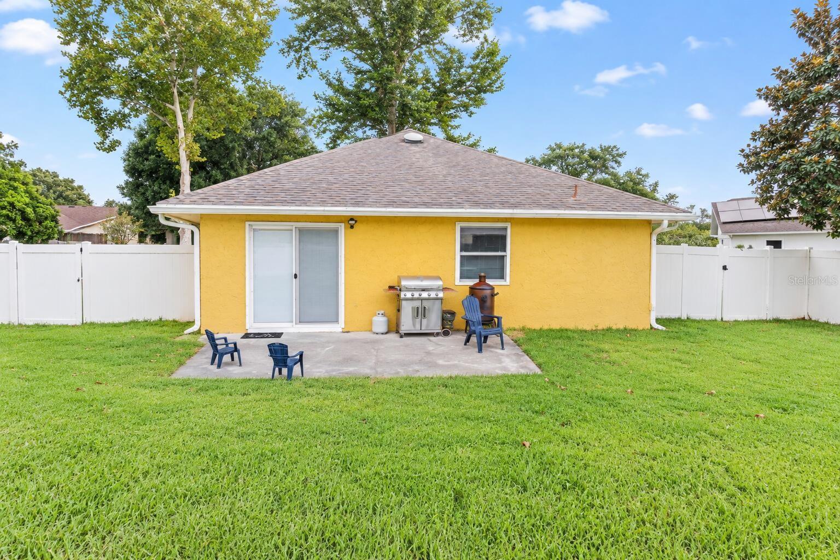
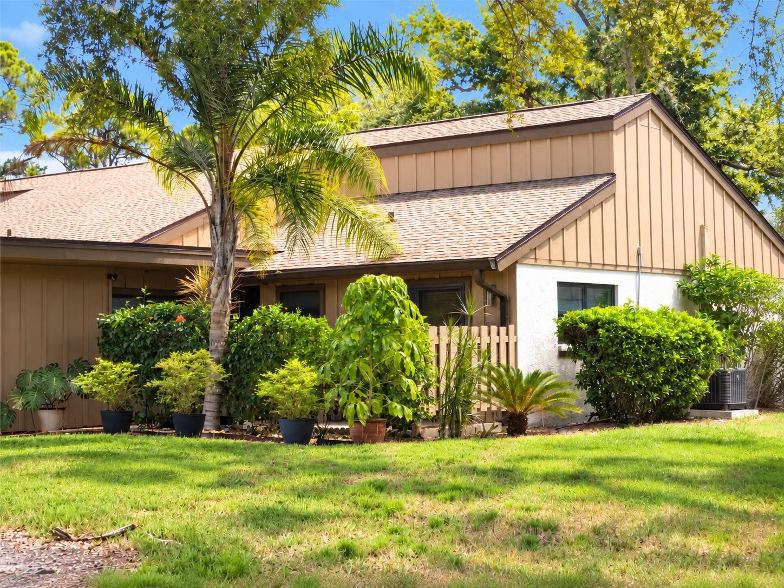
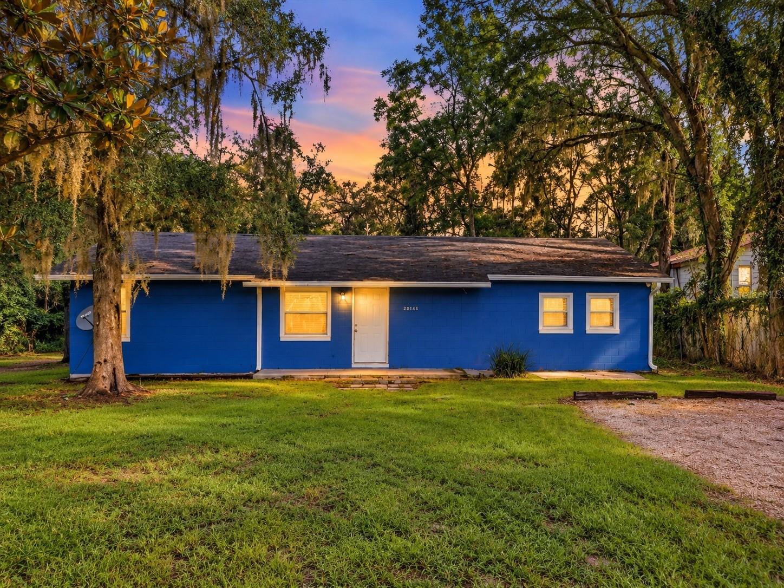
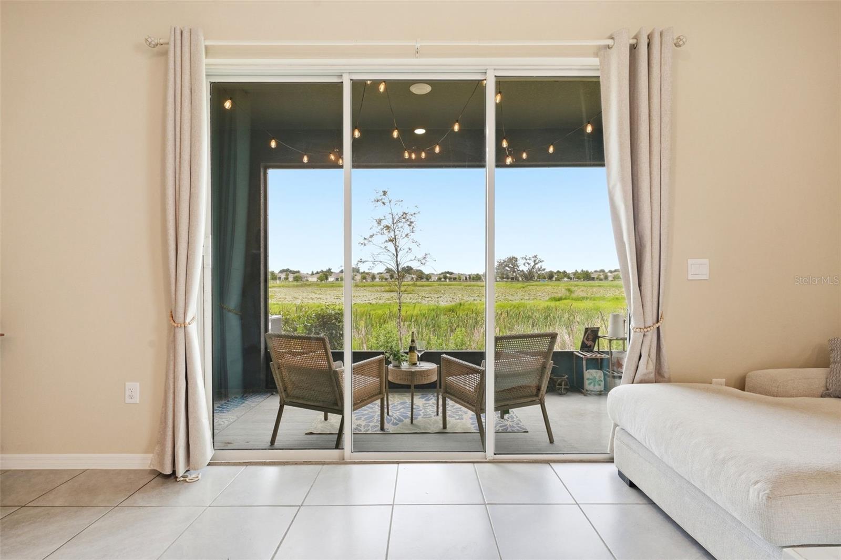
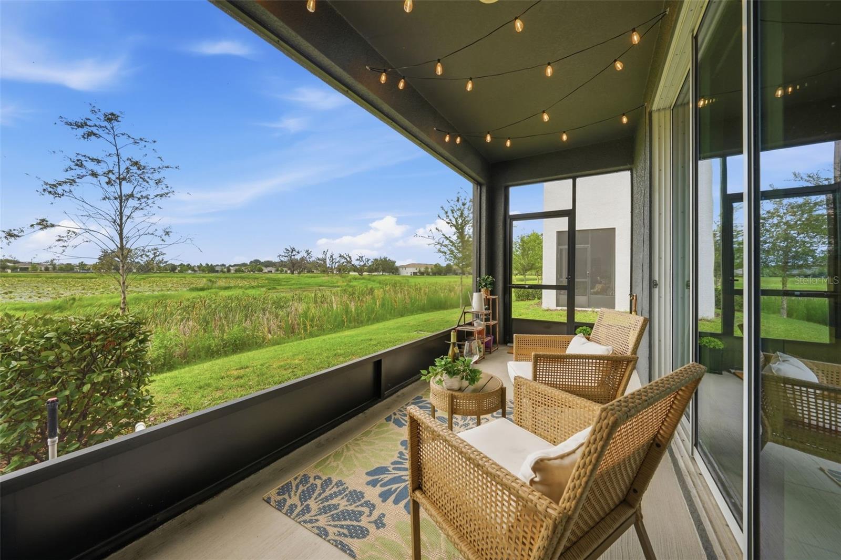
Calling all bird lovers and nature enthusiasts! End units like this are rarely available in this neighborhood, and this one has stolen hearts from the very first sunrise. Wake up to peaceful pond and preserve views while ducks, sandhill cranes and other wildlife visit right outside your window. It’s the kind of view you’ll never get tired of looking at.
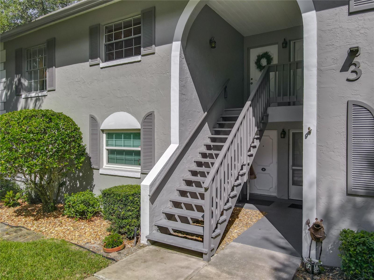
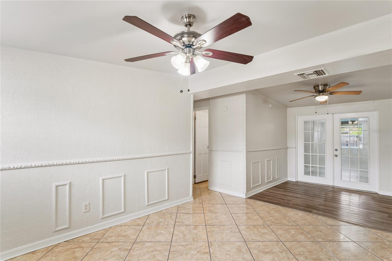
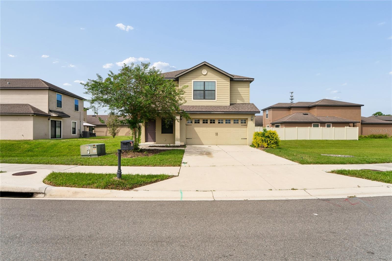
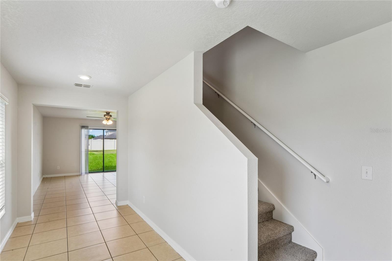
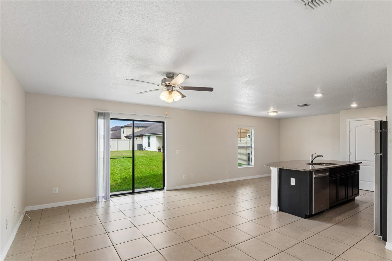
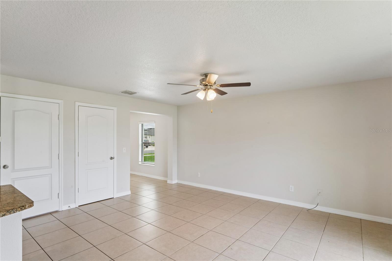
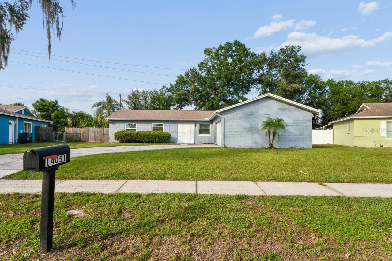
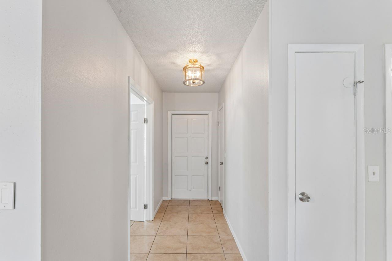
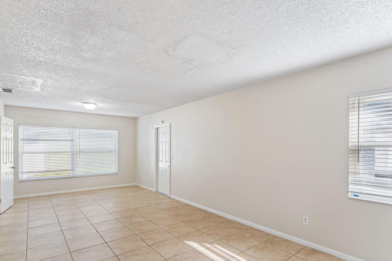
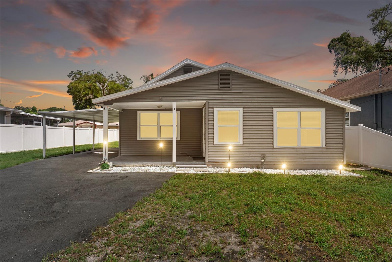
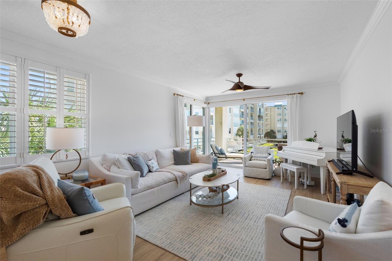
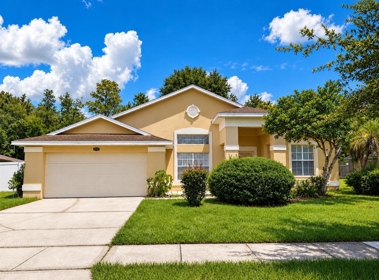
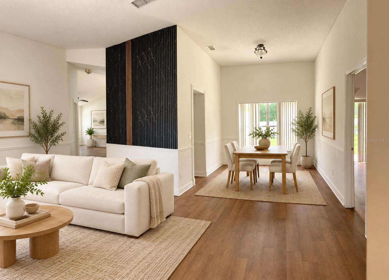
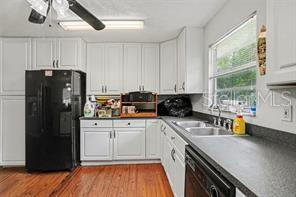
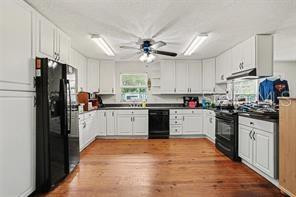
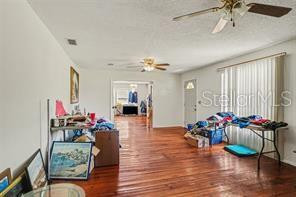
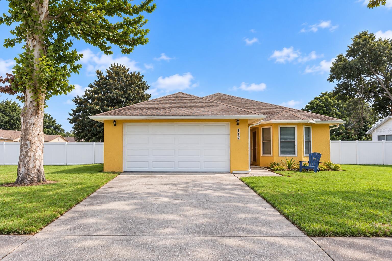
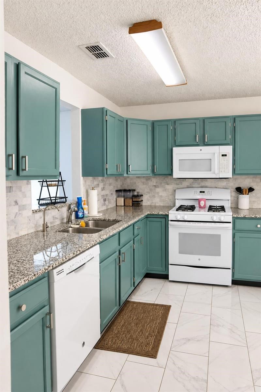
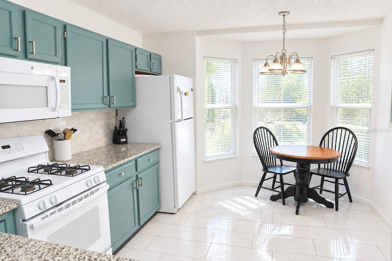
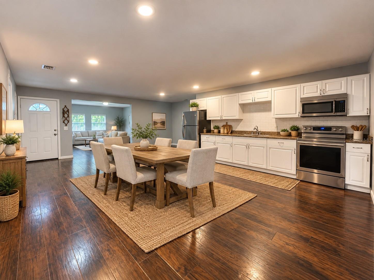
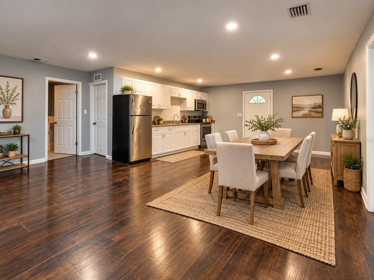
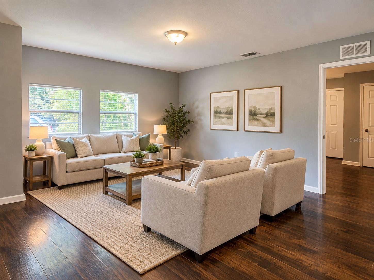
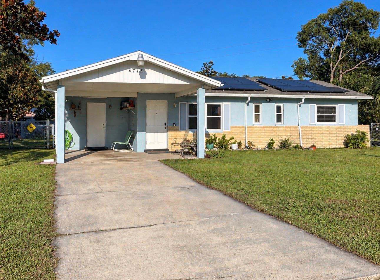
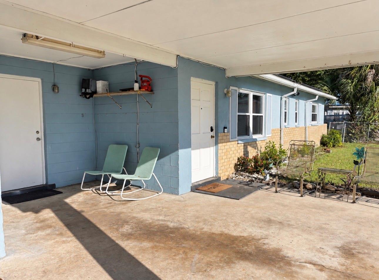
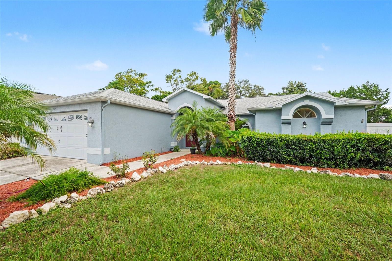
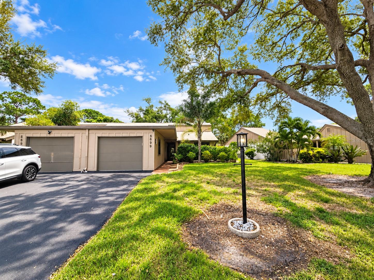
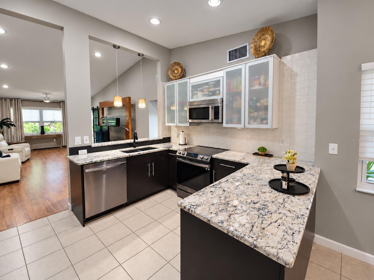
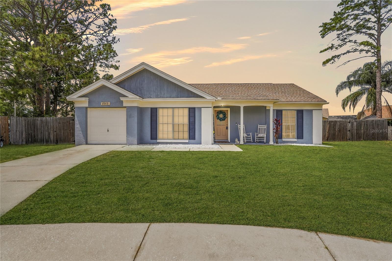
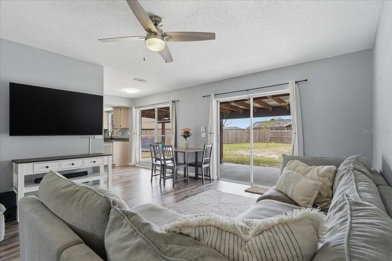
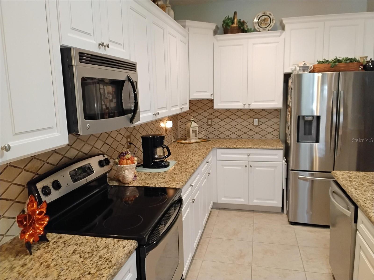
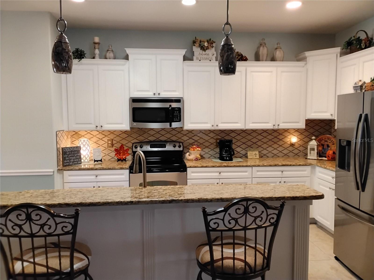
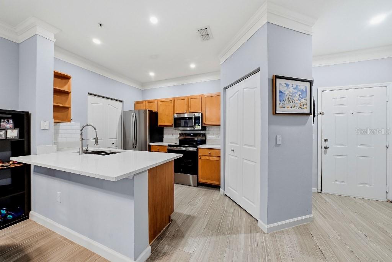
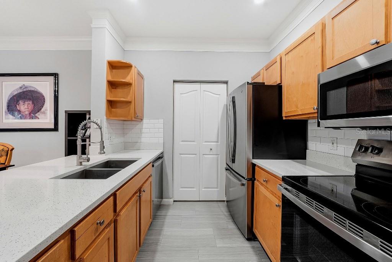
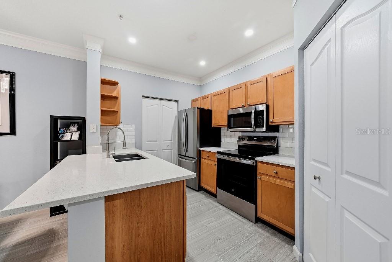
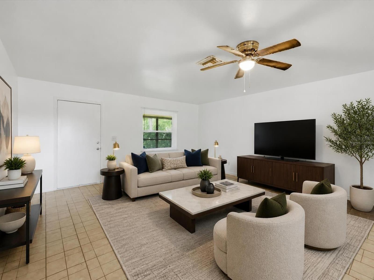
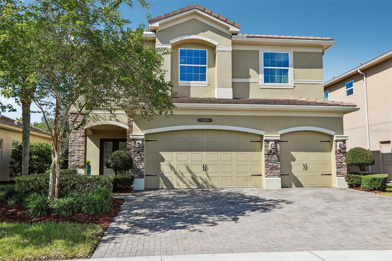
This 3-bedroom, 2.5-bath townhome offers 1,812 sq ft, an extra side yard, and some of the most desirable water views in the community. Inside, 10-foot ceilings and a welcoming entry make the home feel bright, open and inviting from the moment you arrive. Concrete block construction on both floors gives you lasting peace of mind.
Leave the car at home! Trailwinds Village, Pinellas Plaza and Brownwood Paddock Square are all a quick golf cart ride away, so groceries, dining, shopping and evening entertainment are always close. Brownwood Paddock Square is about 5 minutes away and Lake Sumter Landing about 10, putting the best of The Villages’ recreation and nightlife at your fingertips. The home is also near BOTH Villages Charter Schools.
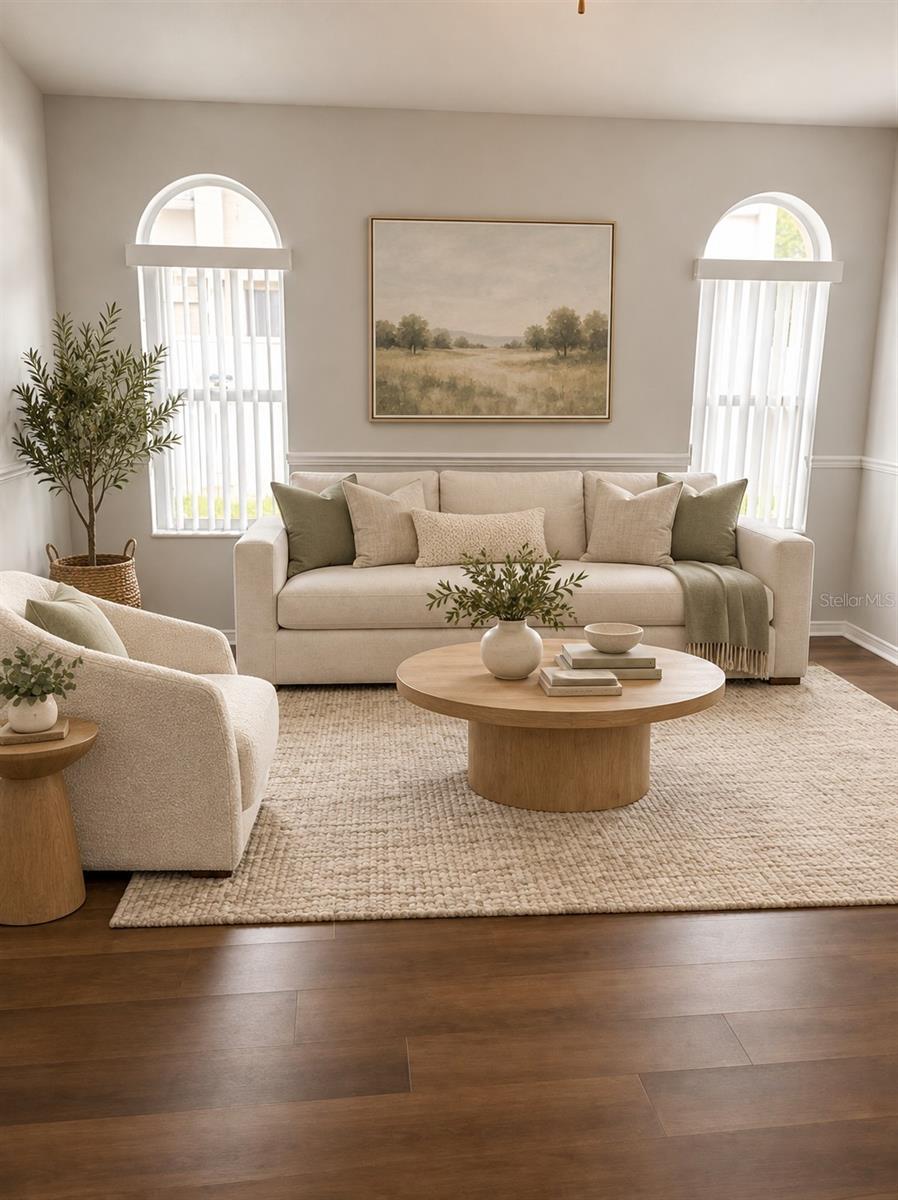
Partially turnkey furnishings are available if you’d like to move right in and start falling in love.
This home has waterfront views, wildlife, a coveted end-unit location, an extra side yard, spacious living and an abundance of upgrades. At this new price, a rare find like this won’t last. Don’t let this be the one that got away!
?? DON’T FORGET TO CLICK THE LINK TO WATCH THE VIDEO!
Show all description - Virtual Tour: https://listings.brunsmediacompany.com/videos/019f04c7-9008-7166-9e70-1b1d336cb7b6
Video
- VirtualTourURLUnbranded: https://listings.brunsmediacompany.com/videos/019f04c7-9008-7166-9e70-1b1d336cb7b6
Basics
- Bathrooms Half: 1
- Date added: Added 1 hour ago
- Category: Townhouse
- Type: Residential
- Bedrooms: 3
- Bathrooms: 3
- Half baths: 1
- Floors: 2
- Area, sq ft: 1812 sq ft
- Lot size, sq ft: 3251 sq ft
- Year built: 2023
- View: Water
- SubdivisionName: BEAUMONT PH I
- GarageSpaces: 1
Location
- CountyOrParish: Sumter
- City / Department: WILDWOOD
Location Details
- Elementary School: Wildwood Elementary
- Middle Or Junior School: Wildwood Middle
- High School: Wildwood High
Property Features
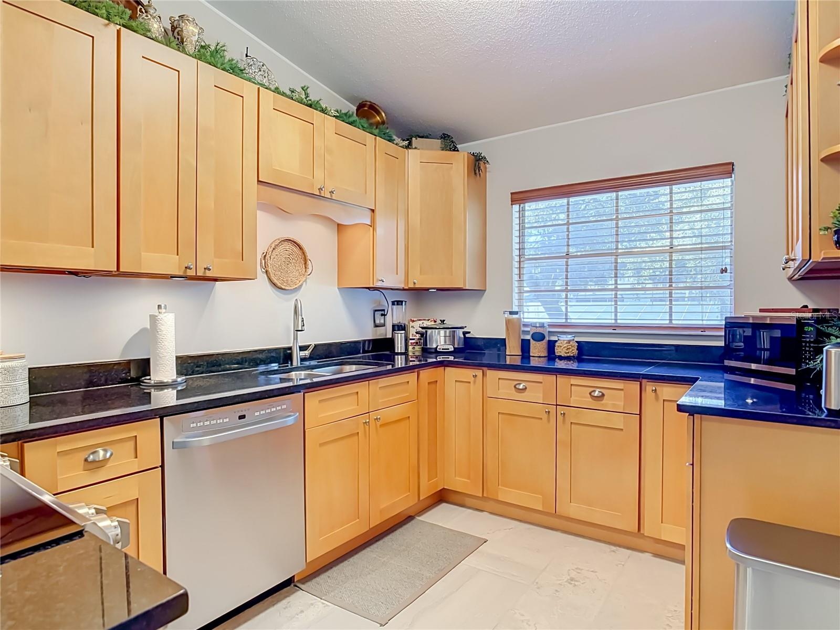
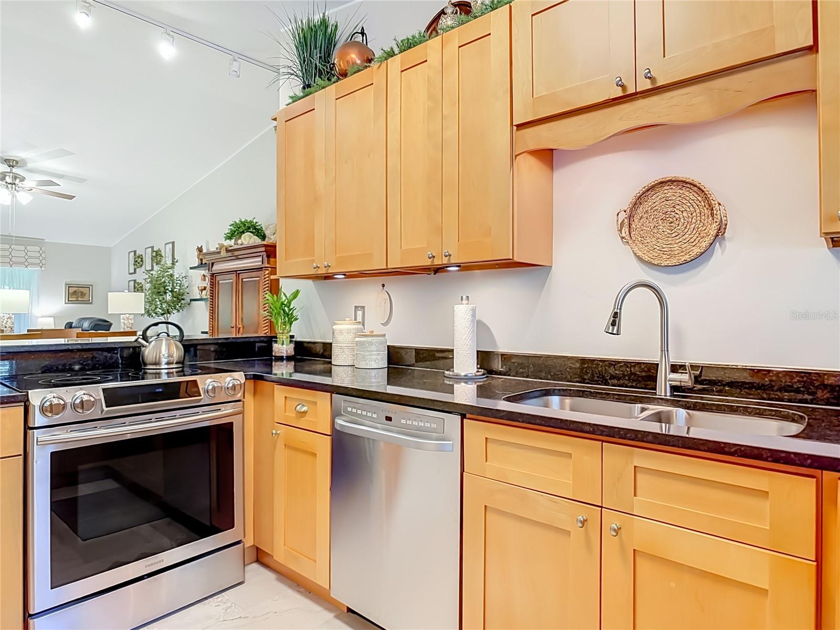
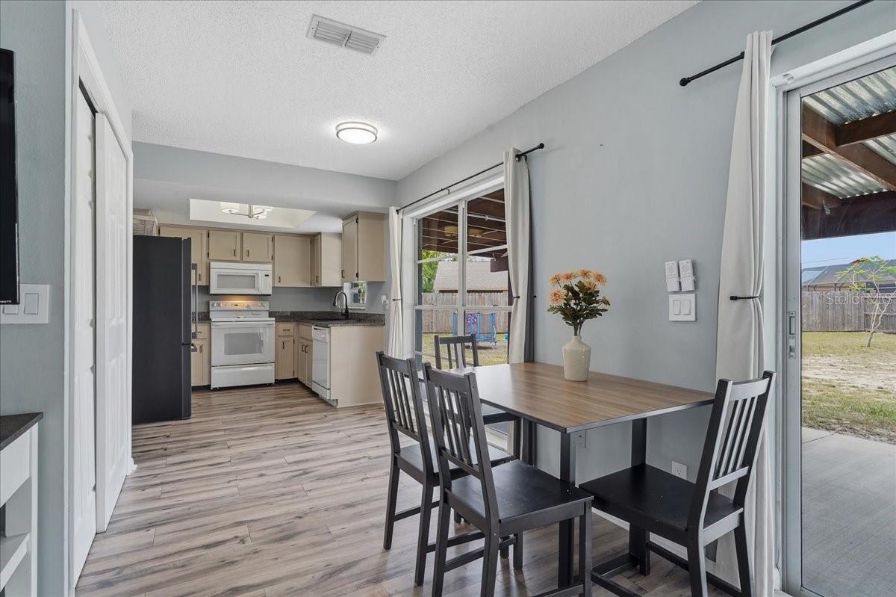
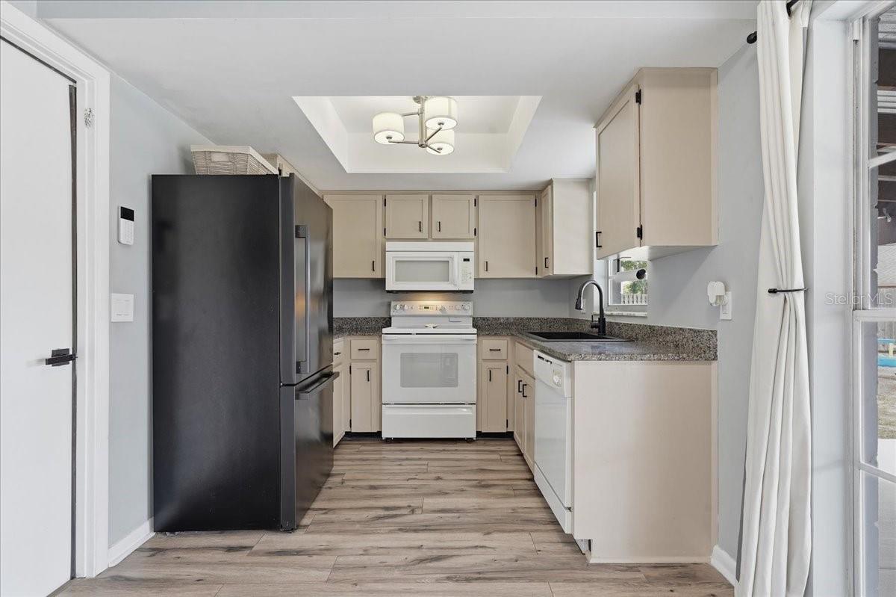
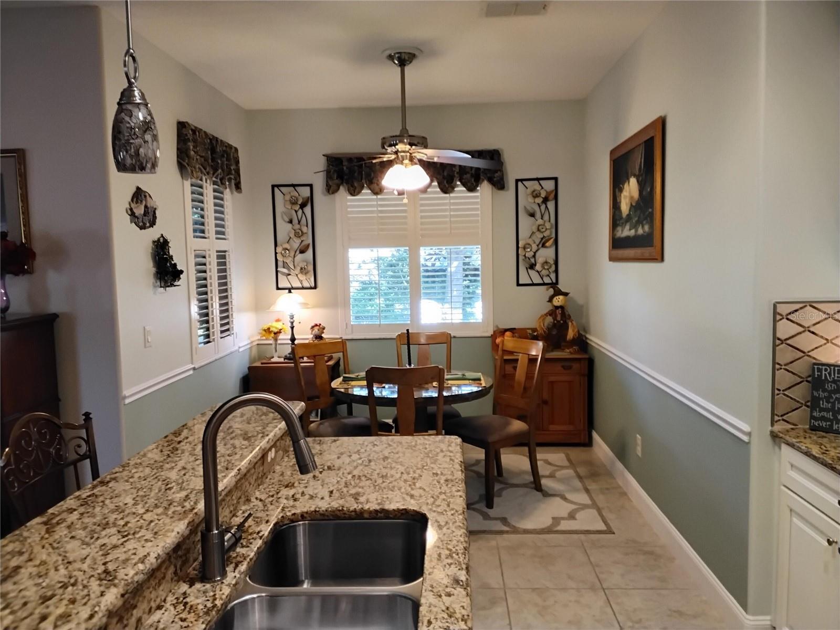
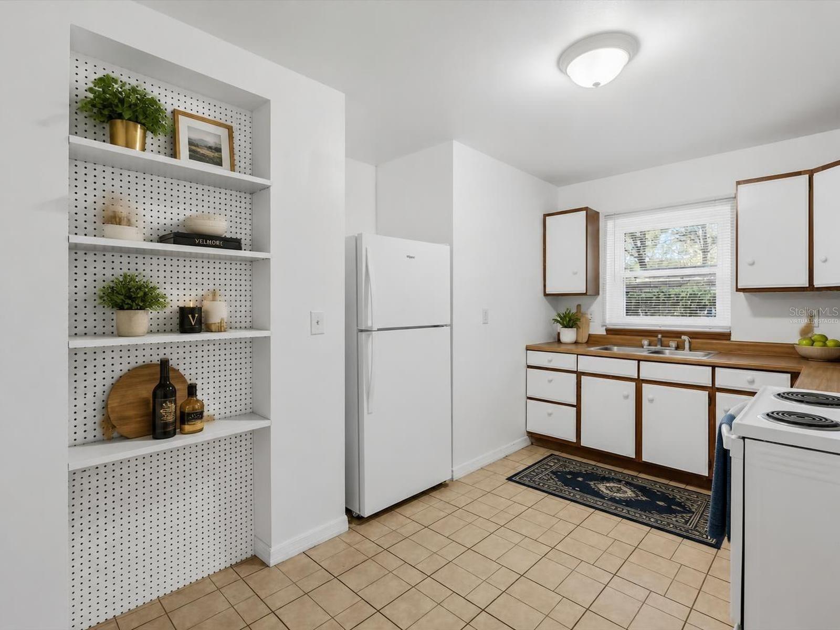
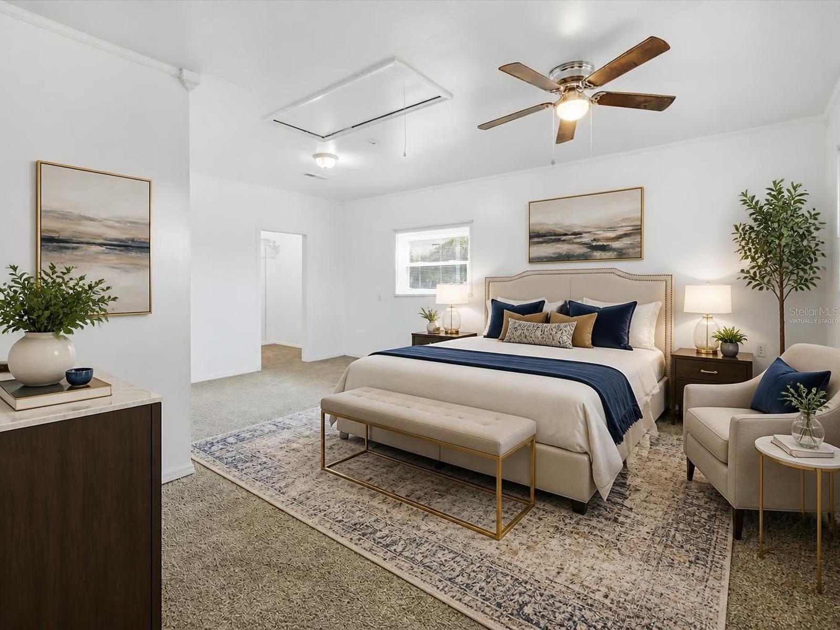
- Interior Features: Built-in Features, Ceiling Fans(s), Eat-in Kitchen, High Ceilings, Kitchen/Family Room Combo, Open Floorplan, PrimaryBedroom Upstairs, Walk-In Closet(s), Window Treatments
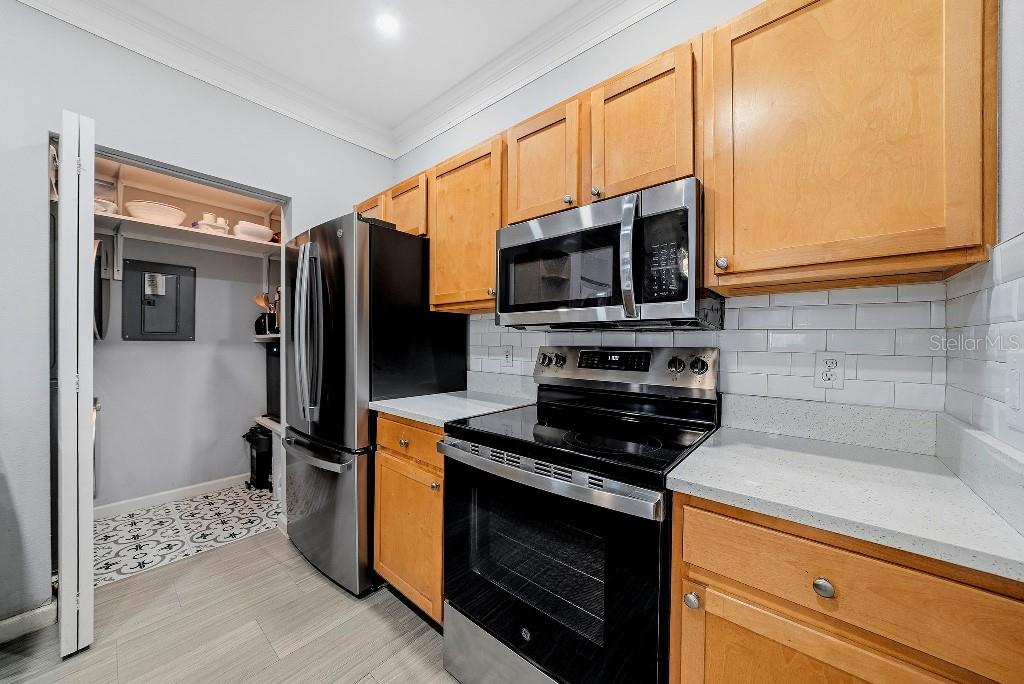
- Appliances: Dishwasher, Disposal, Dryer, Electric Water Heater, Microwave, Range, Refrigerator, Washer
- Flooring: Carpet, Tile
- Laundry Features: Inside, Laundry Room
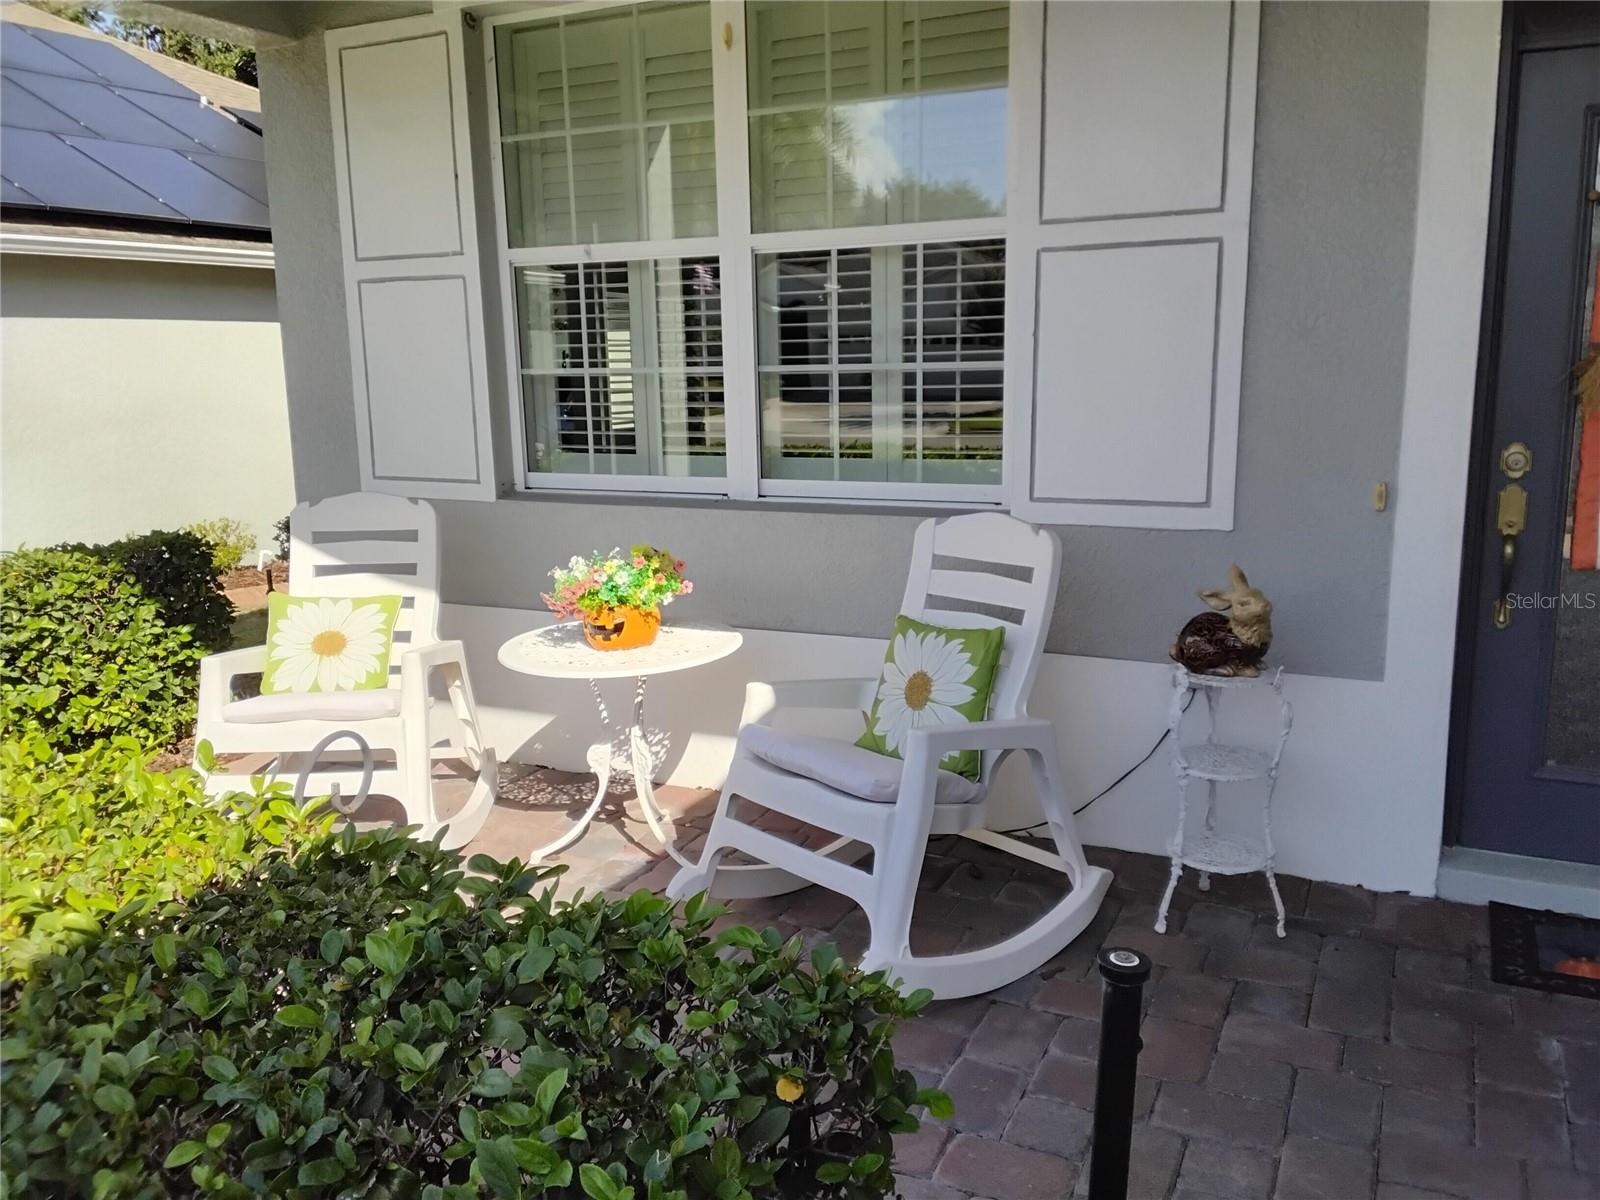
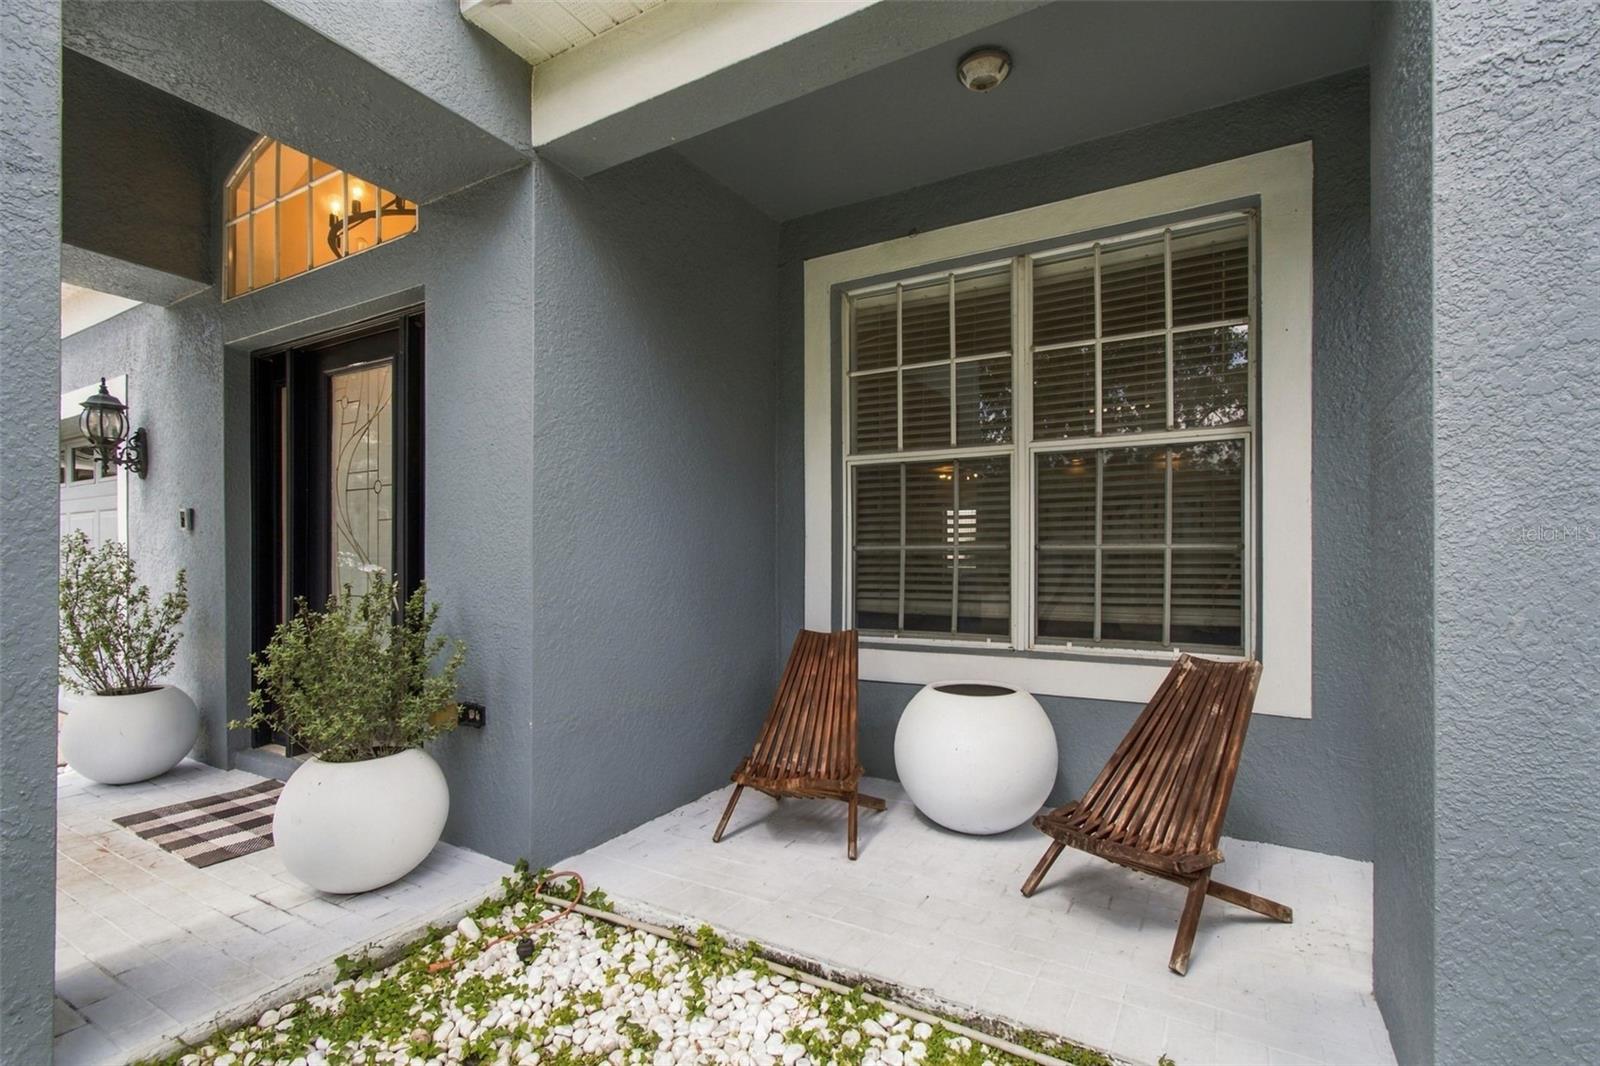
- Patio And Porch Features: Covered, Front Porch, Rear Porch, Screened
- Parking Features: Driveway, Garage Door Opener, Guest
- Garage YN: Yes
- Attached Garage YN: Yes
- Garage Spaces: 1
- Pets Allowed: Cats OK, Dogs OK
- Exterior Features: Rain Gutters, Sidewalk
- Roof: Shingle
- Security Features: Security System
- Window Features: Blinds, Window Treatments
- View: Water
- Water Source: Public
- Sewer: Public Sewer
- Cooling: Central Air
- Heating: Central, Electric
- Furnished: Unfurnished
Property Details
- Subdivision Name: BEAUMONT PH I
- Direction Faces: South
- Construction Materials: Block, Stucco
Association Information
- Association YN: Yes
- Association Fee: 500
- Association Fee Frequency: Quarterly
- Association Fee Includes: Pool, Internet, Maintenance Structure, Maintenance Grounds, Maintenance
- Association Amenities: Pool
- Community Features: Community Mailbox, Deed Restrictions, Golf Carts OK, Irrigation-Reclaimed Water, Pool, Sidewalks
Fees&Taxes
- Tax Year: 2025
- Tax Annual Amount: $4,751
- Tax Other Annual Assessment Amount: 2048
Amenities & Features
- Waterfront available: No
- GarageYN: Yes
- AttachedGarageYN: Yes
- FireplaceYN: No
- PoolPrivateYN: No
- Cooling: Central Air
- Security Features: Security System
- CommunityFeatures: Community Mailbox, Deed Restrictions, Golf Carts OK, Irrigation-Reclaimed Water, Pool, Sidewalks
- WindowFeatures: Blinds, Window Treatments
- ExteriorFeatures: Rain Gutters, Sidewalk
- Utilities: BB/HS Internet Available, Cable Connected, Electricity Connected, Public, Sewer Connected, Underground Utilities, Water Connected
- Features:
- Amenities: