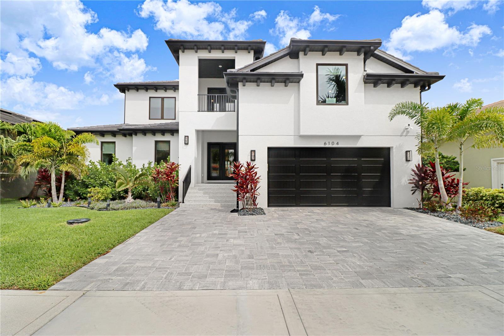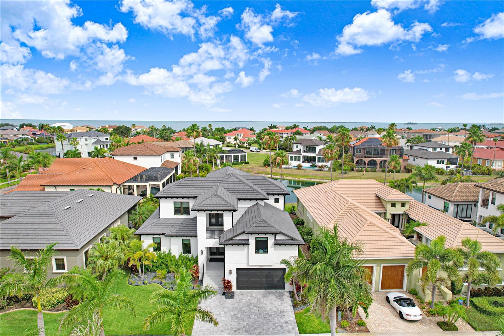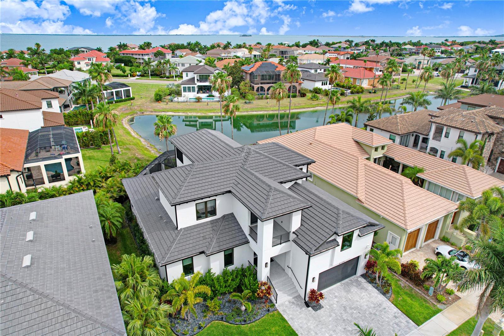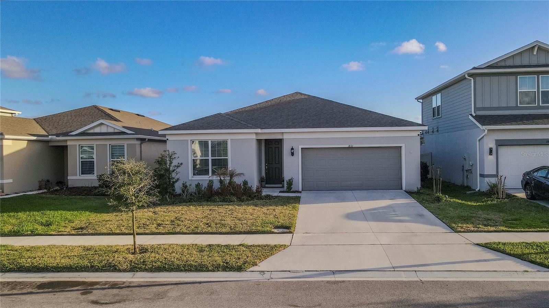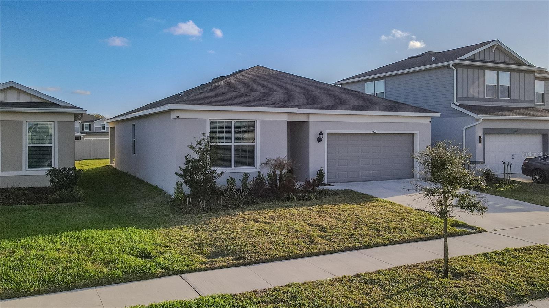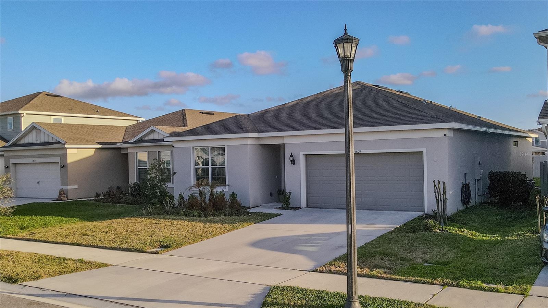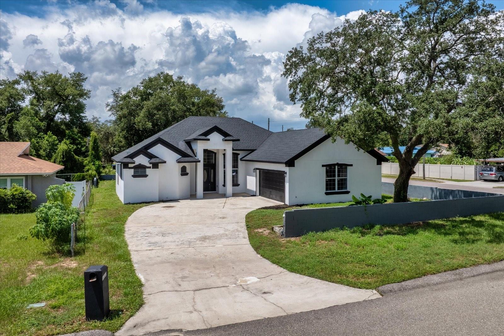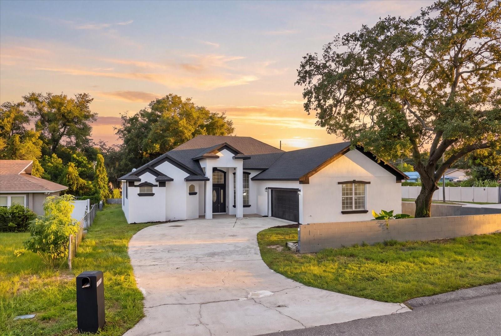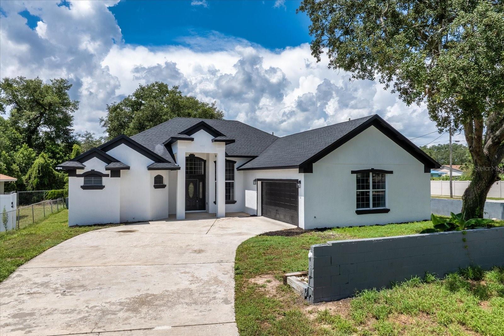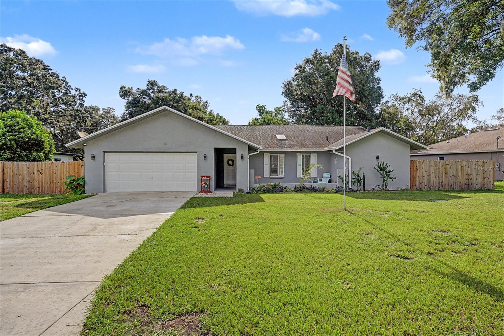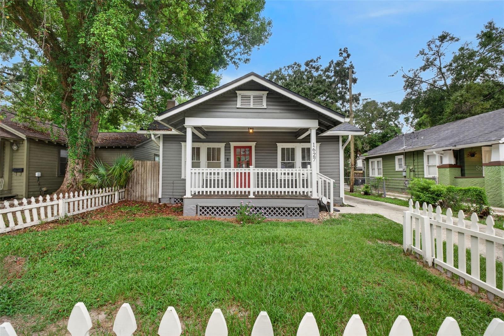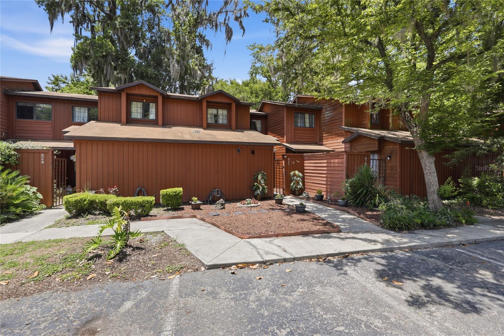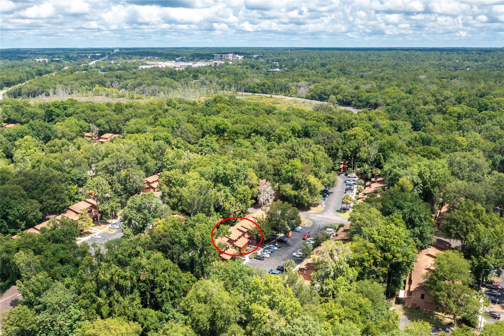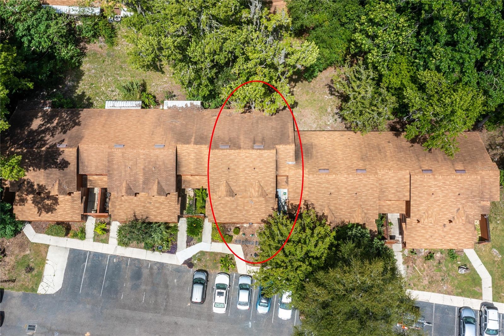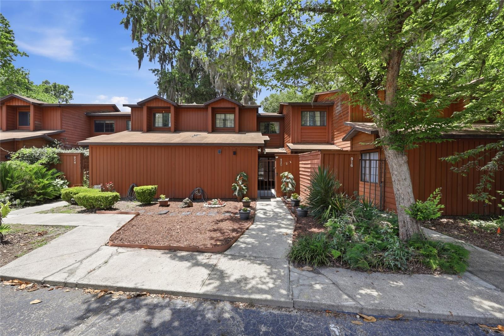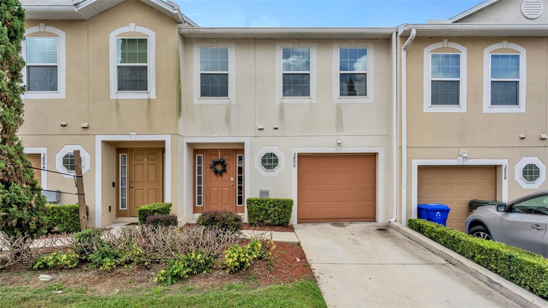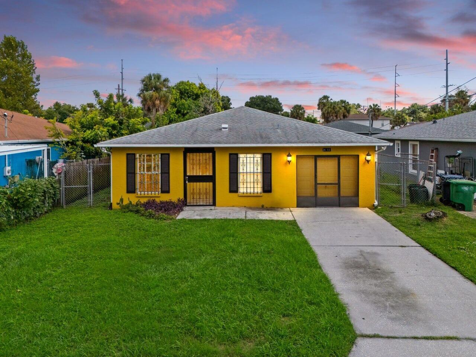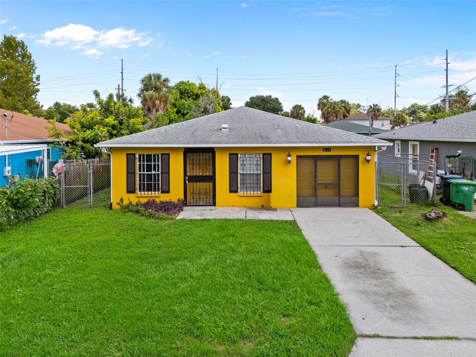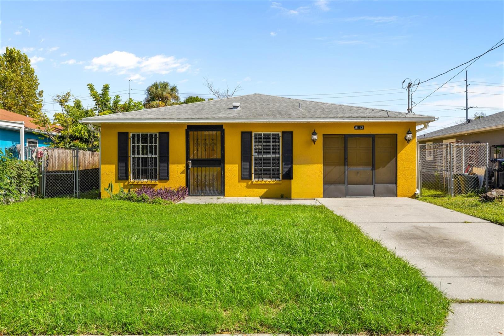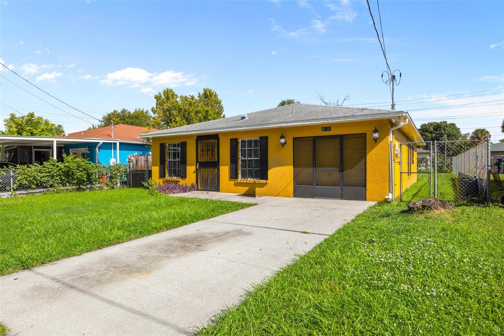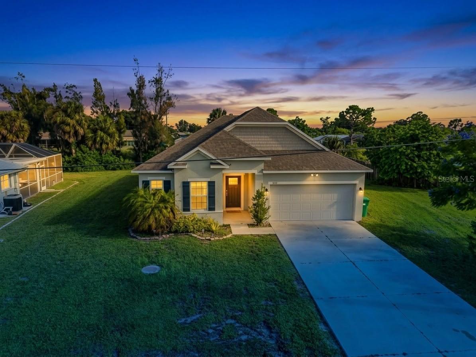
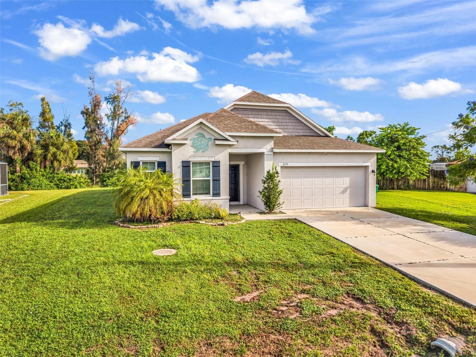
3215 BROOKLYN AVENUE PORT CHARLOTTE FL 33952
Courtesy of
- Listing Office: EXP REALTY LLC
- Status: Active
- MLS ID: MFRC7531370
Description
-
Description:
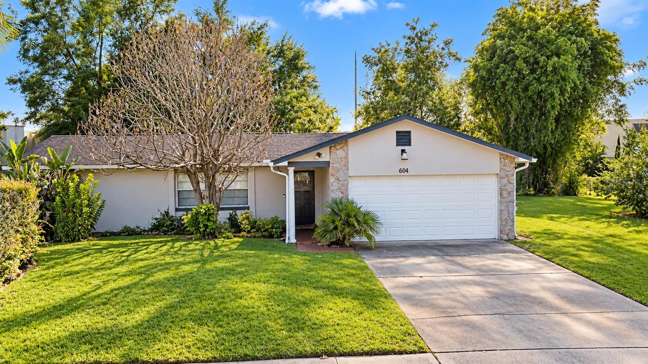
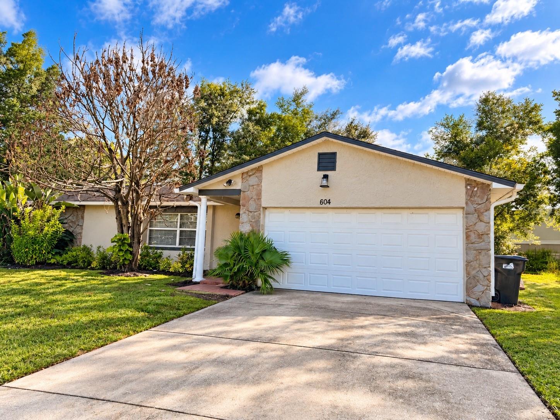
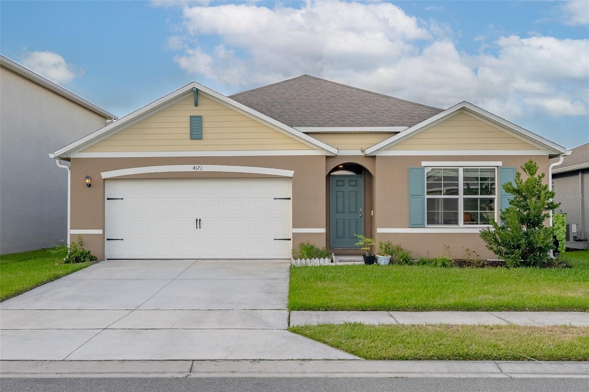
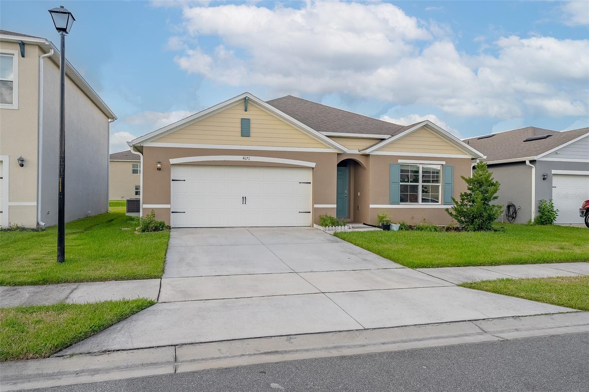
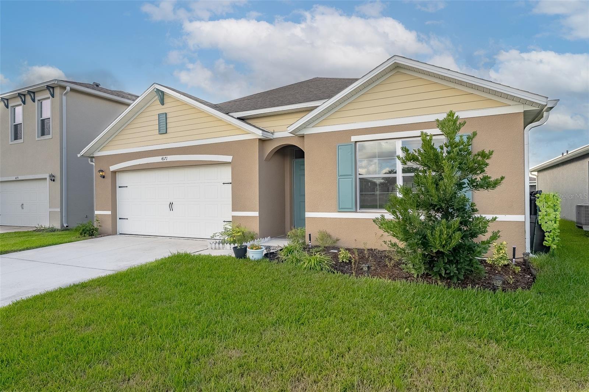
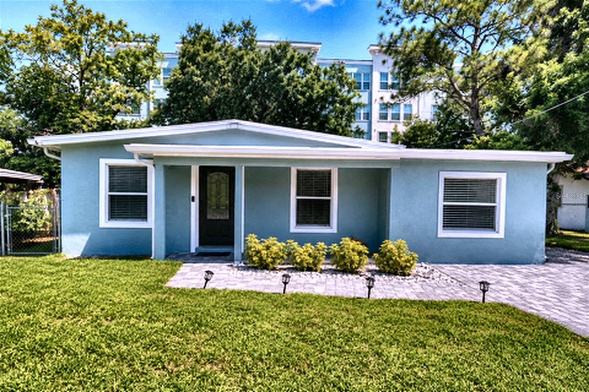
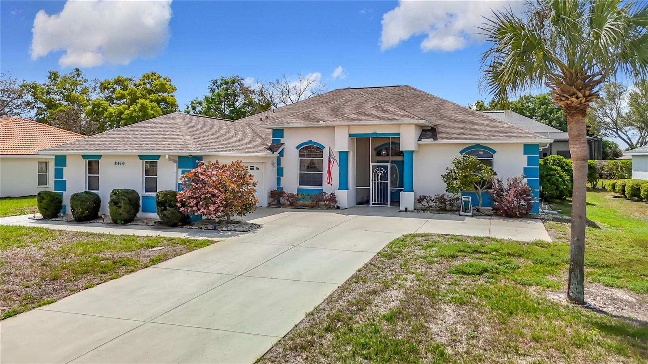
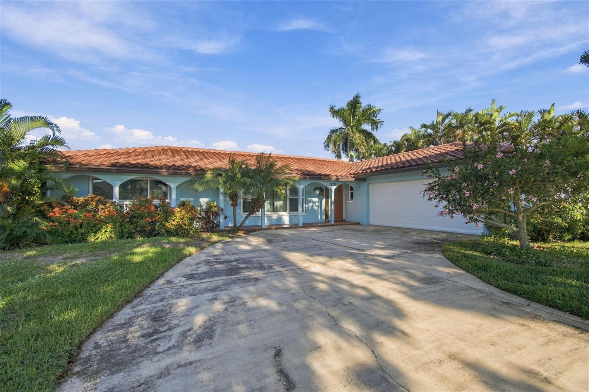
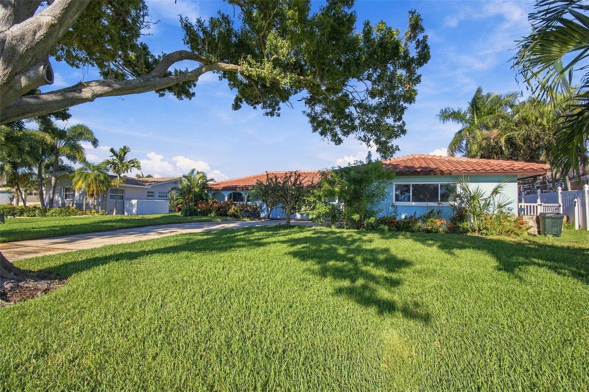
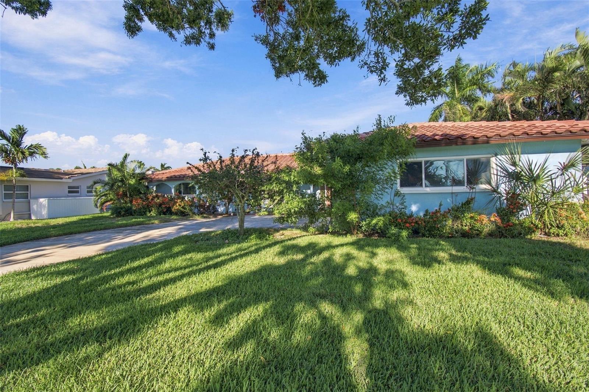
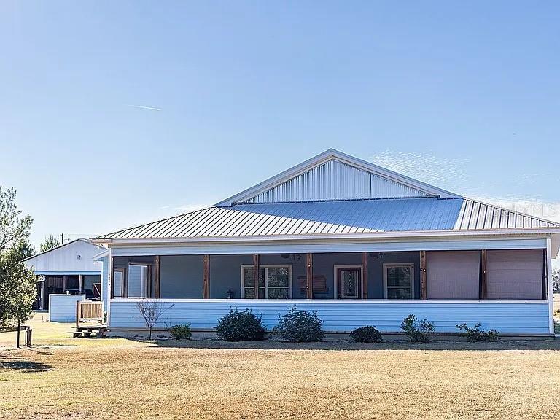
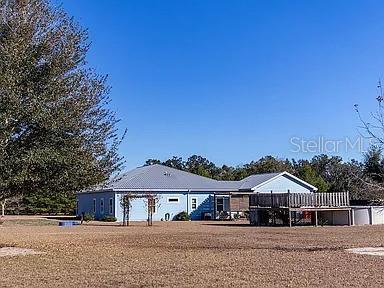
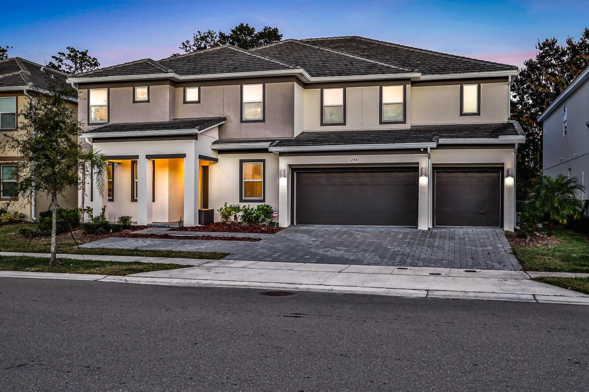
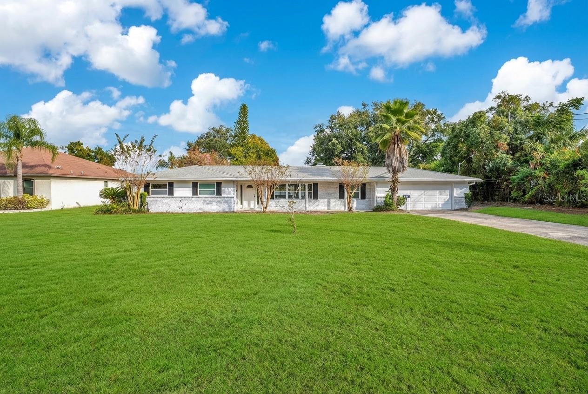
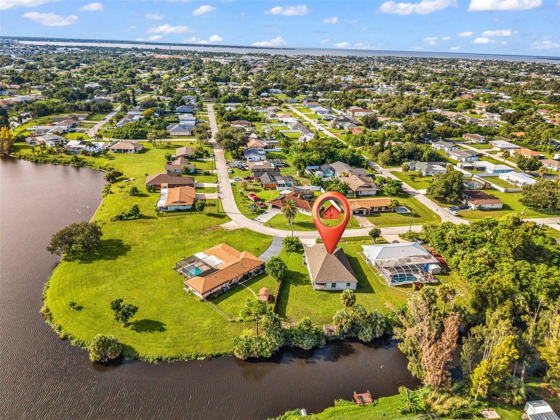
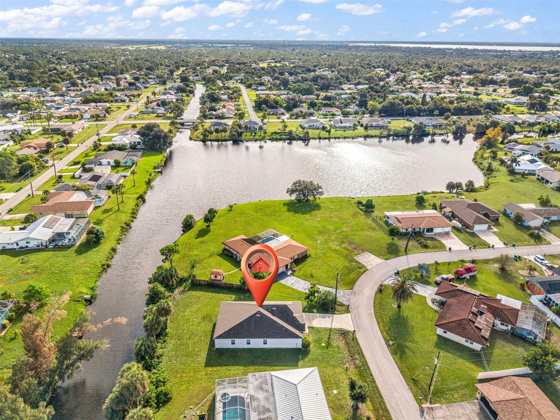
X FLOOD ZONE + FRESHWATER WATERFRONT LIVING! Welcome to your own slice of the Florida lifestyle in this beautifully updated 3-bedroom, 2-bath home with a versatile BONUS ROOM and PRIVATE DOCK in Port Charlotte!
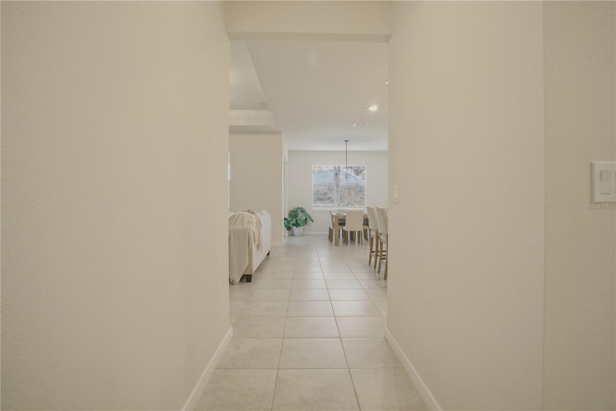
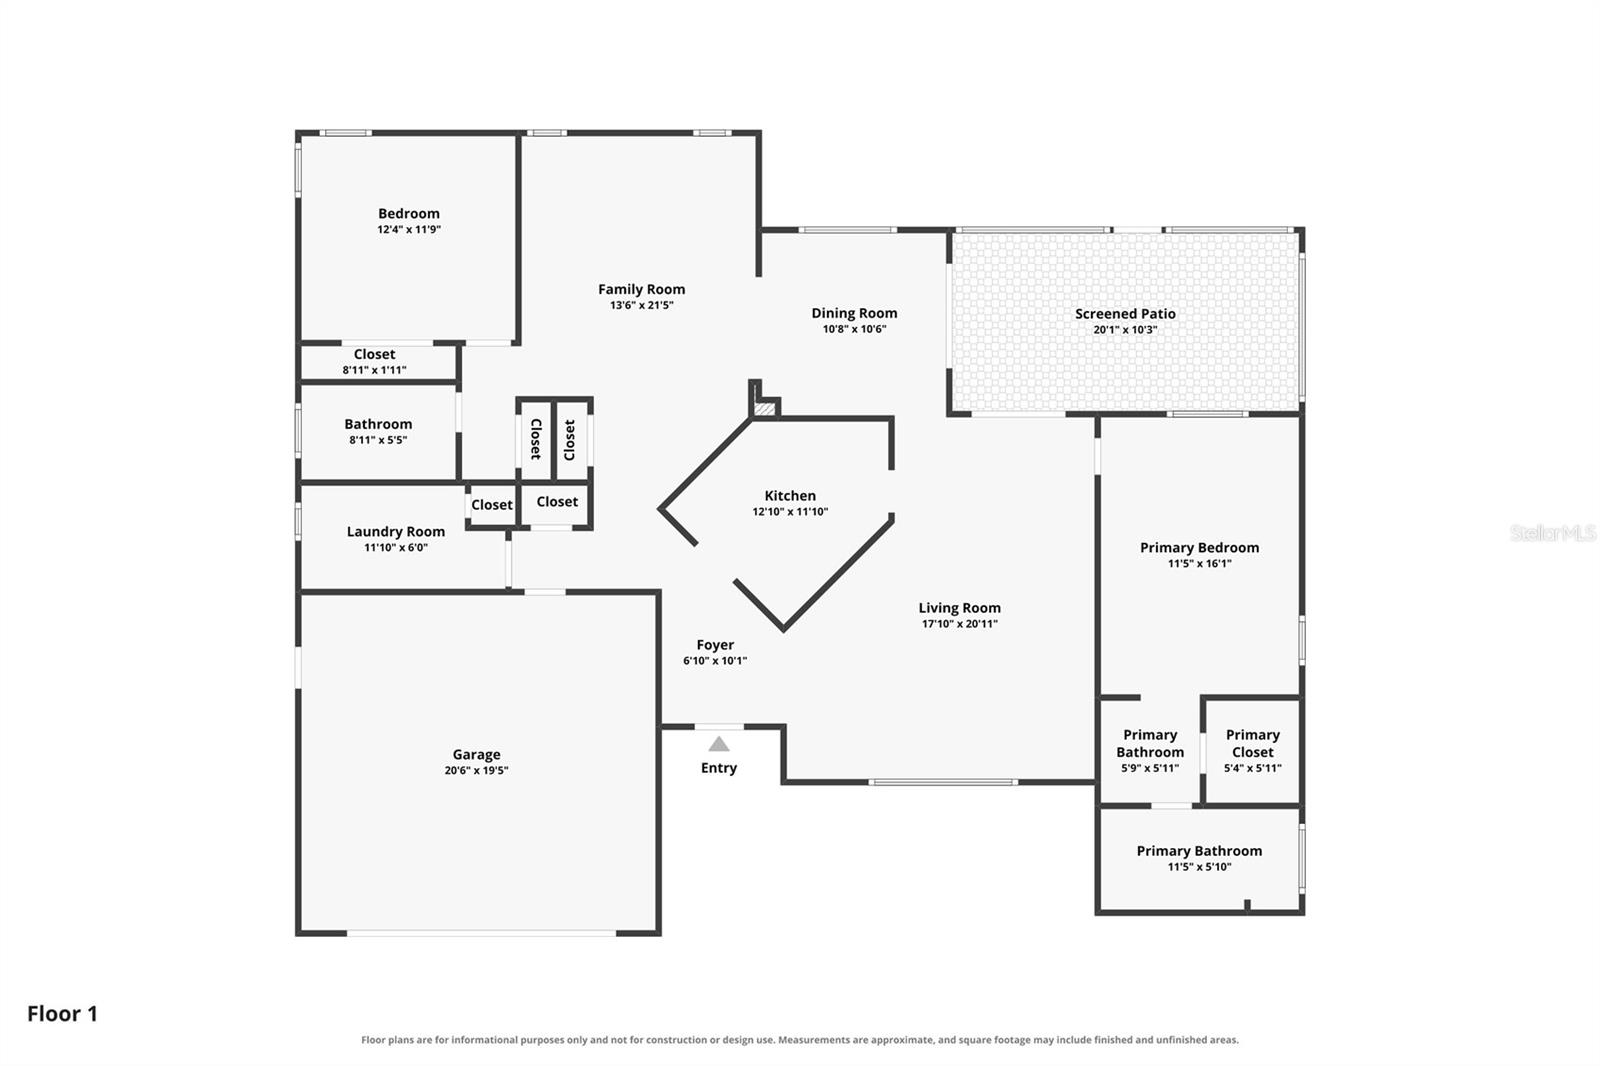
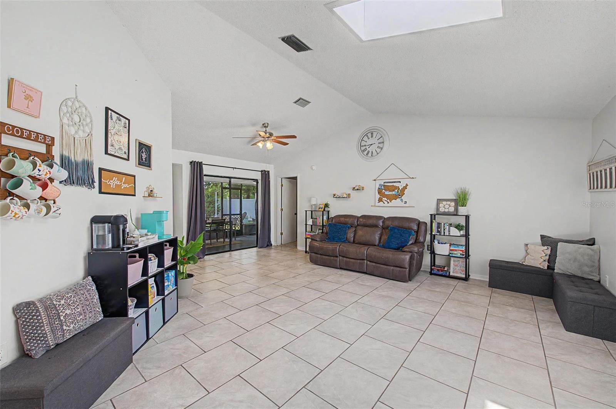
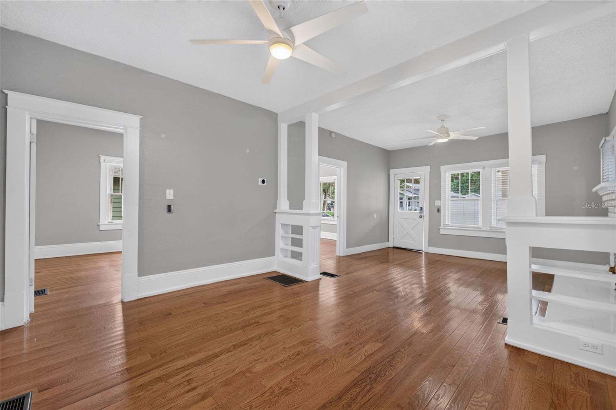
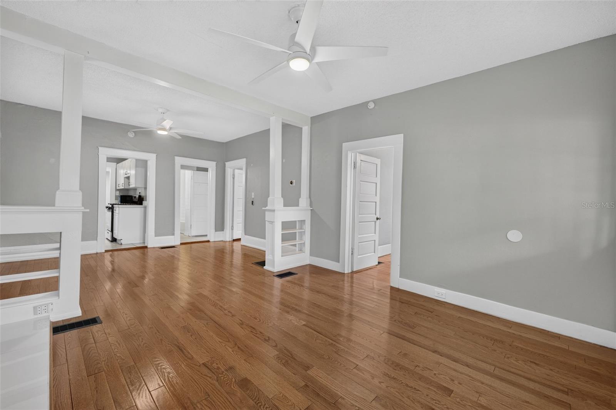
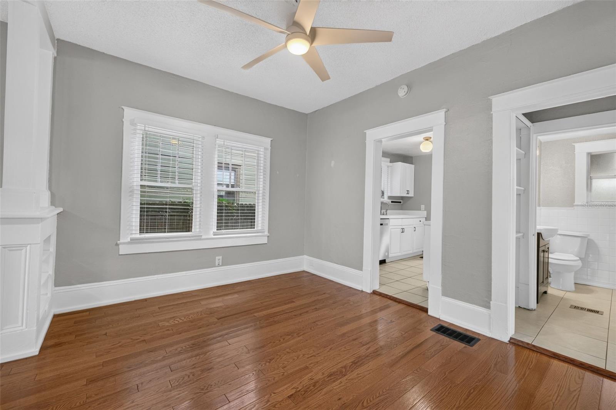
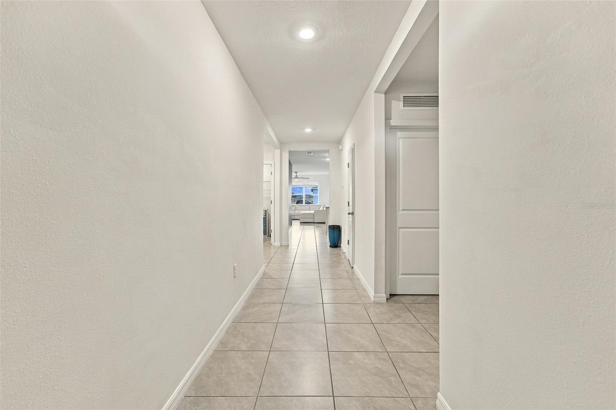
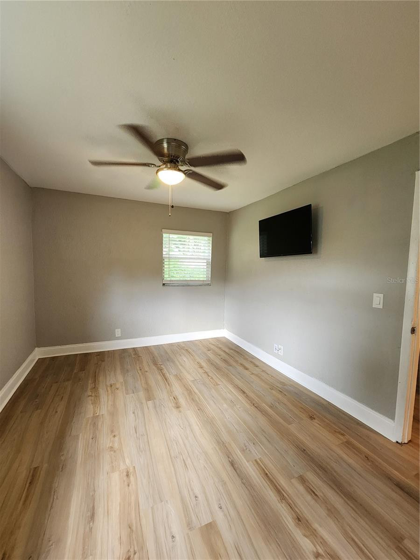
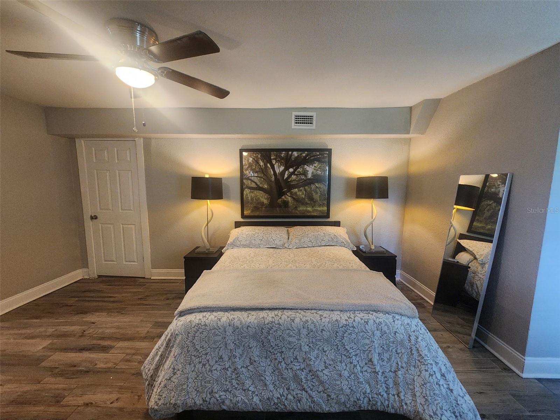
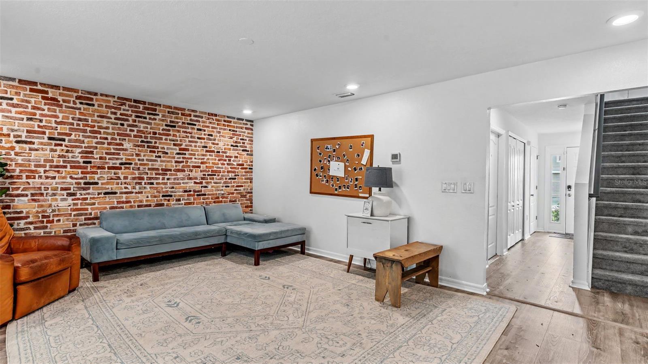
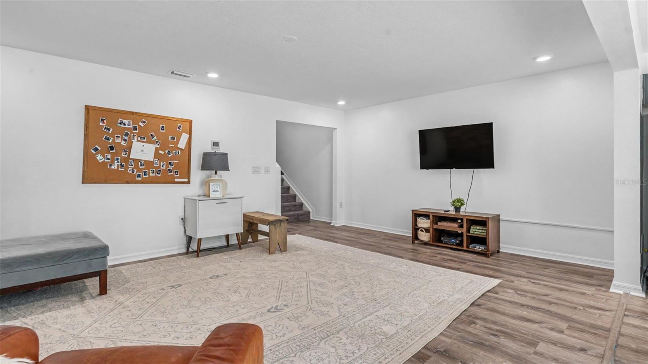
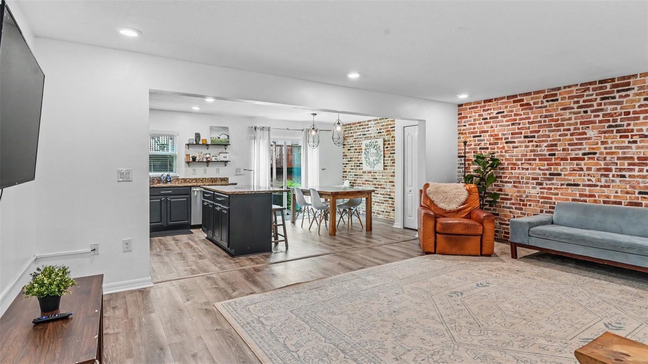
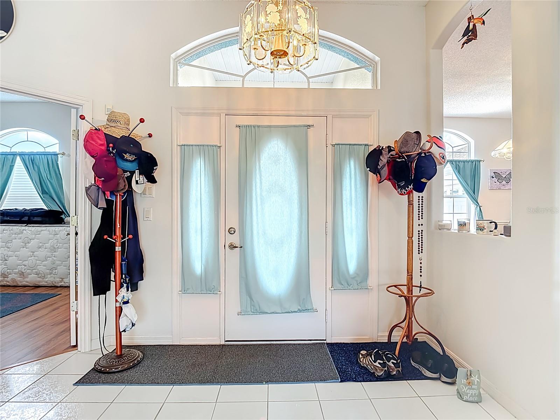
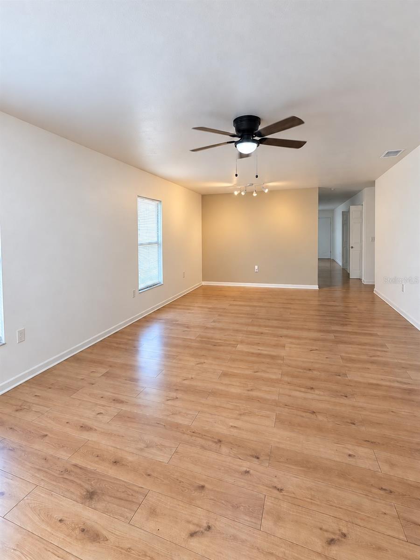
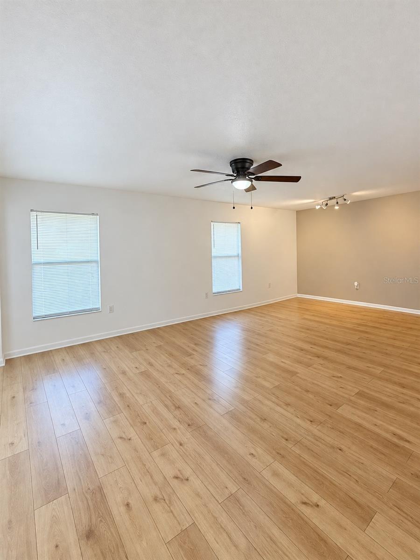
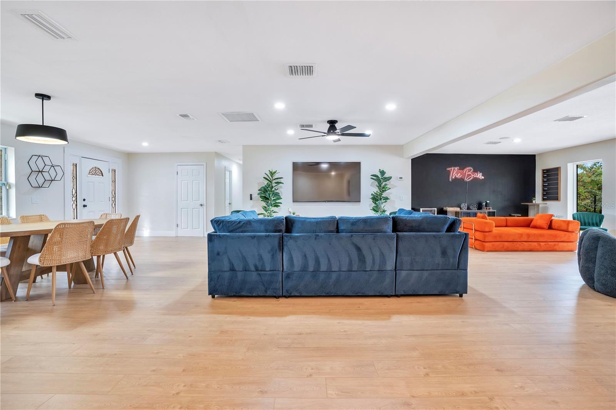
Step inside to a bright, inviting floor plan featuring luxury vinyl plank flooring in all three bedrooms and tile throughout the main living areas. The spacious kitchen is truly the heart of the home, offering granite countertops, stainless steel appliances, abundant cabinetry, and plenty of room for cooking and entertaining.
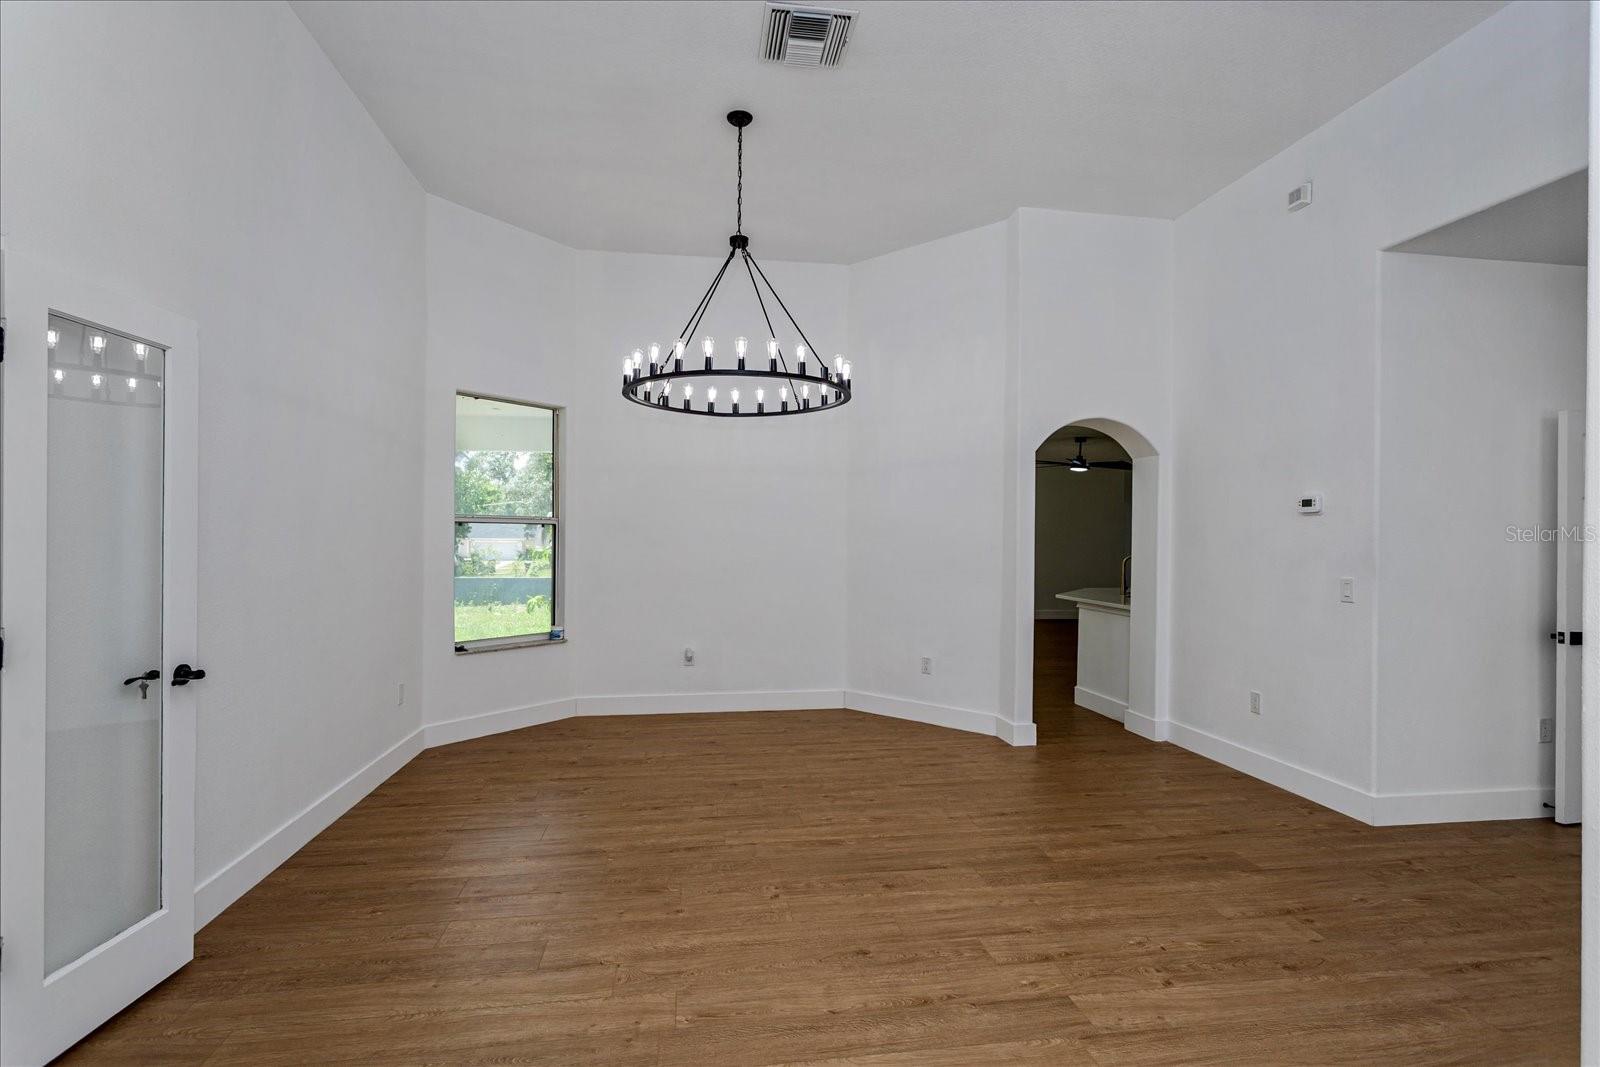
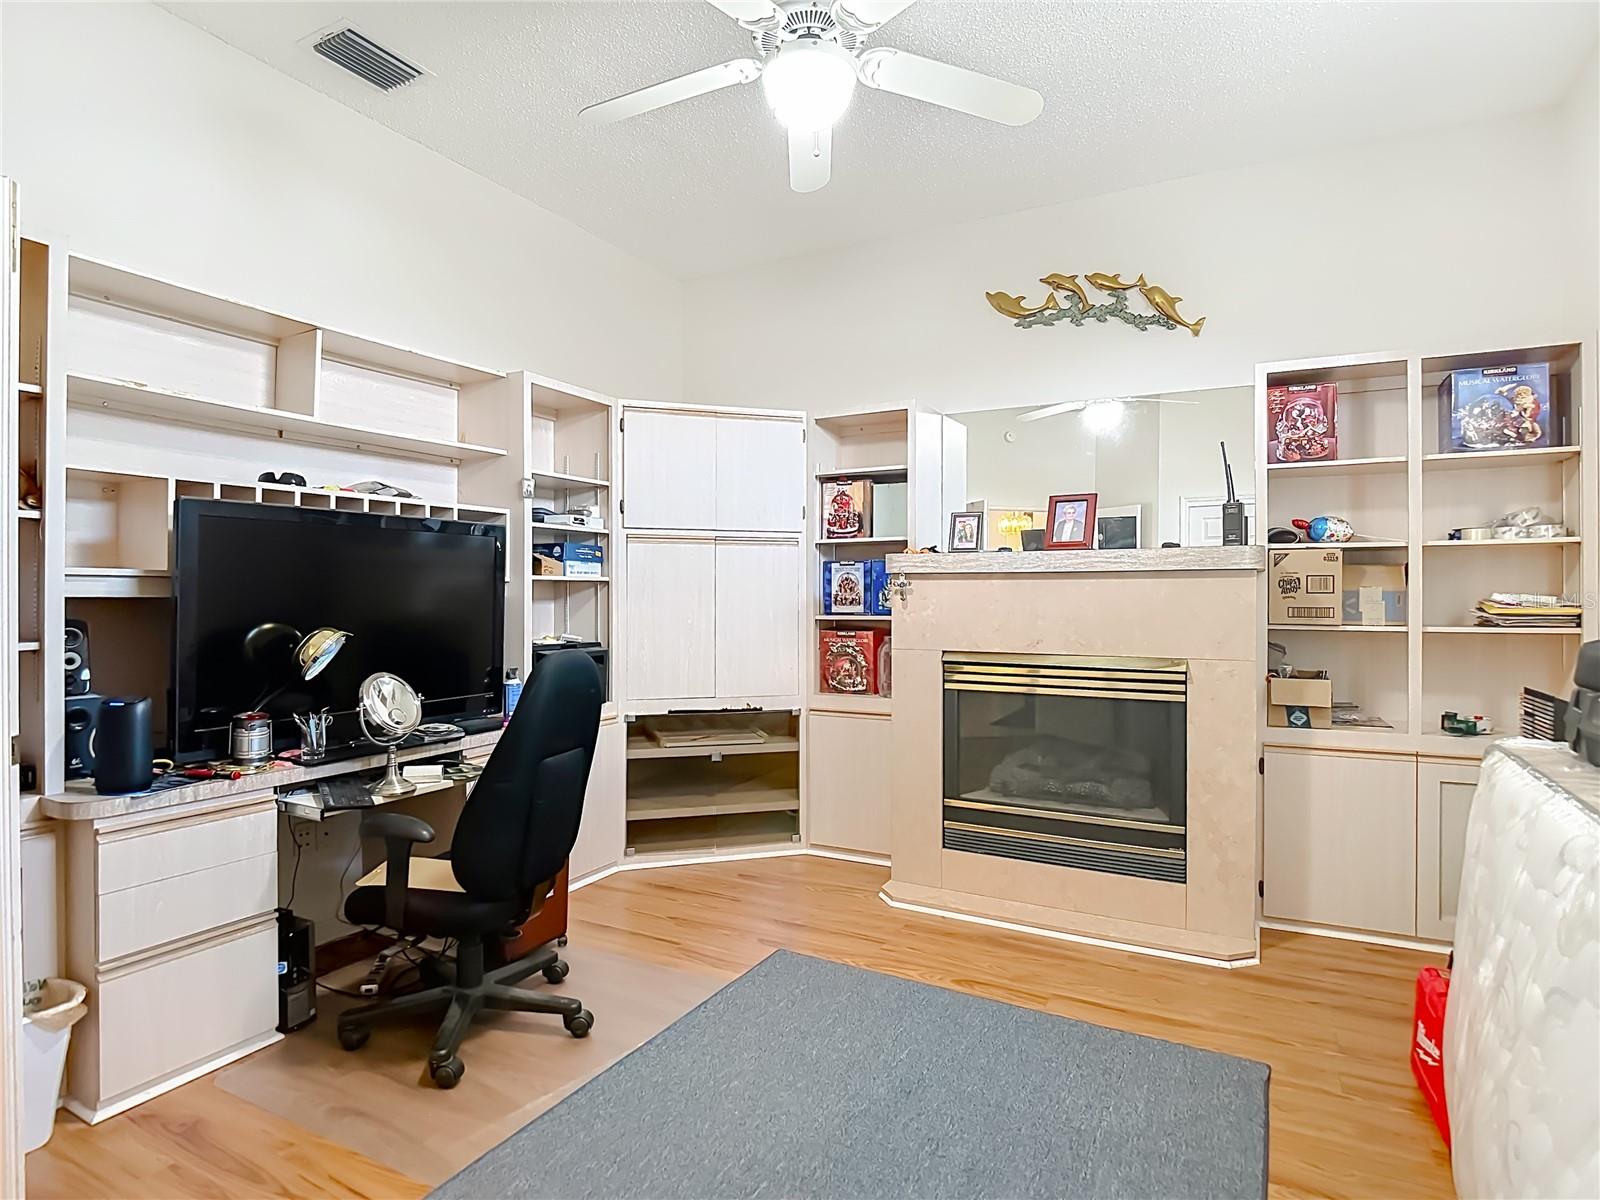
The flexible BONUS ROOM is tucked just off the living area with doors for privacy, making it ideal for a HOME OFFICE, DEN, PLAYROOM, HOBBY ROOM, OR ADDITIONAL FLEX SPACE.
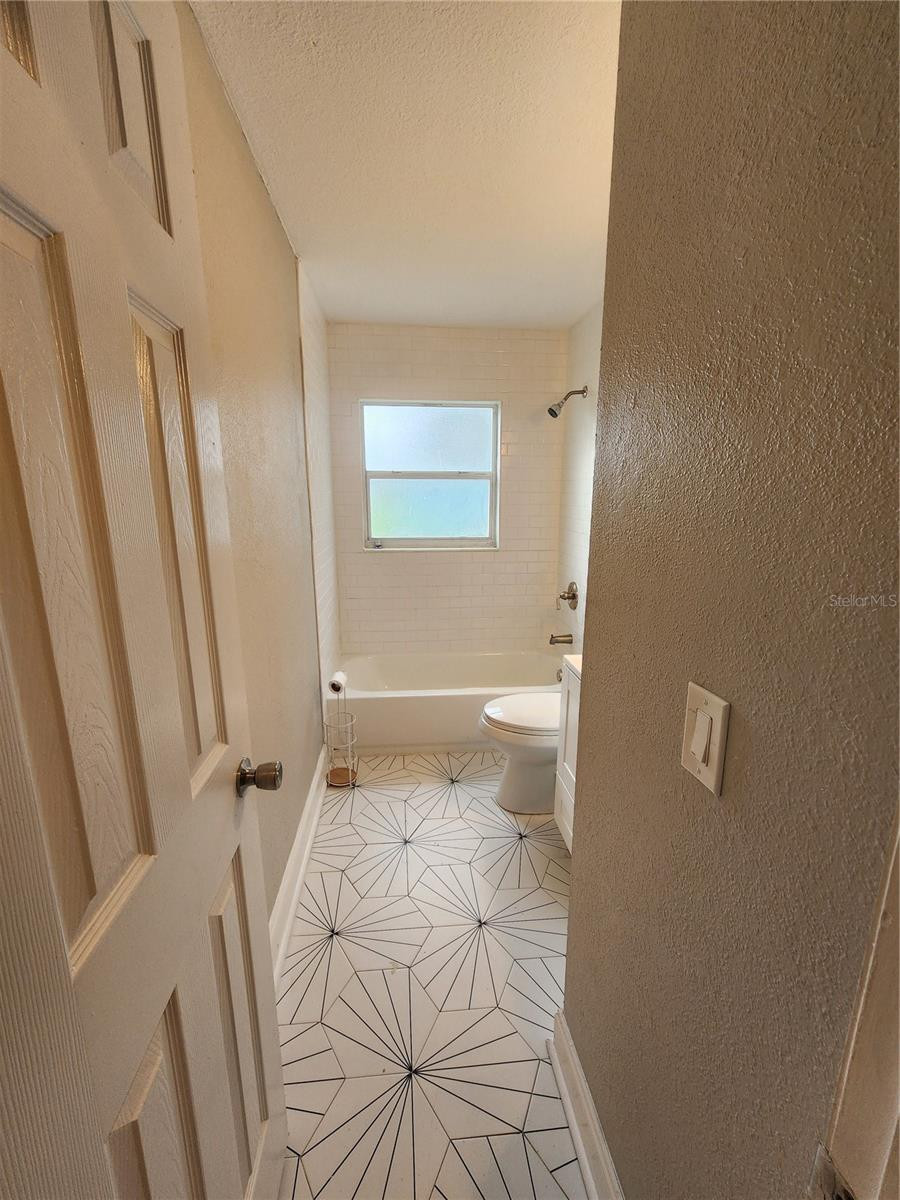
The primary suite provides a comfortable retreat with an updated bathroom featuring modern finishes and a relaxing atmosphere. Two additional bedrooms offer plenty of space for guests or everyday living.
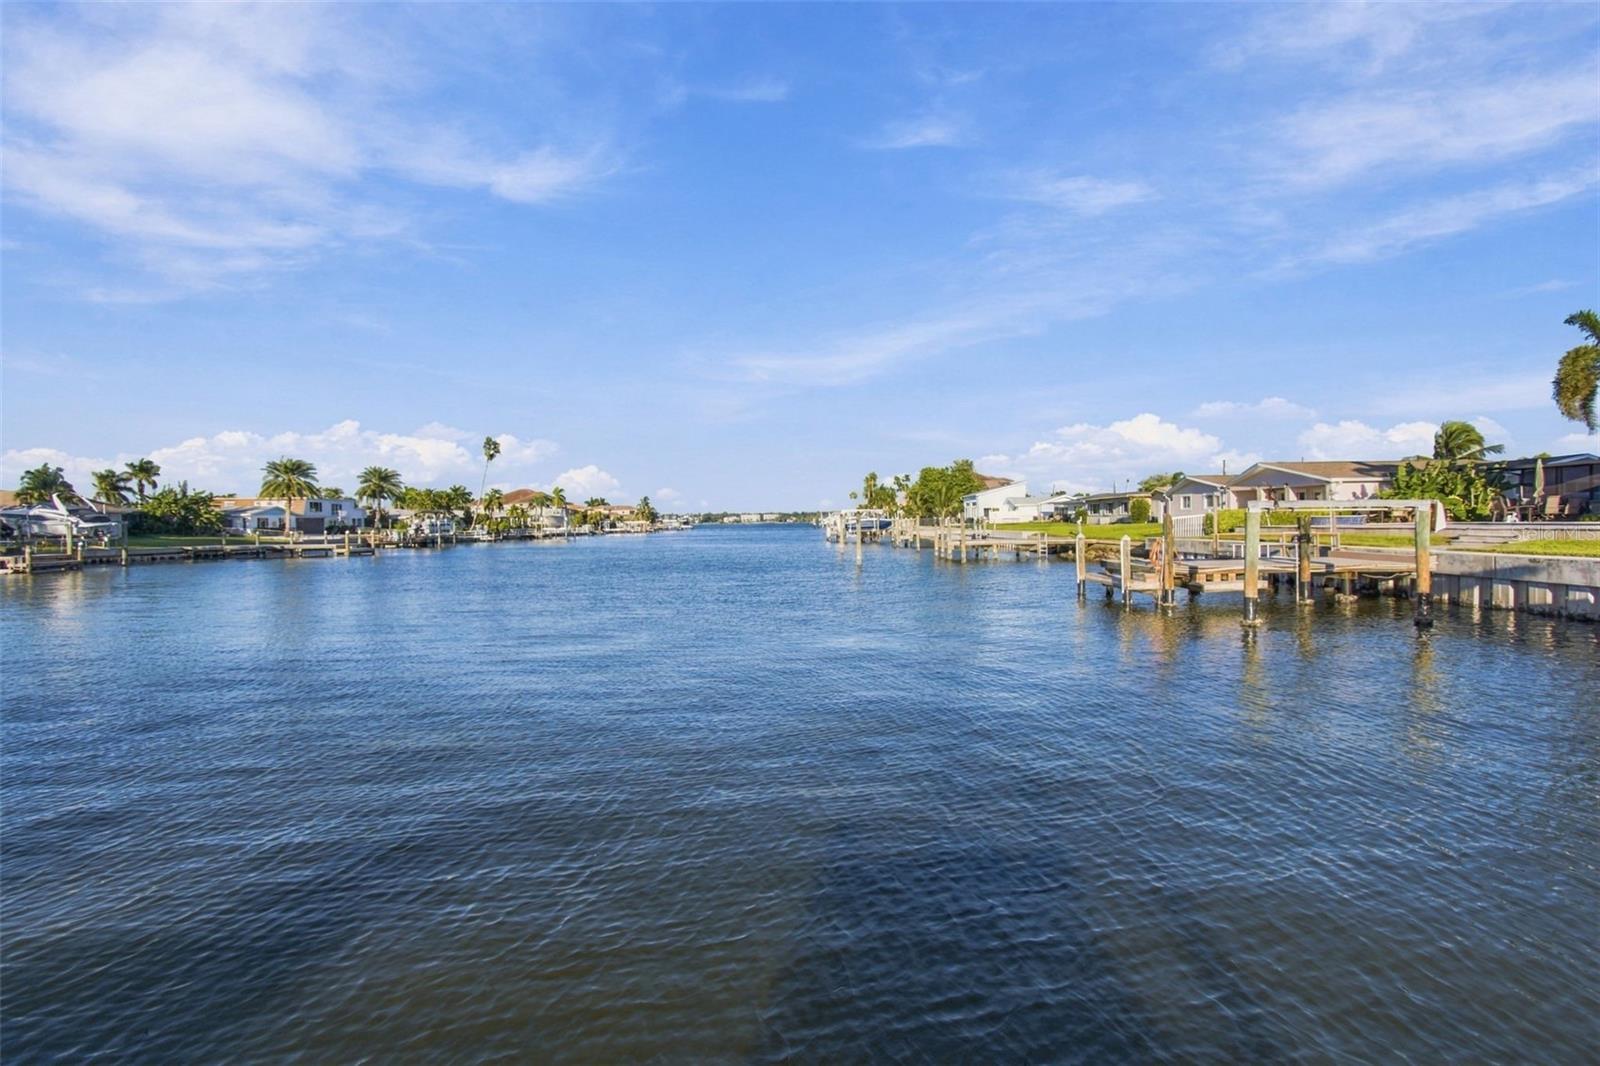
Step outside and experience what Florida living is all about! The backyard overlooks a FRESHWATER CANAL and features your own PRIVATE DOCK—perfect for fishing, enjoying your morning coffee, watching the Florida wildlife, or simply unwinding by the water.
Located in PORT CHARLOTTE'S DESIRABLE X FLOOD ZONE, this home combines waterfront tranquility with convenient access to shopping, dining, parks, schools, boating, fishing, and everything Southwest Florida has to offer.
UPDATED • FRESHWATER CANAL • PRIVATE DOCK • BONUS ROOM • GRANITE COUNTERTOPS • STAINLESS STEEL APPLIANCES • X FLOOD ZONE
Don't miss your opportunity to enjoy the FLORIDA WATERFRONT LIFESTYLE—schedule your private showing today!
Show all description - Virtual Tour: https://www.propertypanorama.com/instaview/stellar/C7531370
Video
- VirtualTourURLUnbranded: https://www.propertypanorama.com/instaview/stellar/C7531370
Basics
- Bathrooms Half: 0
- Date added: Added 50 minutes ago
- Category: Single Family Residence
- Type: Residential
- Bedrooms: 3
- Bathrooms: 2
- Half baths: 0
- Floors: 1
- Area, sq ft: 1998 sq ft
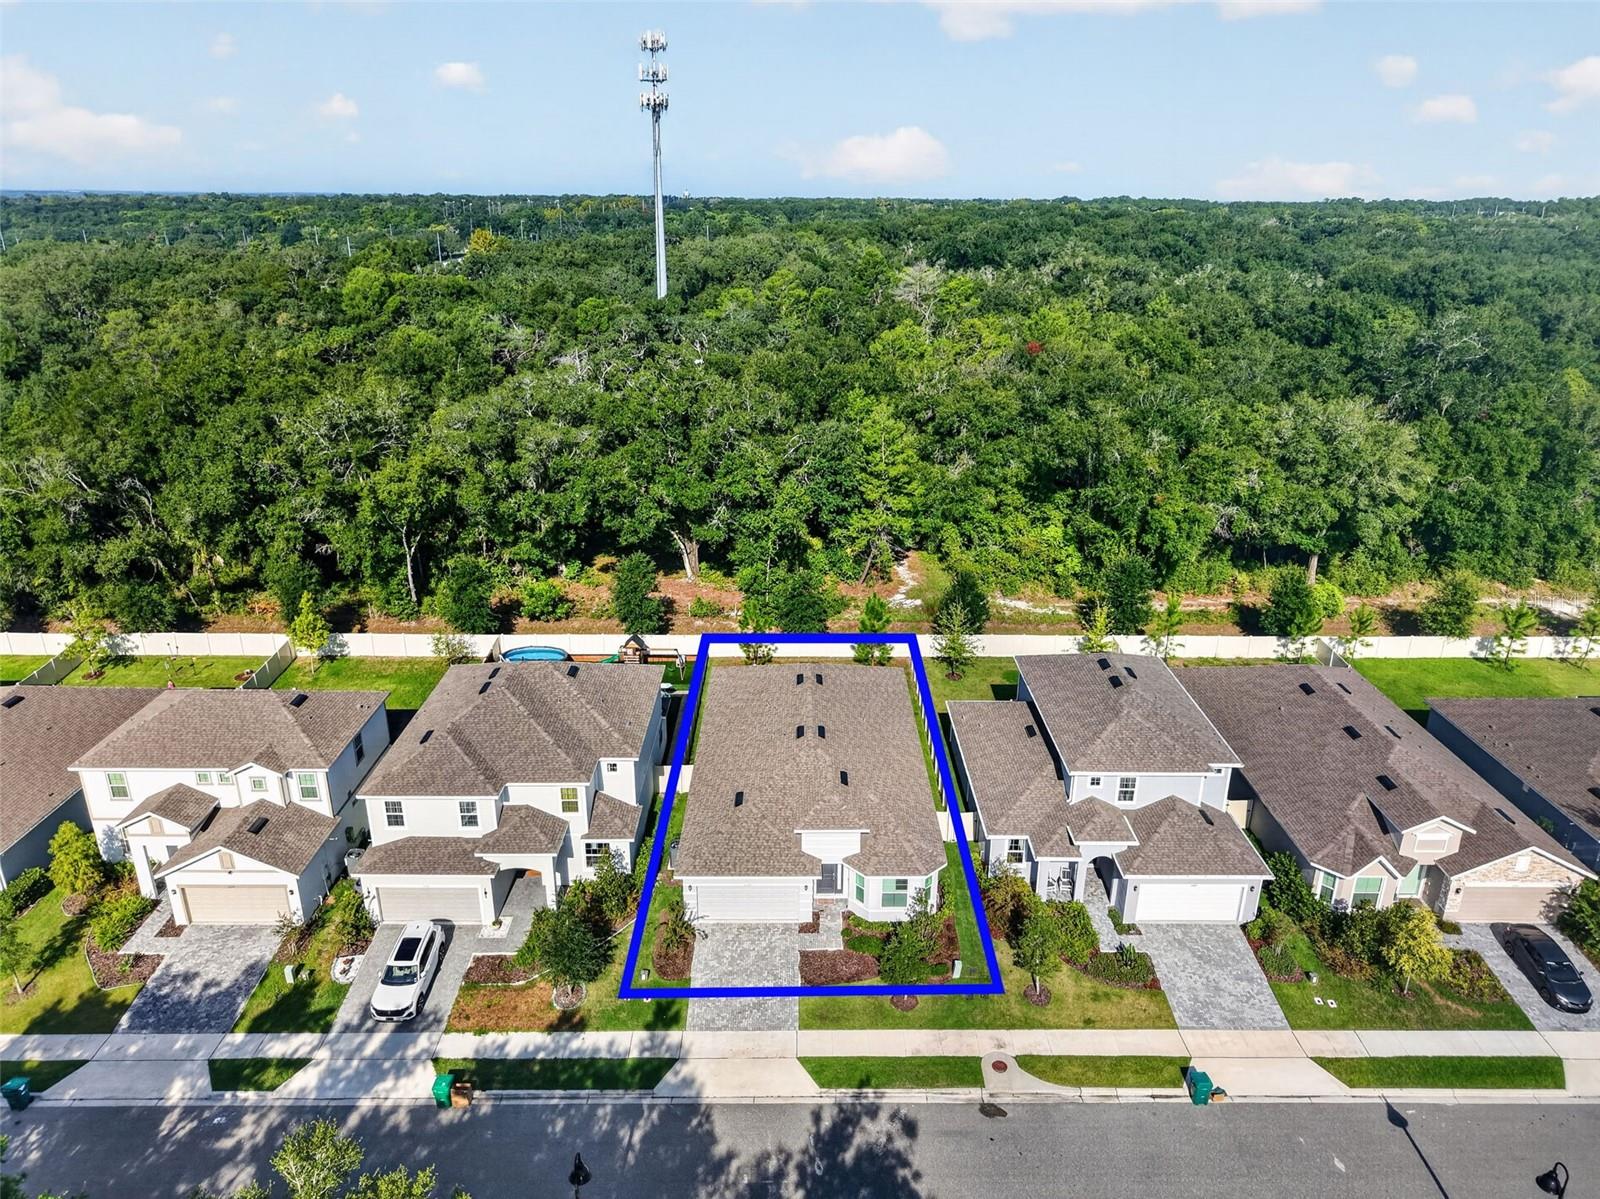
- Lot size, sq ft: 12672 sq ft
- Year built: 2019
- View: Trees/Woods, Water
- SubdivisionName: PORT CHARLOTTE SEC 007
- GarageSpaces: 2
Location
- CountyOrParish: Charlotte
- City / Department: PORT CHARLOTTE
Location Details
- Elementary School: Peace River Elementary
- Middle Or Junior School: Port Charlotte Middle
- High School: Charlotte High
Property Features
- Interior Features: Ceiling Fans(s), Eat-in Kitchen, Living Room/Dining Room Combo, Open Floorplan, Primary Bedroom Main Floor, Stone Counters, Thermostat, Walk-In Closet(s)
- Appliances: Dishwasher, Microwave, Range, Refrigerator
- Flooring: Luxury Vinyl, Tile
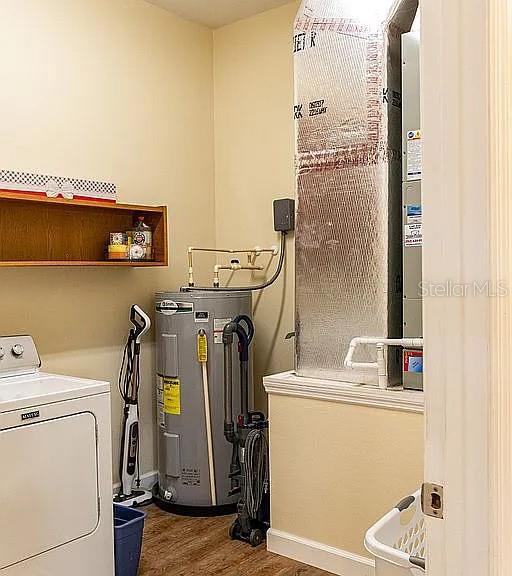
- Laundry Features: Laundry Room
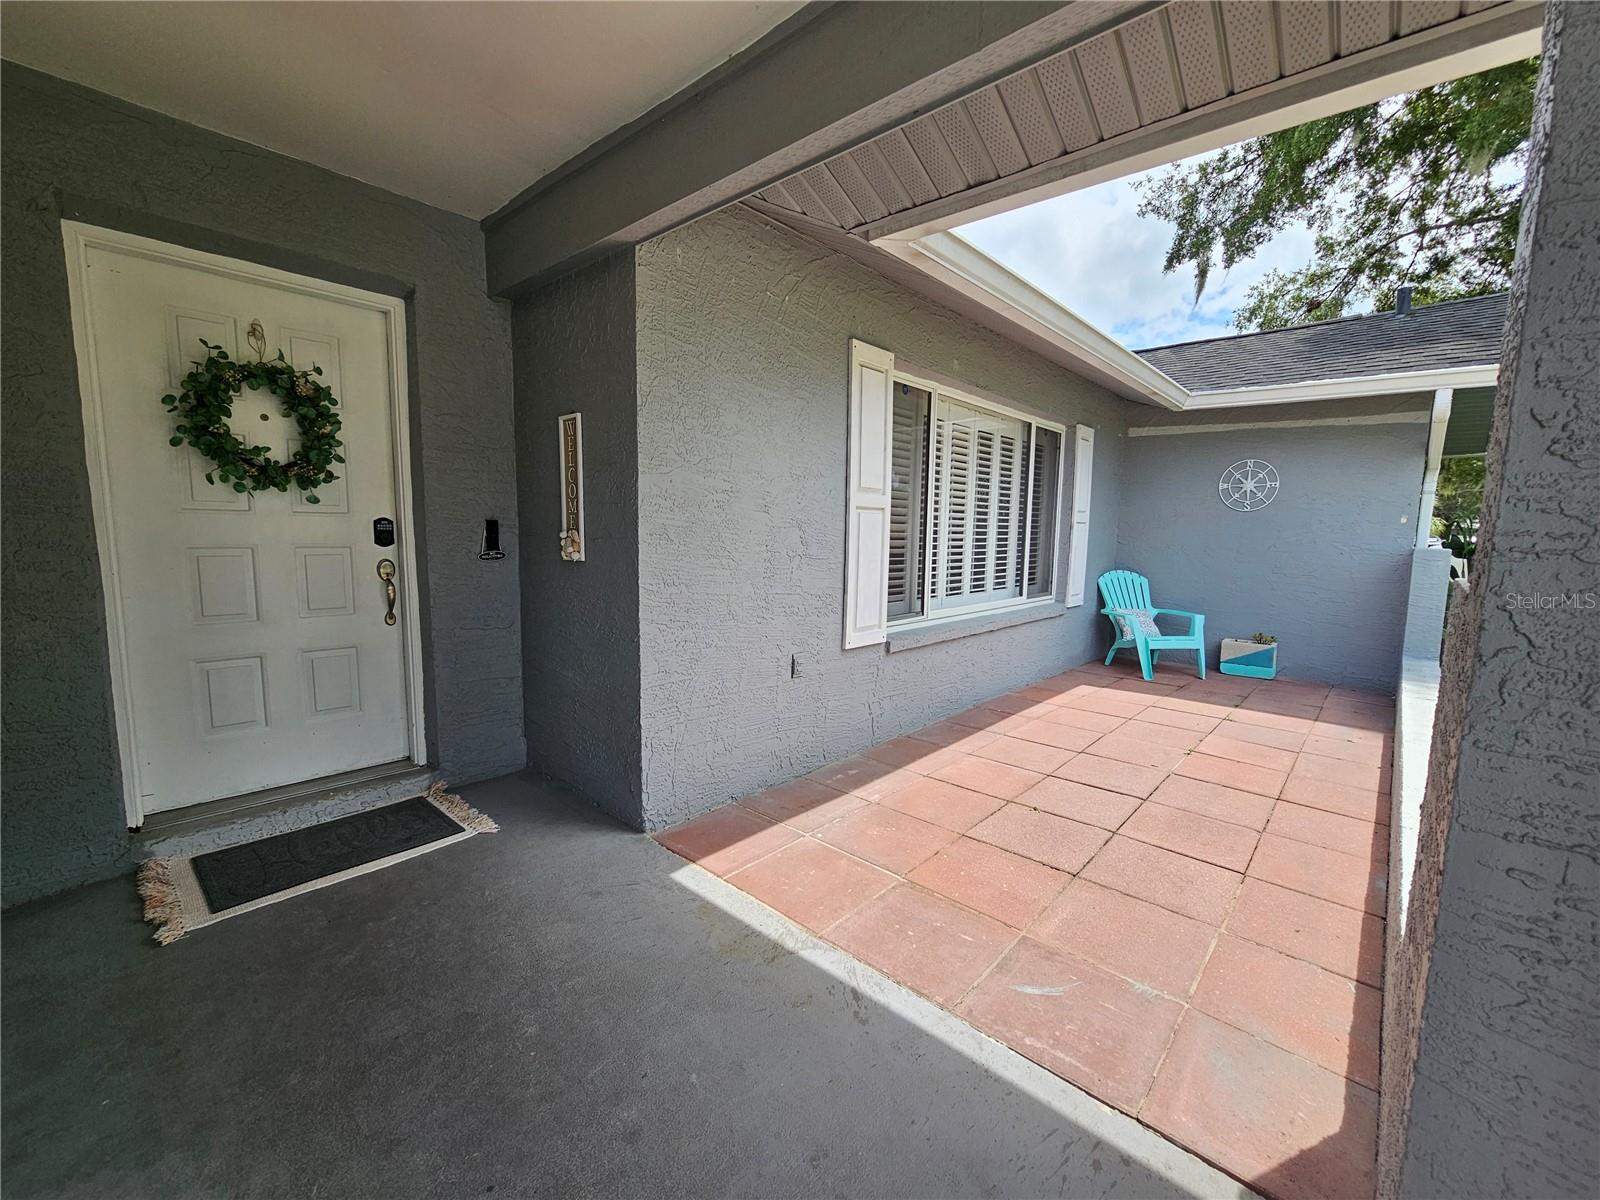
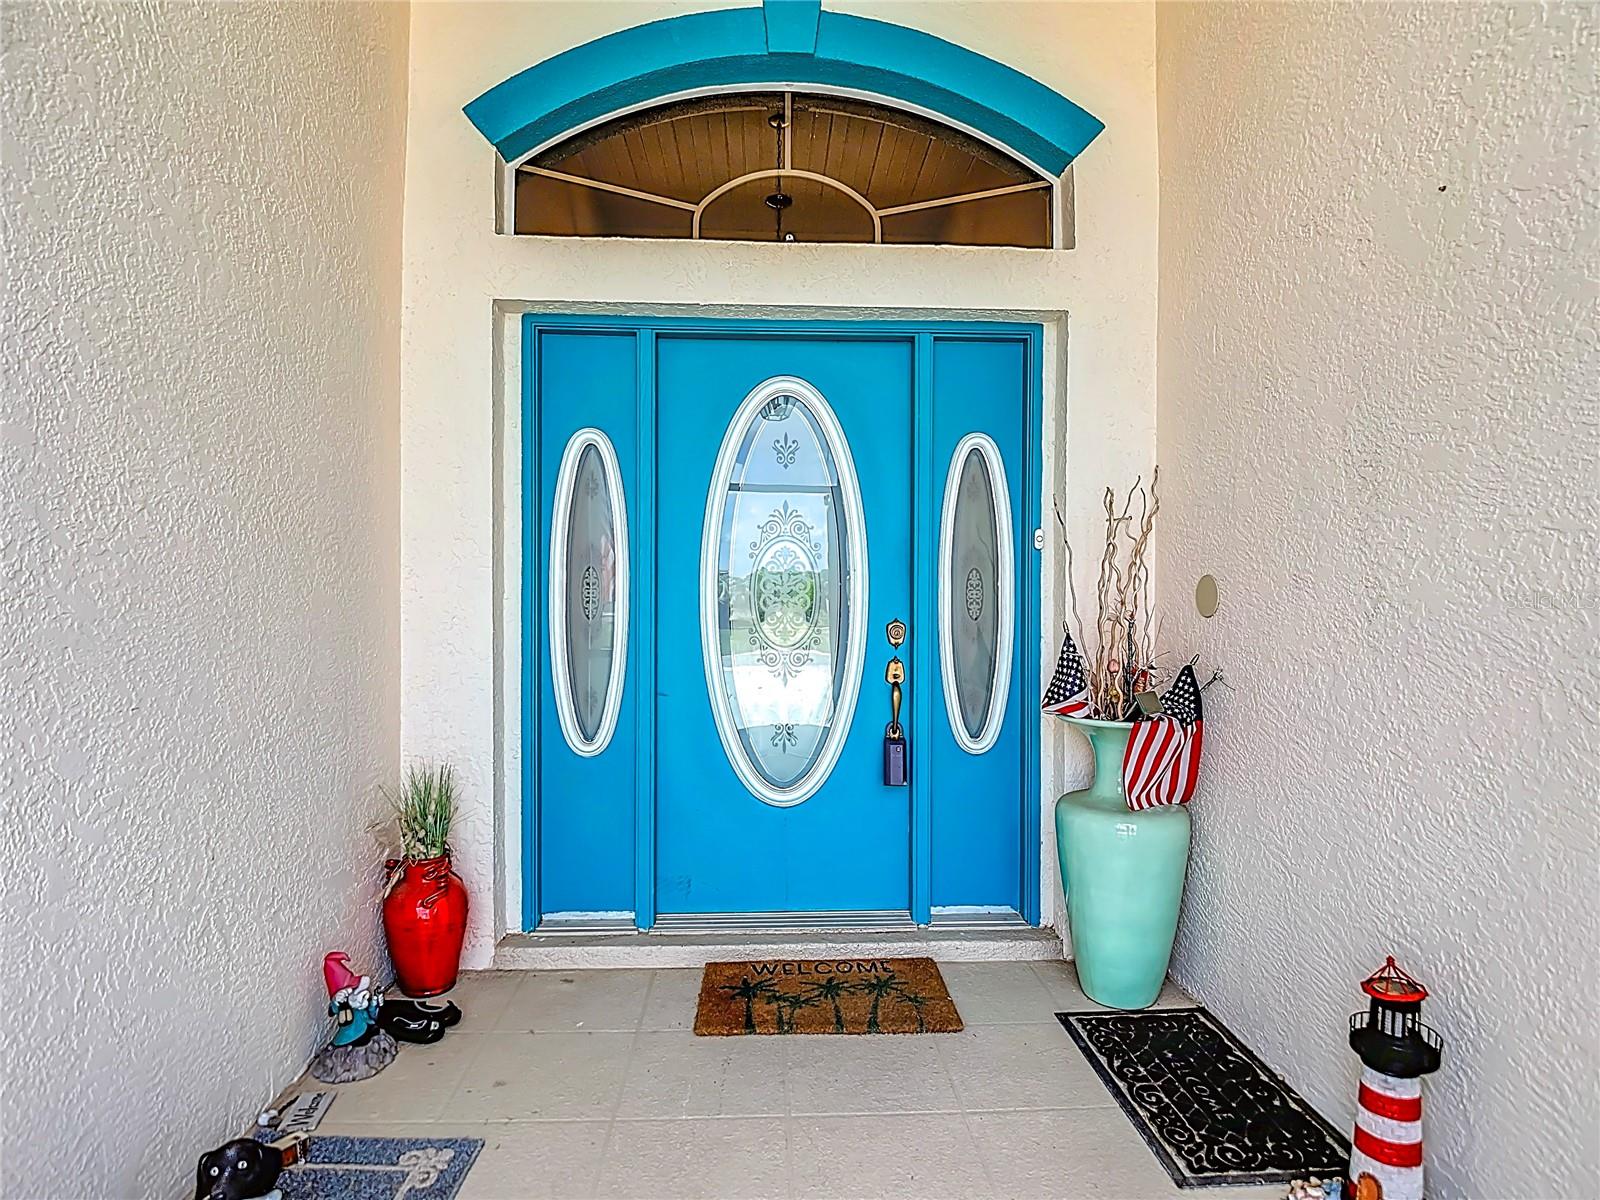
- Patio And Porch Features: Front Porch, Rear Porch, Screened
- Waterfront YN: Yes
- Waterfront Features: Canal - Freshwater
- Parking Features: Driveway, Garage Door Opener
- Garage YN: Yes
- Attached Garage YN: Yes
- Garage Spaces: 2
- Pets Allowed: Cats OK, Dogs OK, Yes
- Exterior Features: Hurricane Shutters, Lighting, Private Mailbox, Private Yard, Rain Gutters
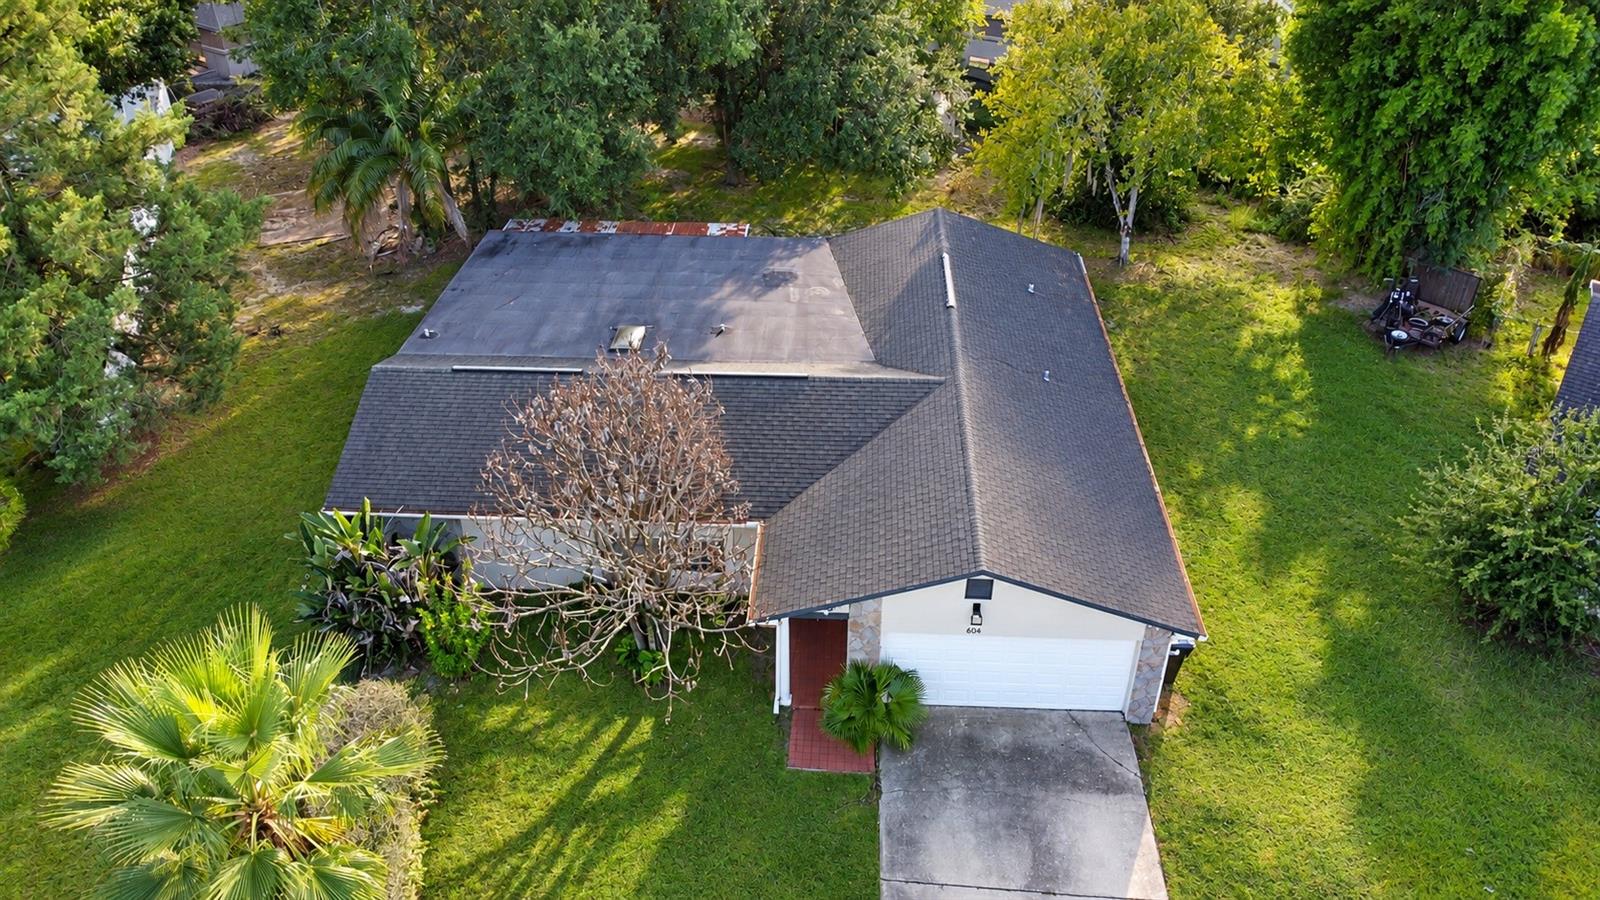
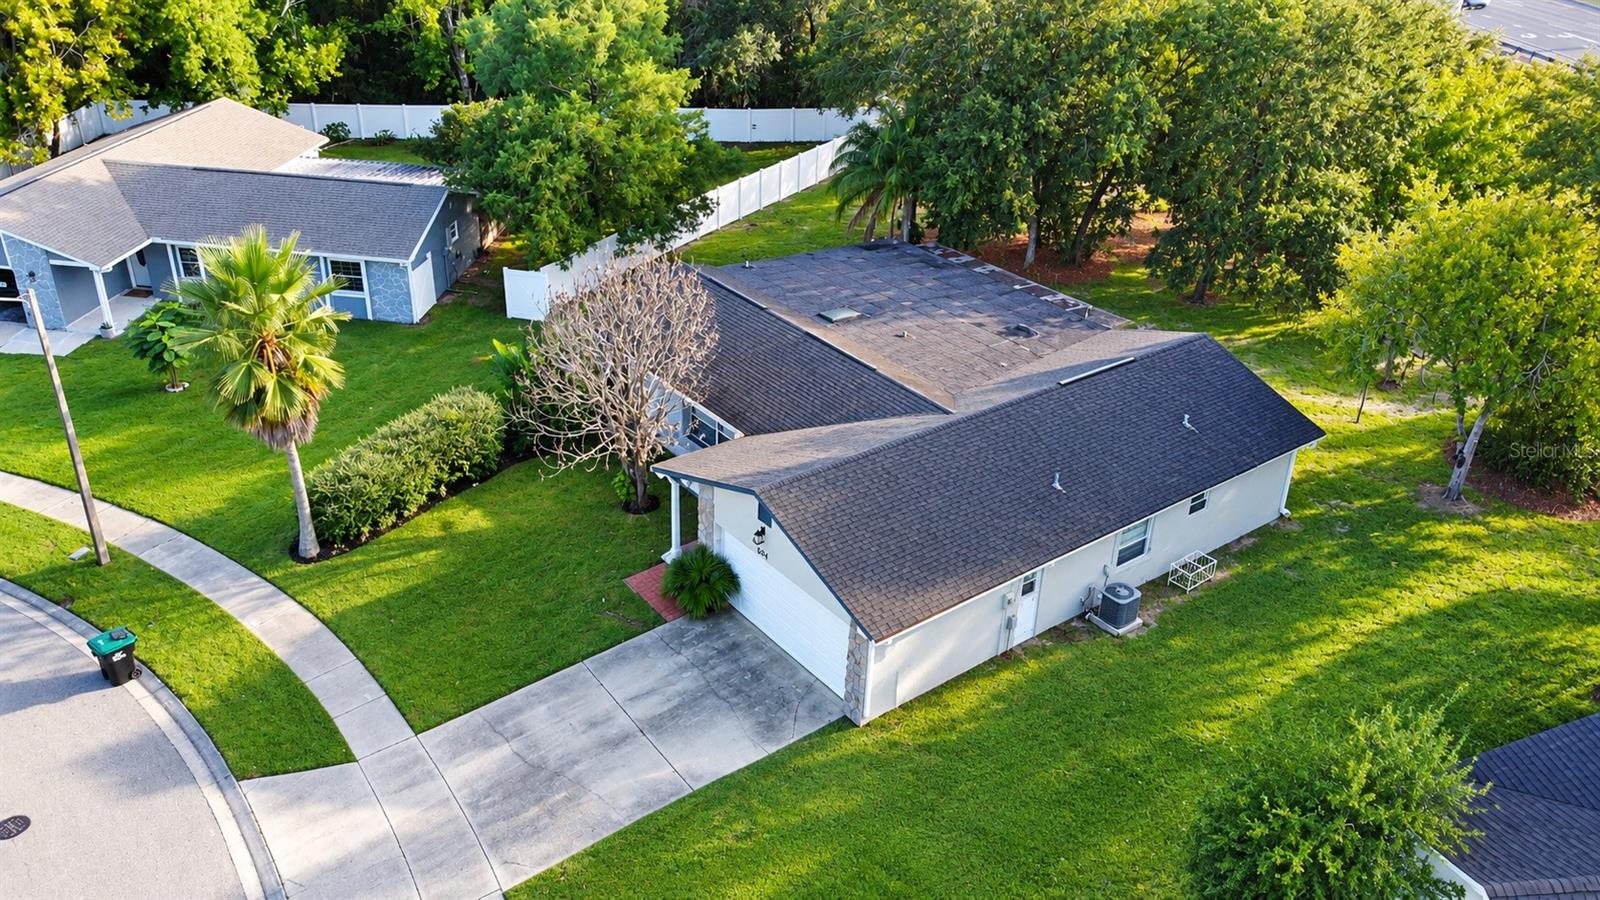
- Roof: Shingle
- Window Features: Blinds
- Vegetation: Mature Landscaping, Trees/Landscaped
- View: Trees/Woods, Water
- Water Source: Public
- Sewer: Public Sewer
- Cooling: Central Air
- Heating: Central, Electric
- Furnished: Unfurnished
Property Details
- Subdivision Name: PORT CHARLOTTE SEC 007
- Direction Faces: Northeast
- Construction Materials: Block, Stucco
Fees&Taxes
- Tax Year: 2025
- Tax Annual Amount: $5,888
Amenities & Features
- Waterfront available: Yes
- GarageYN: Yes
- AttachedGarageYN: Yes
- FireplaceYN: No
- PoolPrivateYN: No
- Cooling: Central Air
- WindowFeatures: Blinds
- ExteriorFeatures: Hurricane Shutters, Lighting, Private Mailbox, Private Yard, Rain Gutters
- Utilities: BB/HS Internet Available, Cable Available, Electricity Connected, Sewer Connected, Water Connected
- Features:
- Amenities:
Building Details
- ArchitecturalStyle: Ranch
- NewConstructionYN: No
- Heating: Central, Electric
- Exterior material: Block, Stucco
- Roof: Shingle
- Parking: Driveway, Garage Door Opener