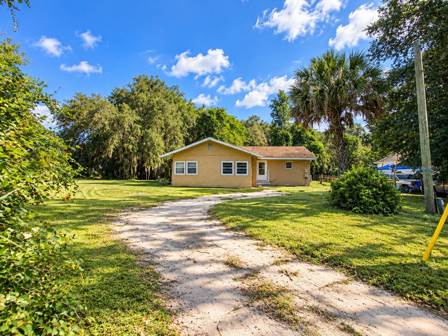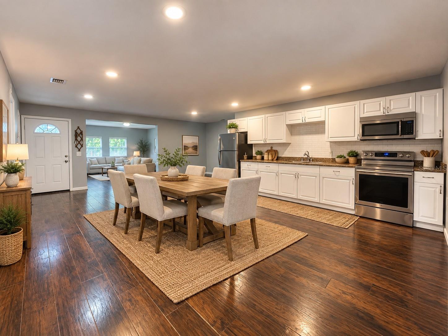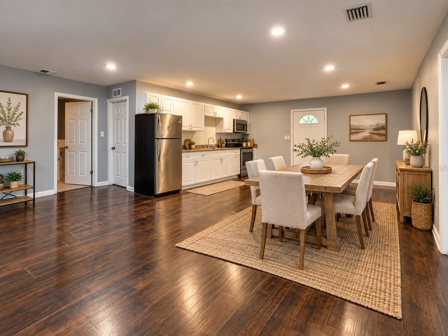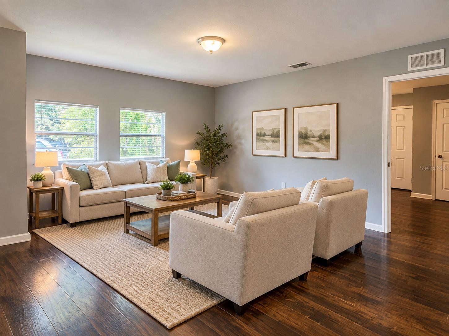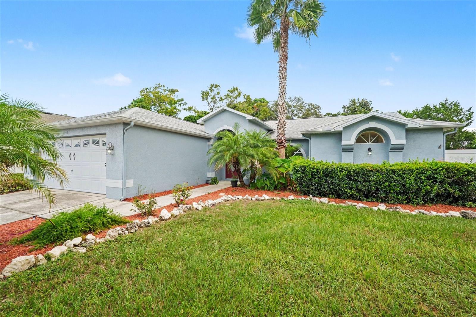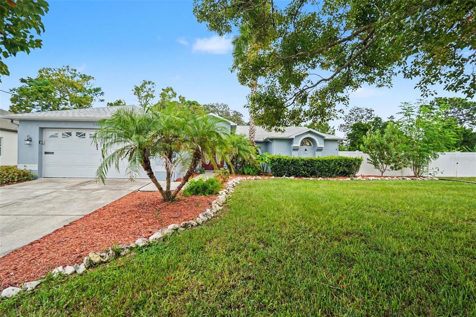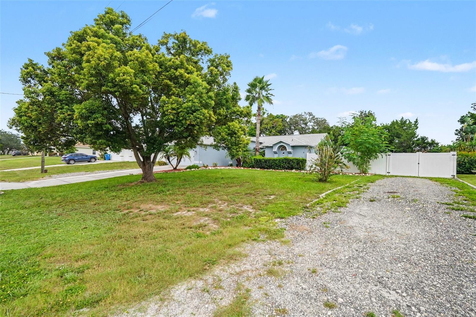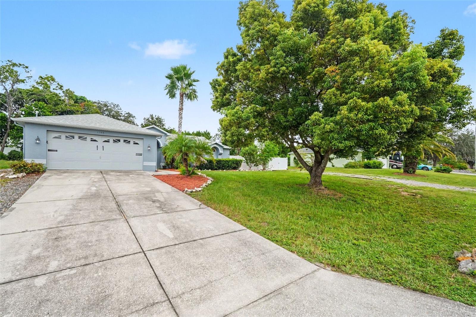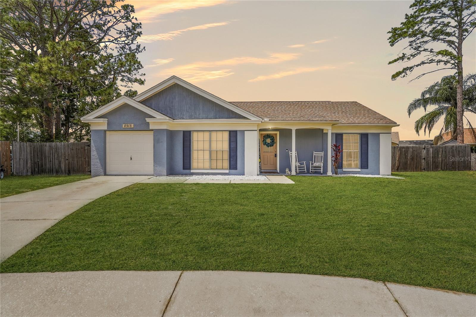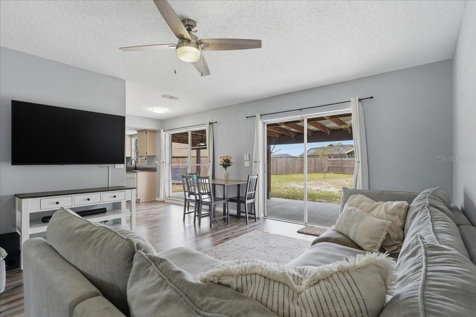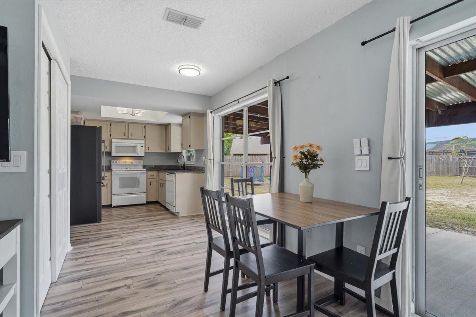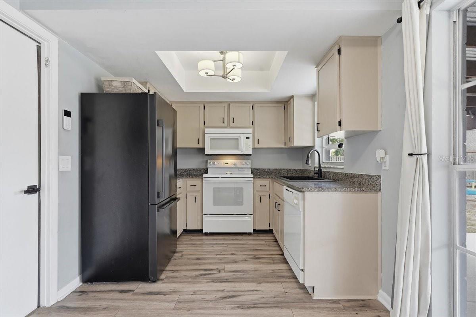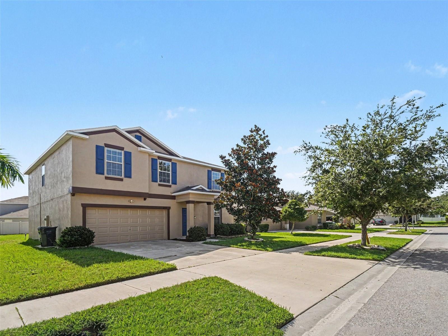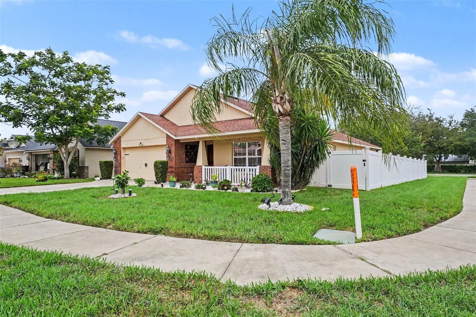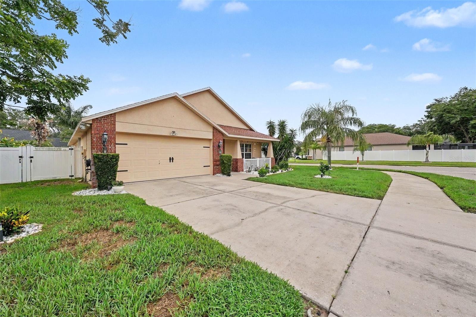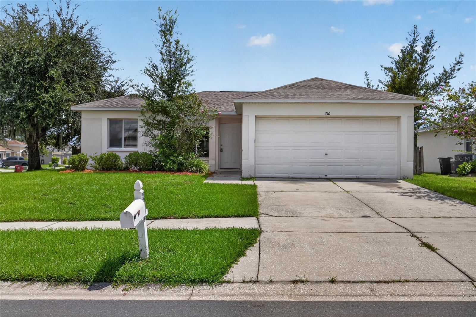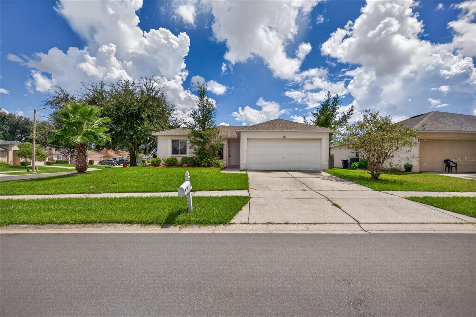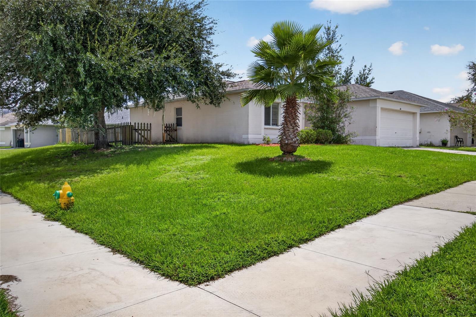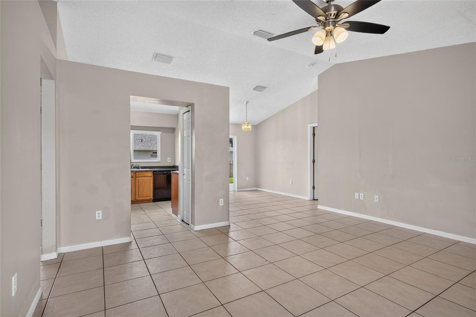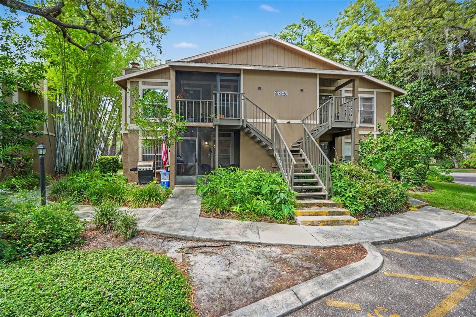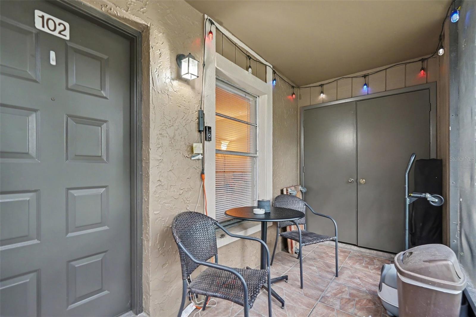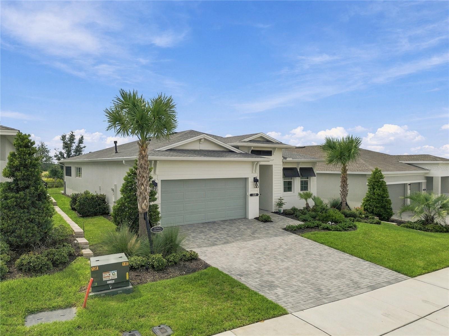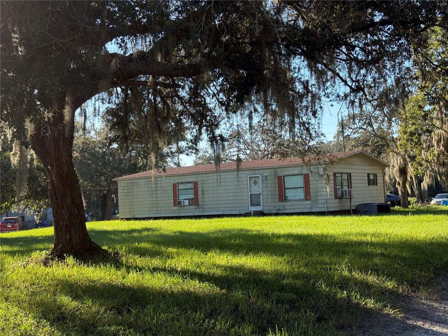
2495 OAKWOOD PRESERVE DRIVE WESLEY CHAPEL FL 33543
Courtesy of
- Listing Office: KELLER WILLIAMS TAMPA CENTRAL
- Status: Active
- MLS ID: MFRTB8545342
Description
-
Description:
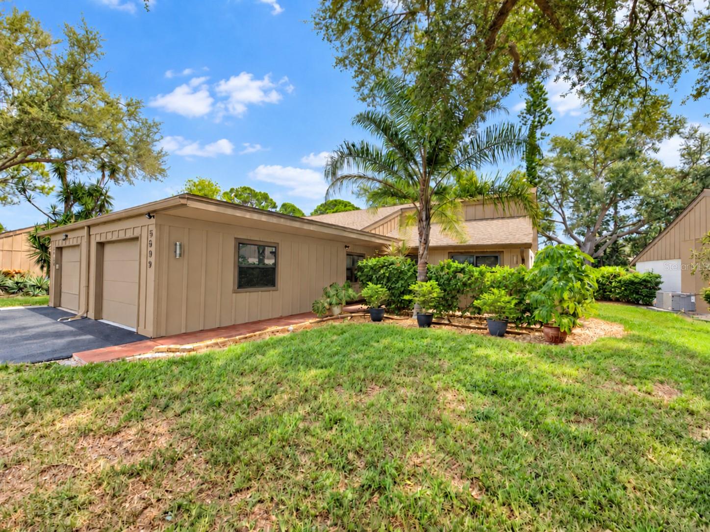
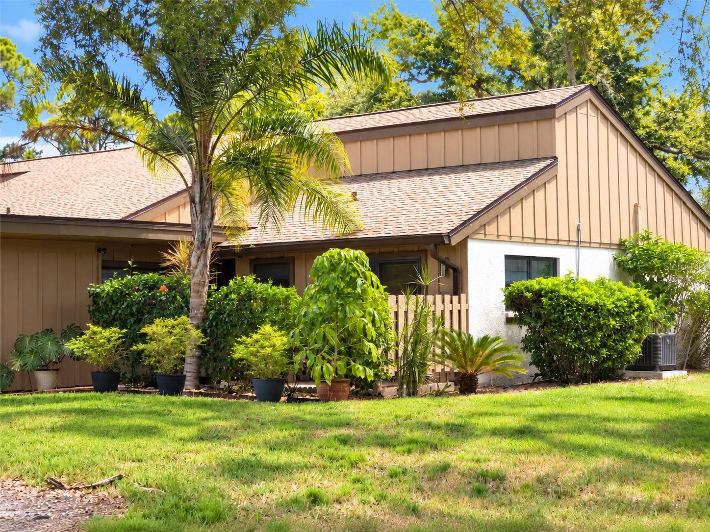
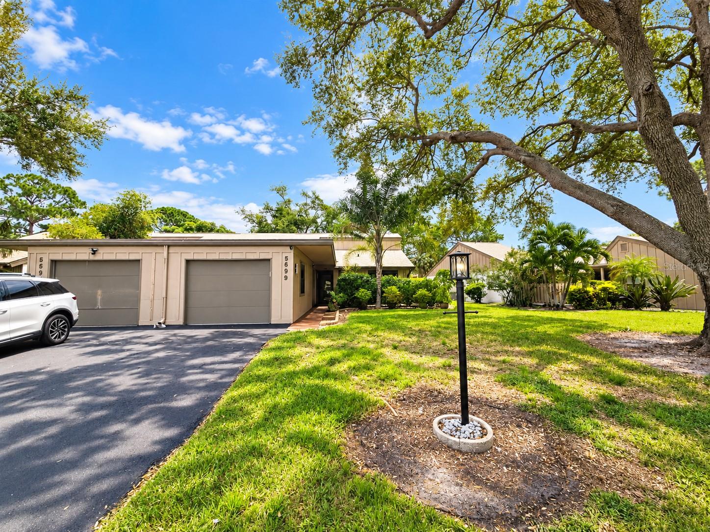
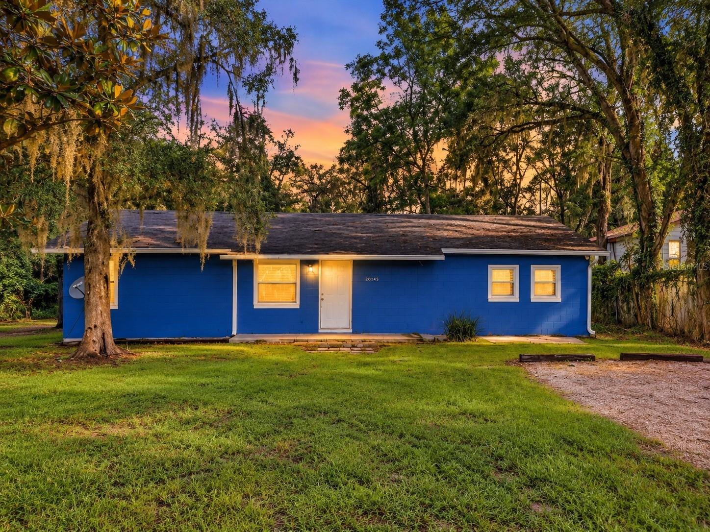
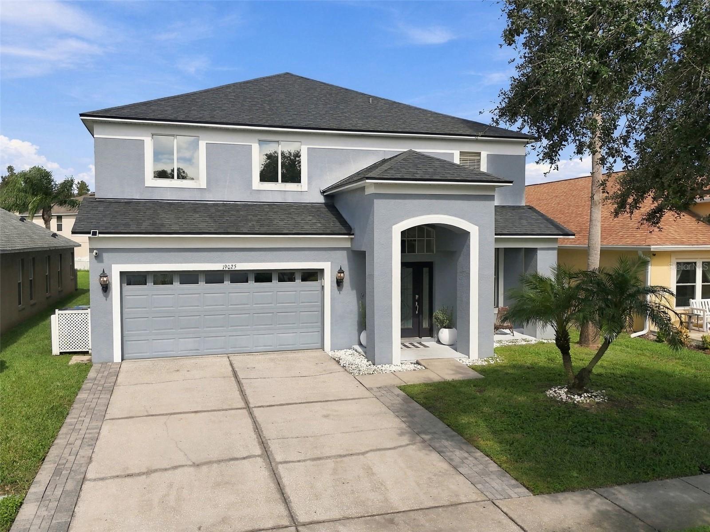
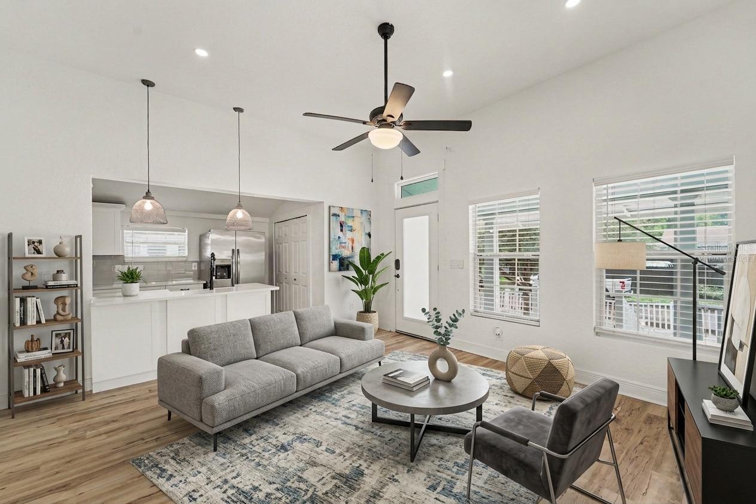
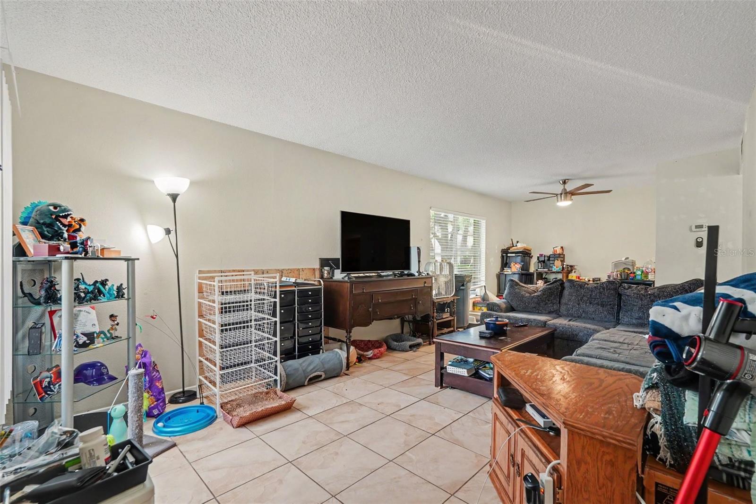
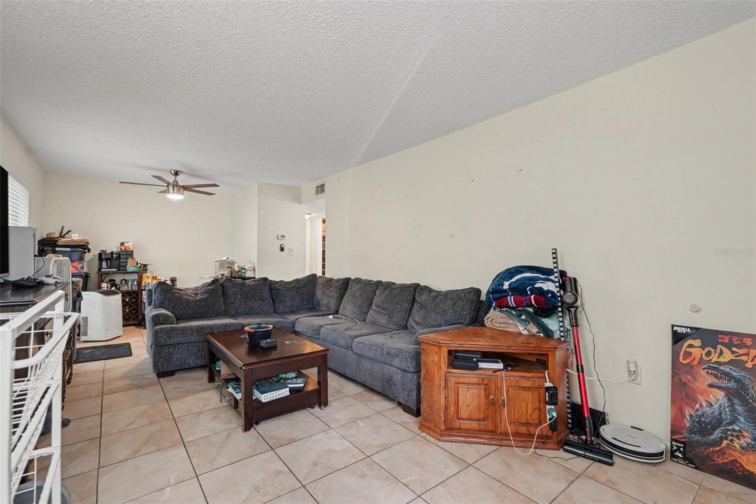
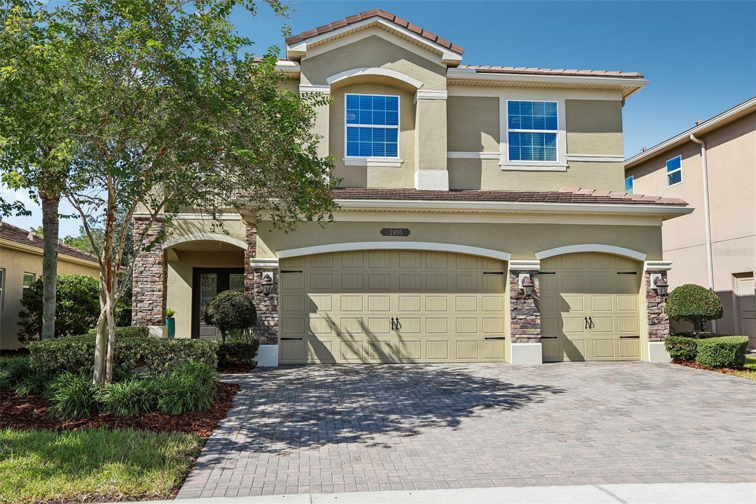
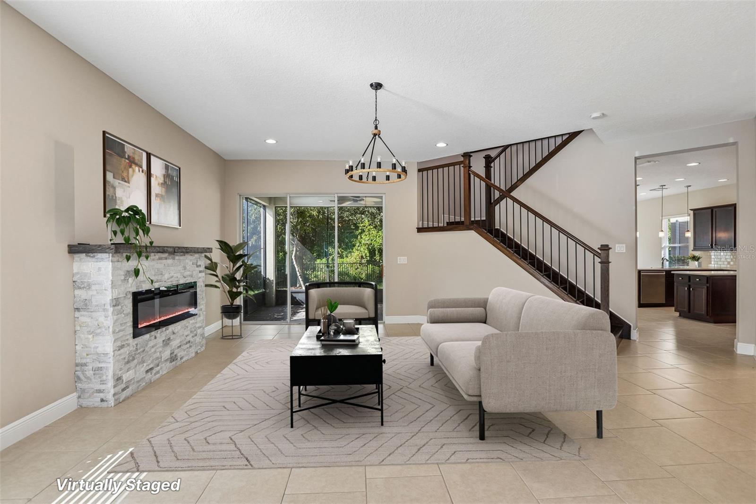
Virtually Staged. **INCREDIBLE VALUE IN WESLEY CHAPEL!** Opportunities to own a home of this size, quality, and distinction at such an exceptional value are rare. Located in the 24-hour manned, gated community of The Ridge at Wiregrass Ranch, this impressive Shiraz model by GL Homes offers nearly 4,100 square feet of living space, a private conservation setting, and an outstanding collection of upgrades. With 5 bedrooms, 5 full bathrooms, a dedicated flex room, expansive upstairs loft, multiple en suite bedrooms, and generous gathering spaces, this residence delivers the versatility and elevated living experience buyers seek in a luxury home—without compromising on value. For those seeking an exceptional home in Wesley Chapel, this opportunity deserves a closer look.
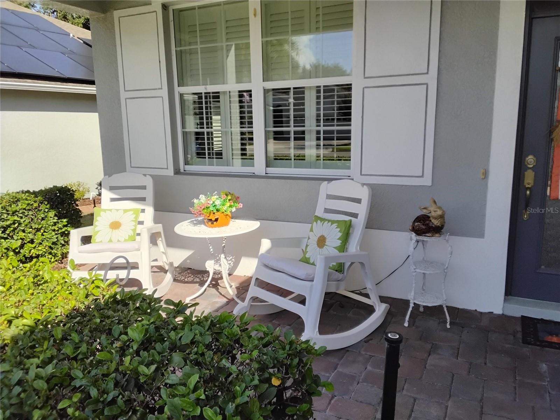
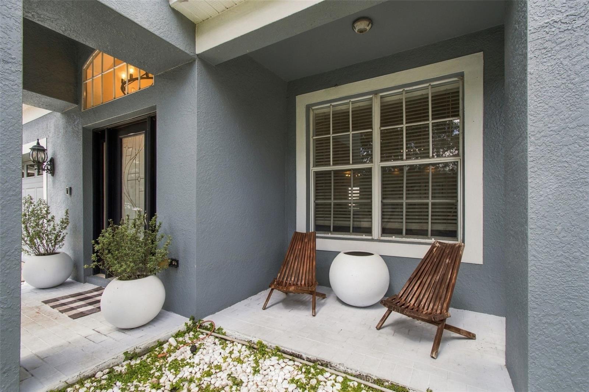
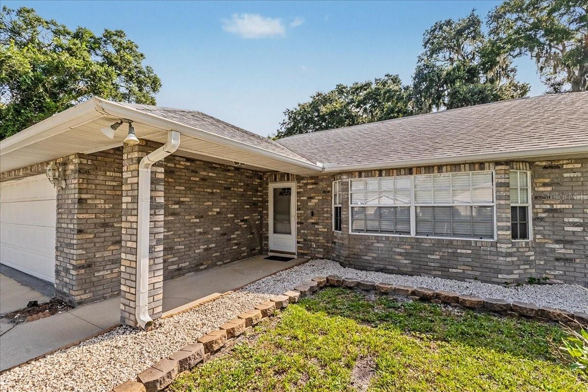
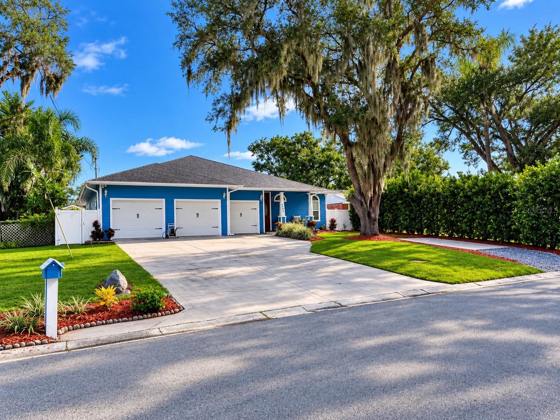
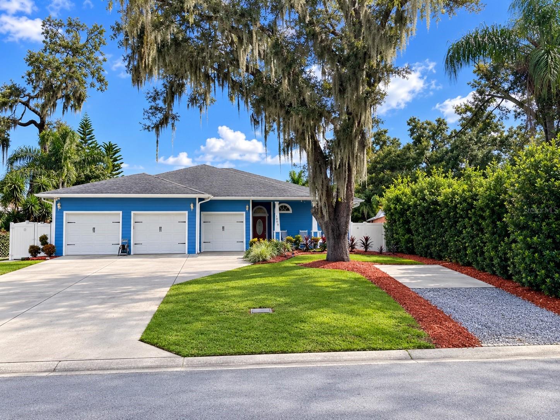
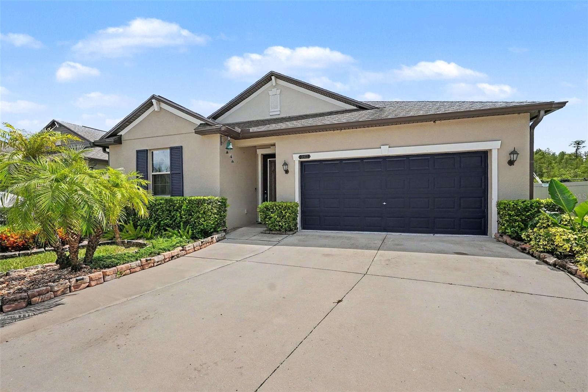
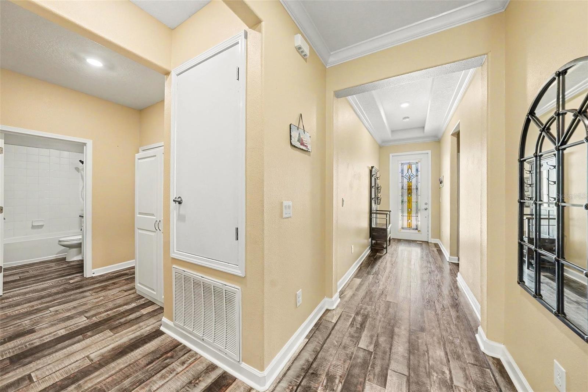
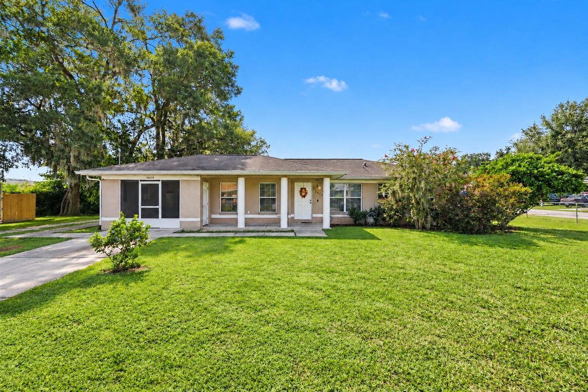
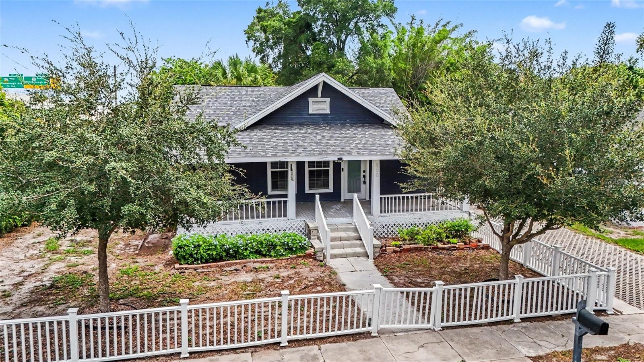
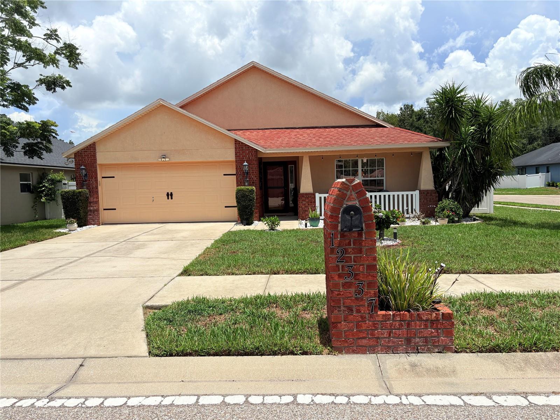
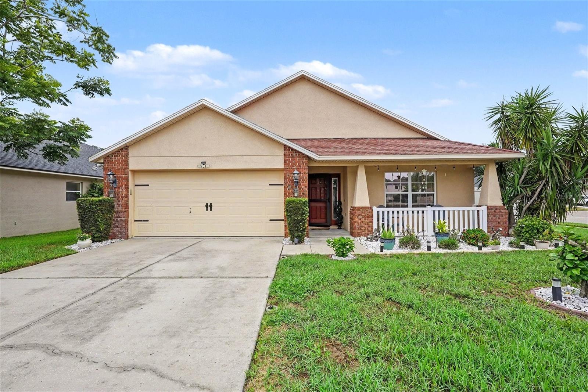
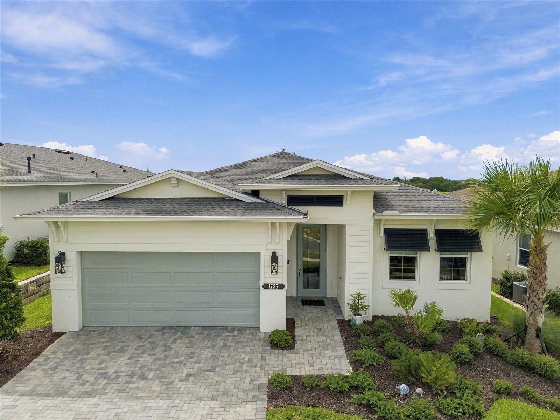
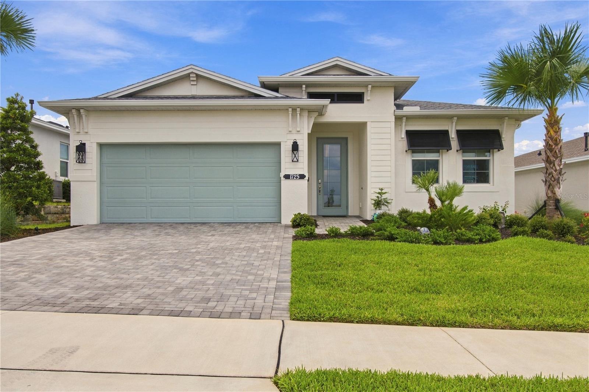
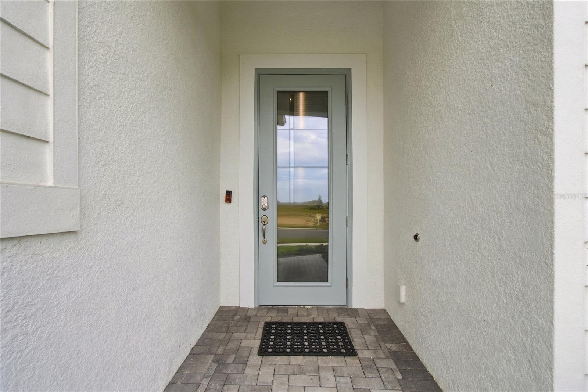
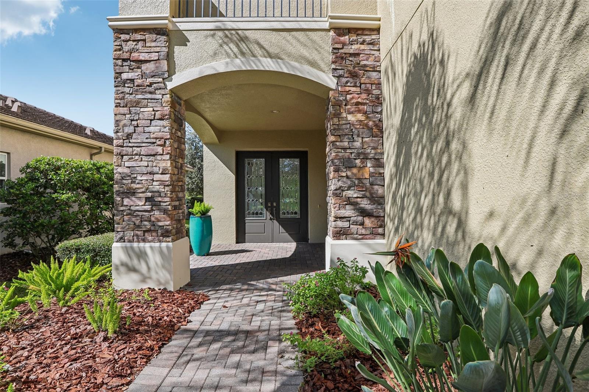
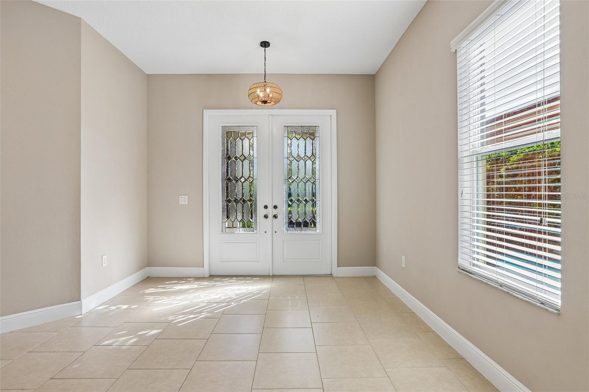
A brick-paved driveway and walkway lead to striking double front doors with glass inlays. Inside, offset tile flooring spans the main level, complemented by soaring ceilings and abundant natural light. The flex room sits beside a full bathroom and walk-in storage closet, making it ideal as a home office, gym, guest suite, or potential sixth bedroom.
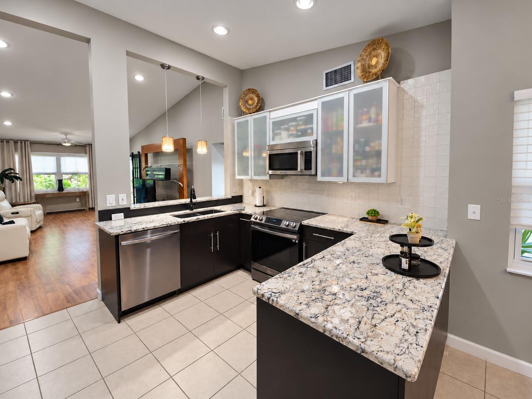
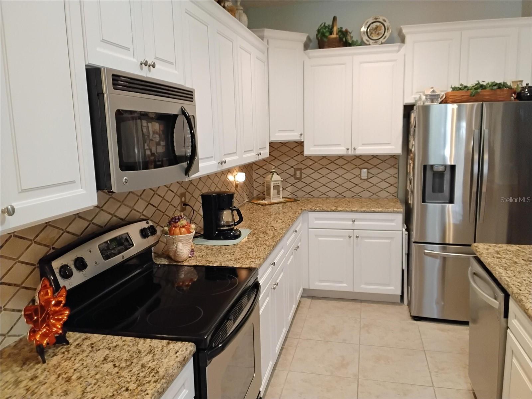
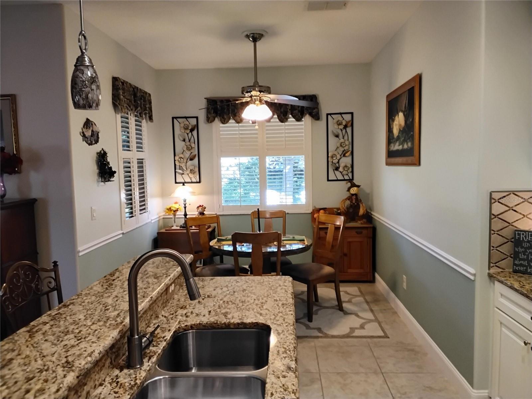
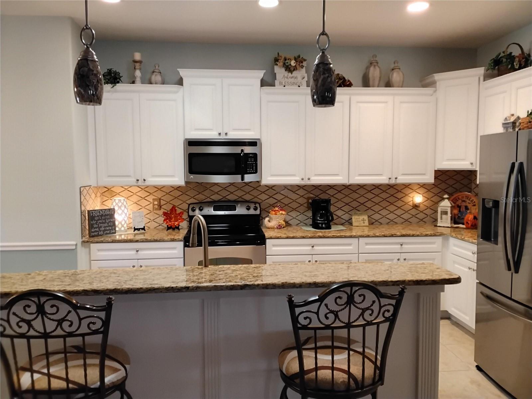
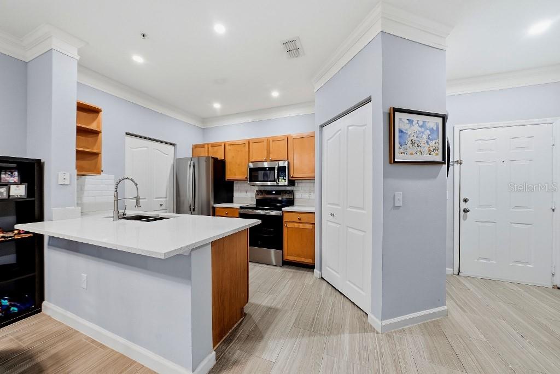
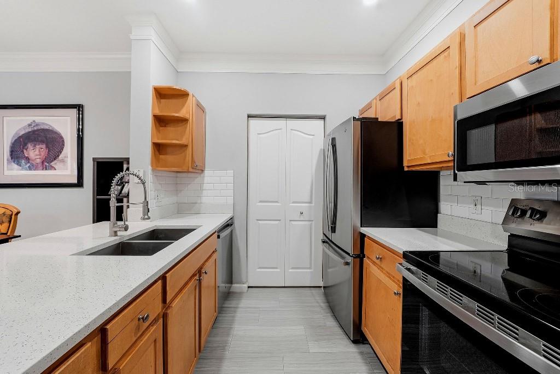
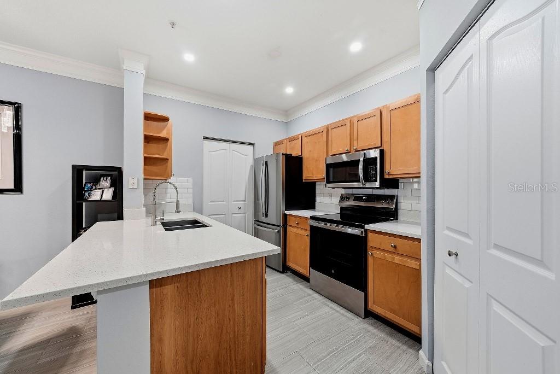
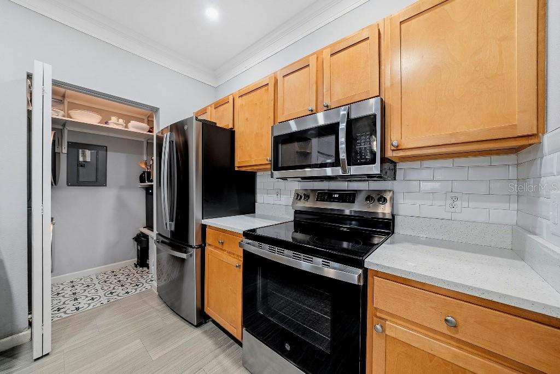
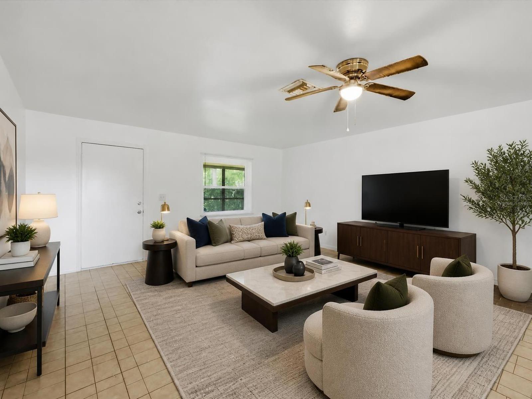
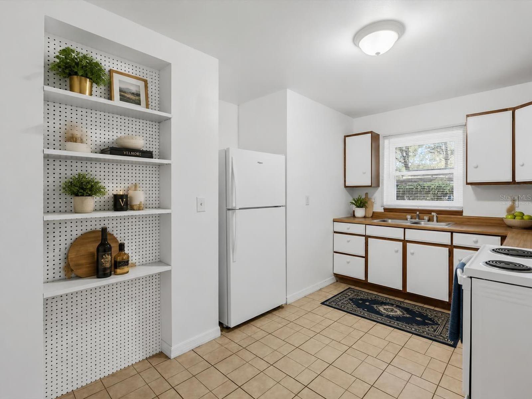
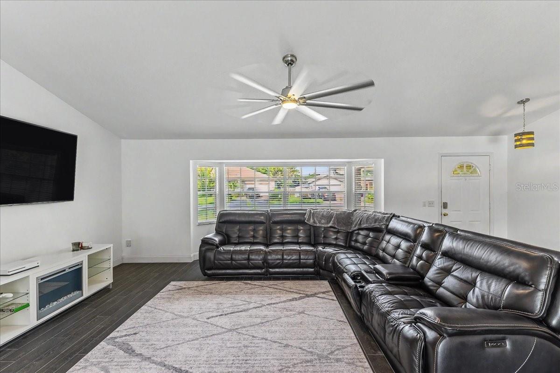
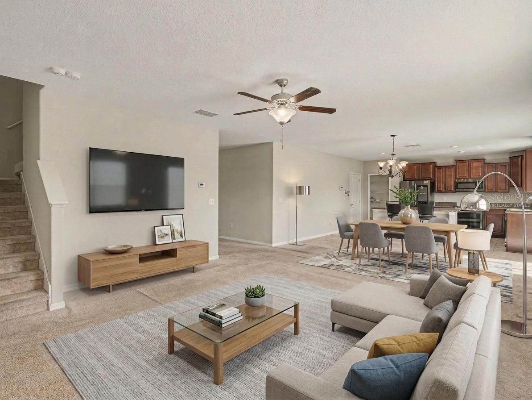
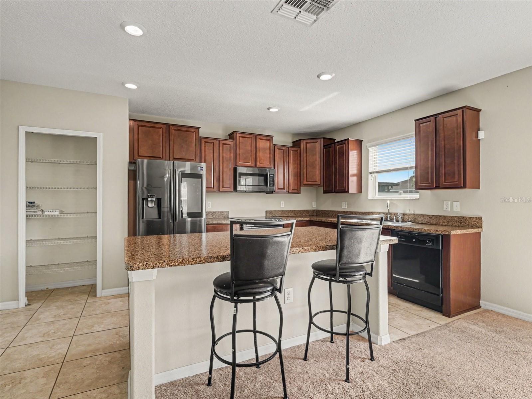
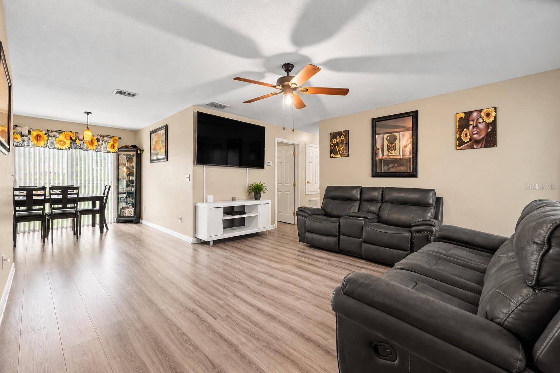
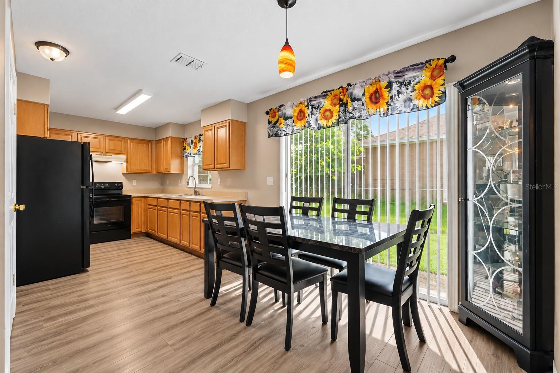
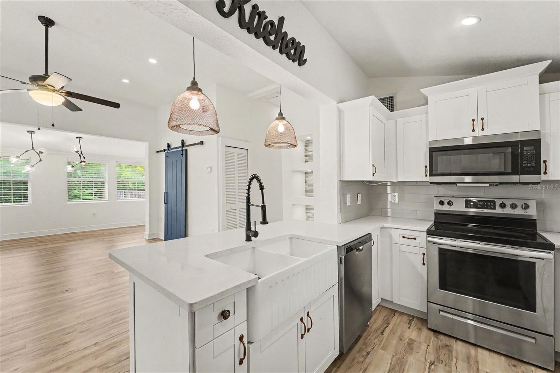
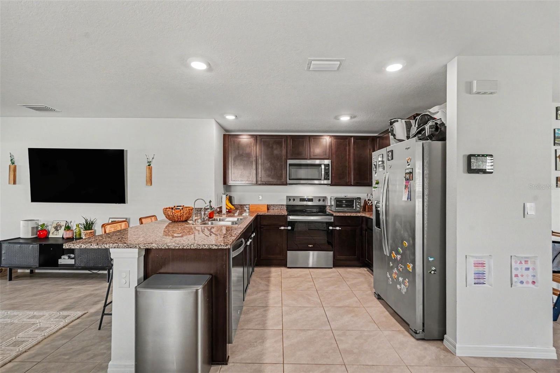
Designed for both entertaining and everyday living, the main level features a formal living room with a custom stone-accented fireplace and a separate dining room with classic wainscoting. The expansive kitchen combines style and function with quartz countertops, center island, breakfast bar, subway tile backsplash, casual dining area, and a brand-new natural gas range and dishwasher. Opening directly to the spacious family room, the kitchen creates an inviting setting for daily living and larger gatherings.
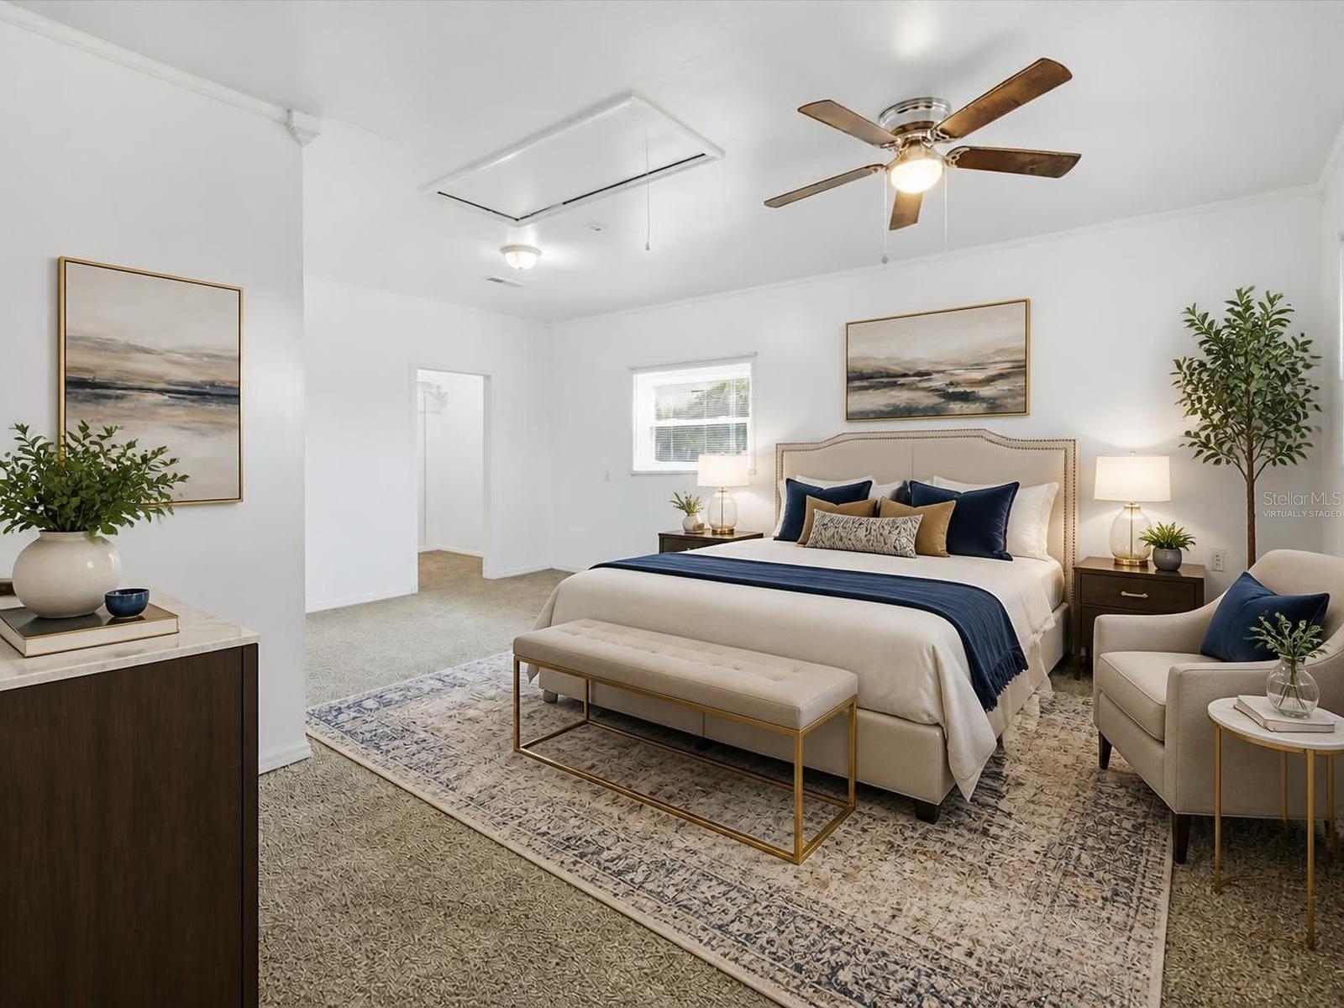
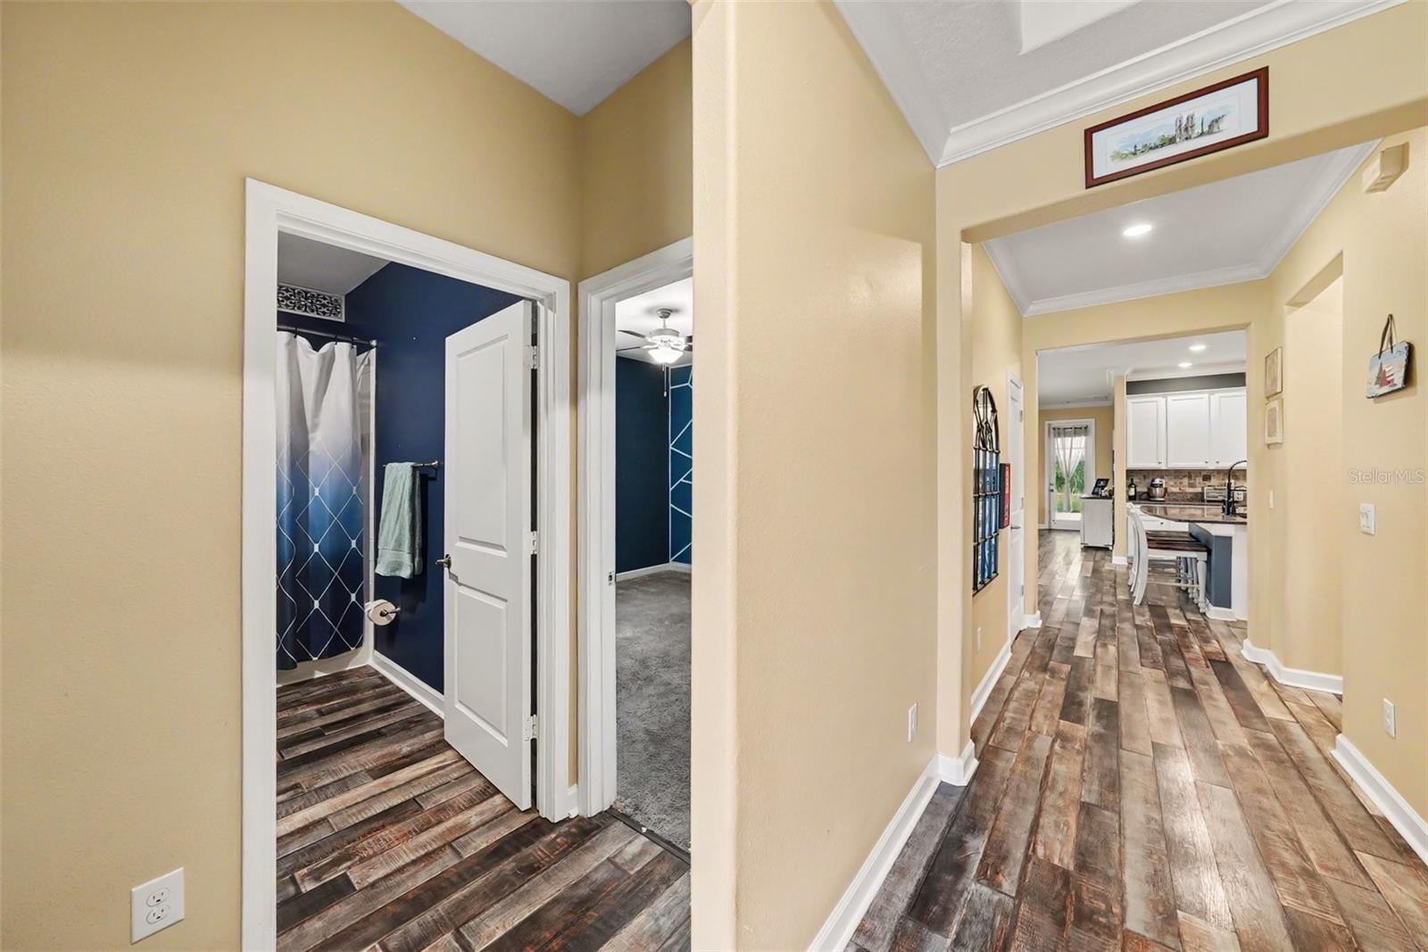
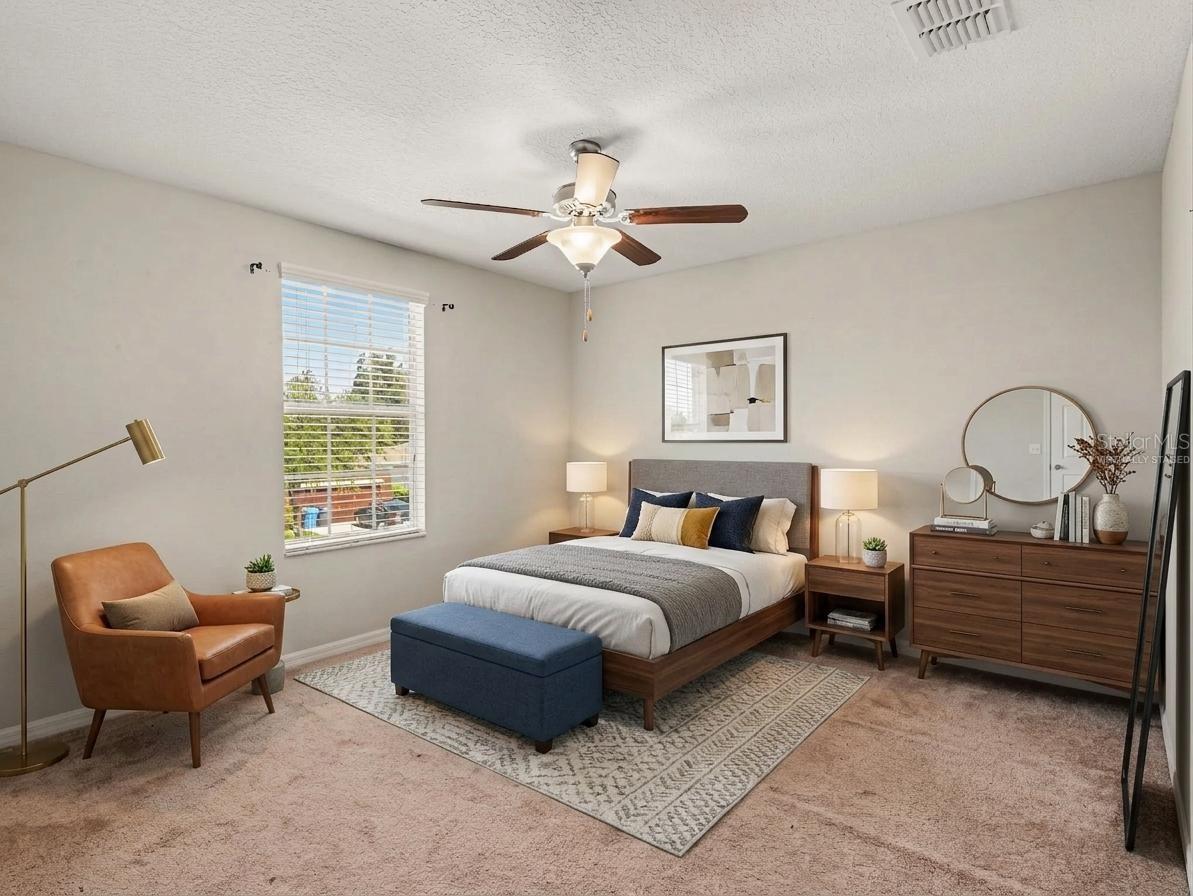
Upstairs, an engineered hardwood staircase with wrought iron spindles leads to a beautifully updated second level with newer luxury vinyl plank flooring throughout. The oversized loft offers flexible space for a media room, game room, gym, playroom, or study. Three bedrooms are en suite, including the spacious primary suite with double-door entry, generous walk-in closets, and a spa-inspired bath. Two additional bedrooms share the fifth full bathroom, providing comfortable accommodations for family and guests.
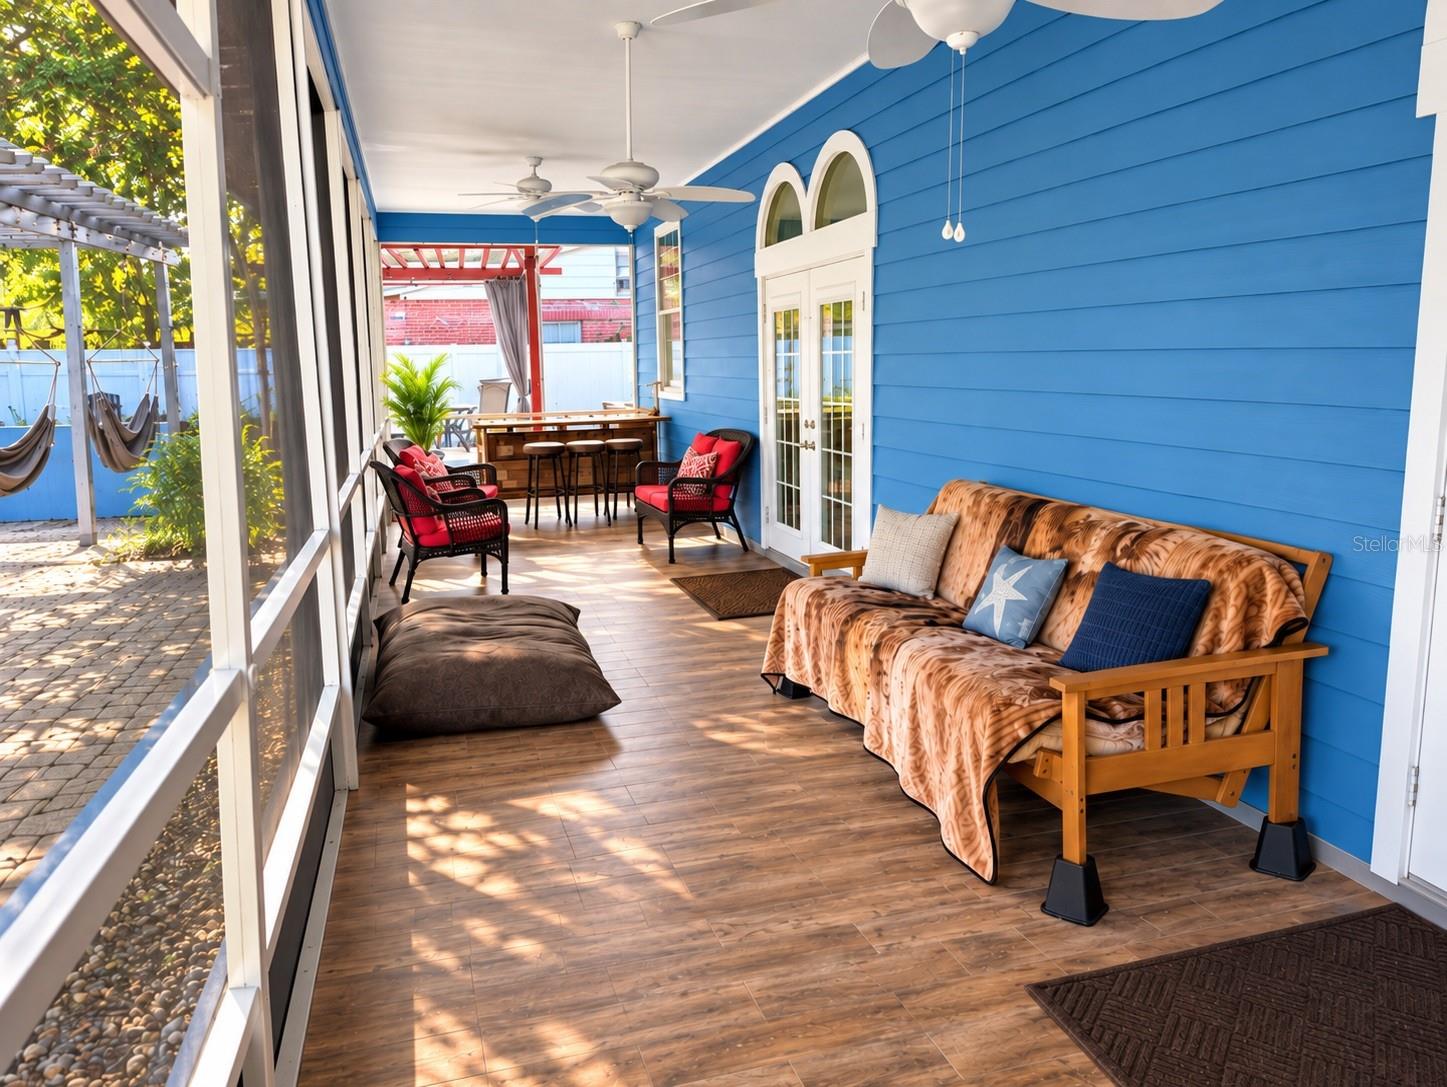
Notable upgrades include a newer upstairs A/C unit, whole-home rain gutters, fresh interior paint, a custom laundry room with quartz countertops, cabinetry and farmhouse sink, stone-accented fireplace, wainscoting, shiplap accent wall, distinctive double entry doors, and upgraded staircase. The screened patio extends the living space outdoors, overlooking peaceful conservation for a private backdrop to morning coffee, evening drinks, or entertaining.
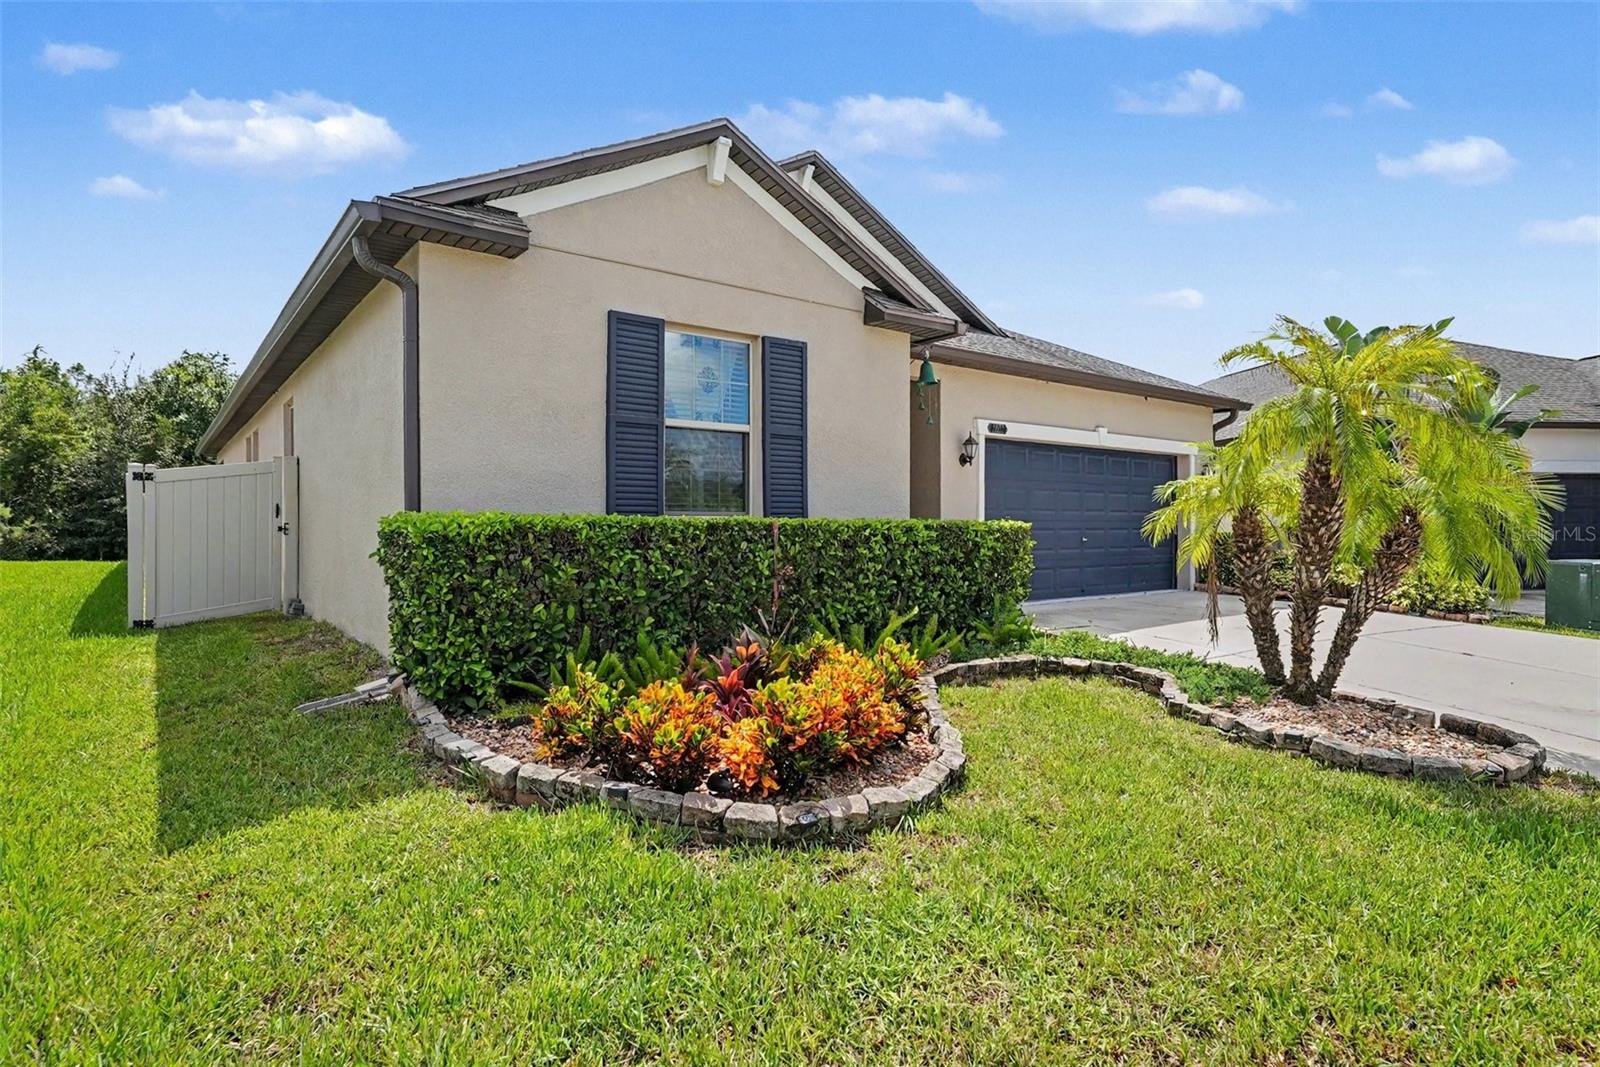
The maintenance-free HOA covers lawn maintenance, fertilization, mulching, exterior pest control, and select landscaping.
The Ridge at Wiregrass Ranch offers an exceptional residential setting with an impressive amenity package. Residents enjoy a spectacular clubhouse, zero-entry pool, lap pool, waterslide, splash zone, clay tennis courts, pickleball, basketball, sand volleyball, fitness center, playground, game room, and more. Best of all, the home is just a short stroll from these outstanding amenities!
Show all description - Virtual Tour: https://www.zillow.com/view-imx/7c52b9c4-35e1-45f4-a4d1-cc9d33c49917?wl=true&setAttribution=mls&initialViewType=pano
Video
Basics
- Bathrooms Half: 0
- Date added: Added 1 hour ago
- Category: Single Family Residence
- Type: Residential
- Bedrooms: 5
- Bathrooms: 5
- Half baths: 0
- Floors: 2
- Area, sq ft: 4094 sq ft
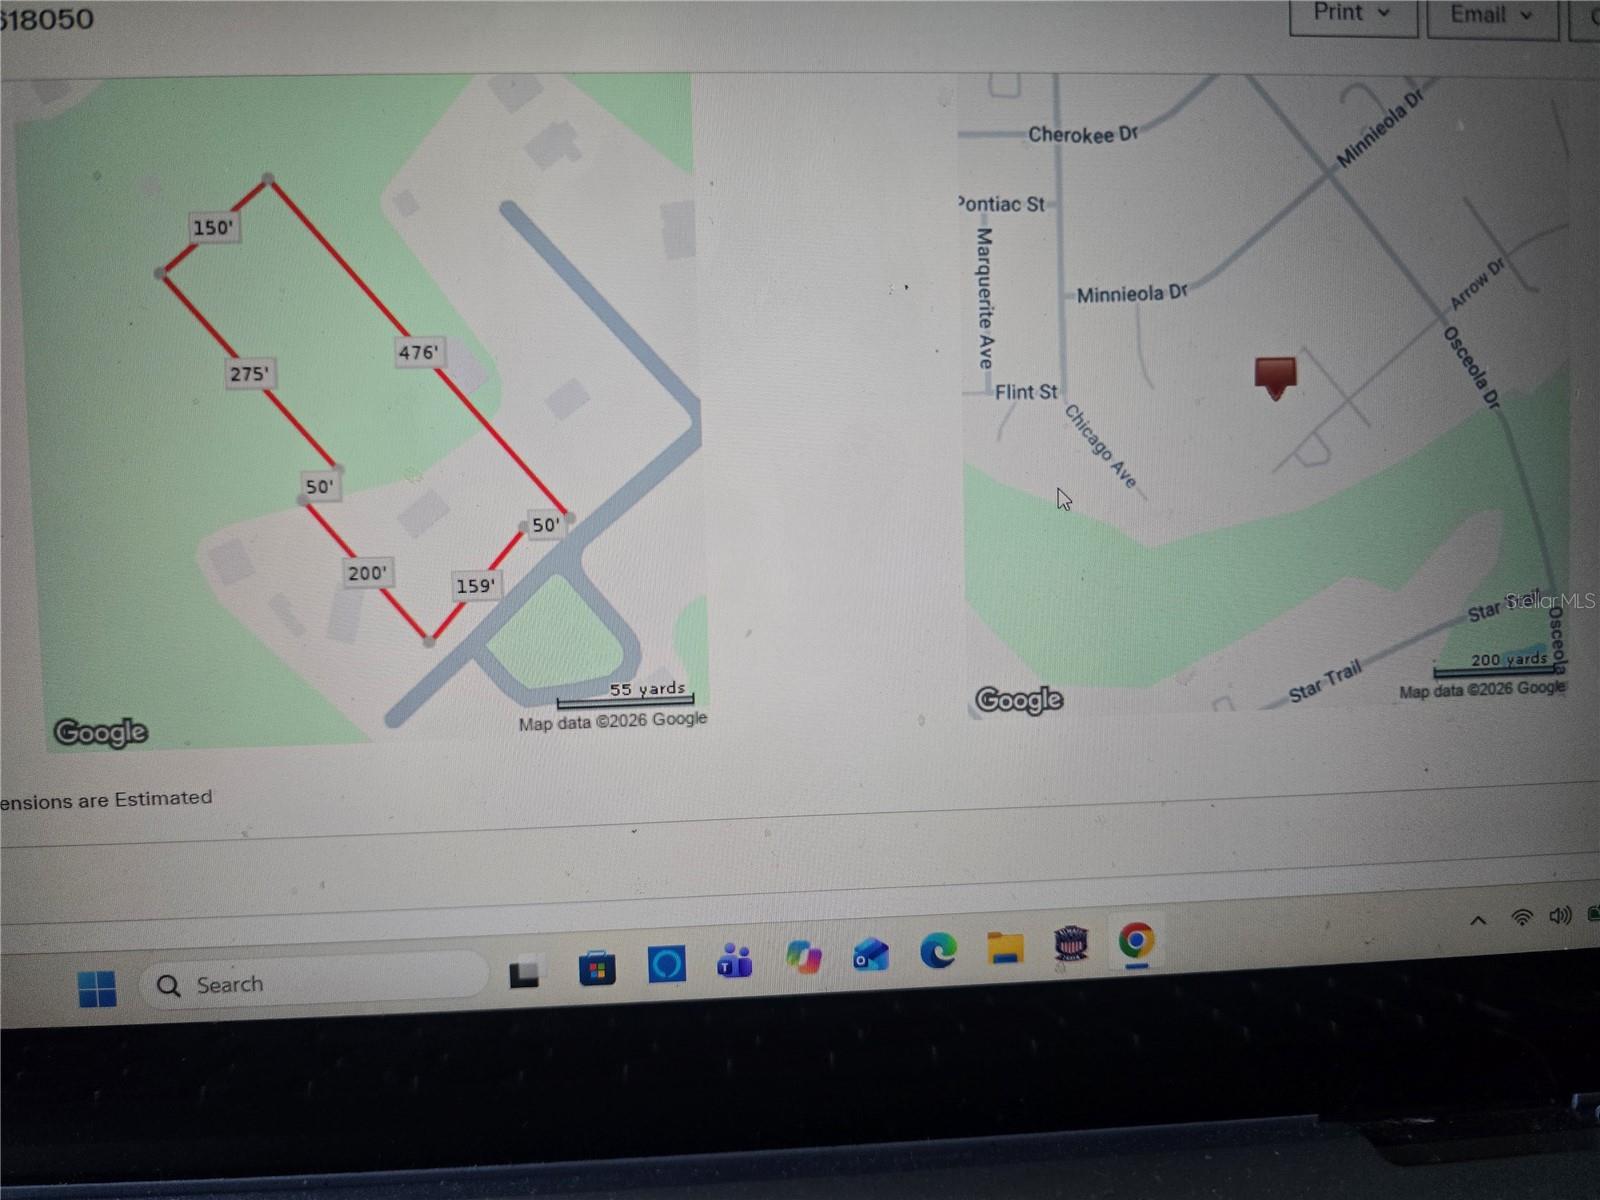
- Lot size, sq ft: 6155 sq ft
- Year built: 2017
- View: Trees/Woods
- SubdivisionName: WIREGRASS M23 PH 1A, 1B
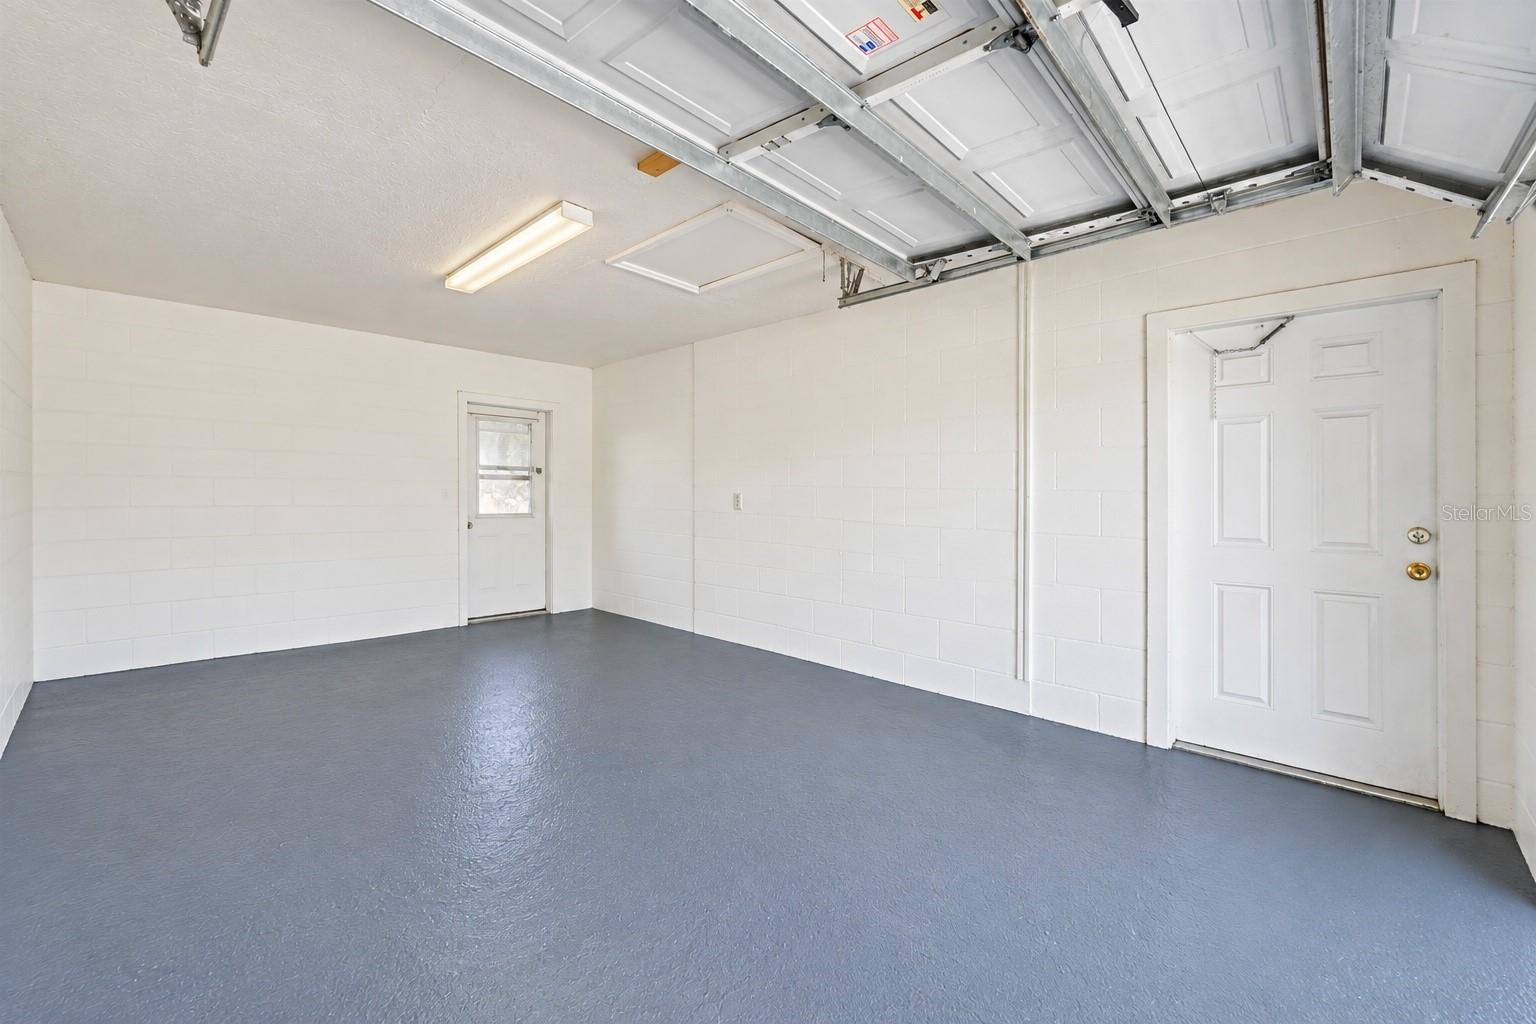
- GarageSpaces: 3
Location
- CountyOrParish: Pasco
- City / Department: WESLEY CHAPEL
Location Details
- Elementary School: Wiregrass Elementary
- Middle Or Junior School: John Long Middle-PO
- High School: Wiregrass Ranch High-PO
Property Features
- Interior Features: Eat-in Kitchen, High Ceilings, Kitchen/Family Room Combo, Living Room/Dining Room Combo, Open Floorplan, PrimaryBedroom Upstairs, Stone Counters, Tray Ceiling(s)
- Appliances: Dishwasher, Dryer
- Flooring: Ceramic Tile, Hardwood, Luxury Vinyl
- Laundry Features: Laundry Room, Upper Level
- Patio And Porch Features: Covered, Rear Porch, Screened
- Fireplace YN: Yes
- Fireplace Features: Electric, Living Room
- Parking Features: Driveway, Garage Door Opener
- Garage YN: Yes
- Attached Garage YN: Yes
- Garage Spaces: 3
- Pets Allowed: Yes
- Exterior Features: Lighting, Rain Gutters, Sidewalk
- Roof: Shingle
- Security Features: Gated Community, Secured Garage/Parking
- Window Features: Blinds, Double Pane Windows
- View: Trees/Woods
- Water Source: Public
- Sewer: Public Sewer
- Cooling: Central Air
- Heating: Gas
- Furnished: Unfurnished
Property Details
- Subdivision Name: WIREGRASS M23 PH 1A, 1B
- Direction Faces: East
- Construction Materials: Block, Concrete, Stucco, Frame
Association Information
- Association YN: Yes
- Association Fee: 1416.65
- Association Fee Frequency: Quarterly
- Association Fee Includes: Guard - 24 Hour, Pool, Private Road, Recreational Facilities
- Association Amenities: Basketball Court, Clubhouse, Fitness Center, Gated, Playground, Pool, Recreation Facilities
- Community Features: Clubhouse, Deed Restrictions, Fitness Center, Gated Community - Guard, Playground, Pool, Sidewalks
Fees&Taxes
- Tax Year: 2025
- Tax Annual Amount: $15,247
- Tax Other Annual Assessment Amount: 1962
Amenities & Features
- Waterfront available: No
- GarageYN: Yes
- AttachedGarageYN: Yes
- FireplaceYN: Yes
- PoolPrivateYN: No
- Cooling: Central Air
- Security Features: Gated Community, Secured Garage/Parking
- CommunityFeatures: Clubhouse, Deed Restrictions, Fitness Center, Gated Community - Guard, Playground, Pool, Sidewalks
- WindowFeatures: Blinds, Double Pane Windows
- ExteriorFeatures: Lighting, Rain Gutters, Sidewalk
- Utilities: Cable Available, Electricity Connected, Natural Gas Connected, Sewer Connected, Water Connected
- Features:
- Amenities: