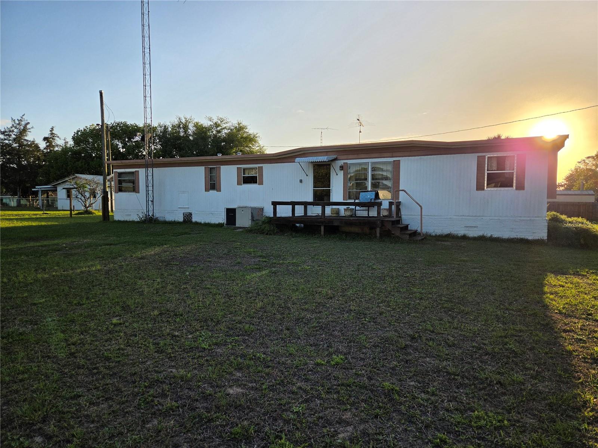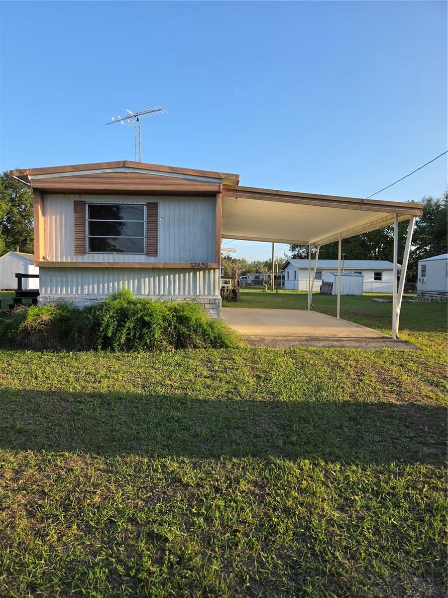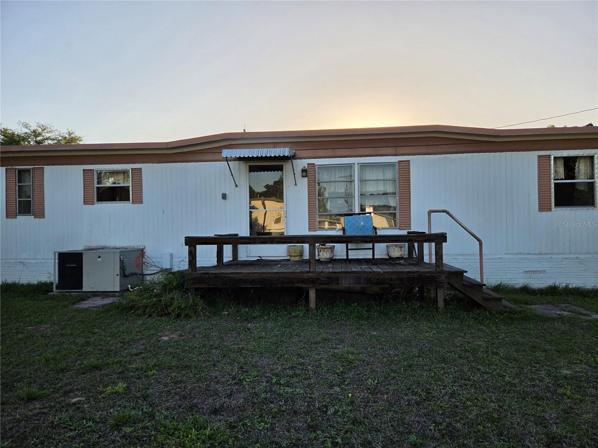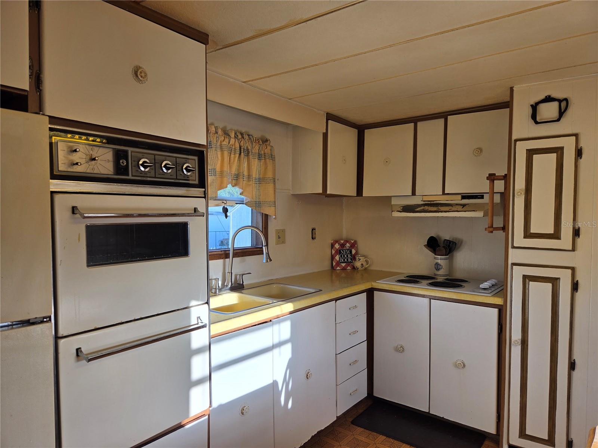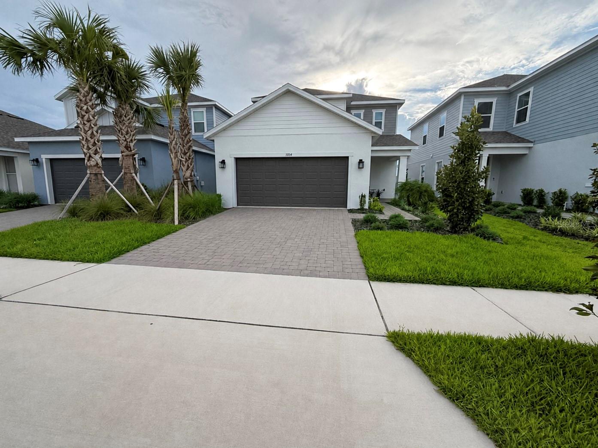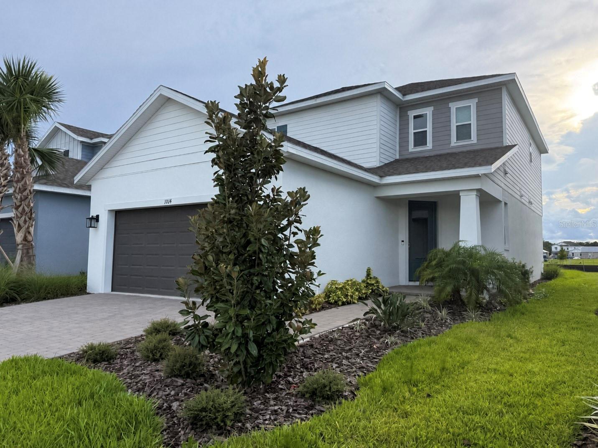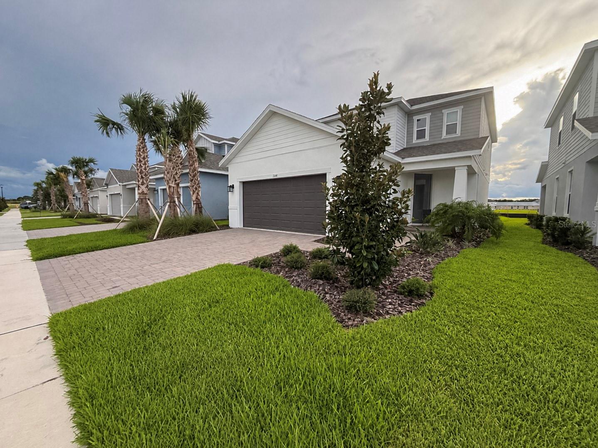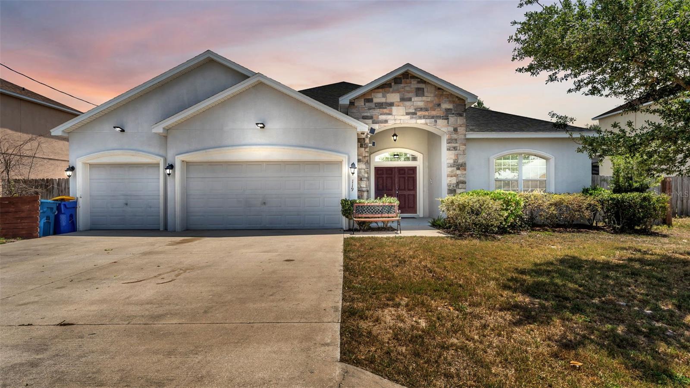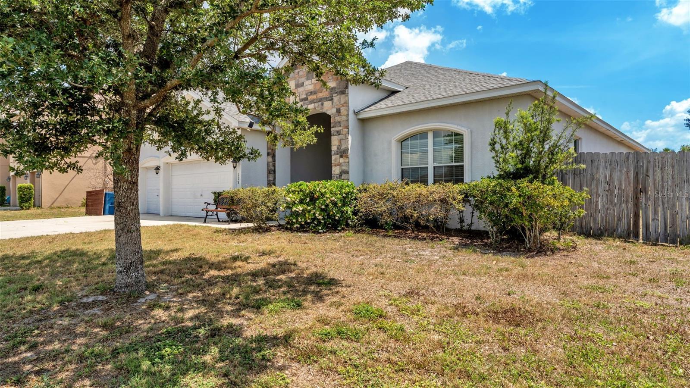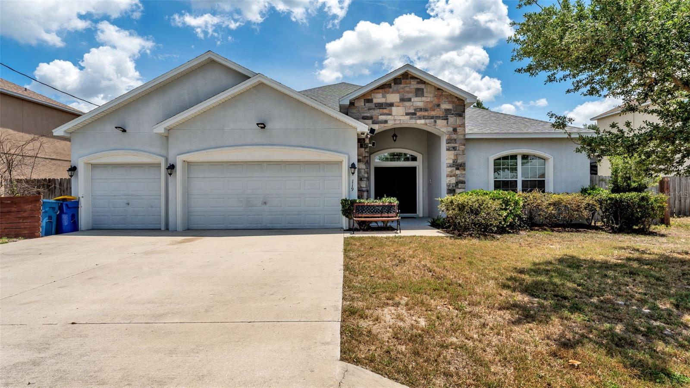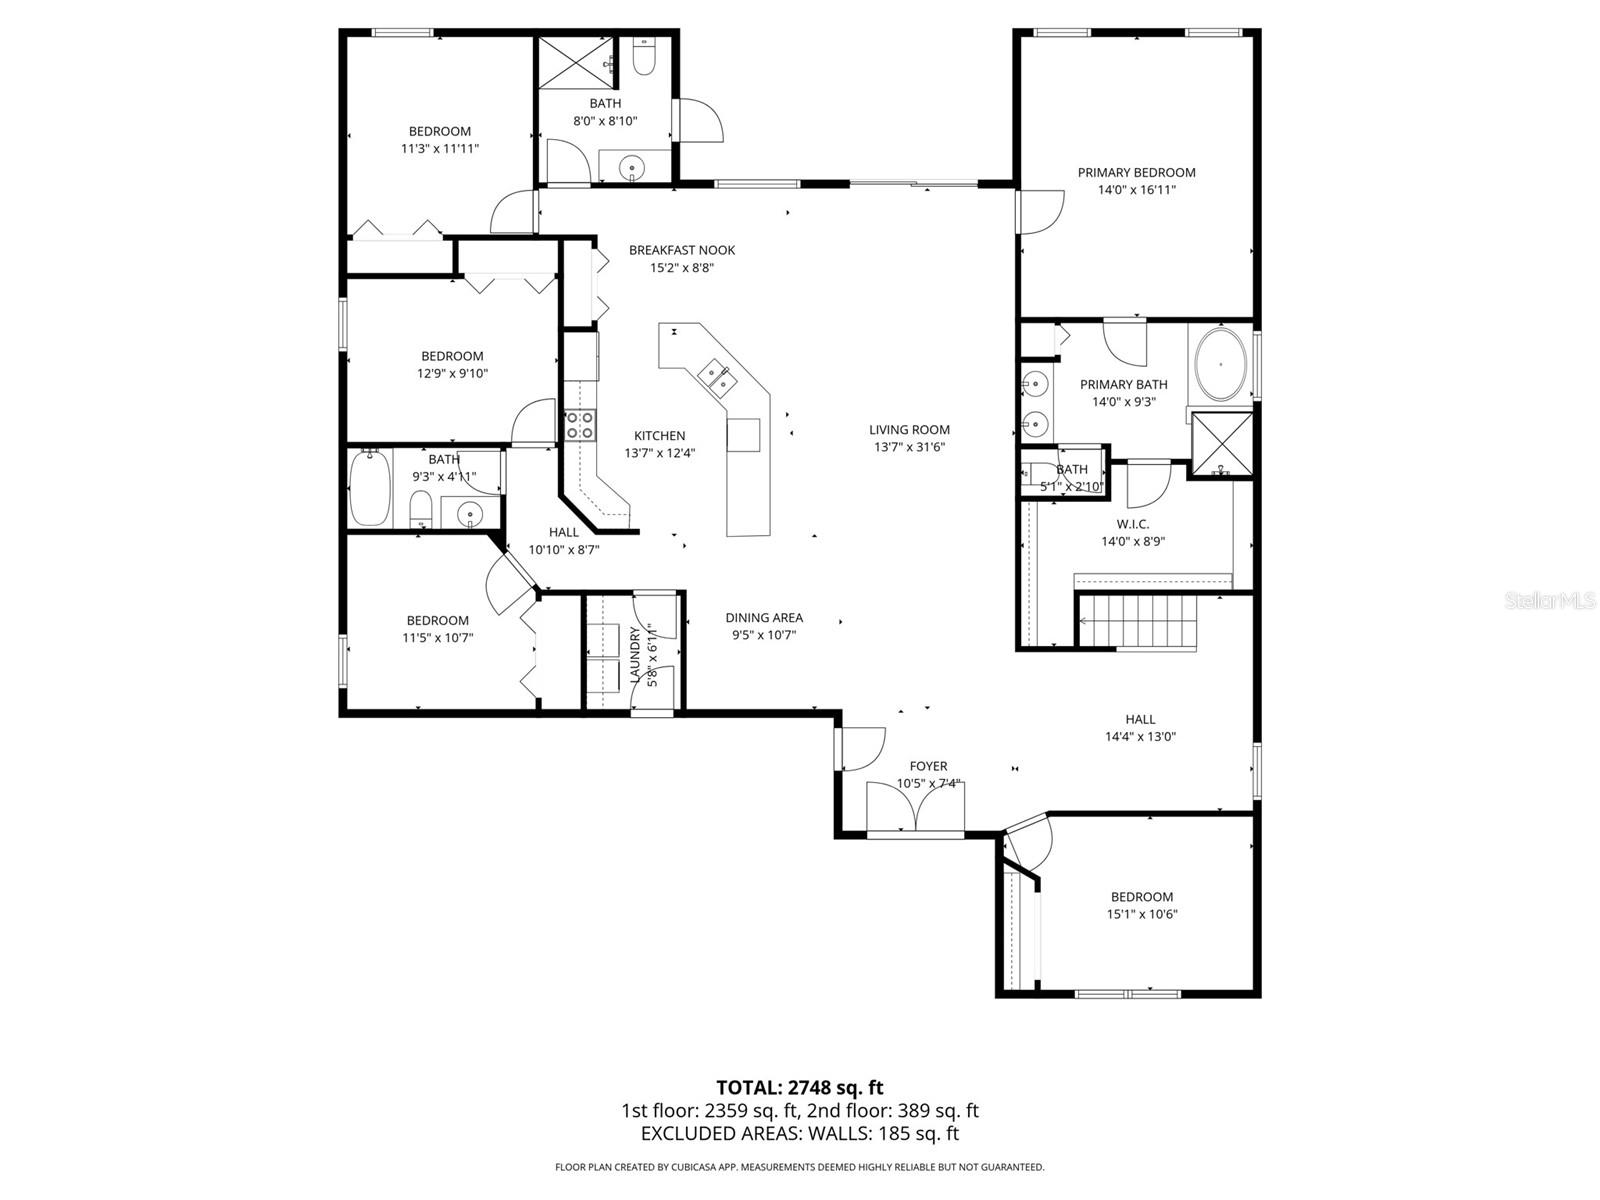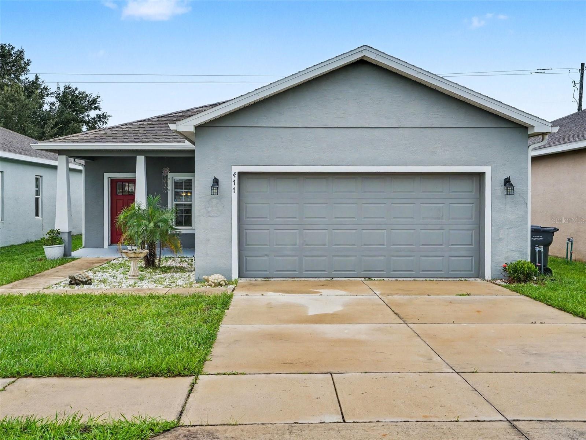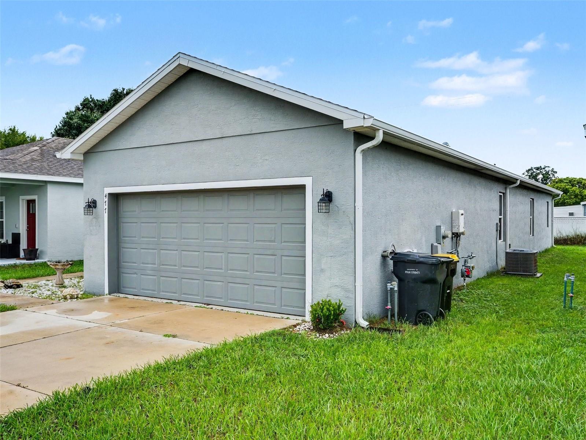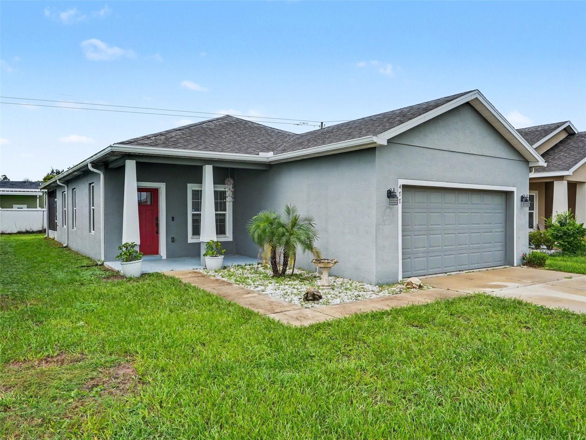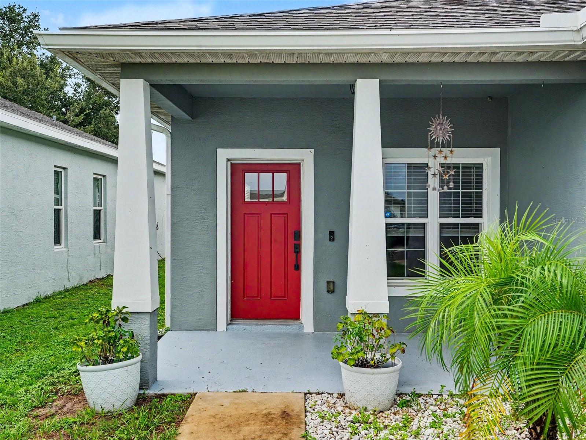
Courtesy of
- Listing Office: KELLER WILLIAMS ST PETE REALTY
- Status: Active
- MLS ID: MFRTB8503712
Description
-
Description:
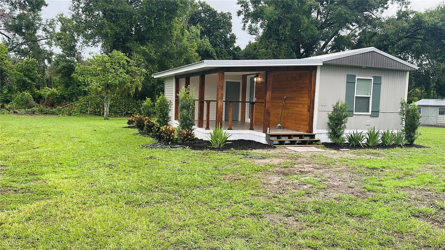
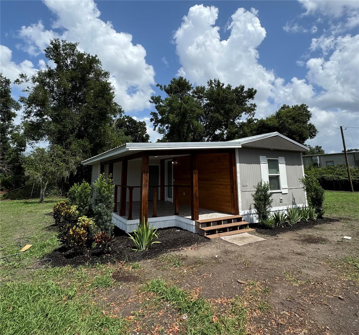
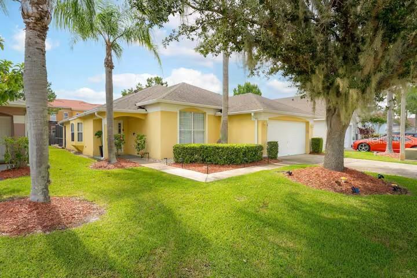
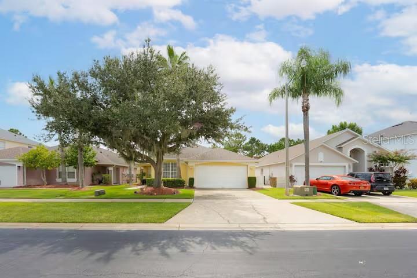
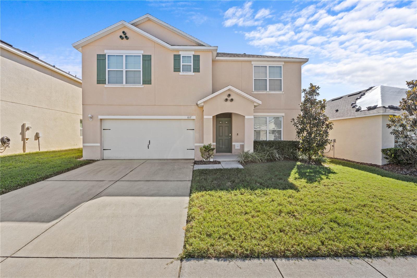
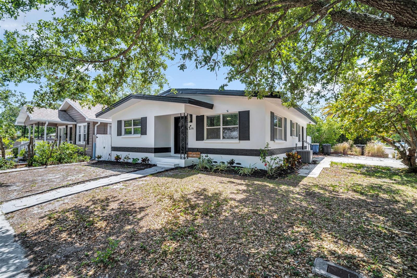
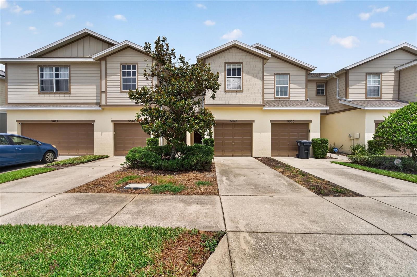
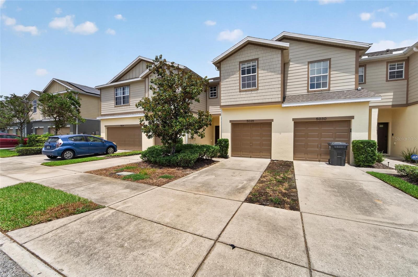
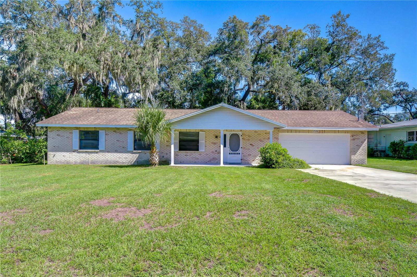
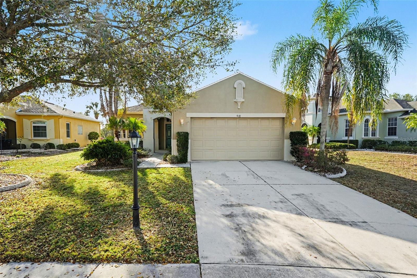
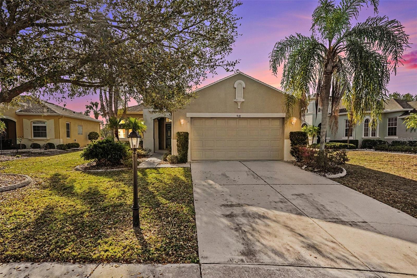
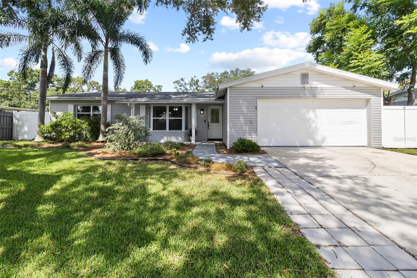
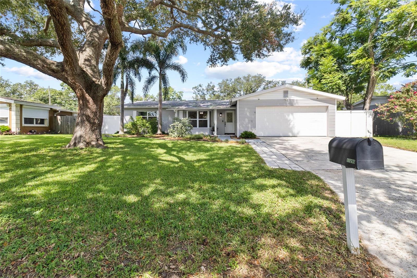
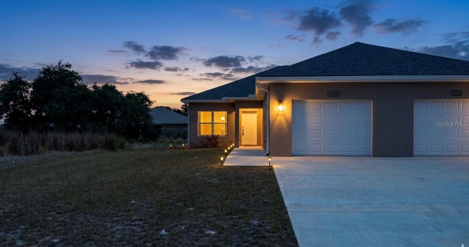
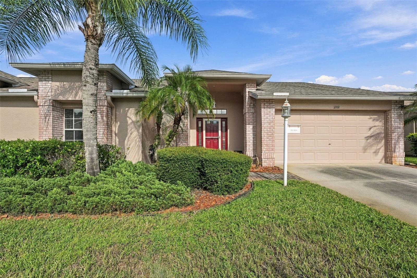
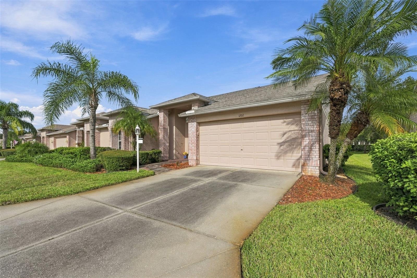
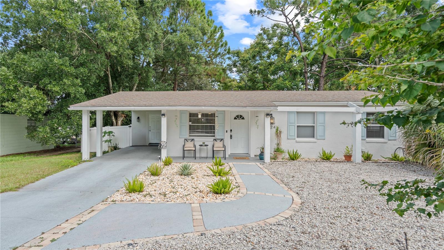
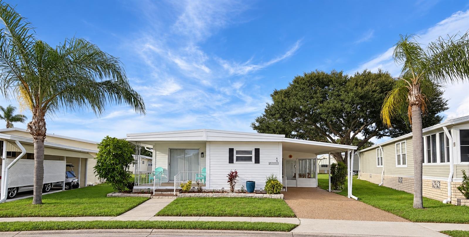
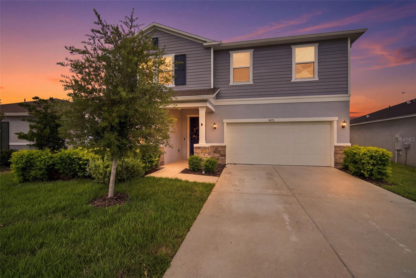
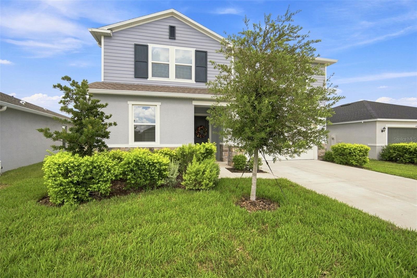
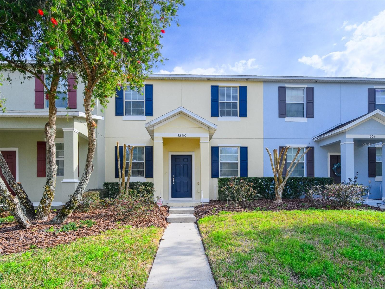
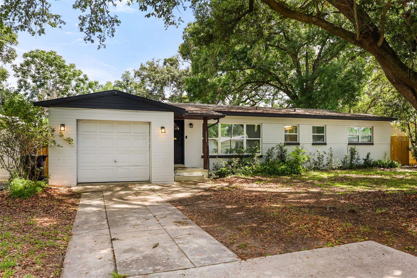
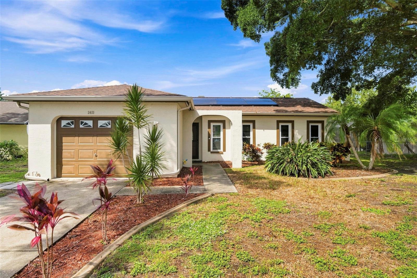
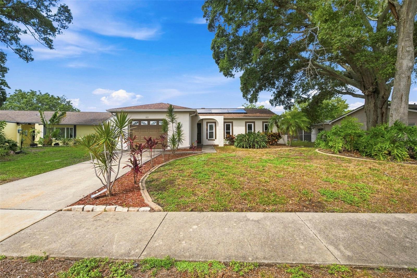
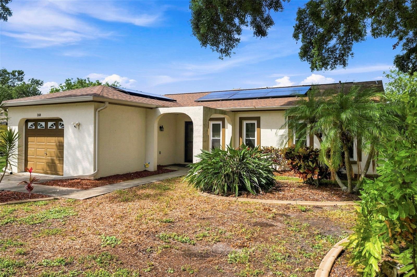
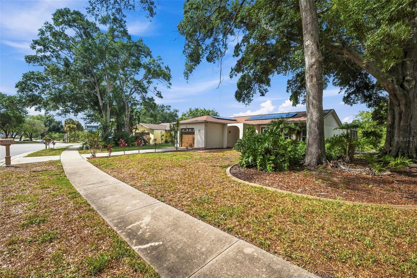
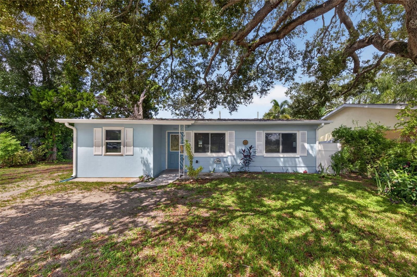
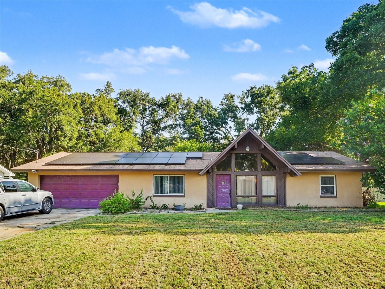
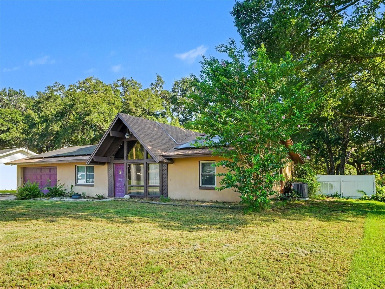
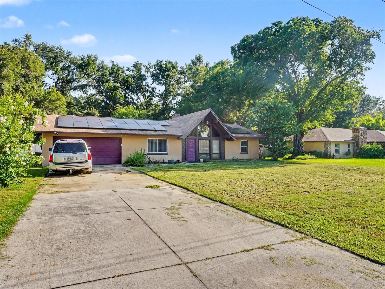
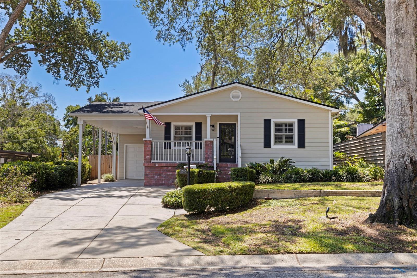
Perfectly positioned on one of Allendale's signature, oak-lined streets, this impeccably renovated residence offers timeless charm and true peace of mind — backed by a one-year home warranty at closing. Mature live oaks welcome you home to the Allendale that buyers seek out.
Show all description
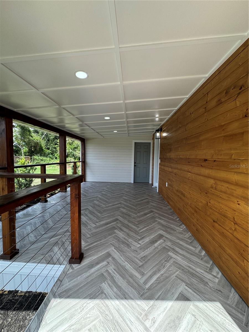
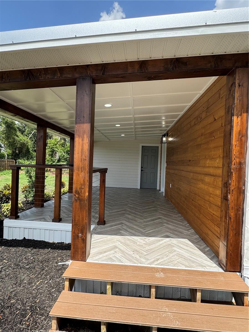
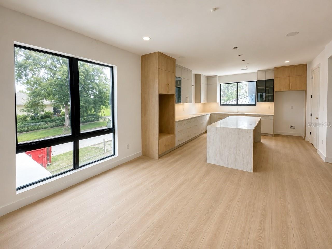
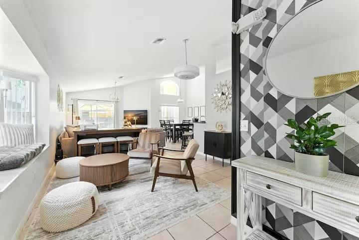
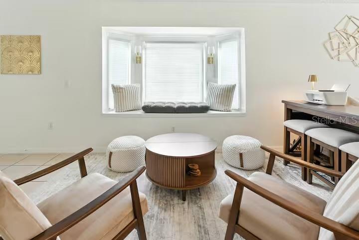
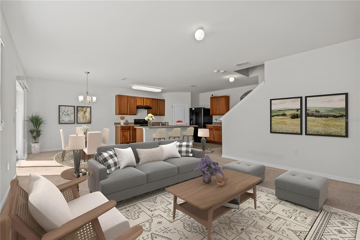
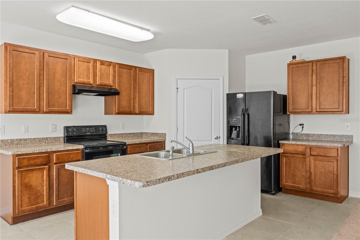
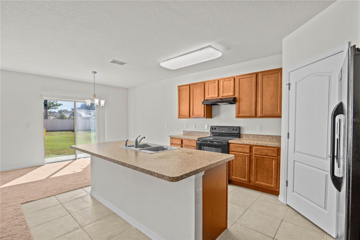
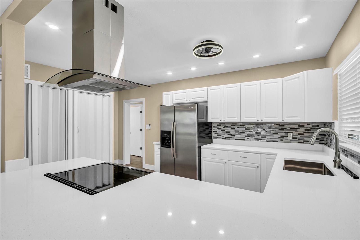
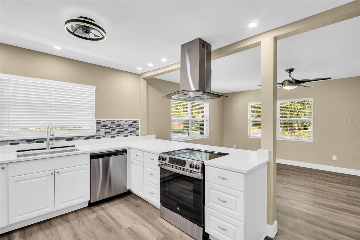
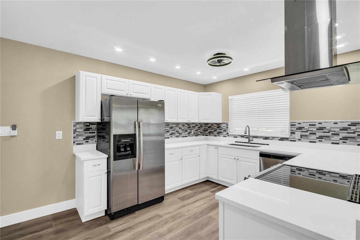
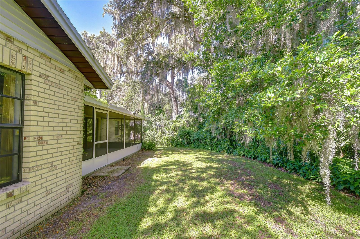
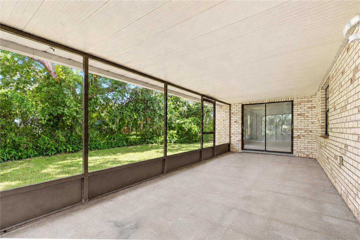
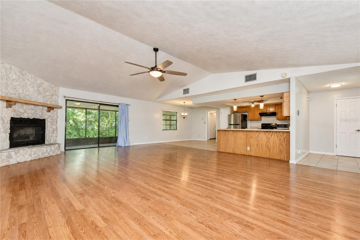
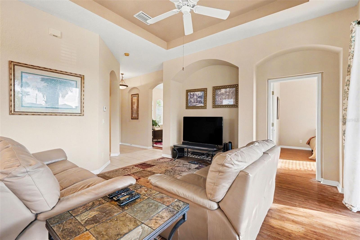
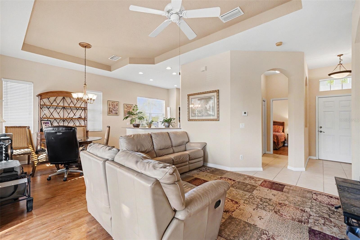
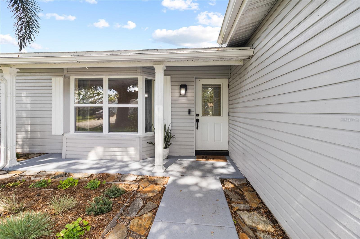
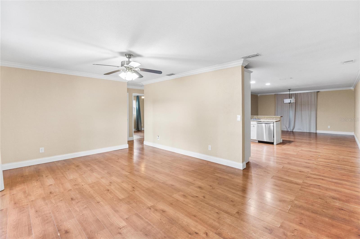
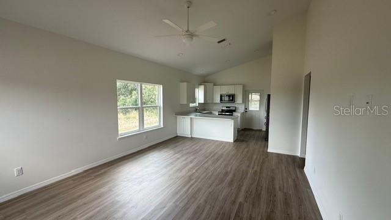
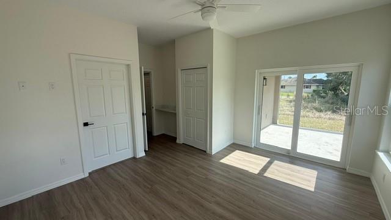
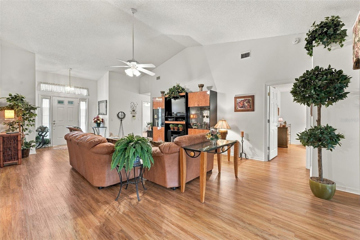
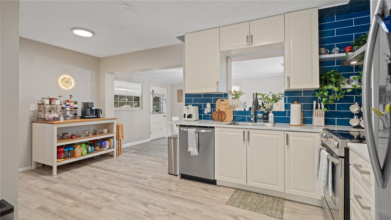
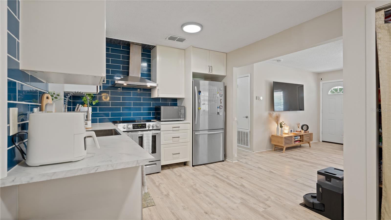
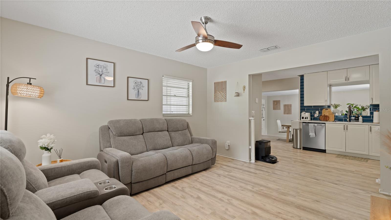
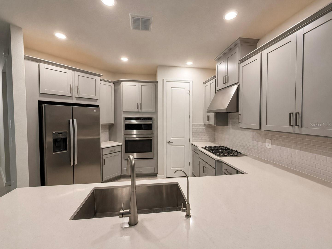
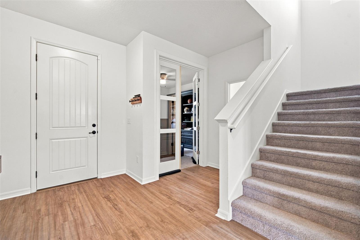
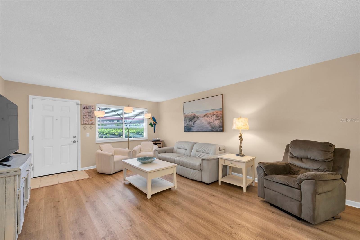
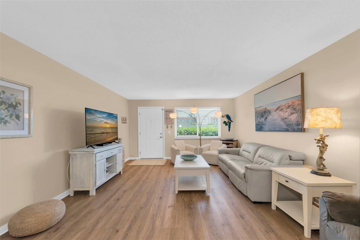
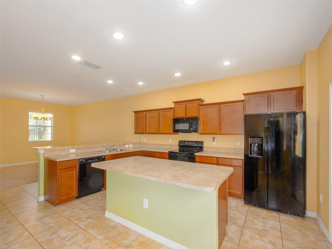
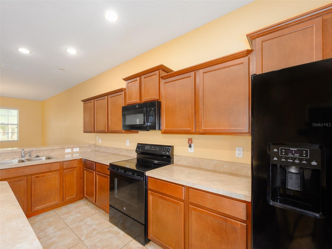
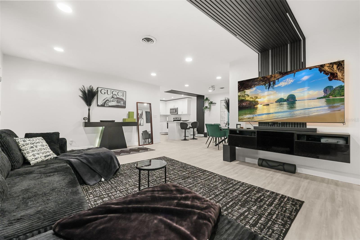
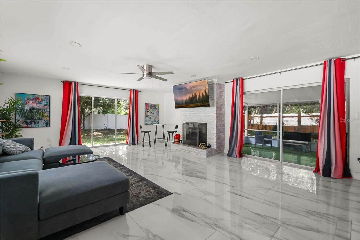
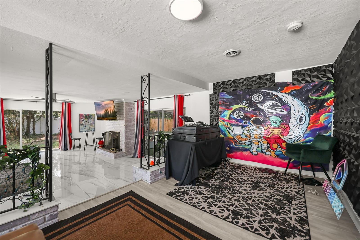
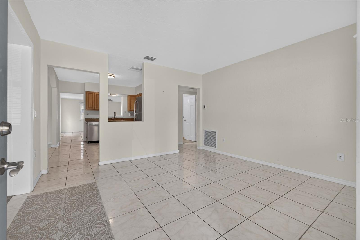
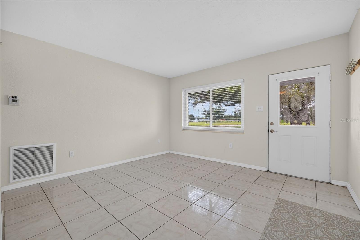
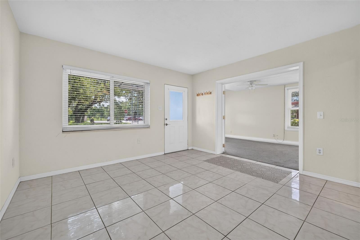
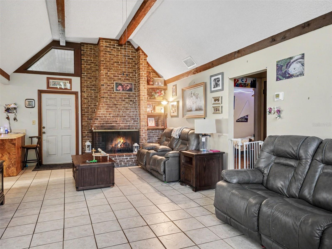
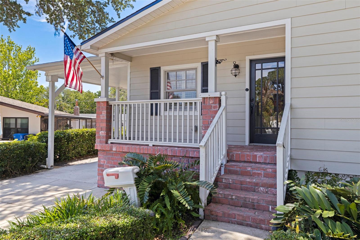
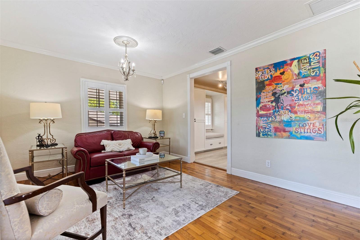
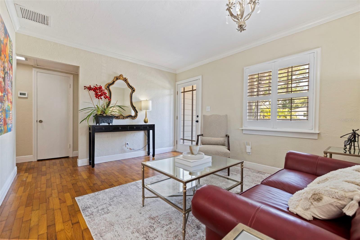
Inside, a formal living and dining space complements an oversized family room anchored by French doors opening to a private deck and backyard retreat. Updated LVT flooring (2020) runs through the kitchen, dining room, family room, and rear bedrooms. The kitchen features granite countertops, solid maple cabinetry, stainless steel appliances, a new cooktop (2026), and dishwasher (2025). The primary suite includes a true walk-in closet and a remodeled bath with a large walk-in tiled shower and marble finishes. Major updates include: new roof (2023), updated electrical, double-hung insulated windows, hardiplank siding, new water heater (2026), and irrigation system. Recent exterior improvements include a paver patio and deck with Trex rail (2025) and garage door opener, springs, and rollers (2025). A rare opportunity in a sought-after, low-inventory neighborhood — schedule your showing today. - Virtual Tour: https://www.propertypanorama.com/instaview/stellar/TB8503712
Video
- VirtualTourURLUnbranded: https://www.propertypanorama.com/instaview/stellar/TB8503712
Basics
- Bathrooms Half: 0
- Date added: Added 1 month ago
- Category: Single Family Residence
- Type: Residential
- Bedrooms: 4
- Bathrooms: 3
- Half baths: 0
- Floors: 1
- Area, sq ft: 1927 sq ft
- Lot size, sq ft: 7701 sq ft
- Year built: 1953
- SubdivisionName: MONTICELLO PARK
- GarageSpaces: 1
Location
- CountyOrParish: Pinellas
- City / Department: ST PETERSBURG
Property Features
- Interior Features: Ceiling Fans(s), Kitchen/Family Room Combo, Primary Bedroom Main Floor, Split Bedroom, Walk-In Closet(s)
- Appliances: Dishwasher, Dryer, Electric Water Heater, Microwave, Range, Refrigerator, Washer
- Flooring: Ceramic Tile, Wood
- Laundry Features: In Garage
- Garage YN: Yes
- Attached Garage YN: Yes
- Garage Spaces: 1
- Carport YN: Yes
- Carport Spaces: 1
- Exterior Features: Lighting
- Fencing: Vinyl
- Roof: Shingle
- Water Source: None
- Sewer: Public Sewer
- Cooling: Central Air
- Heating: Electric
- Furnished: Unfurnished
Property Details
- Subdivision Name: MONTICELLO PARK
- Direction Faces: Northwest
- Construction Materials: HardiPlank Type, Frame
Fees&Taxes
- Tax Year: 2025
- Tax Annual Amount: $4,663
Amenities & Features
- Waterfront available: No
- GarageYN: Yes
- AttachedGarageYN: Yes
- FireplaceYN: No
- PoolPrivateYN: No
- Cooling: Central Air
- ExteriorFeatures: Lighting
- Utilities: BB/HS Internet Available, Electricity Connected, Public, Sewer Connected, Sprinkler Well, Water Connected
- Features:
- Amenities:
Building Details
- NewConstructionYN: No
- Heating: Electric
- Exterior material: Frame, HardiPlank Type
- Roof: Shingle