Courtesy of
- Listing Office: KELLER WILLIAMS REALTY PORTFOLIO COLLECTION
- Status: Active
- MLS ID: MFRTB8496784
Description
-
Description:
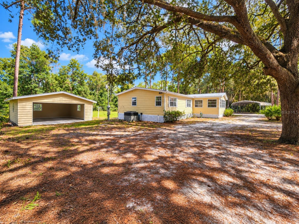
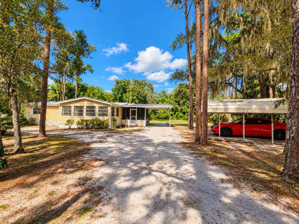
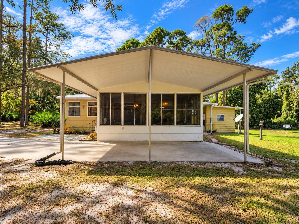
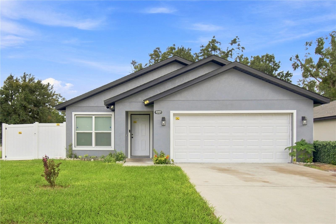
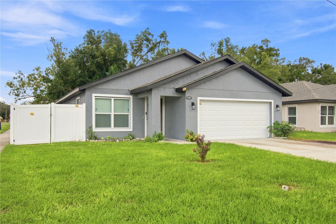
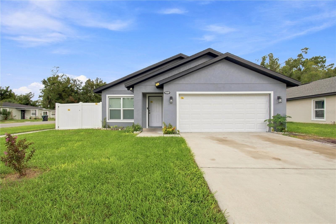
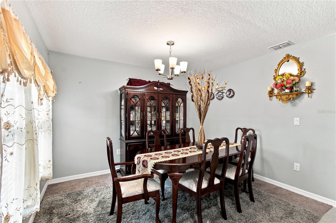
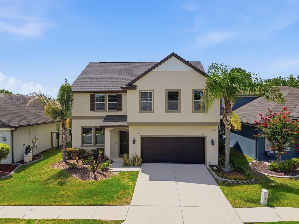
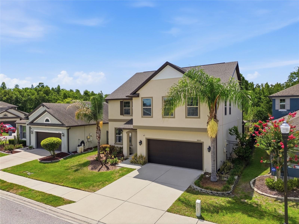
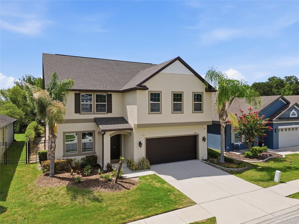
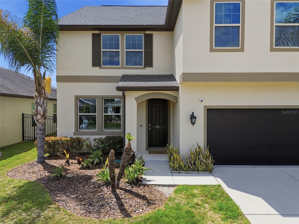
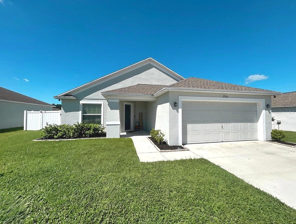
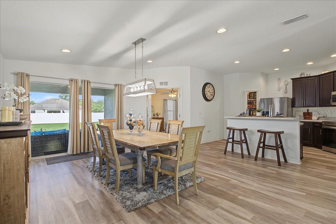
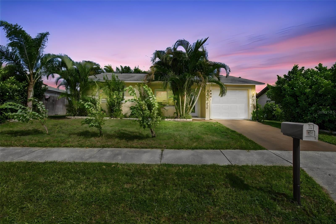
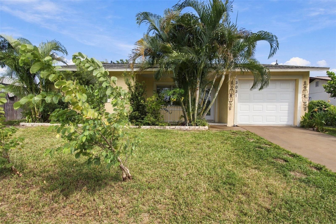
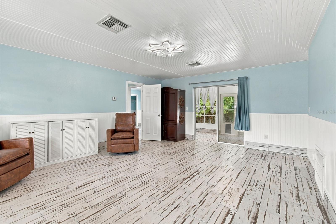
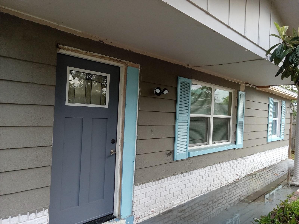
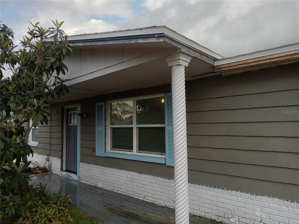
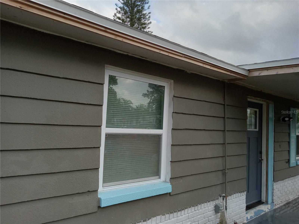
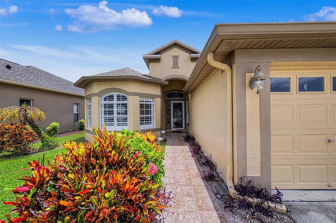
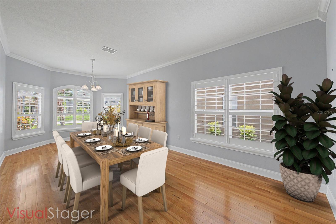
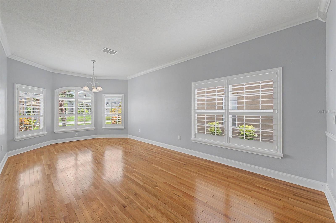
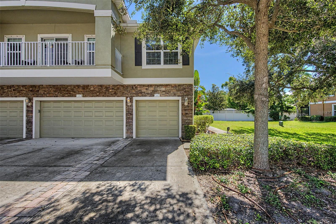
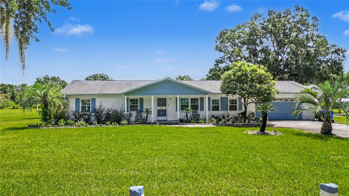
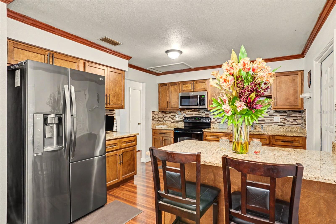
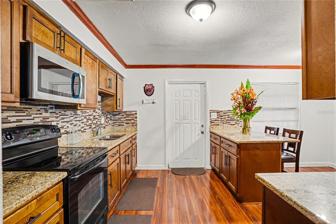
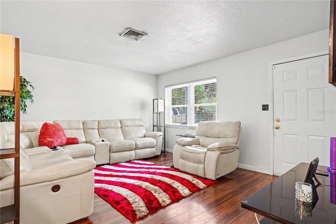
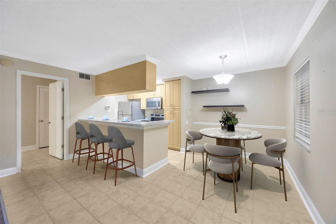
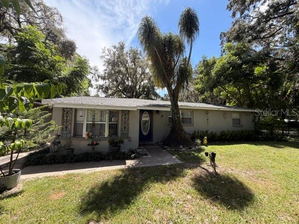
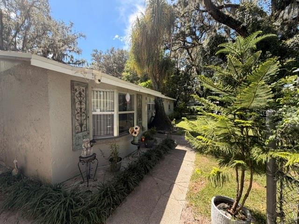
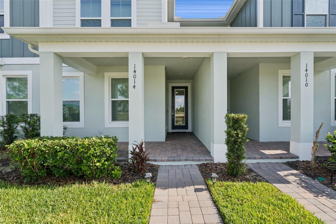
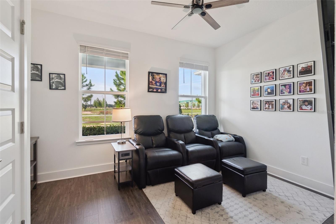
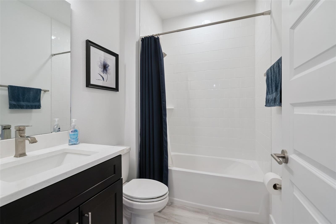
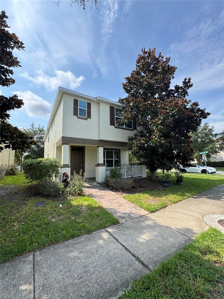
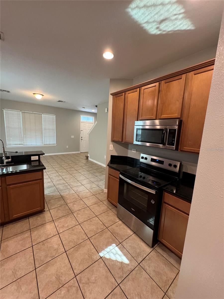
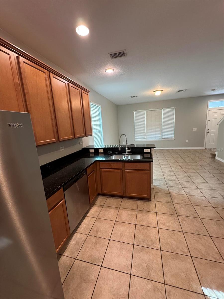
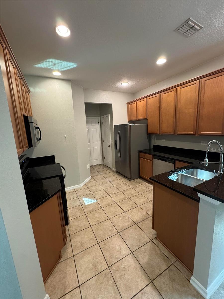
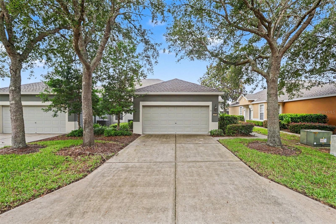
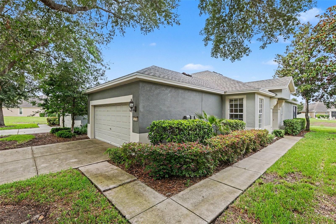
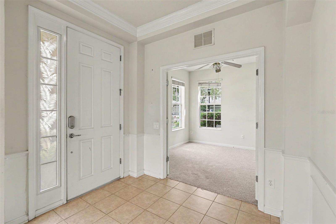
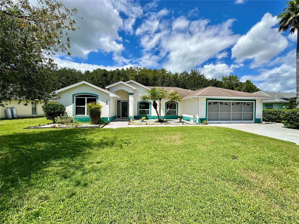
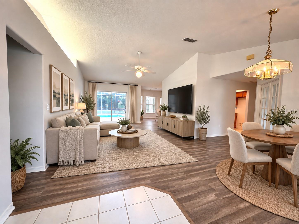
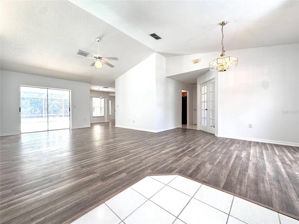
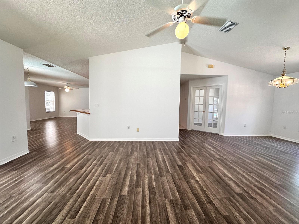
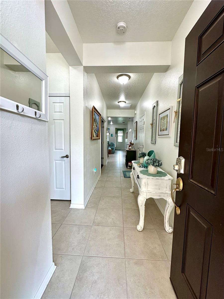
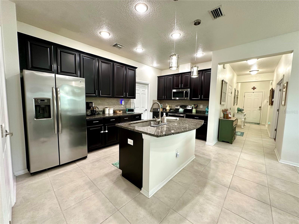
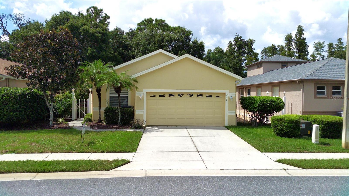
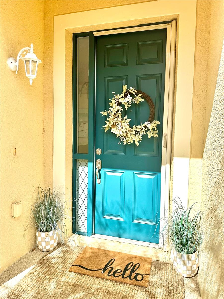
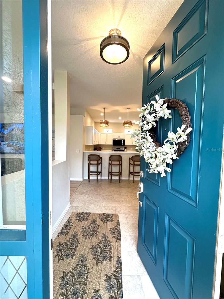
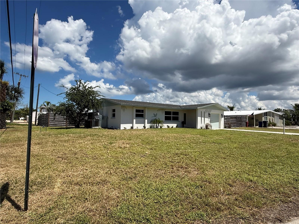
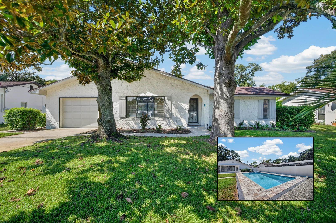
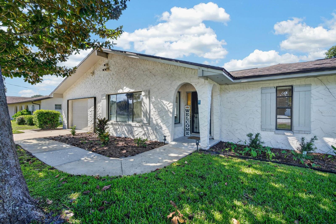
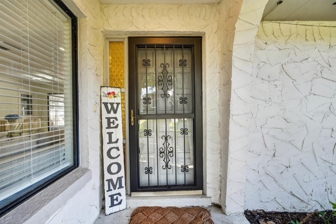
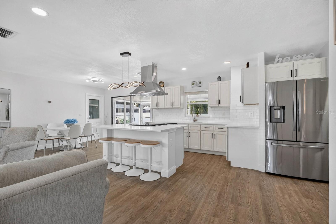
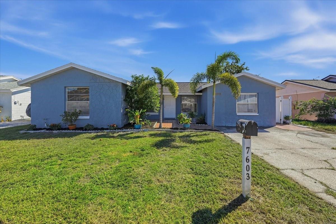
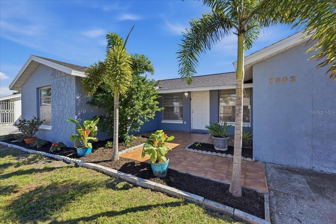
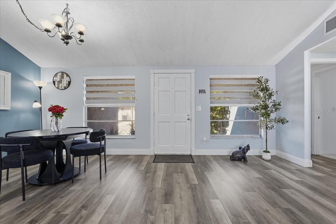
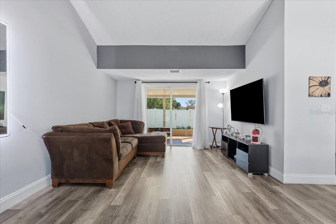
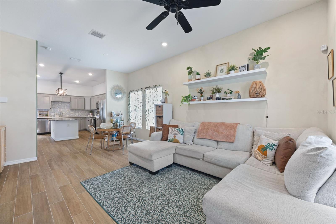
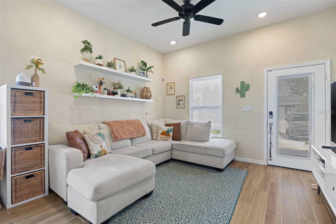
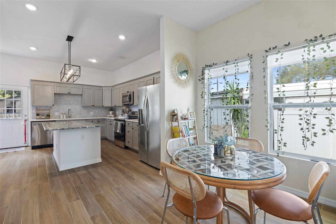
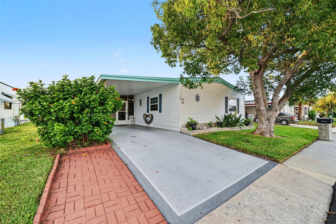
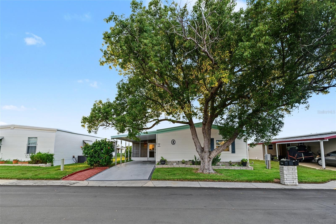
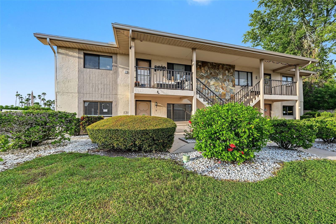
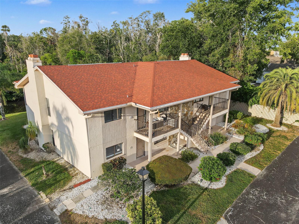
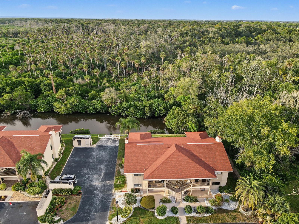
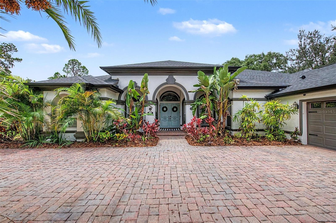
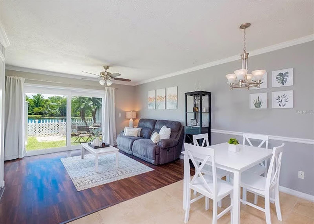
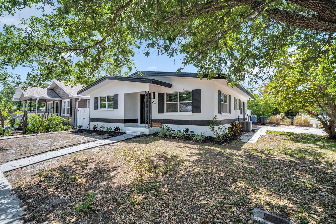
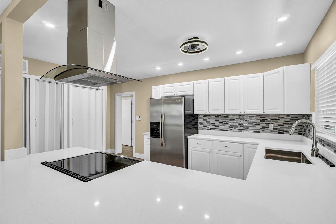
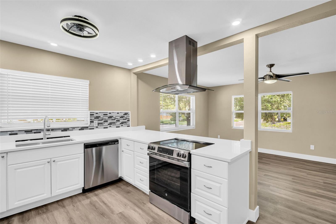
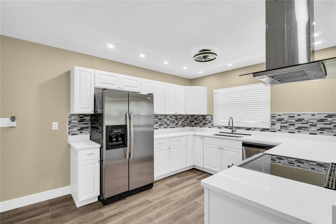
Discover the opportunity to enjoy life in Clearwater, where beautiful Gulf beaches, local parks, dining, shopping, and everyday conveniences are all within reach. This inviting home offers a practical layout, an updated kitchen, fresh interior and exterior paint, and new flooring that gives the living spaces a refreshed feel. The 2025 roof is another valuable recent improvement.
Show all description
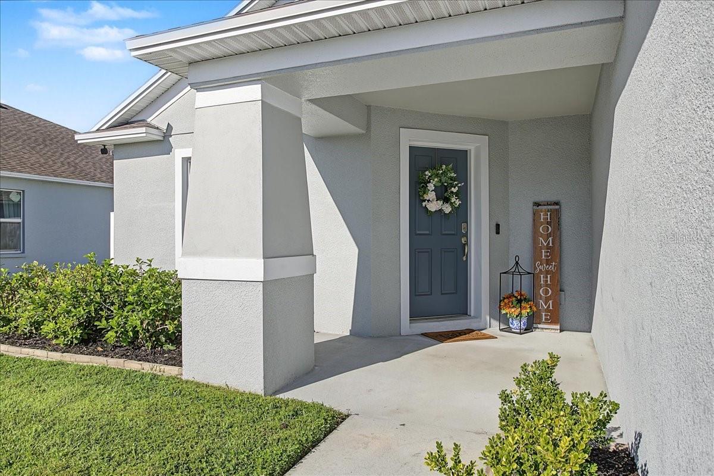
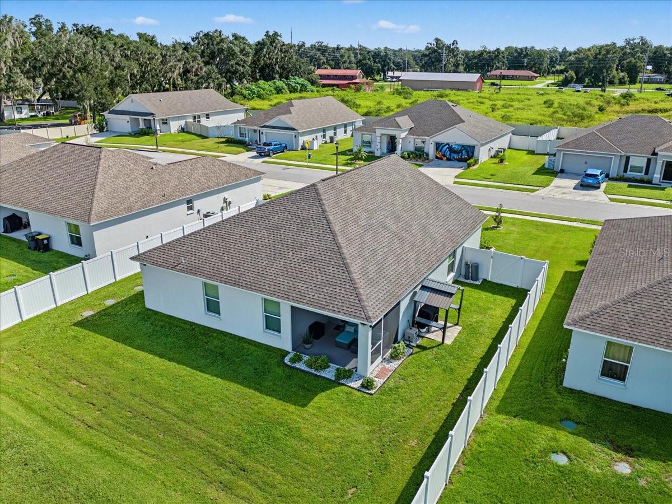
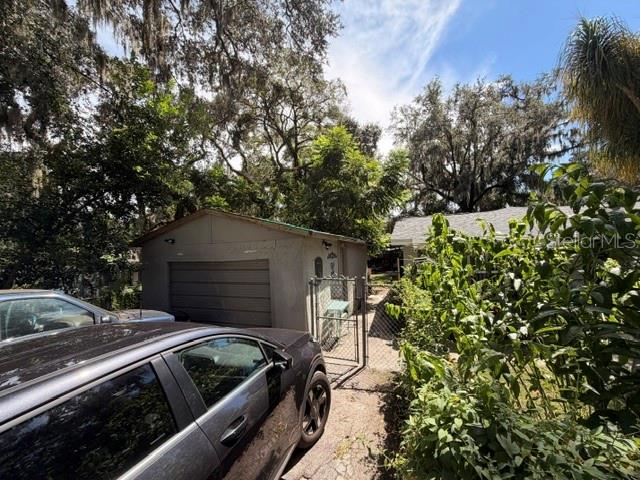
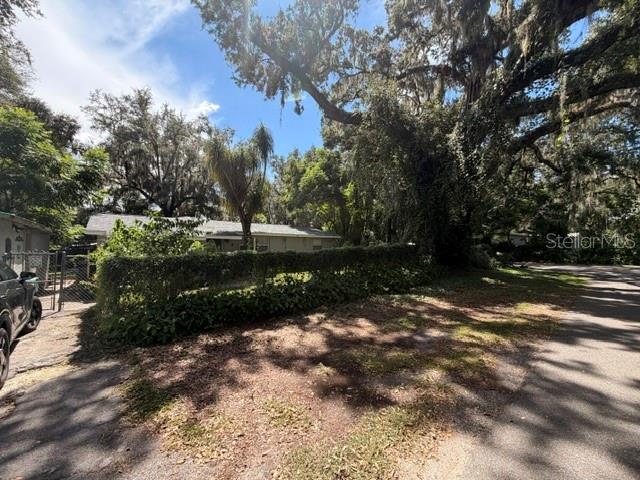
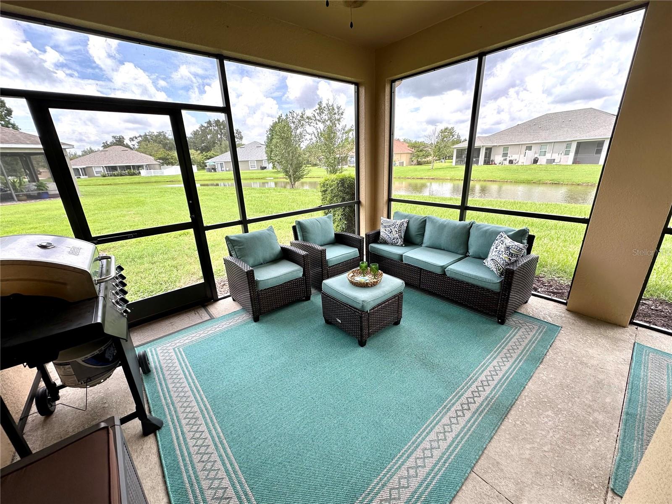
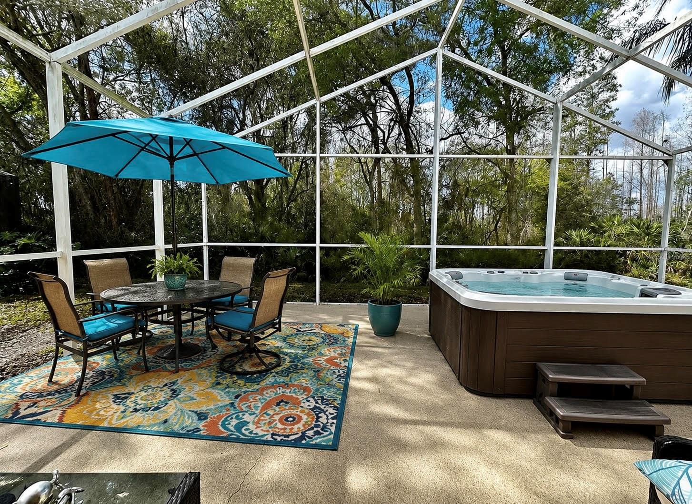
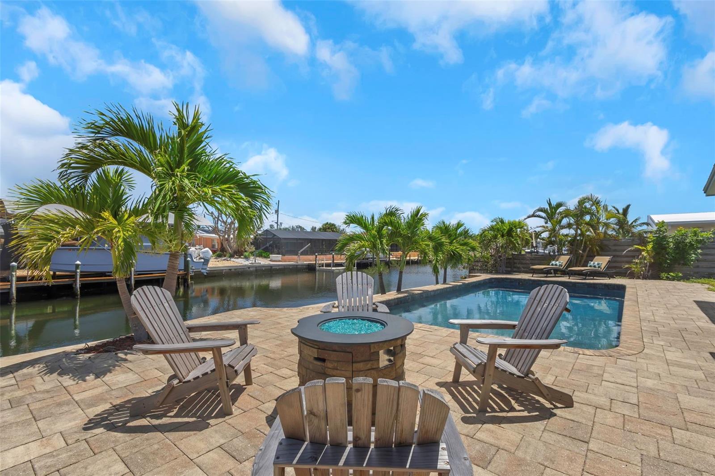
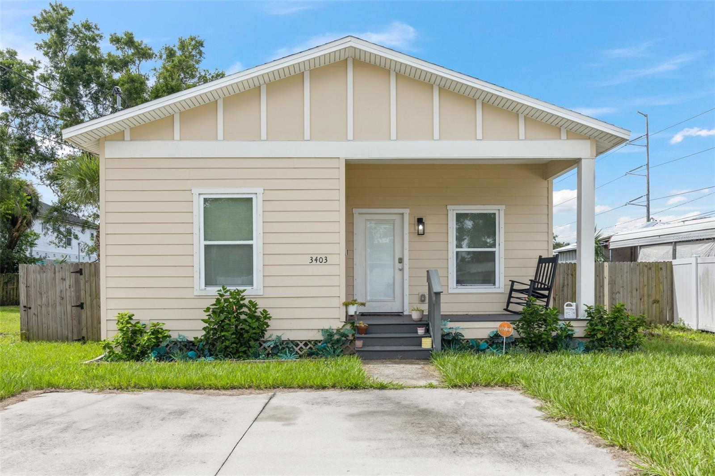
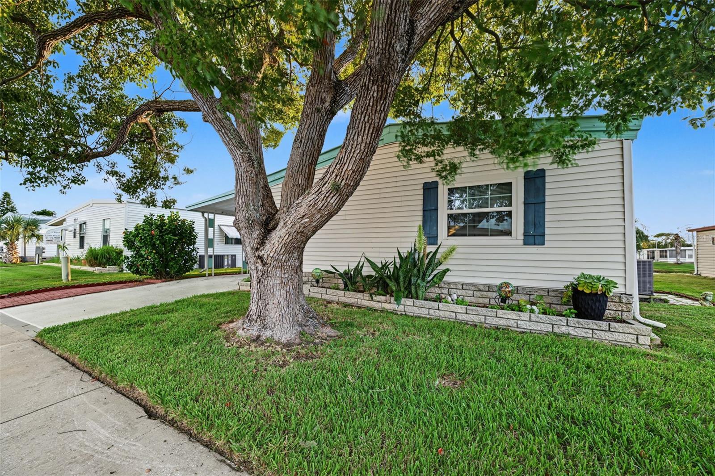
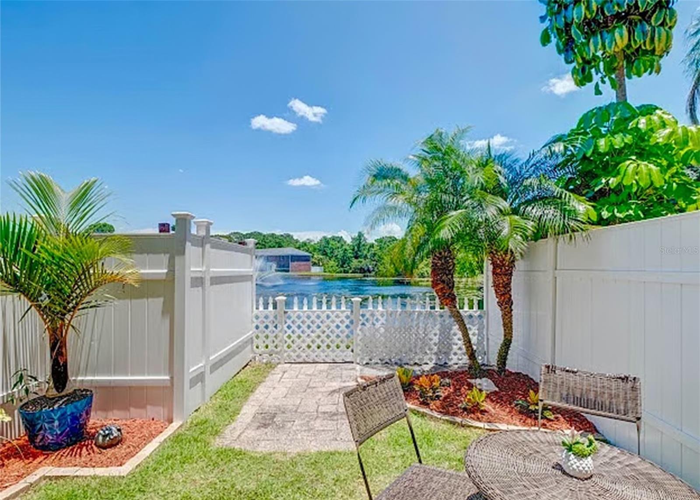
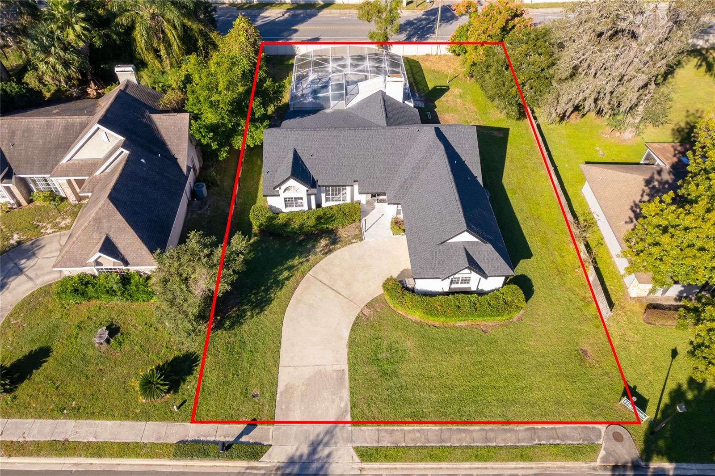
Looking for flexibility? The primary bedroom features its own exterior entrance, offering possibilities for a private workspace, guest accommodations, or a more flexible living arrangement. With no HOA, a fenced backyard, and room to personalize the outdoor space to suit your vision, this property offers the freedom to make it your own.
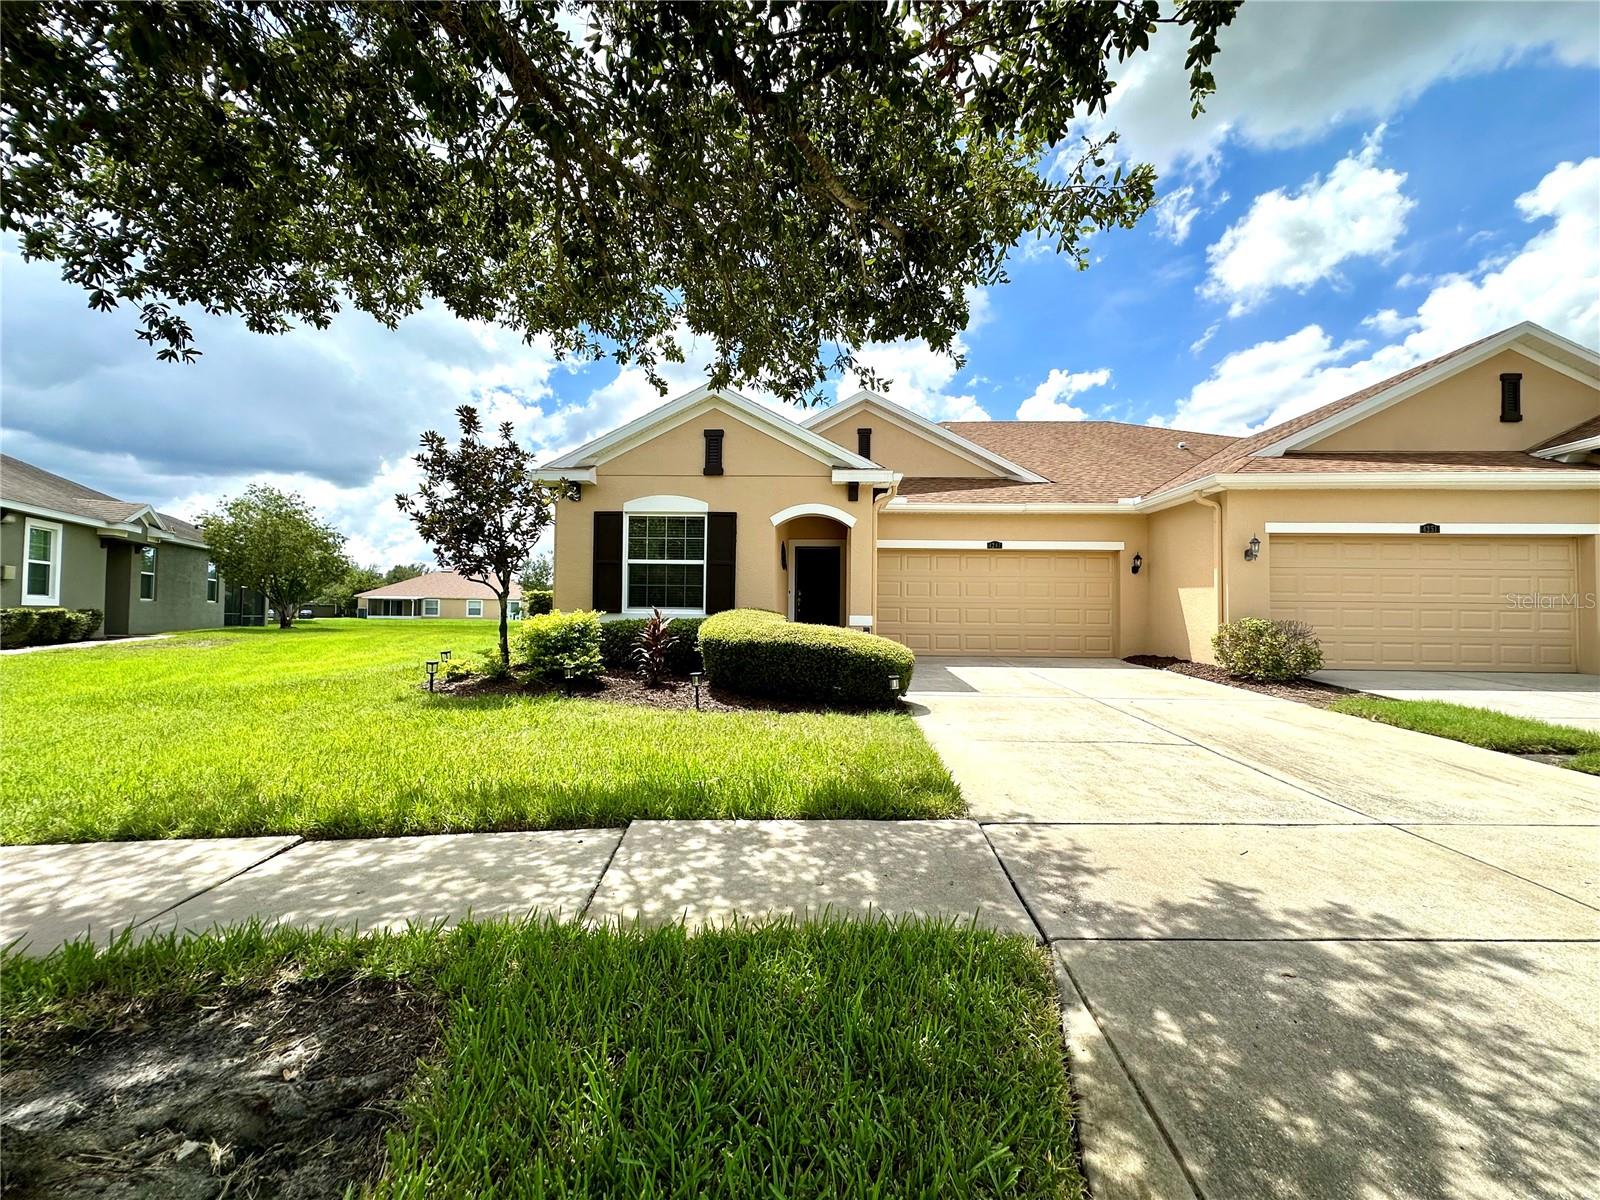
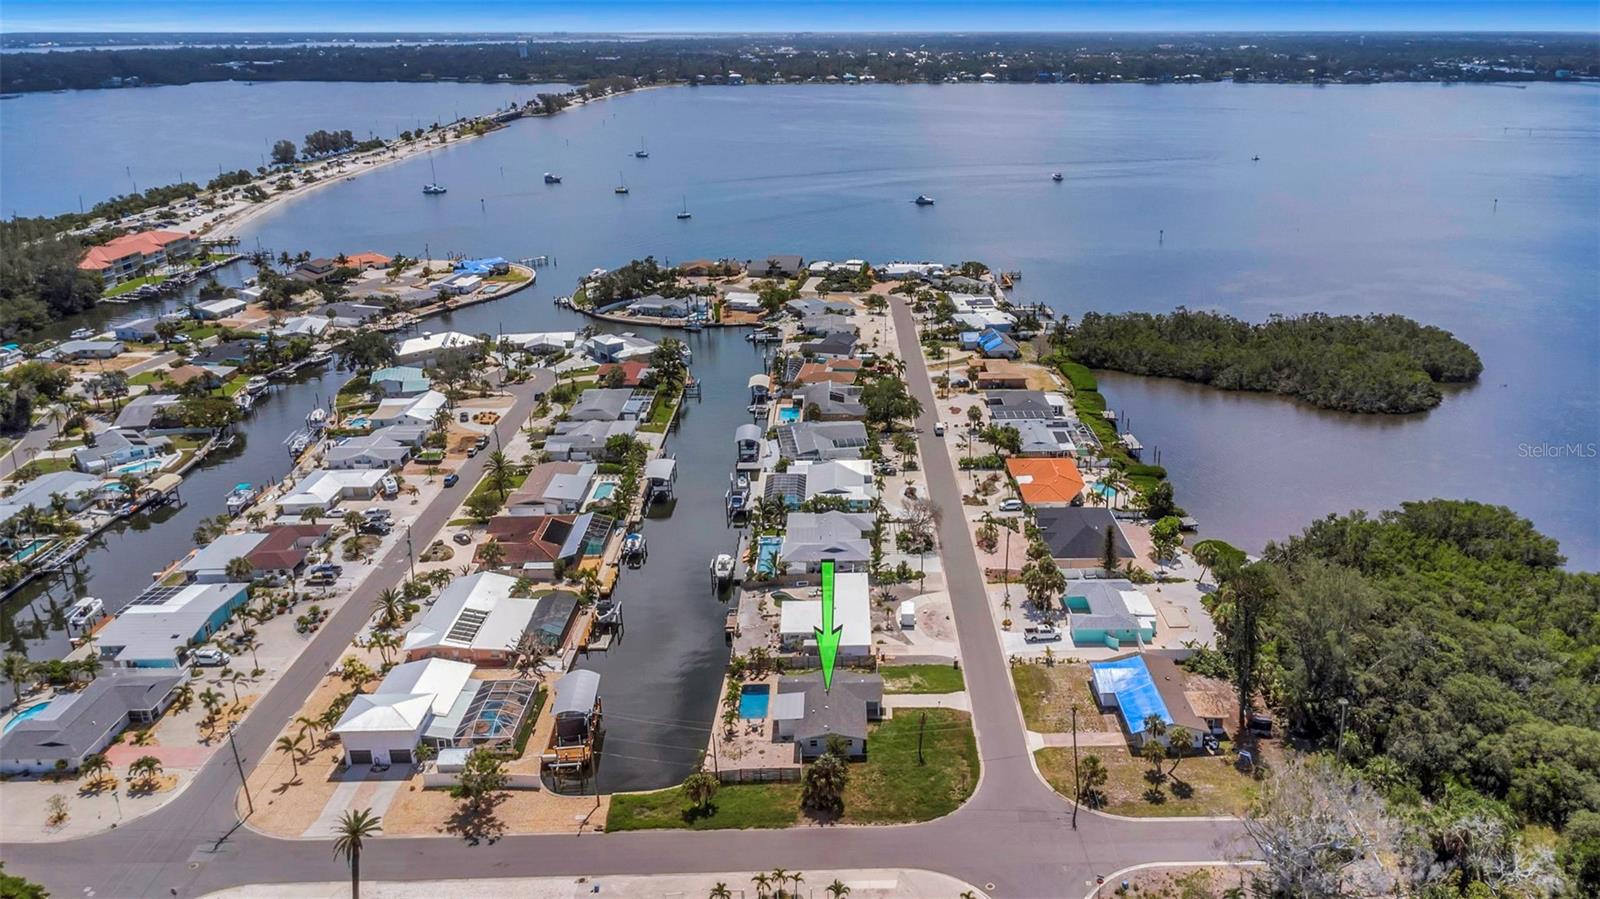
Spend your days enjoying the Florida sunshine, exploring nearby beaches, or heading to Coachman Park for waterfront events and entertainment. Whether you are searching for a place to call home, a Florida getaway, or an opportunity to make a property your own, 1001 Jasmine Way puts you in a convenient Clearwater location with plenty of possibilities. Come see how this home can fit your Florida lifestyle! - Virtual Tour: https://www.propertypanorama.com/instaview/stellar/TB8496784
Video
- VirtualTourURLUnbranded: https://www.propertypanorama.com/instaview/stellar/TB8496784
Basics
- Bathrooms Half: 0
- Date added: Added 58 minutes ago
- Category: Single Family Residence
- Type: Residential
- Bedrooms: 3
- Bathrooms: 2
- Half baths: 0
- Area, sq ft: 1182 sq ft
- Lot size, sq ft: 3550 sq ft
- Year built: 1959
- SubdivisionName: ROGERS SUB
Location
- CountyOrParish: Pinellas
- City / Department: CLEARWATER
Location Details
- Elementary School: Belleair Elementary-PN
- Middle Or Junior School: Largo Middle-PN
- High School: Clearwater High-PN
Property Features
- Interior Features: Ceiling Fans(s), Open Floorplan, Stone Counters, Thermostat
- Appliances: Cooktop, Dishwasher, Electric Water Heater, Microwave, Refrigerator
- Flooring: Vinyl
- Laundry Features: Inside, Laundry Closet
- Patio And Porch Features: Patio
- Parking Features: Parking Pad
- Pets Allowed: Yes
- Exterior Features: Sidewalk
- Fencing: Fenced
- Roof: Shingle
- Vegetation: Mature Landscaping
- Water Source: None
- Sewer: Public Sewer
- Cooling: Central Air
- Heating: Central
- Furnished: Unfurnished
Property Details
- Subdivision Name: ROGERS SUB
- Direction Faces: North
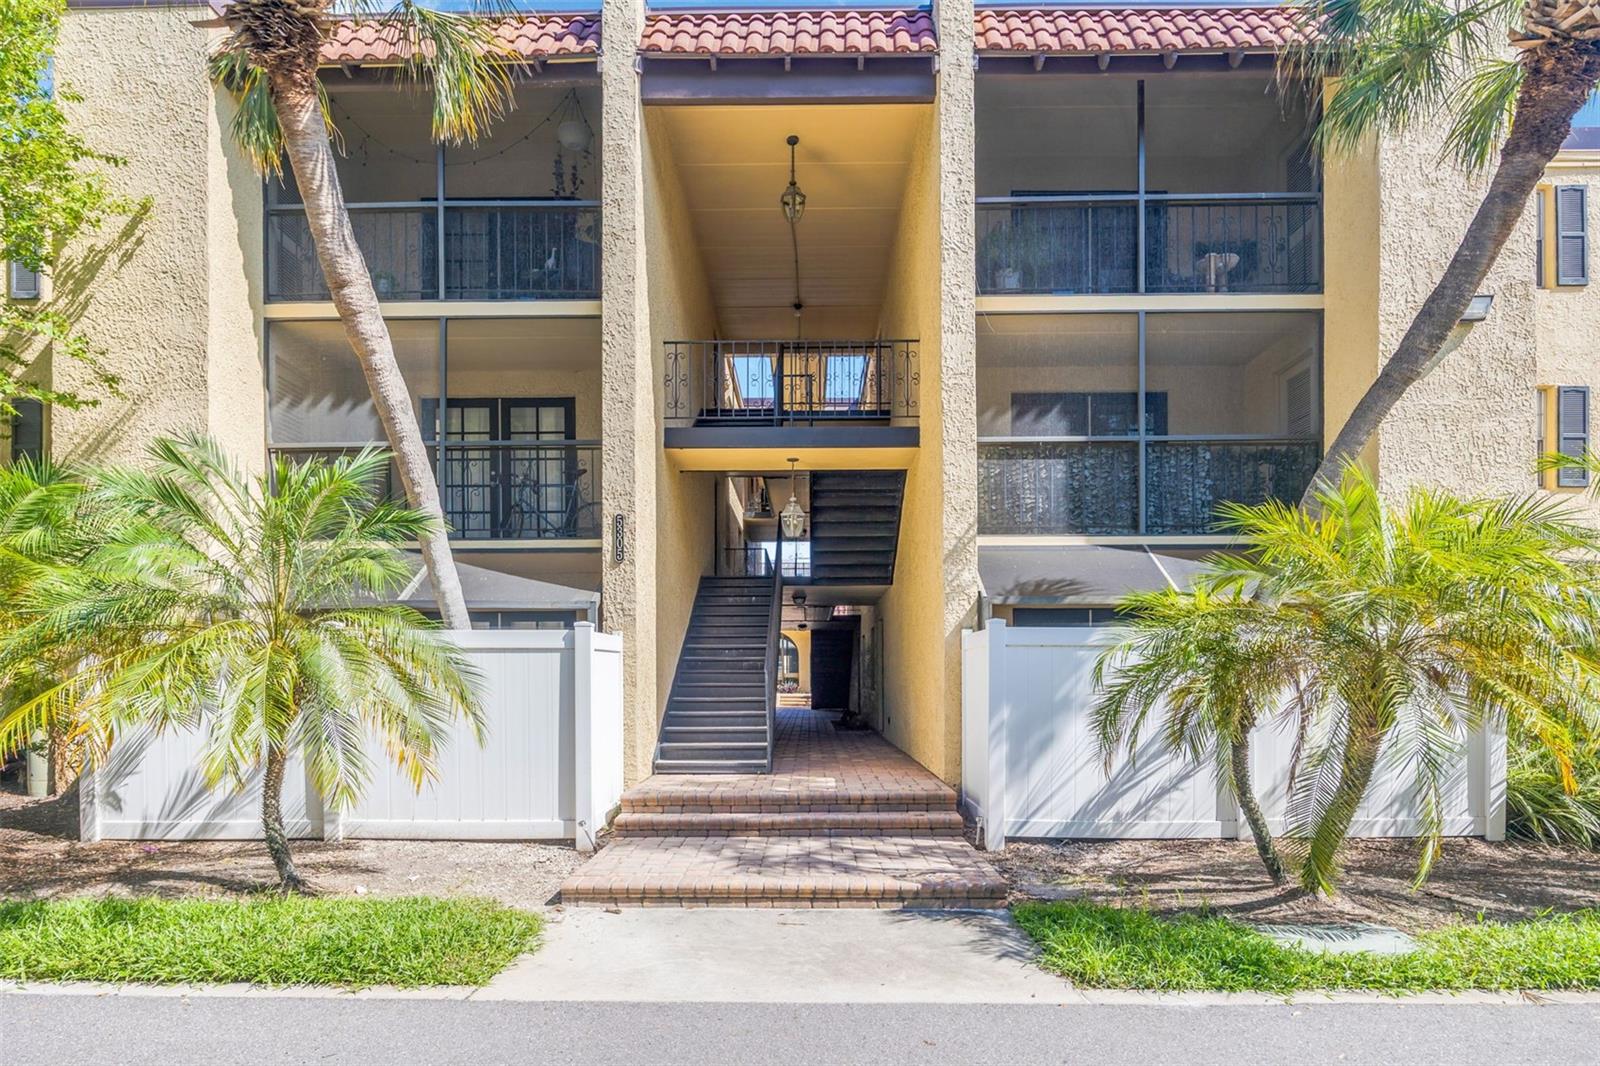
- Construction Materials: Stucco
Fees&Taxes
- Tax Year: 2025
- Tax Annual Amount: $4,361
Amenities & Features
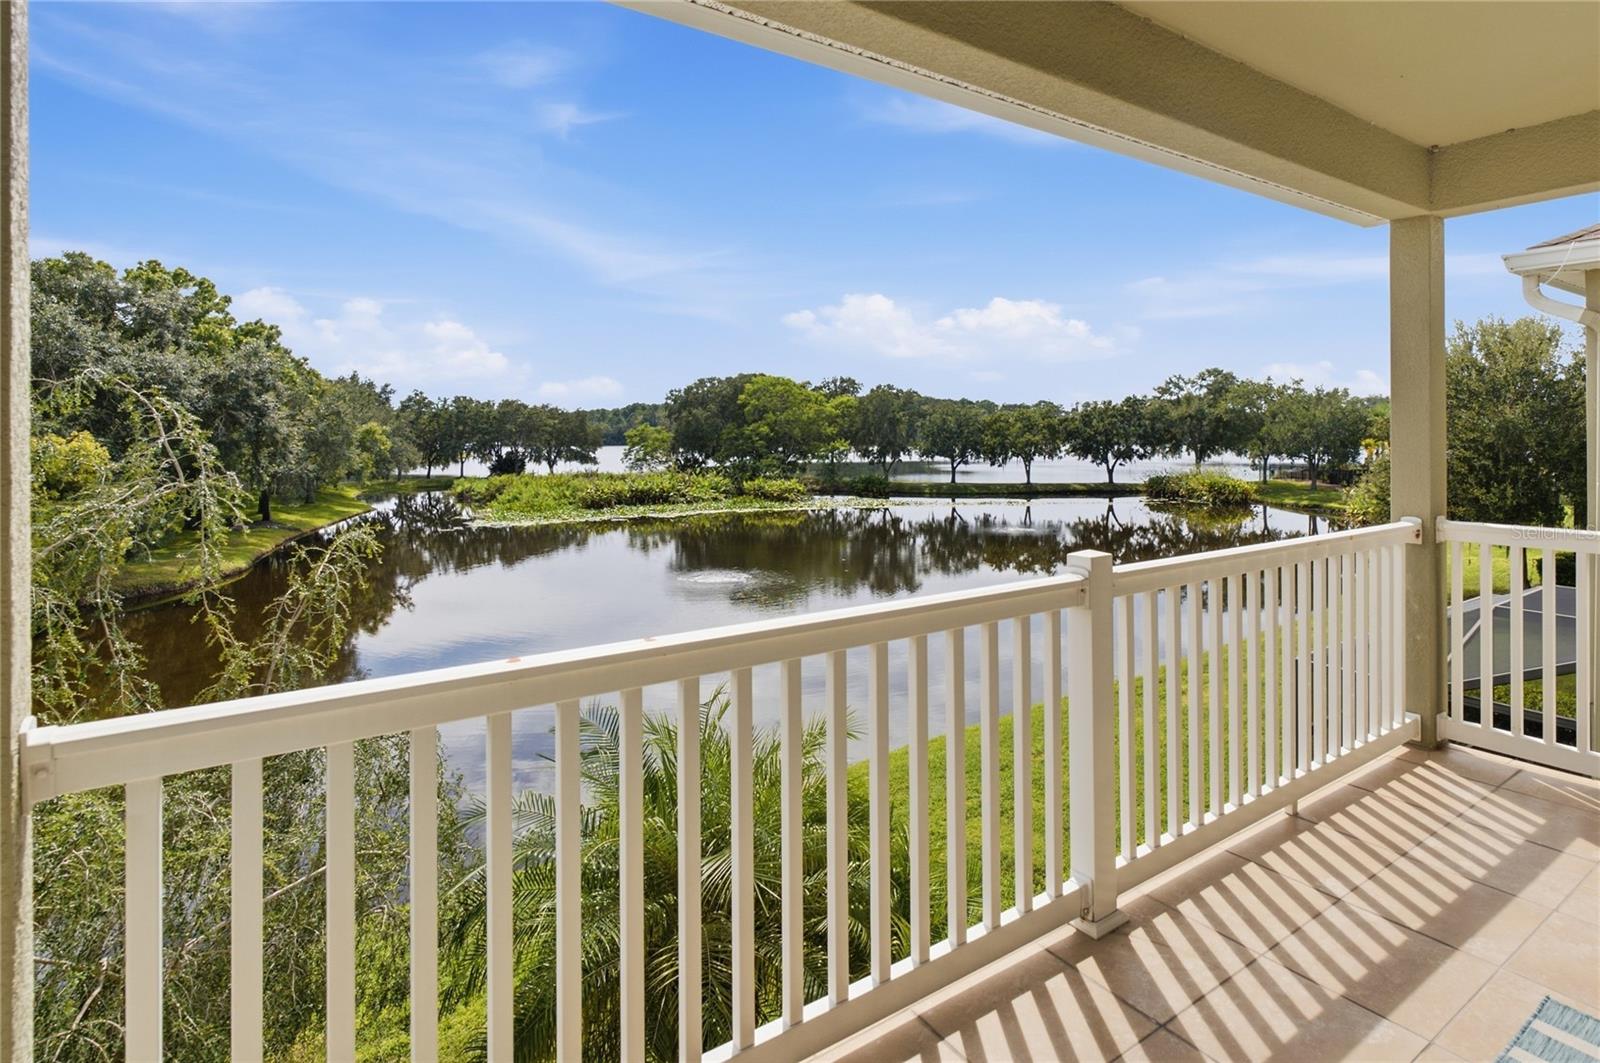
- Waterfront available: No
- GarageYN: No
- AttachedGarageYN: No
- FireplaceYN: No
- PoolPrivateYN: No
- Cooling: Central Air
- ExteriorFeatures: Sidewalk
- Utilities: Electricity Connected, Public
- Features:
- Amenities:
Building Details
- ArchitecturalStyle: Elevated
- NewConstructionYN: No
- Heating: Central
- Exterior material: Stucco
- Roof: Shingle
- Parking: Parking Pad