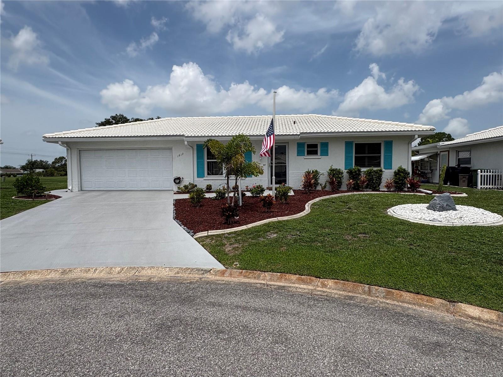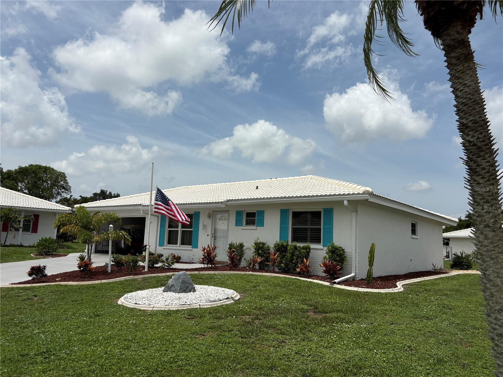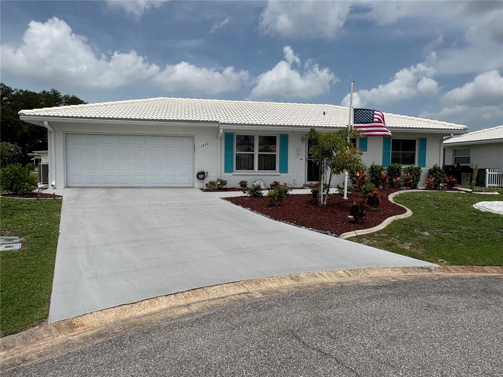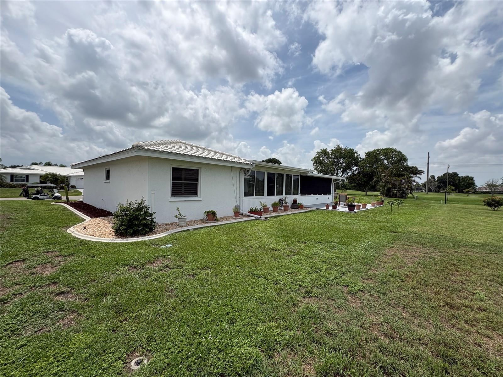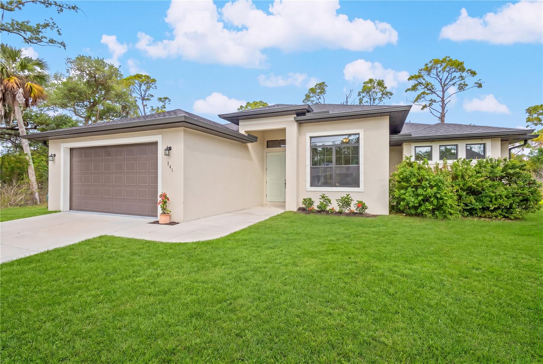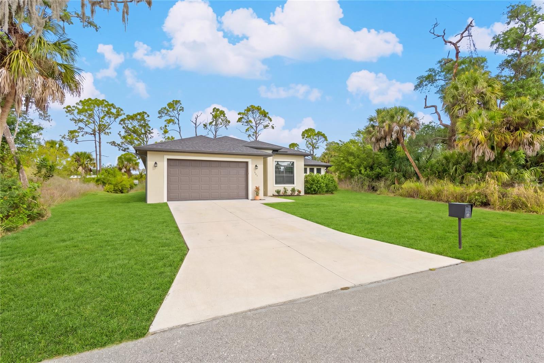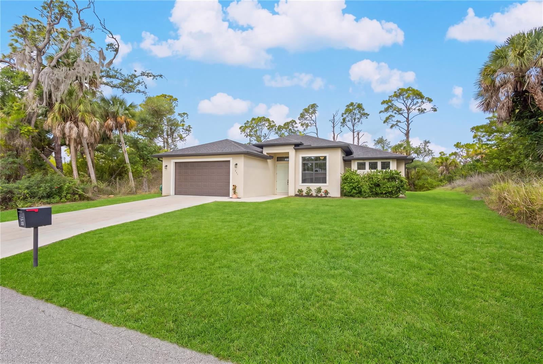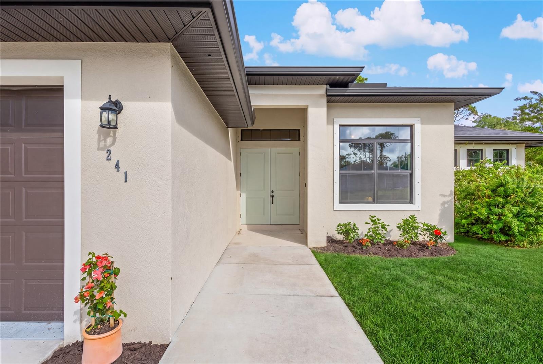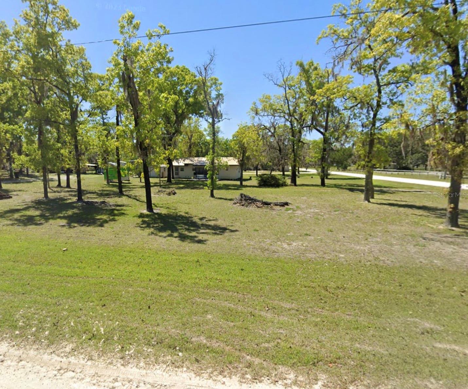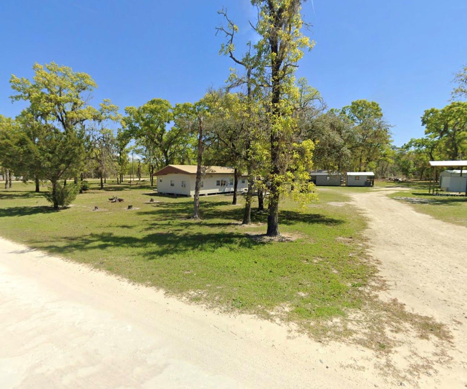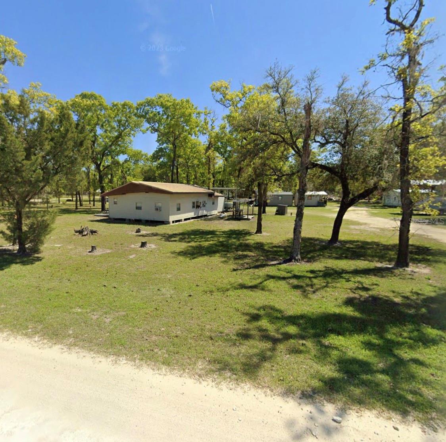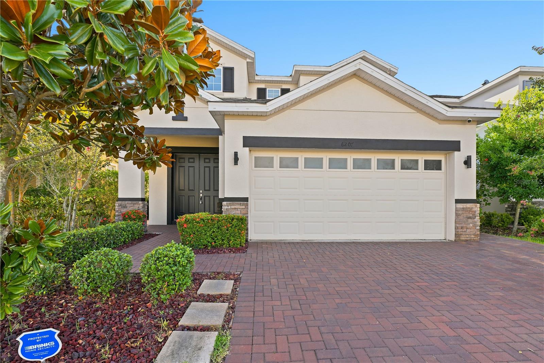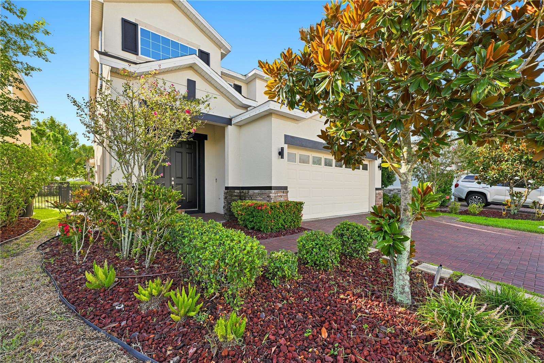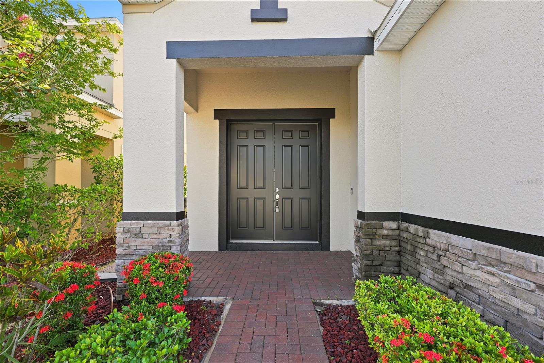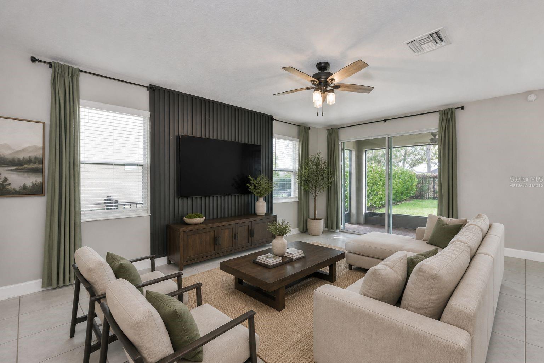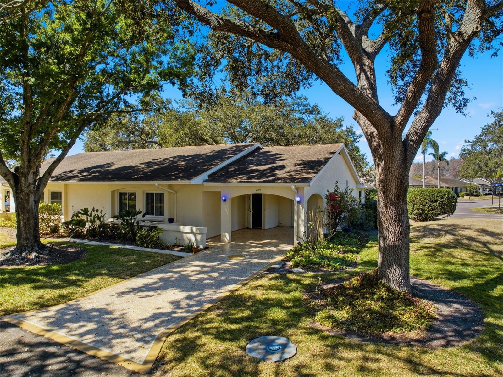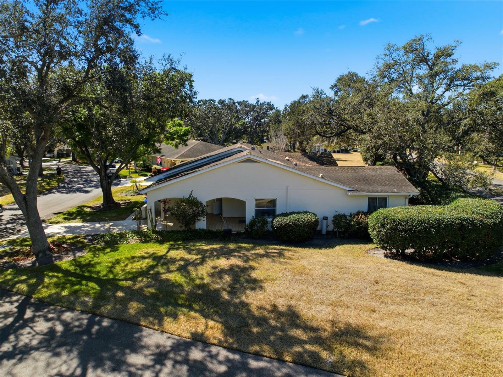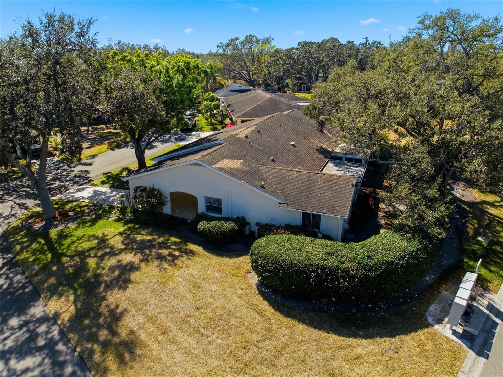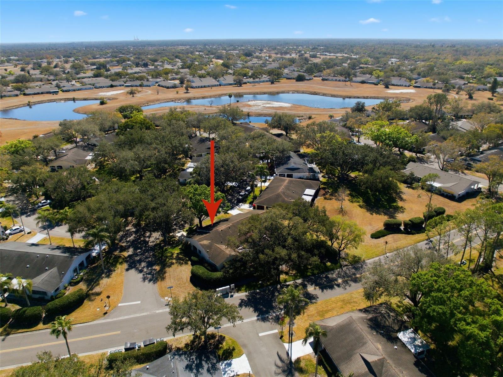
Courtesy of
- Listing Office: LPT REALTY, LLC
- Status: Active
- MLS ID: MFRO6413689
Description
-
Description:
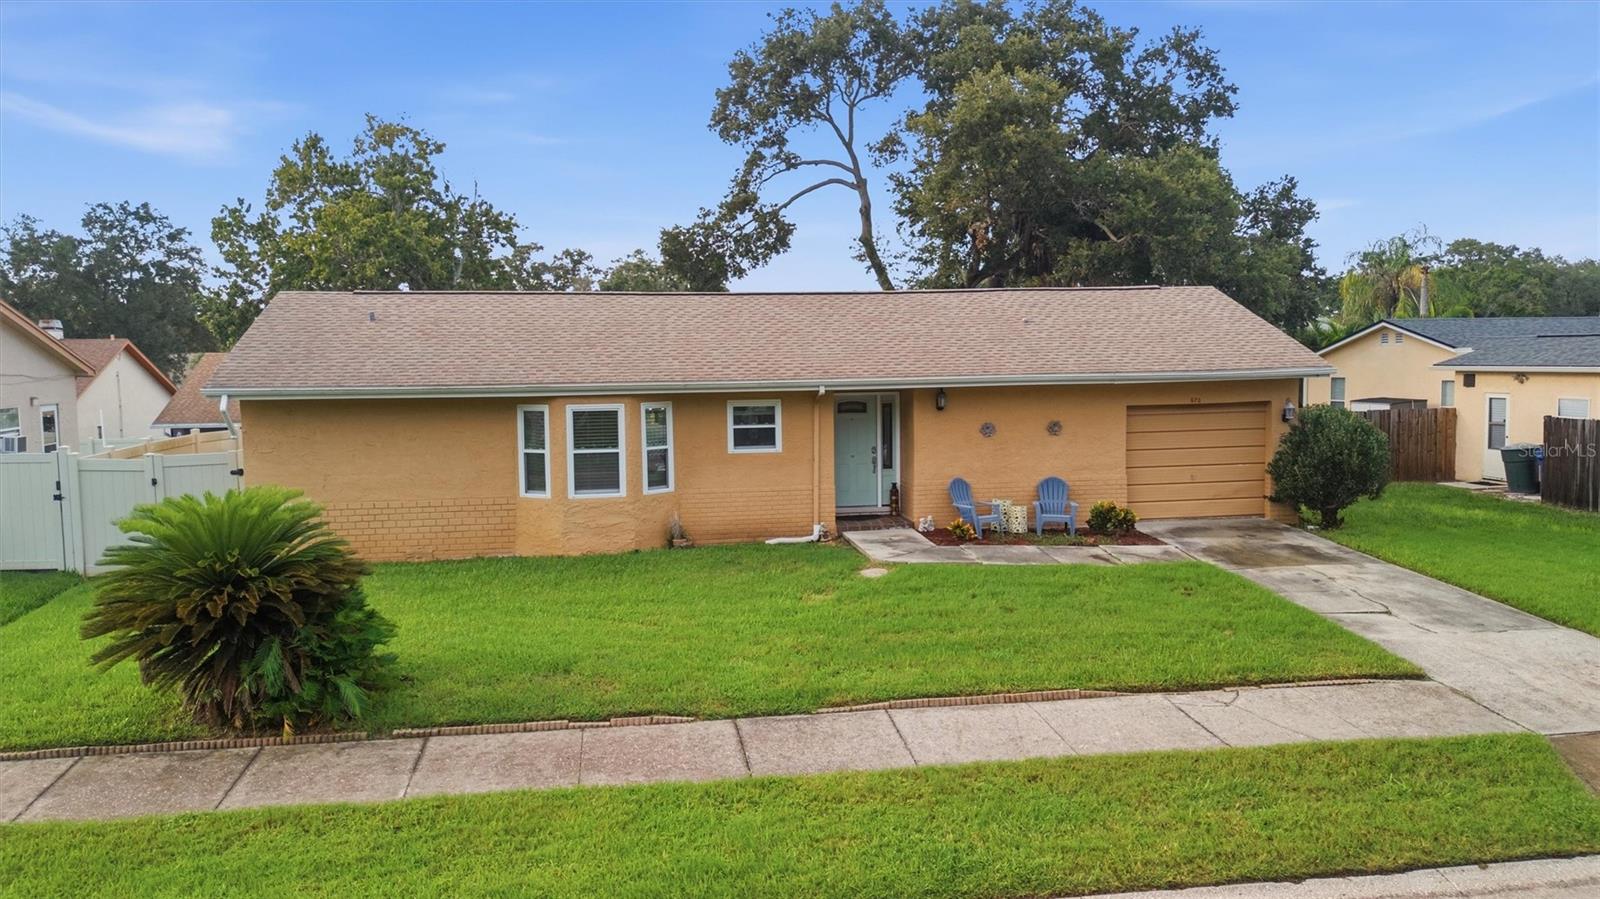
***FULLY REMODELED ORLANDO HOME WITH 1 Yr WARRANTY INCLUDED***
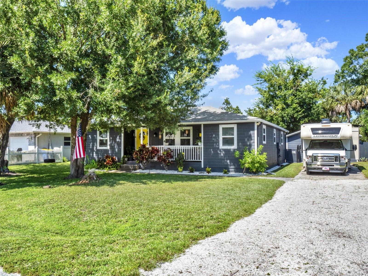
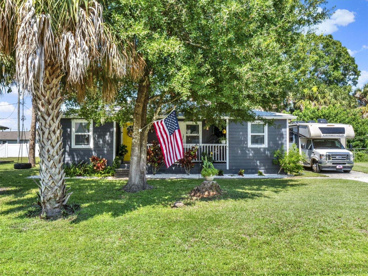
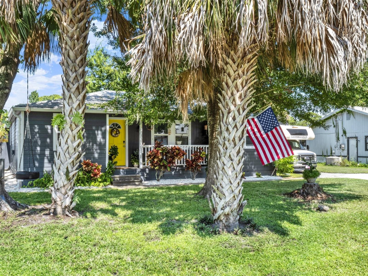
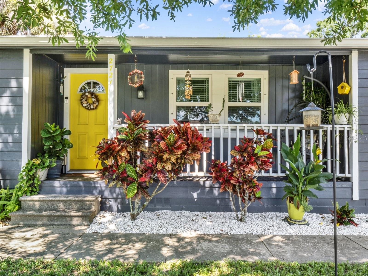
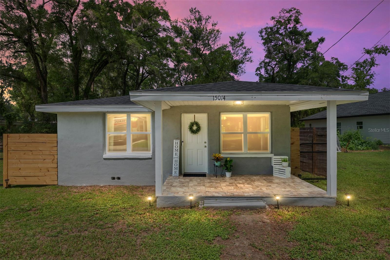
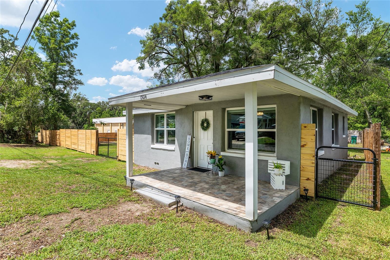
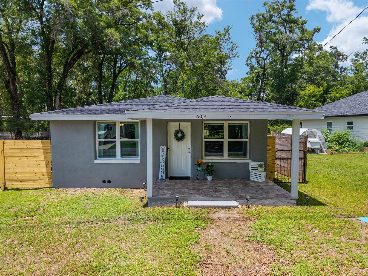
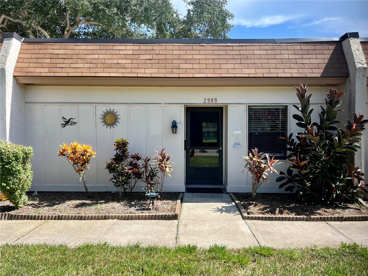
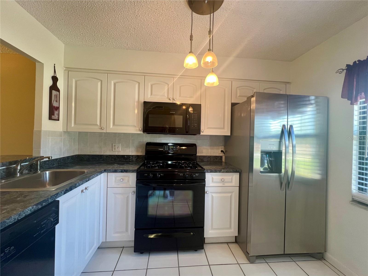
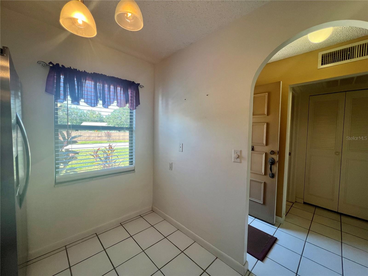
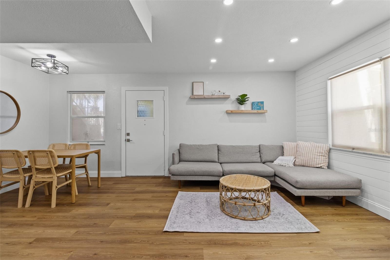
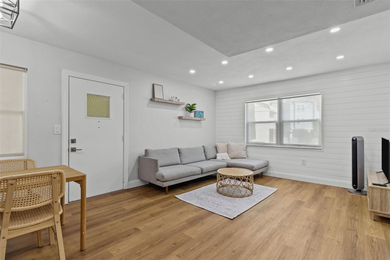
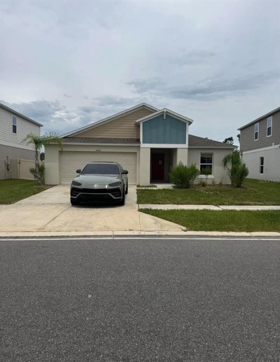
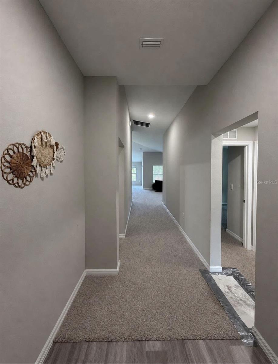
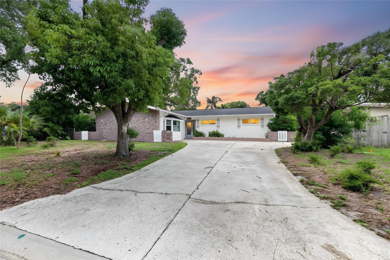
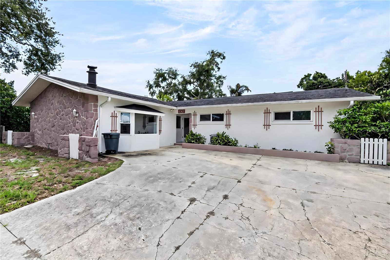
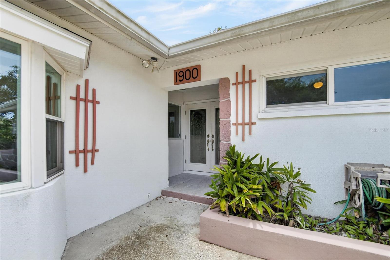
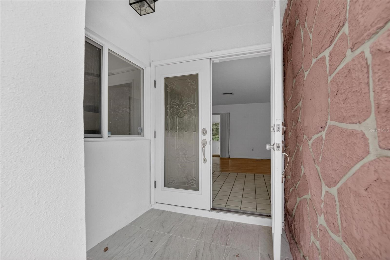
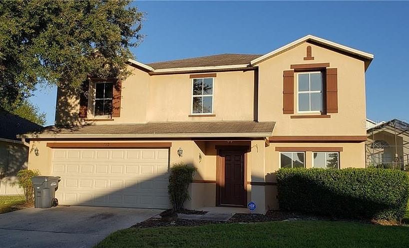
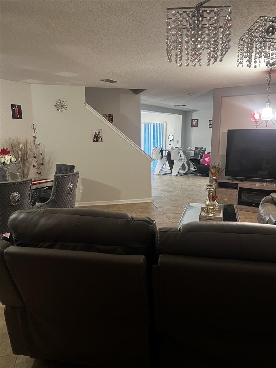
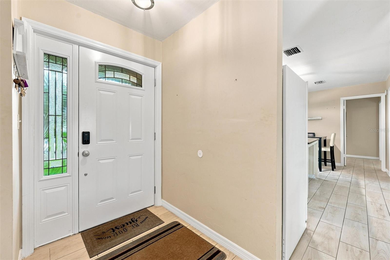
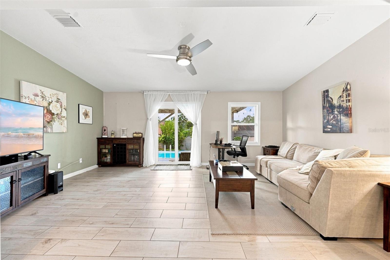
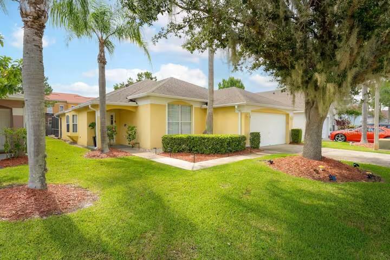
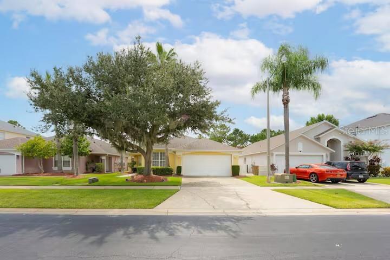
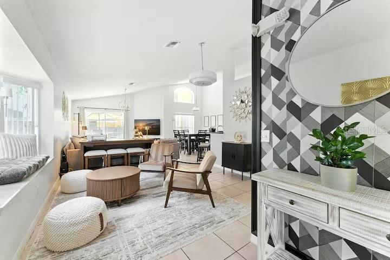
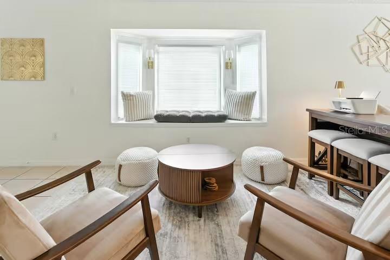
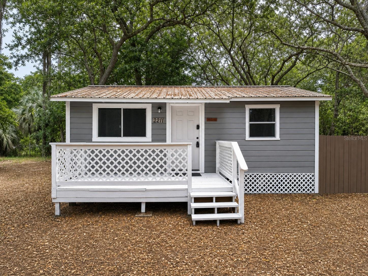
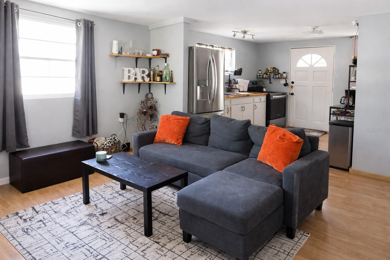
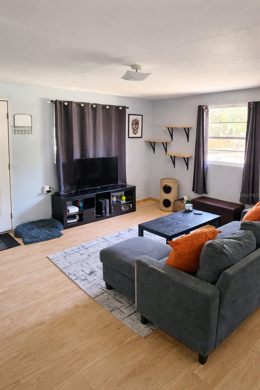
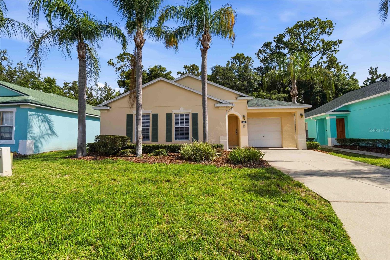
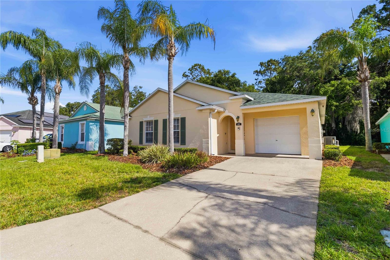
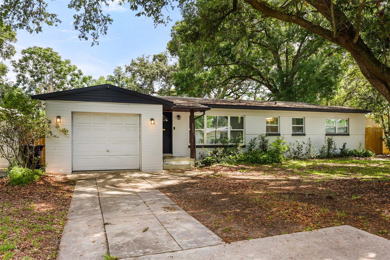
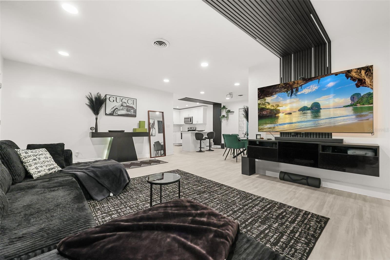
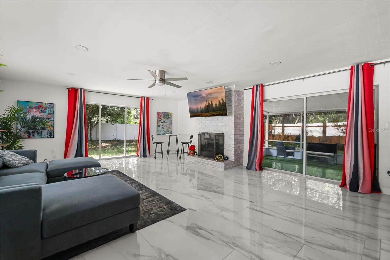
Welcome to 2909 Hargill Drive, a renovated 3-bedroom, 2-bath home featuring an open floor plan and modern finishes throughout. Recent improvements include new flooring, cabinetry, lighting, and tile work, creating a clean, move-in-ready interior.
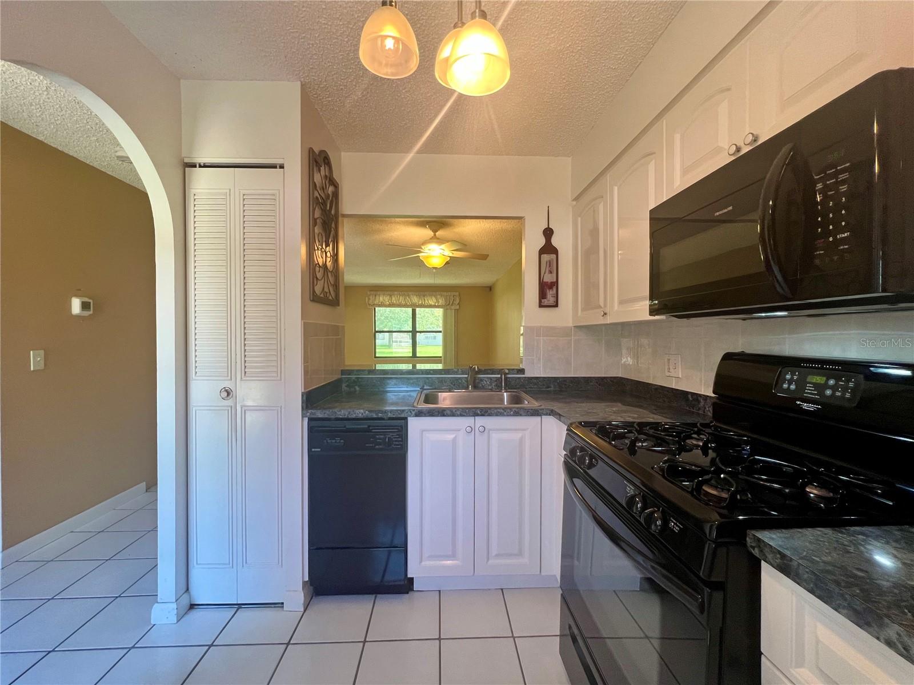
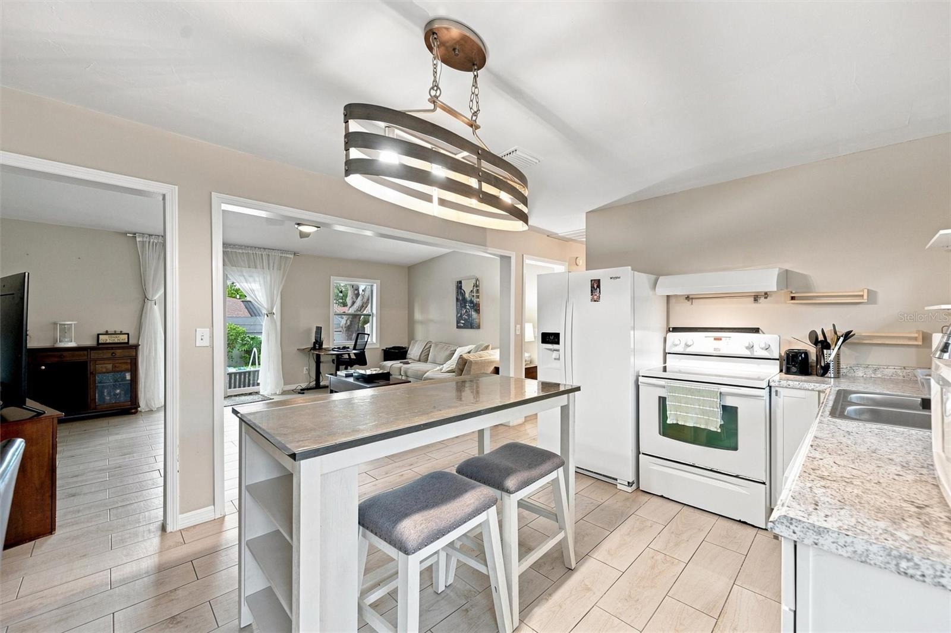
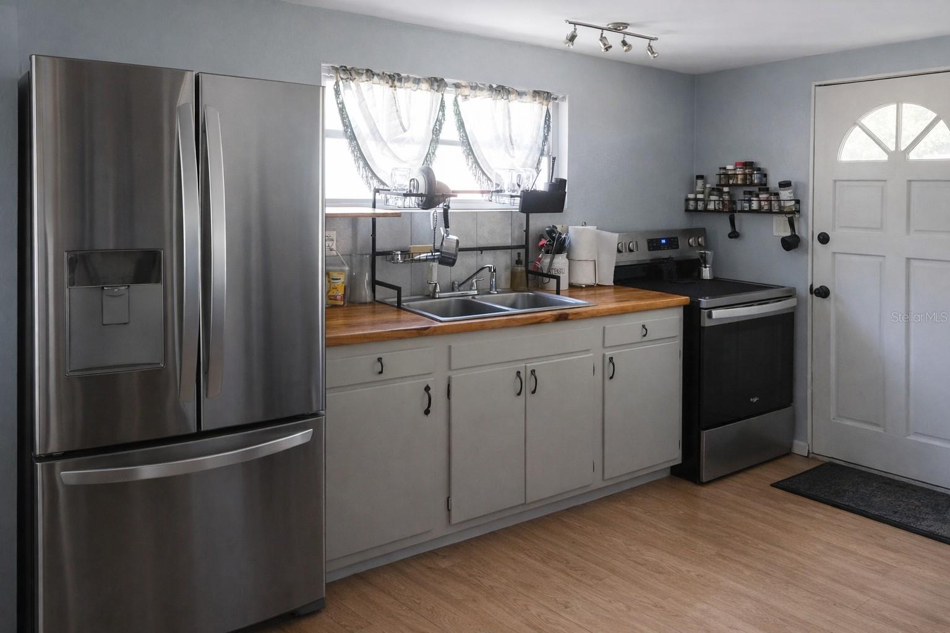
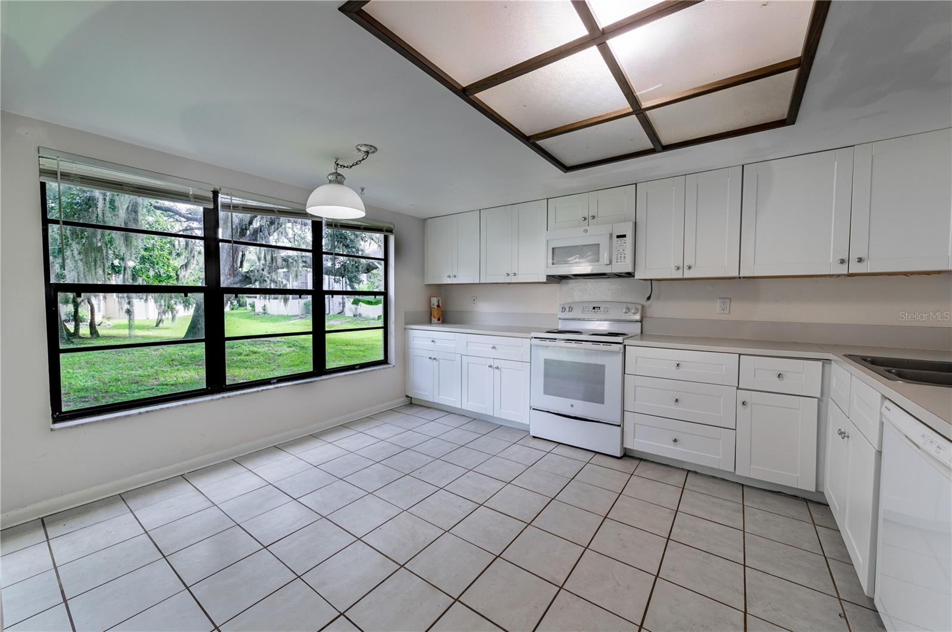
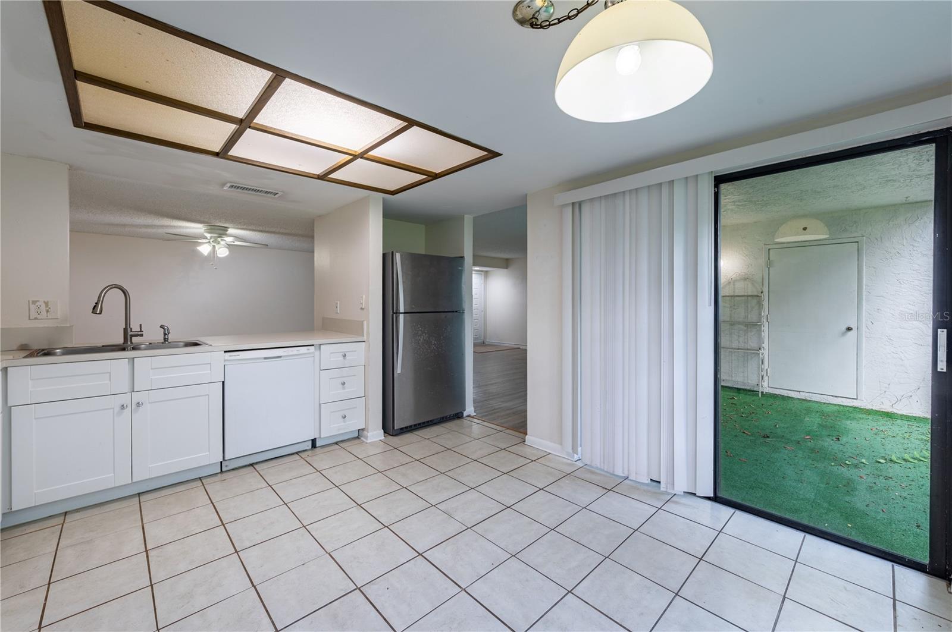
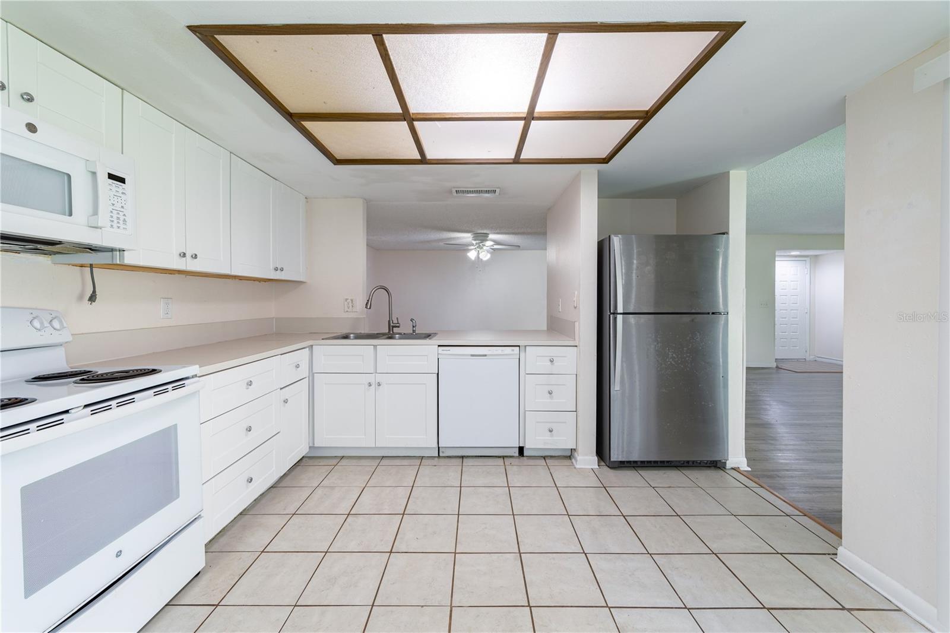
The kitchen offers ample cabinet space, a center island, and new appliances. The spacious primary suite includes a private bath, while the additional bedrooms provide flexibility for family, guests, or a home office.
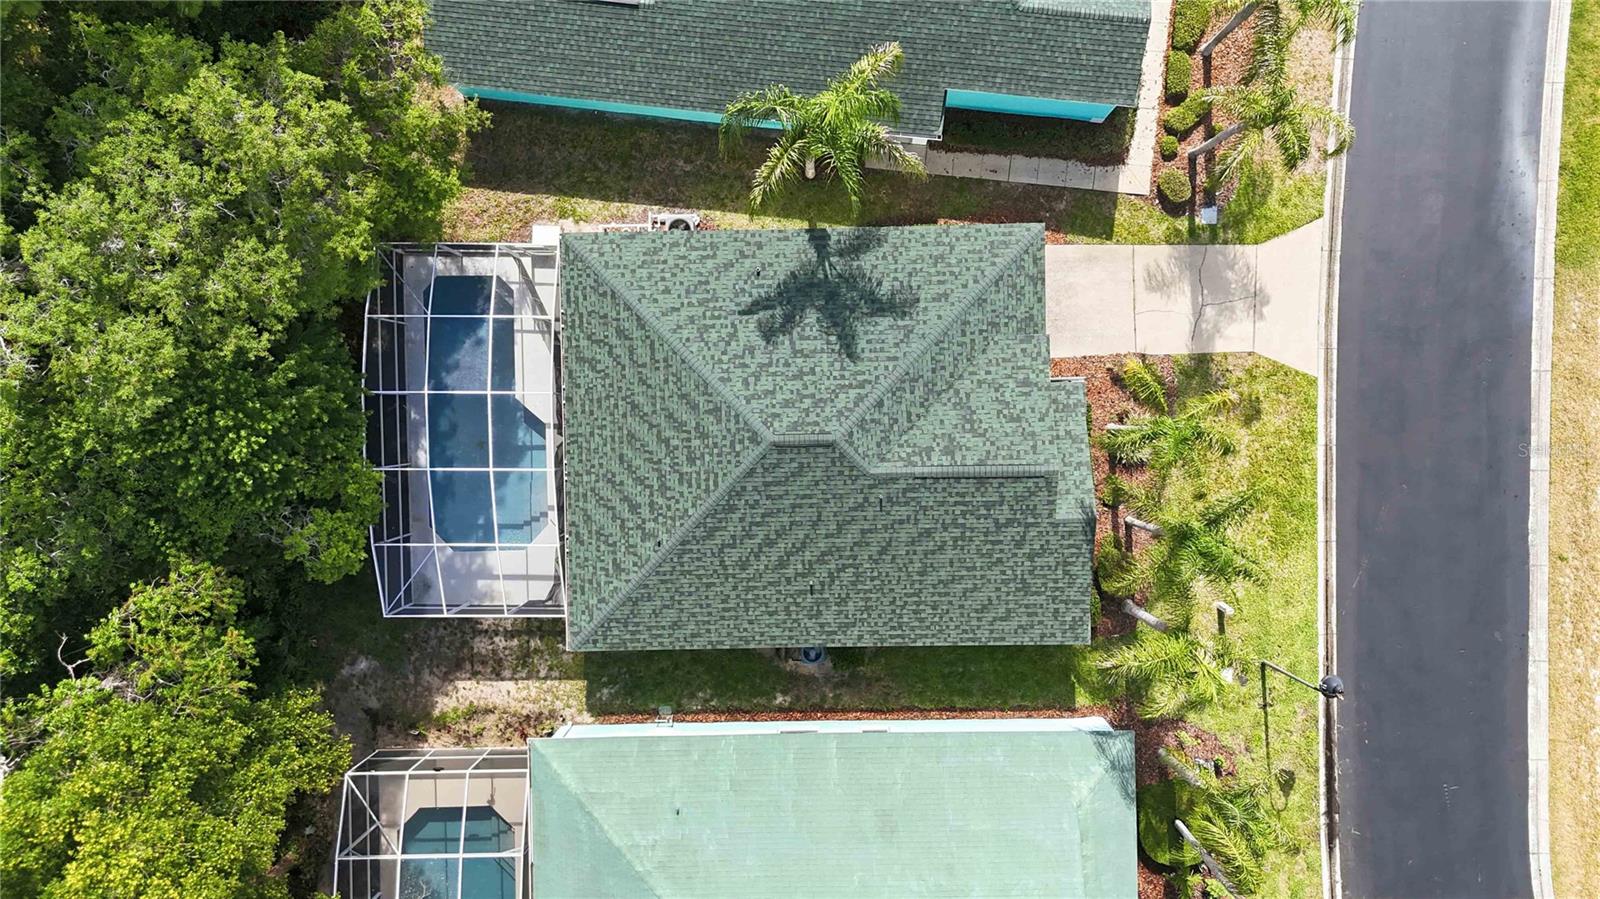
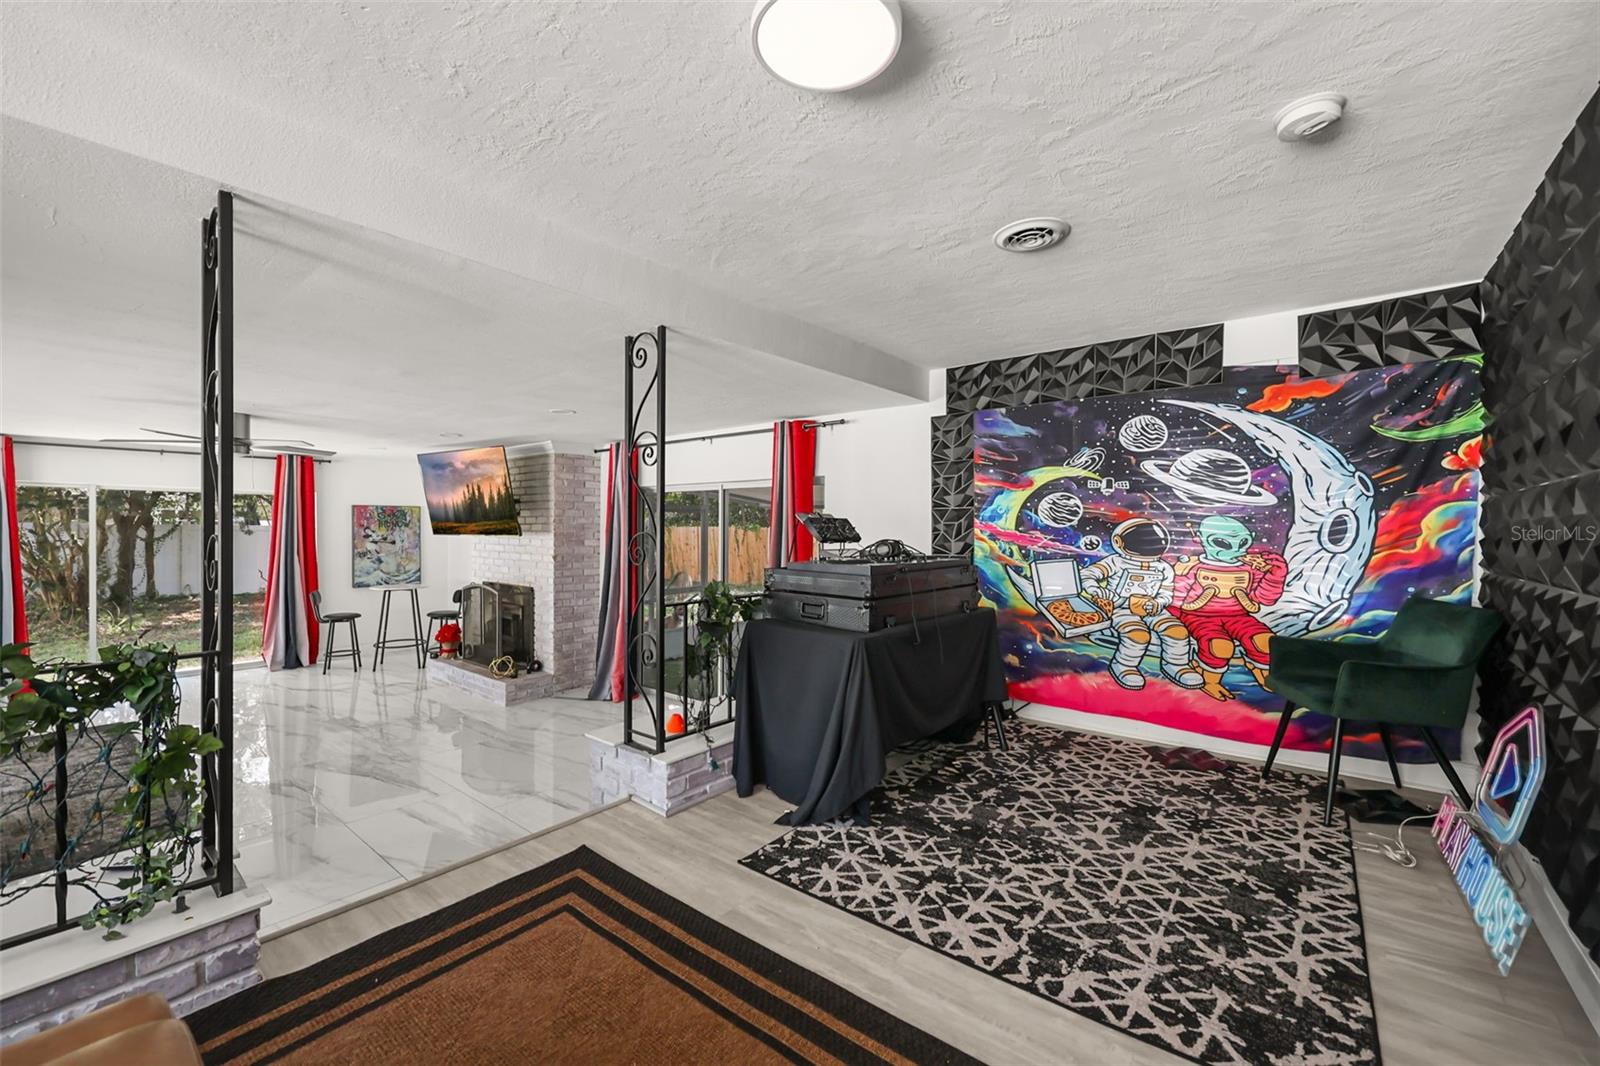
Major updates include a new roof (2022), A/C (2018), water heater (2018), electrical panel (2018), updated plumbing, and updated electrical throughout. Larger than tax roll under air with the enclosed family room.
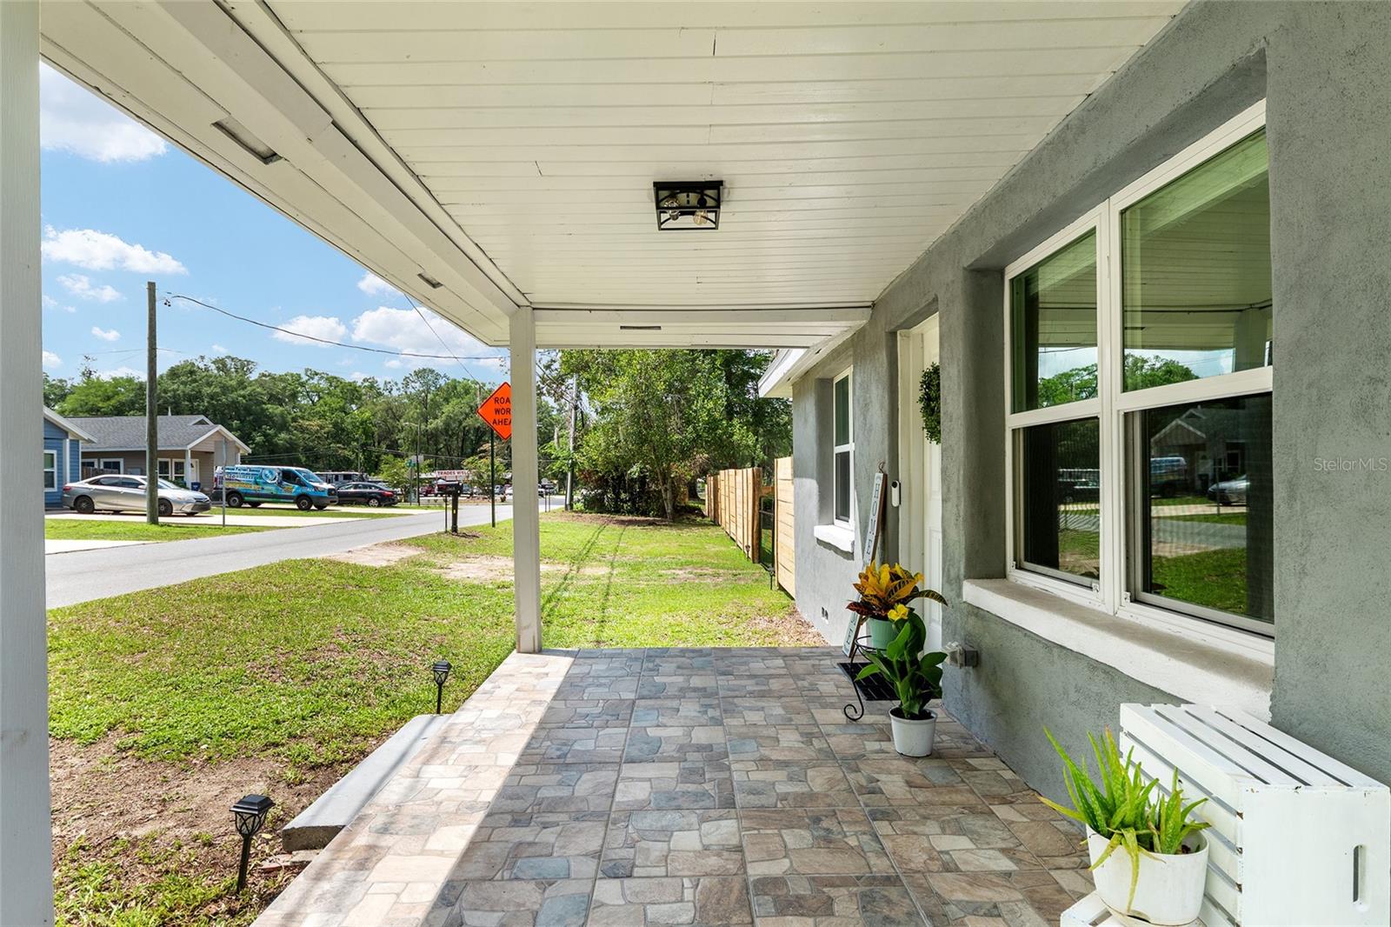
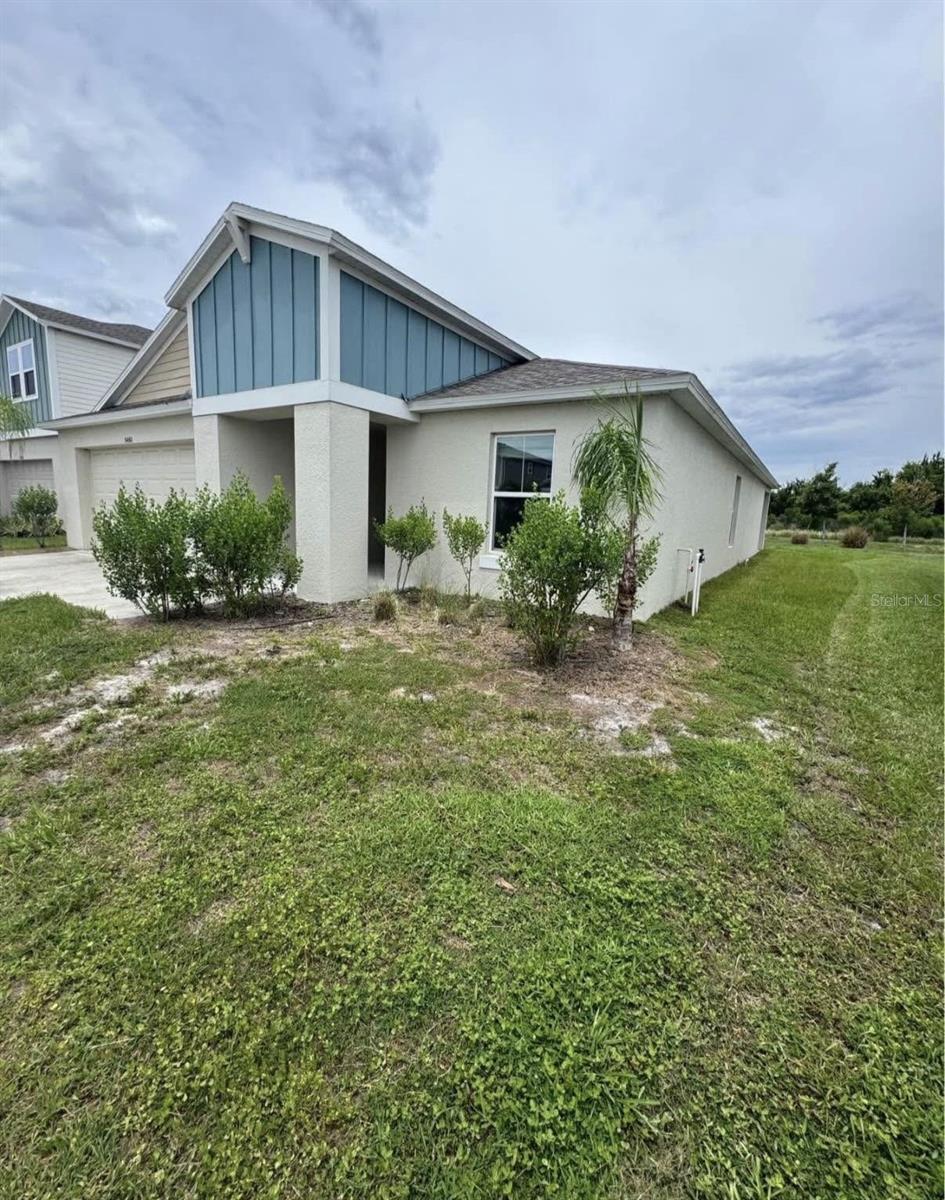
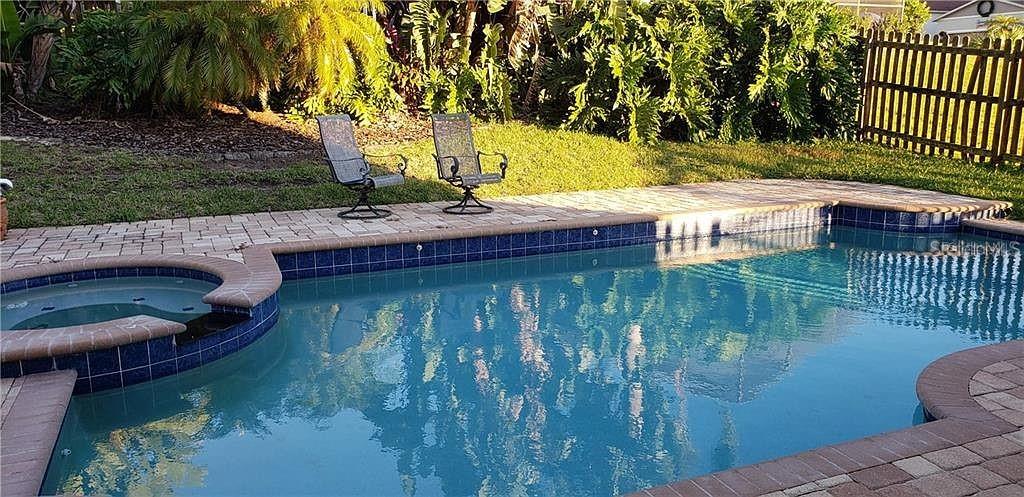
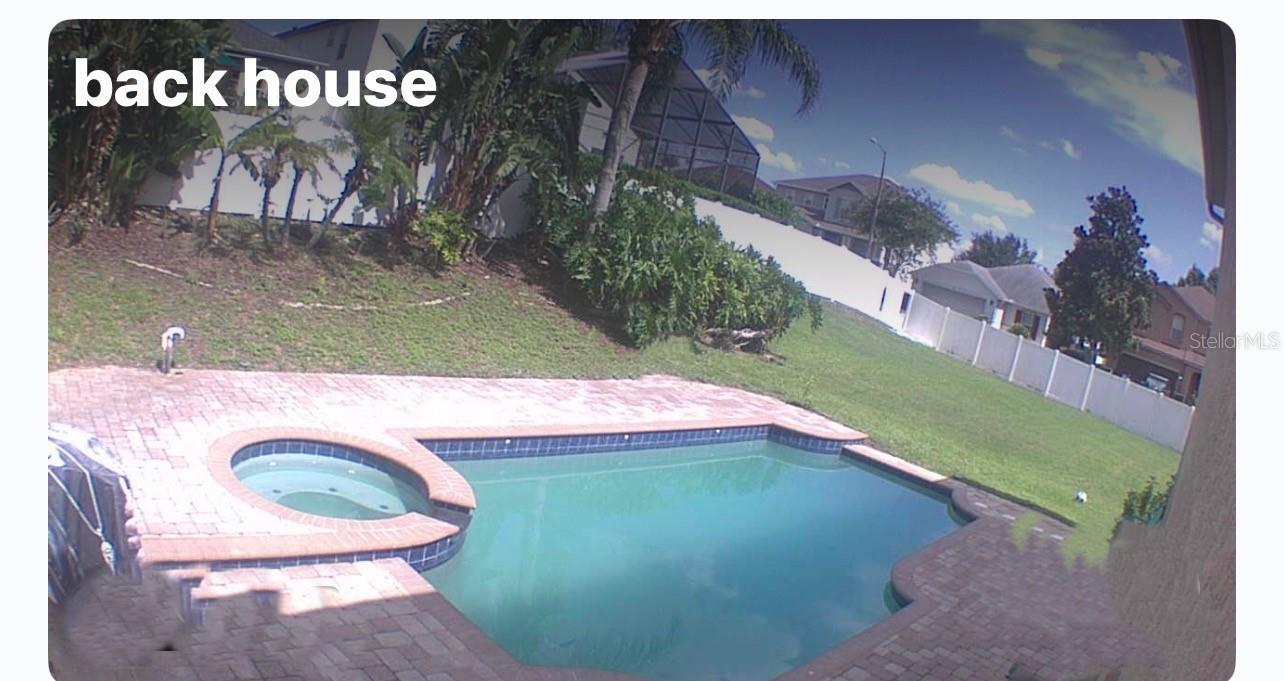
Outside, enjoy a travertine stone patio and a large backyard with plenty of room for a future pool. Conveniently located near shopping, dining, parks, and major roadways, this home offers the benefits of a recent renovation along with important mechanical and structural updates.
Show all description - Virtual Tour: https://www.propertypanorama.com/instaview/stellar/O6413689
Video
- VirtualTourURLUnbranded: https://www.propertypanorama.com/instaview/stellar/O6413689
Basics
- Bathrooms Half: 0
- Date added: Added 54 minutes ago
- Category: Single Family Residence
- Type: Residential
- Bedrooms: 3
- Bathrooms: 3
- Half baths: 0
- Floors: 1
- Area, sq ft: 1995 sq ft
- Lot size, sq ft: 9365 sq ft
- Year built: 1954
- View: Garden
- SubdivisionName: ARDMORE MANOR
- GarageSpaces: 1
Location
- CountyOrParish: Orange
- City / Department: ORLANDO
Location Details
- Elementary School: Lake Como Elem
- Middle Or Junior School: Howard Middle
- High School: Boone High
Property Features
- Interior Features: Built-in Features, Ceiling Fans(s), Eat-in Kitchen, L Dining, Living Room/Dining Room Combo, Open Floorplan, Primary Bedroom Main Floor
- Appliances: Dishwasher, Microwave, Range, Range Hood, Refrigerator
- Flooring: Carpet, Ceramic Tile, Wood
- Laundry Features: Inside
- Fireplace YN: Yes
- Fireplace Features: Family Room
- Garage YN: Yes
- Attached Garage YN: Yes
- Garage Spaces: 1
- Pets Allowed: Number Limit, Size Limit
- Exterior Features: Private Mailbox
- Roof: Shingle
- View: Garden
- Water Source: Public
- Sewer: Public Sewer
- Cooling: Central Air
- Heating: Central, Electric
- Furnished: Unfurnished
Property Details
- Subdivision Name: ARDMORE MANOR
- Direction Faces: South
- Construction Materials: Block
Fees&Taxes
- Tax Year: 2025
- Tax Annual Amount: $6,068
Amenities & Features
- Waterfront available: No
- GarageYN: Yes
- AttachedGarageYN: Yes
- FireplaceYN: Yes
- PoolPrivateYN: No
- Cooling: Central Air
- ExteriorFeatures: Private Mailbox
- Utilities: Electricity Connected
- Features:
- Amenities: