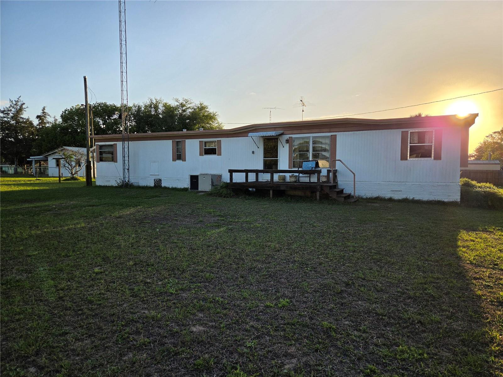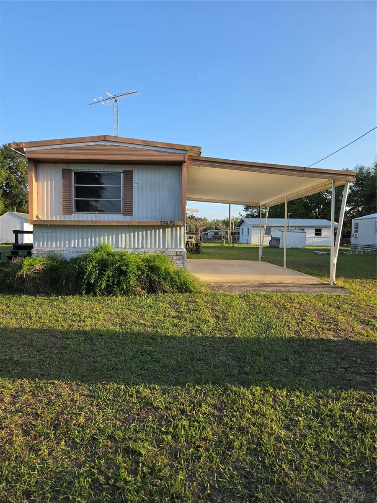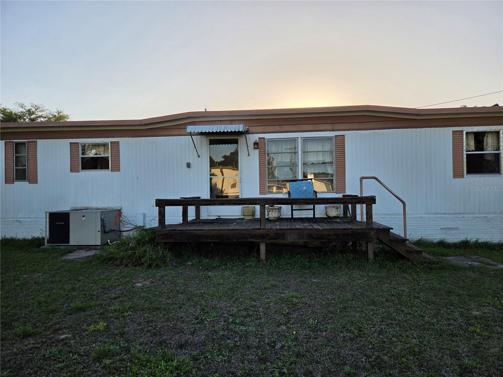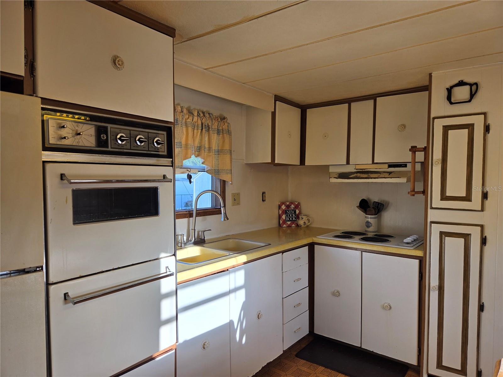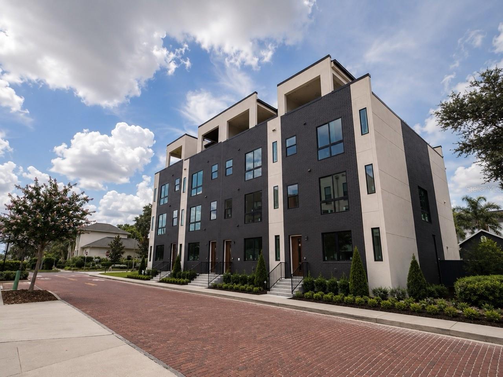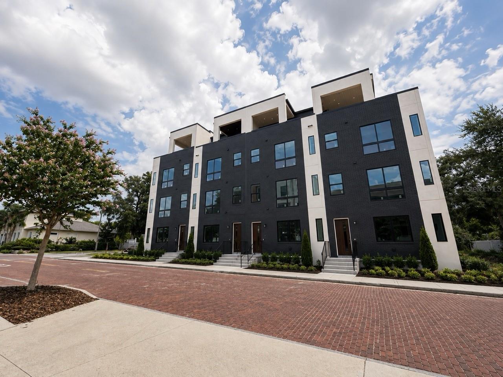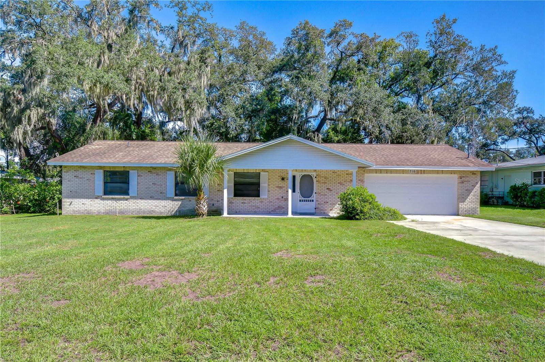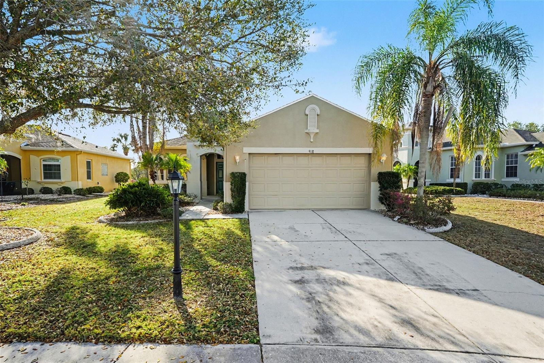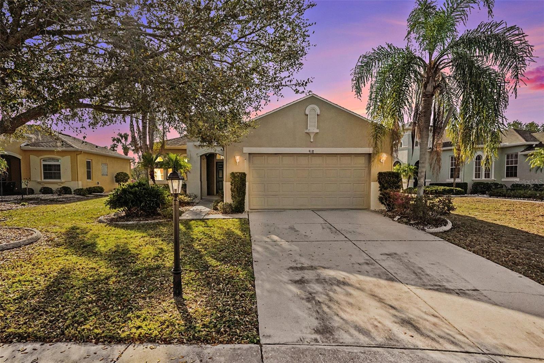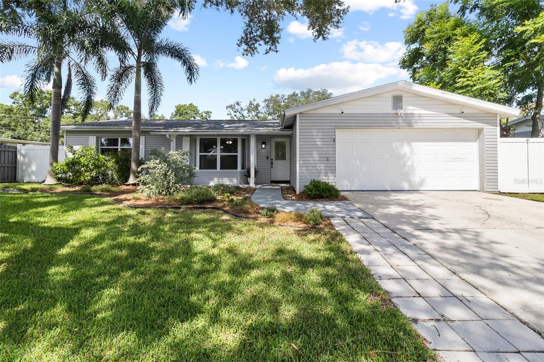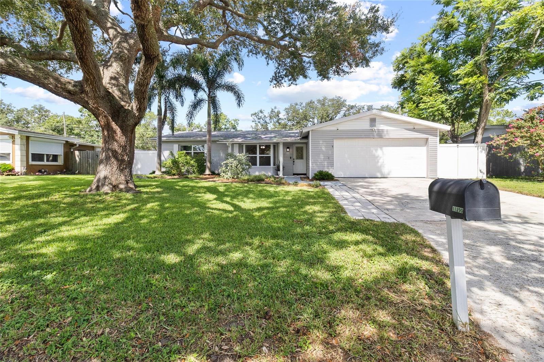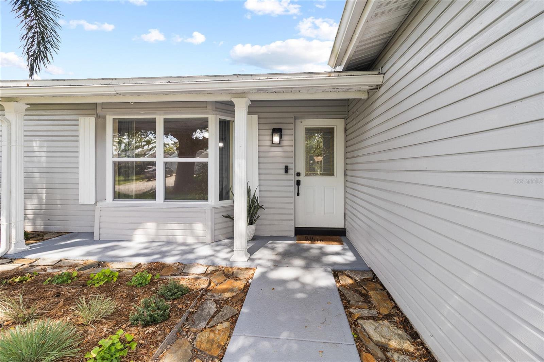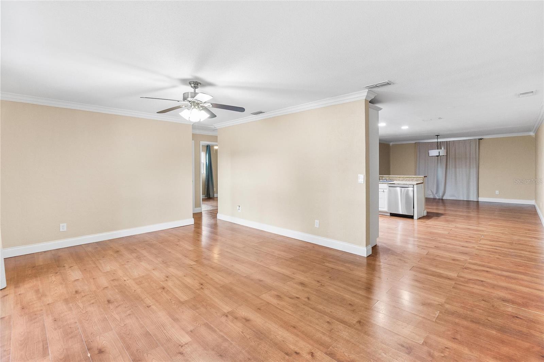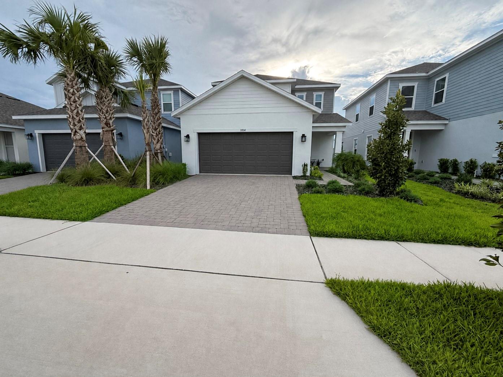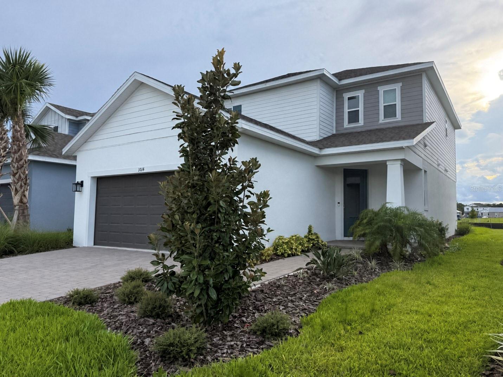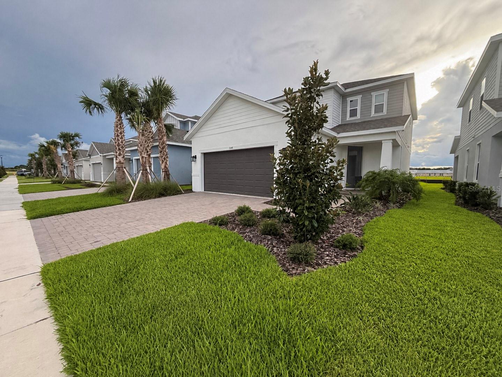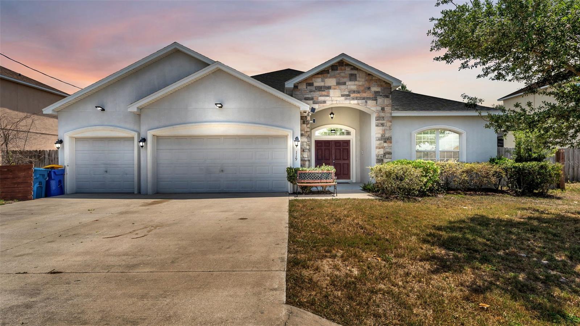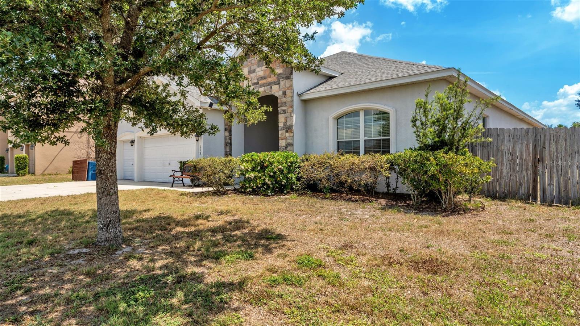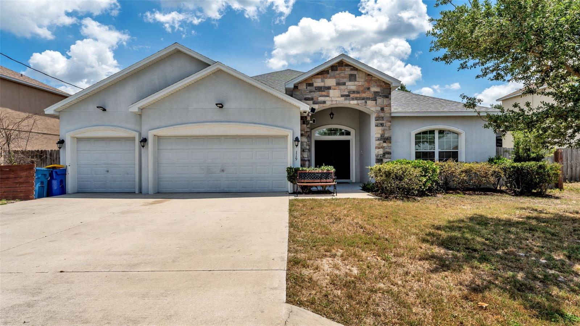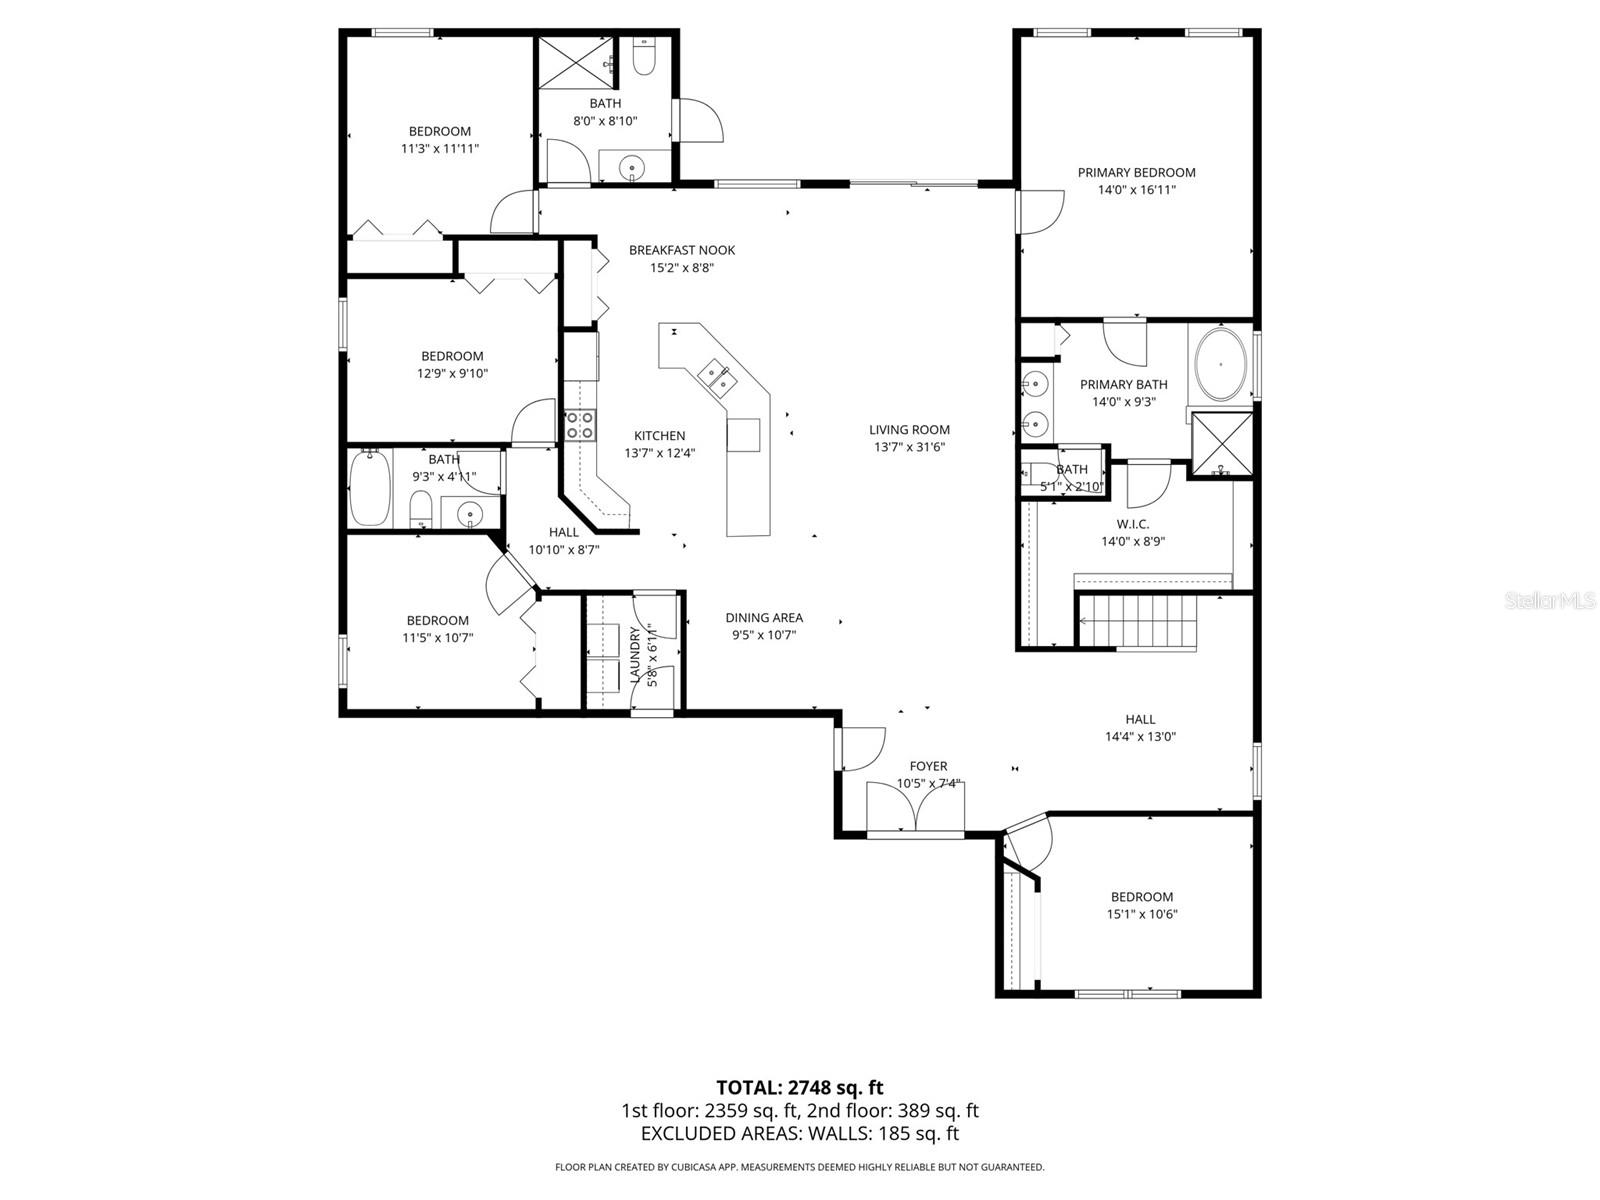
Courtesy of
- Listing Office: DALTON WADE INC
- Status: Active
- MLS ID: MFRTB8517518
Description
-
Description:
Seller motivated – all offers will be considered!
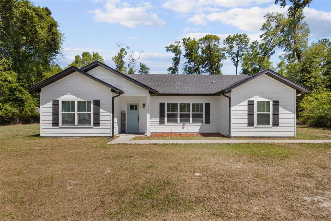
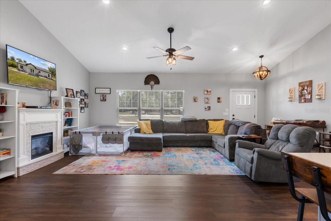
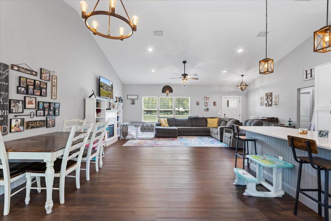
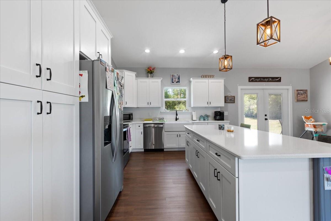
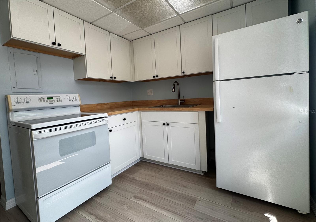
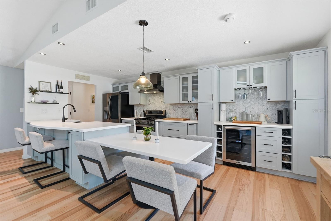
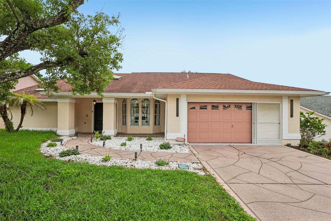
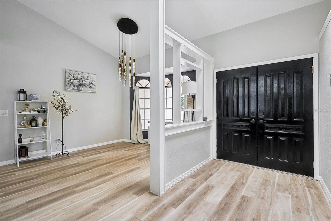
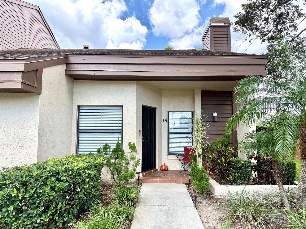
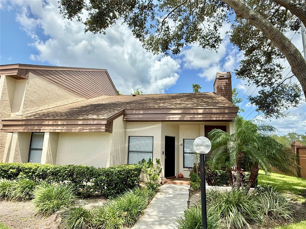
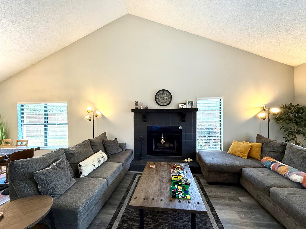
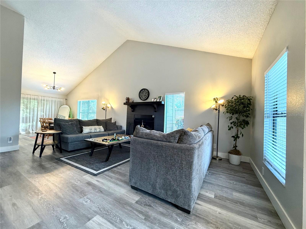
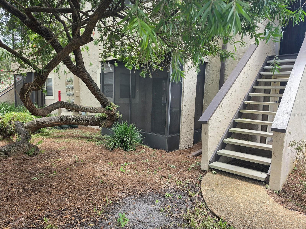
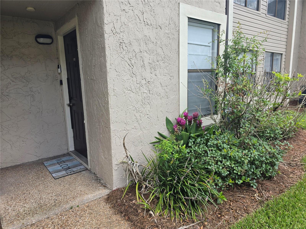
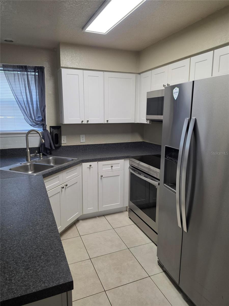
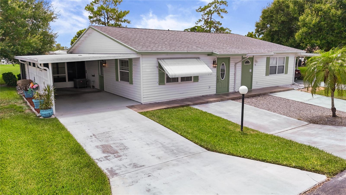
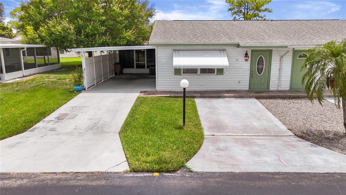
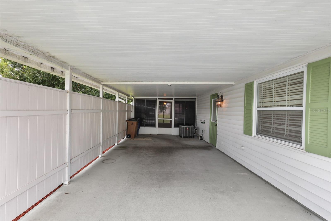
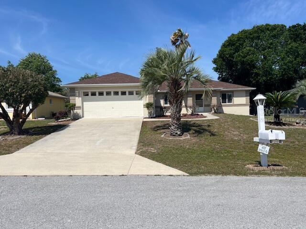
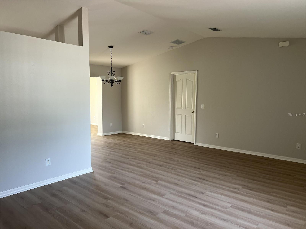
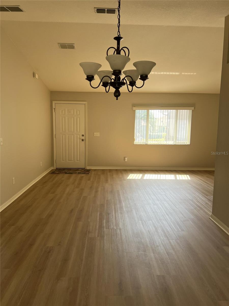
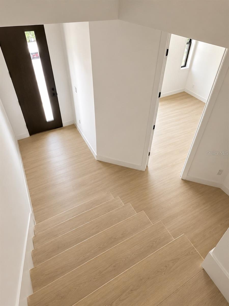
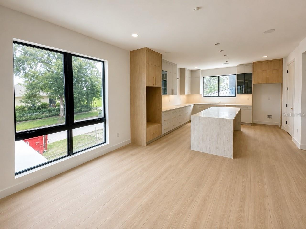
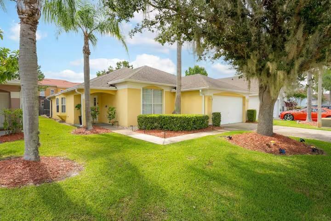
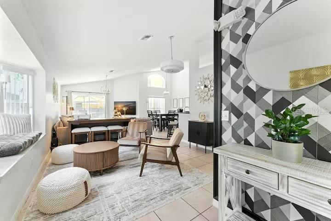
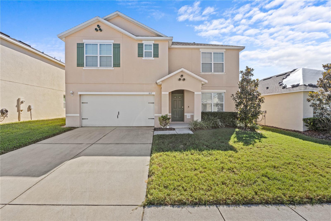
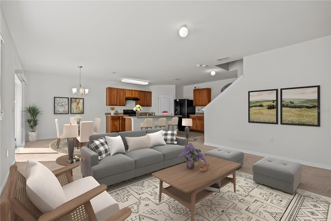
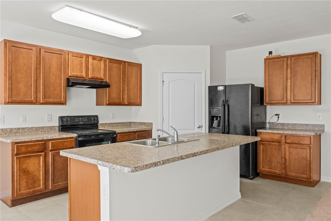
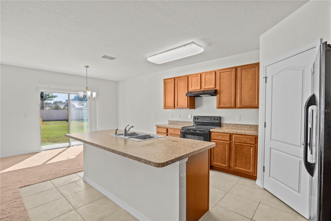
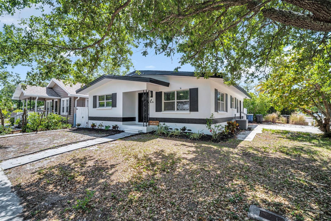
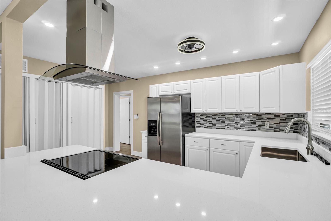
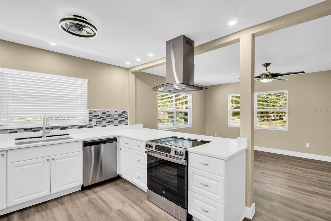
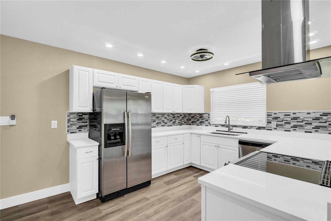
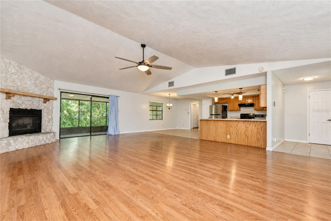
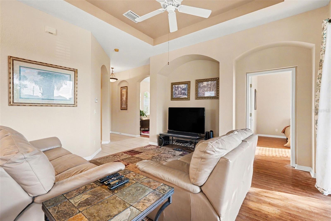
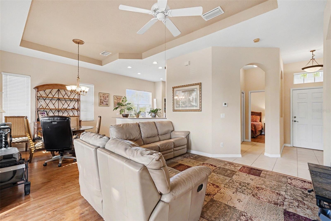
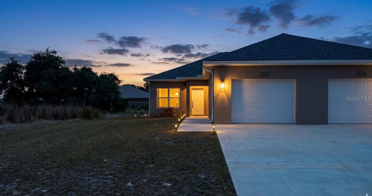
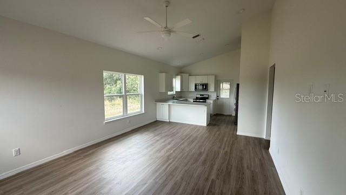
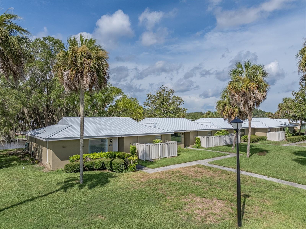
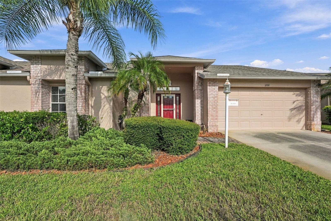
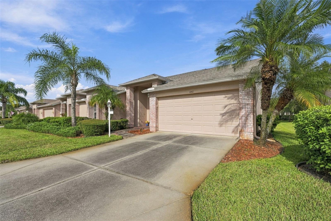
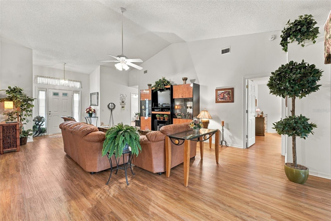
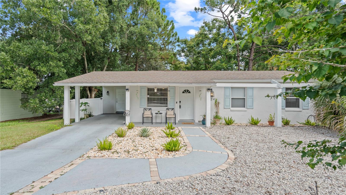
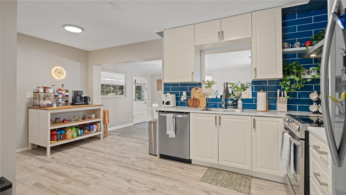
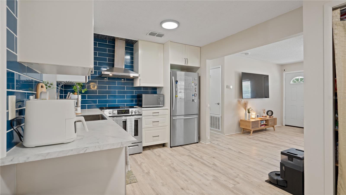
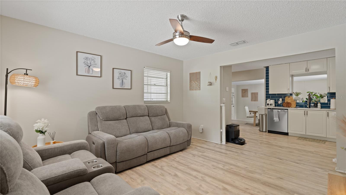
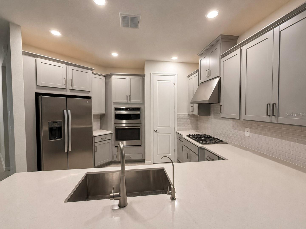
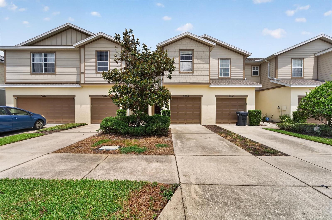
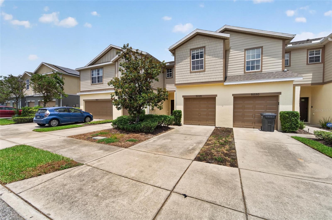
Welcome to this beautiful 2-bedroom, 2.5-bath townhome in gated Harvest Creek Village. The open-concept first floor features a kitchen with granite countertops, pantry, and extra storage closet, plus a half bath, gathering room, and attached 1-car garage with under-stair storage.
Upstairs, the owner's suite boasts an oversized custom closet (The Container Store system with lighting, drawers, and racks) and a master bath with double vanity and walk-in shower. A second custom closet is in the bathroom as well. The second floor also includes a loft/flex space (perfect for a home office), guest bedroom with walk-in closet, full bath, and washer/dryer.
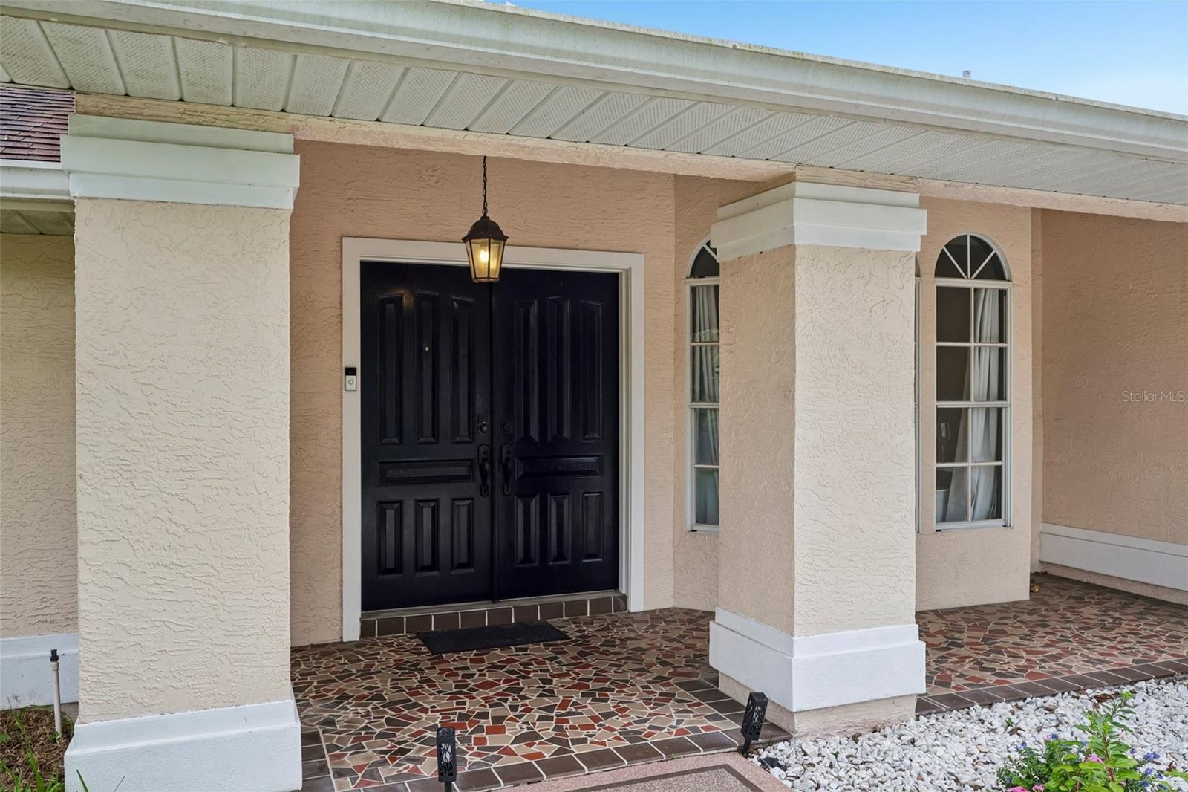
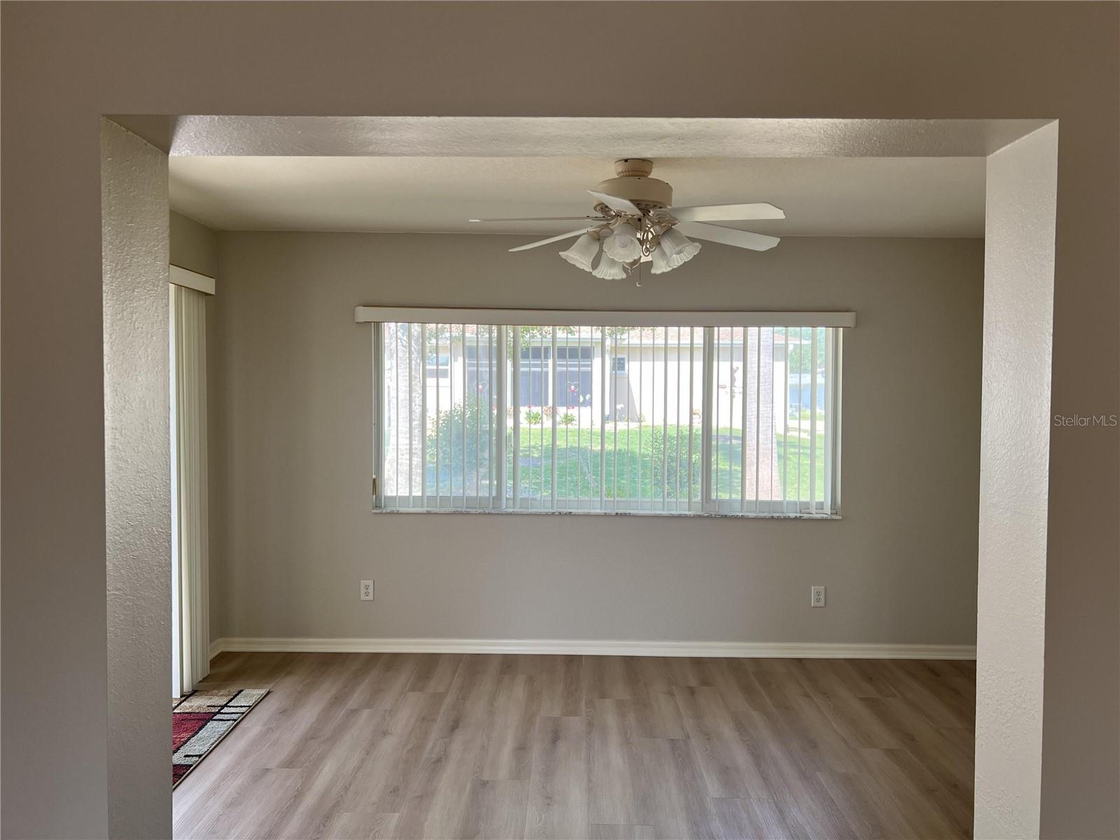
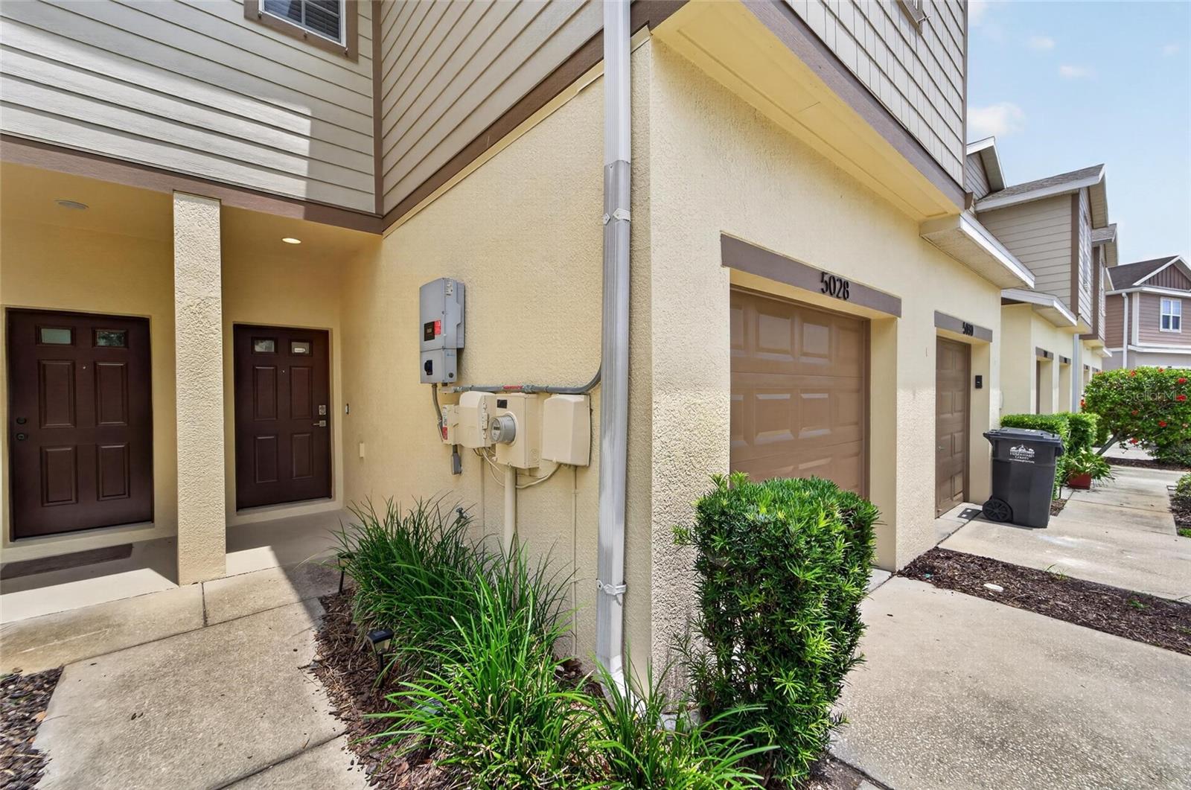
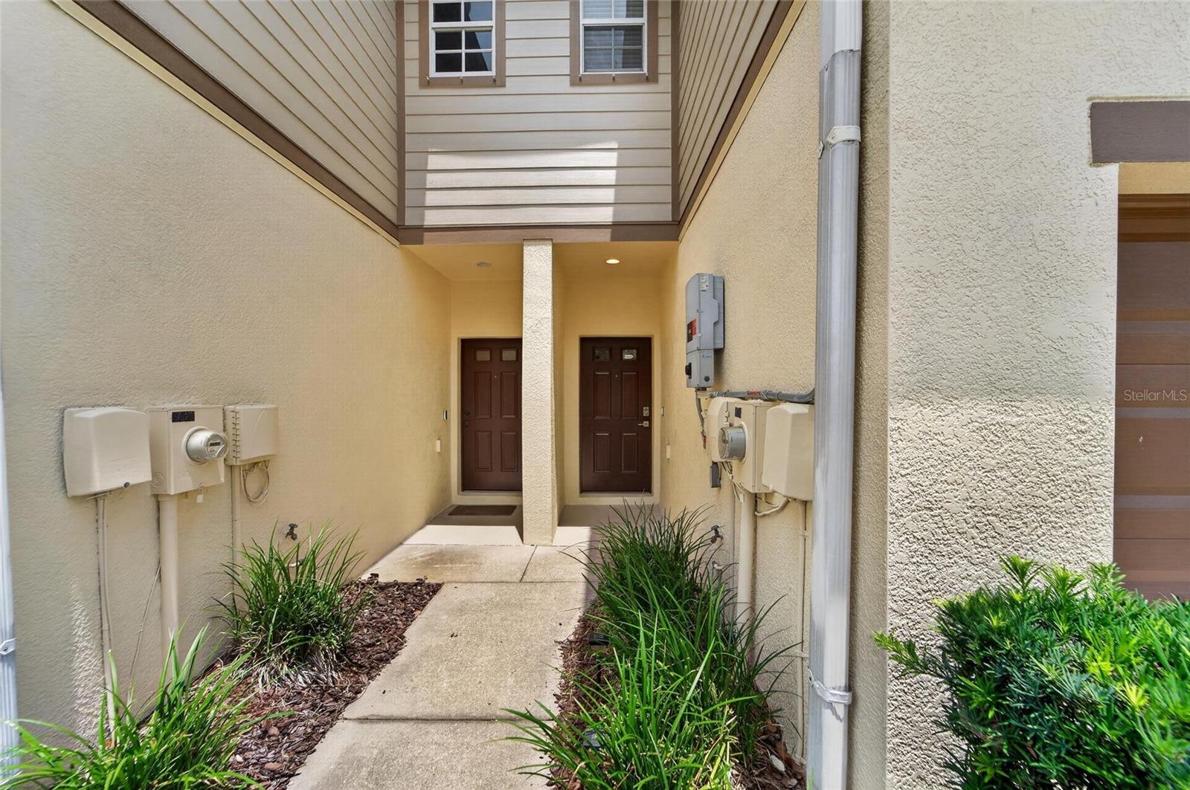
Owned Tesla Solar Panels (2018, free & clear). A/C unit replaced in 2014 (larger unit, excellent condition). Extras include ceiling fans in all bedrooms and Ring doorbell.
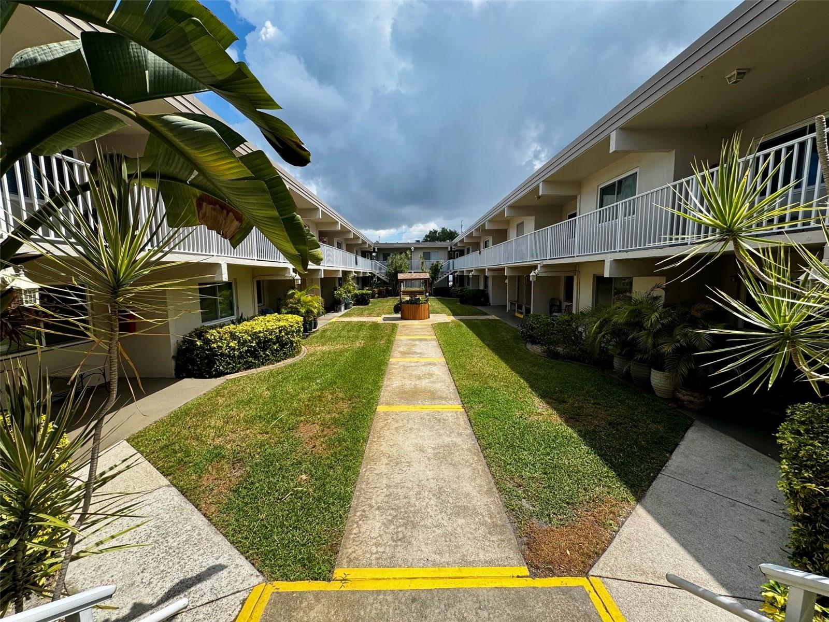
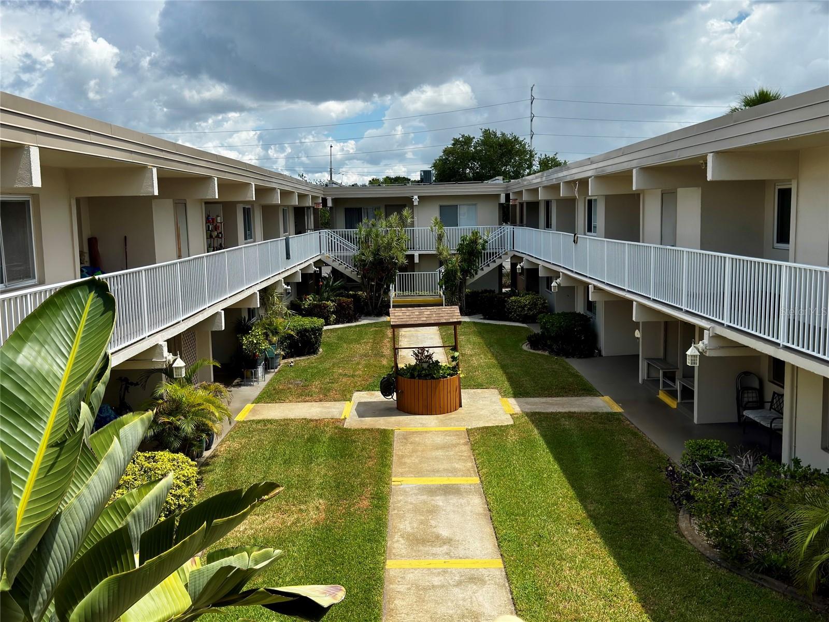
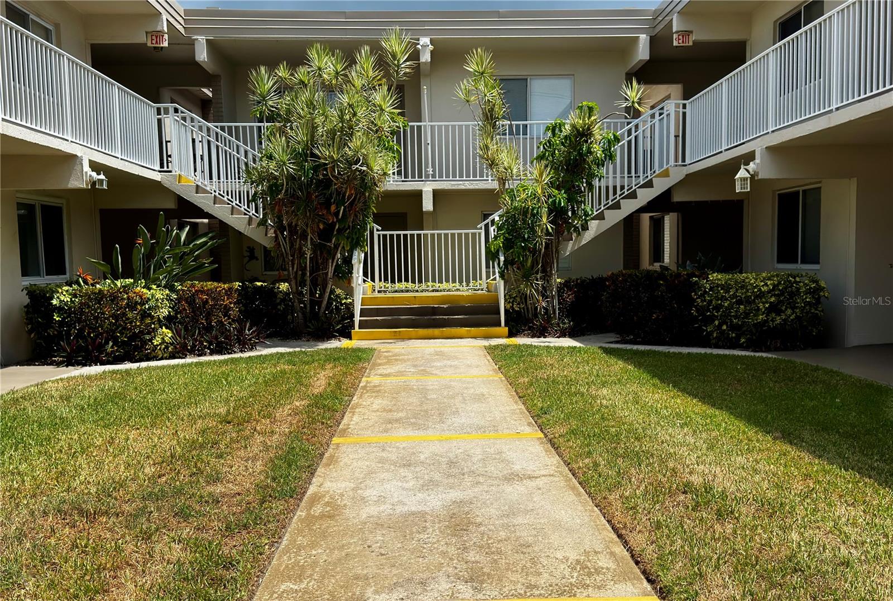
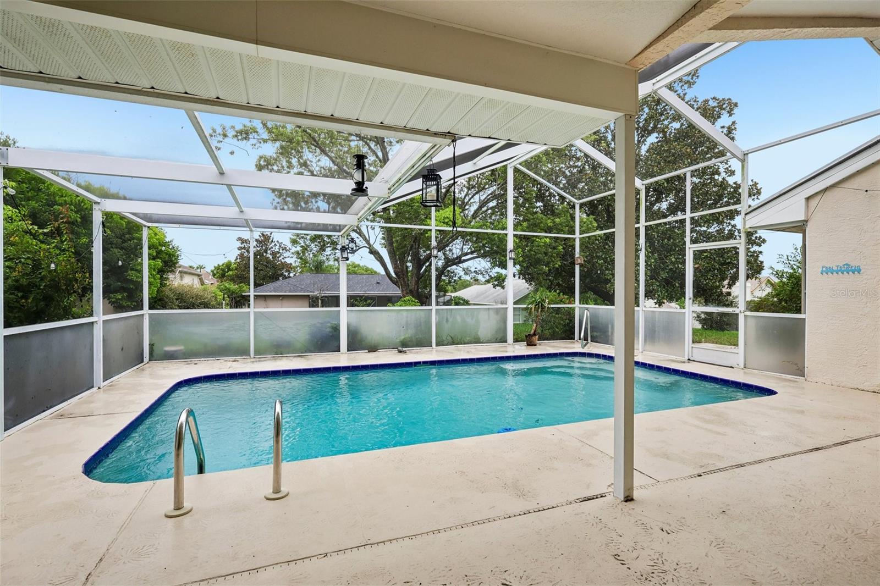
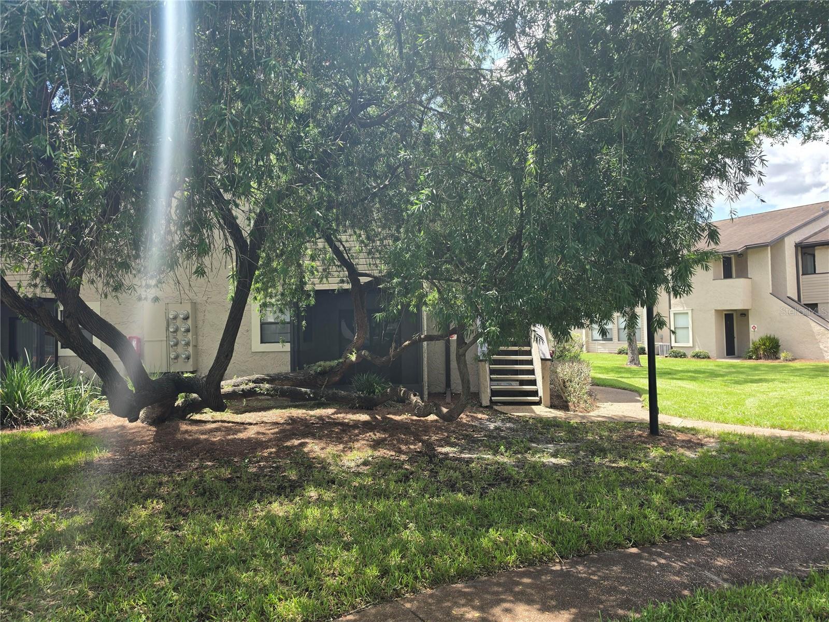
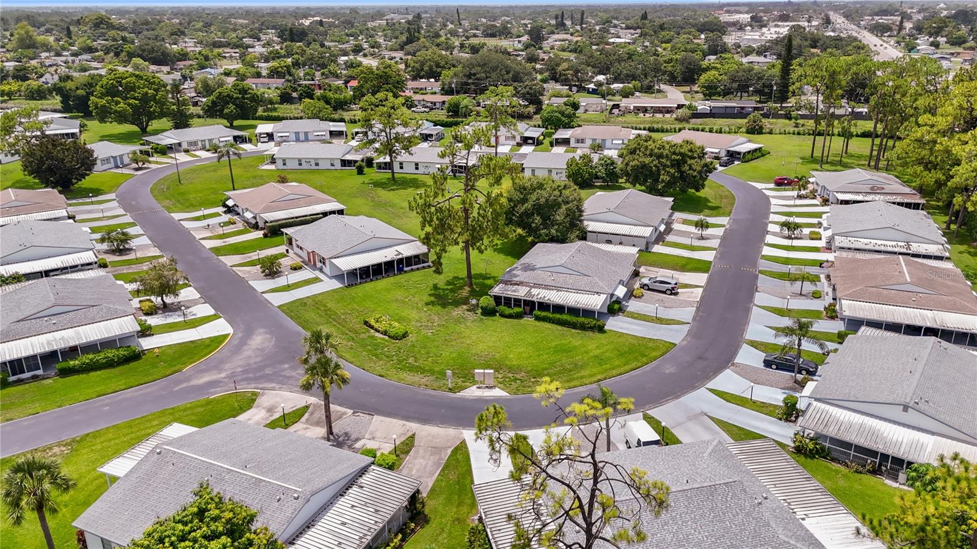
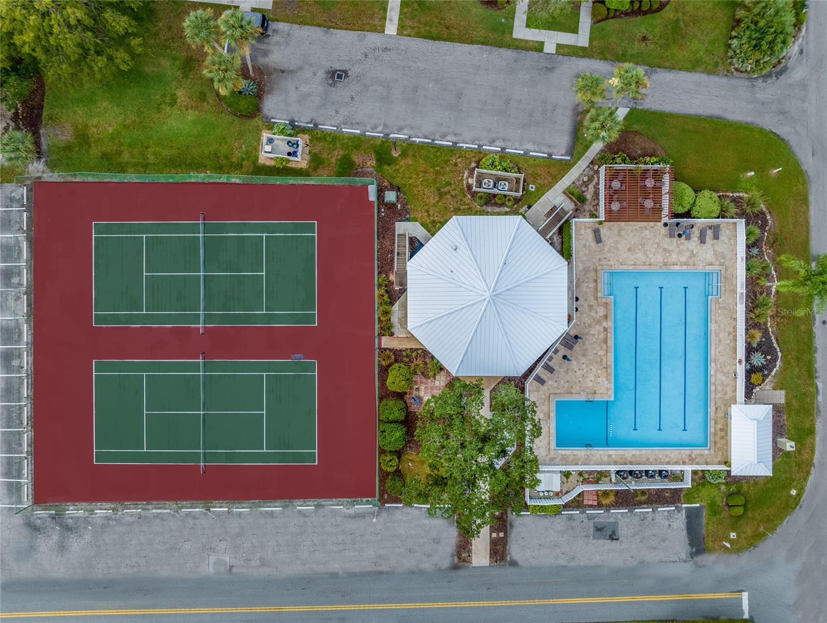
HOA covers water/sewer, roof replacement, exterior maintenance, lawn care/irrigation, plus pool, basketball court, and playground.
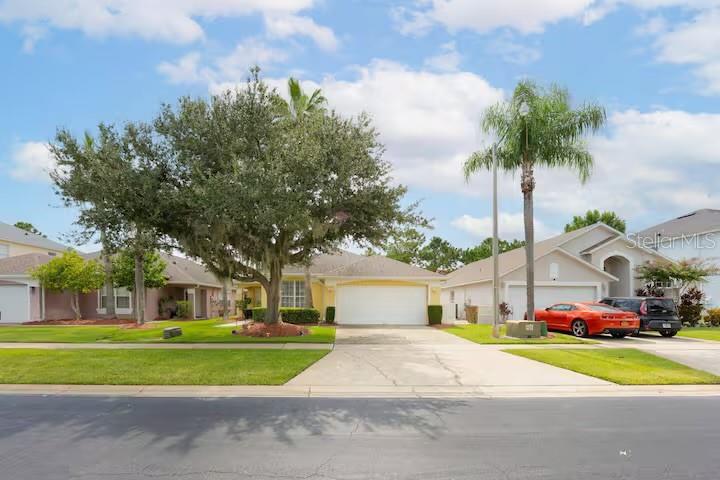
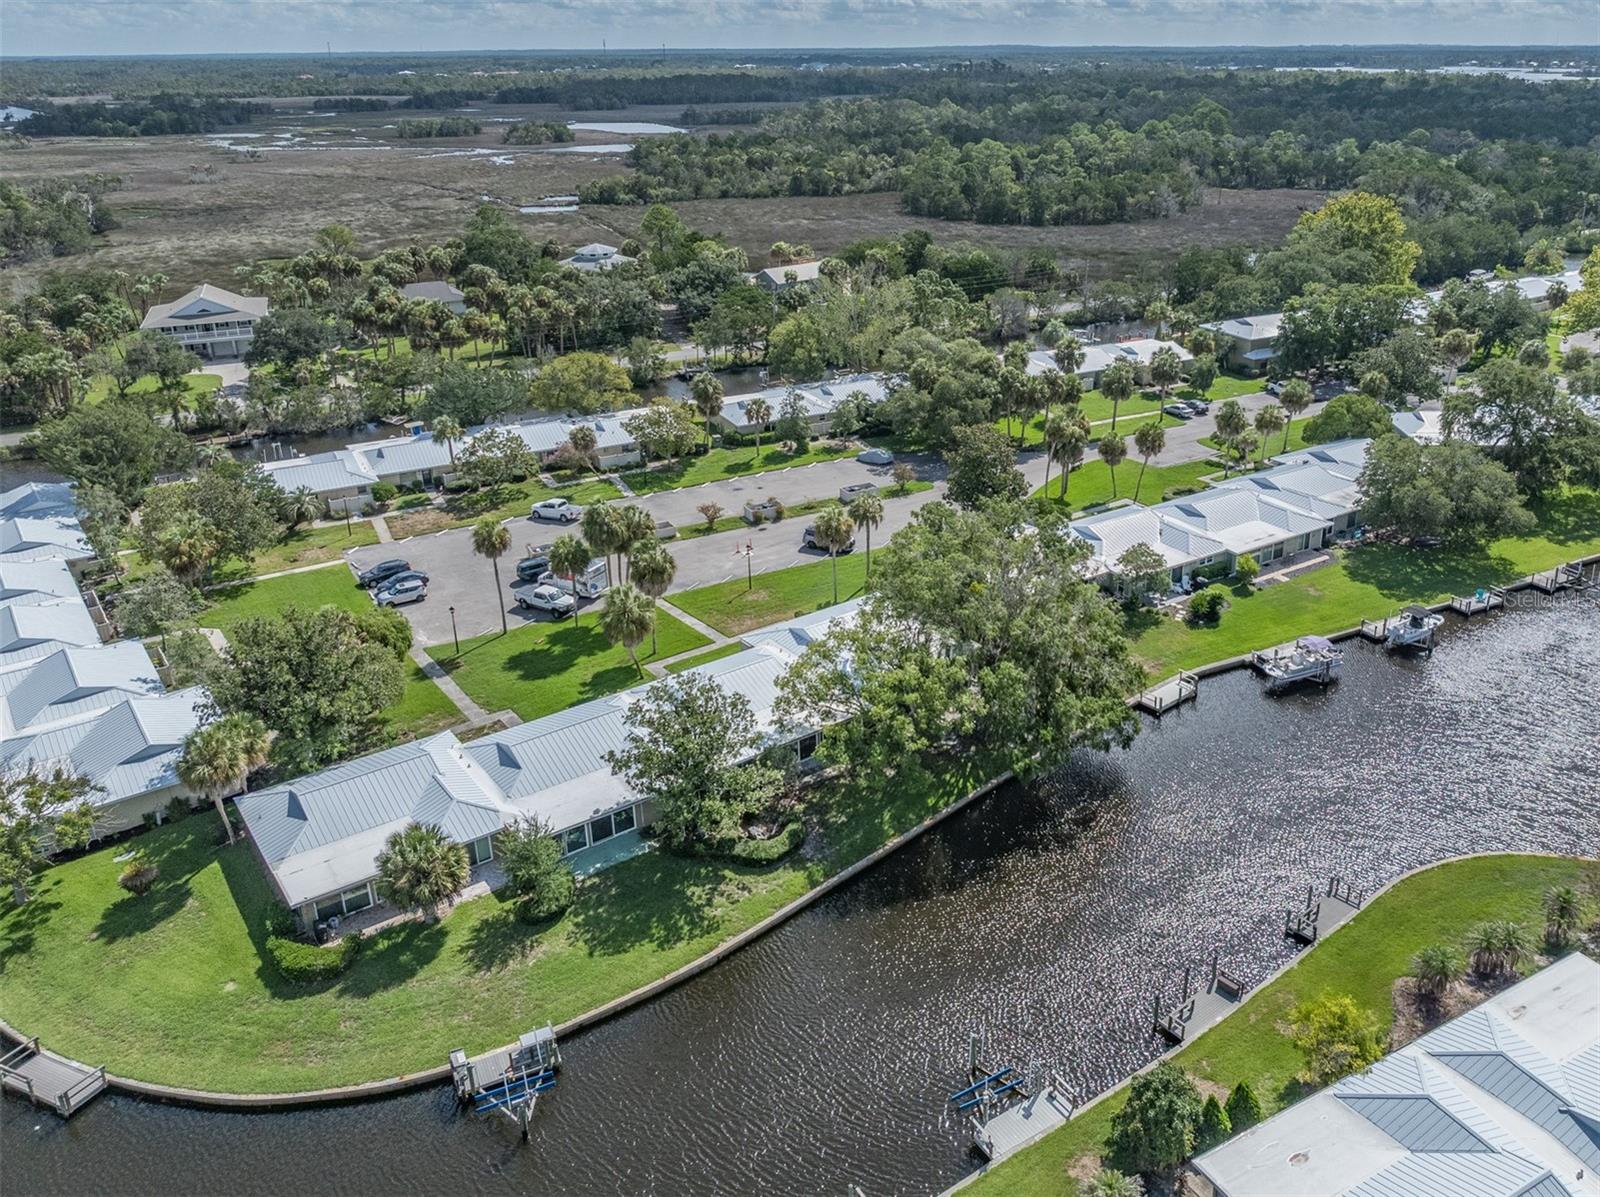
Conveniently located near I-75 and US-301 – easy access to shopping, dining, and commuting routes. This gated community offers both privacy and connectivity.
Bring all offers – seller is motivated!
Show all description - Virtual Tour: https://www.propertypanorama.com/instaview/stellar/TB8517518
Video
- VirtualTourURLUnbranded: https://www.propertypanorama.com/instaview/stellar/TB8517518
Basics
- Bathrooms Half: 1
- Date added: Added 2 hours ago
- Category: Townhouse
- Type: Residential
- Bedrooms: 2
- Bathrooms: 3
- Half baths: 1
- Floors: 2
- Area, sq ft: 1592 sq ft
- Lot size, sq ft: 1576 sq ft
- Year built: 2007
- SubdivisionName: HARVEST CREEK VILLAGE
- GarageSpaces: 1
Location
- CountyOrParish: Hillsborough
- City / Department: TAMPA
Location Details
- Elementary School: Frost Elementary School
- Middle Or Junior School: Giunta Middle-HB
- High School: Spoto High-HB
Property Features
- Interior Features: Open Floorplan, PrimaryBedroom Upstairs, Solid Surface Counters
- Appliances: Cooktop, Dishwasher, Disposal, Dryer, Freezer, Ice Maker, Microwave, Range, Refrigerator, Washer
- Flooring: Carpet, Ceramic Tile, Hardwood
- Laundry Features: Inside, Upper Level
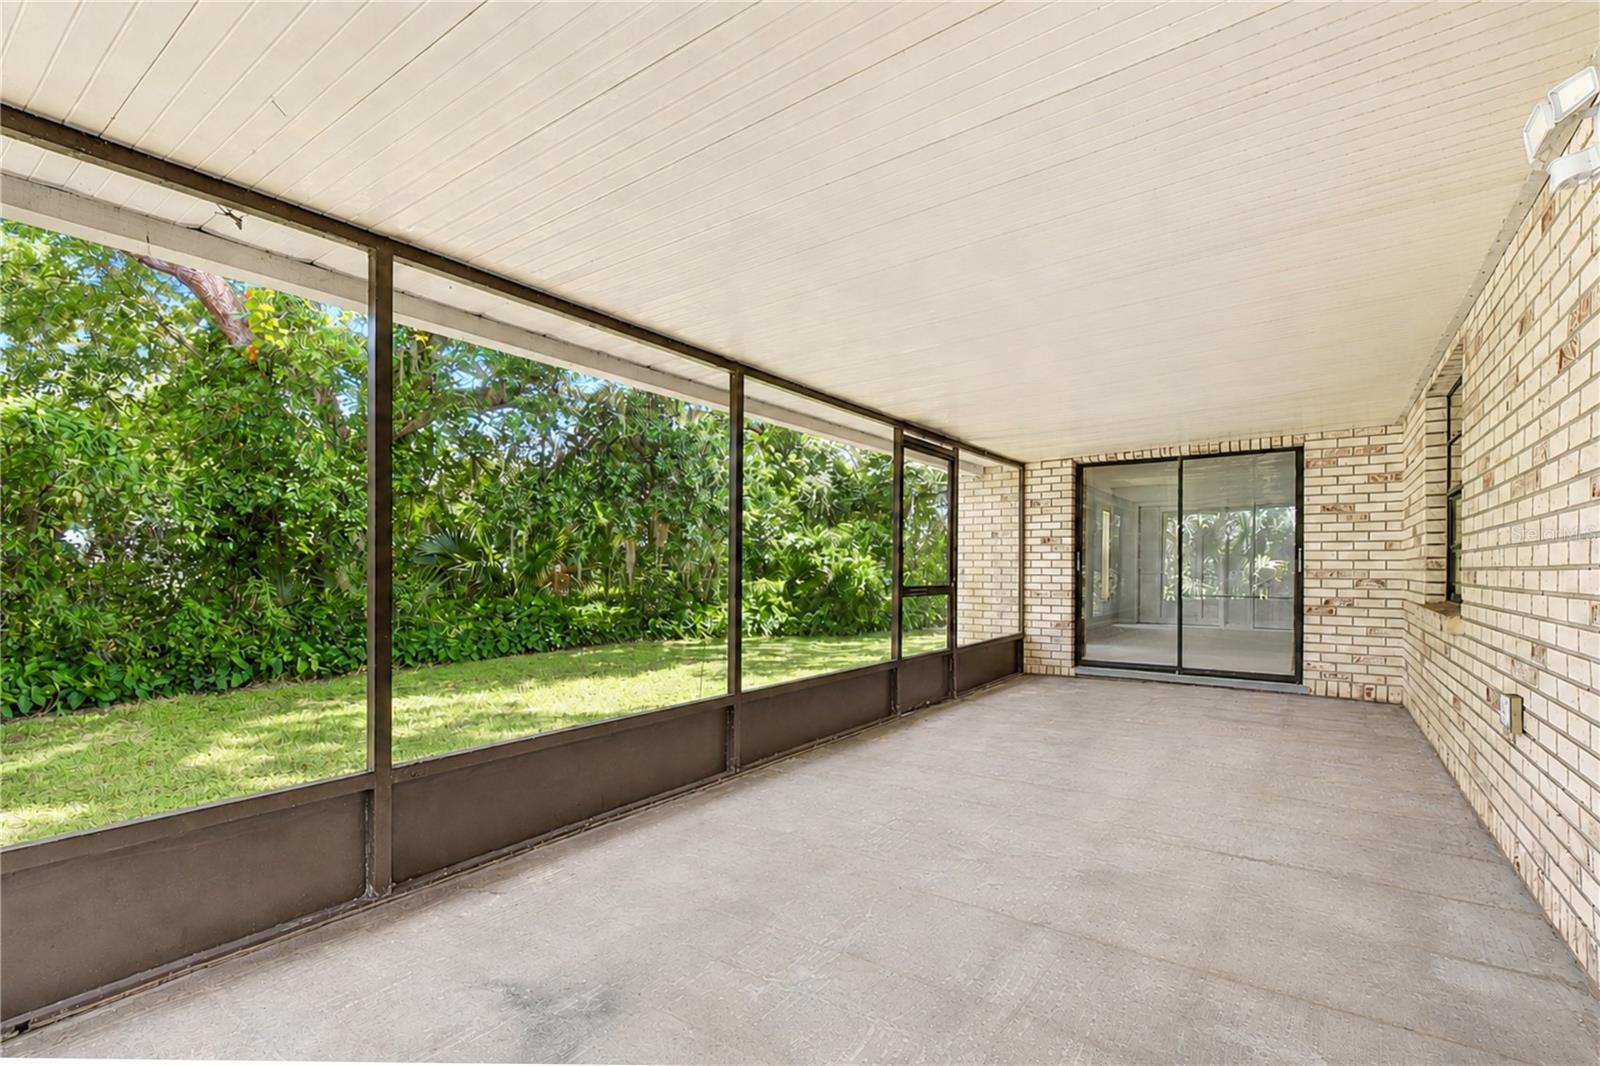
- Patio And Porch Features: Rear Porch
- Parking Features: Driveway, Garage Door Opener, Ground Level
- Garage YN: Yes
- Attached Garage YN: Yes
- Garage Spaces: 1
- Pets Allowed: Breed Restrictions
- Exterior Features: Hurricane Shutters
- Roof: Shingle
- Vegetation: Oak Trees
- Water Source: Public
- Sewer: Public Sewer
- Cooling: Central Air
- Heating: Central
- Furnished: Unfurnished
Property Details
- Subdivision Name: HARVEST CREEK VILLAGE
- Direction Faces: West
- Construction Materials: Block, Stucco
Association Information
- Association YN: Yes
- Association Fee: 452
- Association Fee Frequency: Monthly
- Association Fee Includes: Pool, Insurance, Maintenance Structure, Maintenance Grounds, Recreational Facilities, Security, Trash, Water
- Community Features: Fitness Center, Playground, Pool, Sidewalks
Fees&Taxes
- Tax Year: 2026
- Tax Annual Amount: $5,898
Green Building Info
- Green Energy Generation: Solar
Amenities & Features
- Waterfront available: No
- GarageYN: Yes
- AttachedGarageYN: Yes
- FireplaceYN: No
- PoolPrivateYN: No
- Cooling: Central Air
- CommunityFeatures: Fitness Center, Playground, Pool, Sidewalks
- ExteriorFeatures: Hurricane Shutters
- Utilities: Cable Connected, Electricity Connected, Public, Sewer Connected, Water Connected
- Features:
- Amenities:
Building Details
- NewConstructionYN: No
- Heating: Central
- Exterior material: Block, Stucco
- Roof: Shingle
- Parking: Driveway, Garage Door Opener, Ground Level