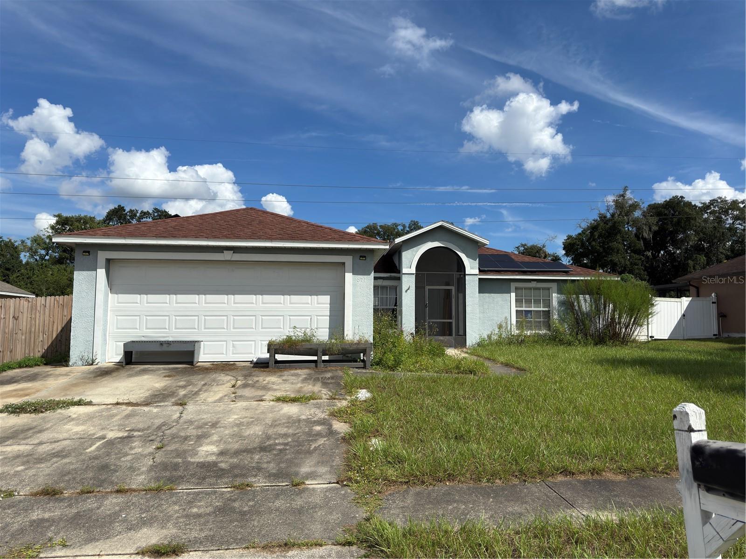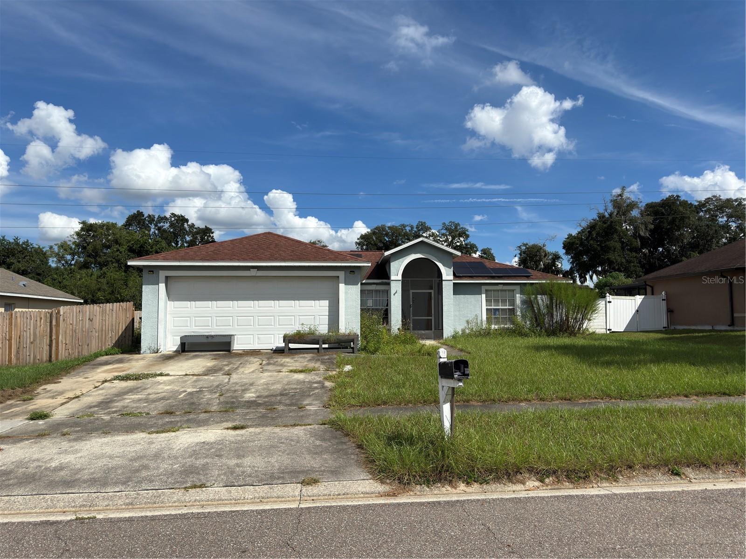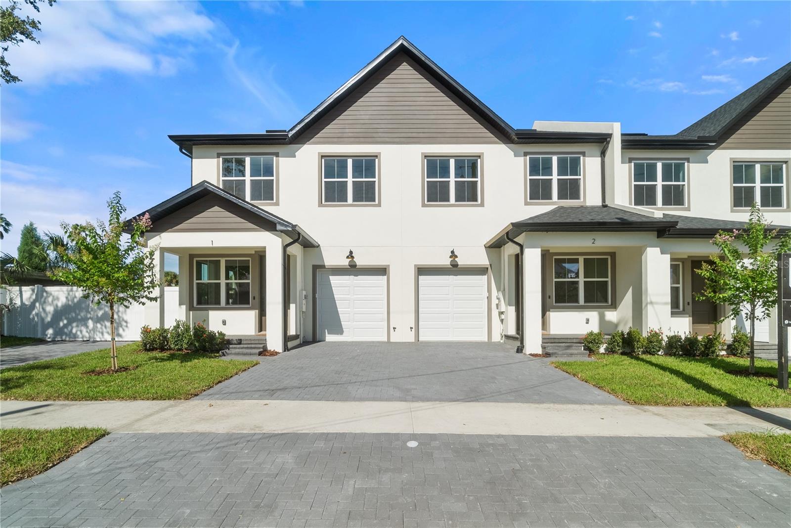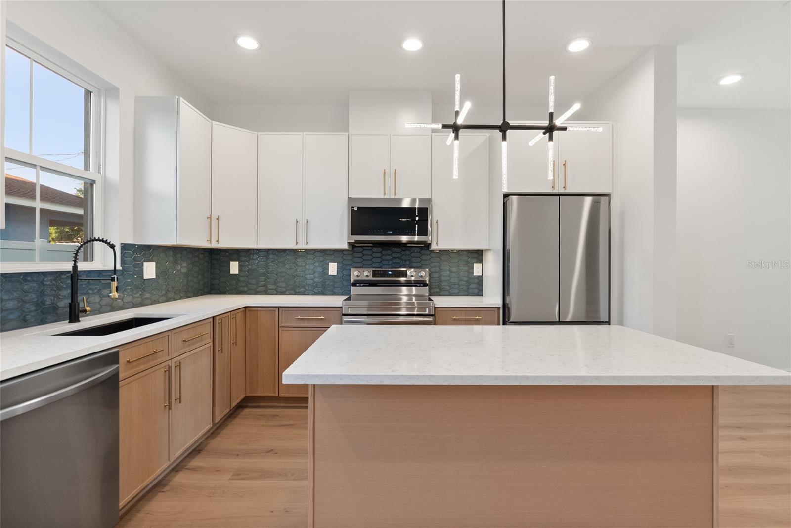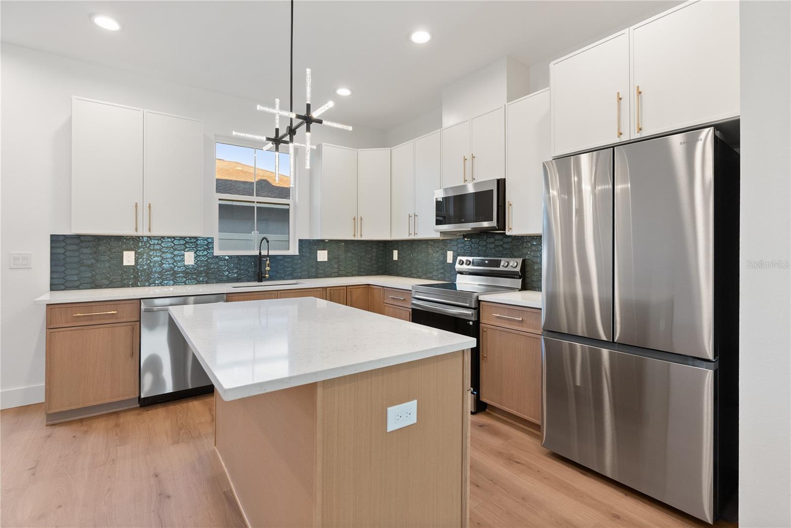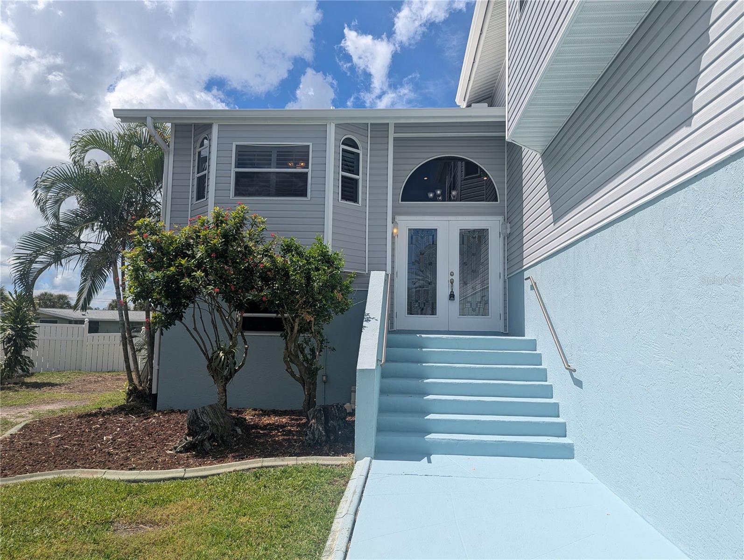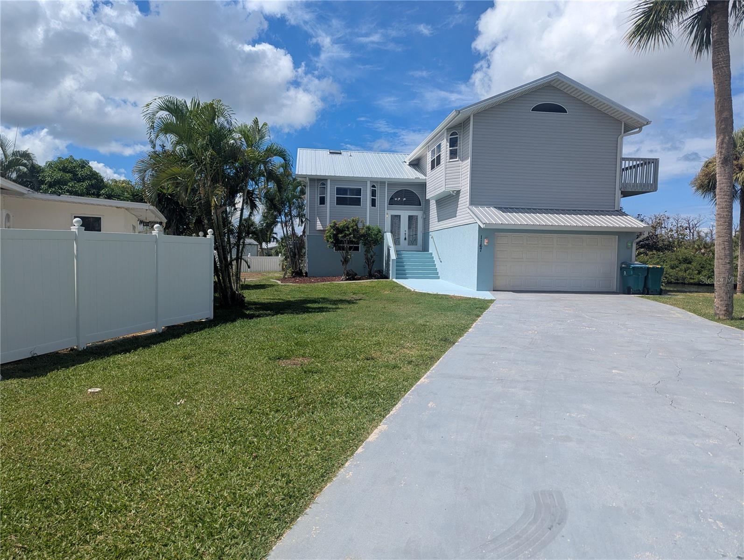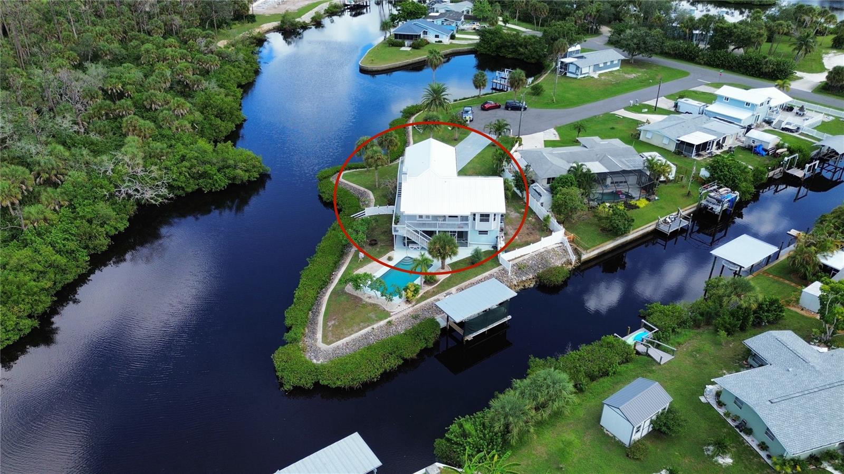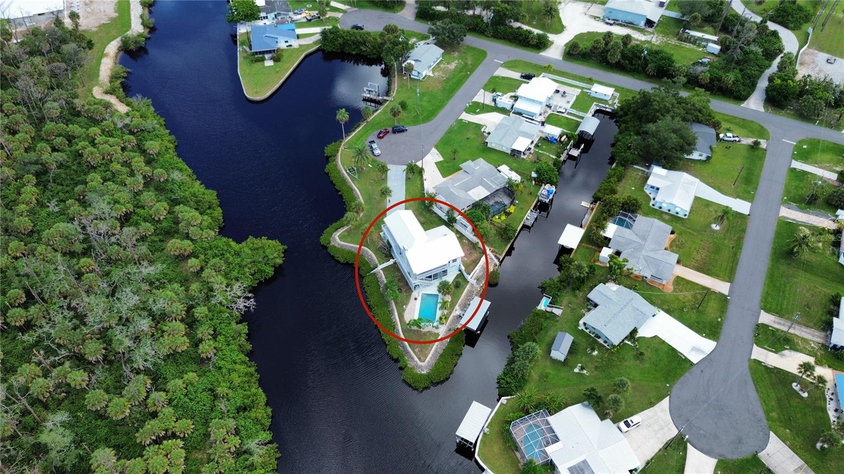
Courtesy of
- Listing Office: PREMIER SOTHEBY'S INTL REALTY
- Status: Active
- MLS ID: MFRTB8548329
Description
-
Description:
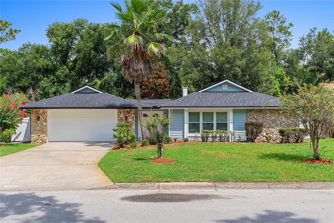
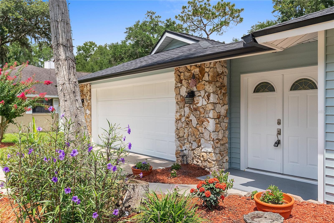
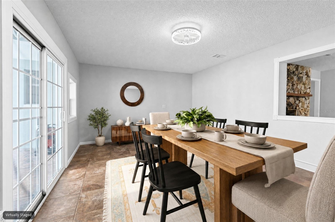
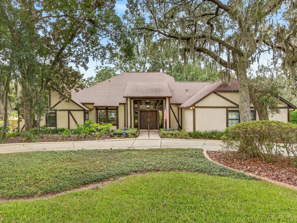
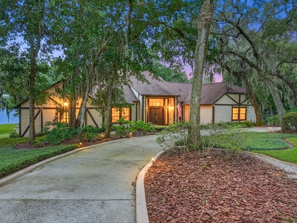
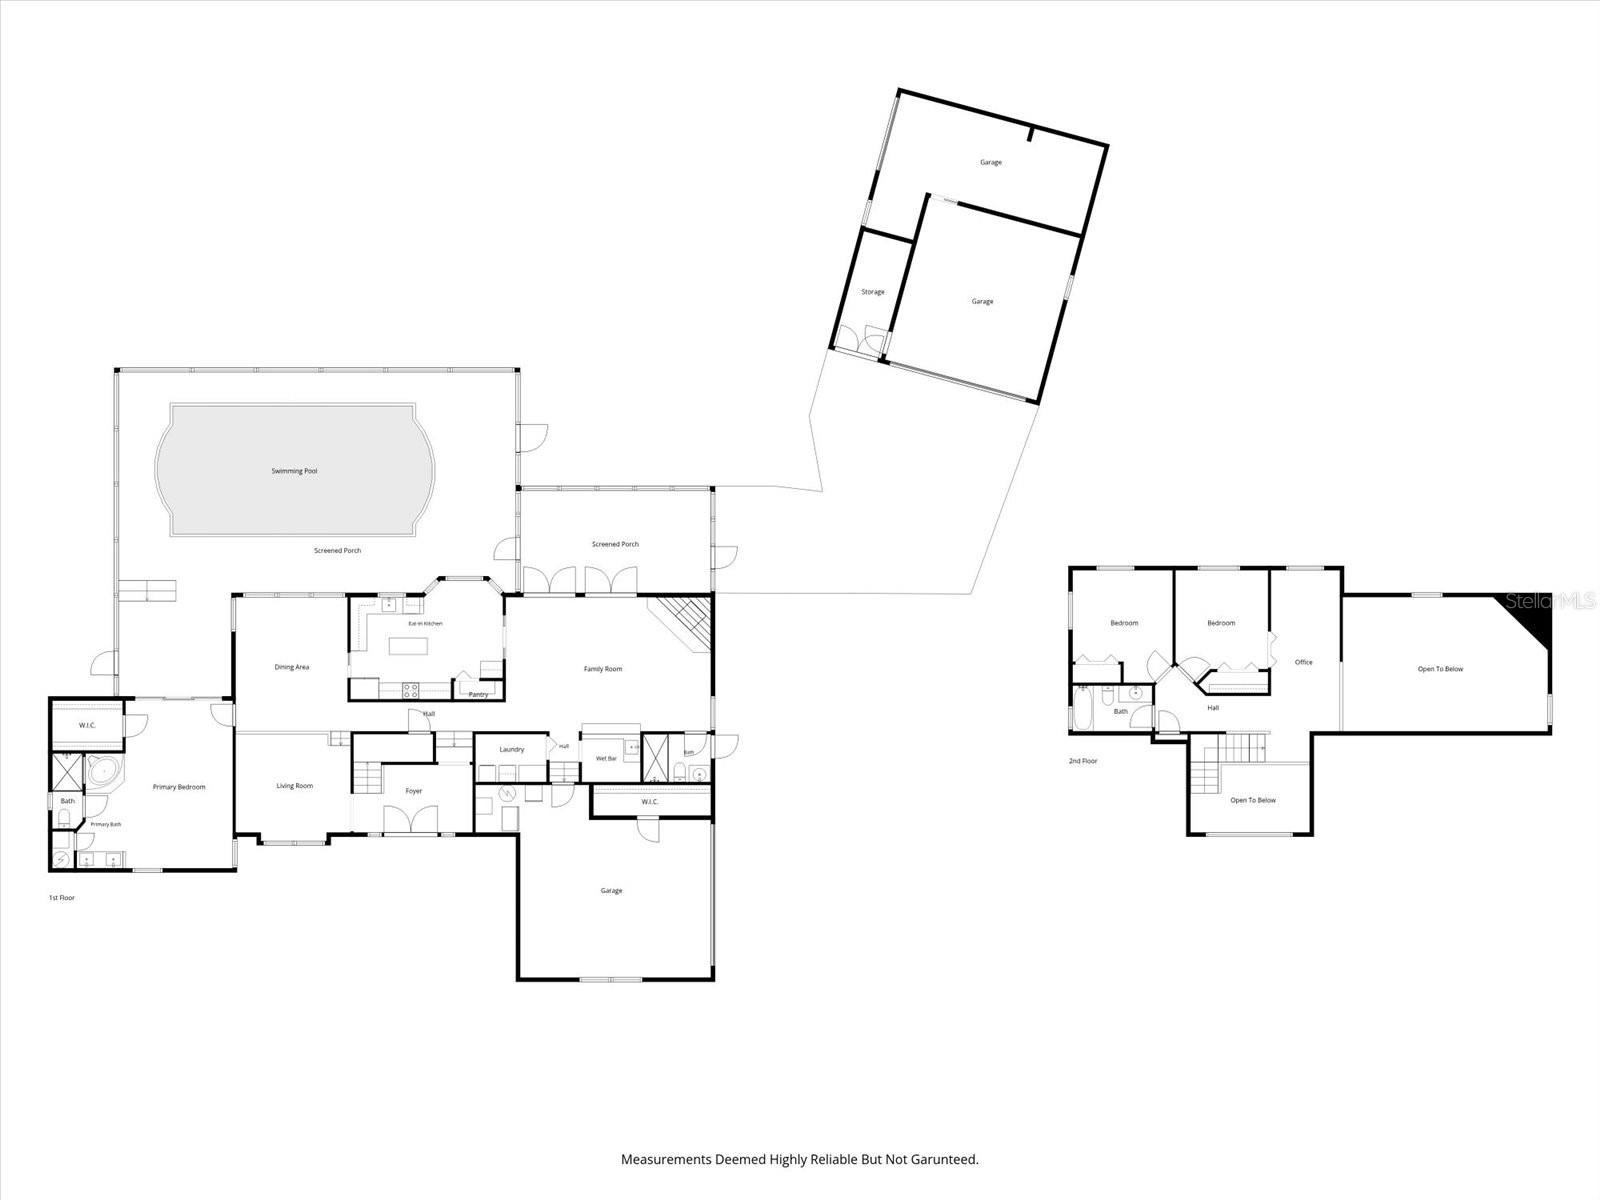
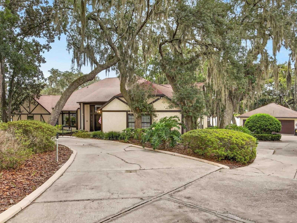
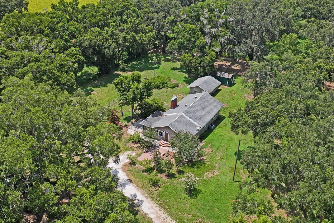
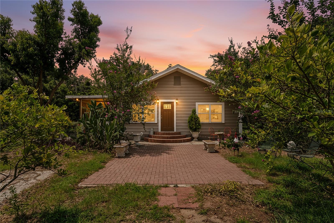
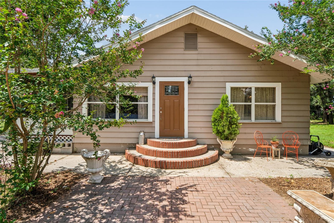
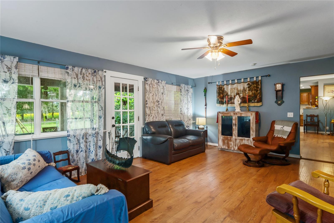
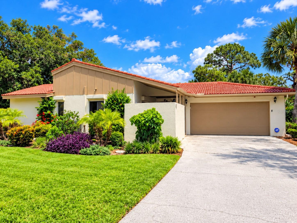
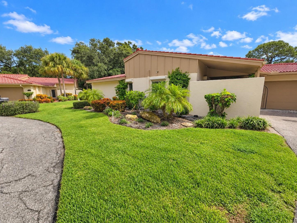
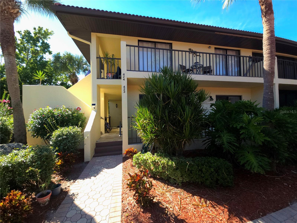
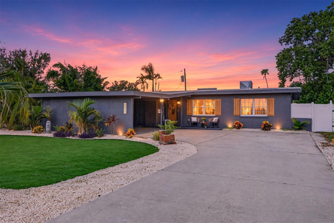
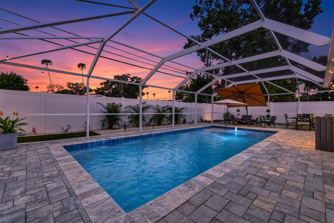
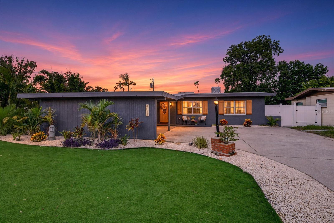
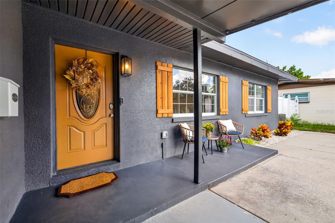
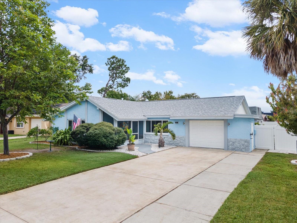
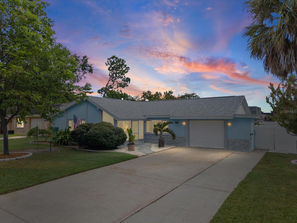
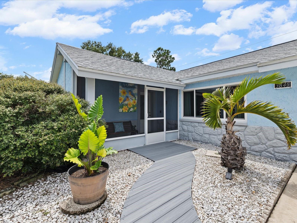
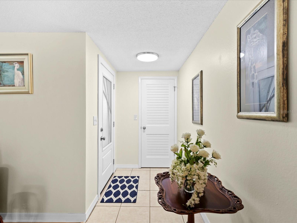
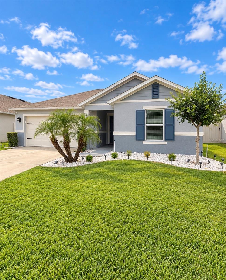
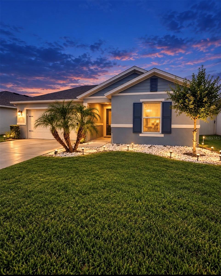
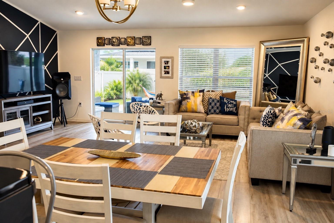
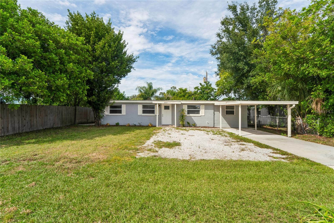
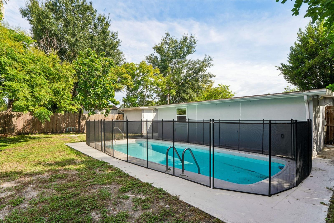
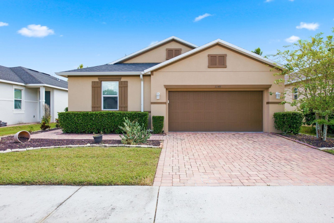
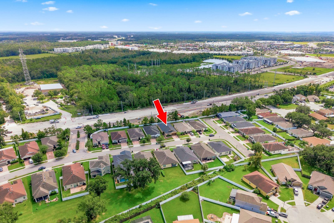
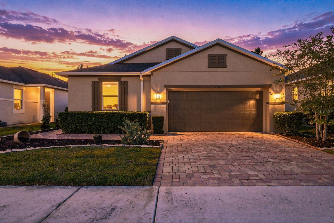
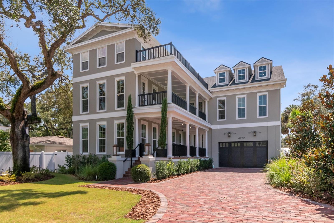
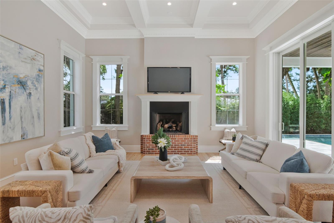
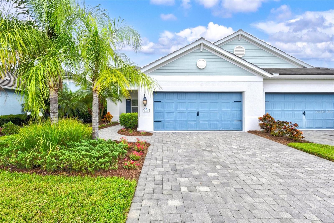
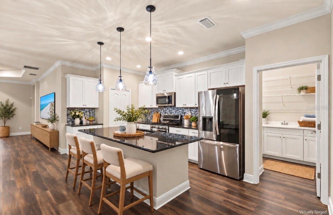
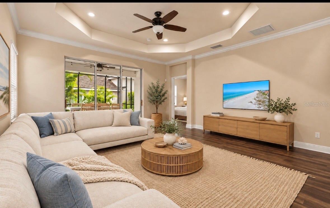
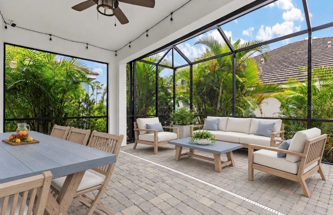
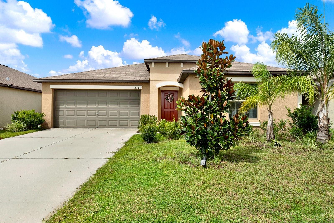
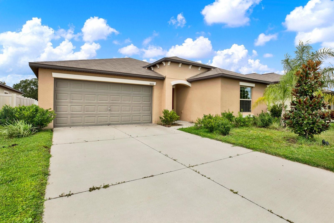
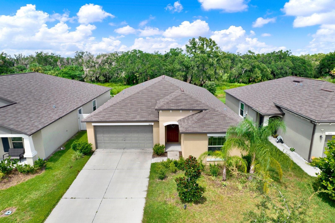
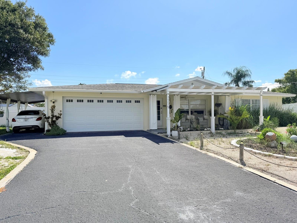
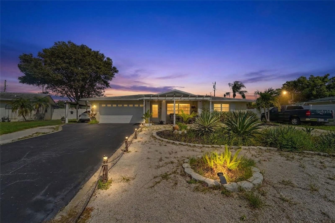
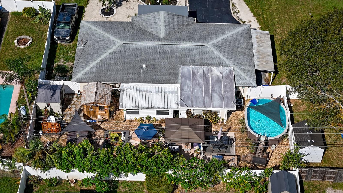
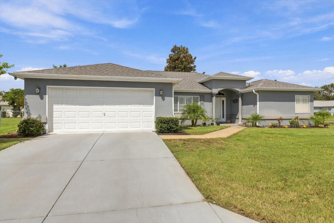
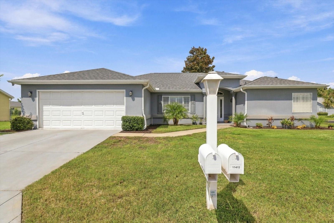
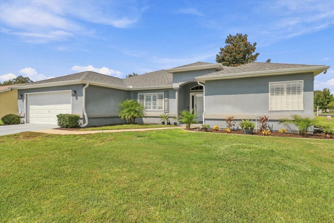
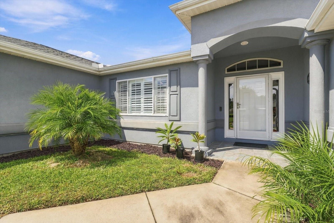
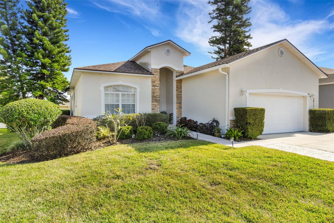
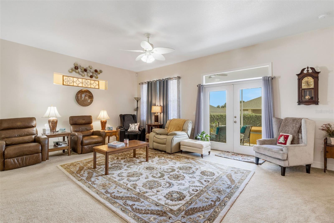
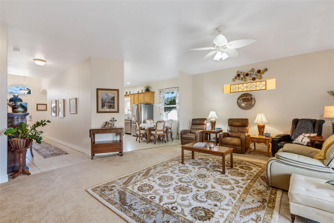
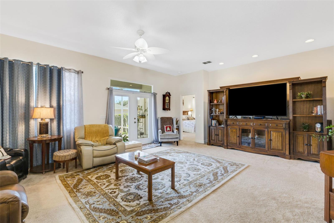
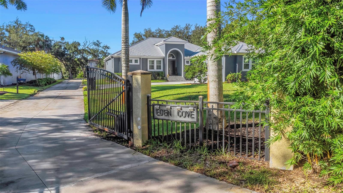
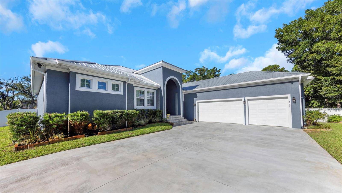
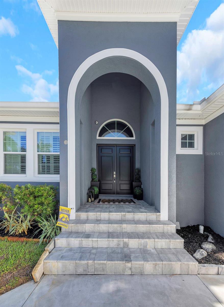
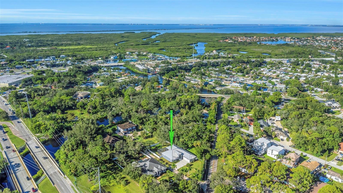
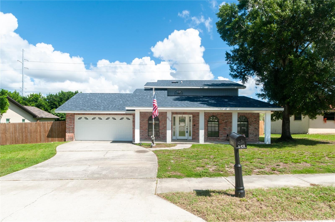
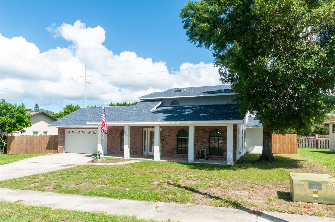
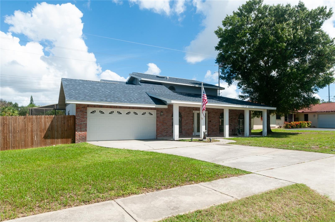
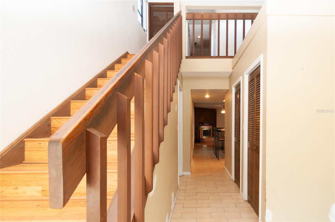
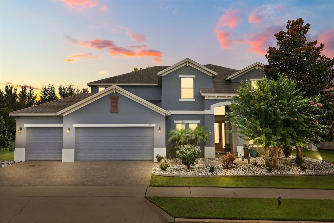
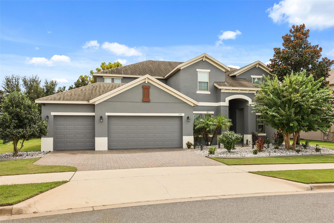
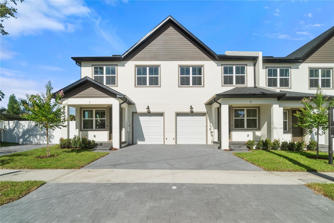
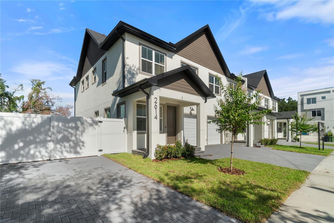
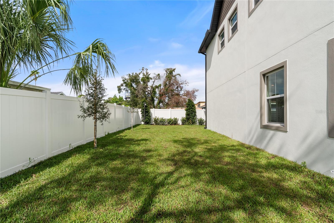
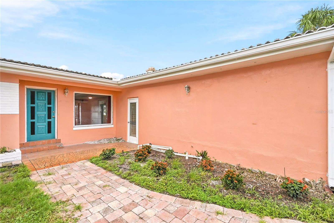
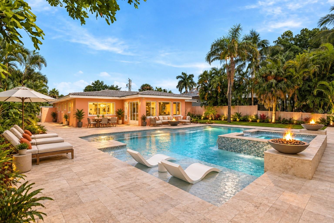
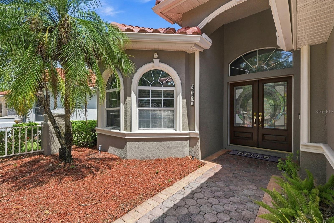
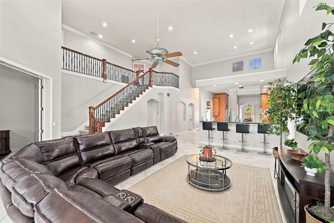
Welcome to a great home with five bedrooms and an office, which can be a sixth bedroom as well! The home has four baths with a pool and spa, a large paved pool deck, all nicely situated on the fairway of the Bayou Club Golf Course. The primary bedroom and bath are on the first floor, along with the second bedroom and an additional bath, too. The Bayou Club is an exclusive, gated, private golf course community with a 24-hour security guard at the gate as well as community patrols. Centrally located, close to shopping, restaurants, schools, hospitals and the beaches. Easy access to I-275 and both Clearwater and Tampa Airports, downtown Tampa and St. Pete. The Bayou Club offers year-round golf, lighted tennis courts, an Olympic-sized pool and a clubhouse with a bar, restaurant and banquet hall. The club offers different priced golf and social packages to suit your needs.
Show all description - Virtual Tour: https://virtual-tour.aryeo.com/sites/egbonozb/unbranded
Video
- VirtualTourURLUnbranded: https://virtual-tour.aryeo.com/sites/egbonozb/unbranded
Basics
- Bathrooms Half: 0
- Date added: Added 3 weeks ago
- Category: Single Family Residence
- Type: Residential
- Bedrooms: 5
- Bathrooms: 4
- Half baths: 0
- Floors: 2
- Area, sq ft: 3164 sq ft
- Lot size, sq ft: 6874 sq ft
- Year built: 2002
- View: Golf Course, Pool, Trees/Woods
- SubdivisionName: BAYOU CLUB ESTATES TR 5 PH 3
- GarageSpaces: 2
Location
- CountyOrParish: Pinellas
- City / Department: SEMINOLE
Location Details
- Elementary School: Bardmoor Elementary-PN
- Middle Or Junior School: Osceola Middle-PN
- High School: Dixie Hollins High-PN
Property Features
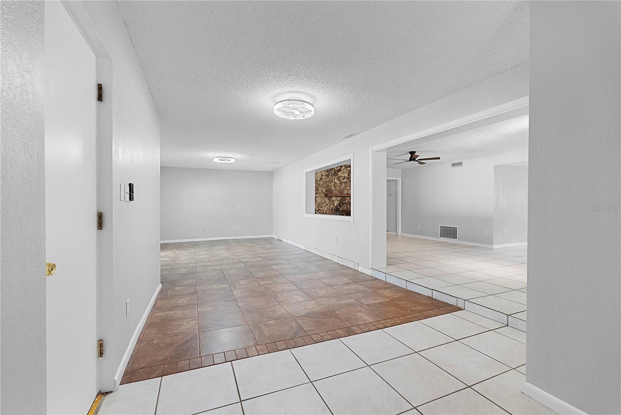
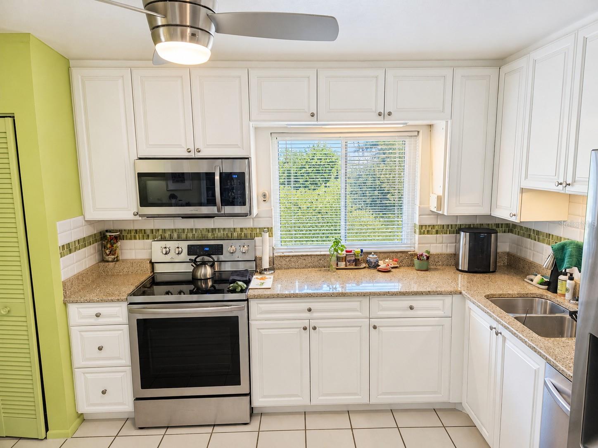
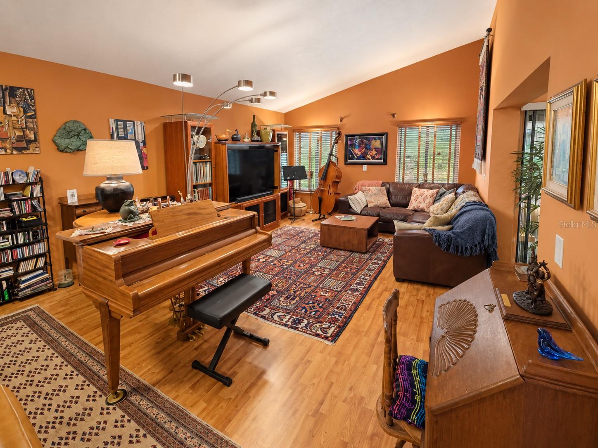
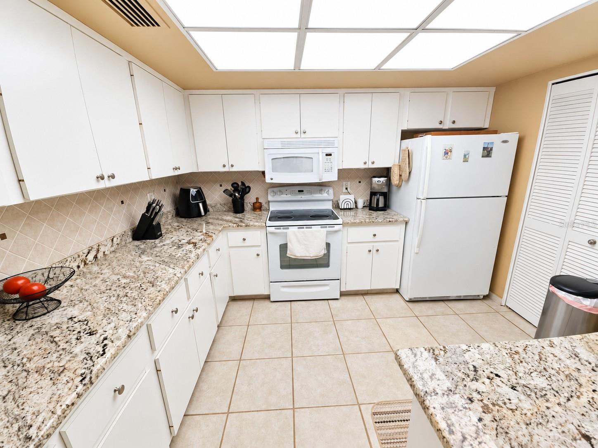
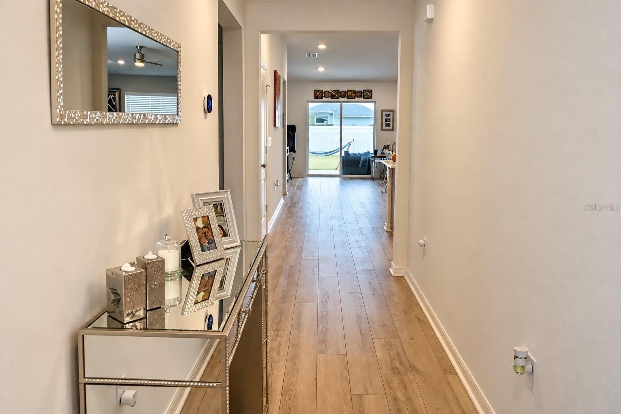
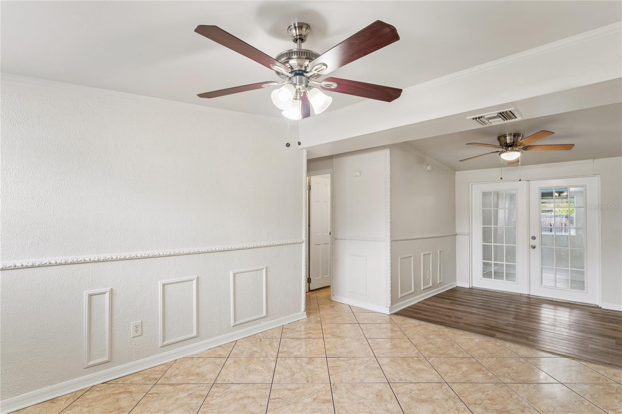
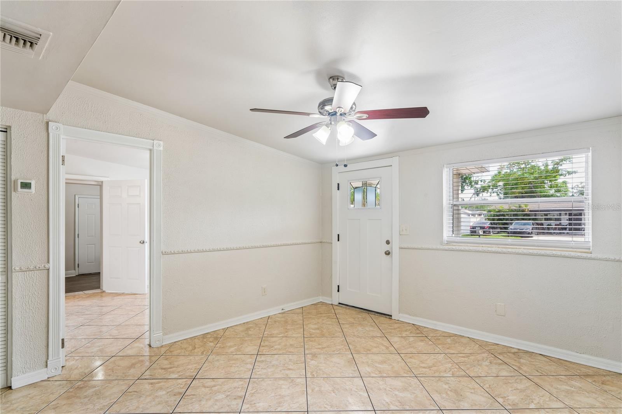
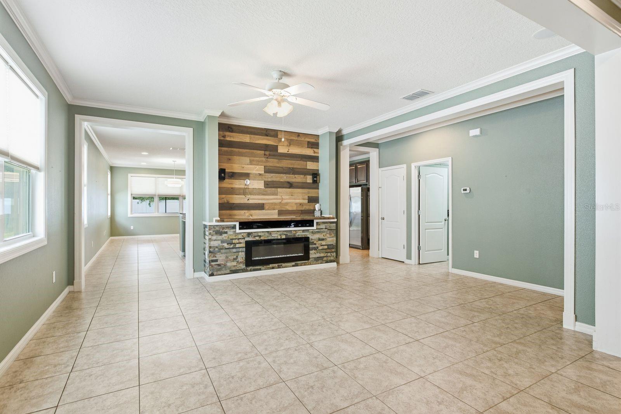
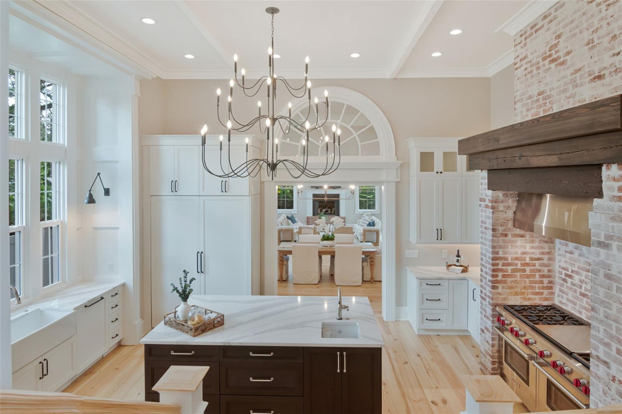
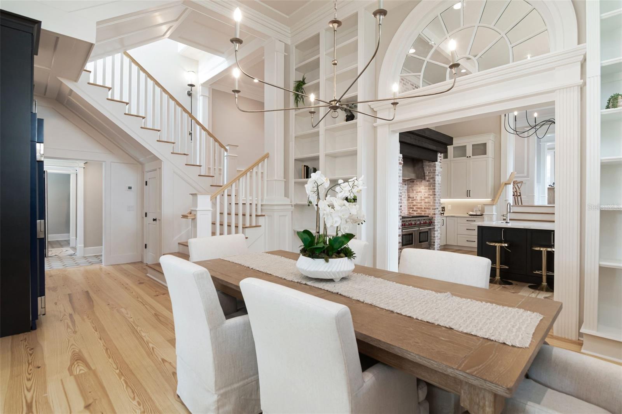
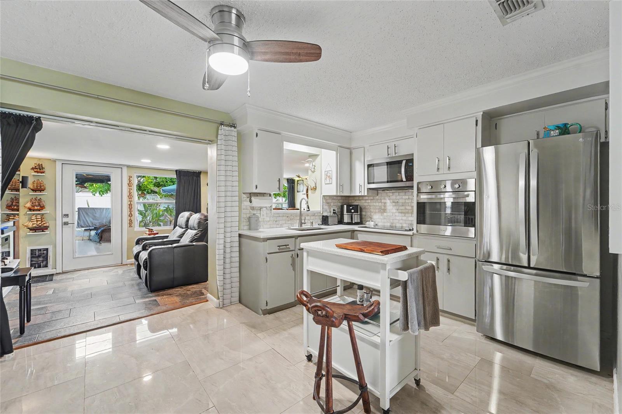
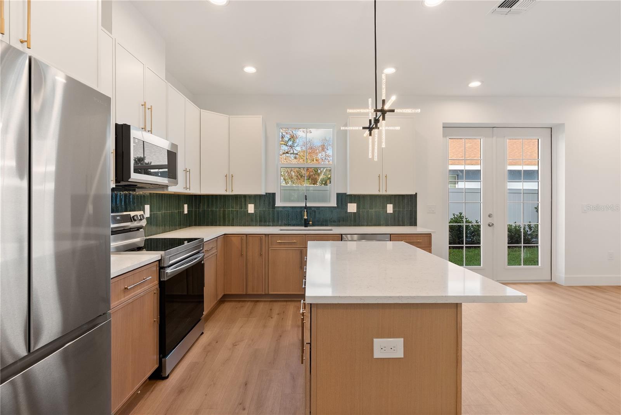
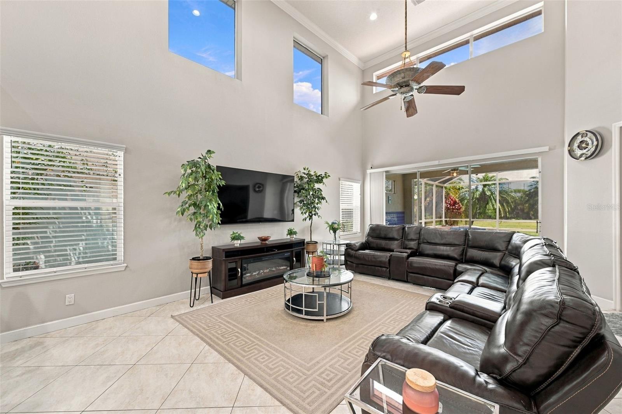
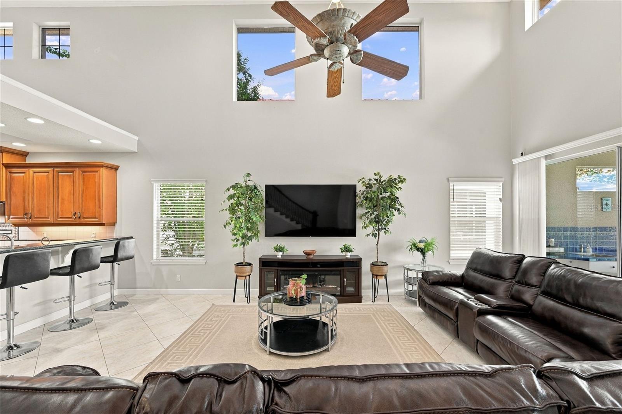
- Interior Features: Cathedral Ceiling(s), High Ceilings, Open Floorplan, Primary Bedroom Main Floor, Split Bedroom, Stone Counters, Walk-In Closet(s), Window Treatments
- Appliances: Built-In Oven, Cooktop, Dishwasher, Disposal, Gas Water Heater, Microwave, Refrigerator, Water Softener
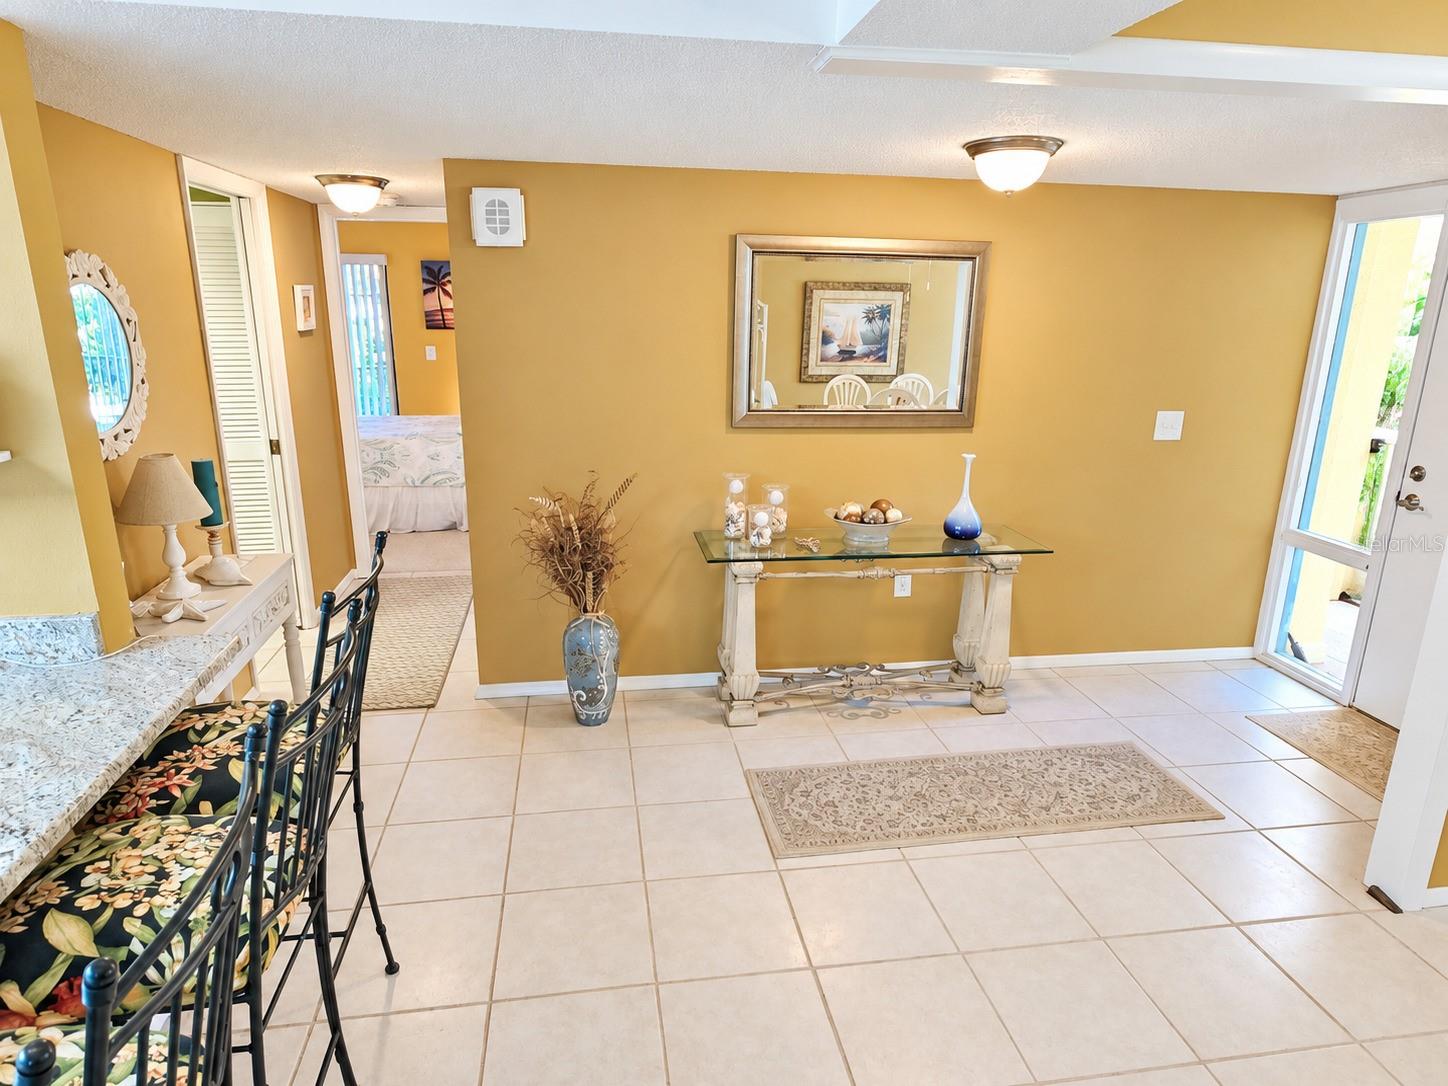
- Flooring: Carpet, Ceramic Tile, Hardwood
- Laundry Features: Inside, Laundry Room
- Pool Private YN: Yes
- Pool Features: Gunite, Heated, In Ground, Lighting, Screen Enclosure, Self Cleaning
- Spa YN: Yes
- Spa Features: Heated, In Ground
- Parking Features: Driveway, Garage Door Opener
- Garage YN: Yes
- Attached Garage YN: Yes
- Garage Spaces: 2
- Pets Allowed: Yes
- Exterior Features: Lighting, Outdoor Grill, Outdoor Kitchen, Sidewalk
- Roof: Tile
- Security Features: Gated Community, Smoke Detector(s)
- Window Features: Blinds
- View: Golf Course, Pool, Trees/Woods
- Water Source: Public
- Sewer: Public Sewer
- Cooling: Central Air, Zoned
- Heating: Electric, Natural Gas
- Furnished: Partially
- Accessibility Features: Accessible Approach with Ramp, Accessible Bedroom, Accessible Central Living Area
Property Details
- Subdivision Name: BAYOU CLUB ESTATES TR 5 PH 3
- Direction Faces: West
- Construction Materials: Block, Concrete, Stucco
Association Information
- Association YN: Yes
- Association Fee: 225
- Association Fee Frequency: Monthly
- Association Fee Includes: Guard - 24 Hour, Maintenance Grounds, Security, Trash
- Association Amenities: Fence Restrictions, Maintenance
- Community Features: Deed Restrictions, Golf Carts OK, Golf, Tennis Court(s), Street Lights
Fees&Taxes
- Tax Year: 2025
- Tax Annual Amount: $13,679
Amenities & Features
- Waterfront available: No
- GarageYN: Yes
- AttachedGarageYN: Yes
- FireplaceYN: No
- PoolPrivateYN: Yes
- Cooling: Central Air, Zoned
- Spa Features: Heated, In Ground
- Security Features: Gated Community, Smoke Detector(s)
- CommunityFeatures: Deed Restrictions, Golf Carts OK, Golf, Tennis Court(s), Street Lights
- WindowFeatures: Blinds
- ExteriorFeatures: Lighting, Outdoor Grill, Outdoor Kitchen, Sidewalk
- PoolFeatures: Gunite, Heated, In Ground, Lighting, Screen Enclosure, Self Cleaning
- Utilities: Cable Connected, Electricity Connected, Natural Gas Connected, Sprinkler Meter, Underground Utilities
- Features:
- Amenities: