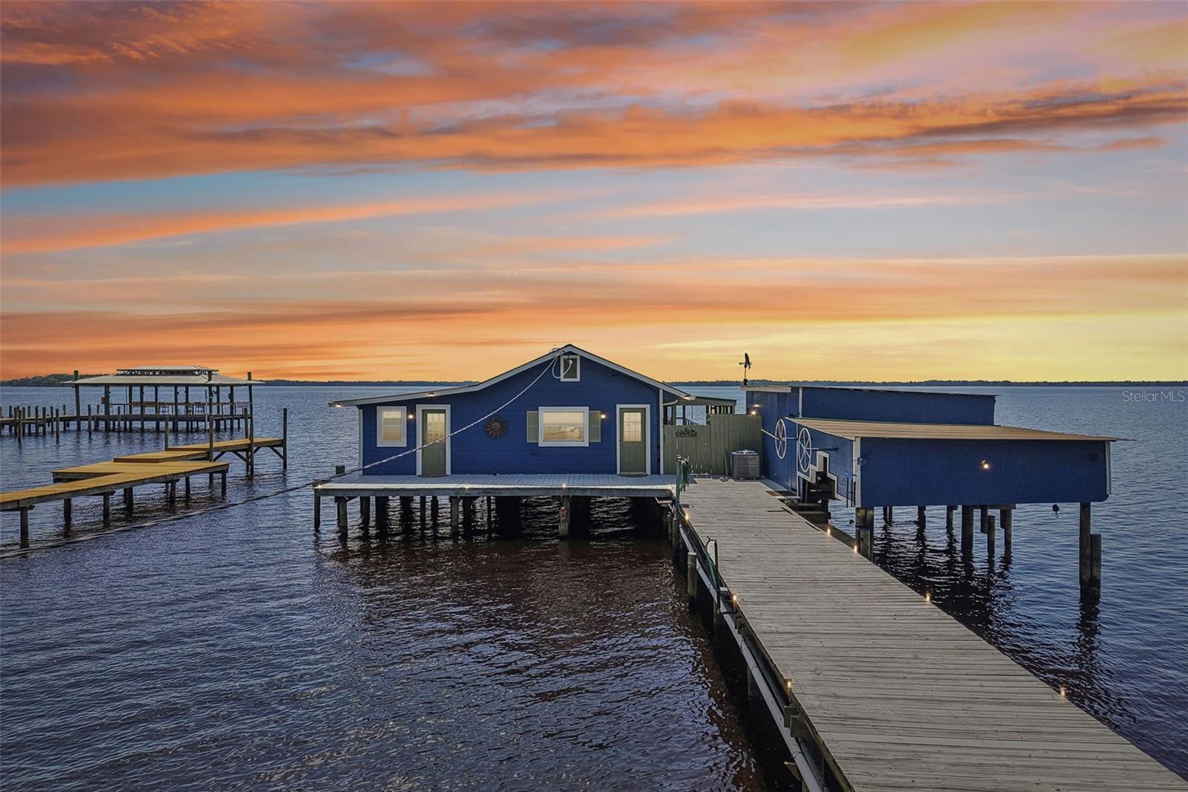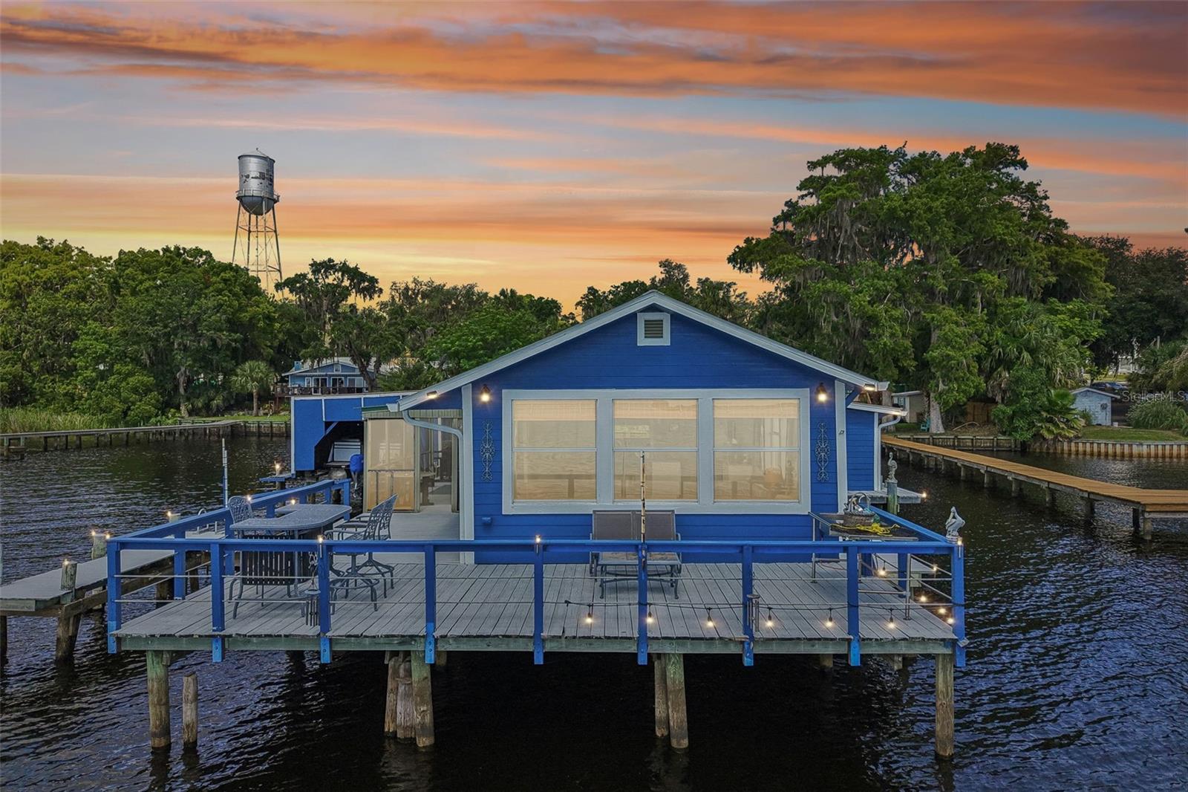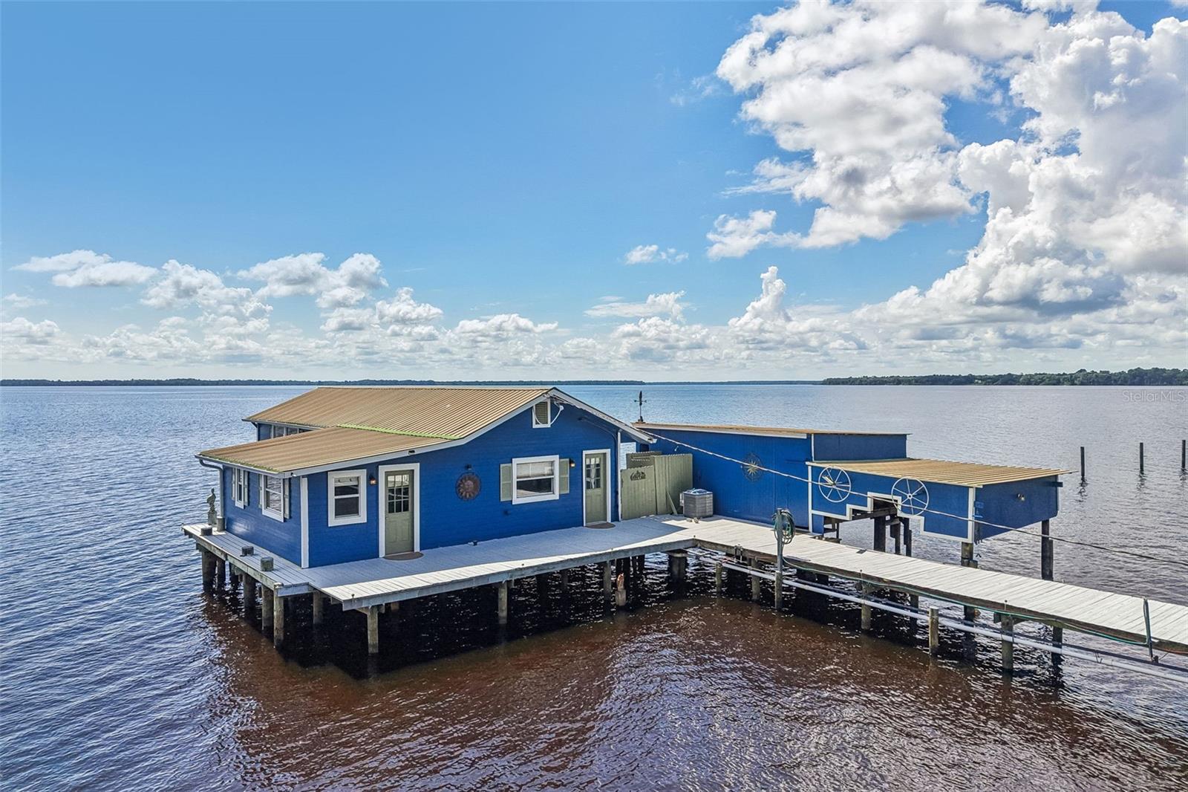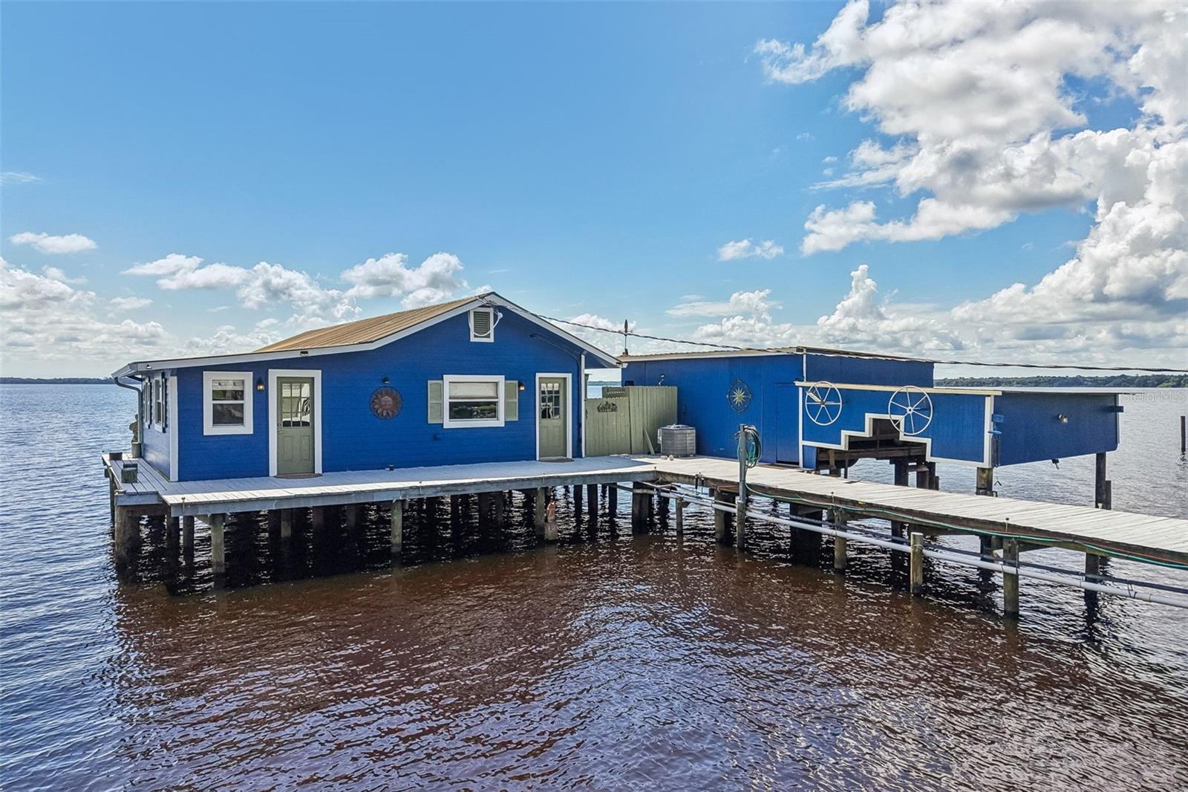
Courtesy of
- Listing Office: LPT REALTY, LLC
- Status: Active
- MLS ID: MFRTB8518249
Description
-
Description:
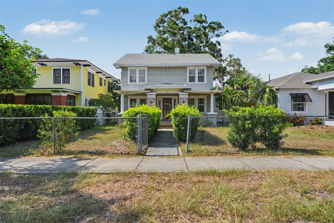
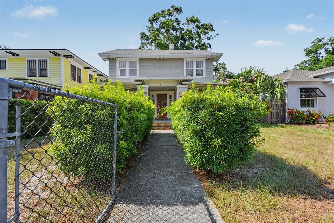
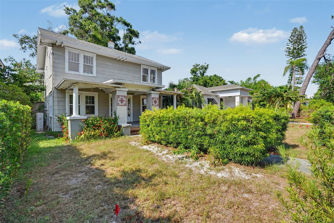
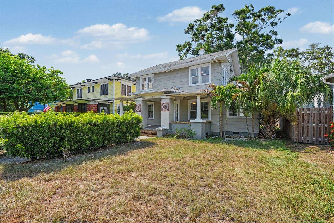
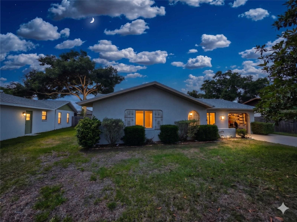
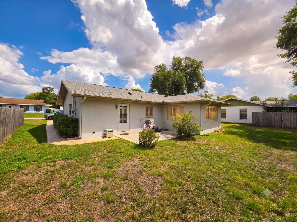
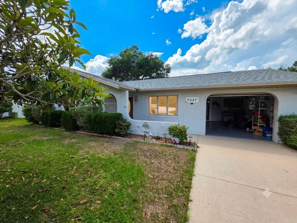
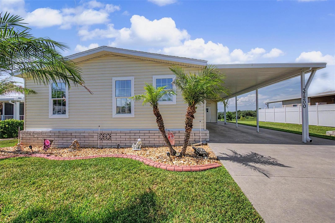
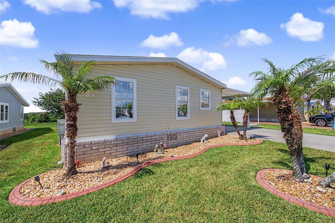
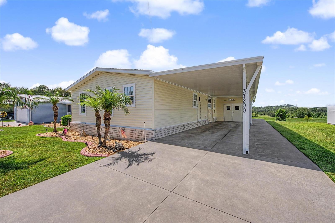
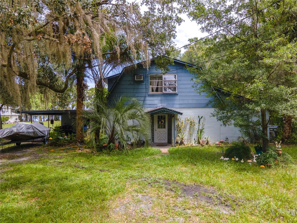
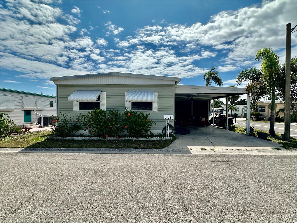
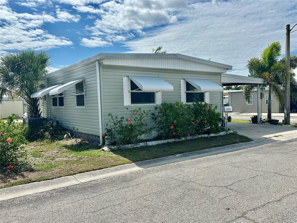
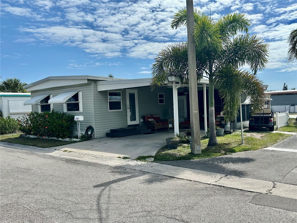
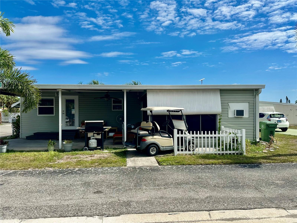
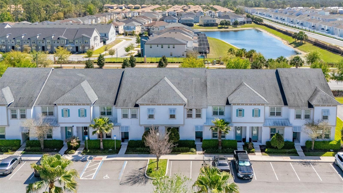
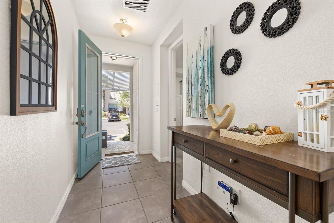
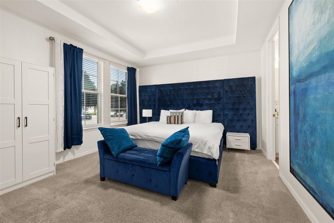
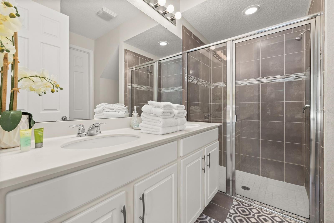
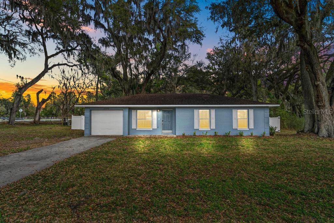
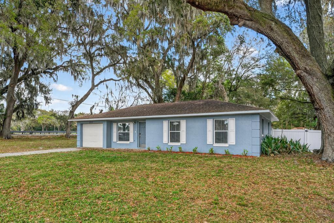
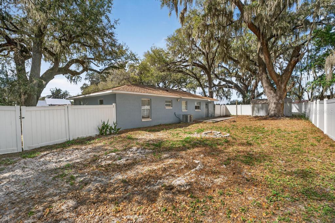
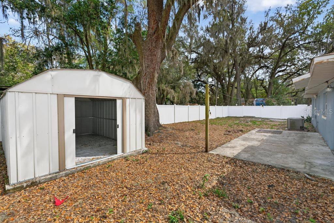
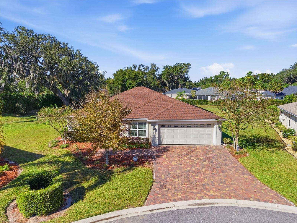
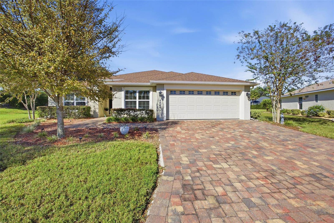
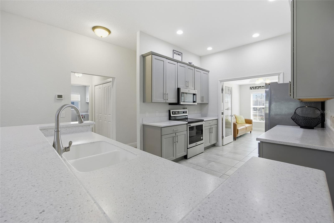
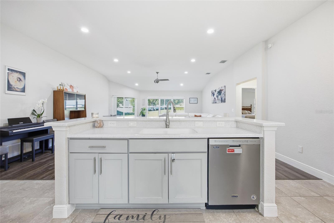
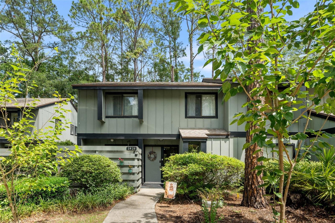
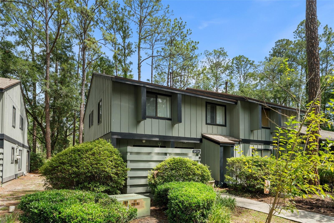
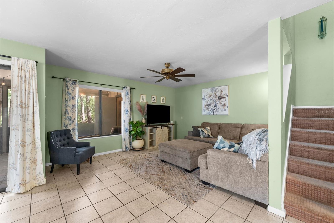
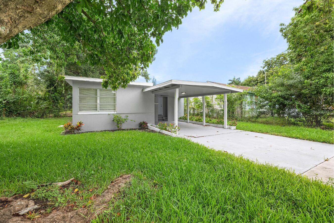
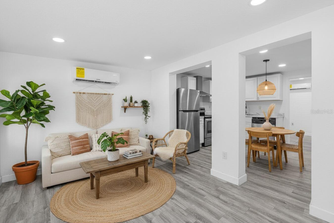
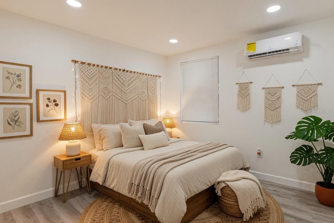
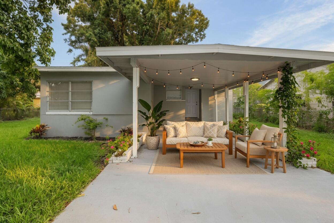
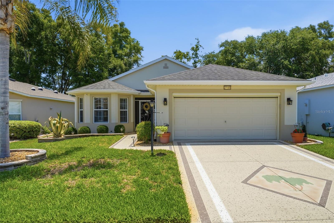
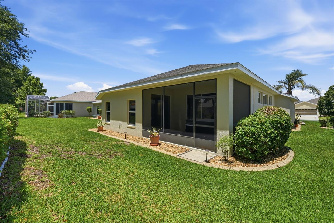
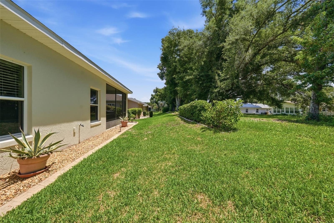
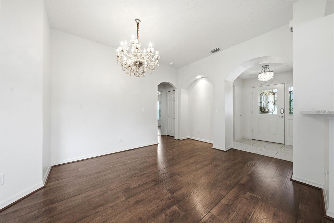
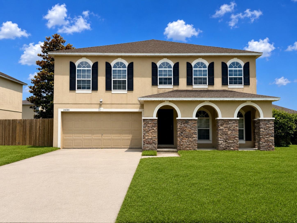
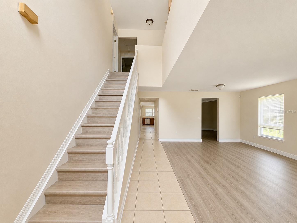
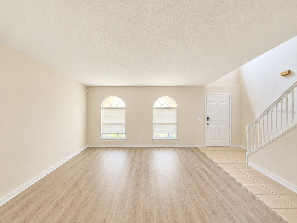
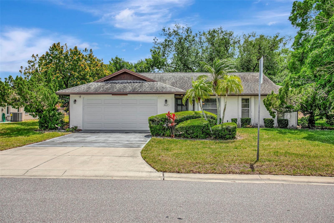
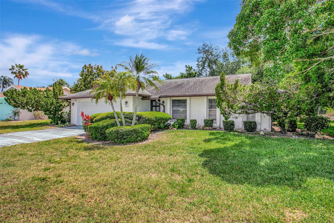
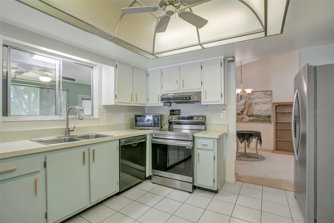
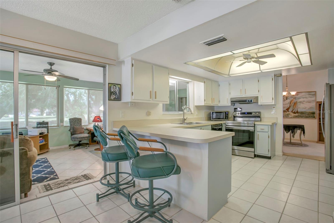
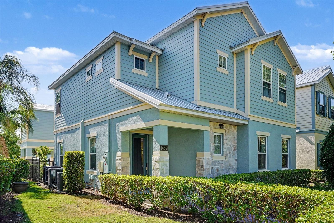
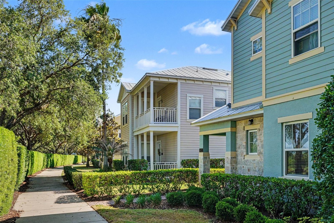
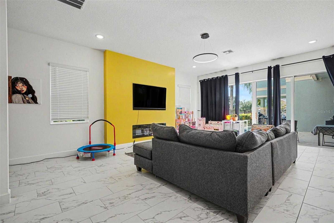
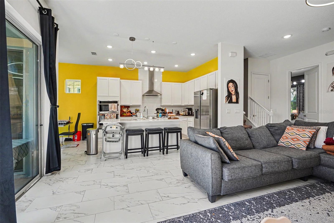
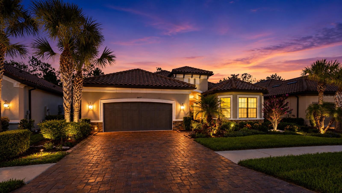
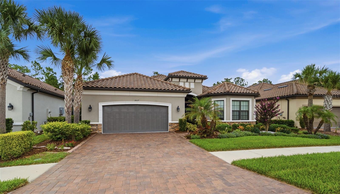
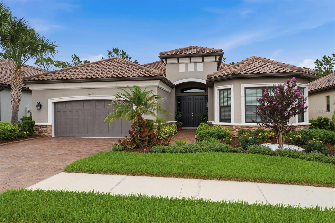
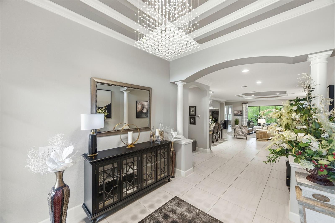
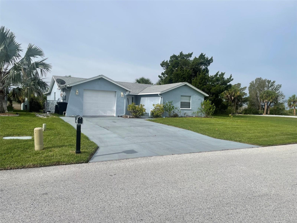
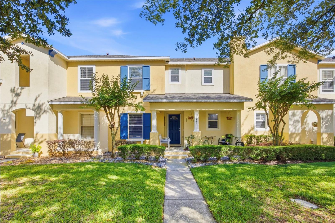
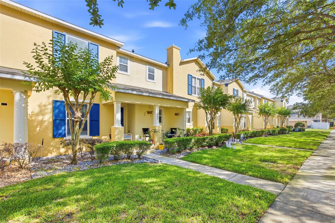
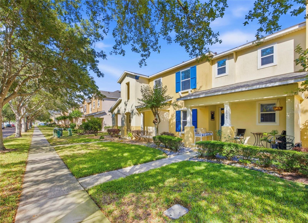
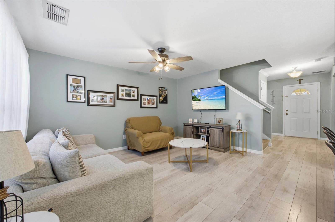
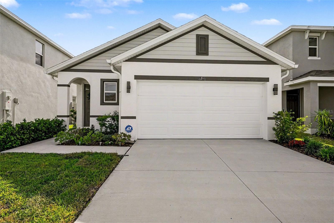
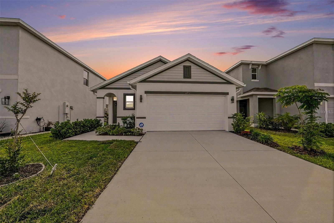
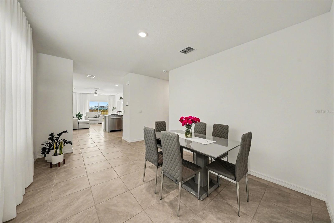
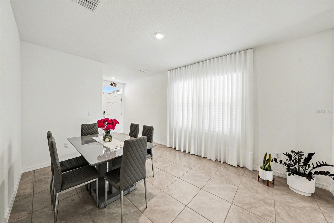
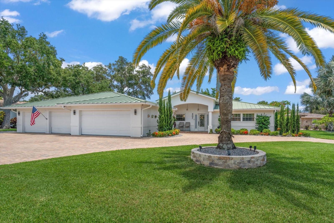
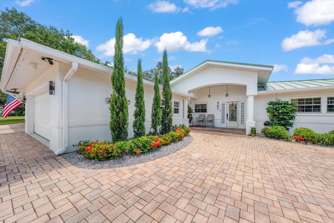
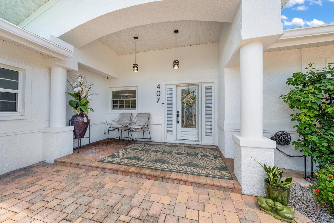
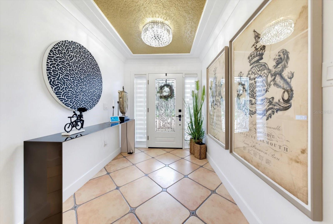
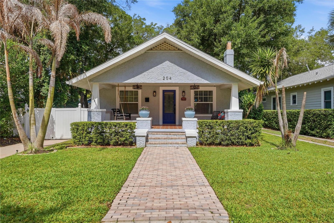
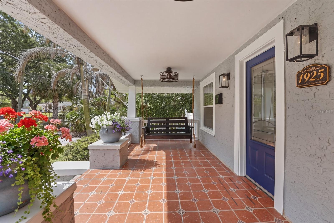
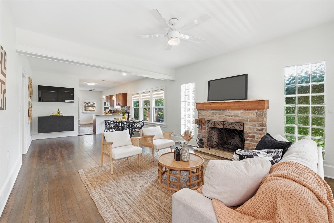
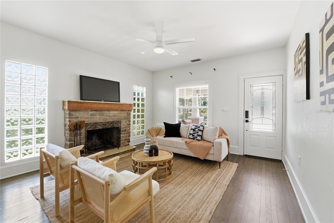
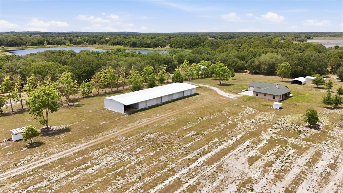
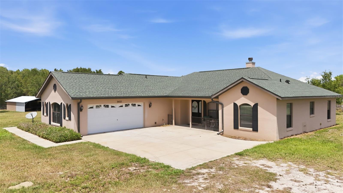
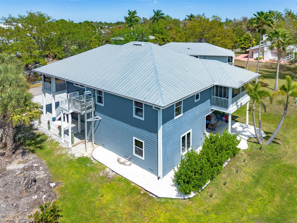
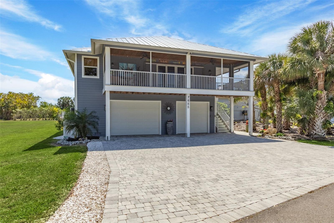
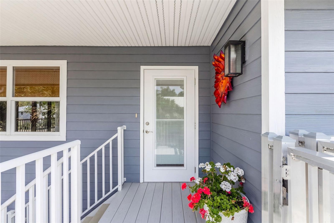
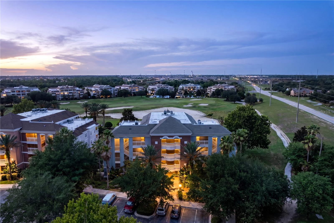
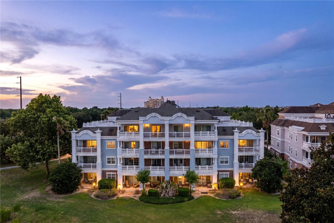
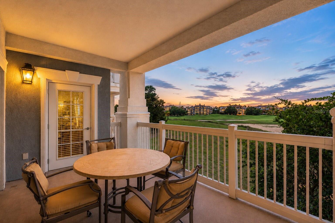
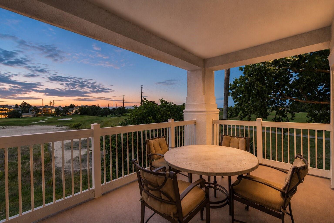
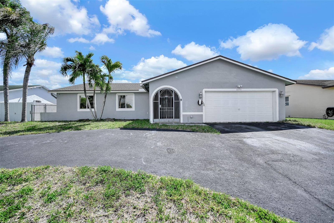
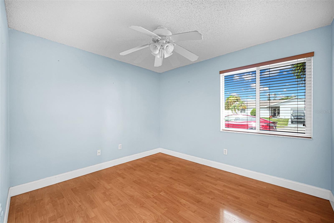
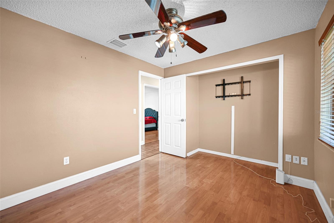
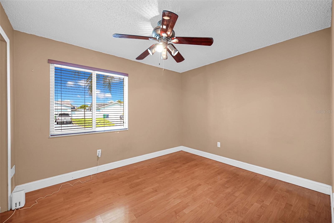
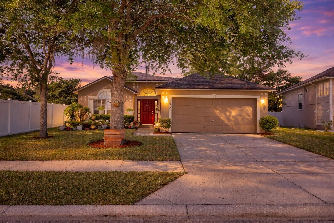
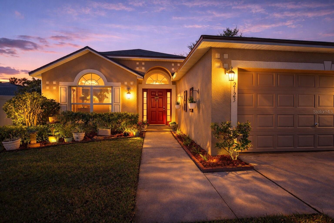
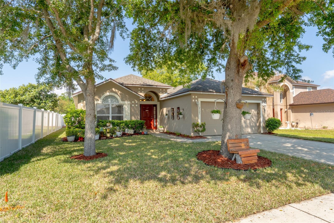
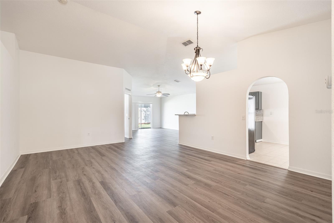
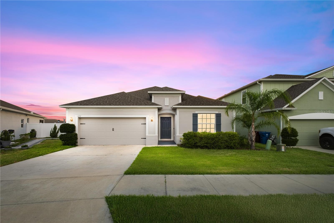
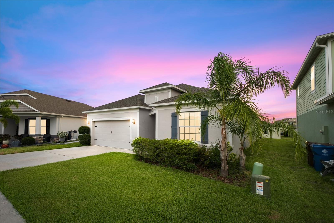
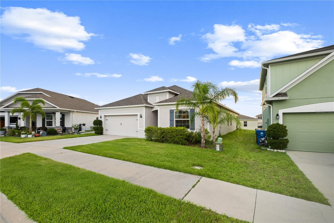
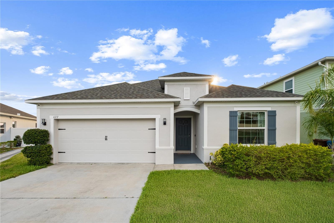
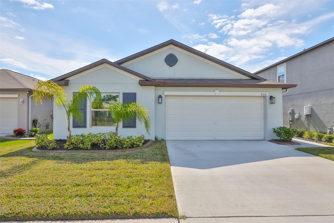
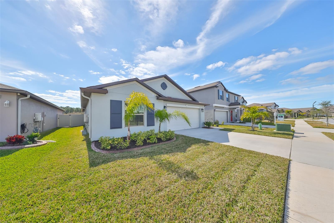
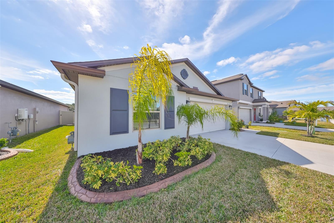
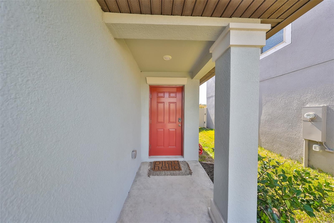
Short Sale. WELCOME HOME to the highly sought after community of Belmont West! If you enjoy a beautiful tranquil environment but still want to be close to the heart of it all then look no further! This amazing floor plan has over 1800 square feet of living space. Some of the home’s features include granite countertops, expresso cabinetry, stainless steel appliances, gas range, tankless hot water heater, spacious master bedroom with large master bath with dual sinks and a huge walk-in closet, 3 more large bedrooms, 2 full baths, dining area with a spacious kitchen and large family room and a large private backyard. Thanks to a tankless hot water heater, you have endless hot water and extra room in the garage. You’ll have all the space you desire to entertain family and friends or just relax after a hard day’s work and enjoy a beautiful sunset. This beautiful home is a commuter’s dream, located near I-75, US 301 and US 41 for quick access to the MacDill, USF, downtown Tampa, sporting venues and the beaches, and it’s only minutes to the mall, movies and restaurants! IT’S JUST A GREAT HOME FOR AN EVEN BETTER PRICE!!!
Show all description - Virtual Tour: https://www.propertypanorama.com/instaview/stellar/TB8518249
Video
- VirtualTourURLUnbranded: https://www.propertypanorama.com/instaview/stellar/TB8518249
Basics
- Bathrooms Half: 0
- Date added: Added 1 hour ago
- Category: Single Family Residence
- Type: Residential
- Bedrooms: 4
- Bathrooms: 2
- Half baths: 0
- Floors: 1
- Area, sq ft: 1841 sq ft
- Lot size, sq ft: 6050 sq ft
- Year built: 2022
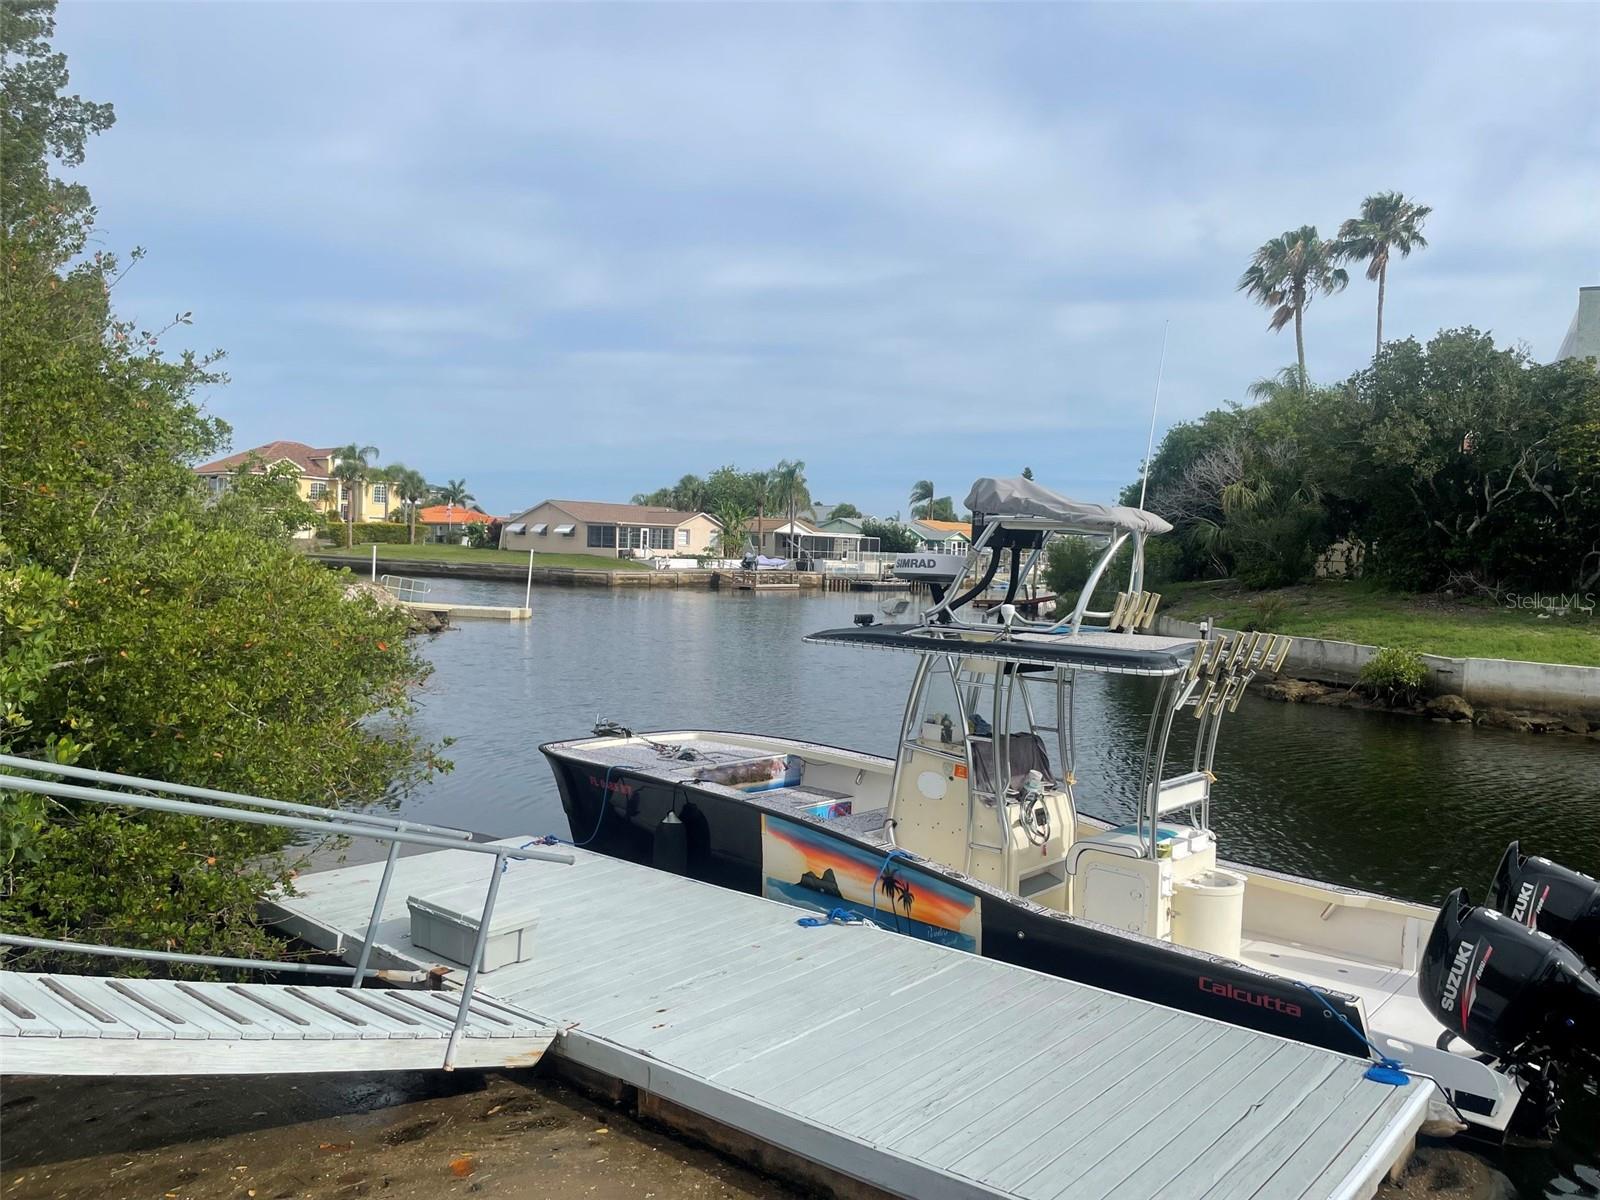
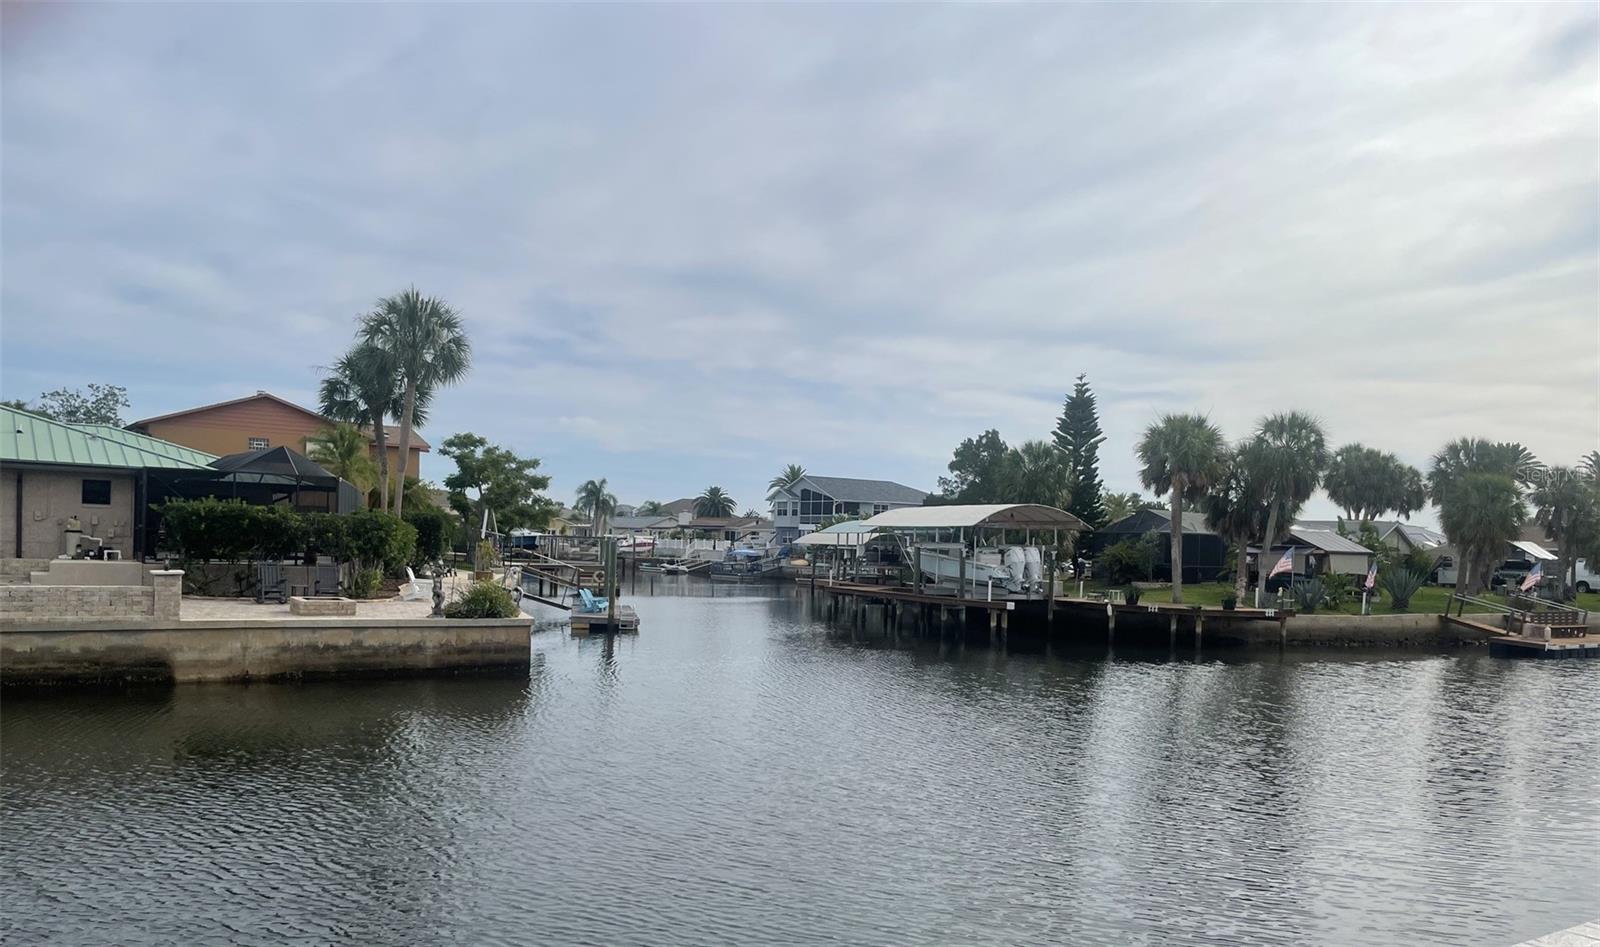
- View: Water
- SubdivisionName: BELMONT SOUTH PH 2F
- GarageSpaces: 2
Location
- CountyOrParish: Hillsborough
- City / Department: SUN CITY CENTER
Location Details
- Elementary School: Belmont Elementary School
- Middle Or Junior School: Eisenhower-HB
- High School: Sumner High School
Property Features
- Interior Features: Ceiling Fans(s), Eat-in Kitchen, High Ceilings, Open Floorplan, Solid Surface Counters, Solid Wood Cabinets, Vaulted Ceiling(s), Walk-In Closet(s)
- Appliances: Cooktop, Dishwasher, Disposal, Exhaust Fan, Gas Water Heater, Microwave, Range, Refrigerator, Tankless Water Heater
- Flooring: Carpet, Ceramic Tile
- Laundry Features: Laundry Room
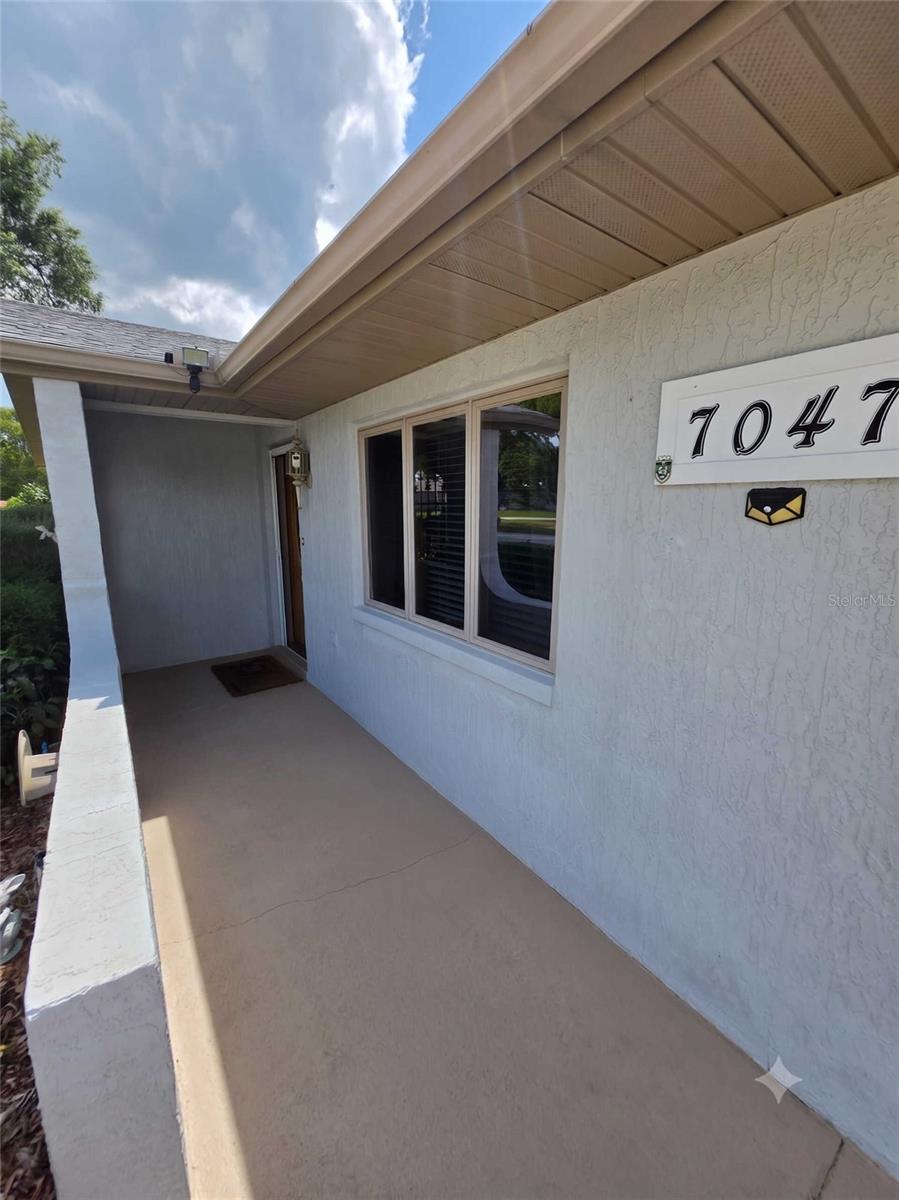
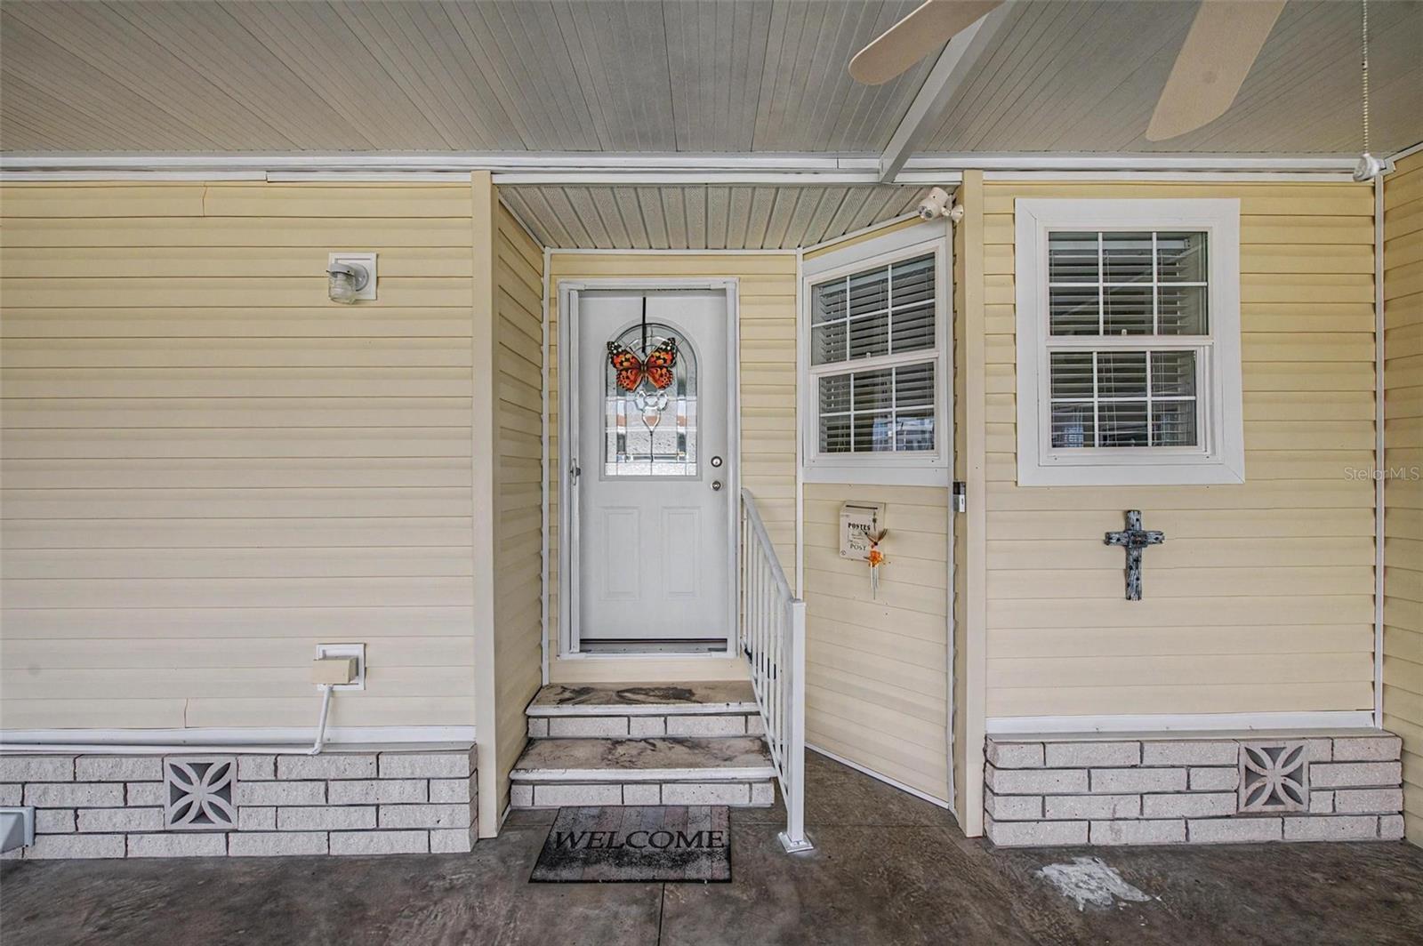
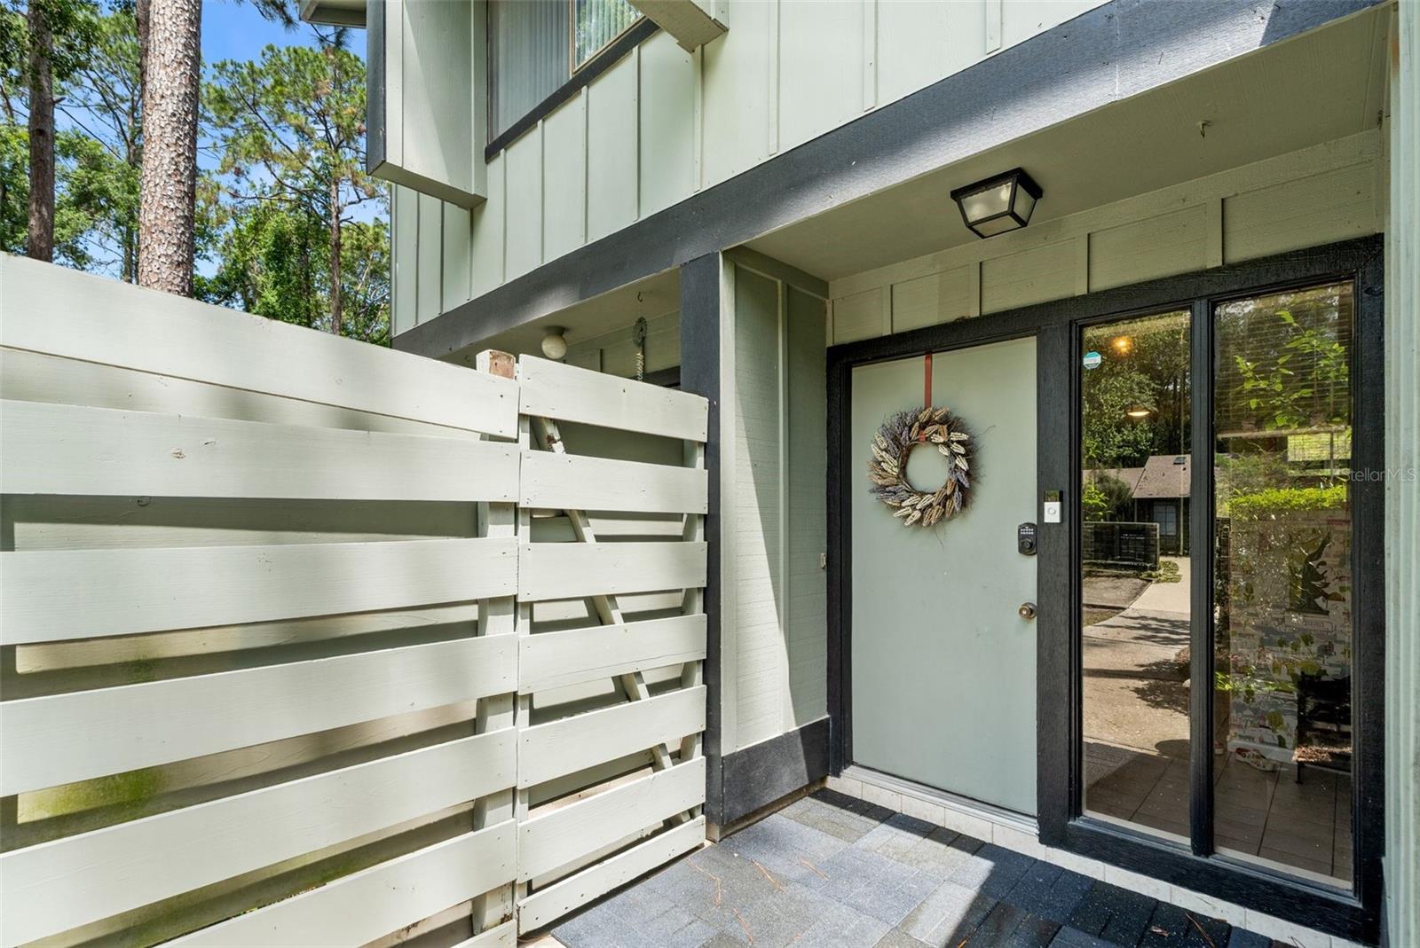
- Patio And Porch Features: Covered, Front Porch
- Parking Features: Covered, Driveway, Garage Door Opener
- Garage YN: Yes
- Attached Garage YN: Yes
- Garage Spaces: 2
- Pets Allowed: Cats OK, Dogs OK, Yes
- Exterior Features: Hurricane Shutters, Rain Gutters, Sidewalk, Sliding Doors
- Fencing: Vinyl
- Roof: Shingle
- Window Features: Blinds
- View: Water
- Water Source: Public
- Sewer: Public Sewer
- Cooling: Central Air
- Heating: Central, Natural Gas
- Furnished: Unfurnished
Property Details
- Subdivision Name: BELMONT SOUTH PH 2F
- Property Attached YN: Yes
- Direction Faces: North
- Construction Materials: Block, Concrete, Stucco
Association Information
- Association YN: Yes
- Association Fee: 165
- Association Fee Frequency: Annually
- Community Features: Community Mailbox, Deed Restrictions, Dog Park, Playground, Pool, Sidewalks, Tennis Court(s)
Fees&Taxes
- Tax Year: 2024
- Tax Annual Amount: $4,271
- Tax Other Annual Assessment Amount: 3411
Green Building Info
- Green Water Conservation: Drip Irrigation
- Green Indoor Air Quality: HVAC Cartridge/Media Filter
Amenities & Features
- Waterfront available: No
- GarageYN: Yes
- AttachedGarageYN: Yes
- FireplaceYN: No
- PoolPrivateYN: No
- Cooling: Central Air
- CommunityFeatures: Community Mailbox, Deed Restrictions, Dog Park, Playground, Pool, Sidewalks, Tennis Court(s)
- WindowFeatures: Blinds
- ExteriorFeatures: Hurricane Shutters, Rain Gutters, Sidewalk, Sliding Doors
- Utilities: BB/HS Internet Available, Cable Available, Electricity Connected, Natural Gas Connected, Public, Sewer Connected, Sprinkler Meter, Underground Utilities, Water Connected
- Features:
- Amenities: