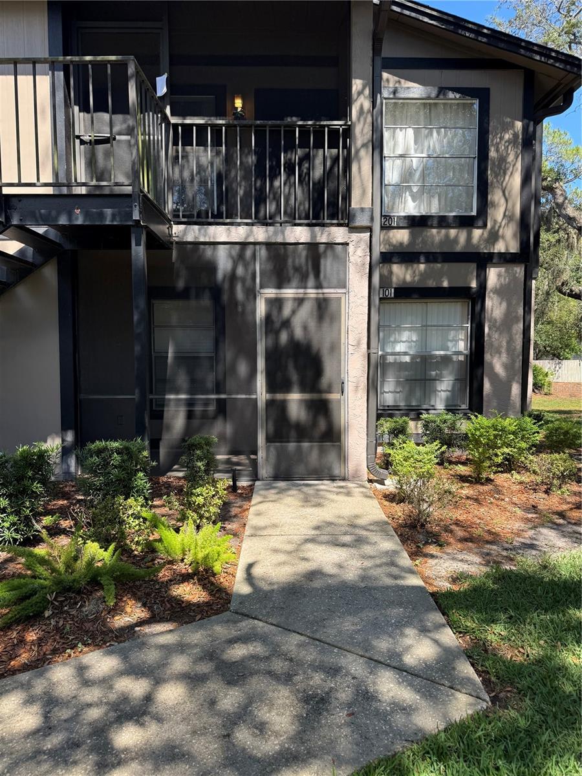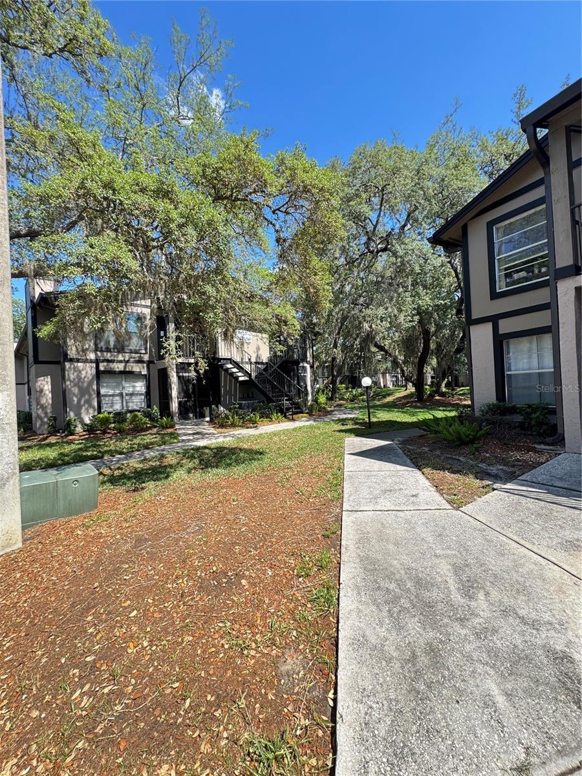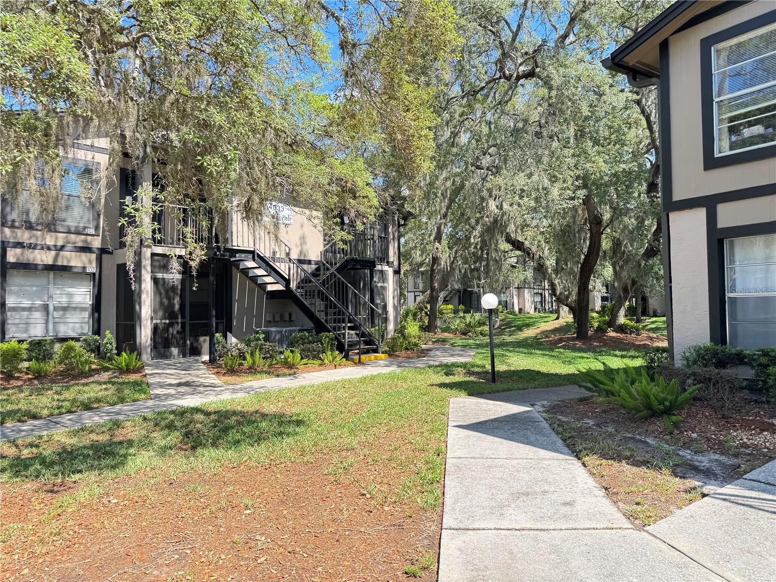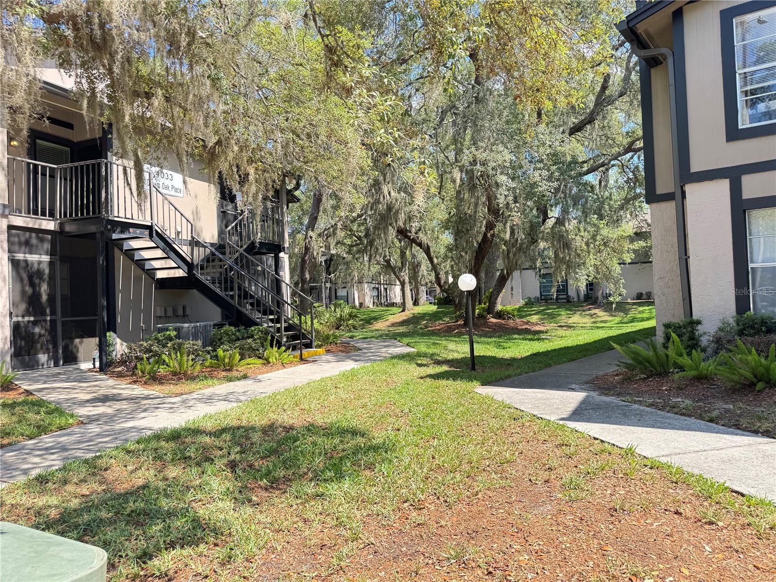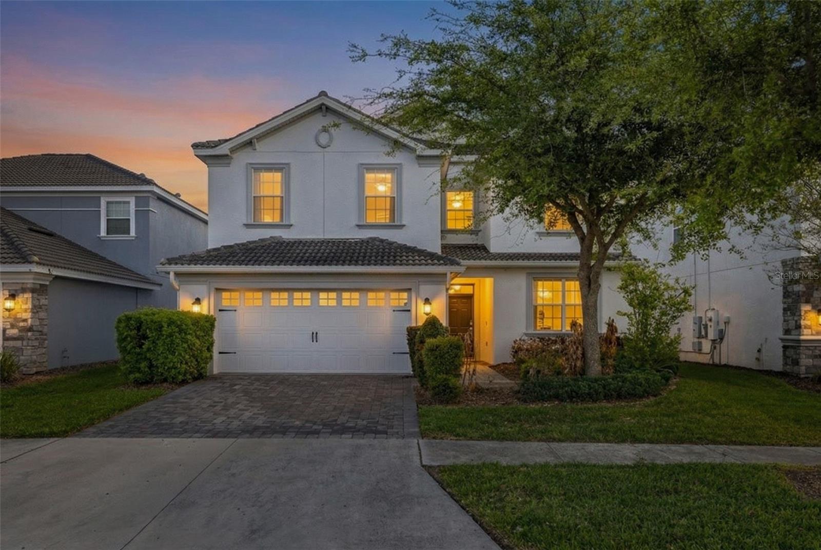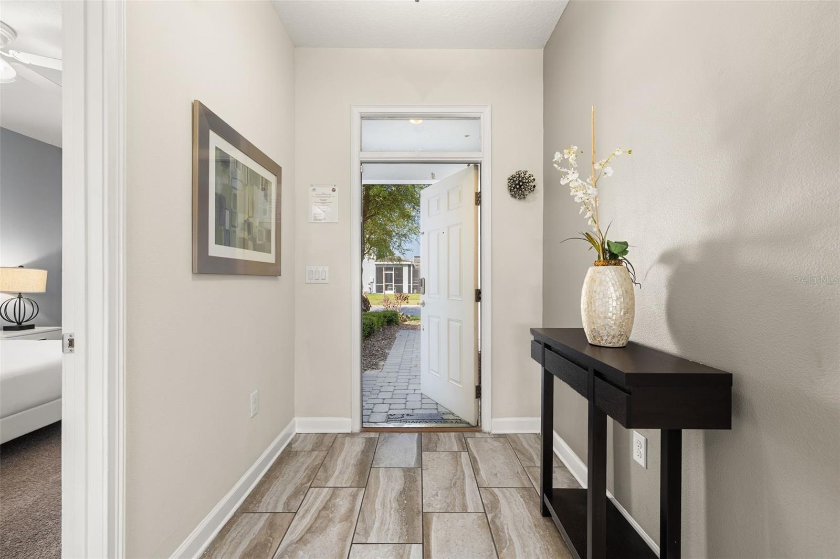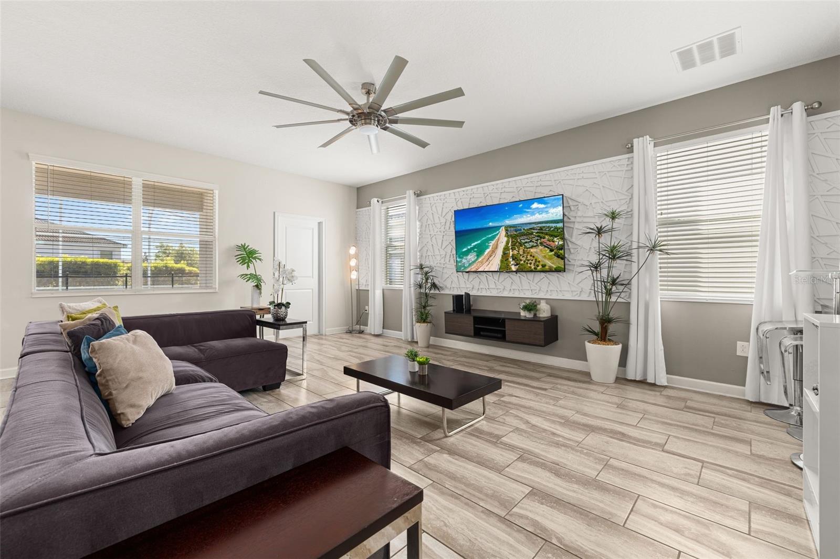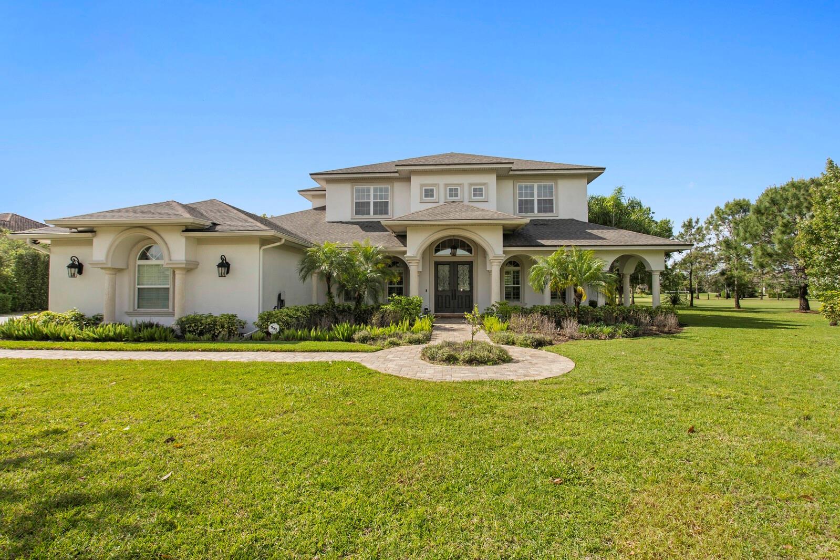
Courtesy of
- Listing Office: EXP REALTY LLC
- Status: Active
- MLS ID: MFRO6402361
Description
-
Description:
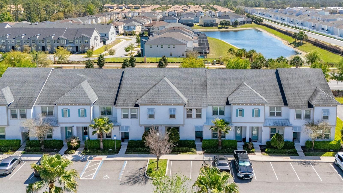
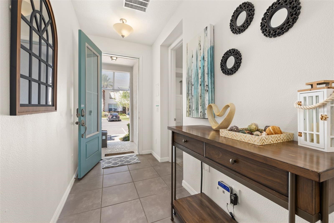
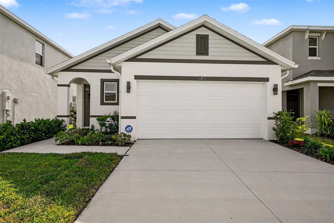
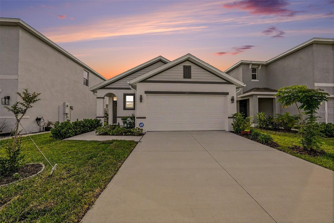
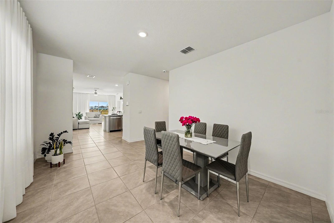
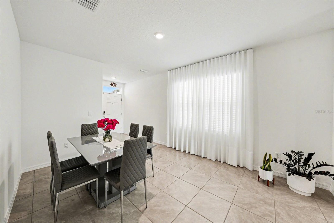
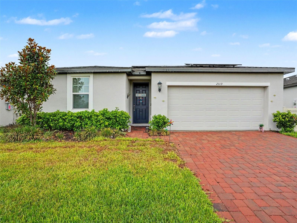
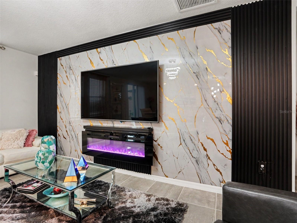
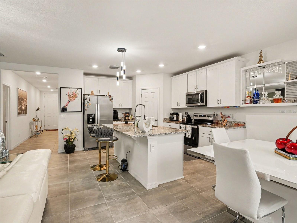
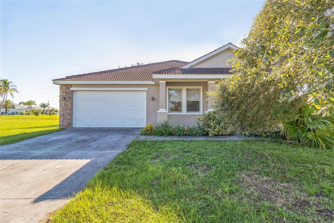
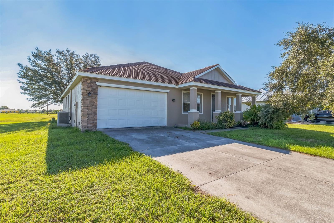
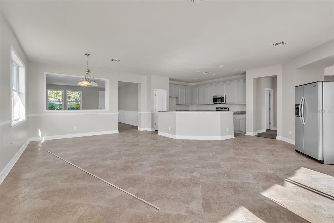
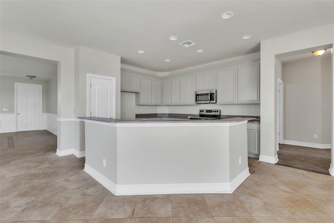
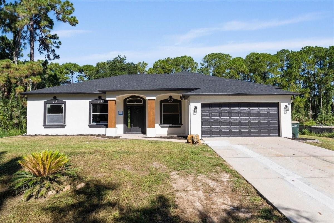
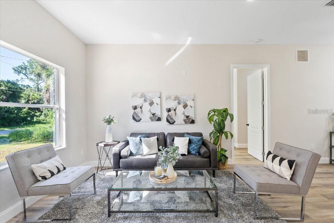
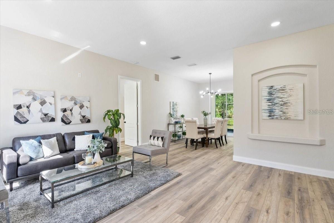
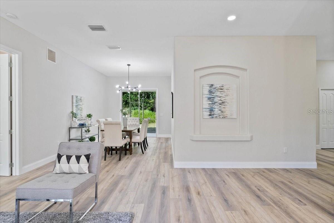
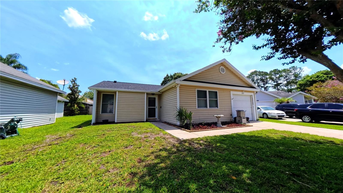
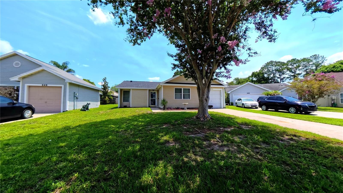
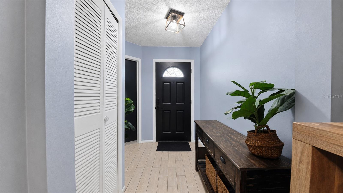
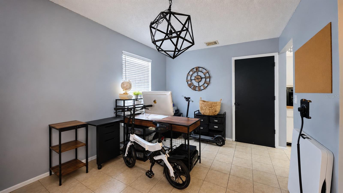
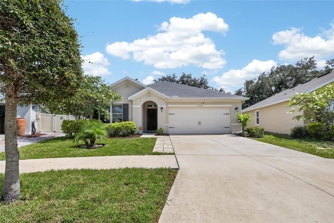
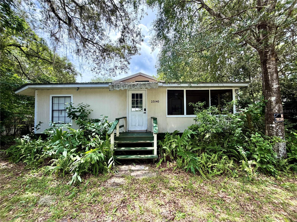
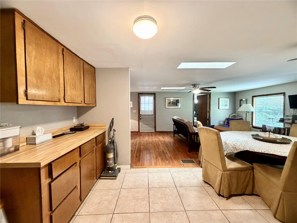
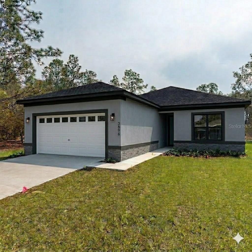
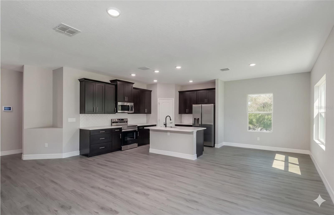
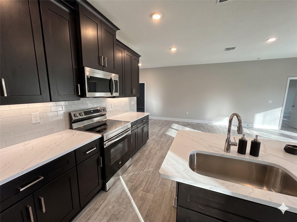
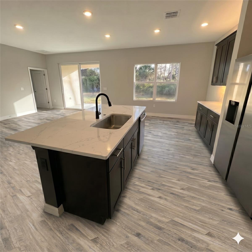
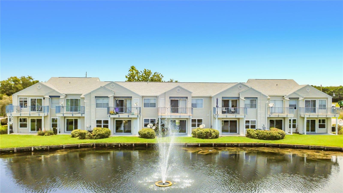
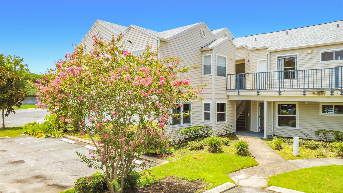
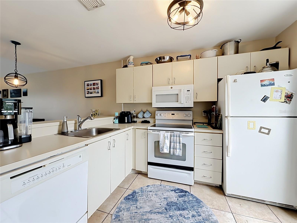
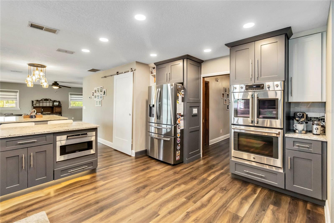
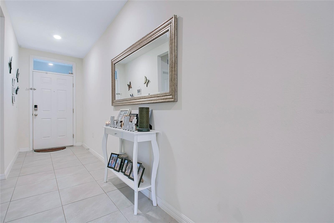
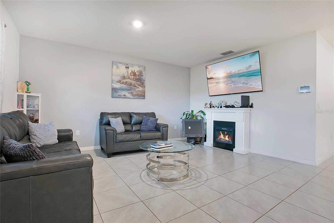
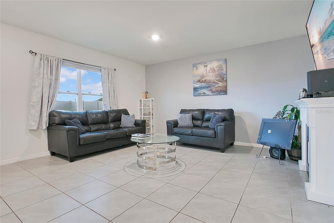
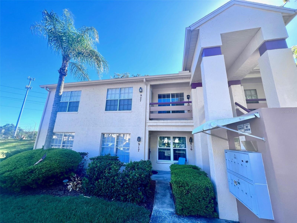
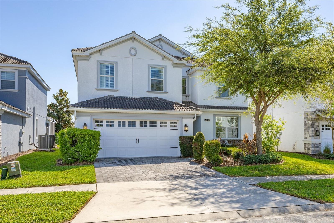
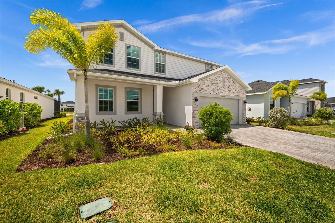
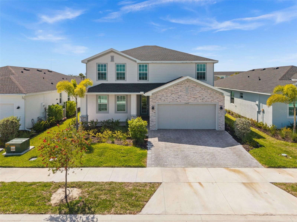
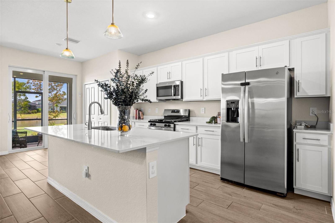
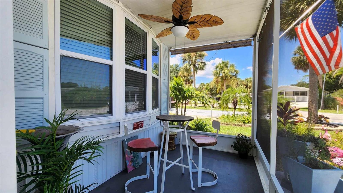
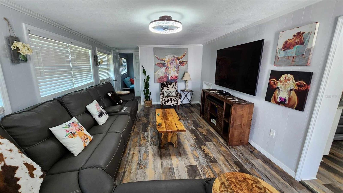
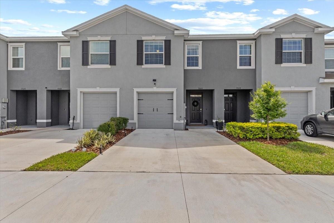
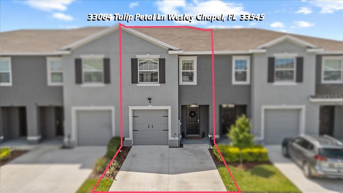
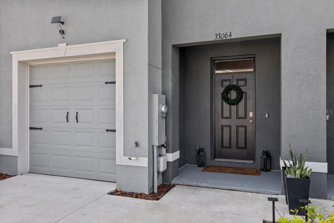
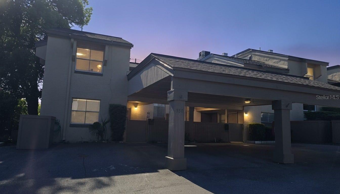
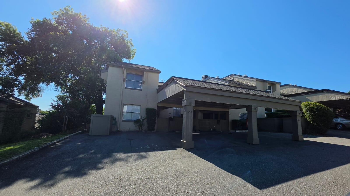
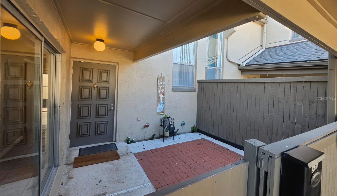
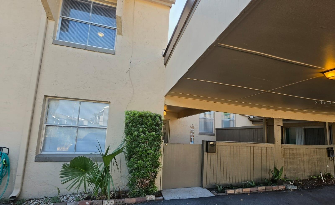
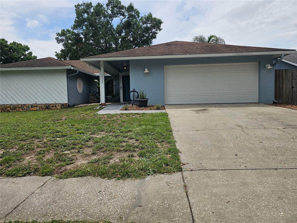
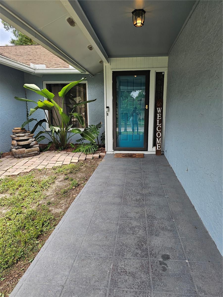
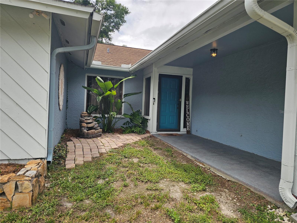
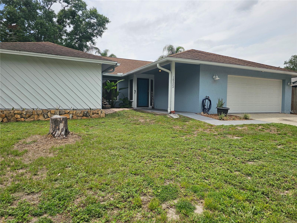
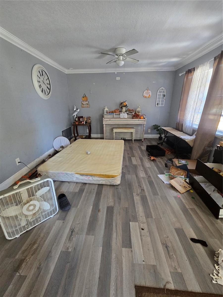
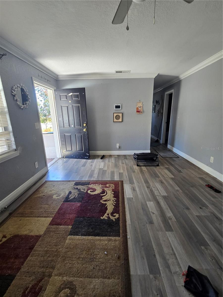
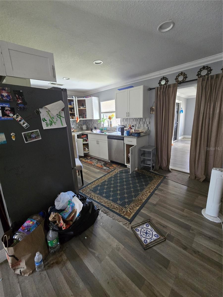
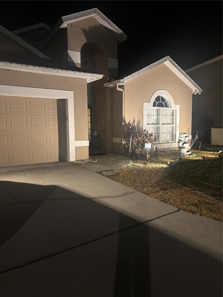
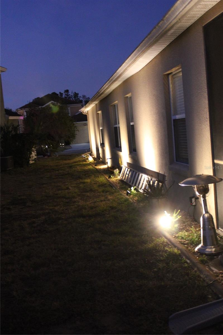
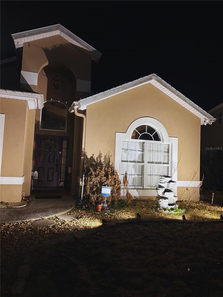
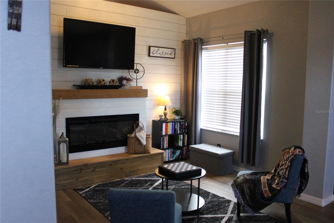
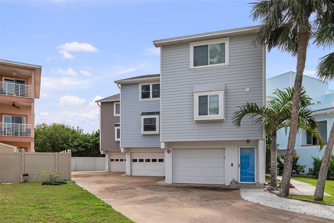
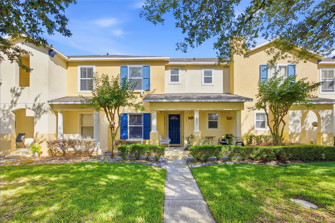
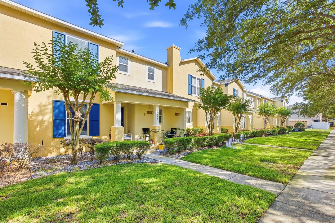

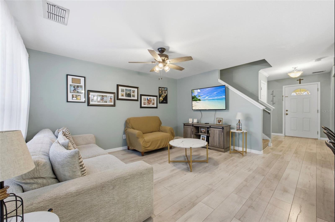
Short Sale. Opportunity in highly desirable Avalon Park! This charming townhome features an open-concept first floor with a granite kitchen, breakfast bar, and 42" upper cabinets that flow effortlessly into the dining and living areas, perfect for everyday living and entertaining. A first-floor office or den offers an ideal space for remote work, while the welcoming front porch adds a touch of charm to your mornings.
Show all description
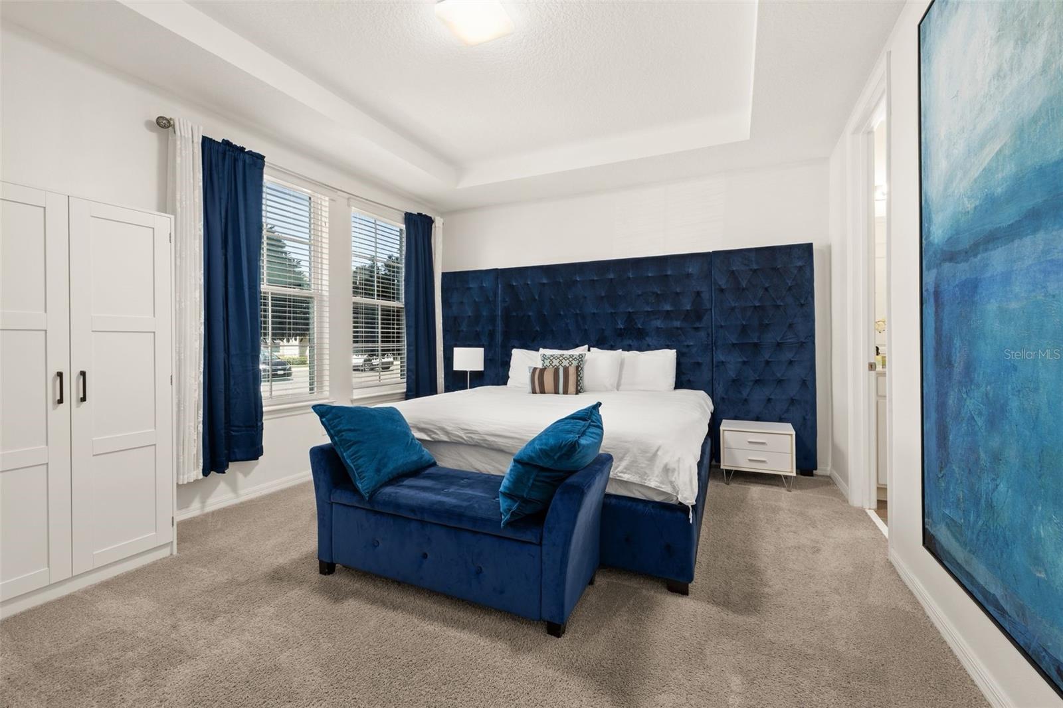
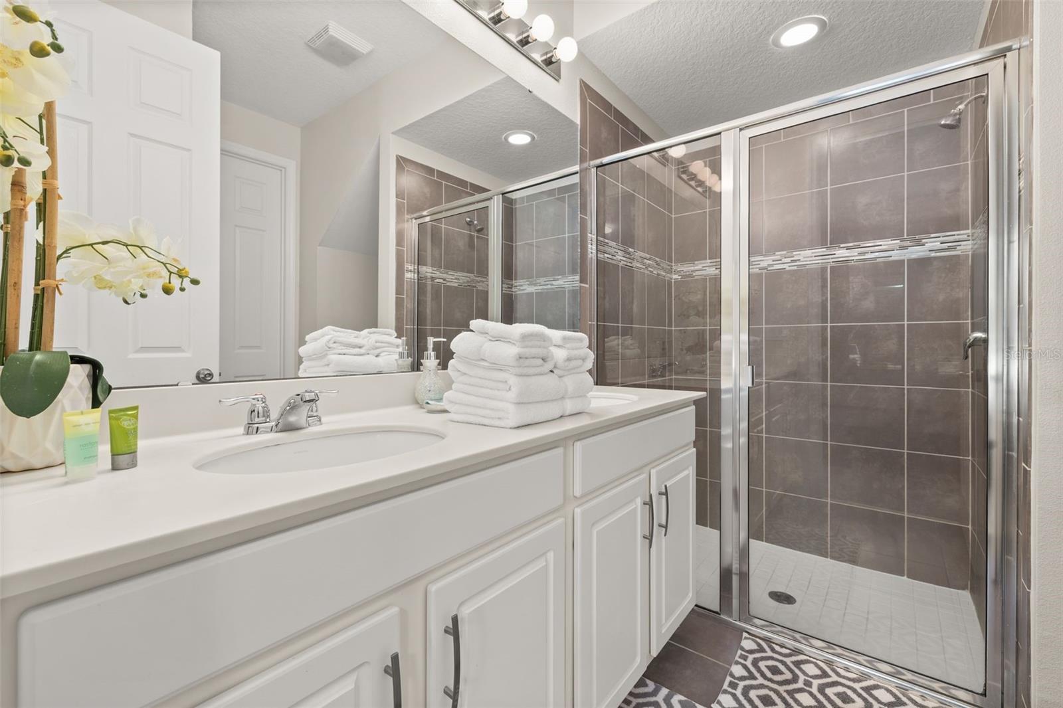
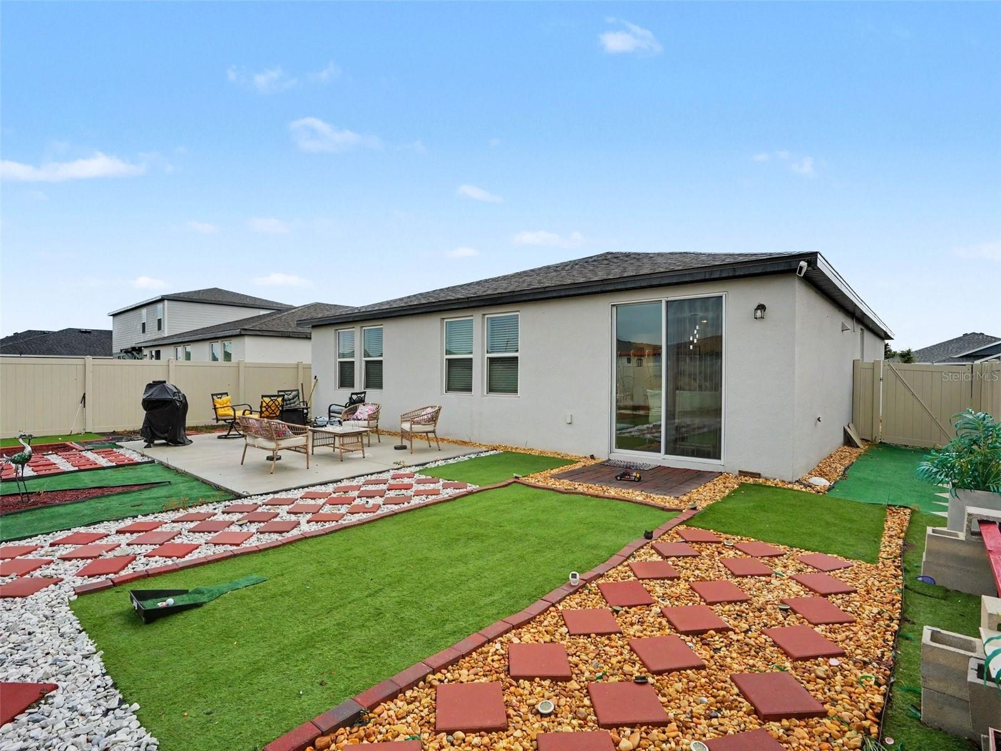
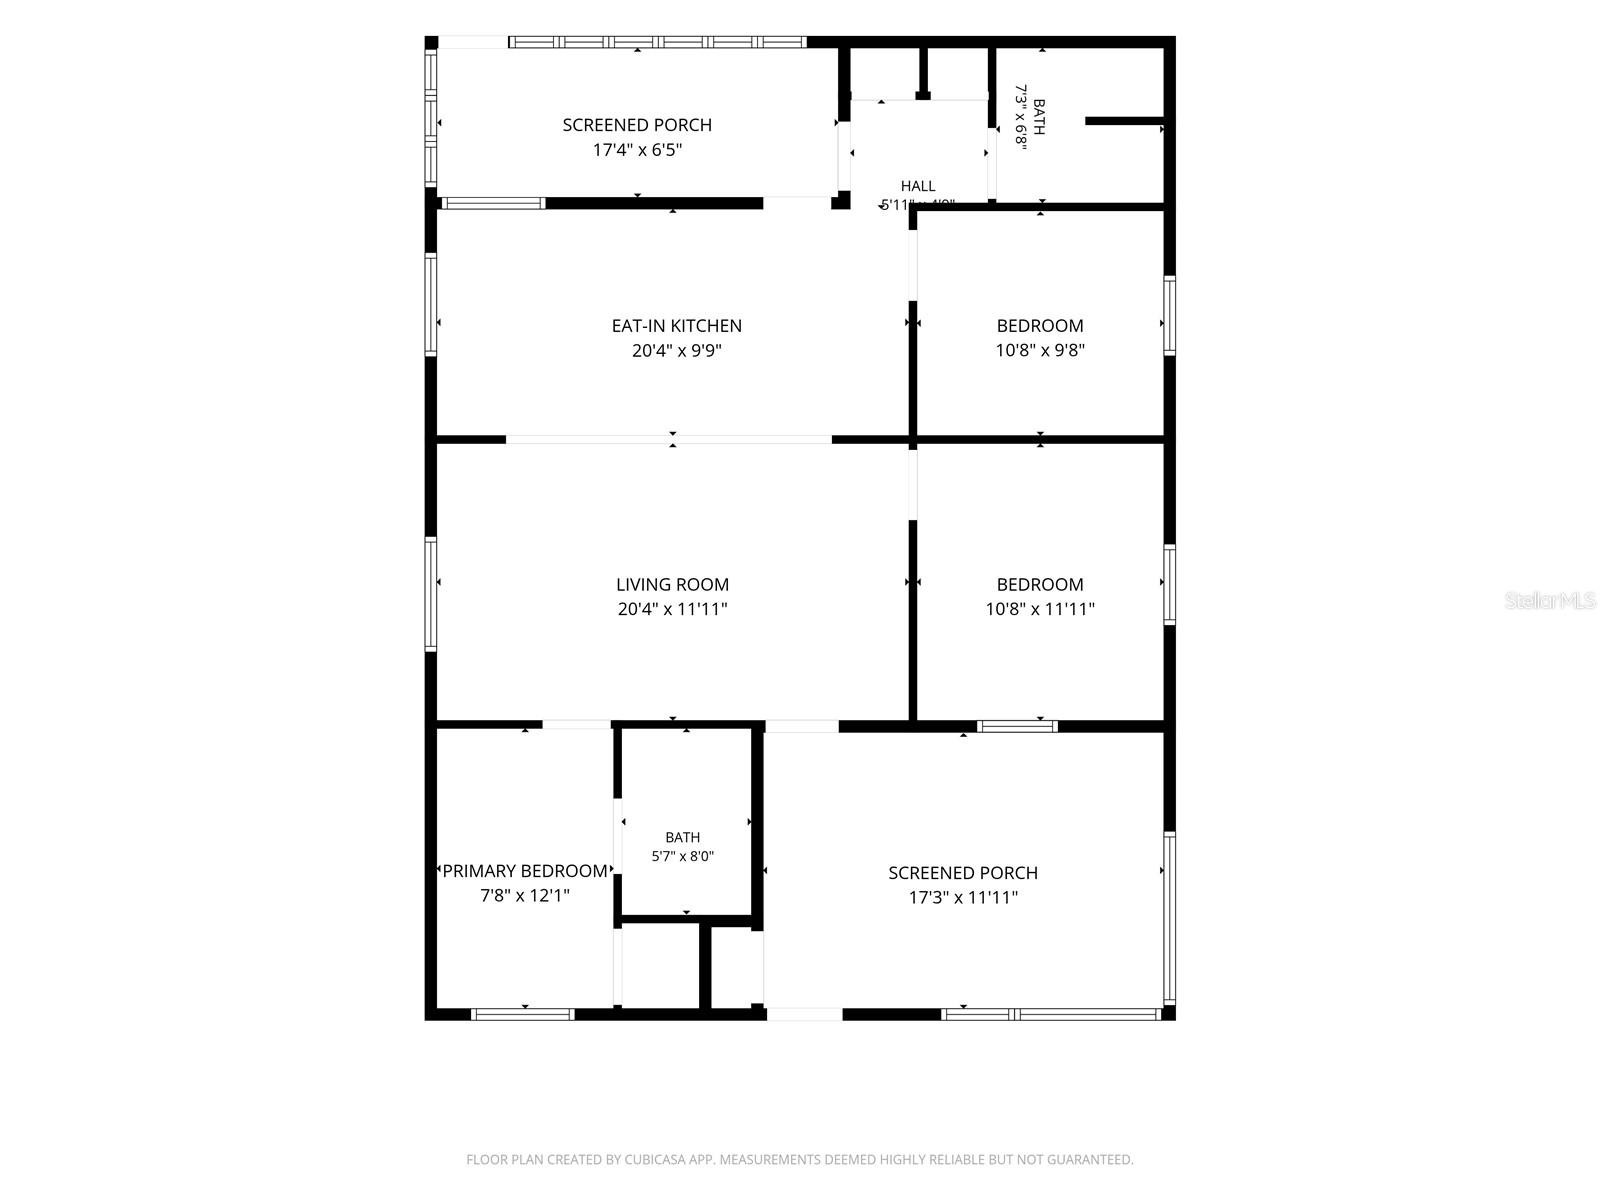
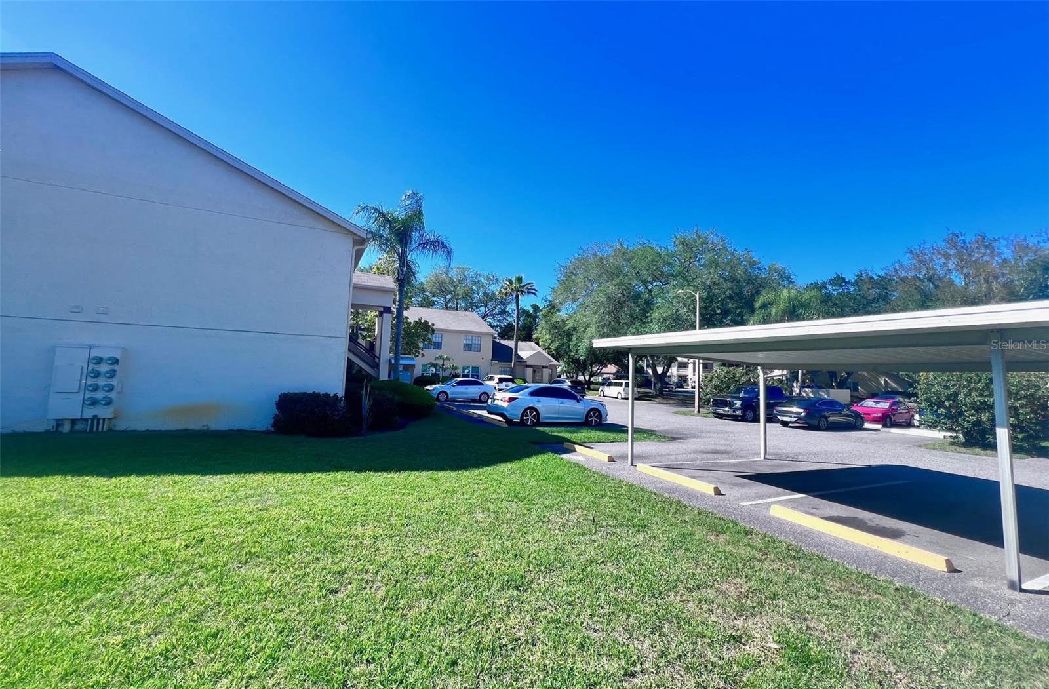
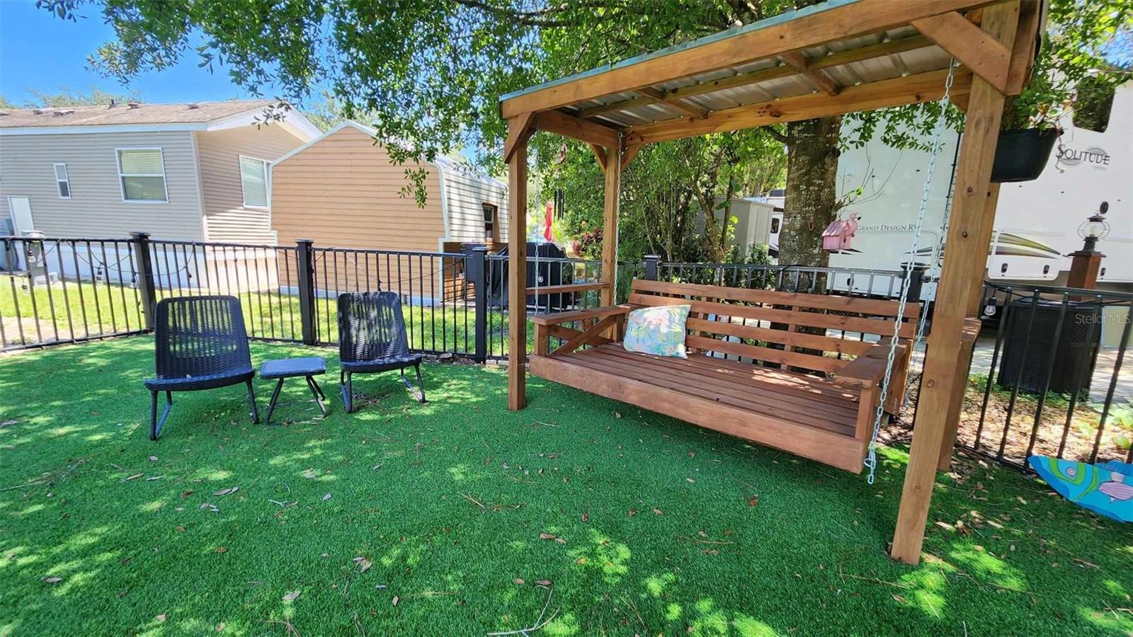
Upstairs, the spacious primary suite includes a walk-in closet and a private en-suite bath, along with a secondary bedroom and a flexible loft area that can be used as a home office, media space, or playroom. Enjoy outdoor living on your private patio, ideal for grilling and relaxing. The rear alley-accessed two-car garage provides added convenience and functionality.
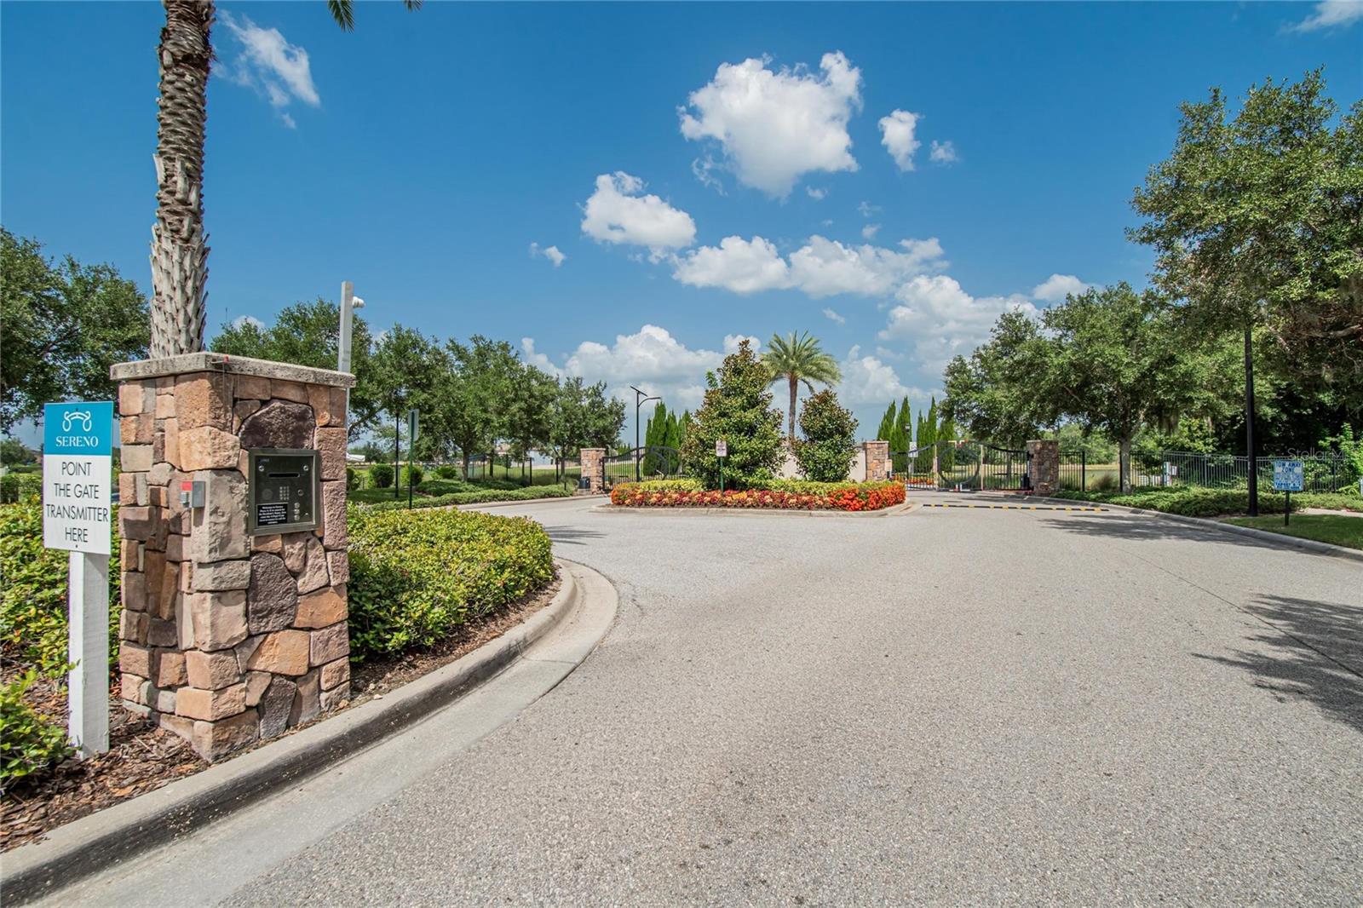
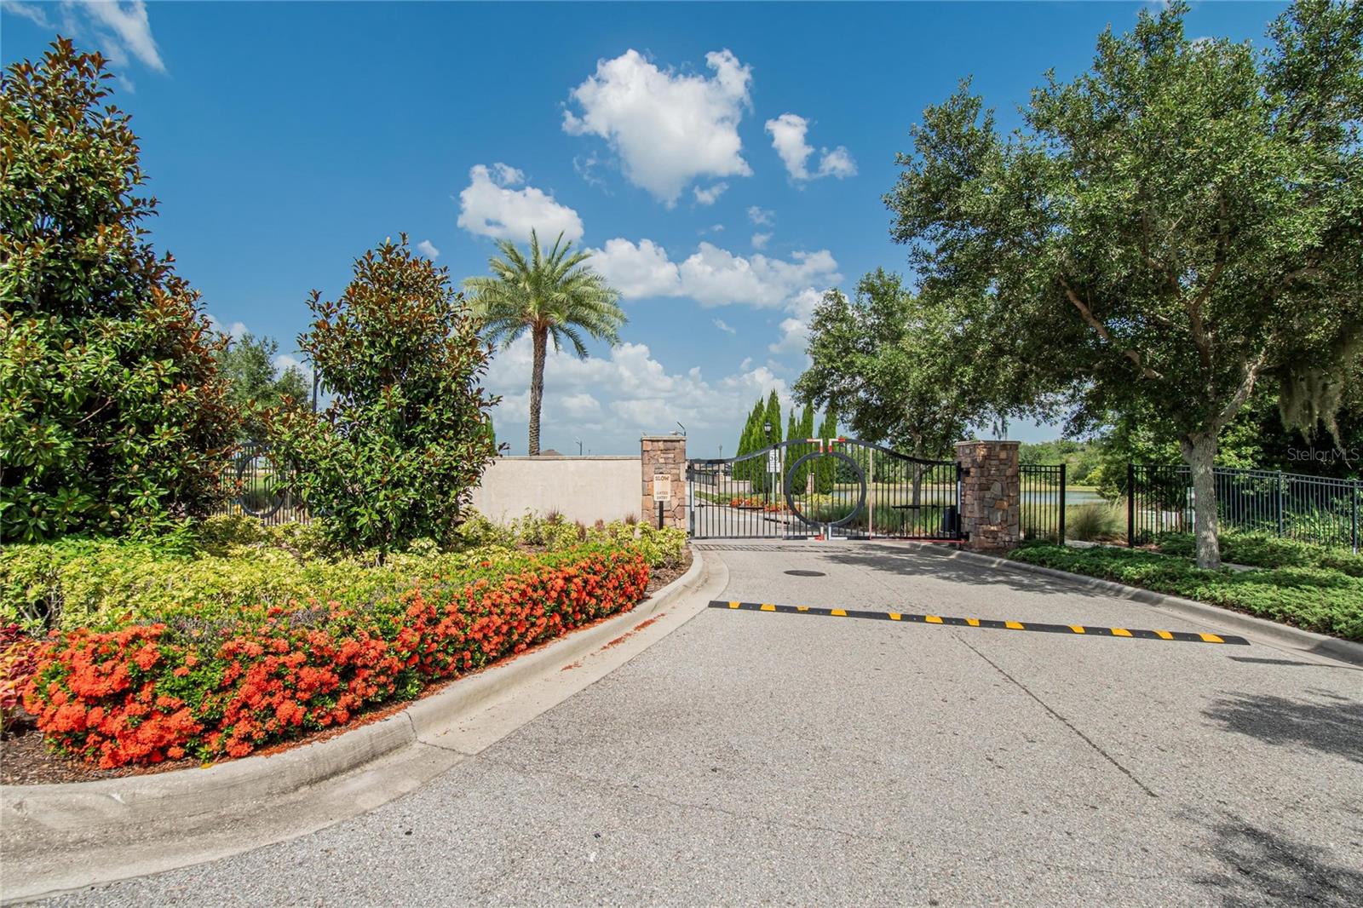
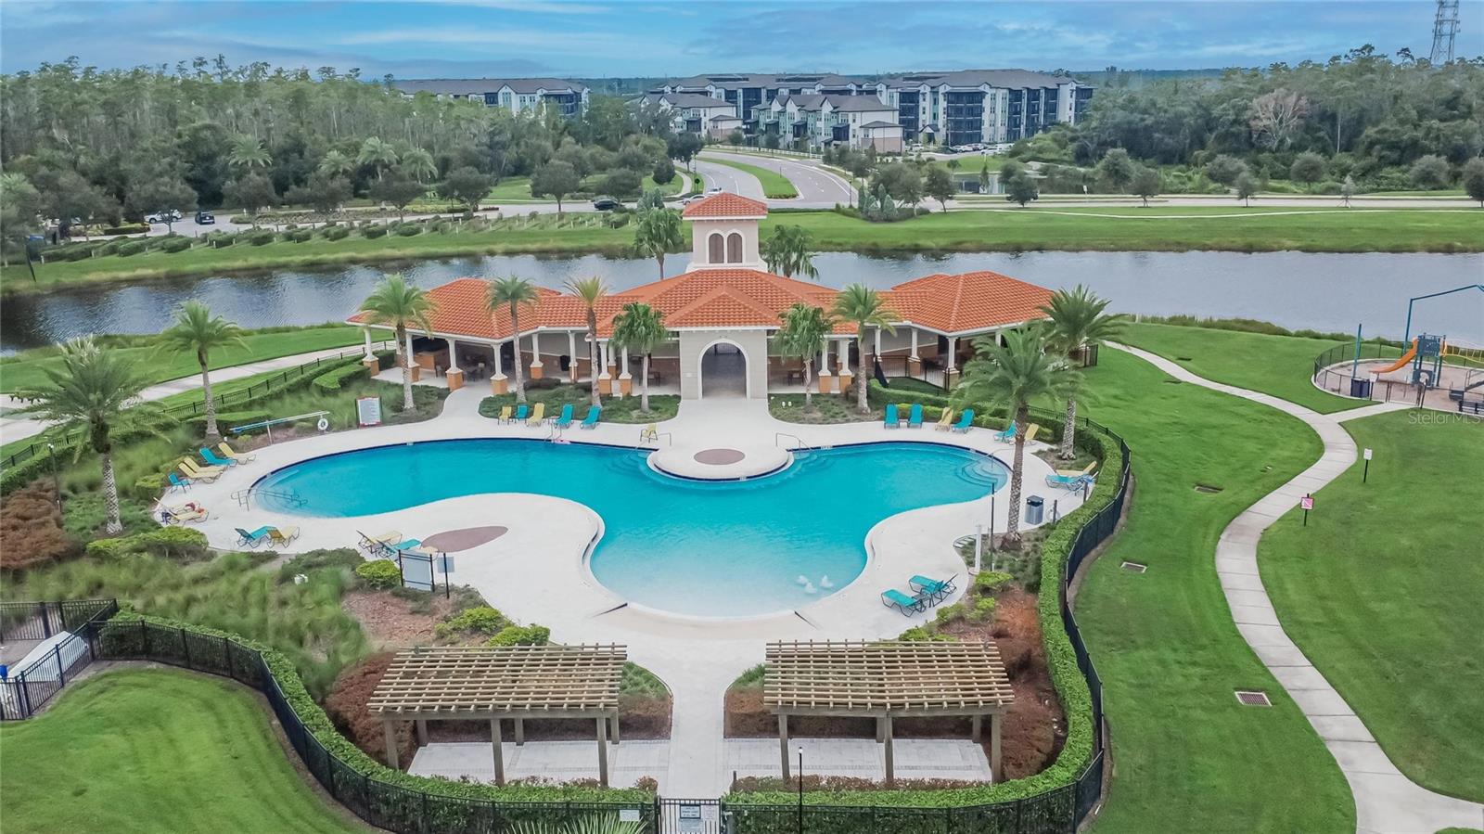
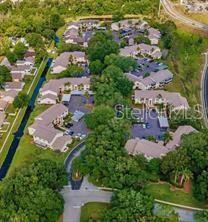
Residents of Avalon Park enjoy access to resort-style amenities including community pools, dog parks, playgrounds, tennis and pickleball courts, basketball courts, and scenic biking trails. The vibrant town center offers a variety of shopping, dining, and everyday services just minutes away.
Zoned for top-rated schools including Stone Lake Elementary, Avalon Middle, and Timber Creek High. Conveniently located with easy access to downtown Orlando, Lake Nona and Medical City, Orlando International Airport, and the Brightline.
Property is being sold AS-IS and is subject to third-party lender approval. Don’t miss this opportunity to own in Avalon Park at an exceptional value! - Virtual Tour: https://www.propertypanorama.com/instaview/stellar/O6402361
Video
- VirtualTourURLUnbranded: https://www.propertypanorama.com/instaview/stellar/O6402361
Basics
- Bathrooms Half: 1
- Date added: Added 14 minutes ago
- Category: Townhouse
- Type: Residential
- Bedrooms: 2
- Bathrooms: 3
- Half baths: 1
- Floors: 2
- Area, sq ft: 1714 sq ft
- Lot size, sq ft: 3025 sq ft
- Year built: 2007
- SubdivisionName: AVALON PARK NORTHWEST VILLAGE PH 02-4
- GarageSpaces: 2
Location
- CountyOrParish: Orange
- City / Department: ORLANDO
Location Details
- Elementary School: Stone Lake Elem
- Middle Or Junior School: Avalon Middle
- High School: Timber Creek High
Property Features
- Interior Features: Ceiling Fans(s), Eat-in Kitchen, Kitchen/Family Room Combo, Open Floorplan, Solid Surface Counters, Solid Wood Cabinets, Split Bedroom, Tray Ceiling(s), Walk-In Closet(s), Window Treatments
- Appliances: Dishwasher, Electric Water Heater, Exhaust Fan, Range, Refrigerator
- Flooring: Carpet, Ceramic Tile
- Laundry Features: Inside
- Patio And Porch Features: Front Porch, Patio
- Garage YN: Yes
- Attached Garage YN: Yes
- Garage Spaces: 2
- Pets Allowed: Cats OK, Dogs OK
- Exterior Features: Sidewalk, Sliding Doors
- Roof: Shingle
- Water Source: Public
- Sewer: Public Sewer
- Cooling: Central Air
- Heating: Central, Electric
- Furnished: Unfurnished
Property Details
- Subdivision Name: AVALON PARK NORTHWEST VILLAGE PH 02-4
- Direction Faces: Southwest
- Construction Materials: Block, Stucco, Frame
Association Information
- Association YN: Yes
- Association Fee: 823
- Association Fee Frequency: Quarterly
- Association Fee Includes: Pool, Maintenance Structure, Maintenance Grounds, Recreational Facilities
- Community Features: Deed Restrictions, Dog Park, Park, Playground, Pool, Restaurant, Sidewalks, Tennis Court(s), Street Lights
Fees&Taxes
- Tax Year: 2025
- Tax Annual Amount: $5,933
Amenities & Features
- Waterfront available: No
- GarageYN: Yes
- AttachedGarageYN: Yes
- FireplaceYN: No
- PoolPrivateYN: No
- Cooling: Central Air
- CommunityFeatures: Deed Restrictions, Dog Park, Park, Playground, Pool, Restaurant, Sidewalks, Tennis Court(s), Street Lights
- ExteriorFeatures: Sidewalk, Sliding Doors
- Utilities: Electricity Connected, Public, Sewer Connected, Underground Utilities, Water Connected
- Features:
- Amenities: