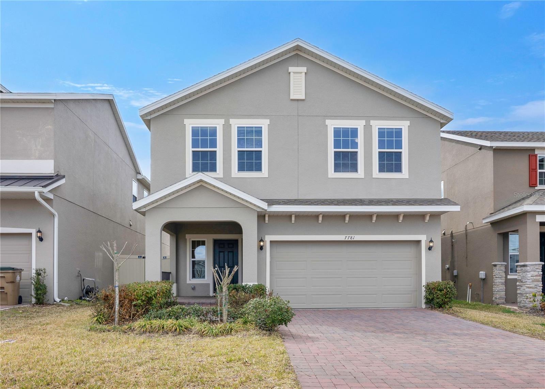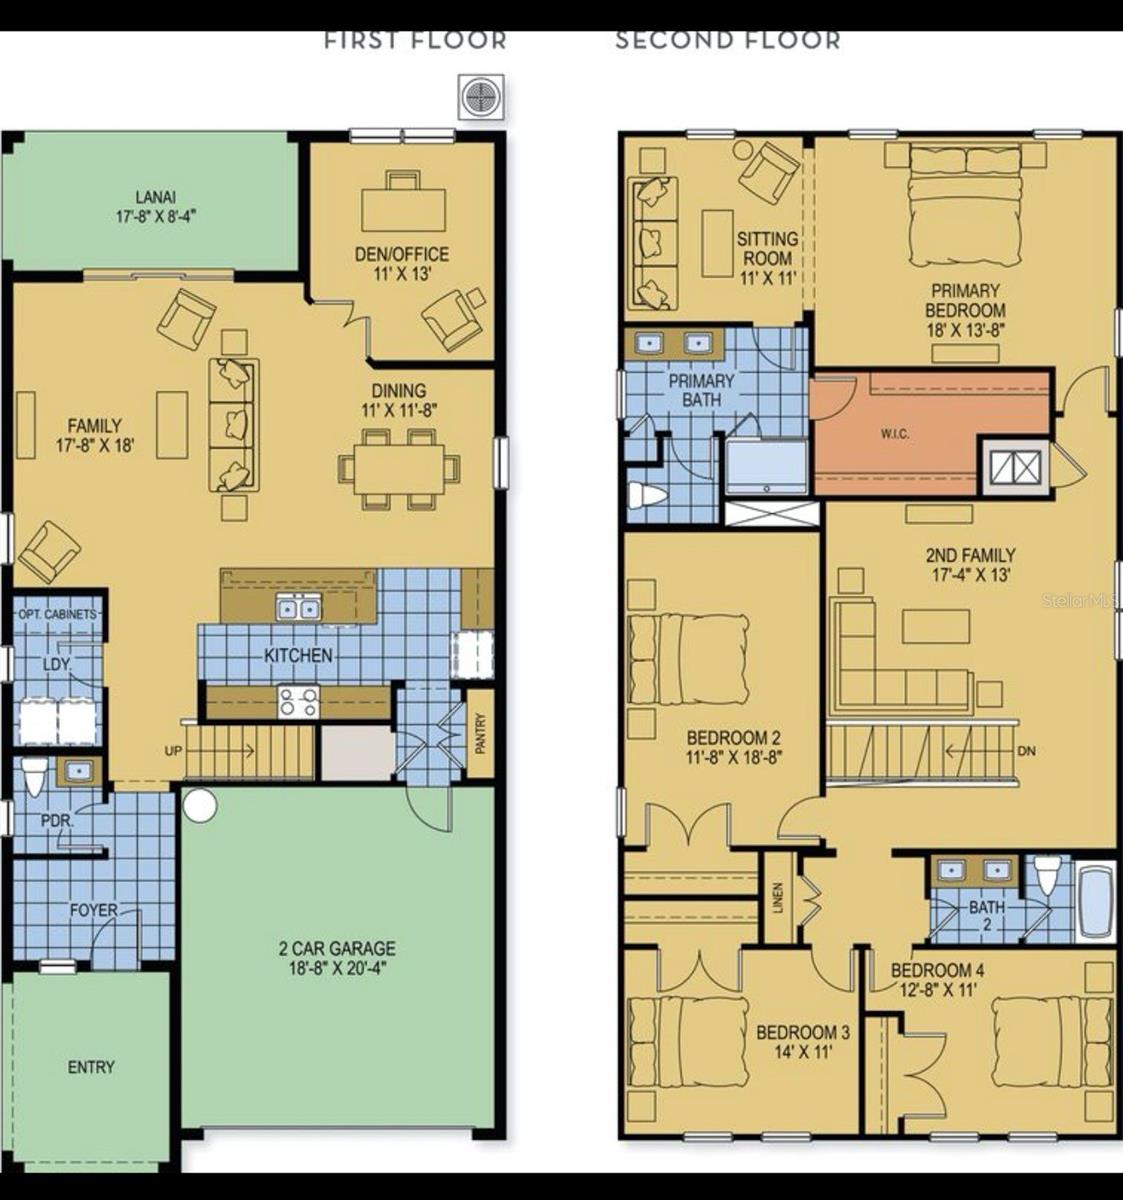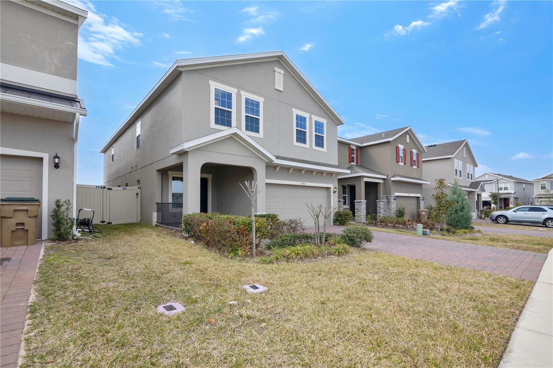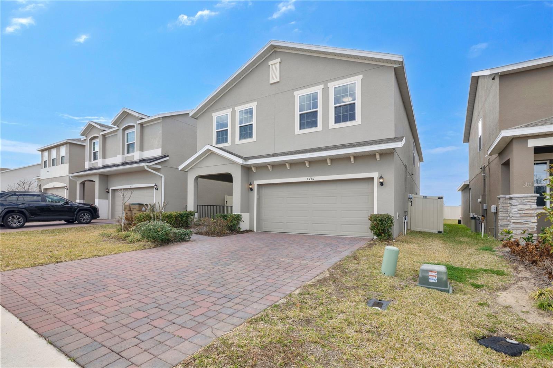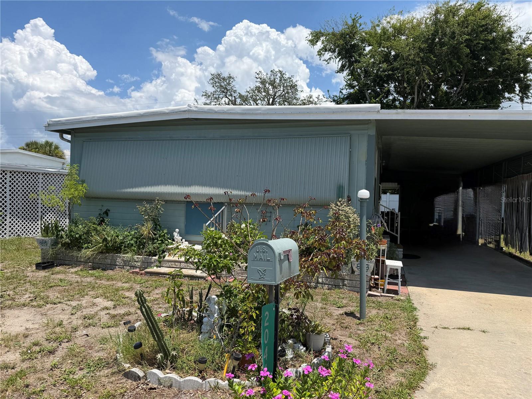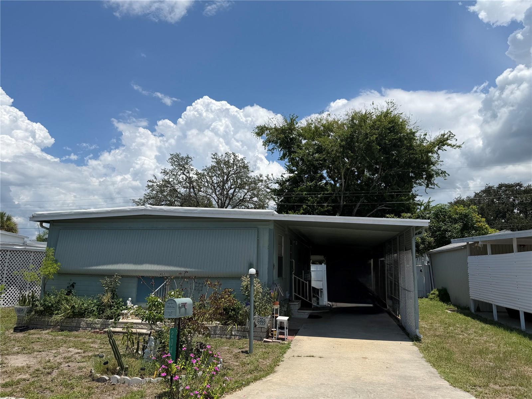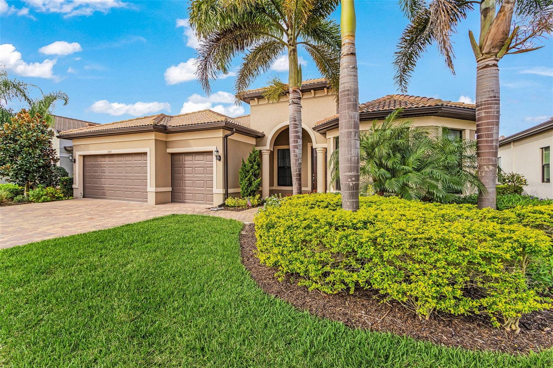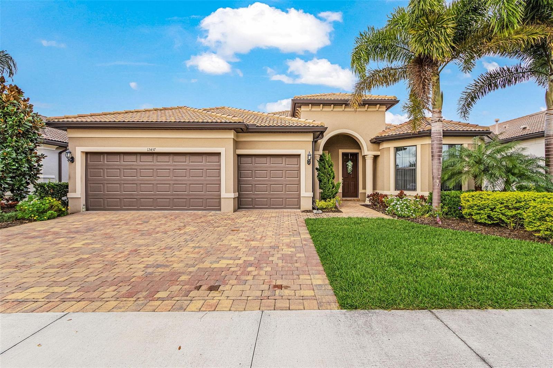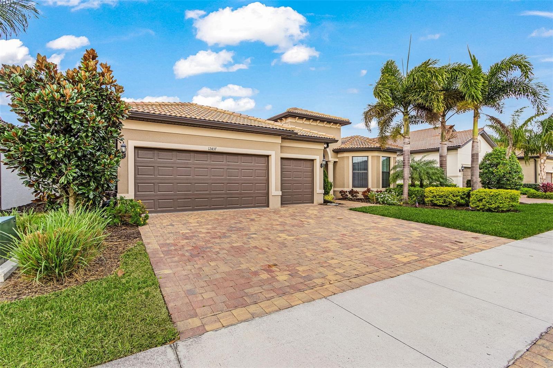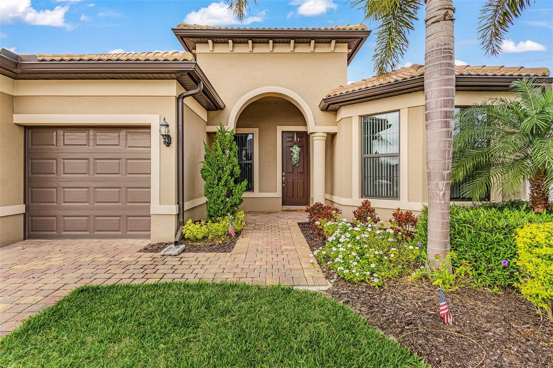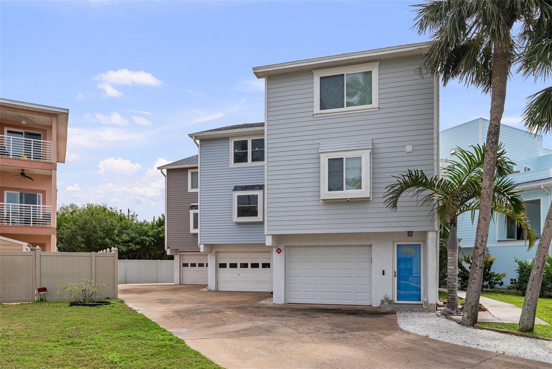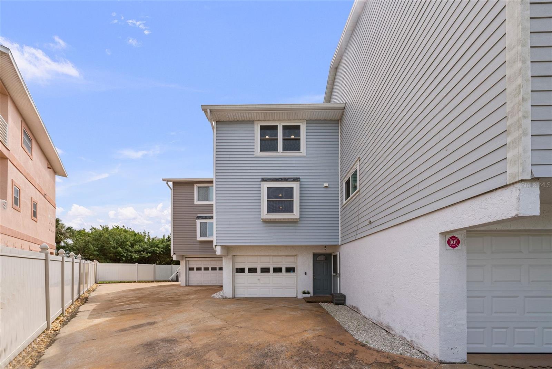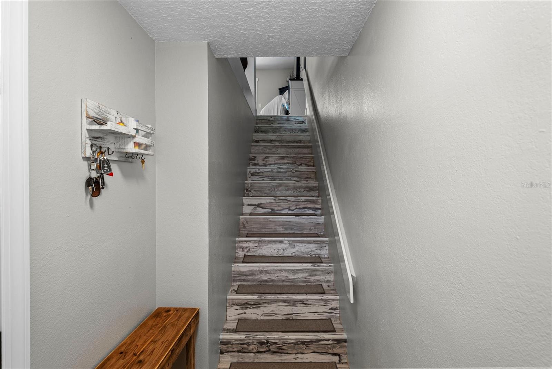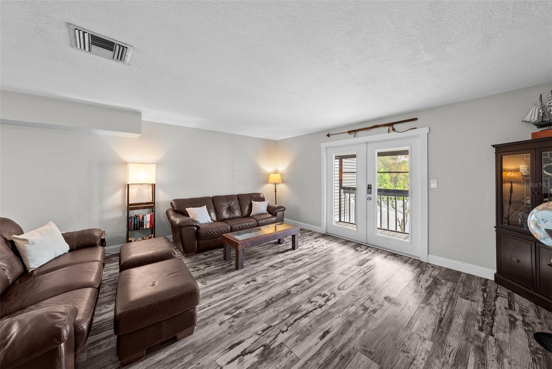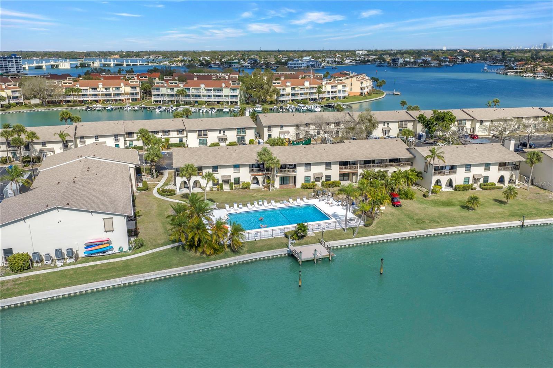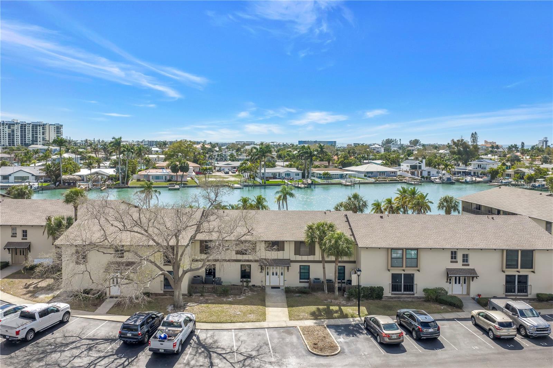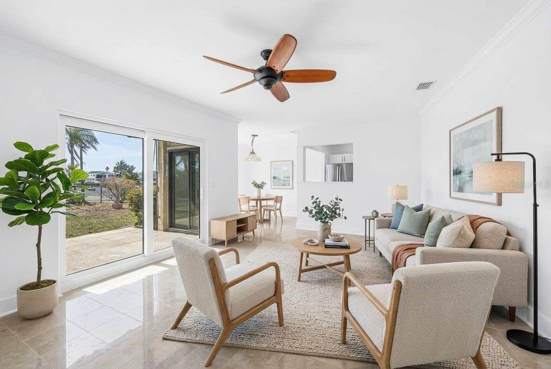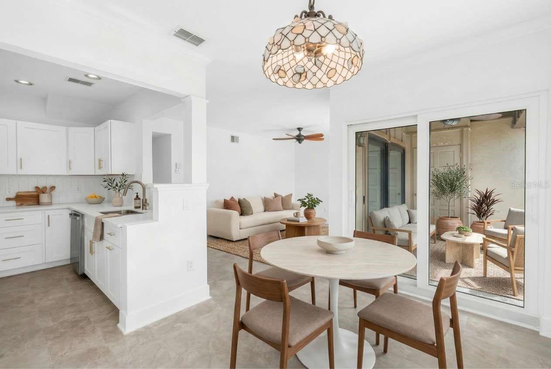
Courtesy of
- Listing Office: CORCORAN DWELLINGS
- Status: Active
- MLS ID: MFRTB8517225
Description
-
Description:
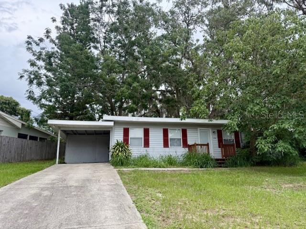
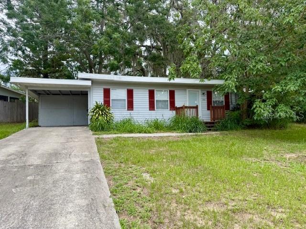
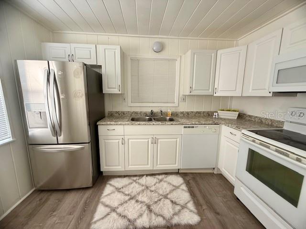
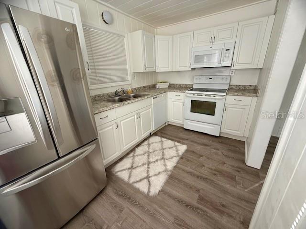
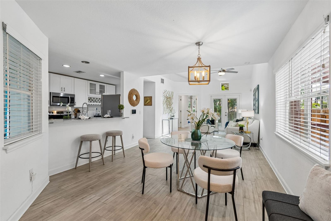
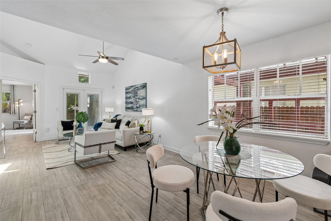
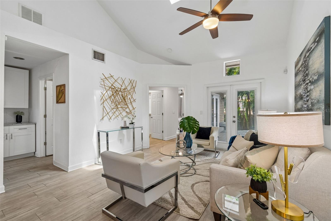
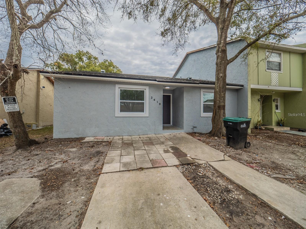
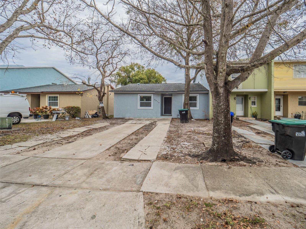
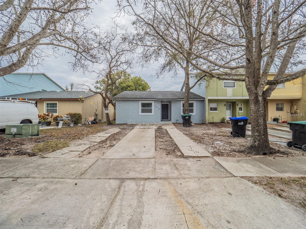
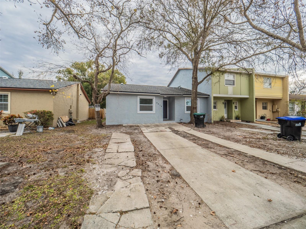
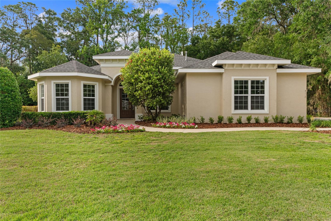
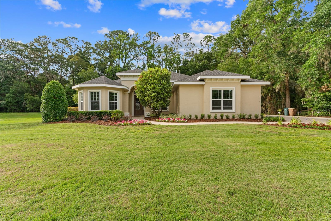
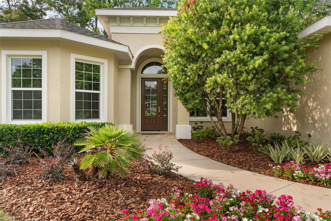
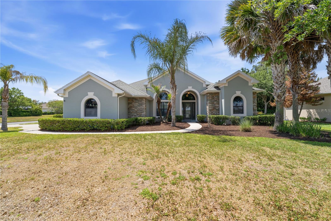
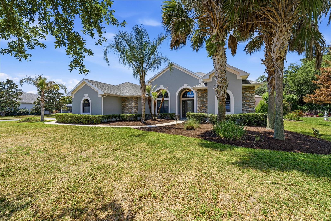
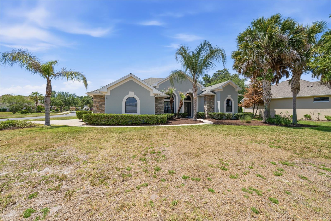
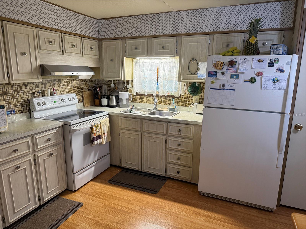
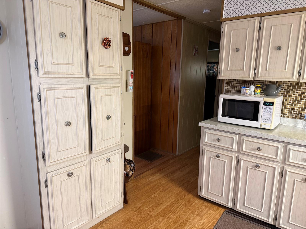
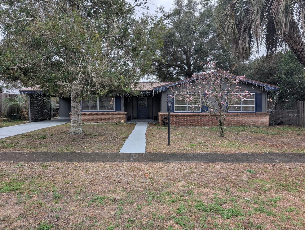
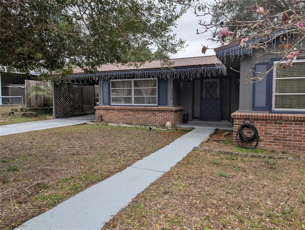
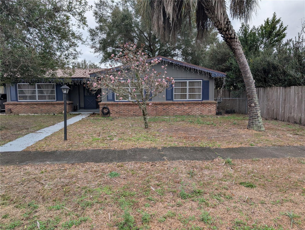
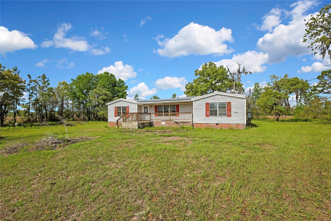
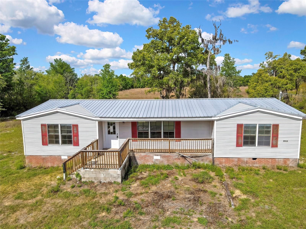
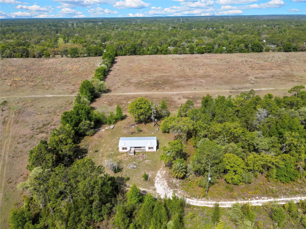
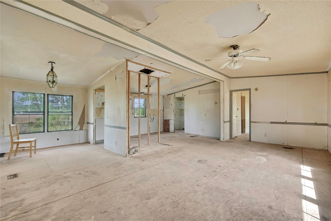
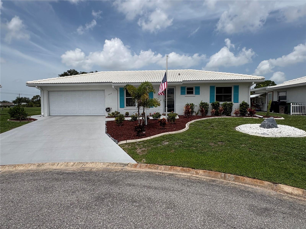
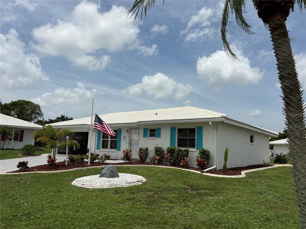
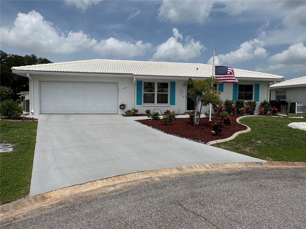
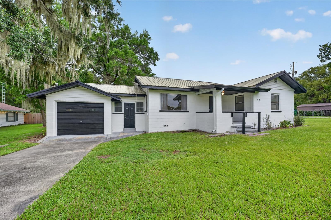
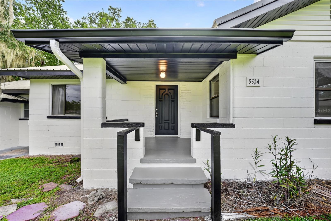
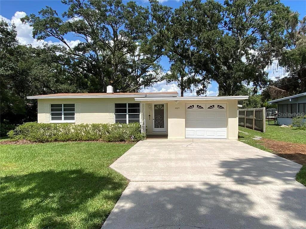
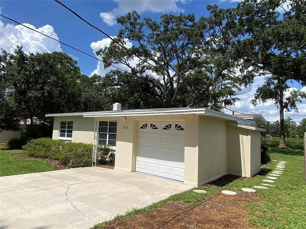
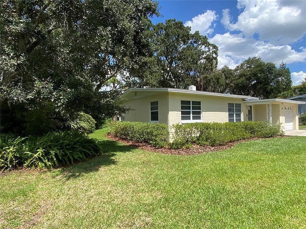
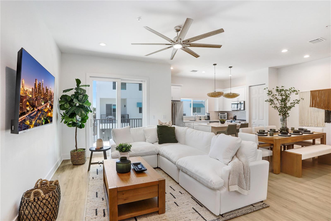
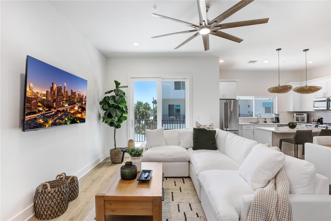
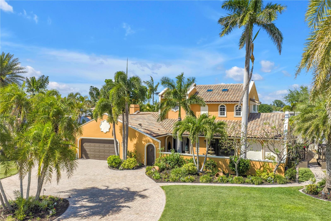
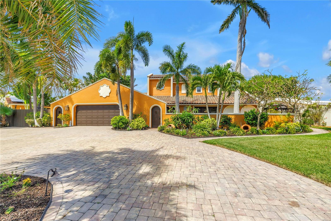
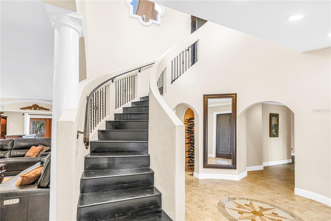
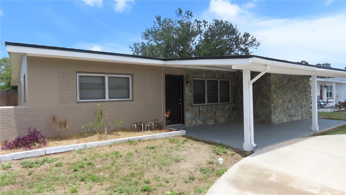
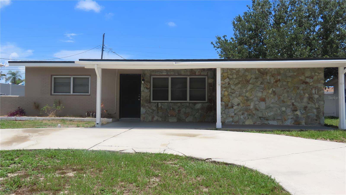
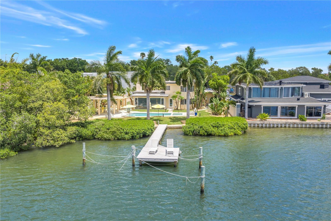
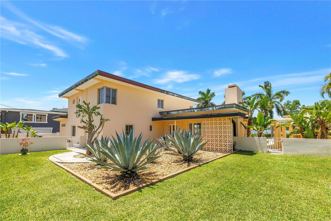
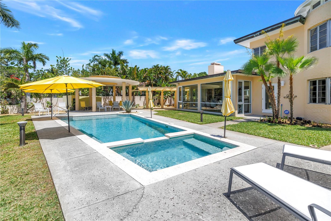
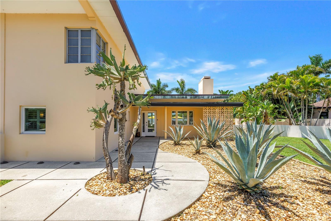
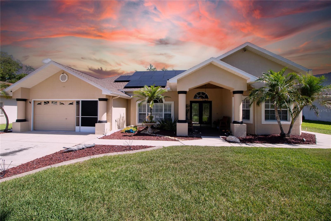
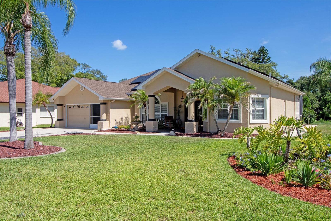
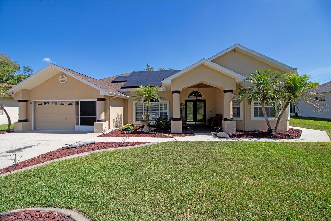
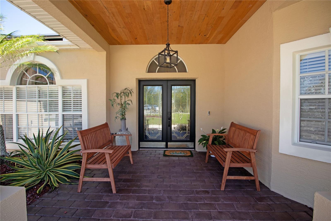
Beautifully maintained home on a quiet cul de sac featuring soaring vaulted ceilings and a bright, open layout. New Kitchen, flooring, with TOP OF THE LINE finishes. The spacious main living area is filled with natural light and flows seamlessly into the dining space and central kitchen, which offers ample cabinetry, a breakfast bar, and clear sightlines for easy everyday living. The desirable split bedroom floor plan provides privacy for the primary suite, complete with a walk-in closet and ensuite bath, while the additional bedrooms and second bath are perfect for guests or family.
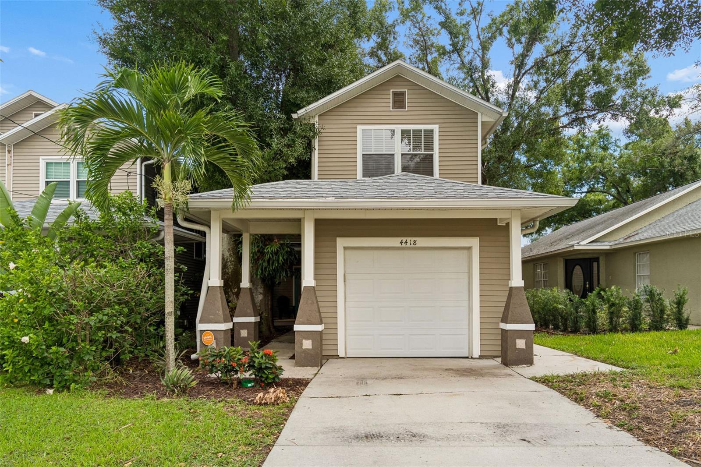
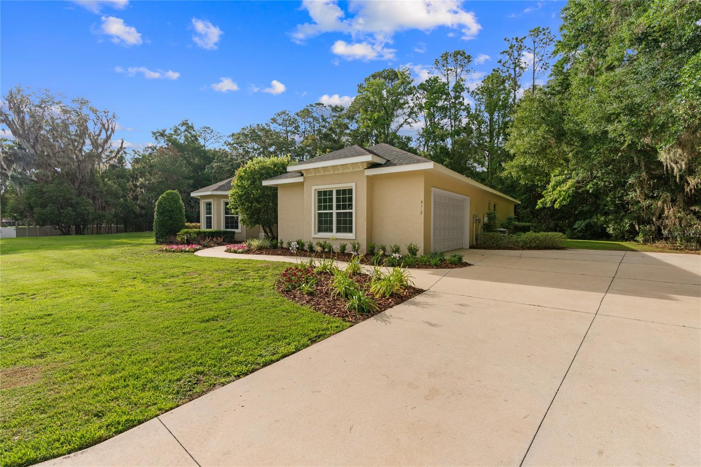
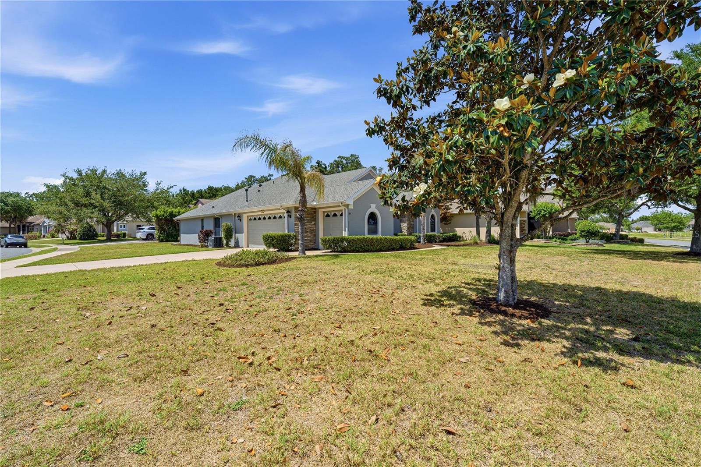
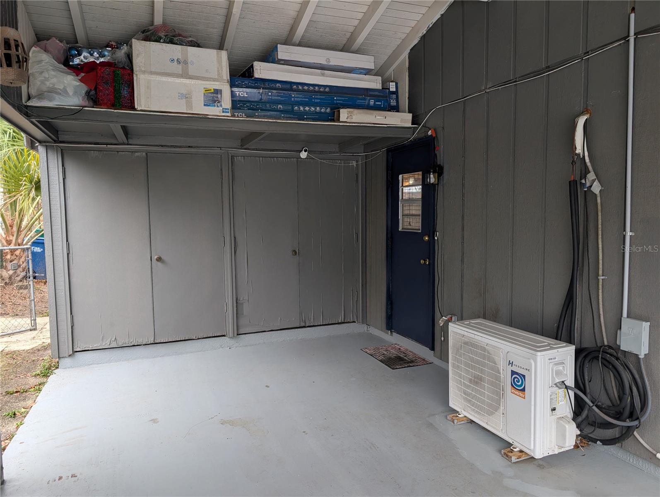
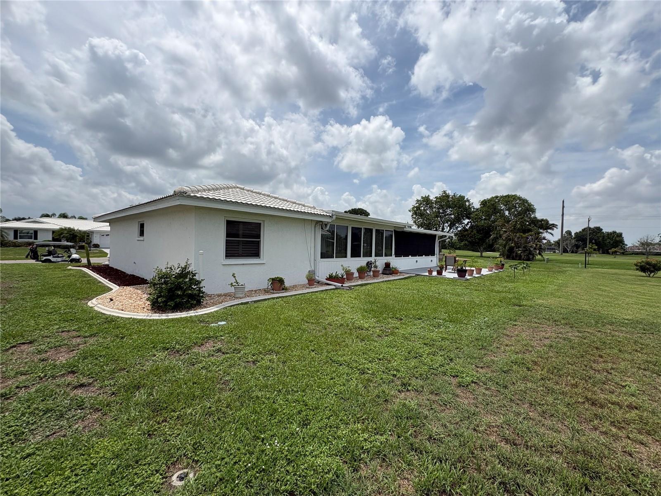
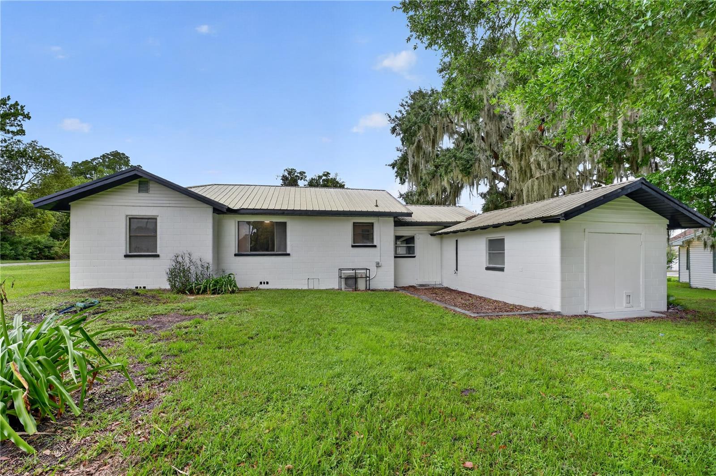
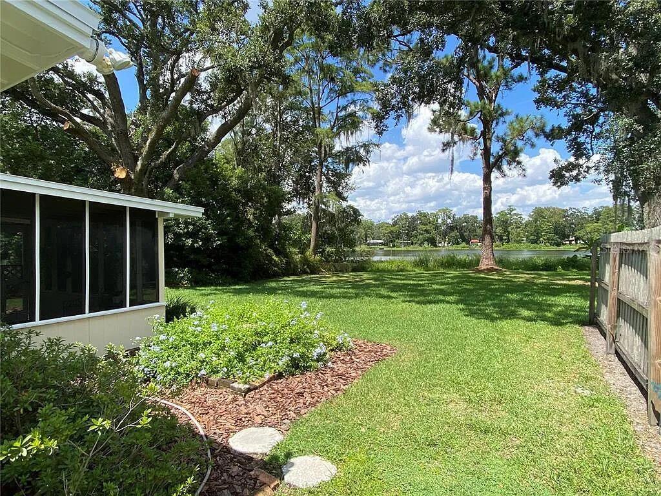
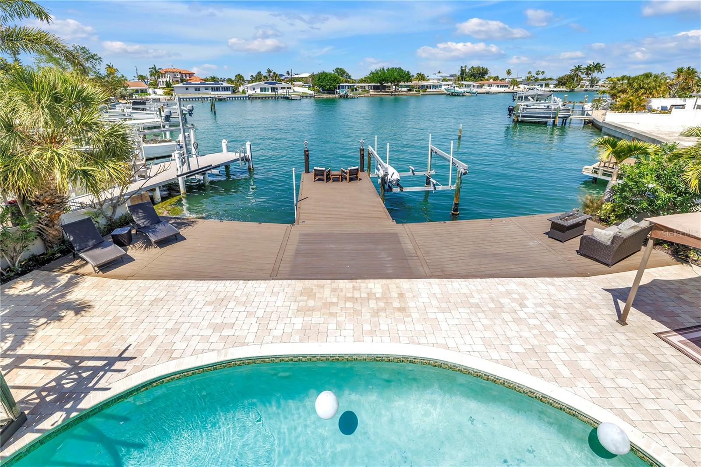
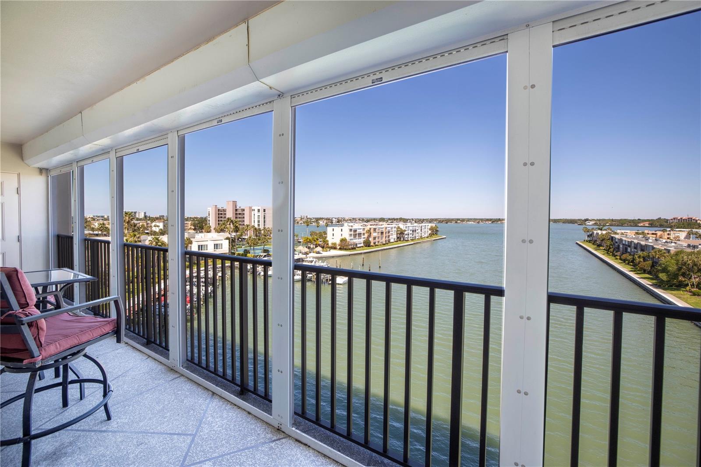
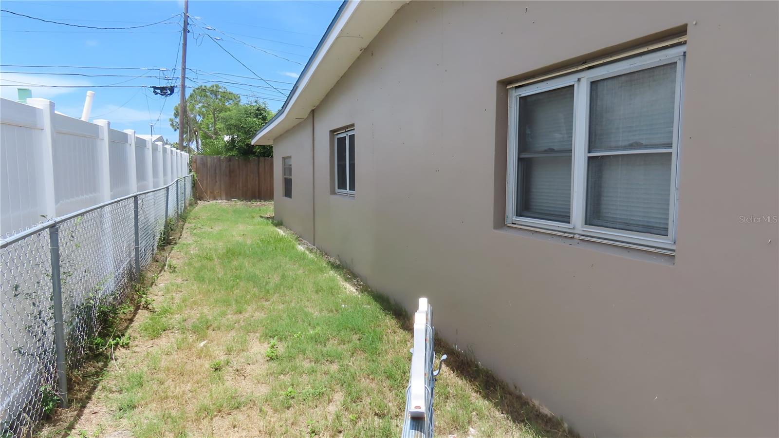
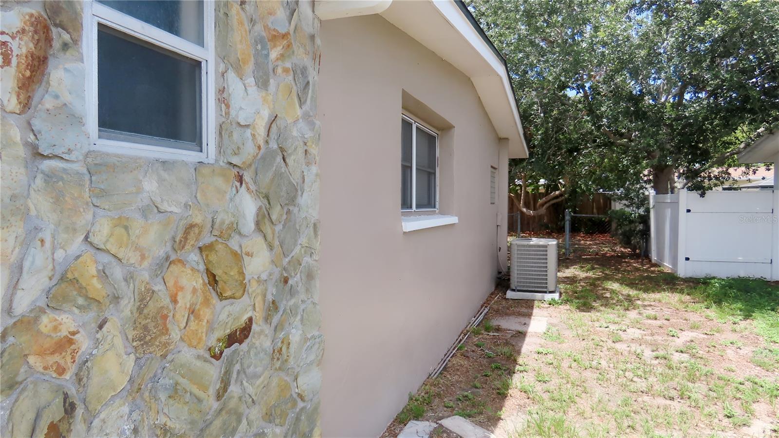
Enjoy the Florida lifestyle from the screened lanai, overlooking a private, low maintenance backyard framed by mature landscaping. A full two car garage offers excellent storage. Located just minutes from Hudson Beach, waterfront dining, shopping, medical facilities, parks, and the Suncoast Parkway for quick access to Tampa. Move in ready and situated in an established, peaceful neighborhood. This home is a standout.****NEW ROOF, AC, WATER HEATER, SOLAR****
***The current tax rate includes a PACE loan for the NEW ROOF. Paid by close. The tax rate was $4,989 before the PACE loan***
**Solar will be paid off by close**
Show all description - Virtual Tour: https://www.propertypanorama.com/instaview/stellar/TB8517225
Video
- VirtualTourURLUnbranded: https://www.propertypanorama.com/instaview/stellar/TB8517225
Basics
- Bathrooms Half: 0
- Date added: Added 1 hour ago
- Category: Single Family Residence
- Type: Residential
- Bedrooms: 3
- Bathrooms: 2
- Half baths: 0
- Floors: 1
- Area, sq ft: 2052 sq ft
- Lot size, sq ft: 9300 sq ft
- Year built: 2001
- View: Park/Greenbelt, Trees/Woods
- SubdivisionName: THE ESTATES
- GarageSpaces: 2
Location
- CountyOrParish: Pasco
- City / Department: HUDSON
Property Features
- Interior Features: Cathedral Ceiling(s), Primary Bedroom Main Floor, Vaulted Ceiling(s), Walk-In Closet(s)
- Appliances: Cooktop, Disposal, Microwave, Range, Refrigerator, Water Filtration System, Water Softener
- Flooring: Ceramic Tile
- Laundry Features: Laundry Room
- Patio And Porch Features: Covered, Enclosed, Patio
- Fireplace YN: Yes
- Fireplace Features: Living Room
- Parking Features: Deeded, Driveway, Garage Door Opener
- Garage YN: Yes
- Attached Garage YN: Yes
- Garage Spaces: 2
- Pets Allowed: Yes
- Exterior Features: Outdoor Grill, Rain Gutters, Sidewalk
- Roof: Shingle
- View: Park/Greenbelt, Trees/Woods
- Water Source: Public
- Sewer: Public Sewer
- Cooling: Central Air
- Heating: Central
- Furnished: Unfurnished
Property Details
- Subdivision Name: THE ESTATES
- Direction Faces: South
- Construction Materials: Concrete, Stucco
Association Information
- Association YN: Yes
- Association Fee: 585
- Association Fee Frequency: Quarterly
- Association Fee Includes: Cable TV, Pool, Internet, Maintenance Structure, Maintenance Grounds, Trash
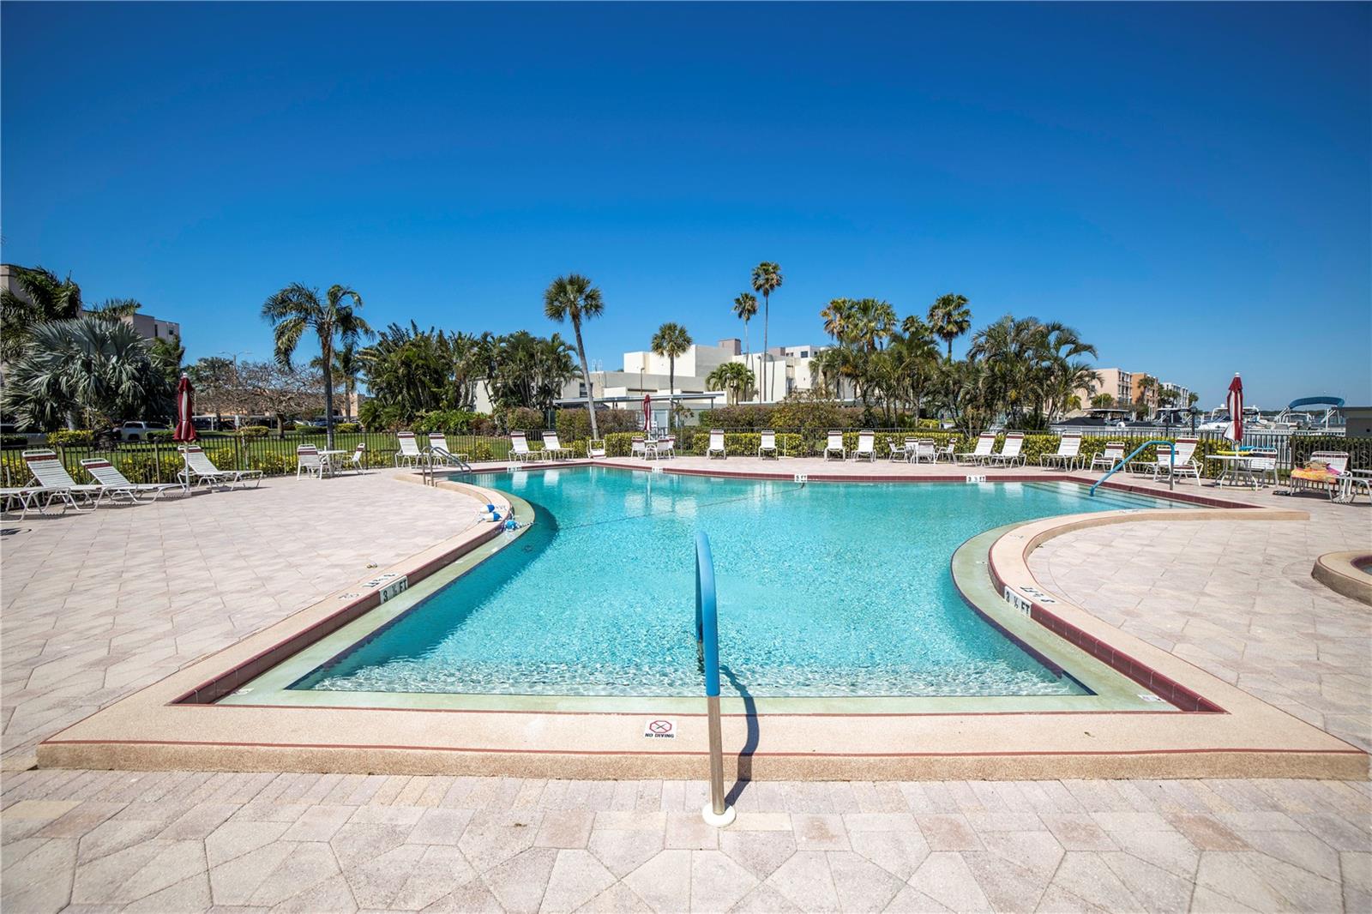
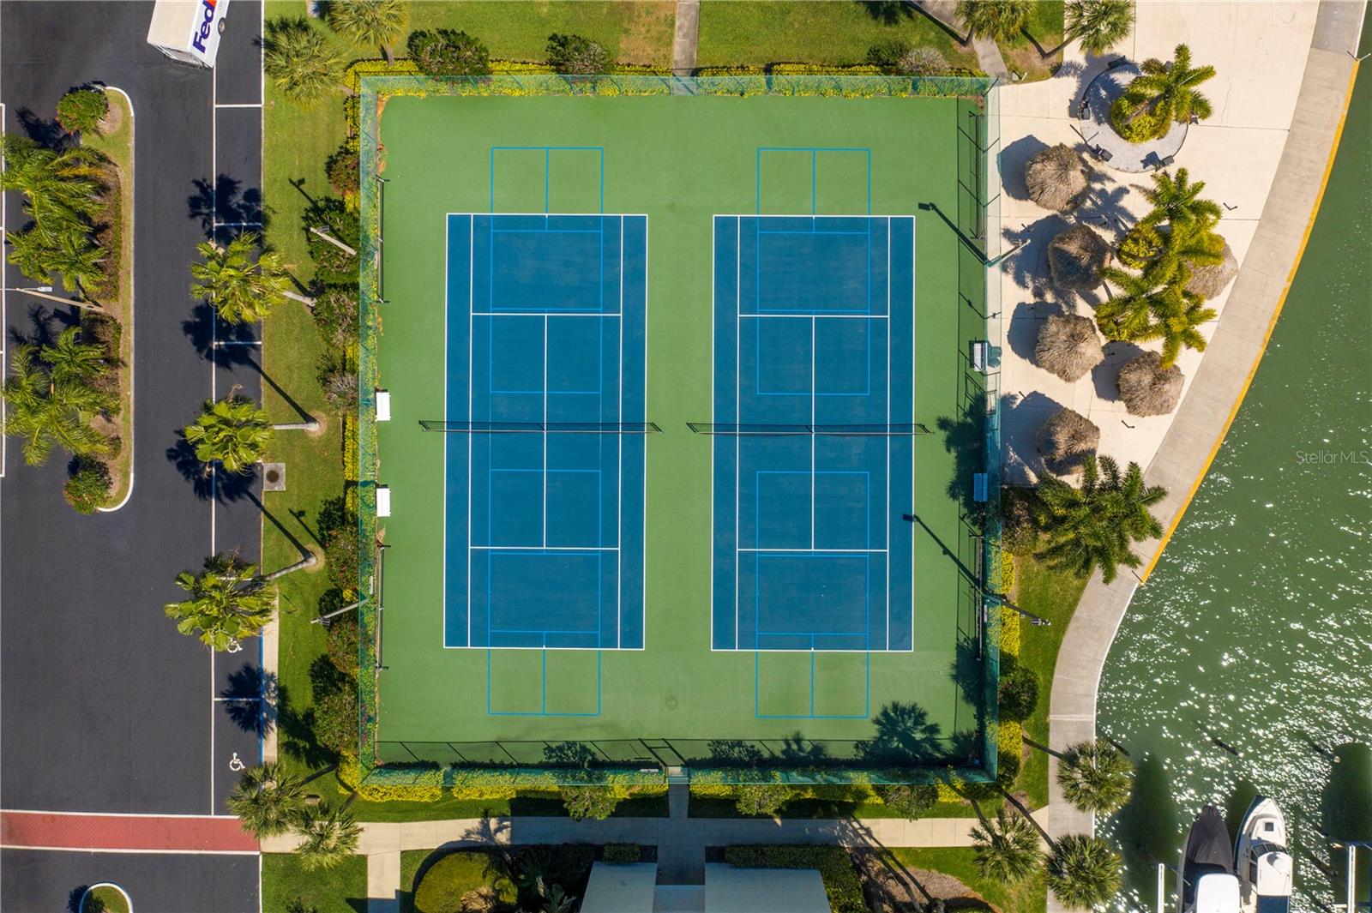
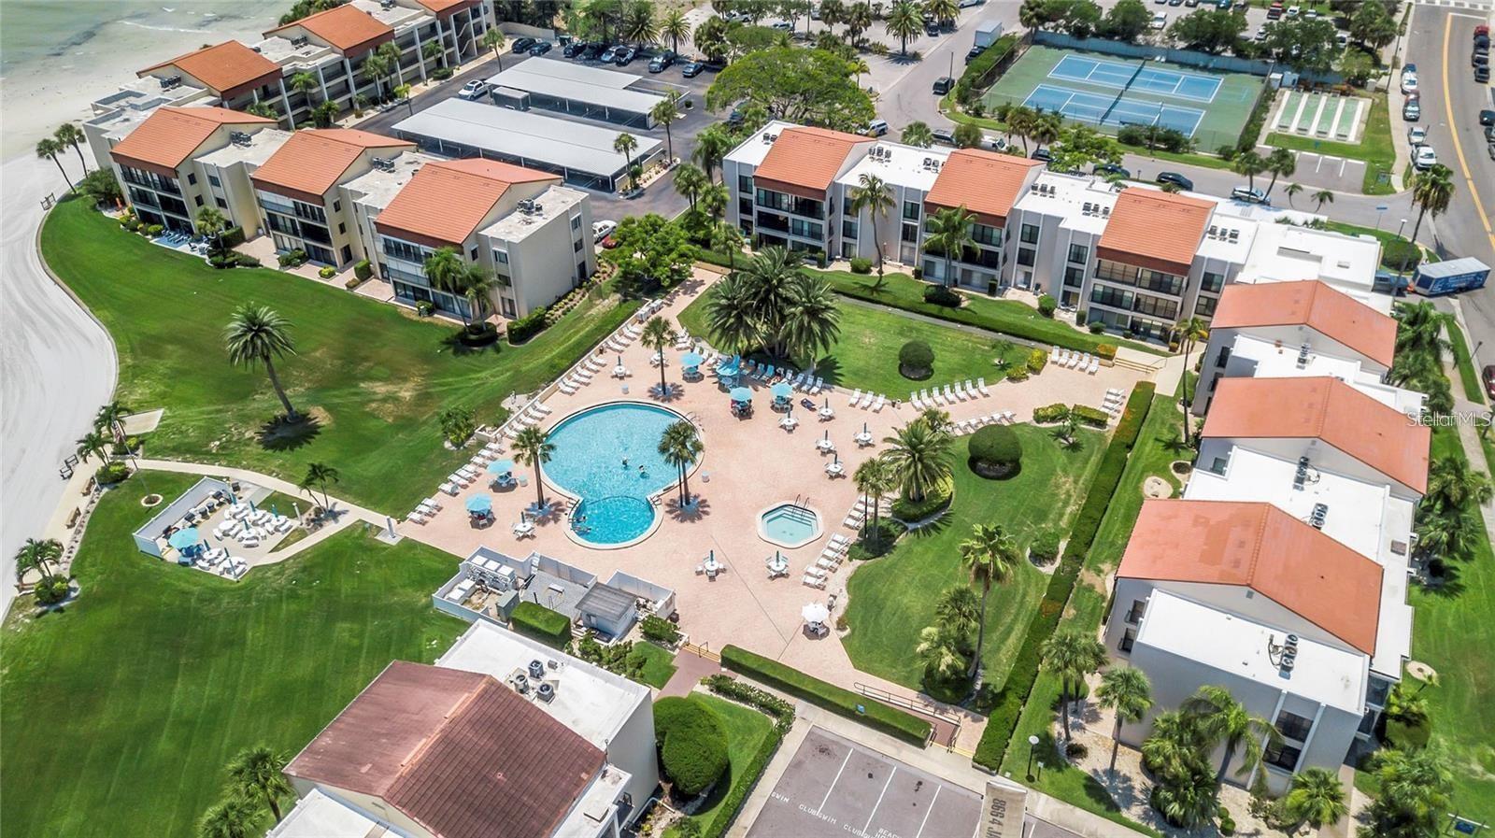
- Association Amenities: Cable TV, Maintenance, Pickleball Court(s), Pool, Tennis Court(s)
- Community Features: Deed Restrictions, Pool, Tennis Court(s), Street Lights
Fees&Taxes
- Tax Year: 2025
- Tax Annual Amount: $10,908
Amenities & Features
- Waterfront available: No
- GarageYN: Yes
- AttachedGarageYN: Yes
- FireplaceYN: Yes
- PoolPrivateYN: No
- Cooling: Central Air
- CommunityFeatures: Deed Restrictions, Pool, Tennis Court(s), Street Lights
- ExteriorFeatures: Outdoor Grill, Rain Gutters, Sidewalk
- Utilities: Cable Available, Electricity Connected, Sewer Connected, Water Connected
- Features:
- Amenities: