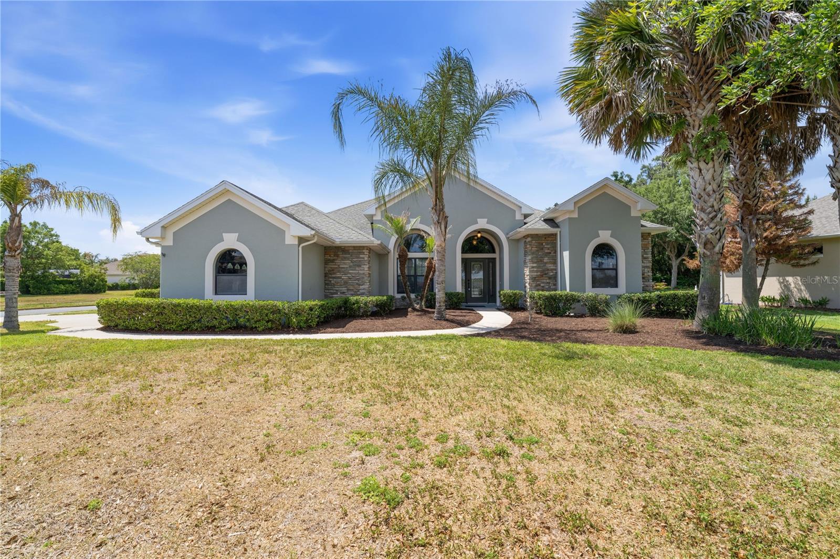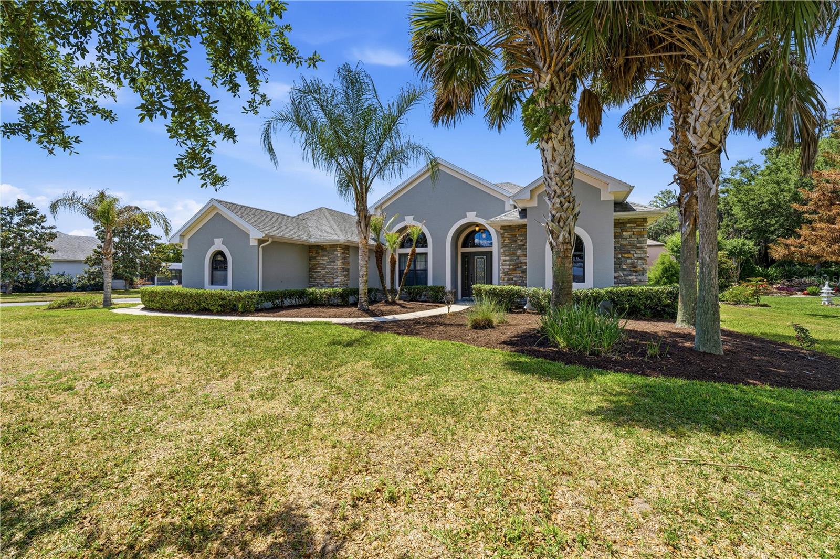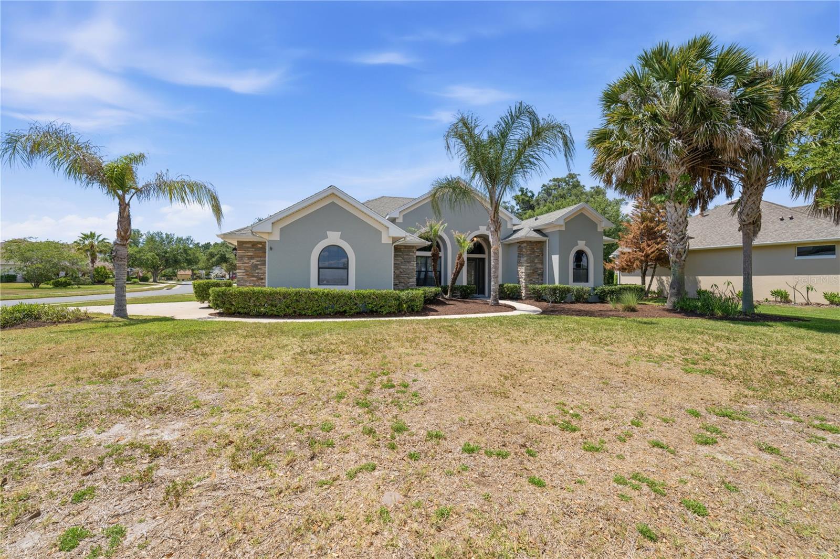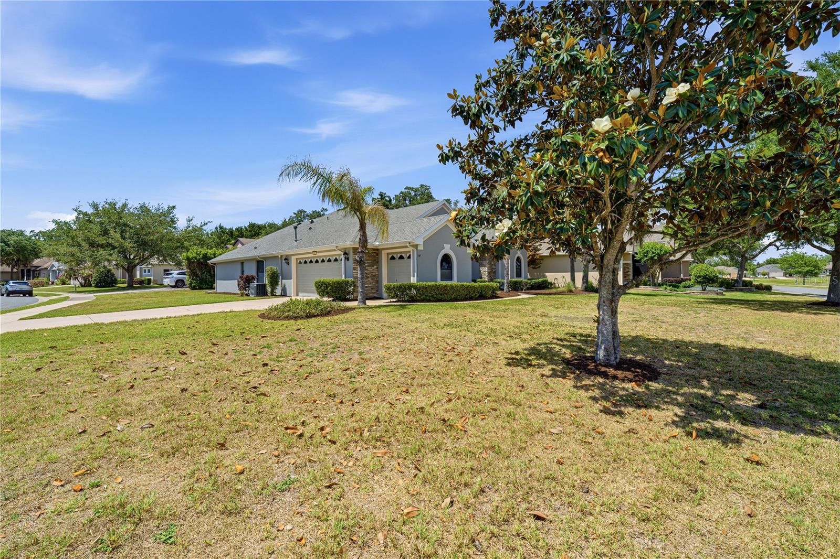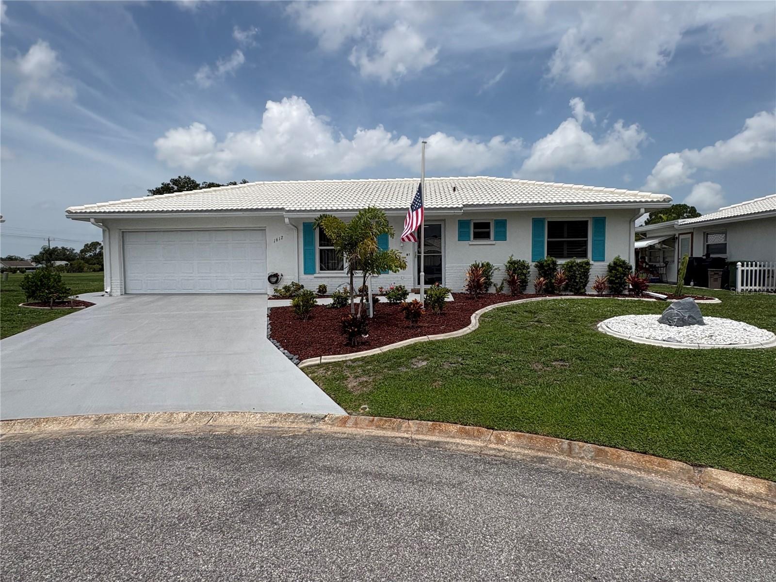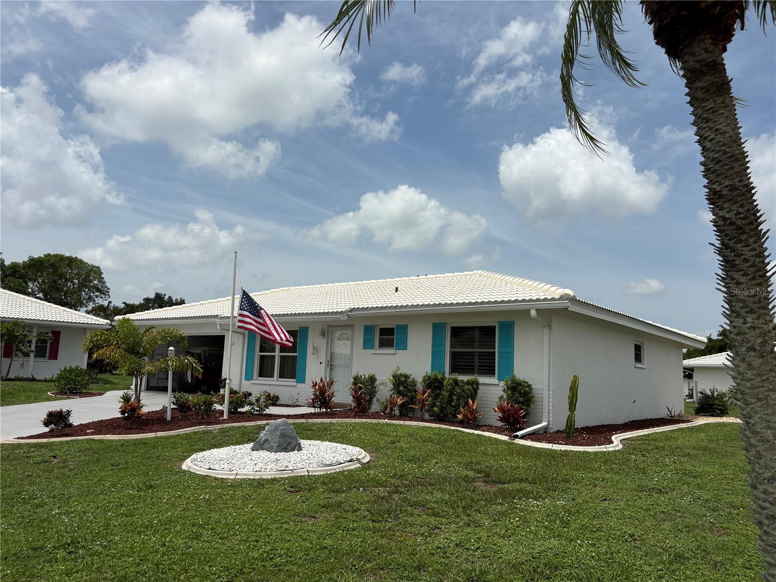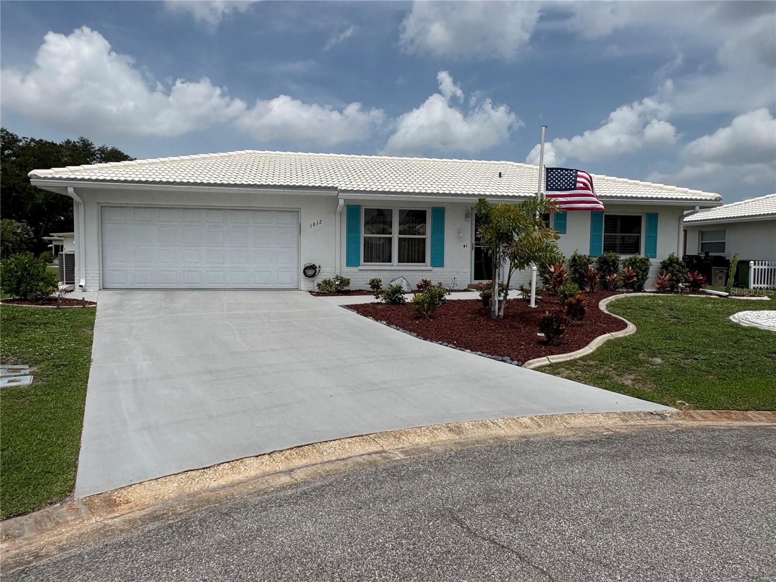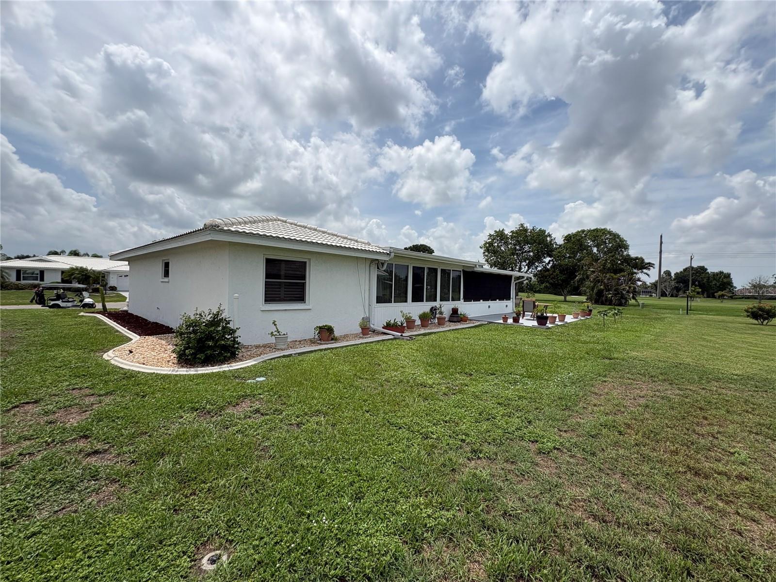
Courtesy of
- Listing Office: EXP REALTY LLC
- Status: Active
- MLS ID: MFRO6393034
Description
-
Description:
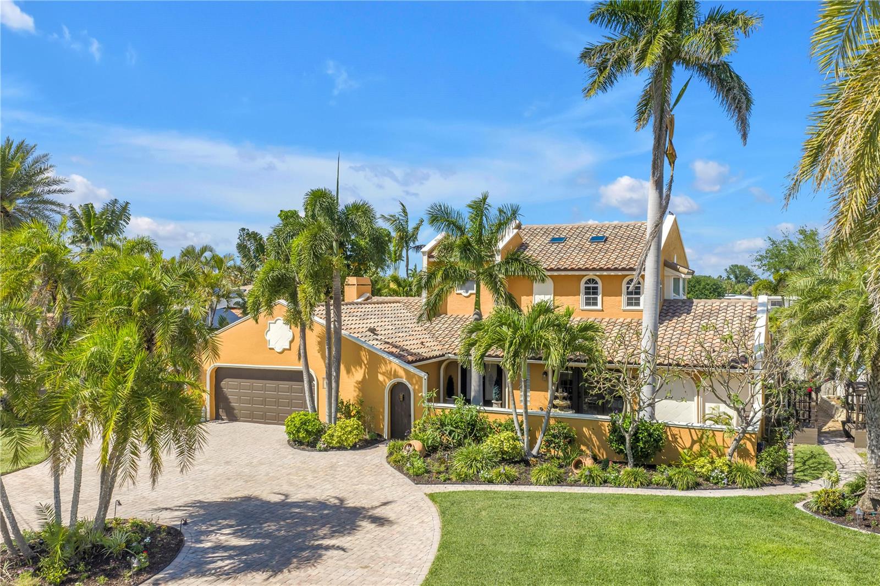
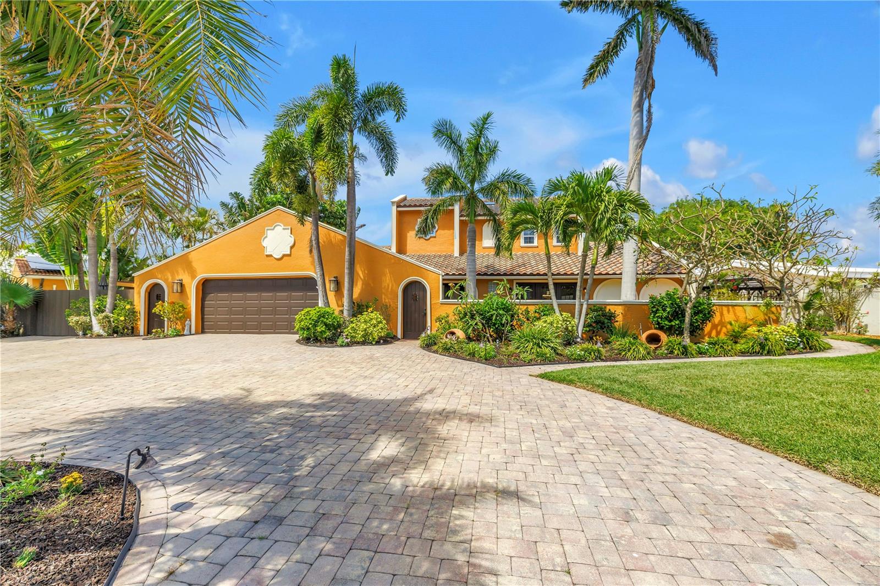
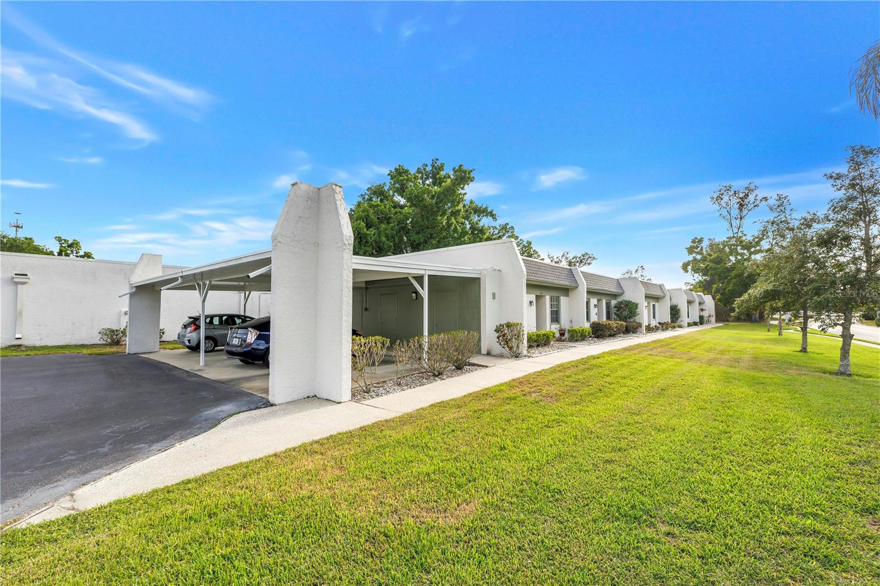
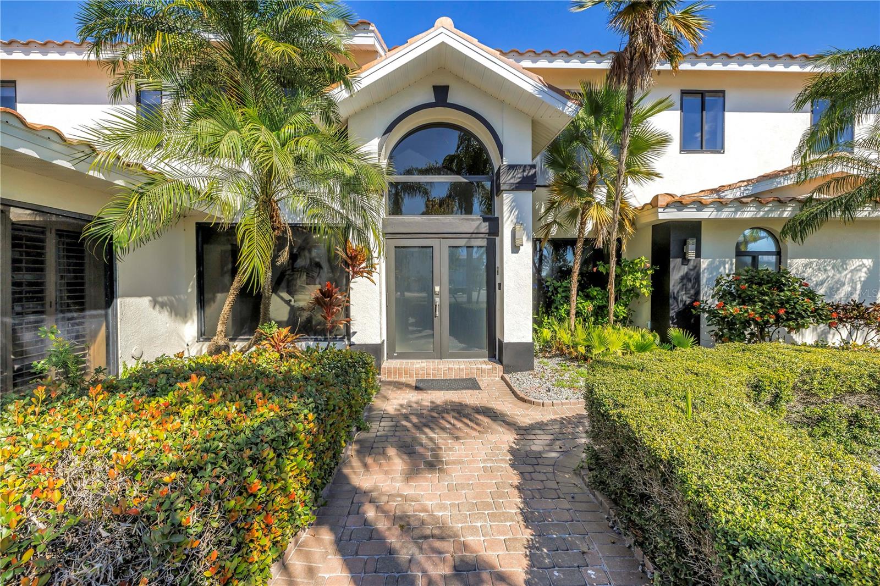
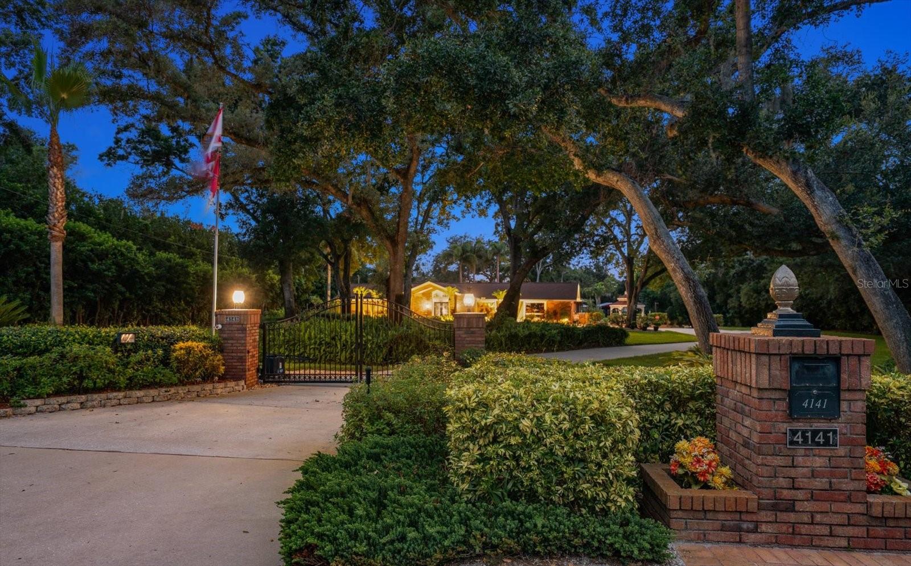
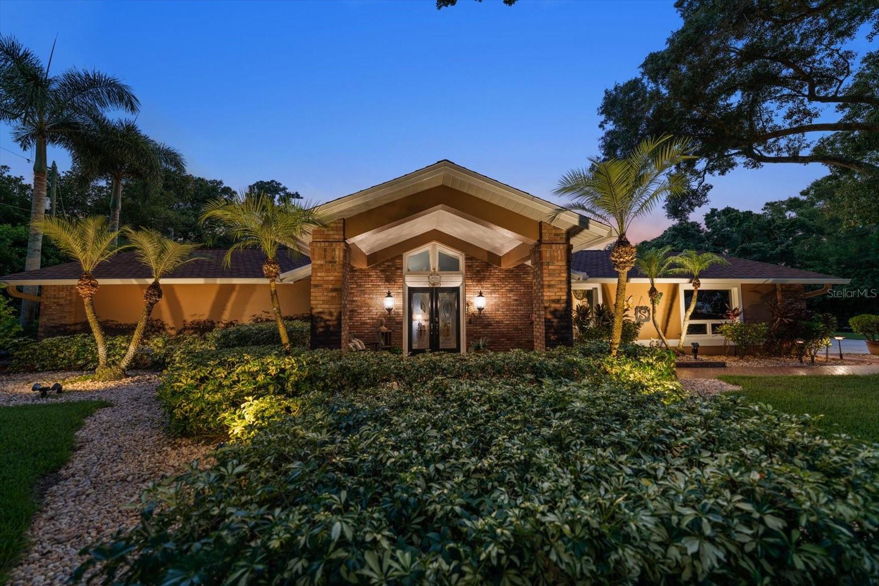
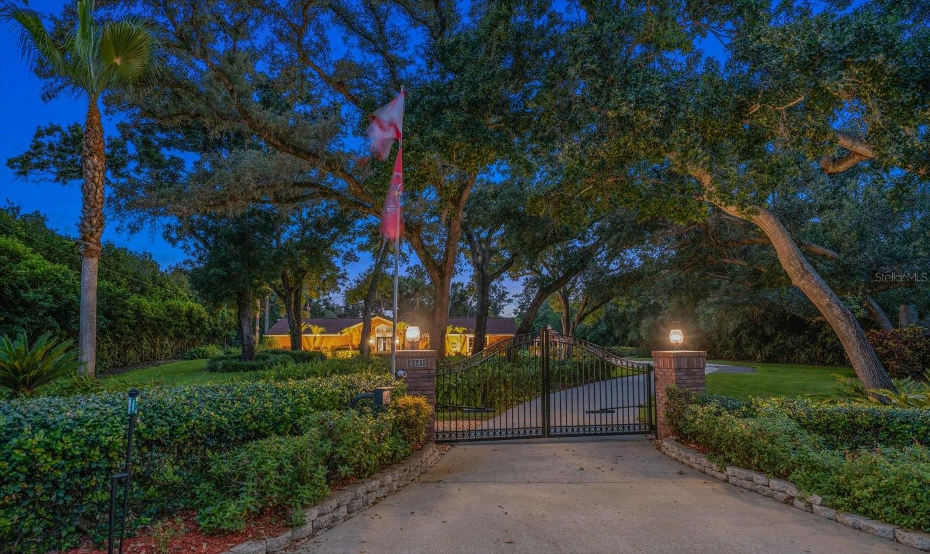
Introducing one of Titusville’s most extraordinary private estates—completely gated, one-of-a-kind, and designed to leave a lasting impression.
Show all description
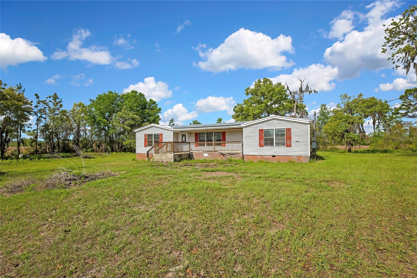
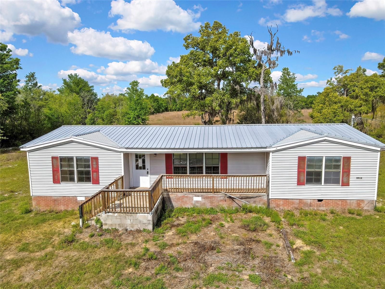
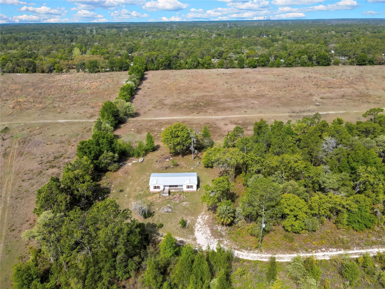
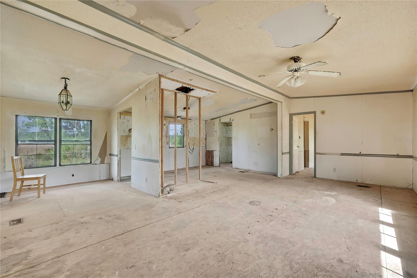
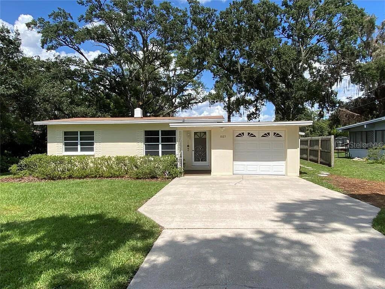
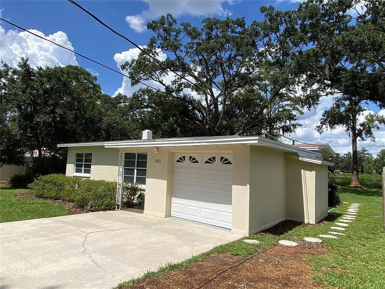
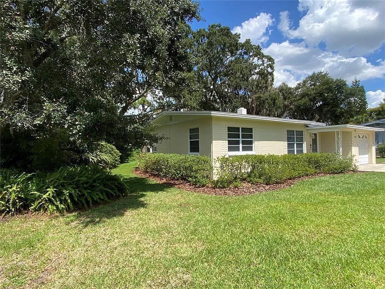
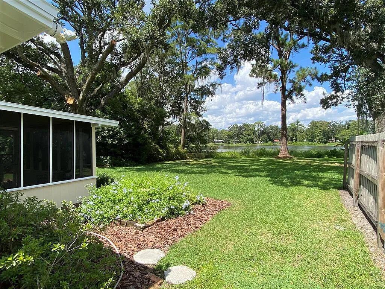
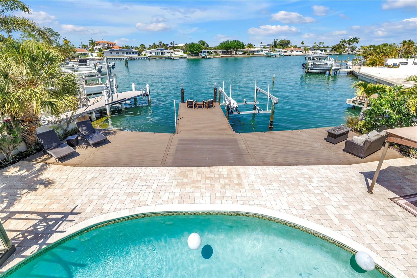
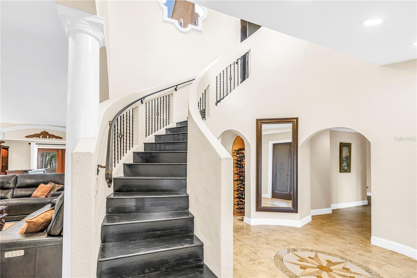
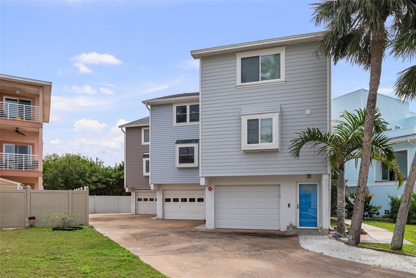
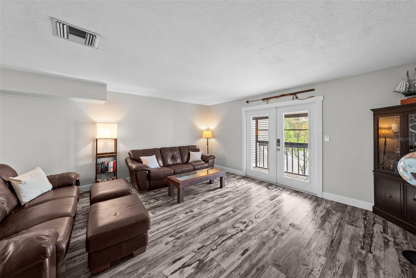
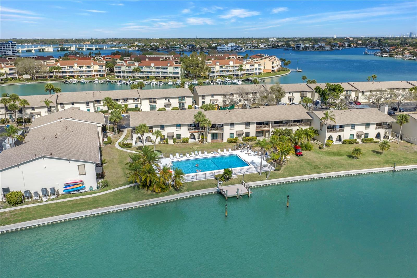
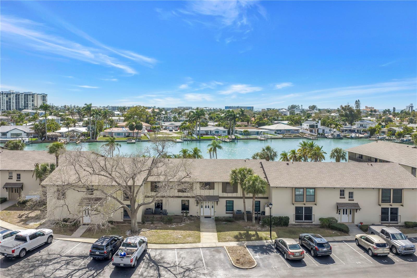
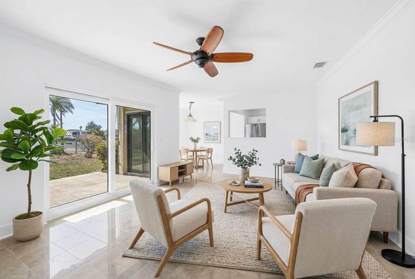
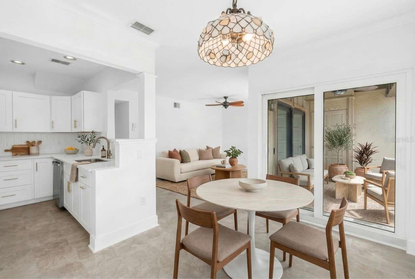
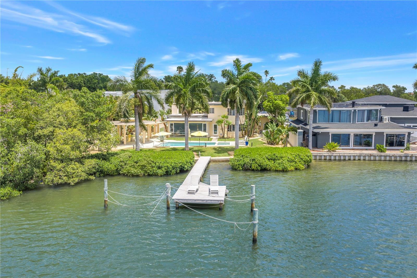
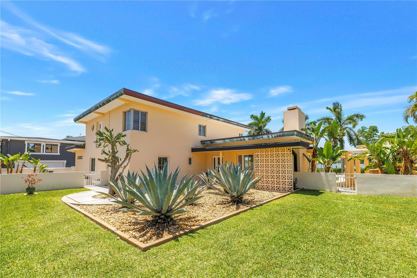
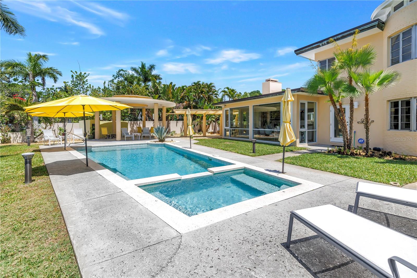
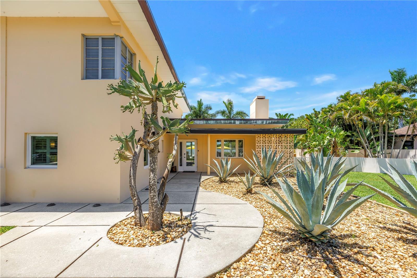
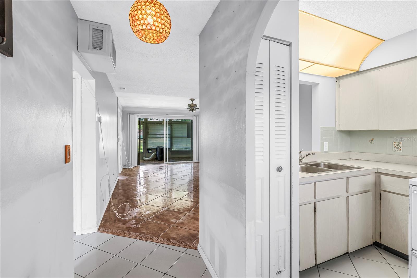
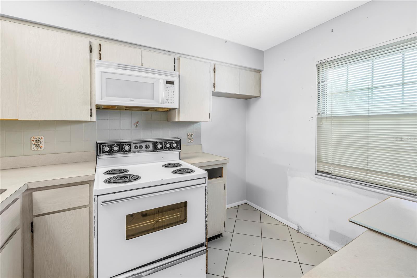
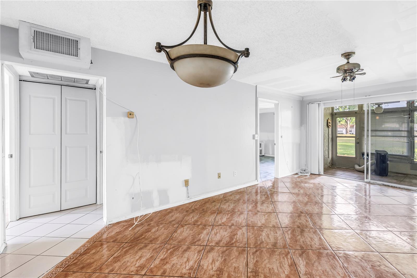
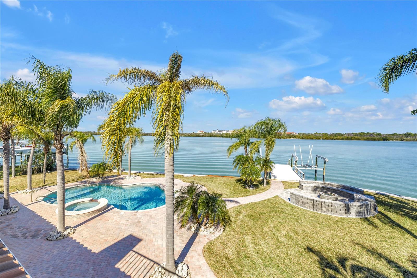
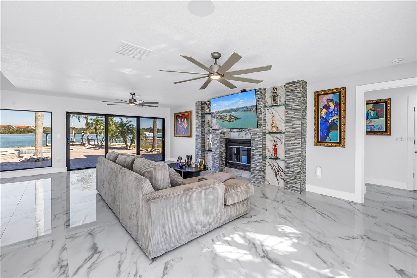
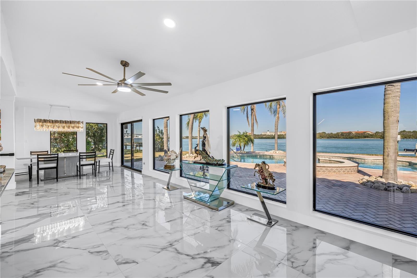
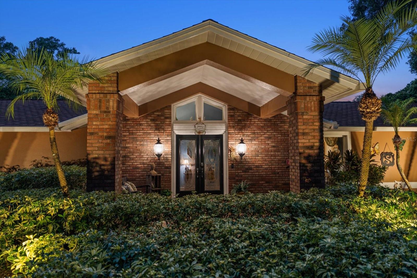
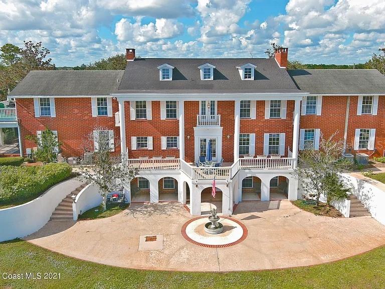
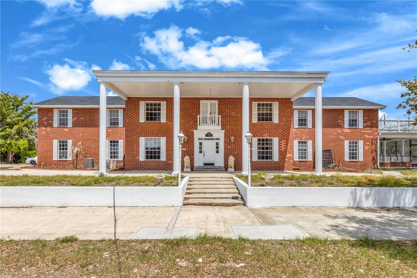
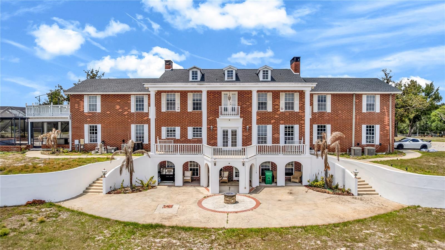
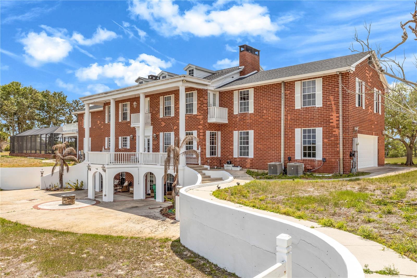
Set on 4.24 pristine lakefront acres and 8,600-square-feet of living space this residence offers a rare blend of scale, privacy, and refined living. From the moment you arrive, the sense of exclusivity is undeniable—this is a property that stands apart. Inside, the home is thoughtfully designed for both grand entertaining and effortless everyday living. Featuring two full kitchens, it’s perfectly suited for hosting at the highest level, accommodating multigenerational living, or creating a seamless culinary experience for gatherings both large and intimate. Throughout the home, four wood-burning fireplaces add warmth and architectural character, creating inviting spaces that feel both elevated and comfortable. Outdoors, your private retreat awaits. A 12.5-foot-deep resort-style pool anchors the outdoor living experience, all set against serene lakefront views that offer both tranquility and a stunning natural backdrop. With expansive acreage, there is room to create, expand, and truly make this estate your own. Completely gated and tucked away, this property offers the kind of privacy that is increasingly rare—while still being conveniently located. This is more than a home—it’s a statement. A place where luxury, land, and lifestyle come together to create something truly unforgettable. - Virtual Tour: https://www.propertypanorama.com/instaview/stellar/O6393034
Video
- VirtualTourURLUnbranded: https://www.propertypanorama.com/instaview/stellar/O6393034
Basics
- Bathrooms Half: 1
- Date added: Added 38 minutes ago
- Category: Single Family Residence
- Type: Residential
- Bedrooms: 7
- Bathrooms: 5
- Half baths: 1
- Floors: 4
- Area, sq ft: 6712 sq ft
- Lot size, sq ft: 184694 sq ft
- Year built: 1971
- SubdivisionName: N/A
- GarageSpaces: 2
Location
- CountyOrParish: Brevard
- City / Department: TITUSVILLE
Property Features
- Interior Features: Ceiling Fans(s), Crown Molding, High Ceilings, Split Bedroom, Stone Counters, Walk-In Closet(s), Wet Bar, Window Treatments
- Appliances: Dishwasher, Dryer, Microwave, Other, Range, Refrigerator, Washer
- Flooring: Carpet, Marble, Tile, Wood
- Laundry Features: Laundry Room
- Pool Private YN: Yes
- Pool Features: In Ground, Screen Enclosure
- Fireplace YN: Yes
- Fireplace Features: Family Room, Wood Burning
- Garage YN: Yes
- Attached Garage YN: Yes
- Garage Spaces: 2
- Exterior Features: Balcony, Lighting, Playground, Private Entrance, Private Mailbox, Private Yard, Storage
- Roof: Shingle
- Water Source: Public
- Sewer: Septic Tank
- Cooling: Central Air
- Heating: Central, Heat Pump
- Furnished: Unfurnished
Property Details
- Subdivision Name: N/A
- Direction Faces: West
- Construction Materials: Block, Brick
Fees&Taxes
- Tax Year: 2025
- Tax Annual Amount: $14,974
Amenities & Features
- Waterfront available: No
- GarageYN: Yes
- AttachedGarageYN: Yes
- FireplaceYN: Yes
- PoolPrivateYN: Yes
- Cooling: Central Air
- ExteriorFeatures: Balcony, Lighting, Playground, Private Entrance, Private Mailbox, Private Yard, Storage
- PoolFeatures: In Ground, Screen Enclosure
- Utilities: Cable Connected, Electricity Connected, Sewer Connected, Water Connected
- Features:
- Amenities: