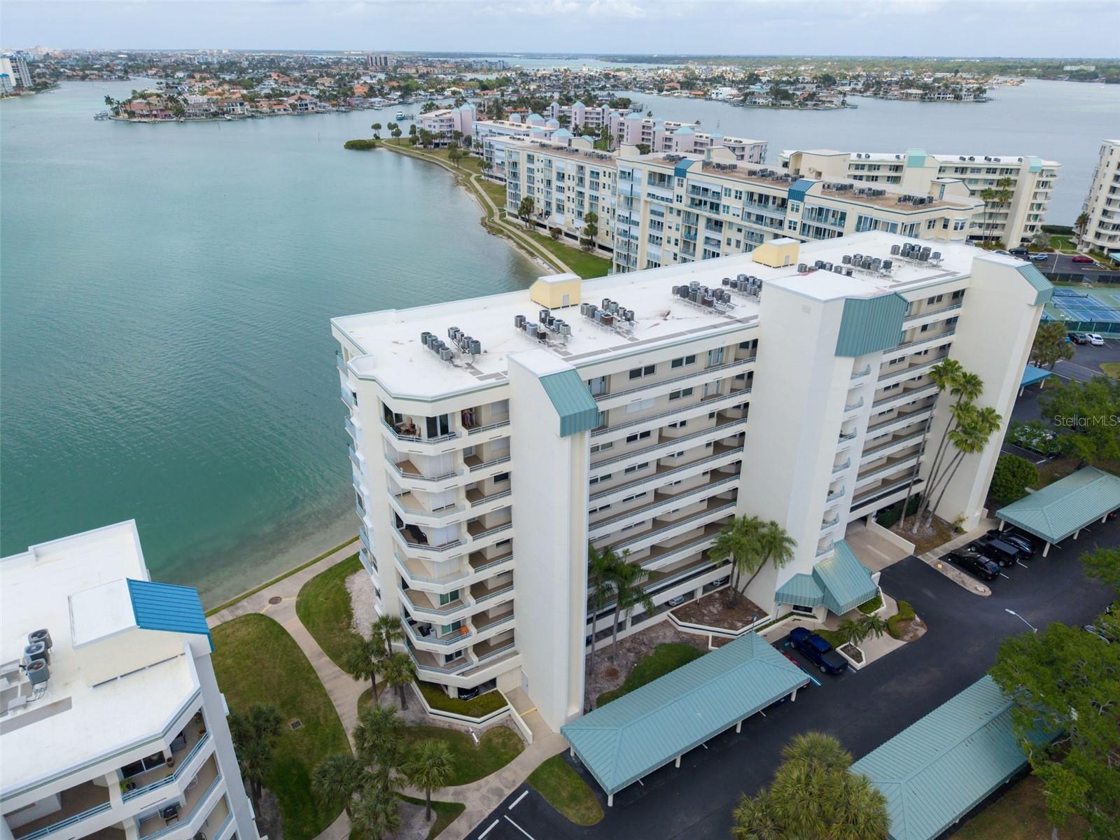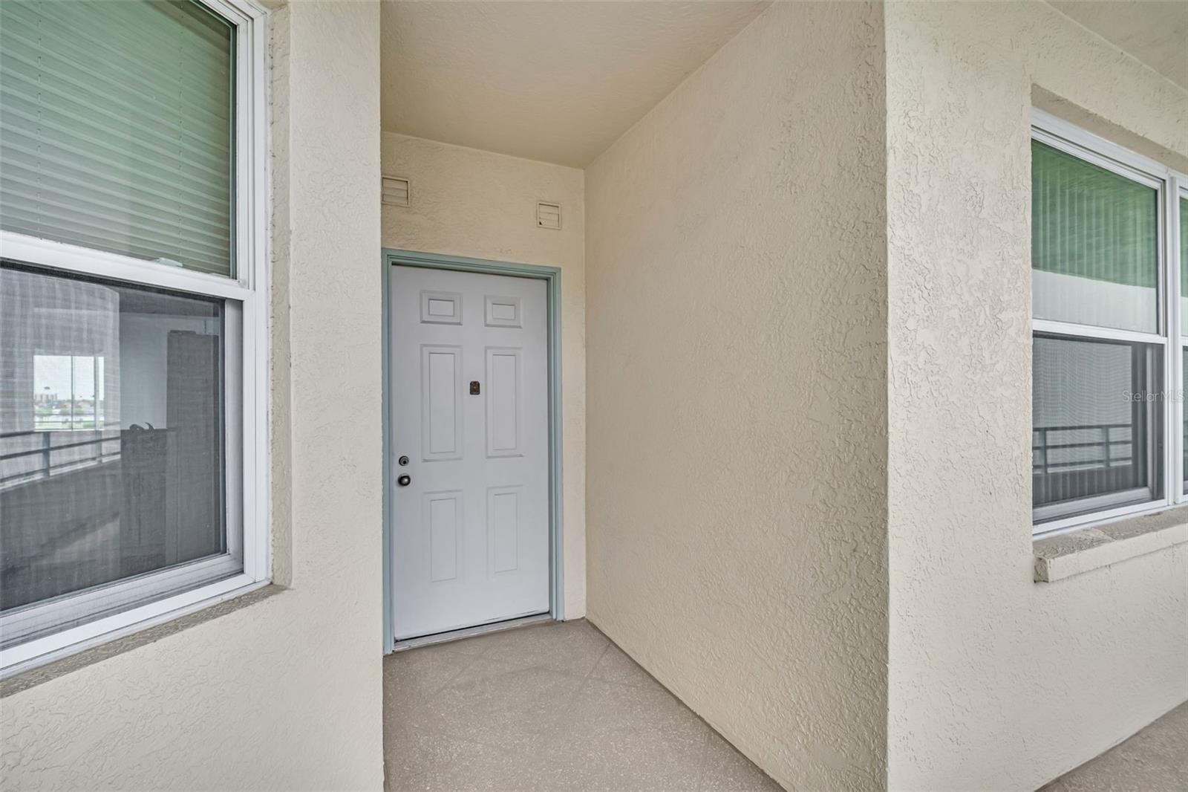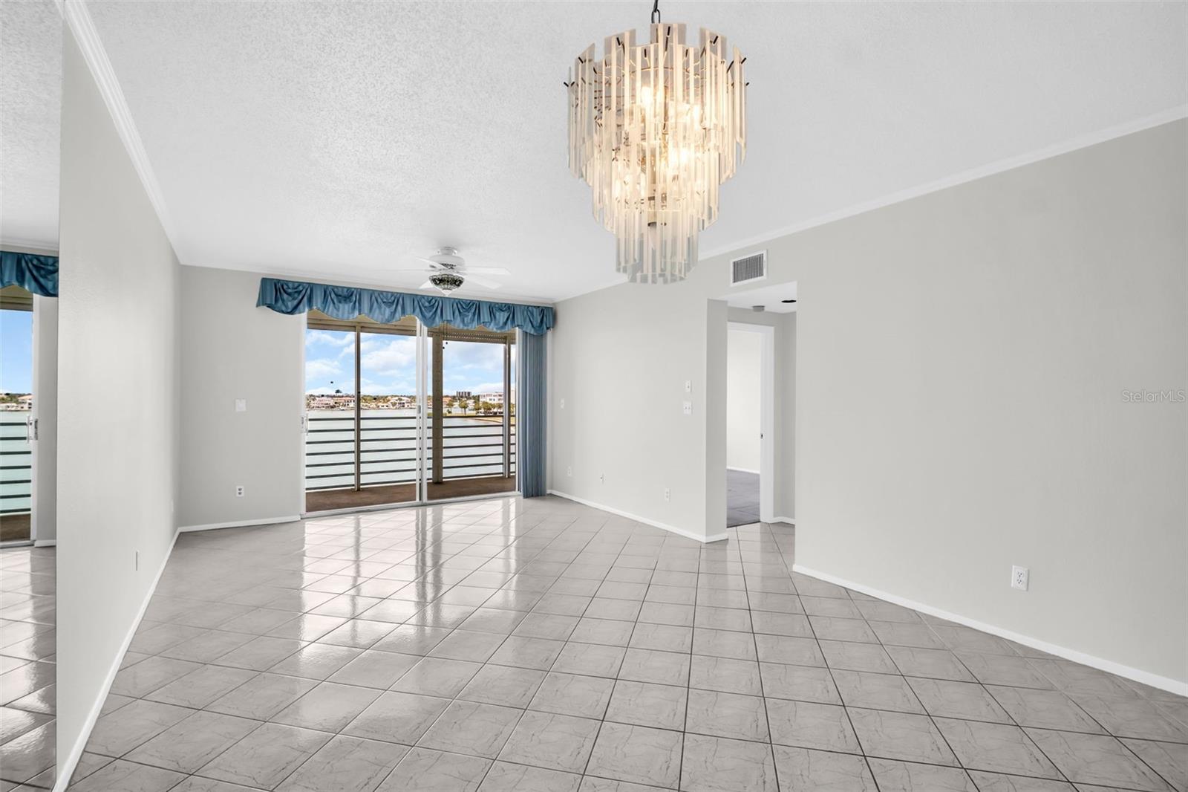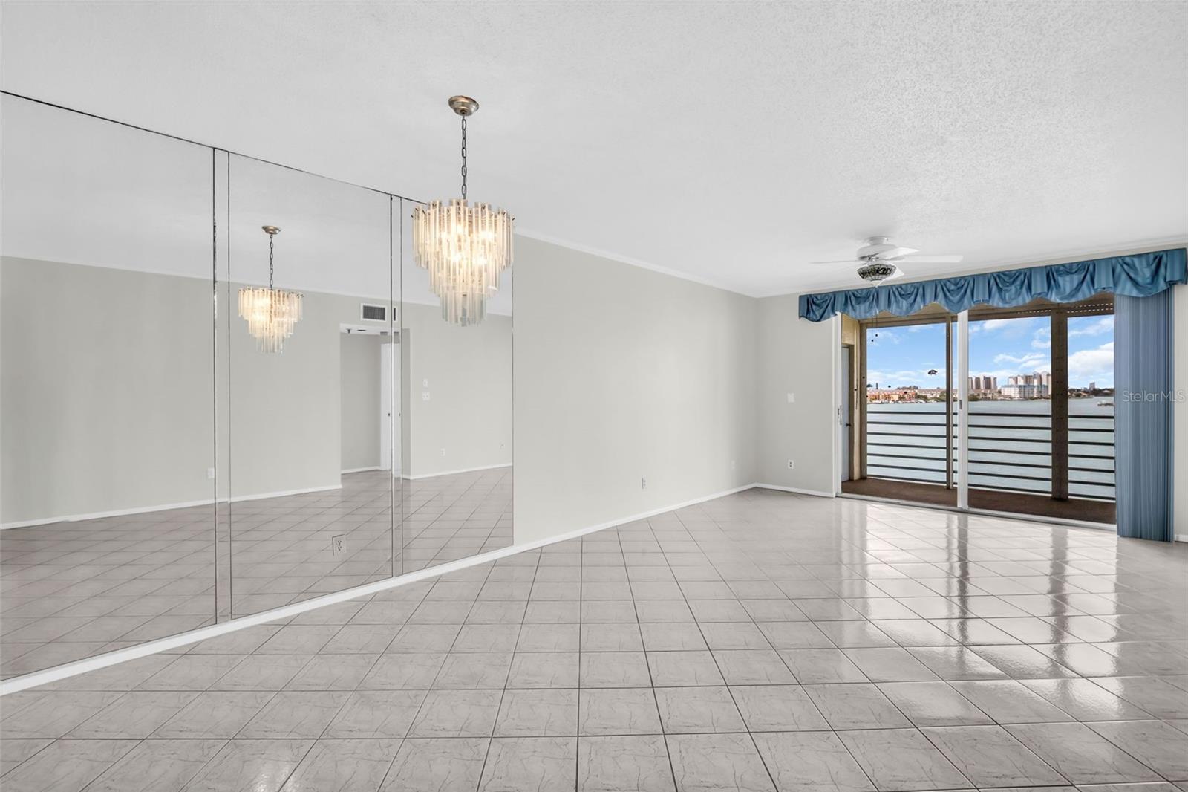
Courtesy of
- Listing Office: DALTON WADE INC
- Status: Active
- MLS ID: MFRTB8527907
Description
-
Description:
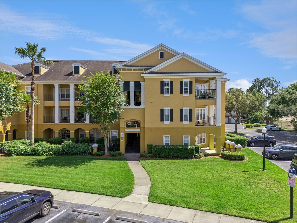
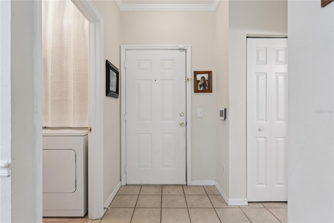
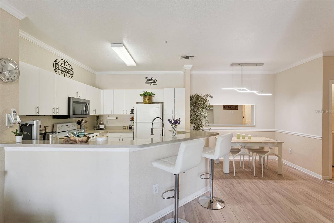
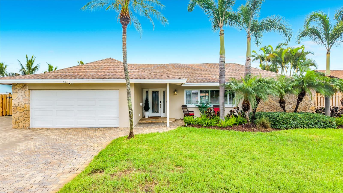
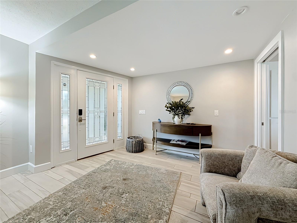
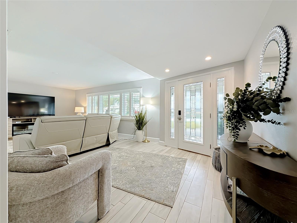
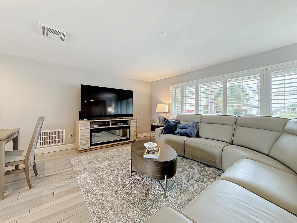
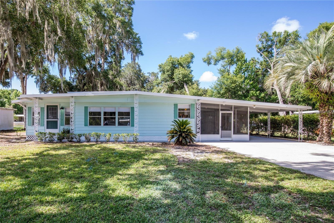
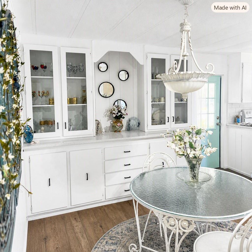
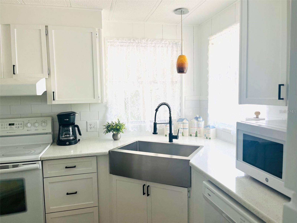
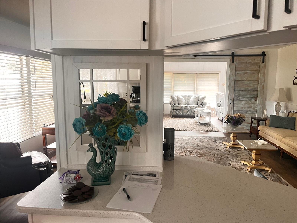
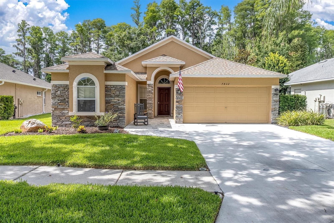
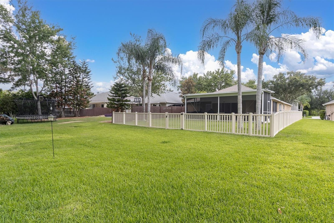
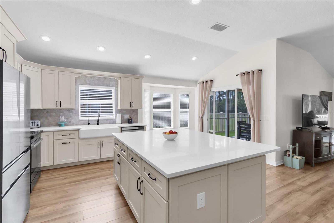
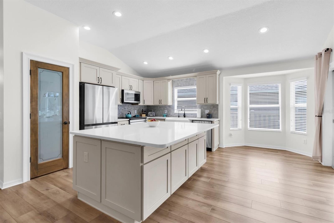
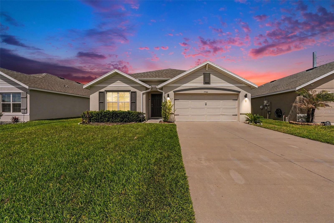
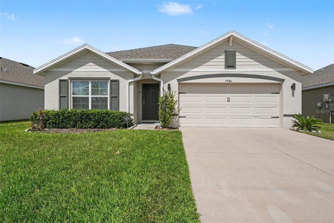
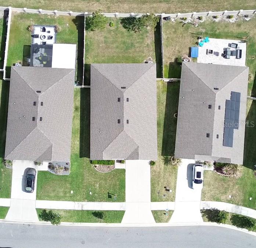
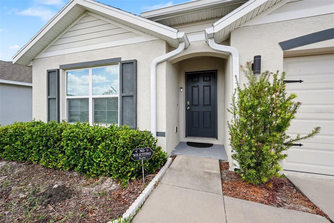
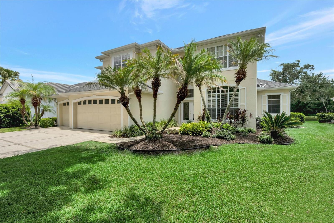
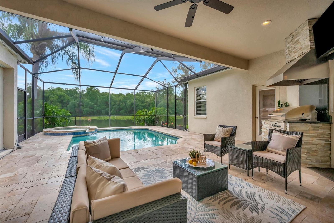
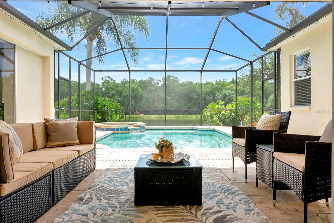
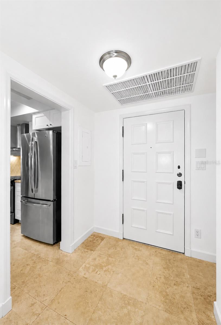
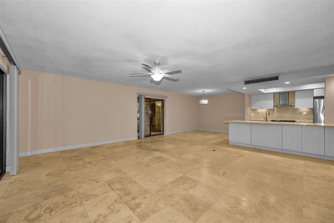
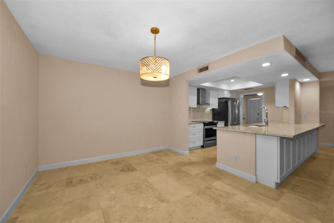
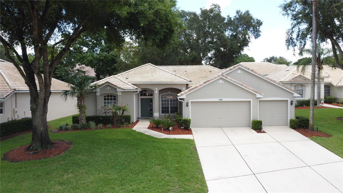
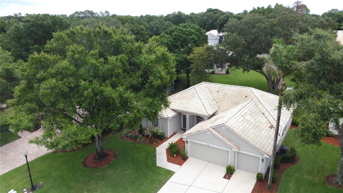
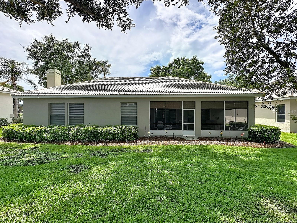
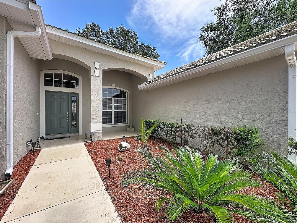
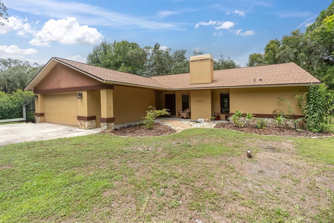
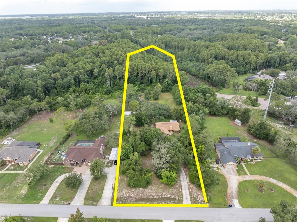
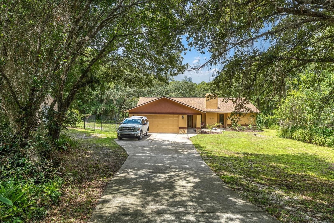
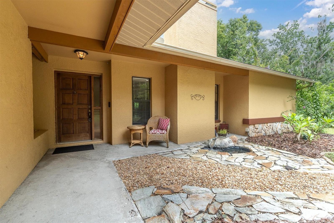
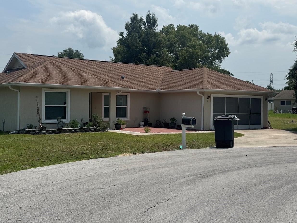
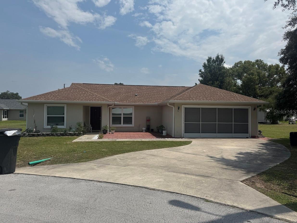
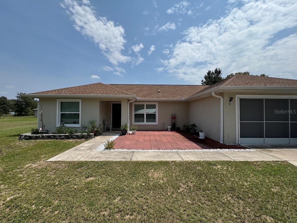
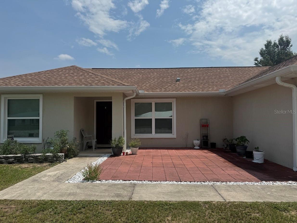
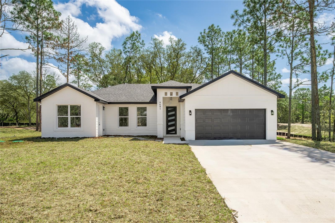
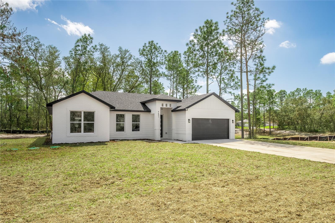
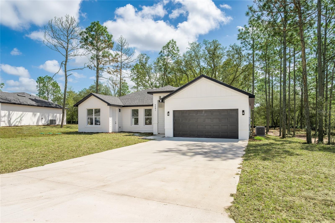
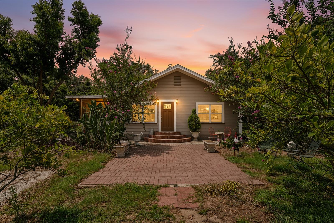
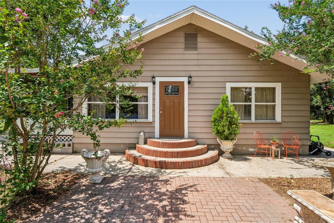
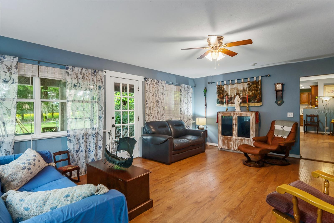
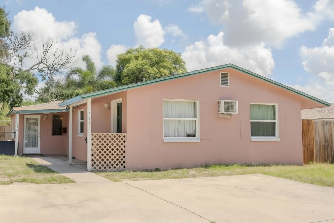
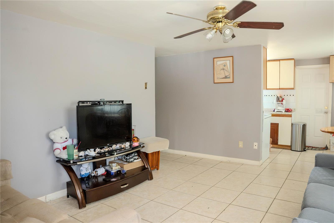
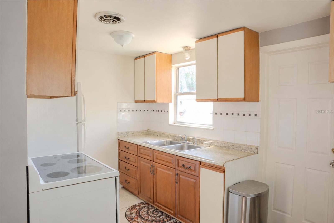
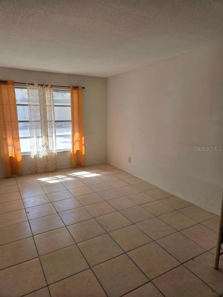
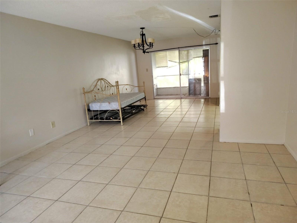
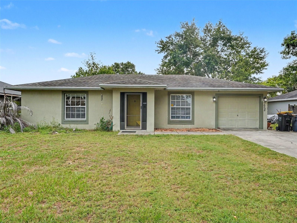
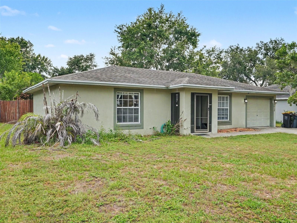
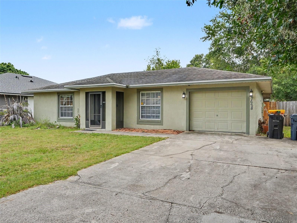
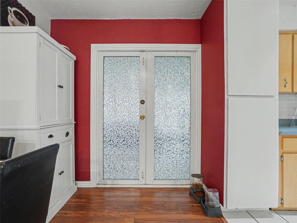
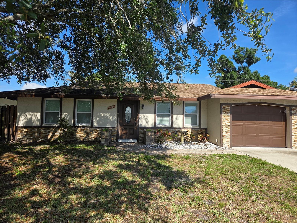
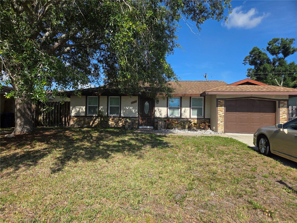
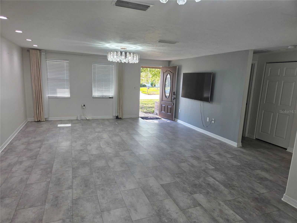
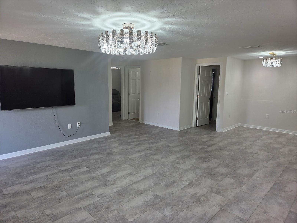
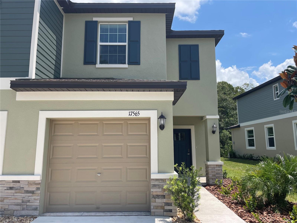
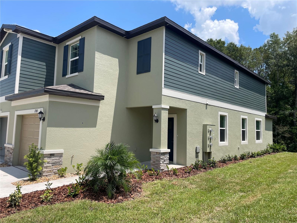
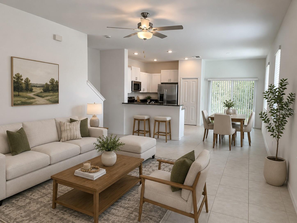
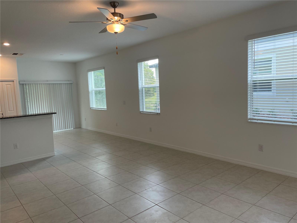
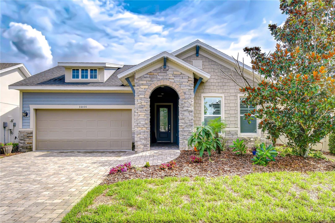
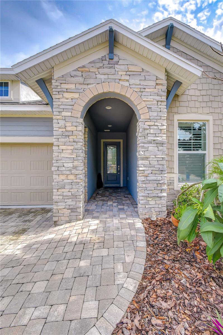
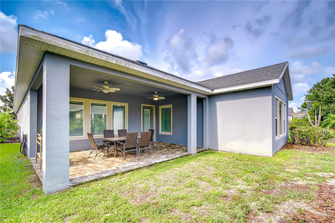
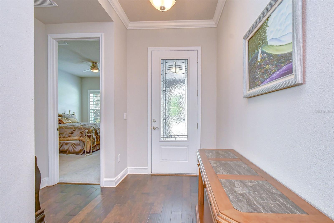
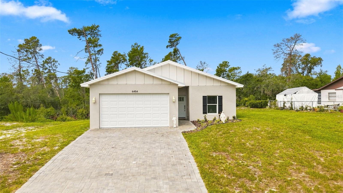
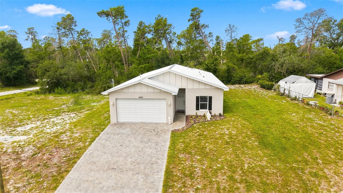
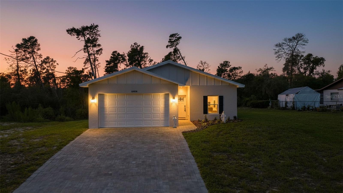
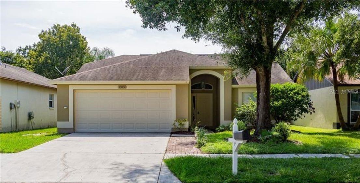
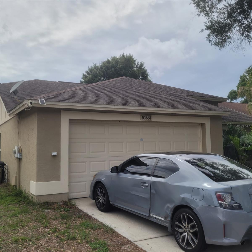
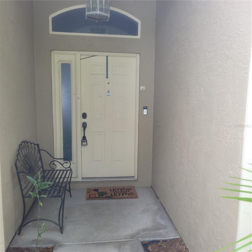
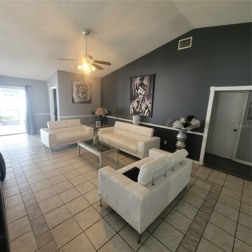
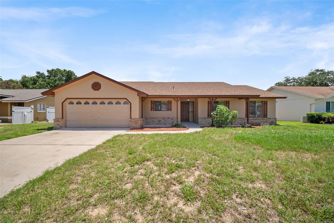
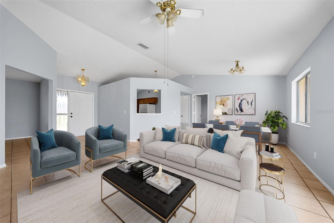
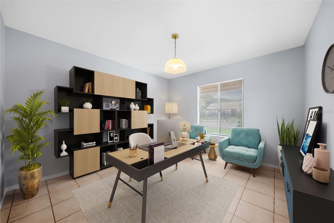
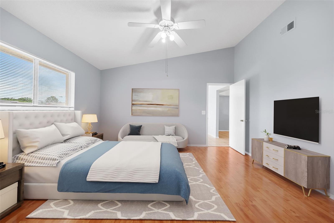
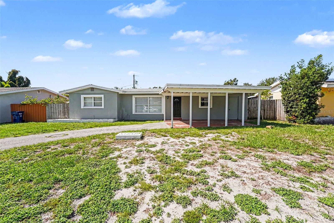
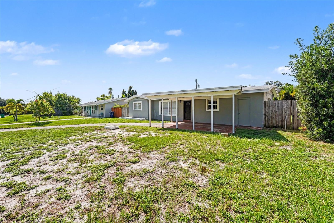
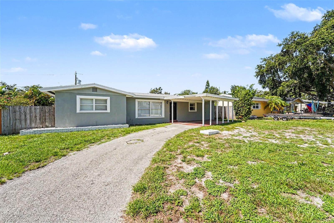
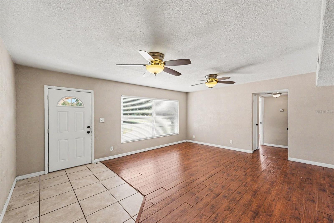
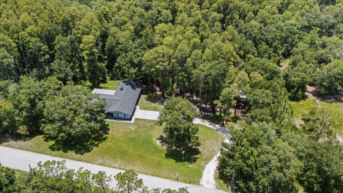
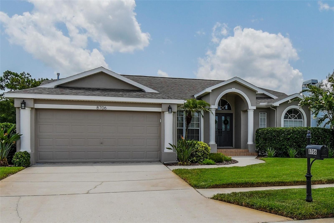
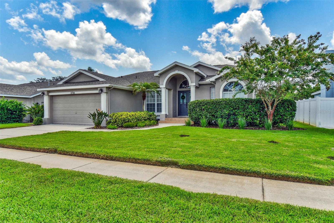
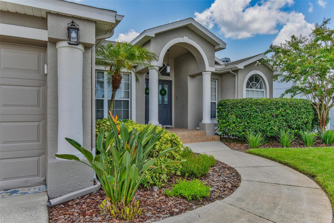
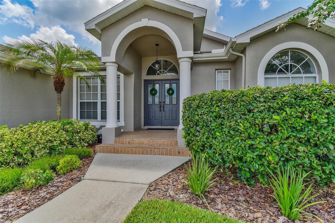
METICULOUSLY RENOVATED & MOVE-IN READY! Welcome to this stunning 3-bedroom, 2-bath home with a 2-car garage, built in 2003 and nestled in the highly sought-after Thousand Oaks community of Trinity. From the moment you arrive, you'll appreciate the pride of ownership and quality upgrades throughout. The bright, open split-bedroom floor plan is perfect for everyday living and entertaining. The beautifully updated kitchen features granite countertops, stainless steel appliances, abundant cabinetry, and a spacious dining area. The private primary suite offers dual closets, including a walk-in closet, and a beautifully remodeled ensuite bath with a luxurious walk-in shower. The generously sized second bedroom also includes a walk-in closet, providing exceptional storage. Enjoy peaceful views of the backyard and conservation area from the screened lanai, creating the perfect setting to relax or entertain. Additional features include an indoor laundry room, updated finishes throughout, and a spacious 2-car garage. Located in one of Trinity's most desirable neighborhoods with low HOA fees, A-rated school district, nearby parks, shopping, restaurants, golf, medical facilities, and easy access to the Veterans Expressway, Tampa, and the Gulf beaches. No flood insurance required. This turnkey home truly has it all! Built in 2003 and major improvements include a new roof (2020), luxury flooring (2020), HVAC (2017), primary bathroom renovation (2018) - providing peace of mind for years to come.
Show all description - Virtual Tour: https://www.propertypanorama.com/instaview/stellar/TB8527907
Video
- VirtualTourURLUnbranded: https://www.propertypanorama.com/instaview/stellar/TB8527907
Basics
- Bathrooms Half: 0
- Date added: Added 39 minutes ago
- Category: Single Family Residence
- Type: Residential
- Bedrooms: 3
- Bathrooms: 2
- Half baths: 0
- Floors: 1
- Area, sq ft: 1652 sq ft
- Lot size, sq ft: 7833 sq ft
- Year built: 2003
- SubdivisionName: THOUSAND OAKS PH 02 03 04 05
- GarageSpaces: 2
Location
- CountyOrParish: Pasco
- City / Department: TRINITY
Location Details
- Elementary School: Trinity Oaks Elementary
- Middle Or Junior School: Seven Springs Middle-PO
- High School: J.W. Mitchell High-PO
Property Features
- Interior Features: Ceiling Fans(s), Eat-in Kitchen, High Ceilings, Open Floorplan, Primary Bedroom Main Floor, Solid Surface Counters, Split Bedroom, Thermostat, Walk-In Closet(s), Window Treatments
- Appliances: Dishwasher, Dryer, Gas Water Heater, Microwave, Range, Refrigerator, Washer
- Flooring: Ceramic Tile, Luxury Vinyl
- Laundry Features: Laundry Room
- Patio And Porch Features: Covered, Enclosed, Patio
- Garage YN: Yes
- Attached Garage YN: Yes
- Garage Spaces: 2
- Pets Allowed: Cats OK, Dogs OK
- Exterior Features: Lighting, Private Entrance, Private Mailbox, Private Yard, Sidewalk, Sliding Doors, Sprinkler Metered
- Roof: Shingle
- Window Features: Blinds
- Water Source: Public
- Sewer: Public Sewer
- Cooling: Central Air
- Heating: Central, Natural Gas
- Furnished: Negotiable
Property Details
- Subdivision Name: THOUSAND OAKS PH 02 03 04 05
- Direction Faces: North
- Construction Materials: Brick, Concrete
Association Information
- Association YN: Yes
- Association Fee: 27.08
- Association Fee Frequency: Monthly
- Community Features: Street Lights
Fees&Taxes
- Tax Year: 2025
- Tax Annual Amount: $2,775
Amenities & Features
- Waterfront available: No
- GarageYN: Yes
- AttachedGarageYN: Yes
- FireplaceYN: No
- PoolPrivateYN: No
- Cooling: Central Air
- CommunityFeatures: Street Lights
- WindowFeatures: Blinds
- ExteriorFeatures: Lighting, Private Entrance, Private Mailbox, Private Yard, Sidewalk, Sliding Doors, Sprinkler Metered
- Utilities: BB/HS Internet Available, Cable Connected, Electricity Connected, Natural Gas Connected, Sewer Connected, Sprinkler Recycled, Underground Utilities, Water Connected
- Features:
- Amenities: